For Sale
    • For Sale
    • For Lease
    • Recently Sold
    • Property Lookup
    • Brokers
    Back to Search
    Versatile Multi-Family Property Near Fordson Title is generated by Realmo AI

    6120 MIDDLESEX Street, Dearborn, MI 48126
    View on Map
    Claim this Listing
    Pending
    $299,900

    MULTI_FAMILY - Bungalow - Dearborn, MI

    Property size:
    1,910 SF
    Lot size:
    0.11 Acres
    Added:
    Apr 1, 2026
    Days on Market:
    97
    Last Refresh:
    Jul 6 at 4:06 pm

    Property Features for 6120 MIDDLESEX Street

    General Information

    Property type
    Residential Multi Family
    Property subtype
    Other
    Zoning
    Residential
    Bedrooms
    4
    Bathrooms
    3
    Rooms
    Basement, Bedroom 3, Bathroom 3, Bedroom 2, Bedroom 1, Bathroom 1, Bedroom 4, Bathroom 2
    Pets allowed
    Yes
    Exterior features
    Fenced
    Fencing
    Fenced
    Standard status
    Pending
    APN
    32821007414006
    Size
    1,910 SF
    Lot size
    0.11 Acres

    Taxes and HOA fees

    Tax Description
    LOT 518 FORD CHASE SUB NO 1
    Tax Annual Amount
    3776

    Utilities

    Heating system
    Forced Air
    Cooling system
    Ceiling Fan(s), Central Air
    Water source
    Public

    Building Details

    Year built
    1938
    Floors in Building
    2
    Number of units
    2
    Building materials
    Brick
    Roof type
    Asphalt
    Architectural style
    Bungalow

    We can help!

    Contact an agent
    Jay Naim
    Jay Naim

    Listing agent Jay Naim License #6501426431

    Listing office EXP Realty Main 39555 Orchard Hill Place Ste 600, Royal Oak, MI

    Listing date Apr 1, 2026

    MLS# 20261019699 Listing URL

    Copyright © 2026 Realcomp Limited II. All rights reserved. All information provided by the listing agent/broker is deemed reliable but is not guaranteed and should be independently verified.

    HighLights

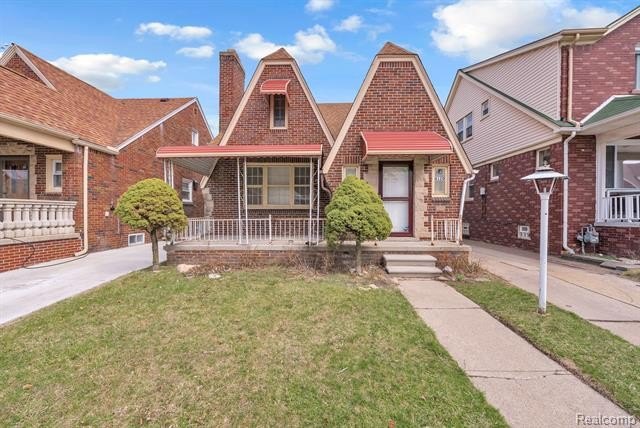
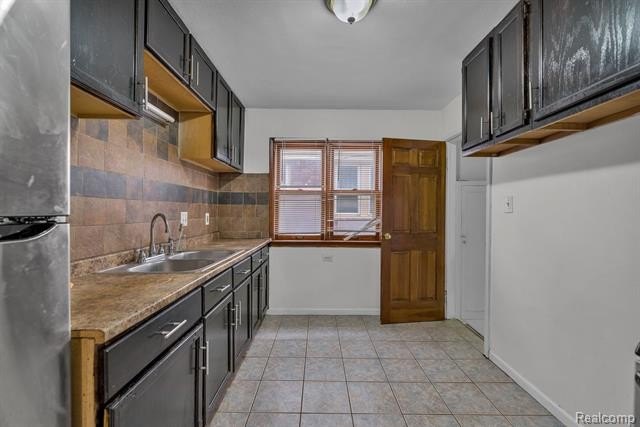
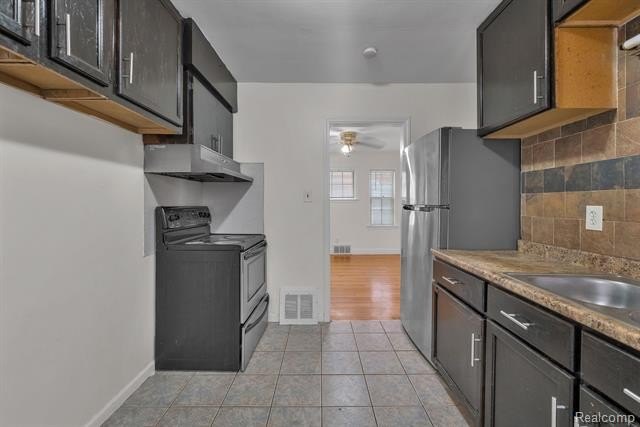
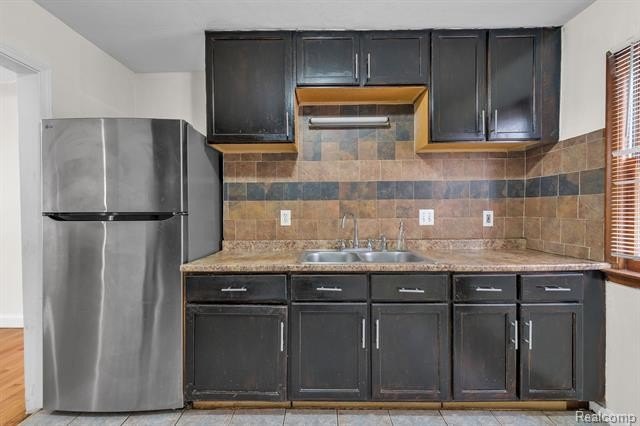
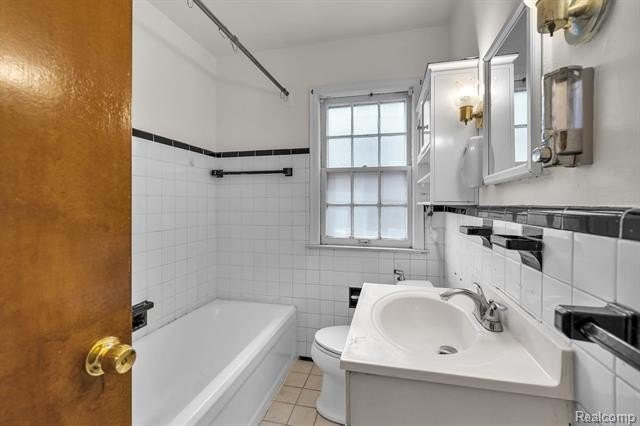
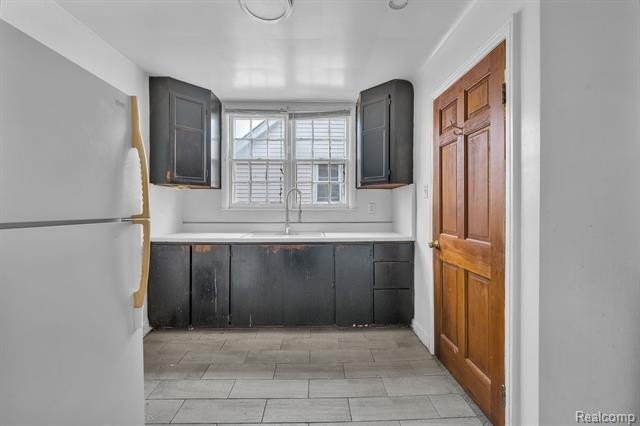
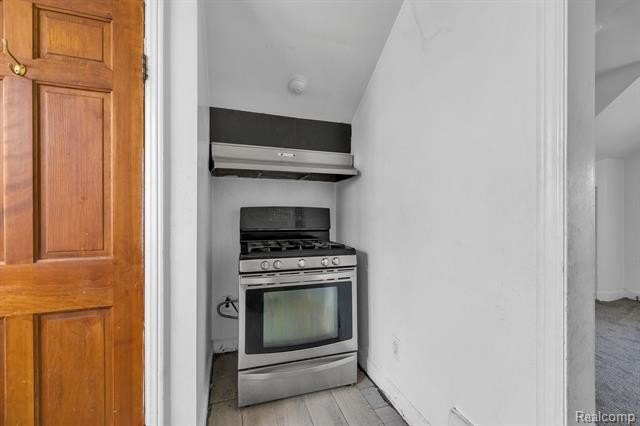
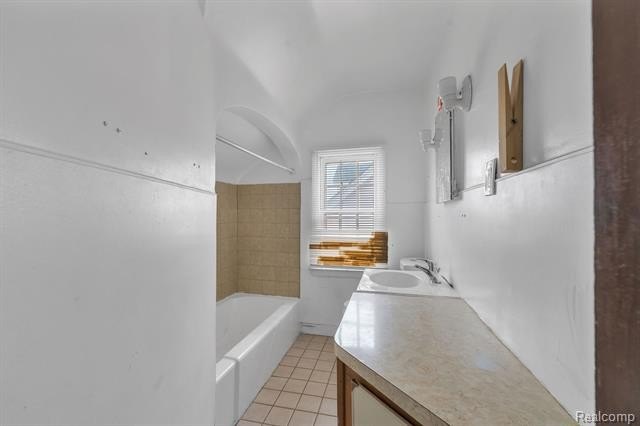
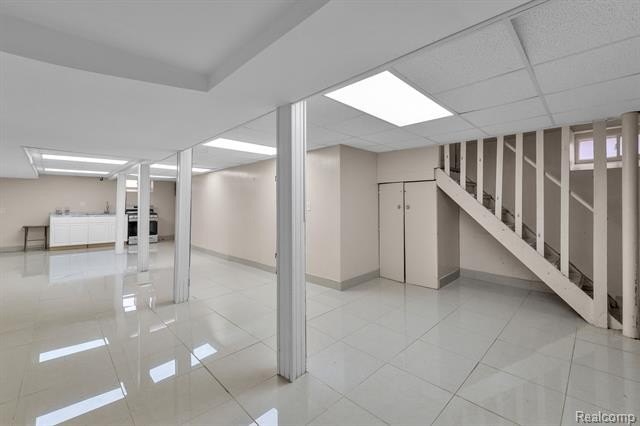
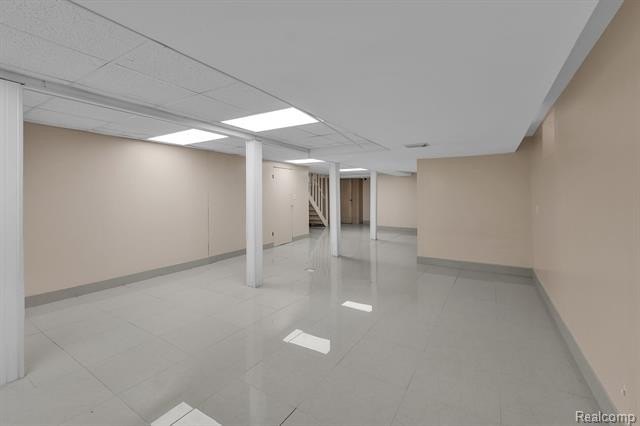
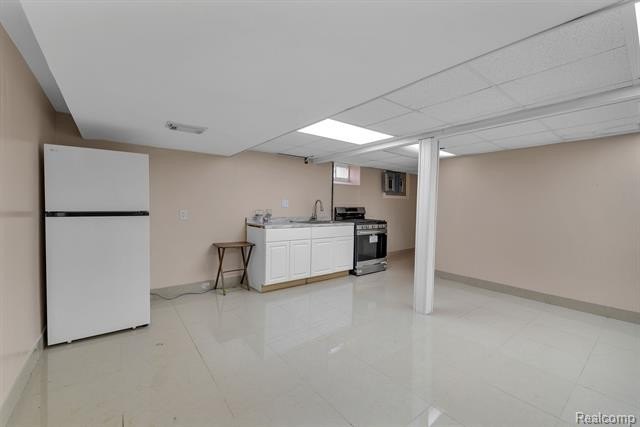
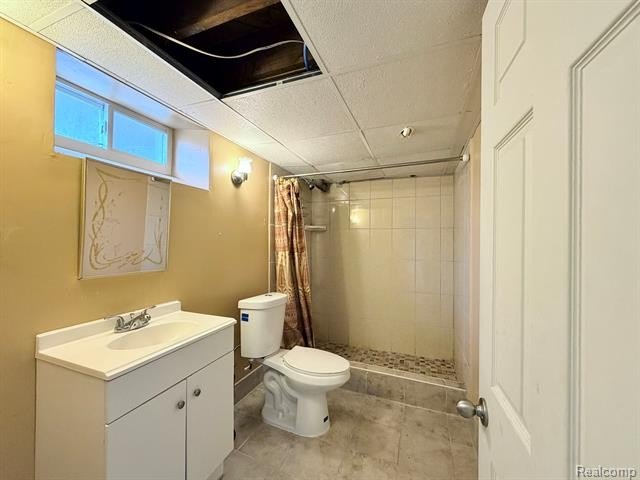
    • Configured as a duplex plus a fully finished lower level for 3 separate living spaces, each with its own full kitchen and full bathroom
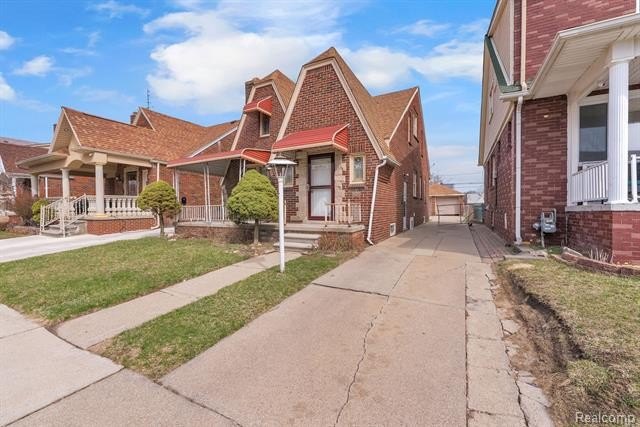
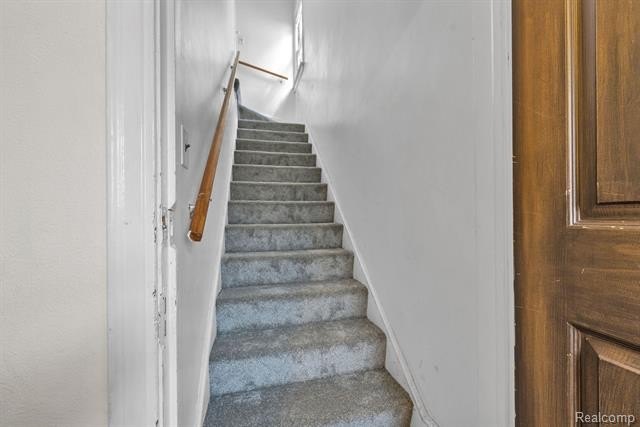
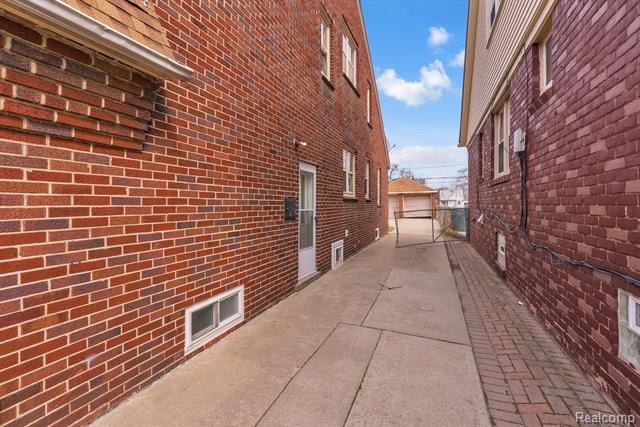
    • Separate entrances for each level: front entrance for main/upper floors and a side entrance providing direct access to the finished basement level
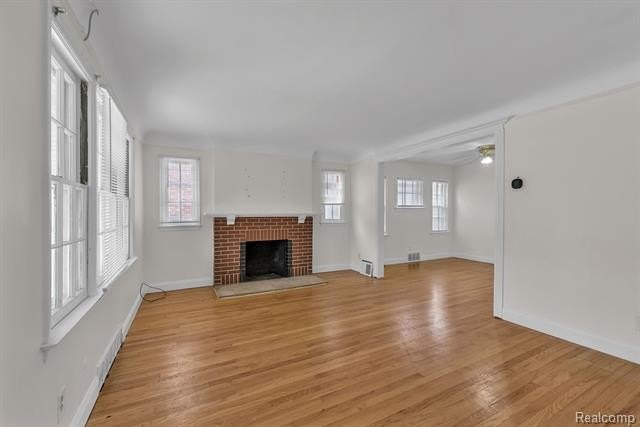
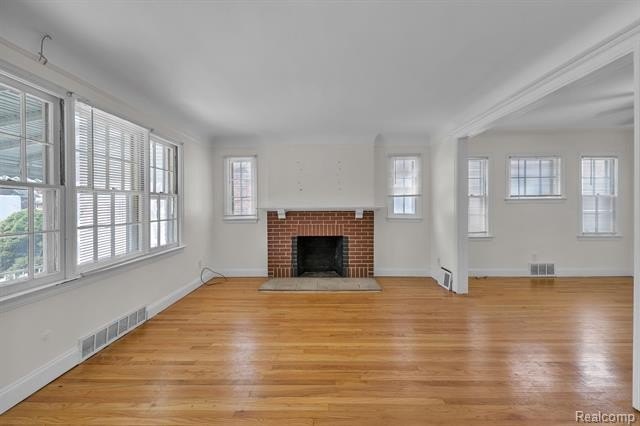
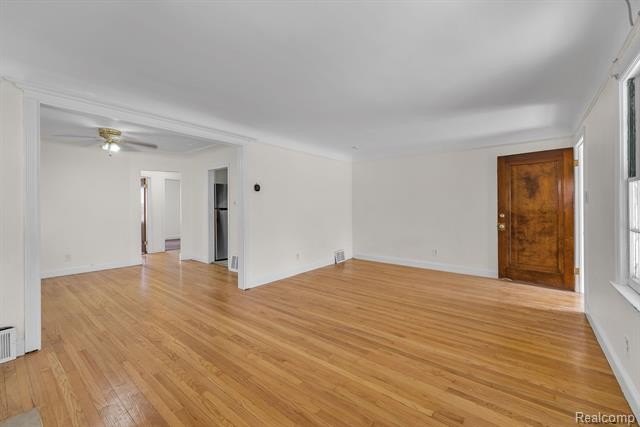
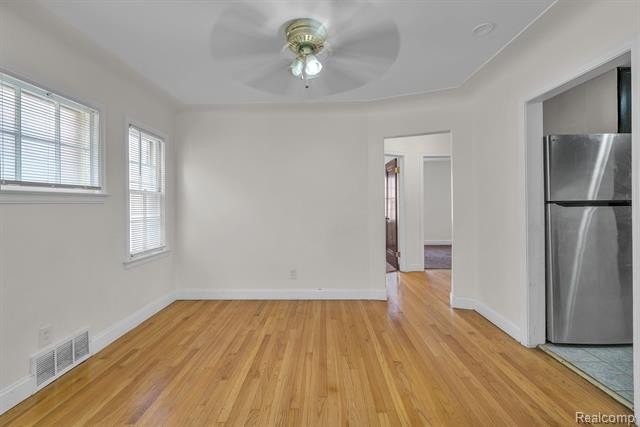
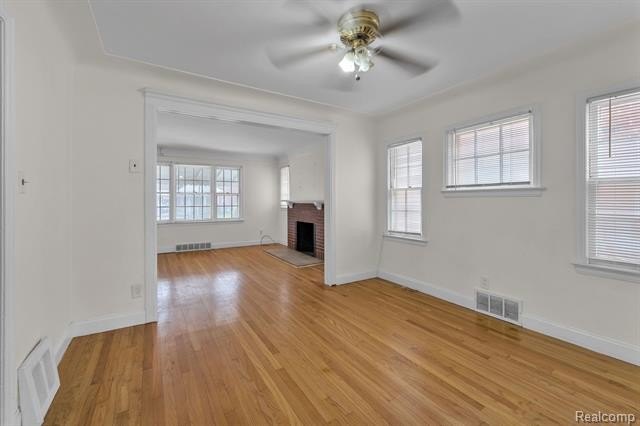
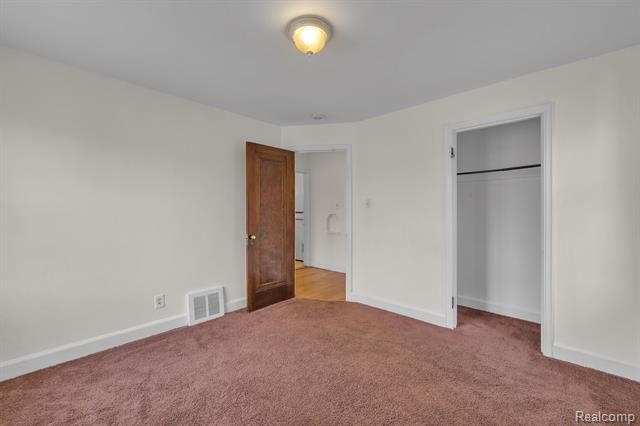
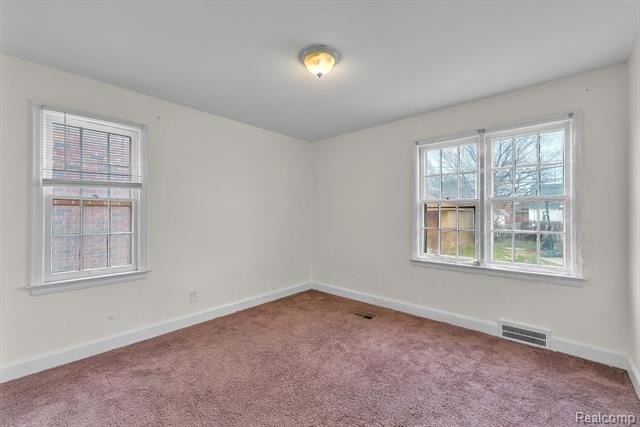
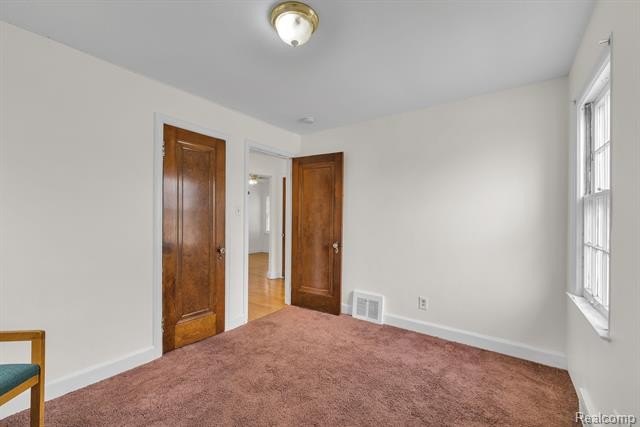
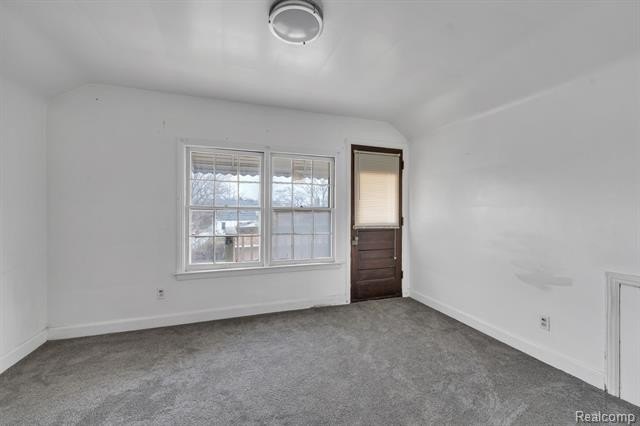
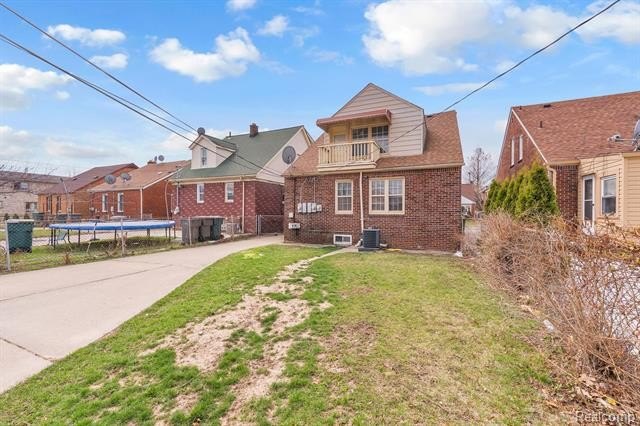
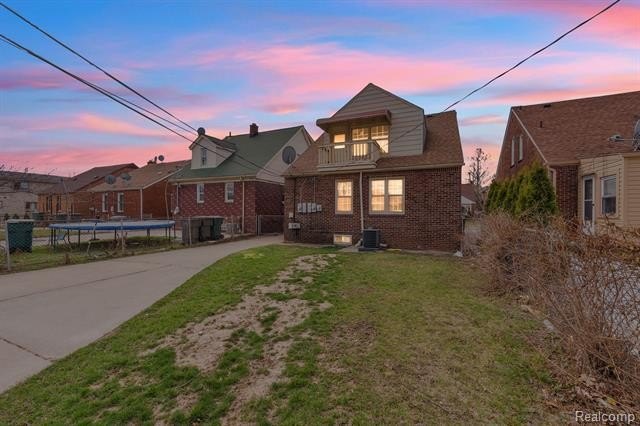
    • Private upper‑level balcony, plus hardwood floors and spacious rooms with natural light
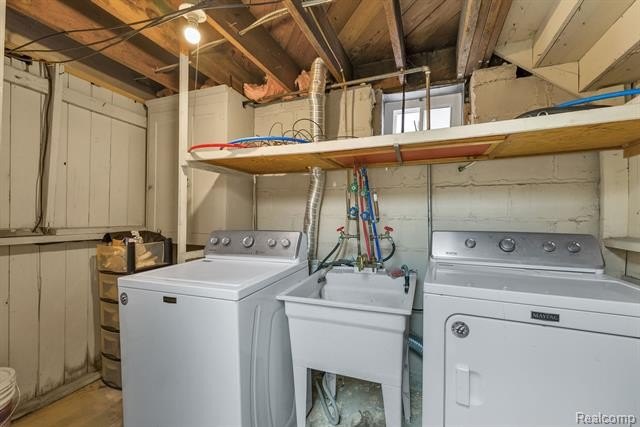
    • Complete appliance package included: three refrigerators, three stoves, and two washers and two dryers
    • Certificate of Occupancy for multi‑family use is ready; property is completely vacant
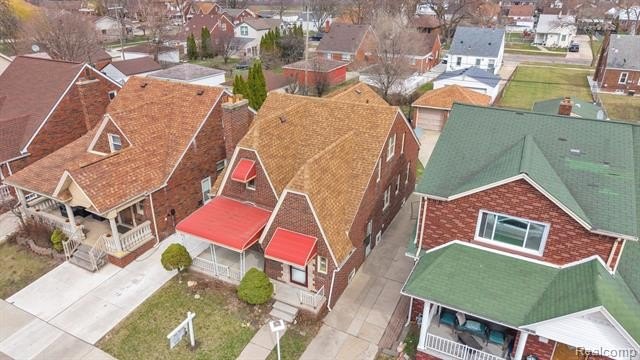
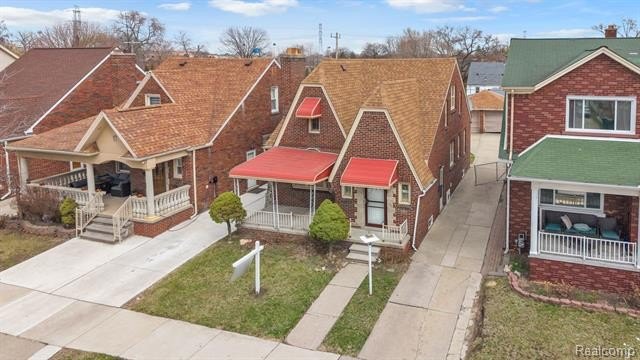
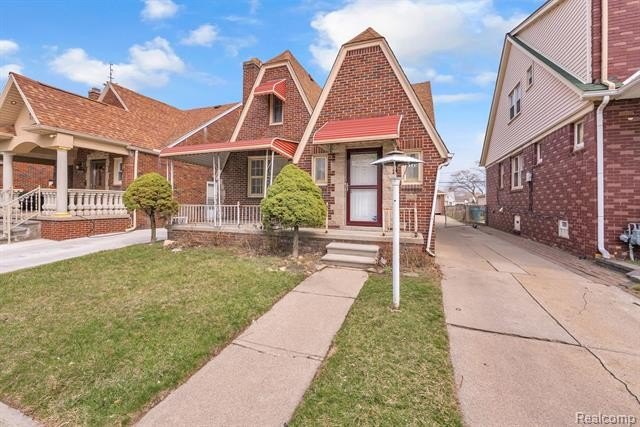
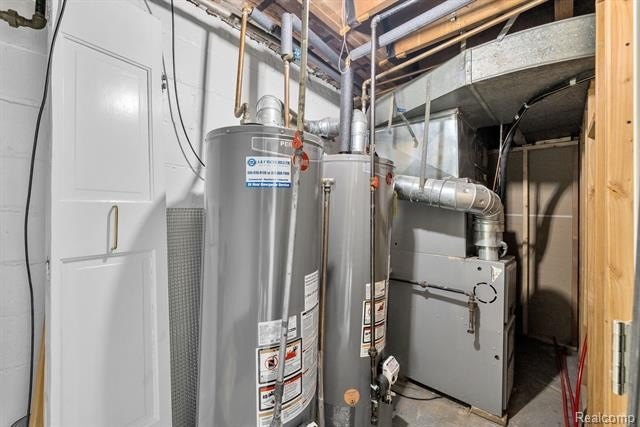
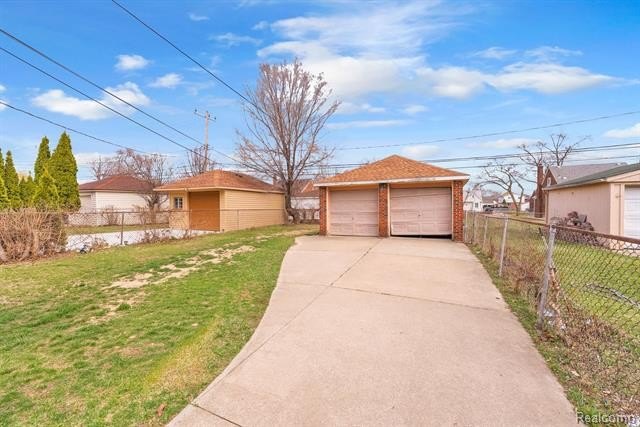
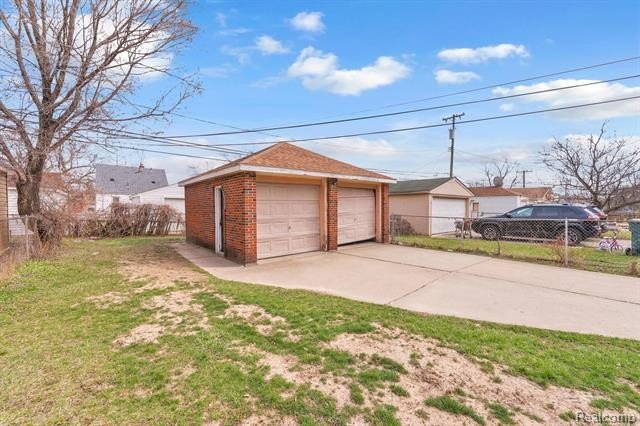
    • Detached two‑car garage with long driveway; brick exterior with forced‑air heat, central air cooling, and asphalt roof

    Overview

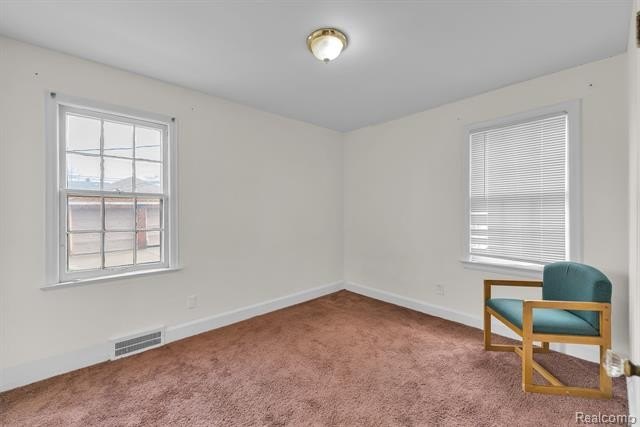
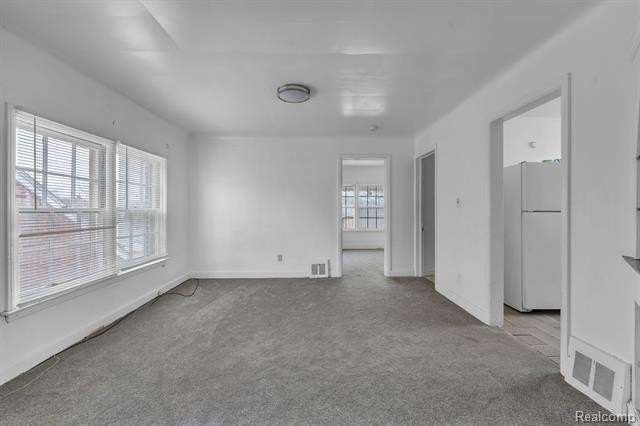
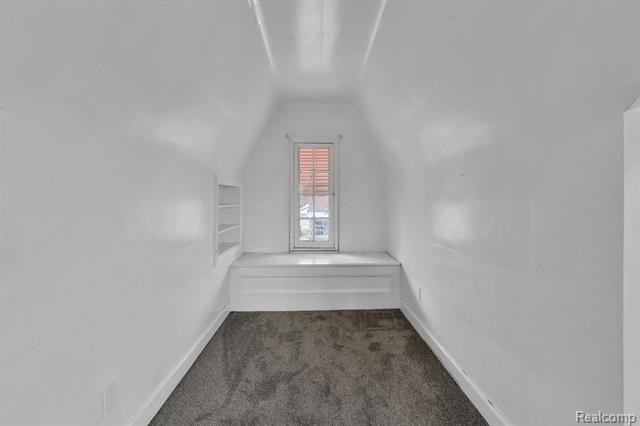
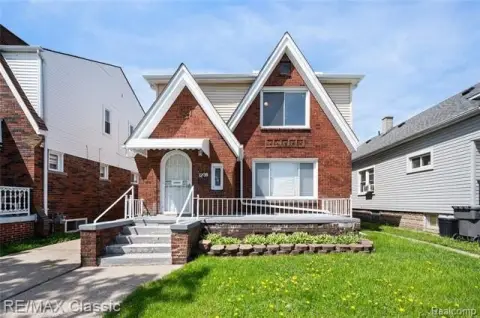
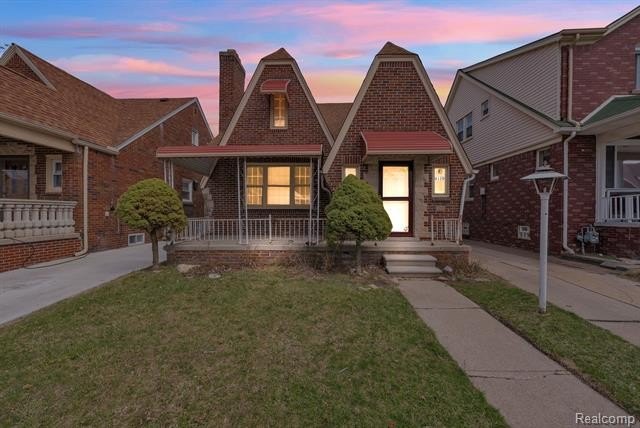
    This multi-family property is located next to Fordson High School in Dearborn. Configured as a duplex with a finished lower level, it offers three separate living spaces, each with its own full kitchen and full bathroom. The layout allows for separate entrances to each level, with the front entrance serving the main and upper floors and a side entrance providing direct access to the finished basement level. The finished basement adds living space and functionality with its own full kitchen and full bathroom, while the upper level also features a private balcony. The property includes hardwood floors, spacious rooms, and natural light. All appliances are included in the sale, including three refrigerators, three stoves, plus two washers and two dryers. The property is vacant, and the Certificate of Occupancy for multi-family use is ready. The property can also be re-converted back to a single-family home. A detached two-car garage and long driveway are included. The property size is 1910 square feet and the lot size is 0.11 acres.

    Local Financial Insights For Multifamily LT 5

    Simulate Cap Rate and NOI

    NOI Build-Up
    Vacancy
    income lost from leasable area expected to sit empty during the year — subtracted from gross rent.
    EGI (Effective Gross Income)
    gross rent minus vacancy losses — the realistic income before paying operating costs.
    OpEx (Operating Expenses)
    recurring costs to operate the property (property tax, insurance, utilities, maintenance, management) — excludes financing and capital improvements.
    NOI (Net Operating Income)
    income a property generates after operating costs but before financing and taxes.

    Component $ $/SF
    Gross rent $28.7k $15.00
    − Vacancy −$1.9k −$0.98
    EGI $26.8k $14.03
    − OpEx −$8.0k −$4.21
    NOI $18.8k $9.82
    1,910 SF · lease $15.00/SF/yr · vacancy 6.50% · expense 30.00%

    Alternative Uses

    Best Use
    Multifamily LT 5
    $267.9K
    $234.4K – $312.5K (±1% cap)
    NOI $18,751 @ 7.0% cap · market cap 6.25%
    Second Best
    Apartment 5plus
    $244.9K
    $214.3K – $285.8K (±1% cap)
    NOI $17,145 @ 7.0% cap · market cap 5.72%
    Theoretical Best
    Office A
    $421.4K
    $368.7K – $491.6K (±1% cap)
    NOI $29,495 @ 7.0% cap · market cap 9.83%
    Zoning and permitted uses should be independently verified with local authorities.
    Property Profile Location Intelligence

    Current Use by Public Records

    Duplexes

    Suggested Use

    Coworking & Hybrid Office Arcade & Gaming Center Nursing Home Plumbing Service Bed & Breakfast Garden Center Nursing Home Restaurant Tanning Salon Clothing & Fashion Store

    Zoning and permitted uses should be independently verified with local authorities.

    Location Insight

    • Map
    • Local Demand
    City
    Dearborn
    County
    Wayne
    State
    Michigan
    Longitude
    -83.180924
    Latitude
    42.334237

    FAQs

    What type of property is this?
    Duplex - Spacious multi-family property with three living spaces and great flexibility.
    Where is this duplex located?
    The property is located at 6120 MIDDLESEX Street Dearborn, MI.
    What is the asking price?
    The asking price for this property is $299,900.
    What are key features of this property?
    This property features: Configured as a duplex plus a fully finished lower level for 3 separate living spaces, each with its own full kitchen and full bathroom; Separate entrances for each level: front entrance for main/upper floors and a side entrance providing direct access to the finished basement level; Private upper‑level balcony, plus hardwood floors and spacious rooms with natural light
    More about this property
    Thanks! Your message was sent.
    Error! Your message wasn't sent.
    Please enter your name
    Please enter email
    Please enter the email in the correct format
    Please enter phone
    Please enter the number in the correct format
    Please enter message