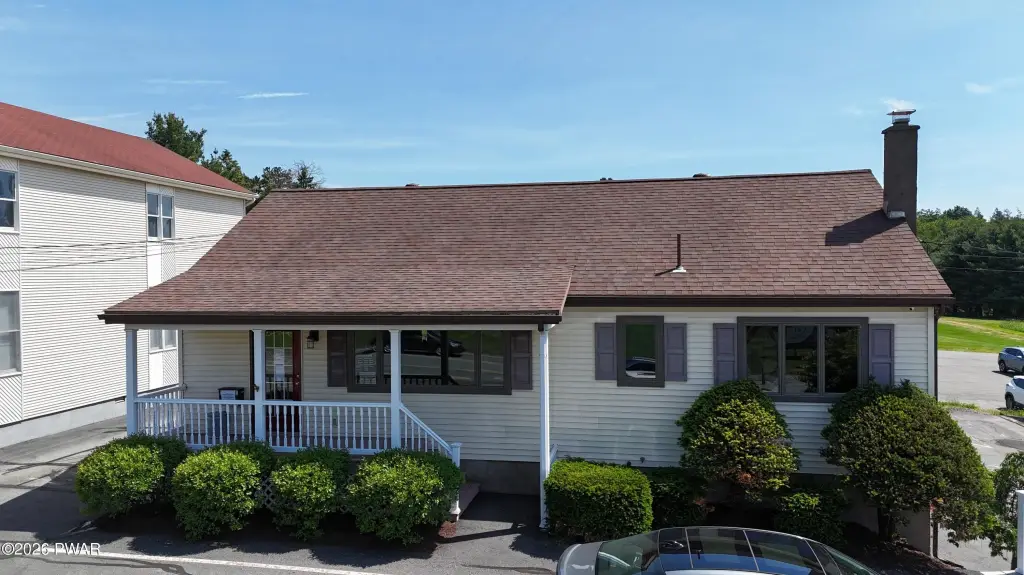
Two-Story Office
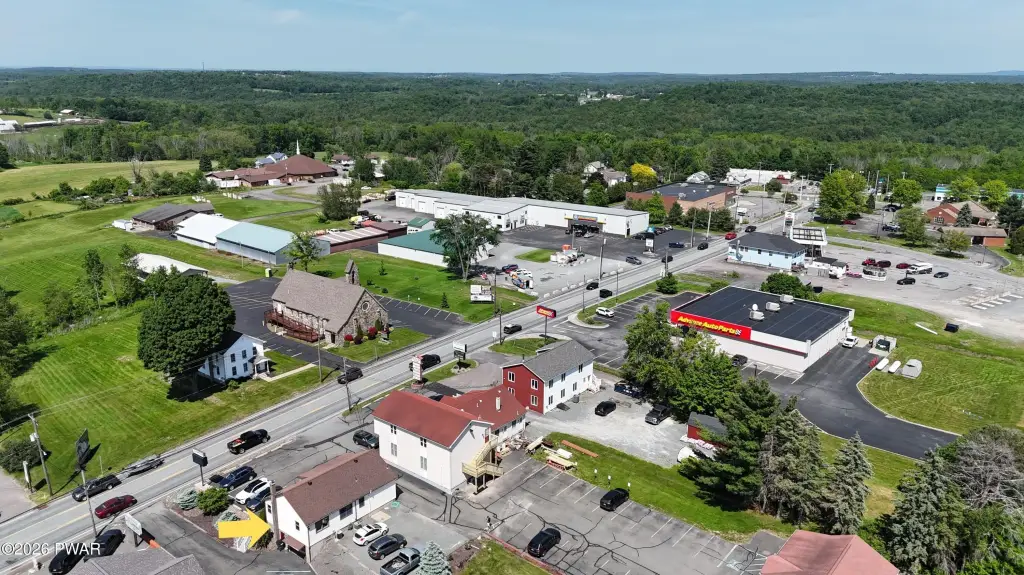
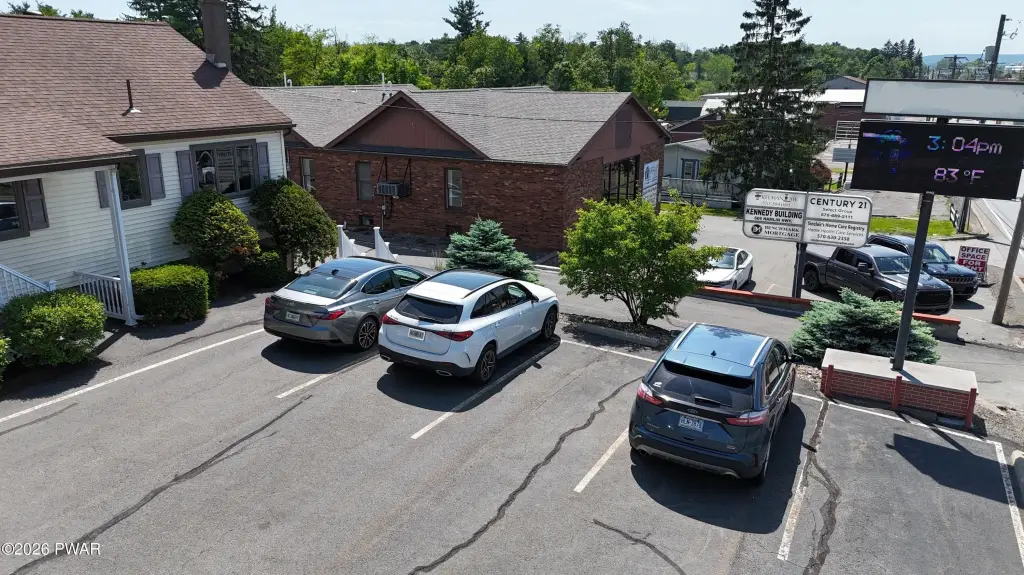
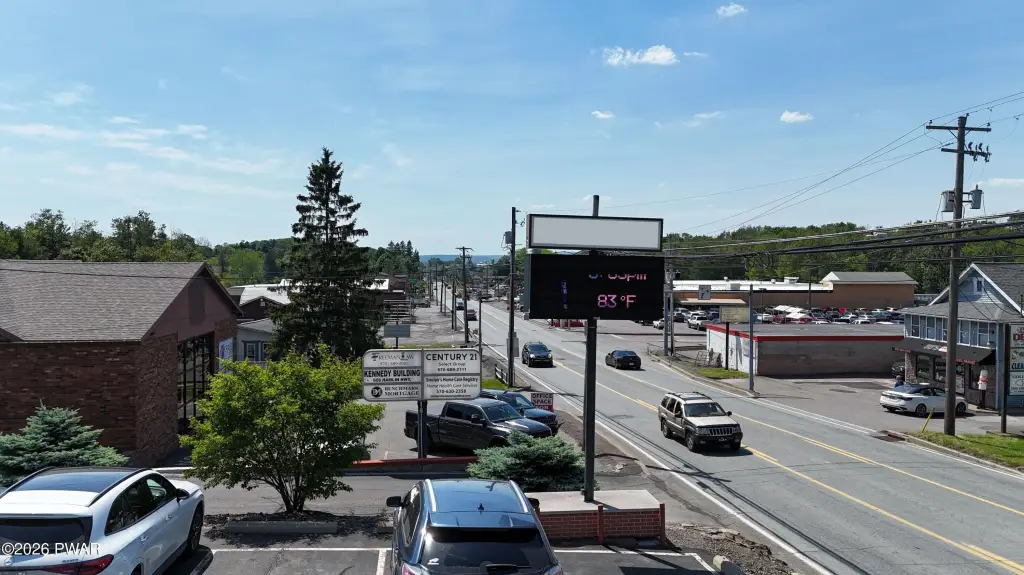
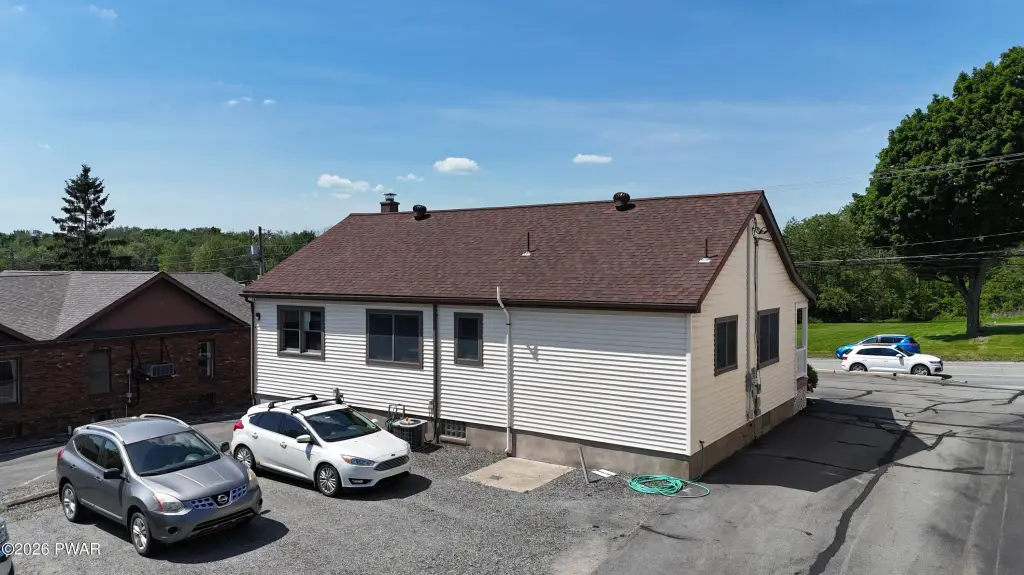
For Sale
$395,000
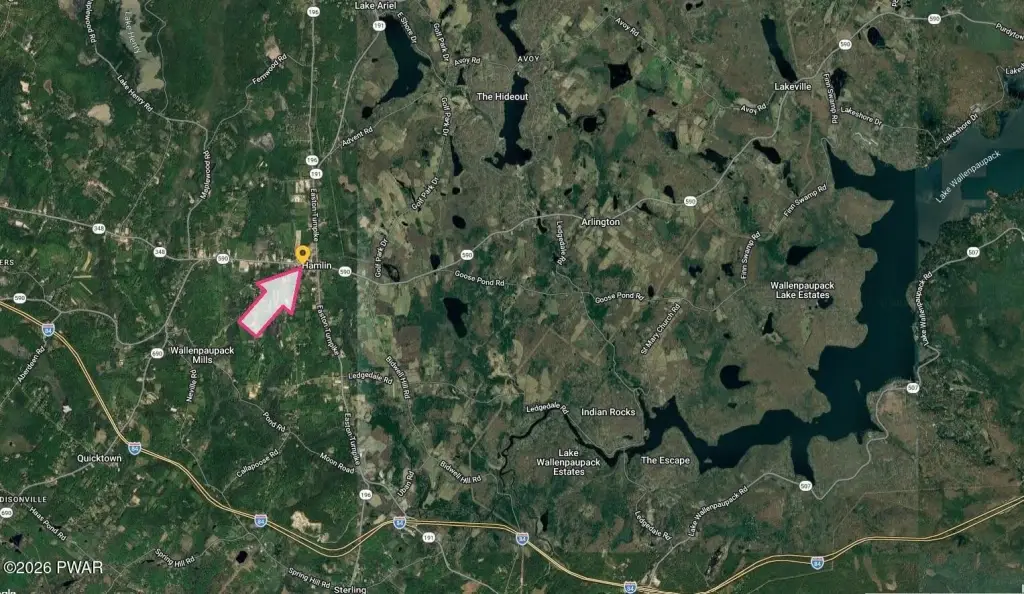
610 Hamlin Highway, Lake Ariel, PA 18436
Commercial Sale, Lake Ariel, PA
Property Size2,000 SF
Lot Size0.29 Acres
Price / SF$197.50
Days on Market100
Property Features for 610 Hamlin Highway
General Information
Property type
Commercial Sale
Property subtype
Office
Rooms
Basement
Parking
9
Parking features
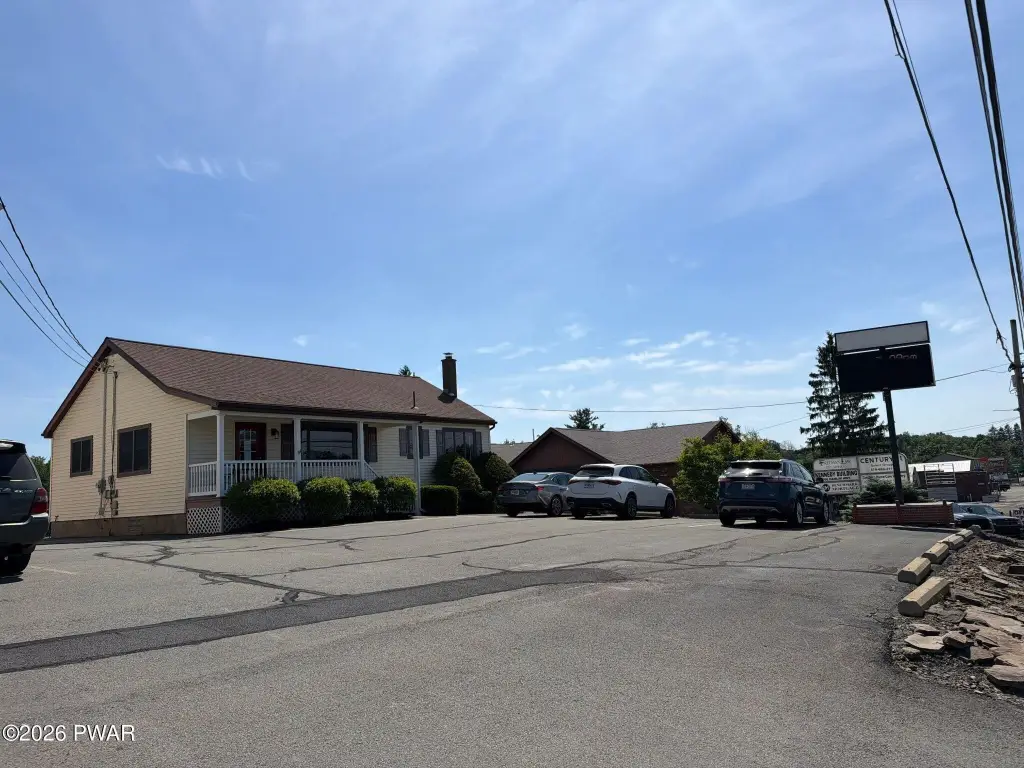
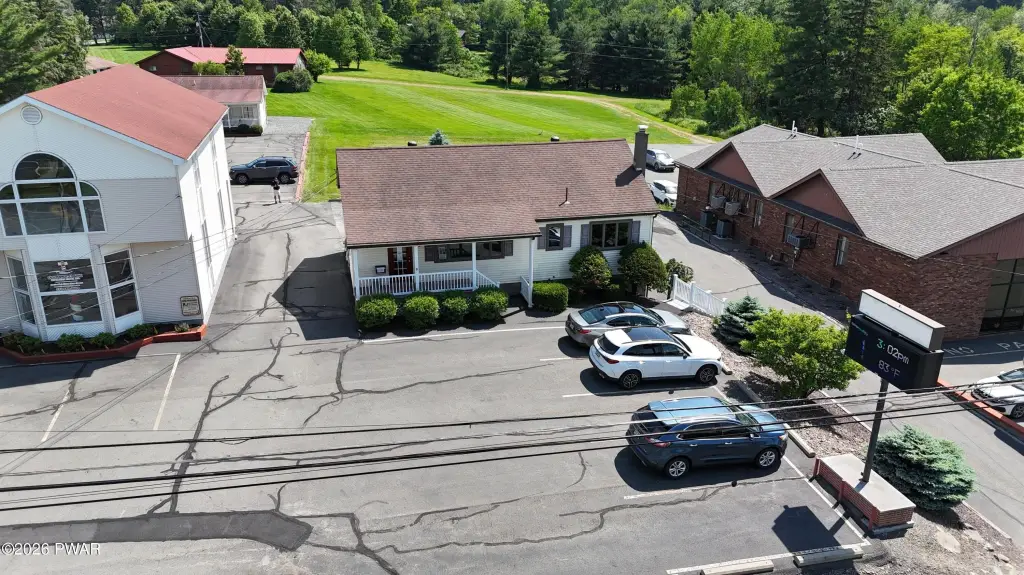
Parking Lot
Basement
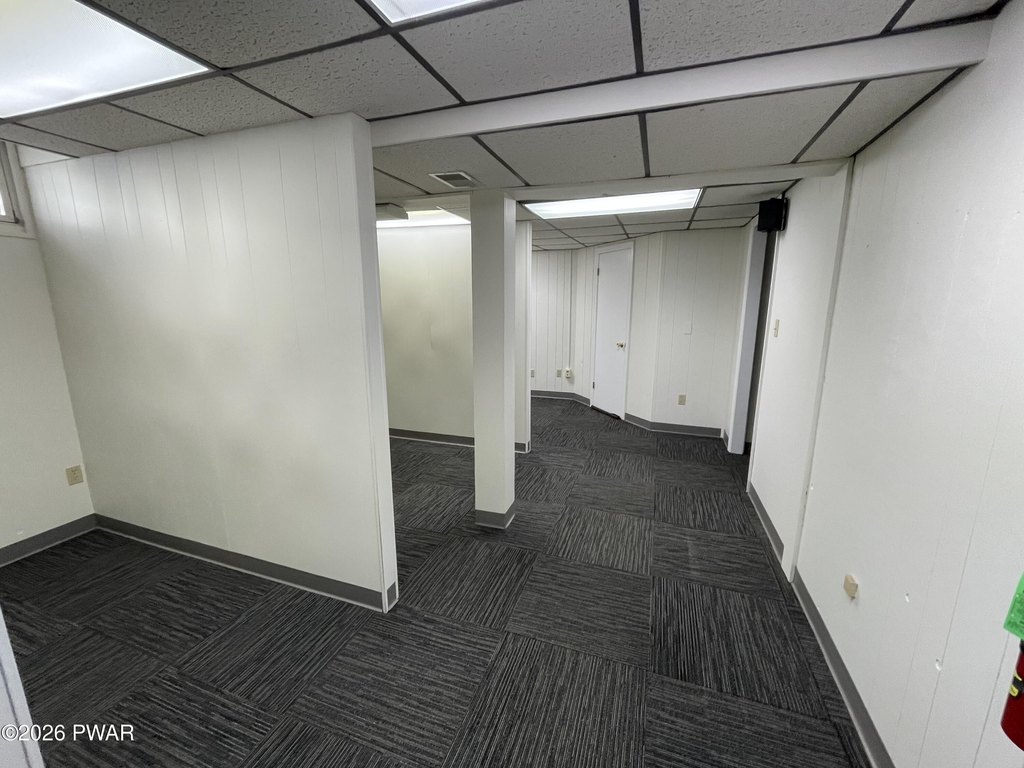
Walk-Out Access, Walk-Up Access, Full
Lot features
Near Central Business District, Near General Business, Near Corporate Center
Directions
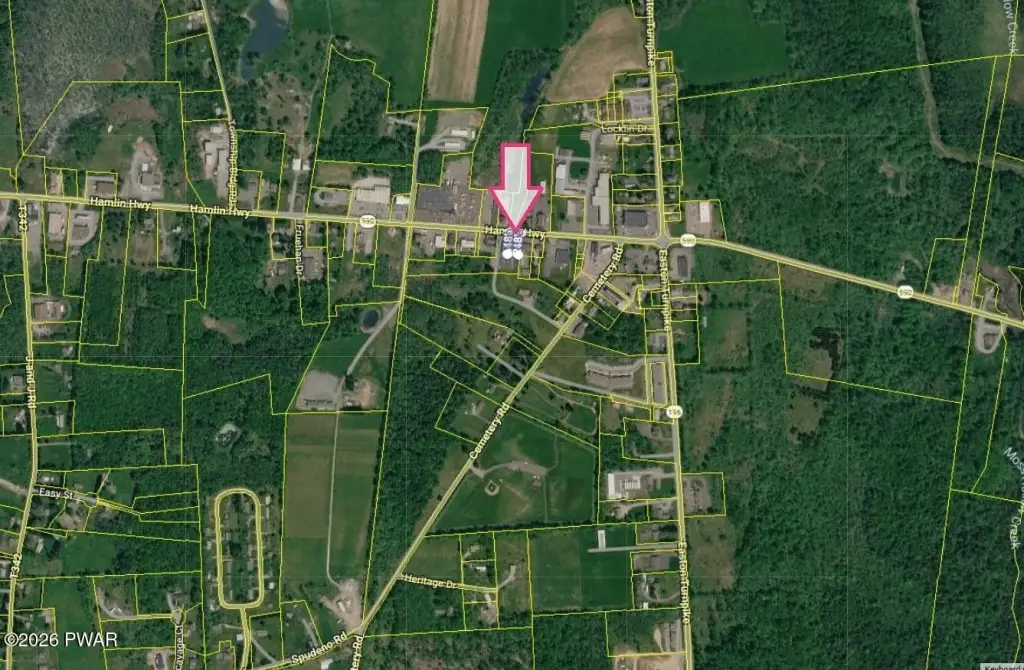
Property is located on Hamlin Highway
Standard status
Active
APN
22-0-0014-0056
Lot size
0.29 Acres
Taxes and HOA fees
Tax Annual Amount
4010
Utilities
Utilities
Cable Available
Cooling system
Central Air
Water source
Well
Amenities
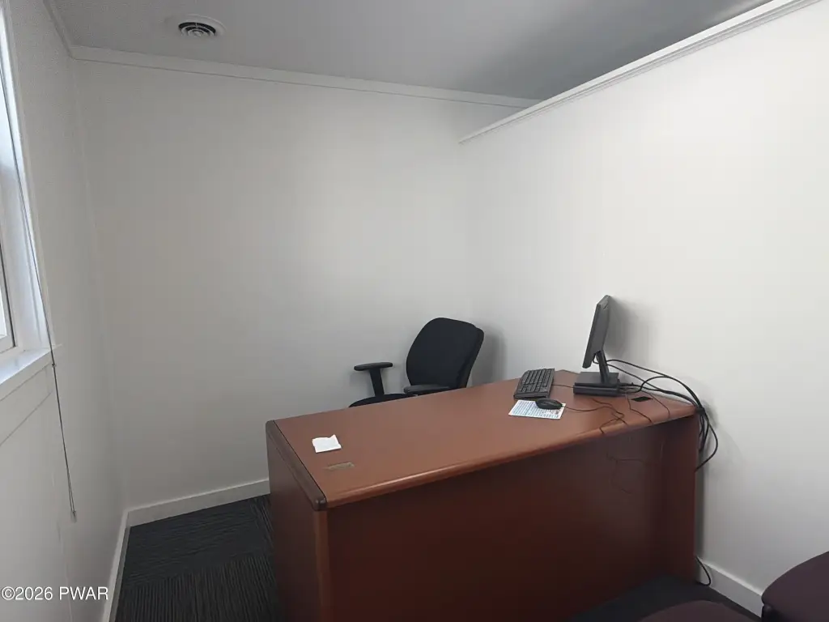
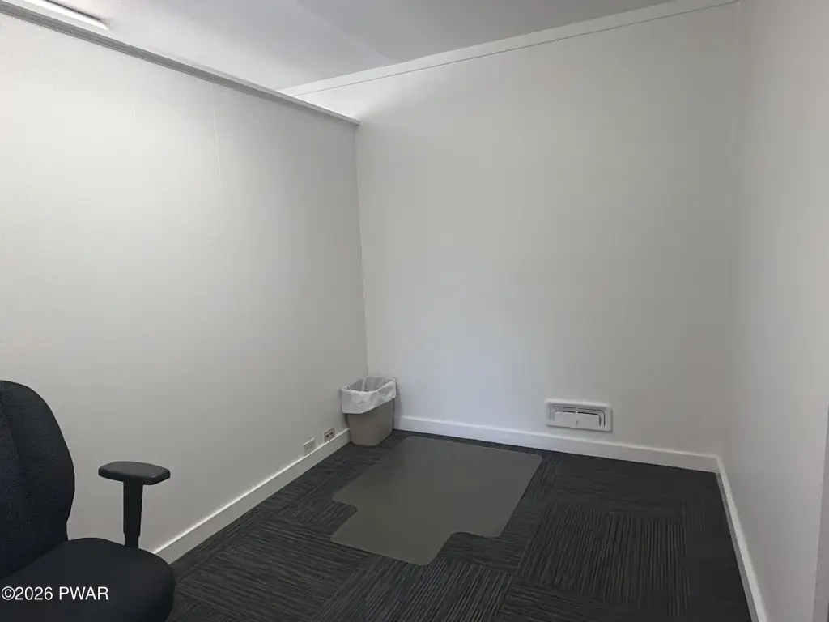
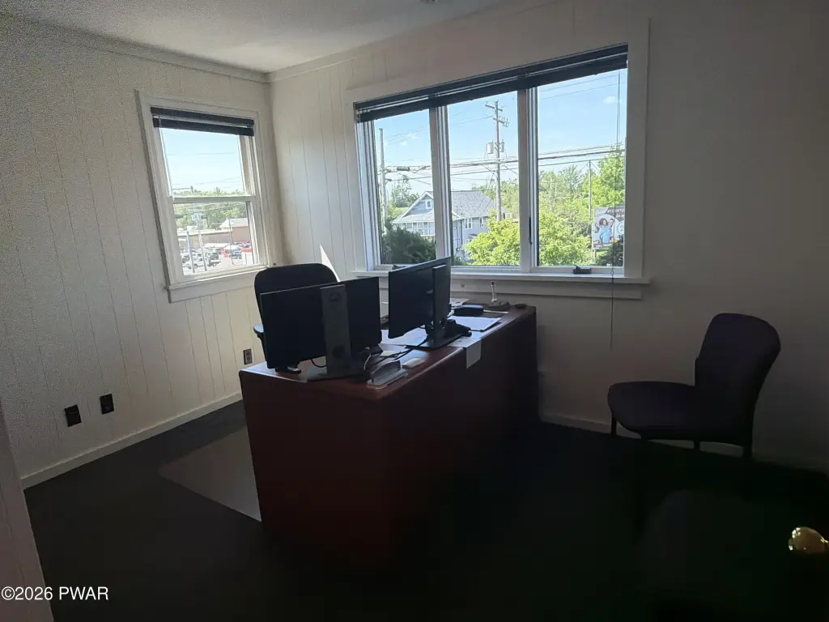
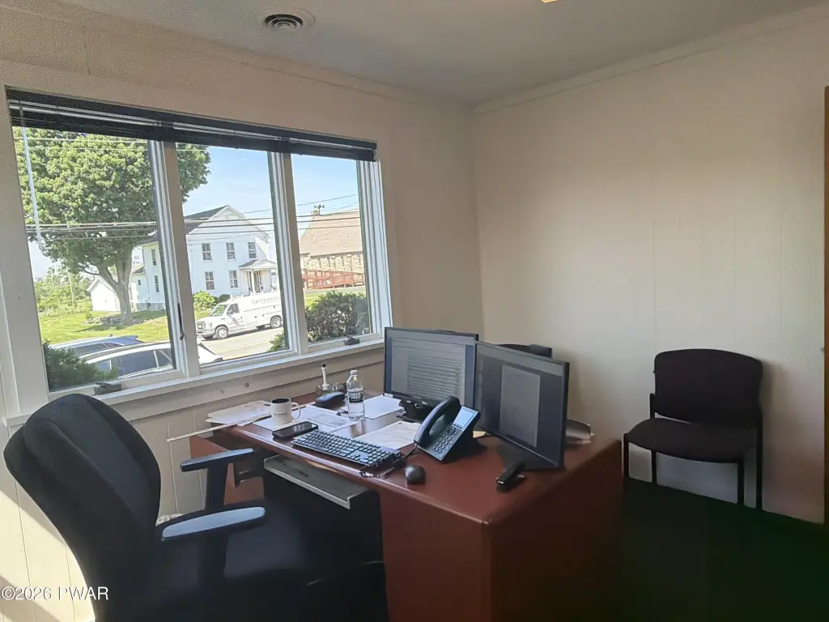
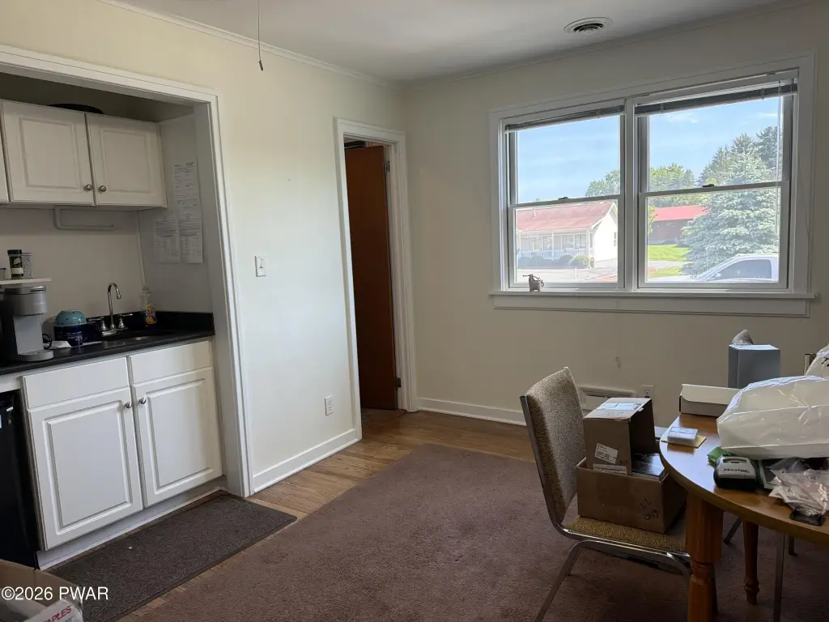
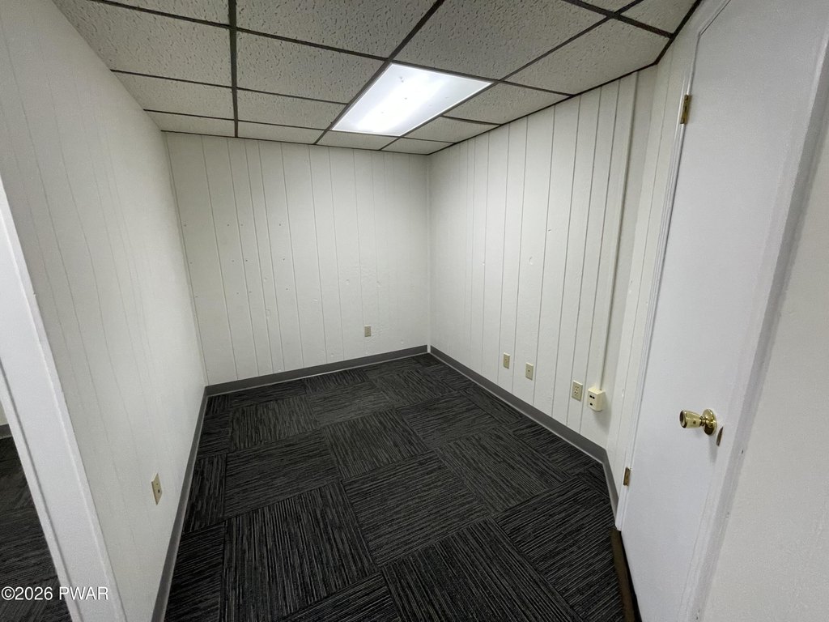
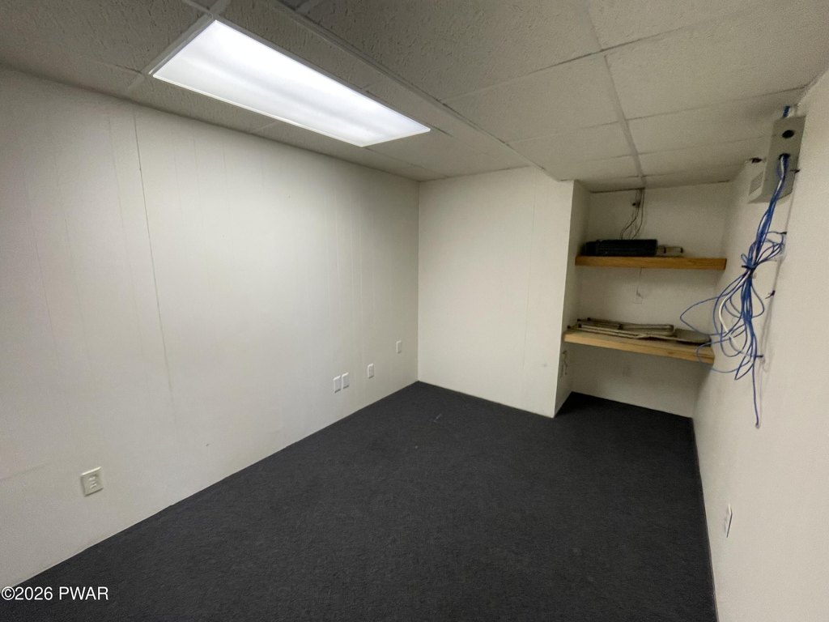
private offices
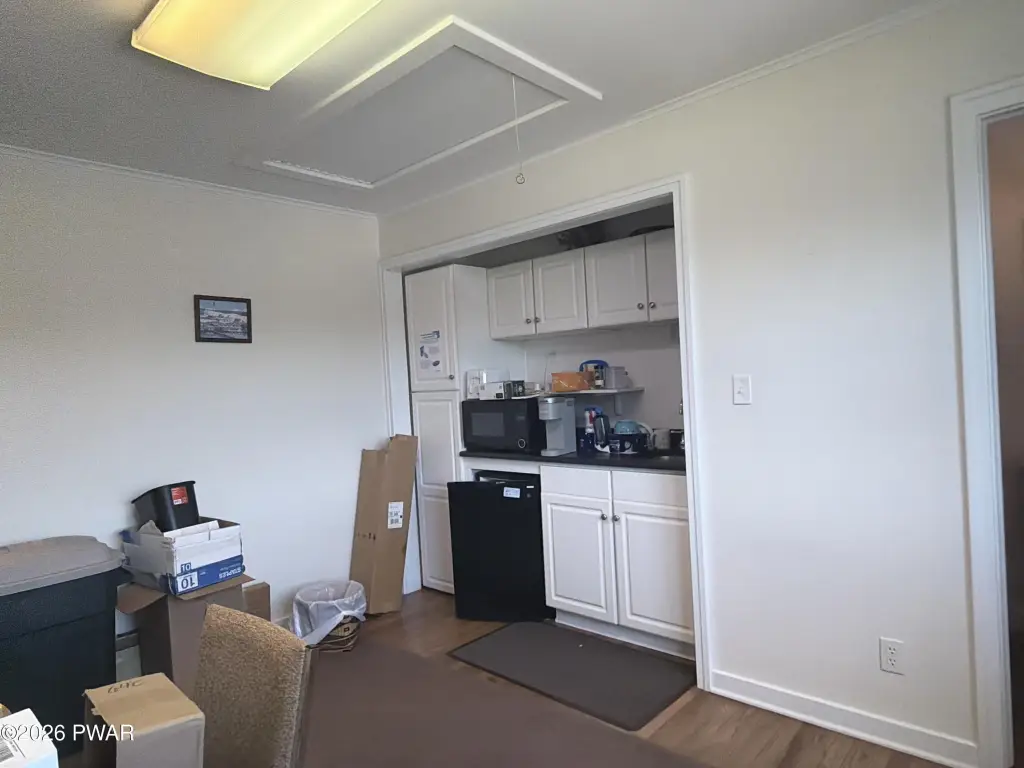
kitchenette
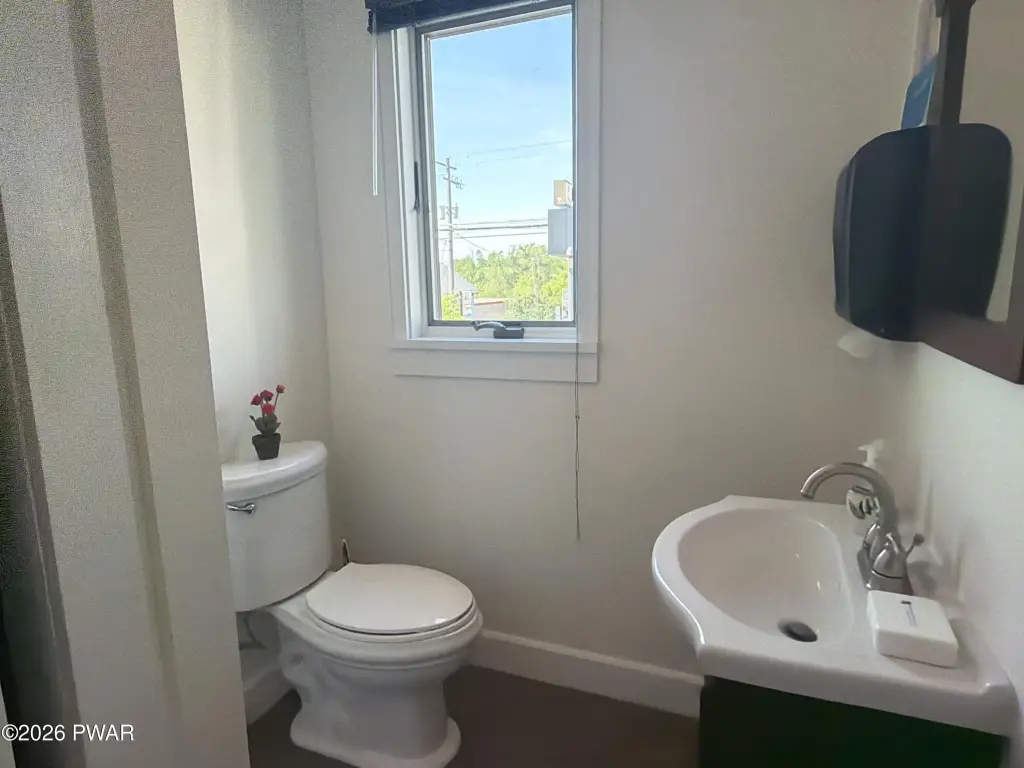
bathrooms
storage
Building Details
Year built
1956
Floors in Building
2
Flooring type
Vinyl, Carpet, Hardwood
Building materials
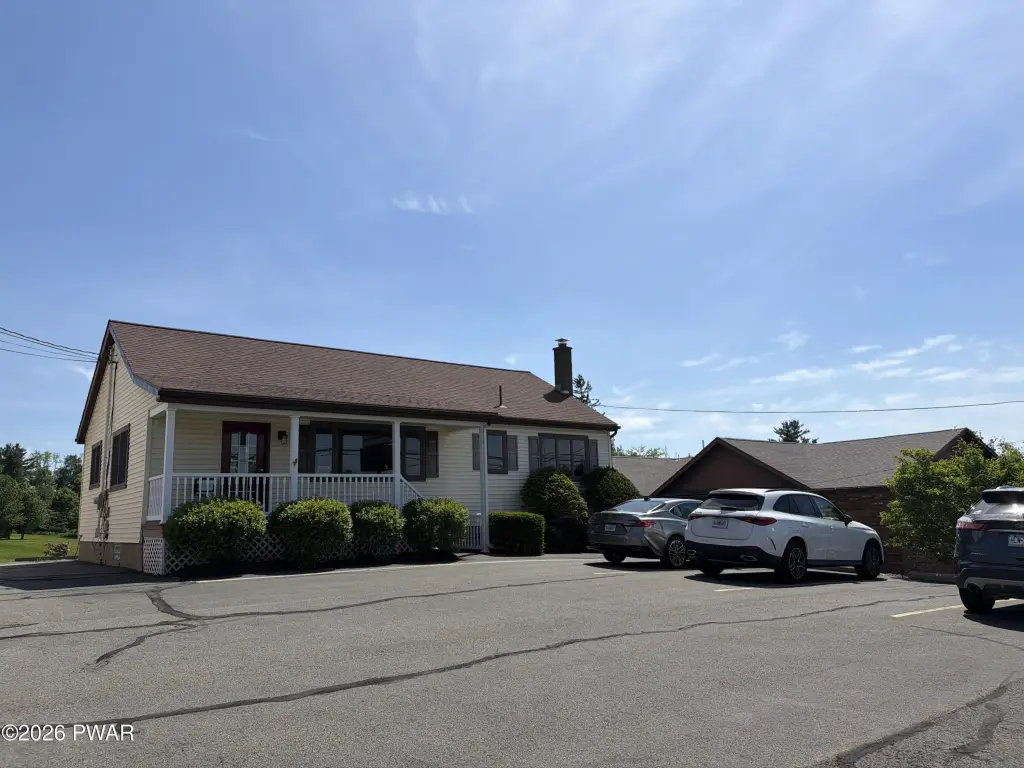
Vinyl Siding
Roof type
Asphalt, Shingle
Listing Agency:
Davis R. Chant - Lake Wallenpaupack
(570) 226-4518
Listed By:
Eric James Ehrhardt · License #RS140542A
(570) 470-5912
Added: Jul 8
Changed: Oct 8
Last Checked: Oct 15 at 3:06AM
MLS# PW-262268
Copyright © 2026 Pike/Wayne Association of Realtors MLS. All rights reserved. All information provided by the listing agent/broker is deemed reliable but is not guaranteed and should be independently verified.
Investment Insights
Based on property information with market context.
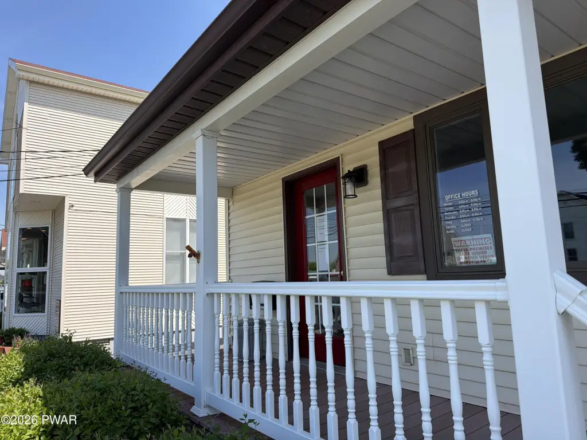
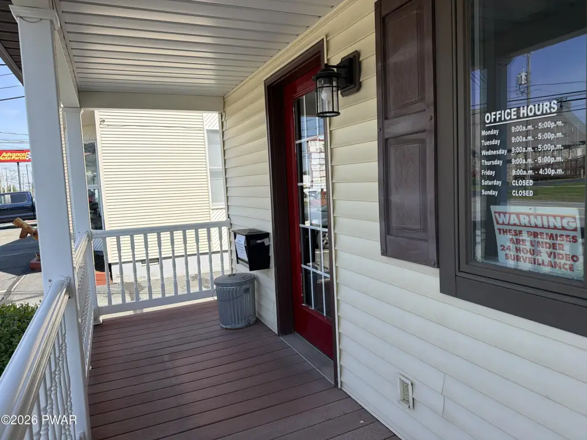
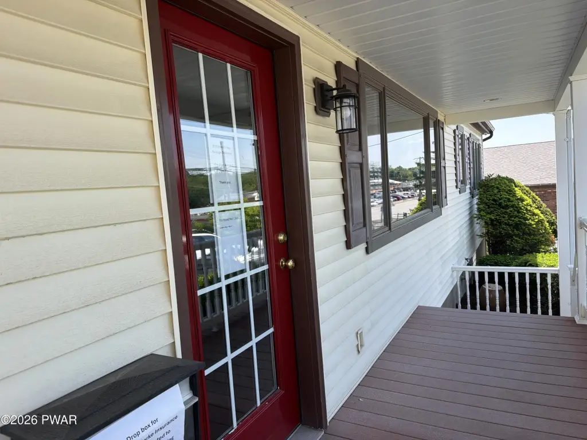
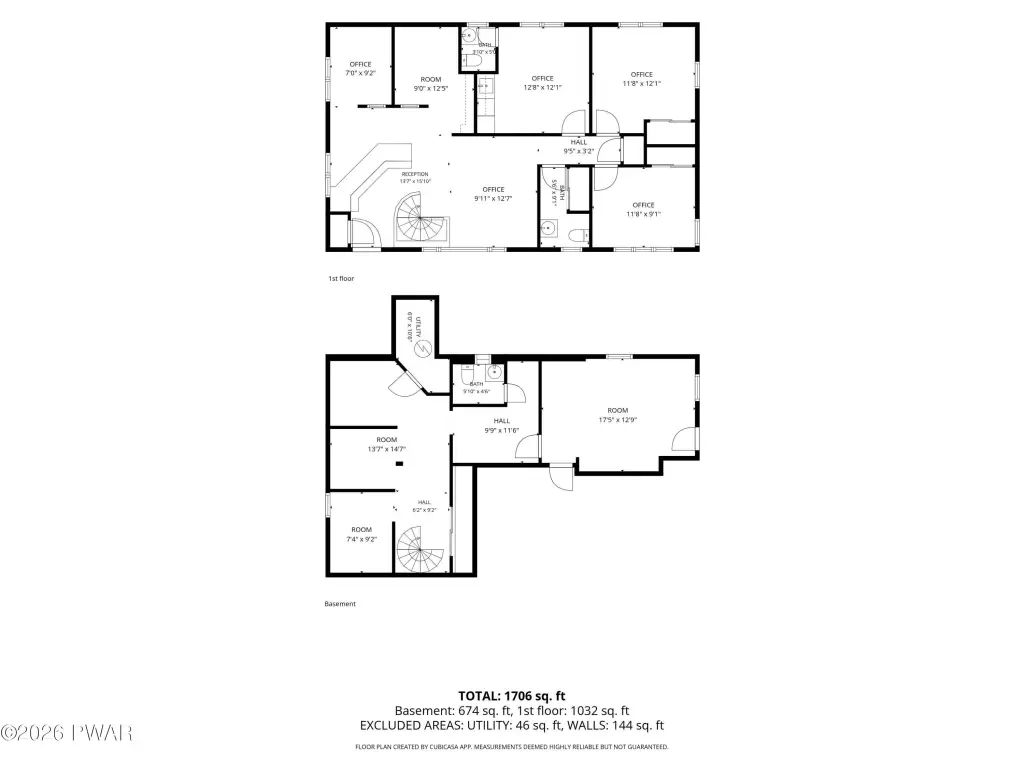
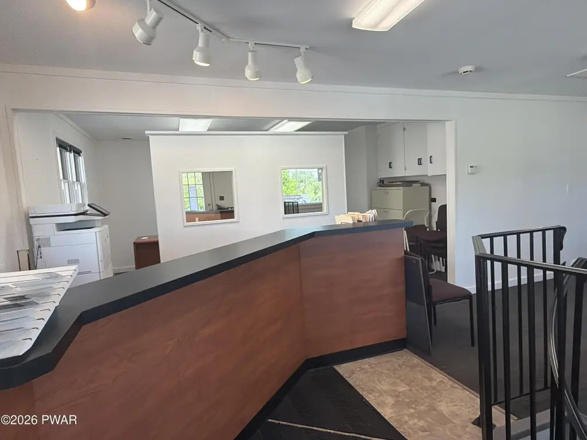
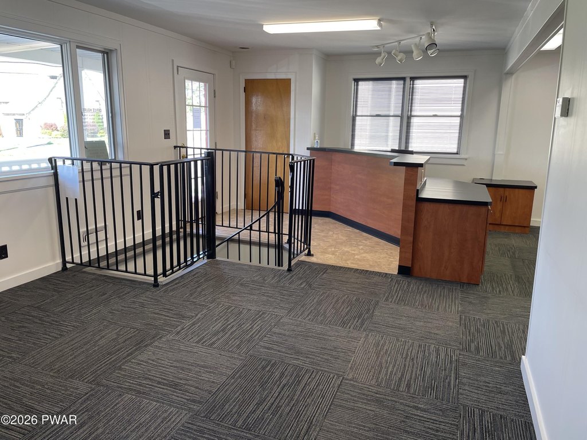
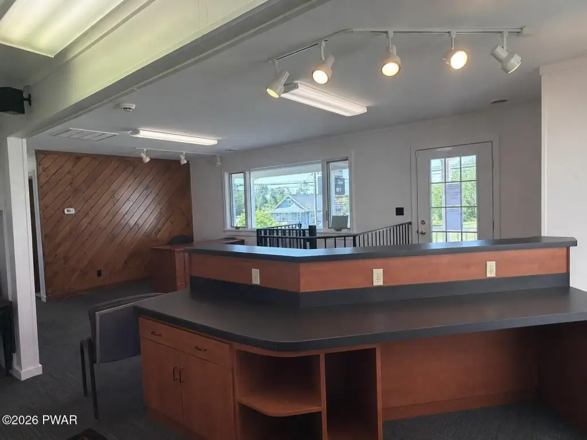
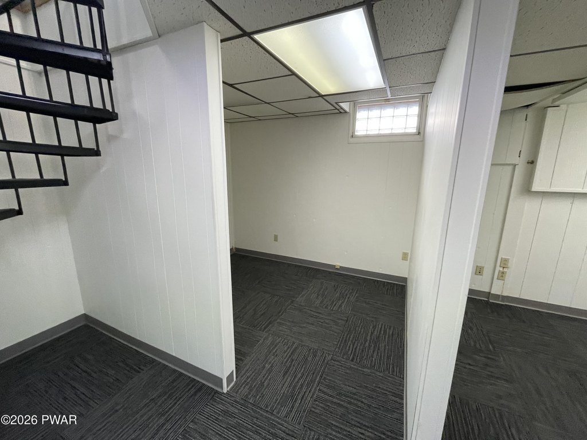
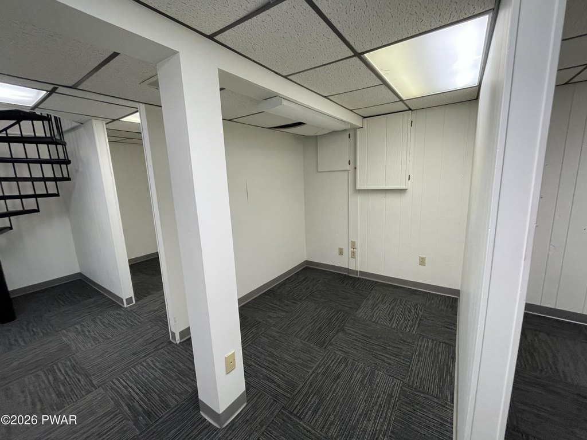
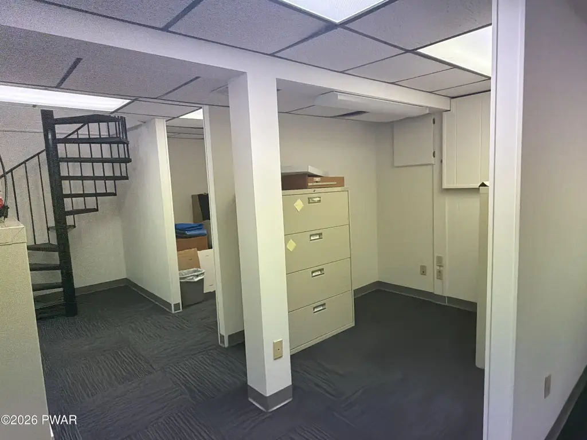
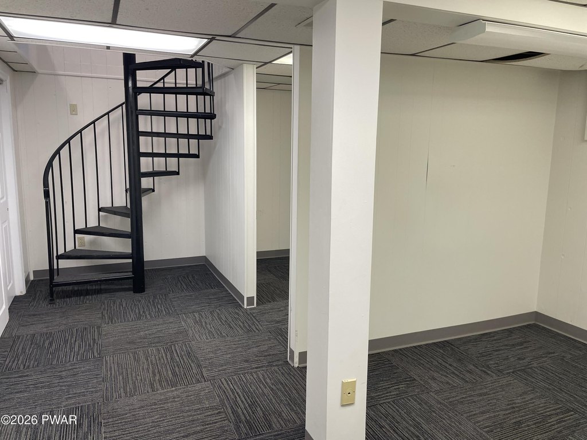
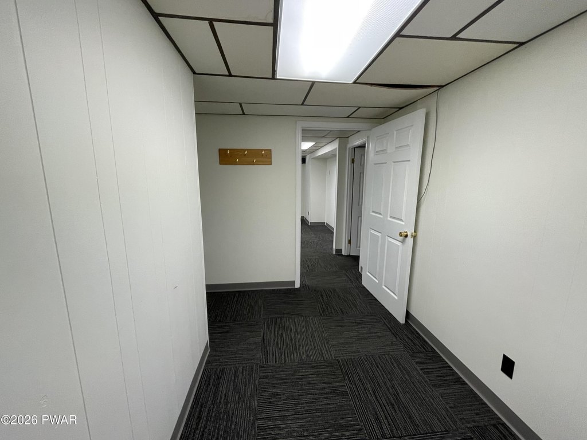
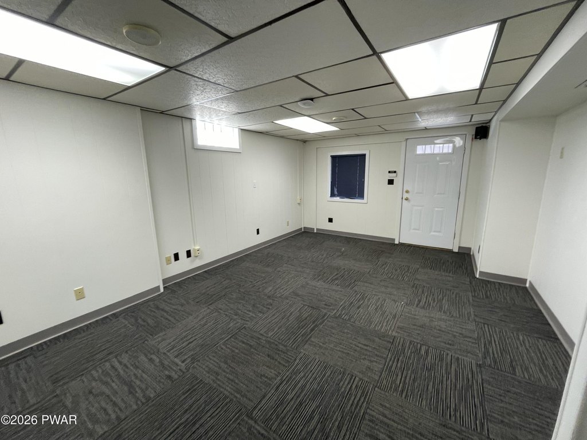
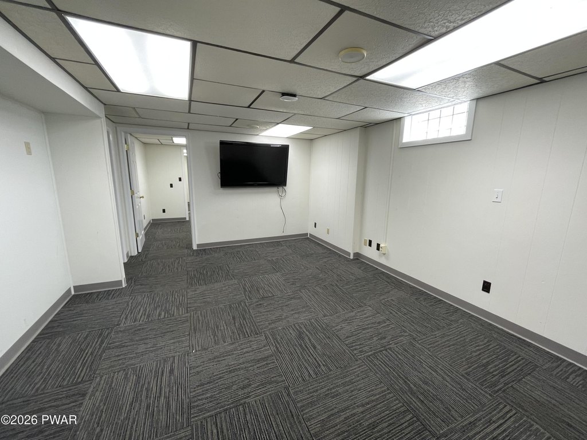
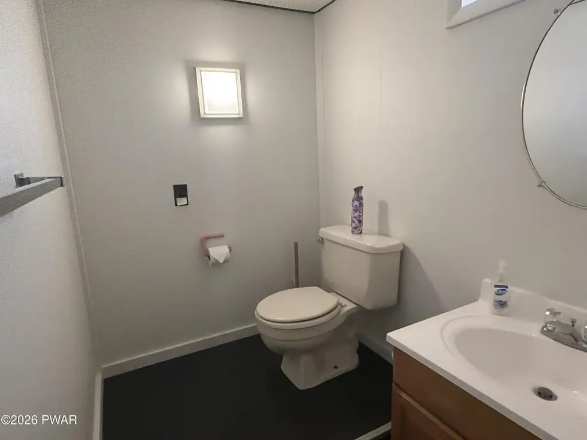
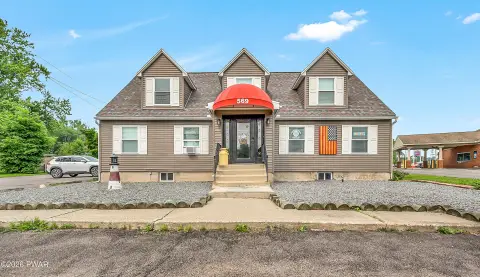
This two-story office building contains multiple private offices, a kitchenette, two bathrooms, storage areas, and a basement. Interior finishes include carpet, hardwood, and vinyl flooring, while central air supports the building’s office configuration. The property is constructed with vinyl siding and has an asphalt shingle roof.
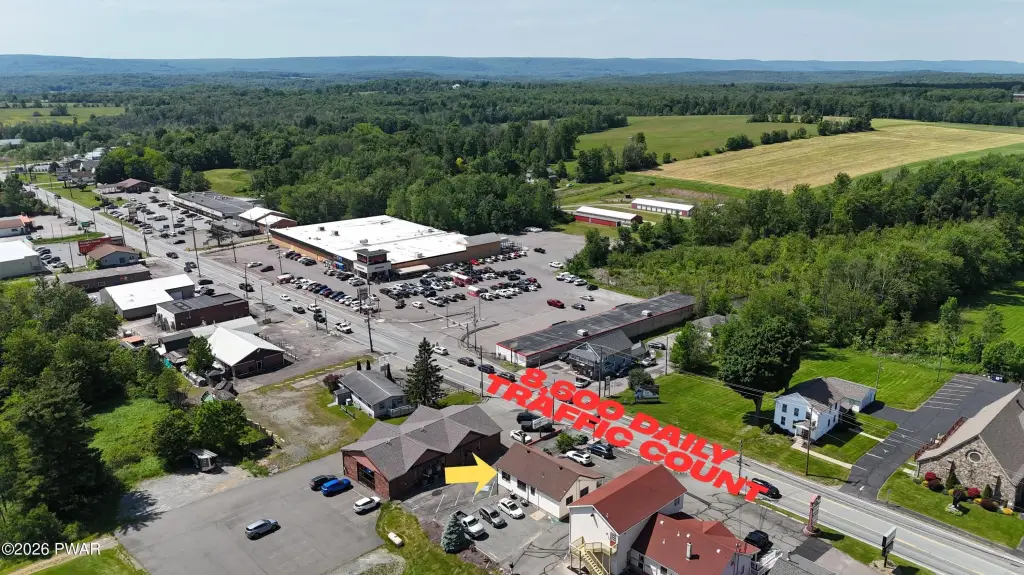
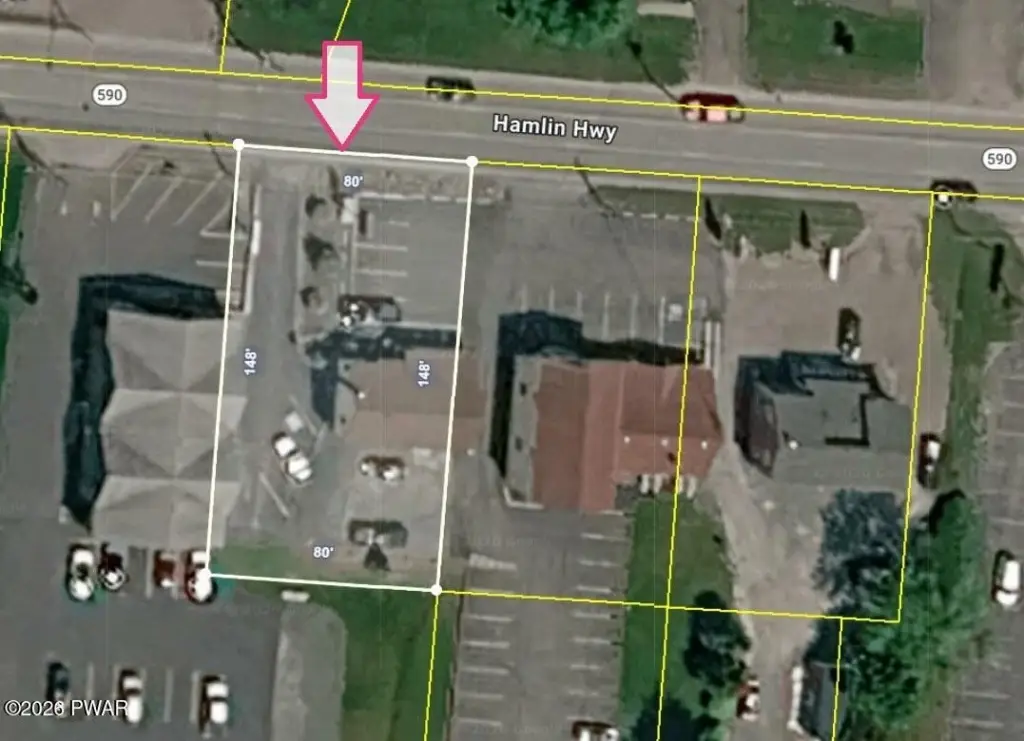
Set on 0.29 acres, the property includes a 9-space parking lot and sits along a roadway with approximately 8,600 vehicles in average daily traffic. Cable is available and the building is served by a well. The sale includes the real estate and building only; the operating business is excluded.
Set on 0.29 acres, the property includes a 9-space parking lot and sits along a roadway with approximately 8,600 vehicles in average daily traffic. Cable is available and the building is served by a well. The sale includes the real estate and building only; the operating business is excluded.
Key Highlights
- Two‑story layout with multiple private offices, kitchenette, two bathrooms, storage, and basement
- 0.29‑acre property with a 9‑space parking lot
- Roadway exposure with approximately 8,600 vehicles in average daily traffic
Financial Insights
Estimated NOI and Cap Rate
NOI / Yr
$28,004
Cap Rate
7.09%
Suggested Prices Based on Cap Rates
Cap Rate 5%
$560,080
$560.1K
Cap Rate 7%
$400,057
$400.1K
Cap Rate 9%
$311,156
$311.2K
Market Conditions
NOI Build-Up for 2,000 SF
Gross rent
$42.0K $21.00/SF
− Vacancy
−$4.7K −$2.33/SF
EGI
$37.3K $18.67/SF
− OpEx
−$9.3K −$4.67/SF
NOI
$28.0K $14.00/SF
Area
Wayne County, PA
Vacancy
11.10%
Lease Rate
$21.00 /SF/Yr
Expense Ratio
25.00%
Simulate Cap Rate and NOI
Suggested Prices Based on Cap Rates
Cap Rate 5%
$560,080
Cap Rate 7%
$400,057
Cap Rate 9%
$311,156
Alternative Uses
Best Use
Office B
$400.1K
$350.1K – $466.7K
NOI $28,004 @ 7.0% cap · market cap 7.09%
Second Best
—
—
no second resolved use
Theoretical Best
Office A
$487.7K
$426.7K – $569.0K
NOI $34,138 @ 7.0% cap · market cap 8.64%
Zoning and permitted uses should be independently verified with authorities.
How Realmo checks its estimates
Property Analytics
Unlock full access to Insights
Subscribe to Realmo Intelligence
Open Analytics
Current Use
Lease Details
Yes
Paved road access
Location Intelligence
Trade Area within ½ mile
260
Businesses Nearby
Explore this area
Business Placement
Demographics for 18436, PA
13,576
Population
9,747
Households
1.4
Avg Household Size
51
Median Age
20%
College-Educated
92%
High-School Grad
98.8 sq mi
ZIP Area
137
Density / Sq Mi
$73,209
Median Household Income
$36,675
Median Earnings
$890
Median Rent
$222,000
Median Home Value
Check the figures for this property
Cap Rate, Value Estimation, Potential NOI and more
View Realmo Analytics
Market
Vacancy Rate% for Office in Northeast region

Questions? Ask Rey
Realmo’s AI knows this listing — price, zoning, demand, history. Ask anything.




Frequently Asked Questions
What type of property is this?
Office building - Configured with private offices, a kitchenette, storage, and two bathrooms for professional office operations.
Where is this office building located?
The property is located at 610 Hamlin Highway Lake Ariel, PA.
What is the asking price?
The asking price for this property is $395,000.
What are key features of this property?
This property features: Two‑story layout with multiple private offices, kitchenette, two bathrooms, storage, and basement; 0.29‑acre property with a 9‑space parking lot; Roadway exposure with approximately 8,600 vehicles in average daily traffic


