Diamond Valley Multifamily
610 & 612 County Road 101, Eureka, NV 89316





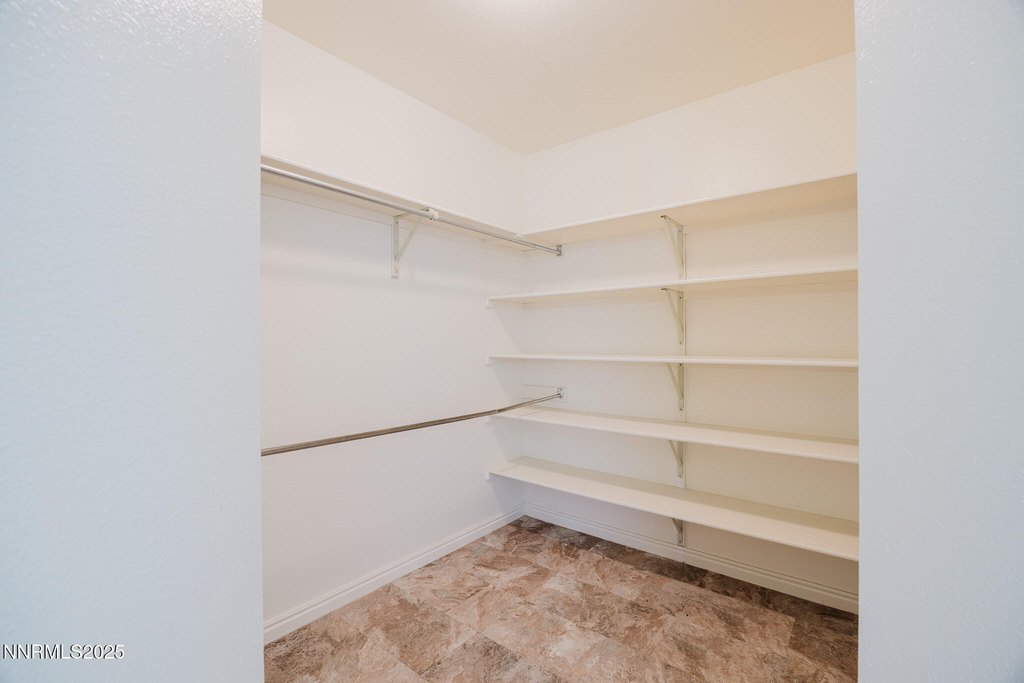
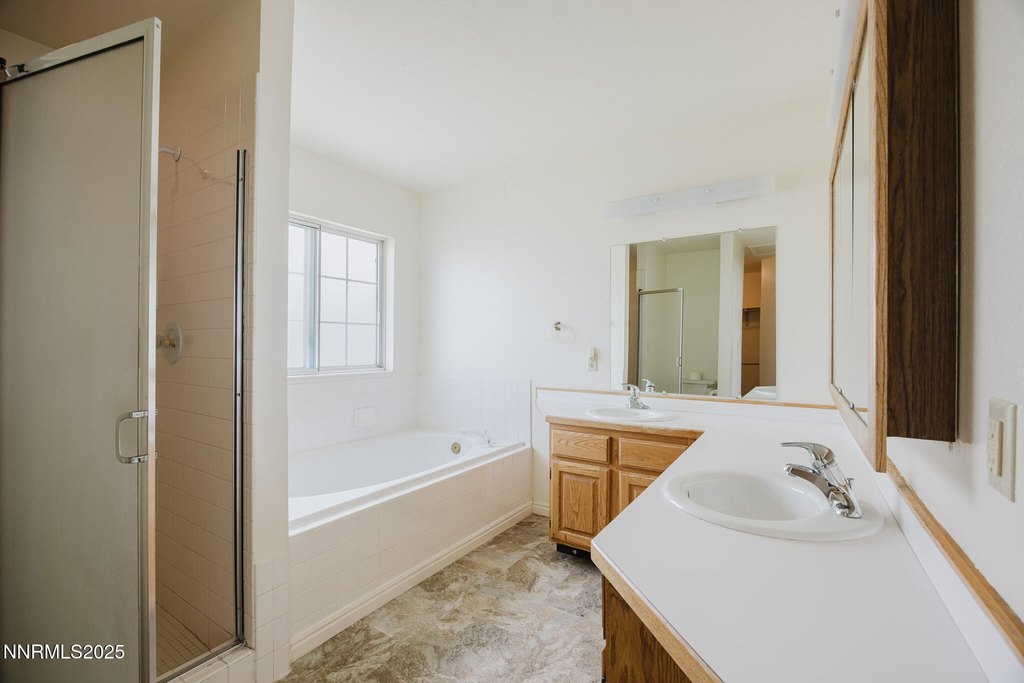
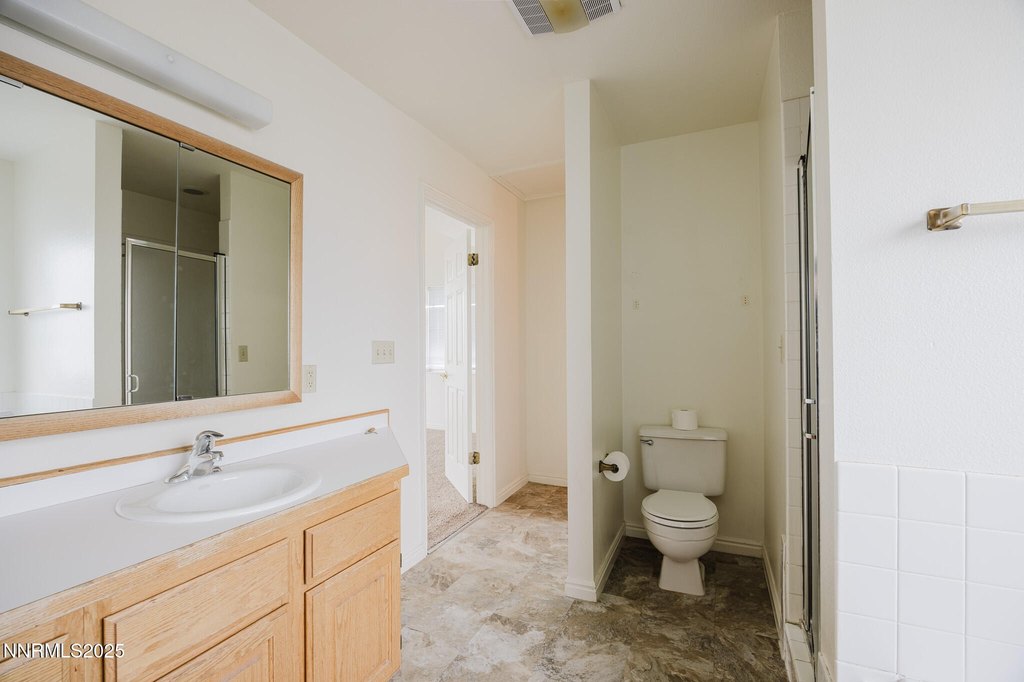
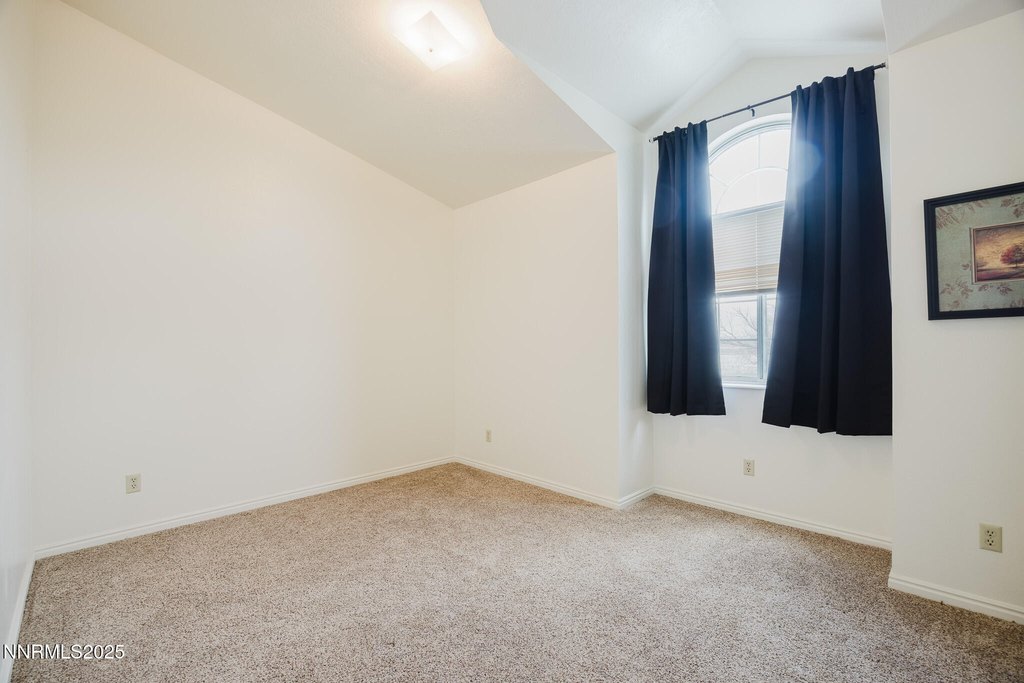




MULTI_FAMILY - Eureka, NV
Property size:
4,460 SFLot size:
5.00 AcresPrice / SF:
$151/SF- Added:
- Apr 27, 2025
- Days on Market:
- 395
- Last Refresh:
- May 26 at 10:06 pm
Property Features for 610 & 612 County Road 101
General Information
- Property type
- Residential Multi Family
- Property subtype
- Other
- Bathrooms
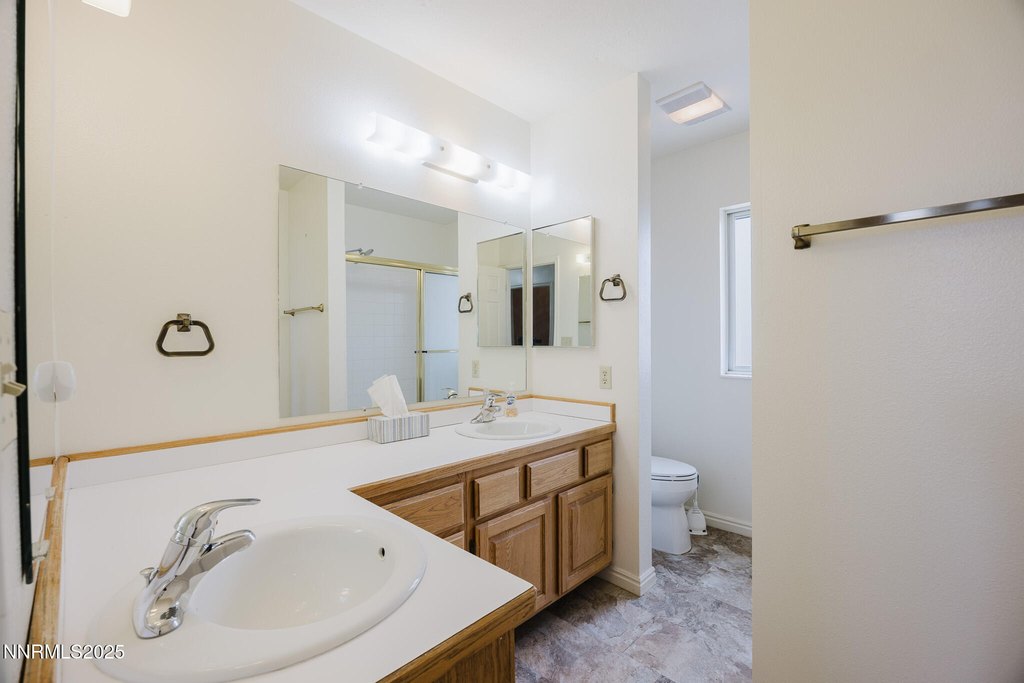
- 2
- Rooms
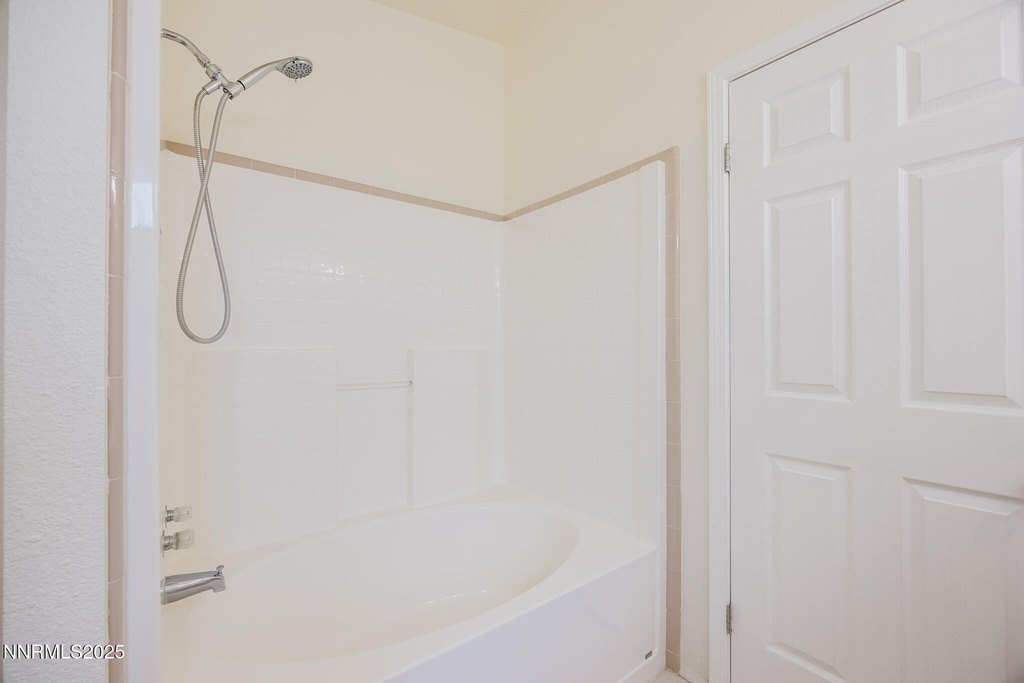
- Bathroom 1, Bathroom 2
- Parking
- 8
- Parking features
- Garage, Assigned
- Window features
- Double Pane Windows, Drapes, Blinds
- Interior features
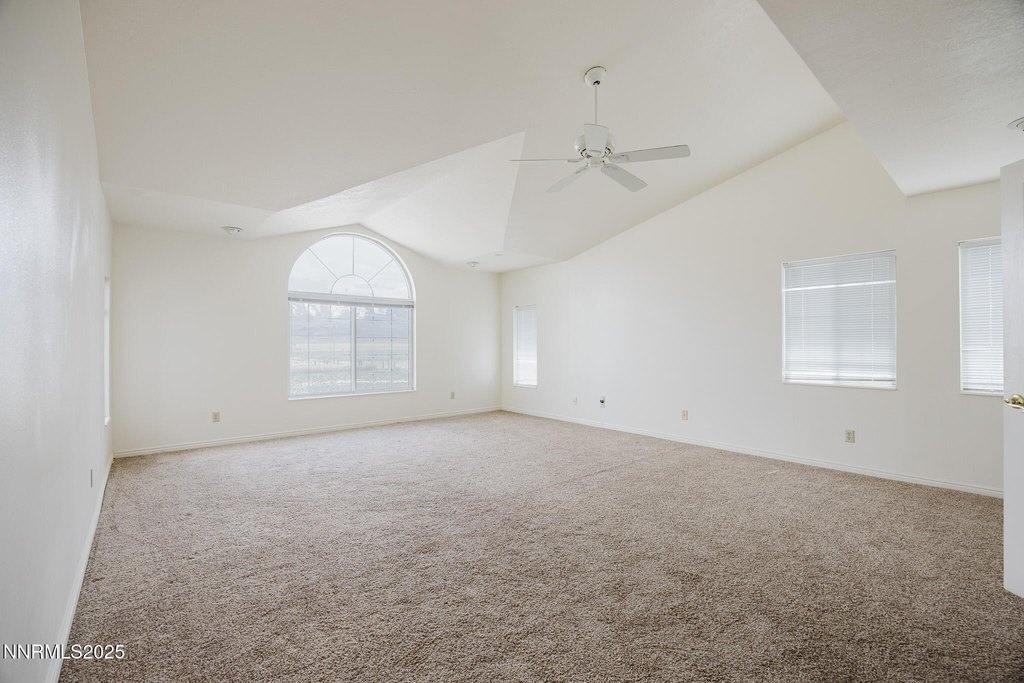
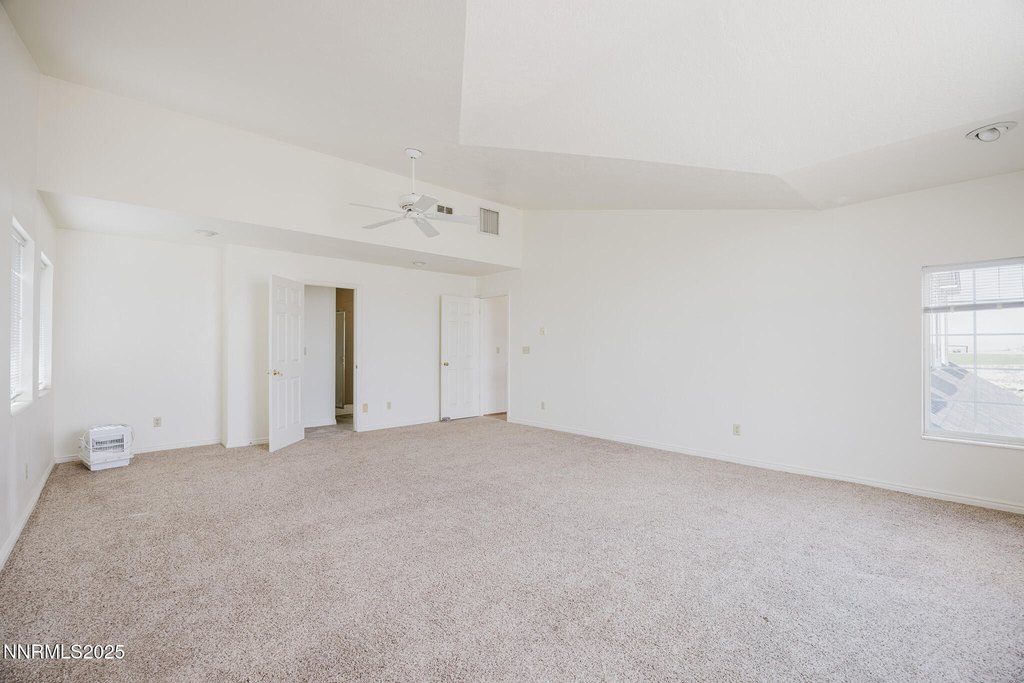
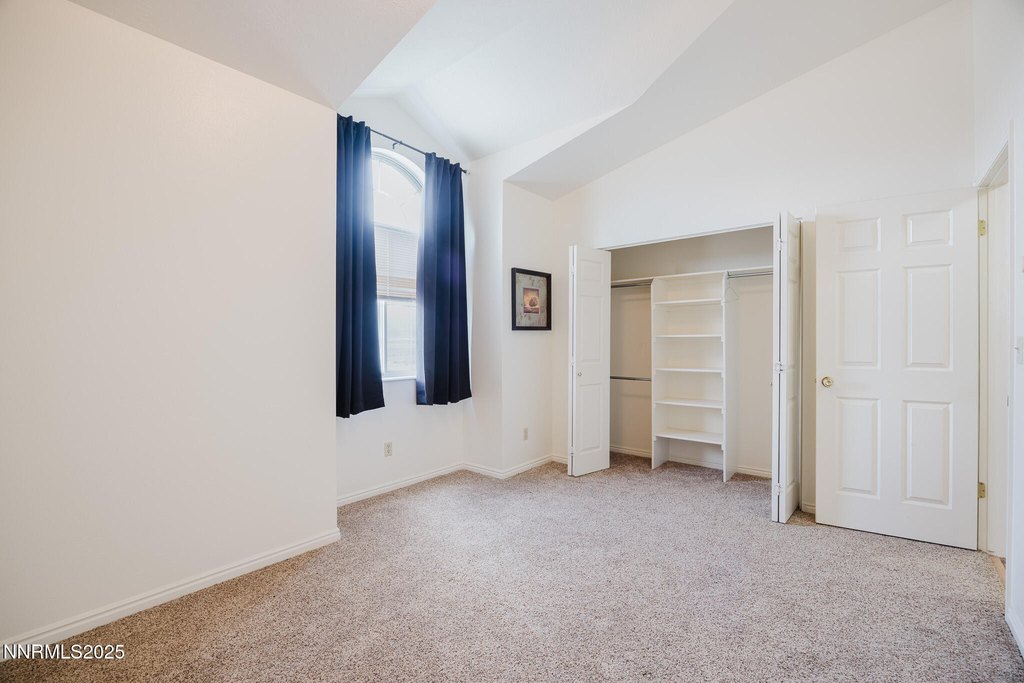
- Cathedral Ceiling(s), Central Vacuum, Vaulted Ceiling(s)
- Appliances
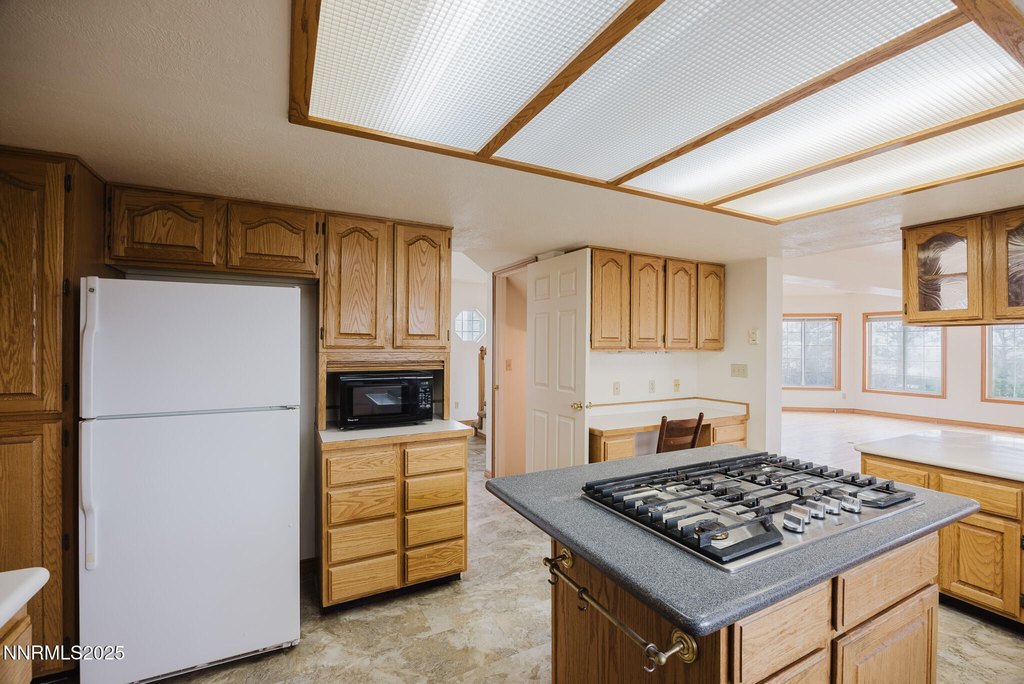
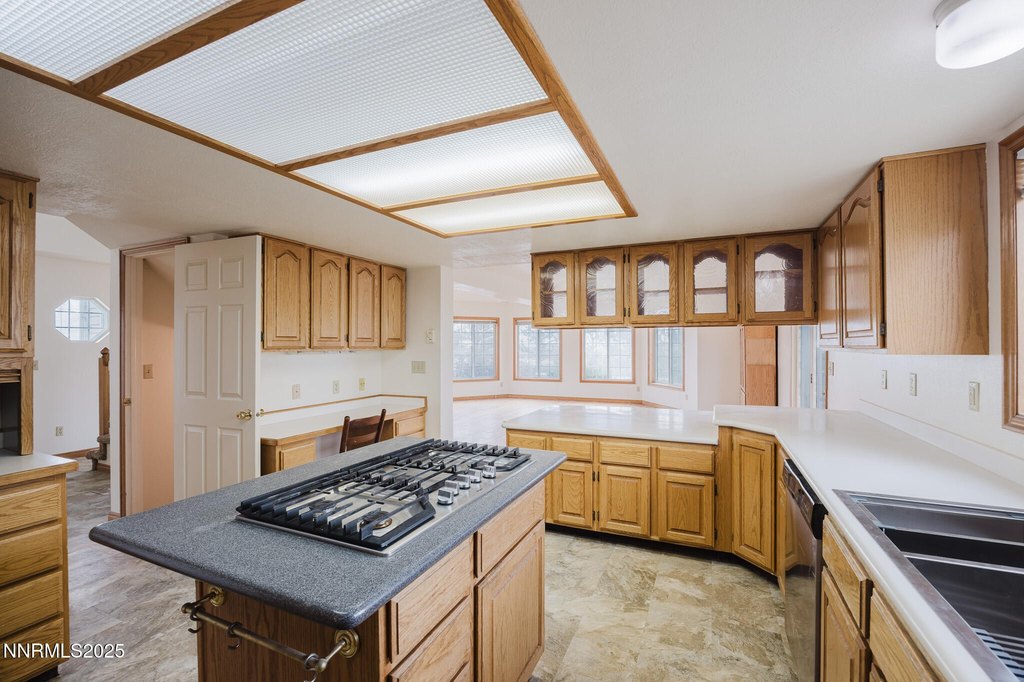
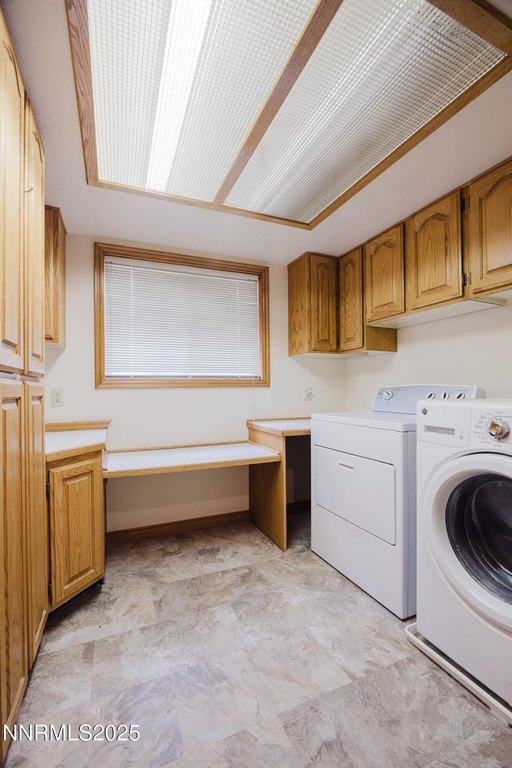
- Dishwasher, Dryer, Microwave, Refrigerator, Washer
- Standard status
- Active Under Contract
- APN
- 007-210-39
- Size
- 4,460 SF
- Lot size
- 5.00 Acres
Taxes and HOA fees
- Tax Annual Amount
- 2323
Utilities
- Utilities
- Cable Available
- Sewer type
- Septic Tank
- Heating system
- Electric (Heating), Propane (Heating), Varies by Unit (Heating), Forced Air
- Cooling system
- Electric, Evaporative Cooling, Varies by Unit
- Water source
- Well, Private
Building Details
- Year built
- 1991
- Floors in Building
- 2
- Flooring type
- Laminate, Vinyl, Wood, Concrete, Varies, Carpet
- Building materials
- Frame, Metal Siding, Vinyl Siding
- Roof type
- Shingle, Composition
Listing agent Veronica Tognoni License #S.198975 (775) 232-8796
Listing office Fathom Realty 9190 Double Diamond Pkwy., Reno, NV (888) 455-6040
Listing date Apr 27, 2025
MLS# 250005464
Listing URL
Copyright © 2026 Northern Nevada Regional MLS, Inc. All rights reserved. All information provided by the listing agent/broker is deemed reliable but is not guaranteed and should be independently verified.
HighLights
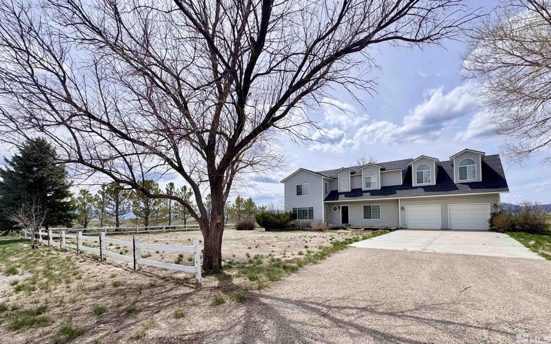
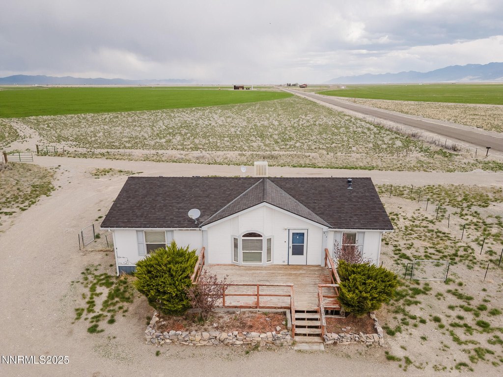
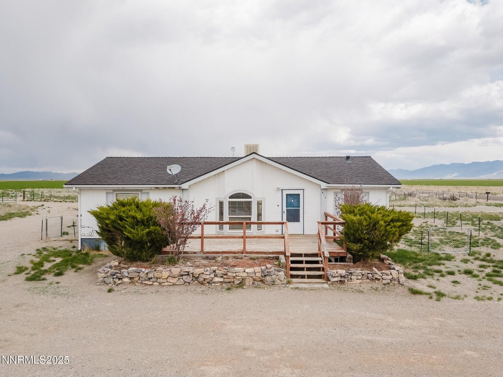
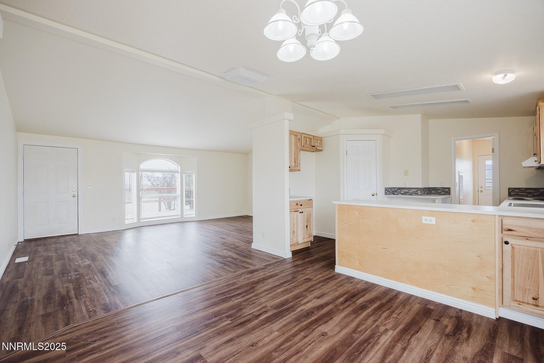
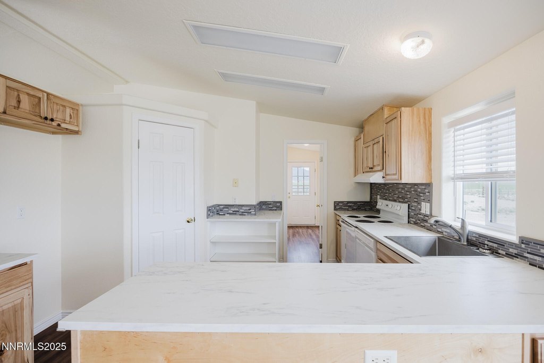
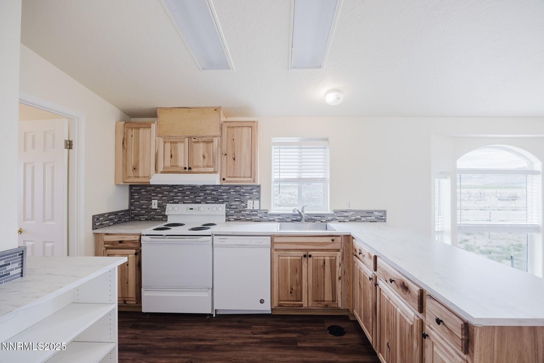
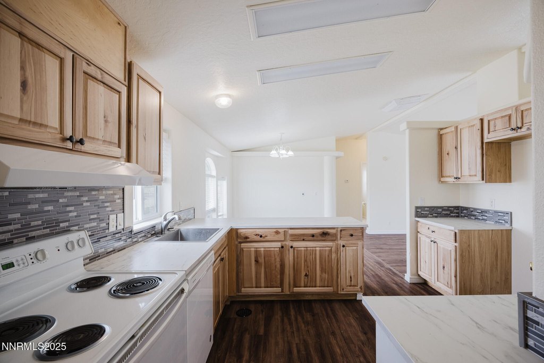
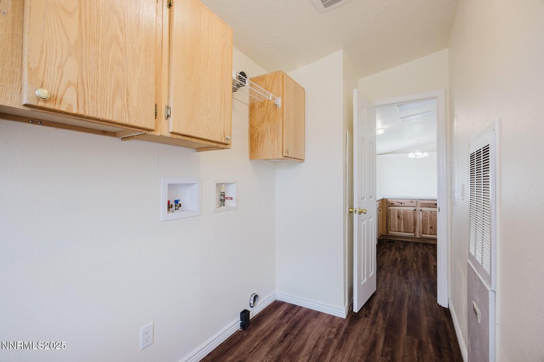
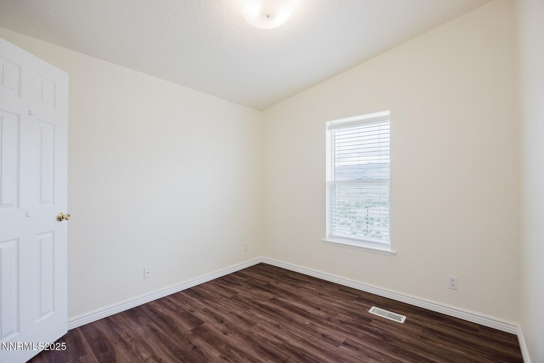
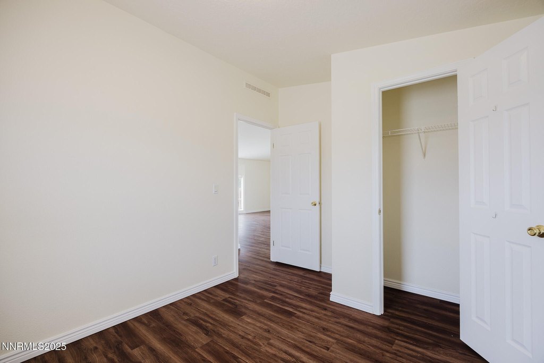
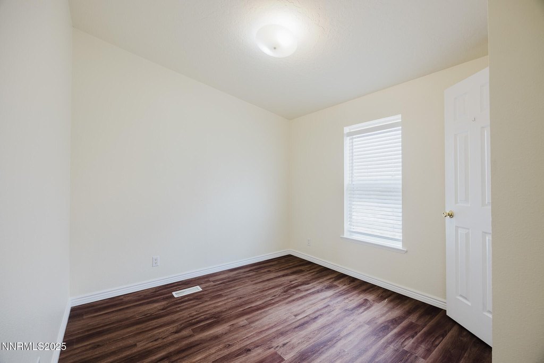
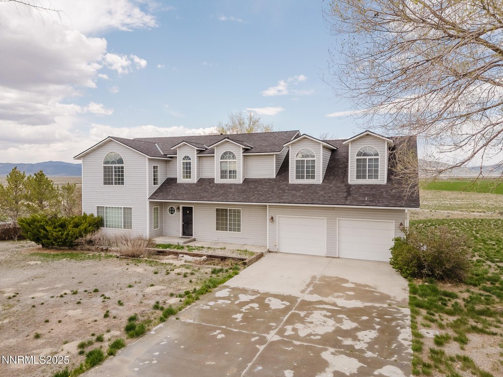
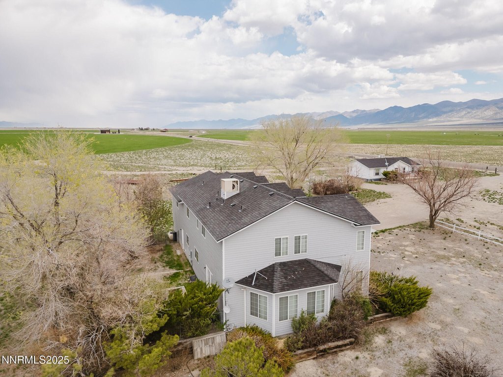
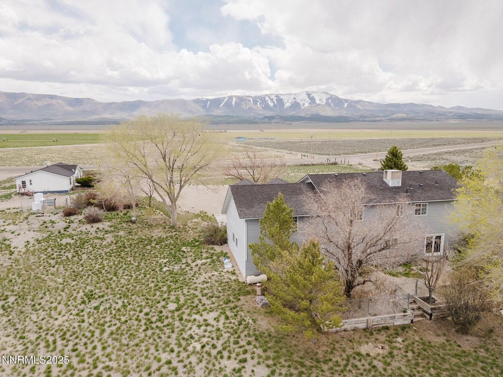
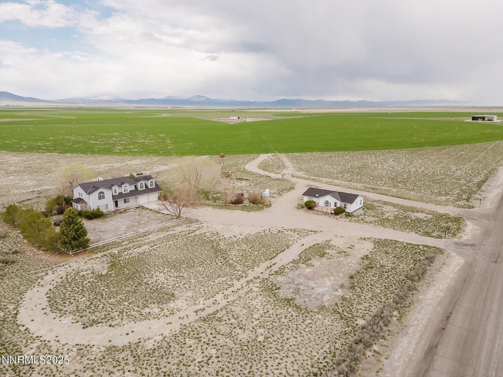
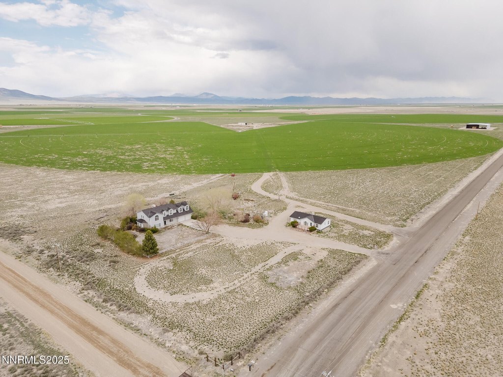
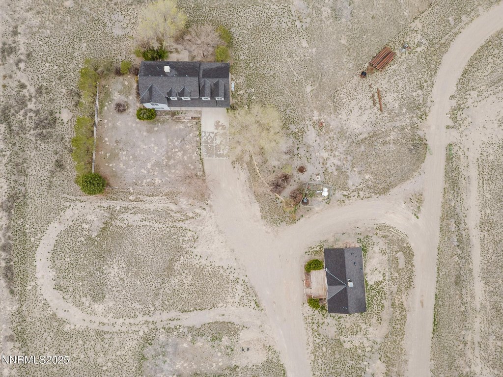
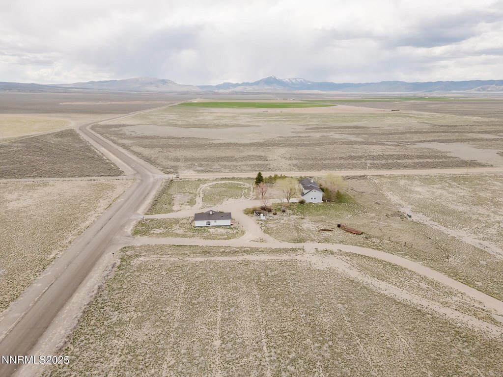
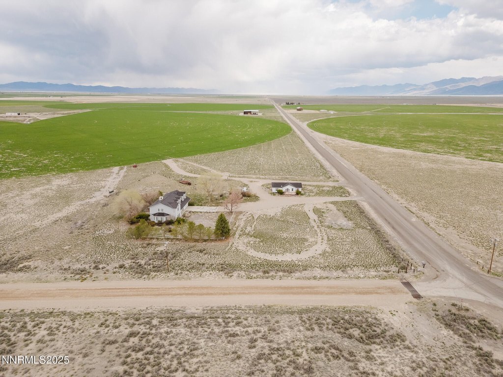
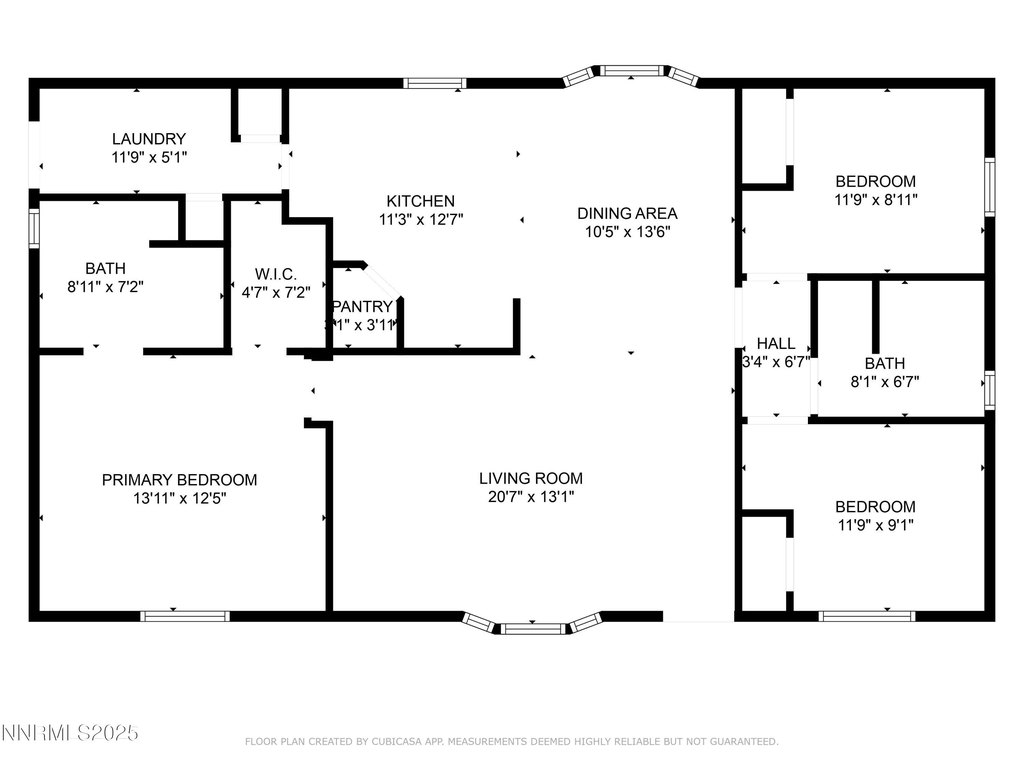
- Two Homes on 5 Acres: Includes a 3,316 sq ft custom‑built main residence and a renovated 3 bedroom, 2 bathroom manufactured home.
- Income Potential/Multi‑Generational Living: The second residence is ideal for rental income, in‑law quarters, or on‑site management.
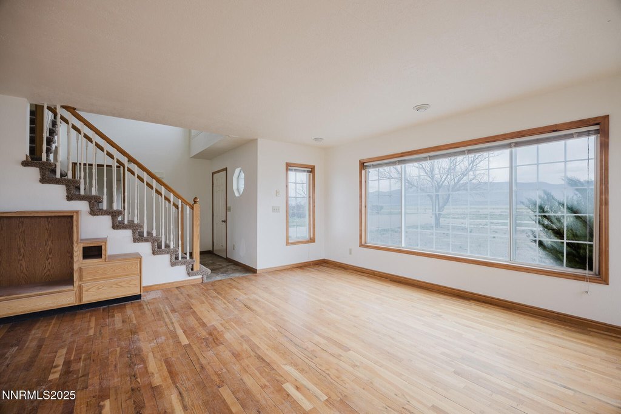
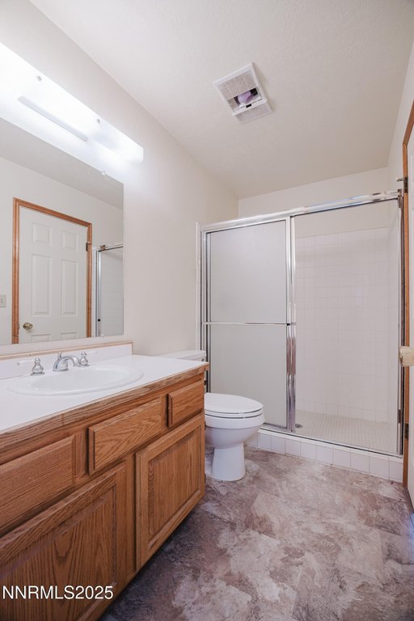
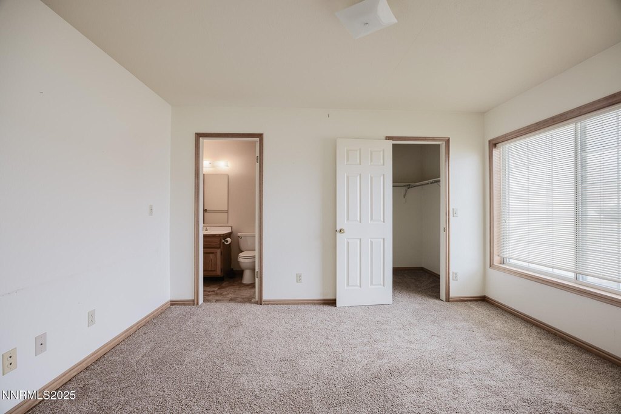
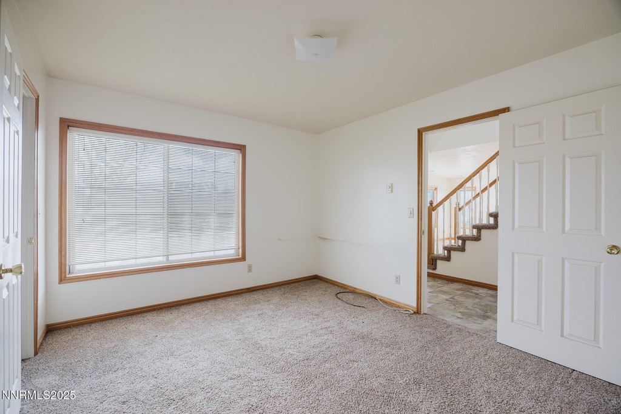
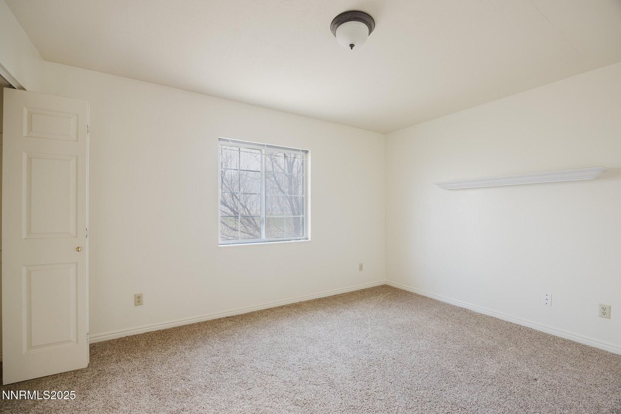
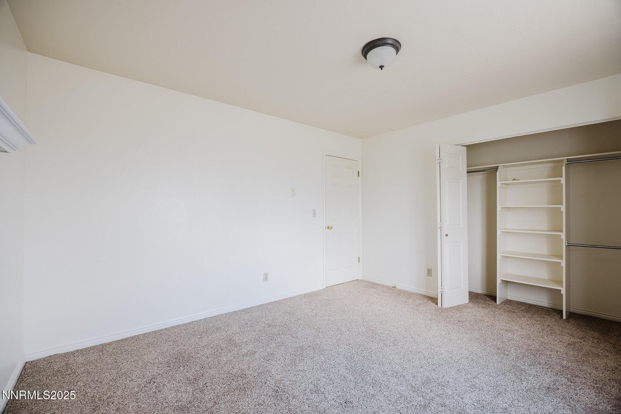
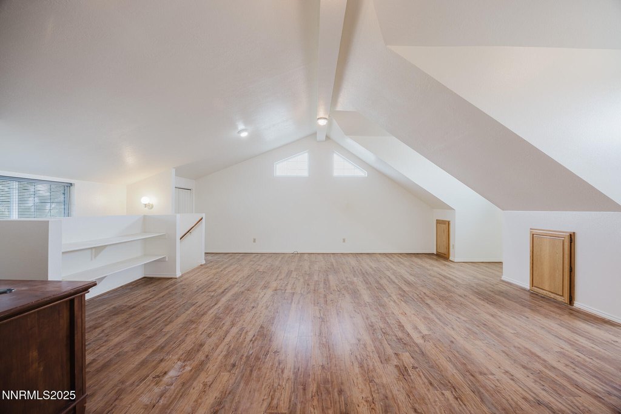
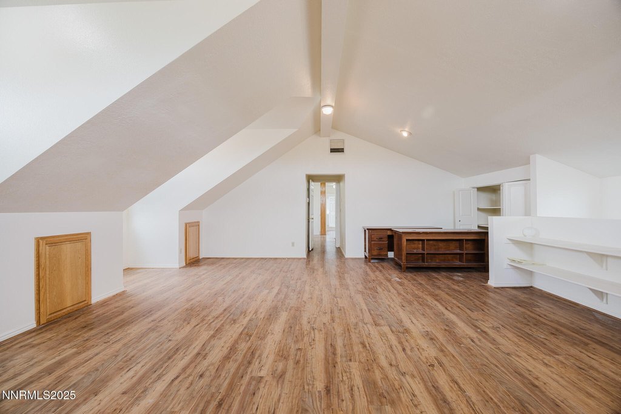
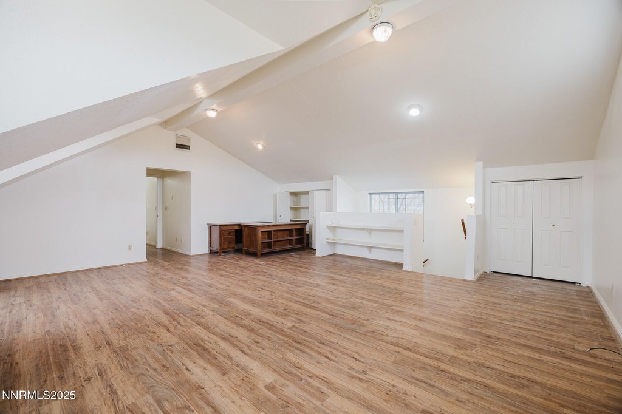
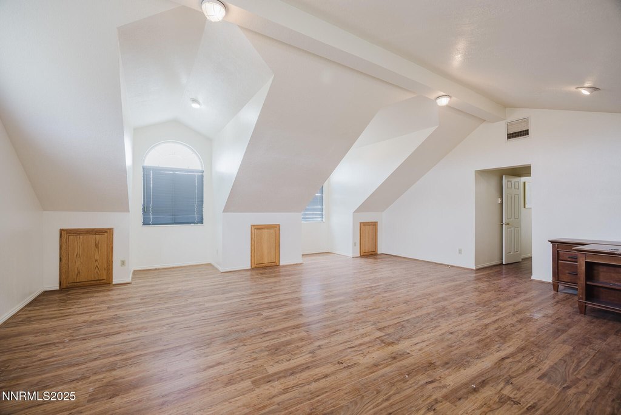
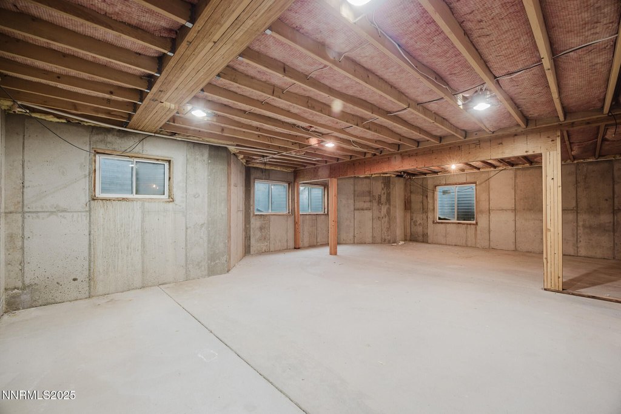
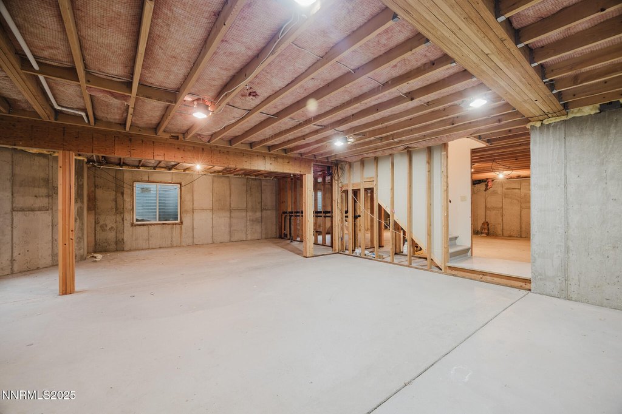
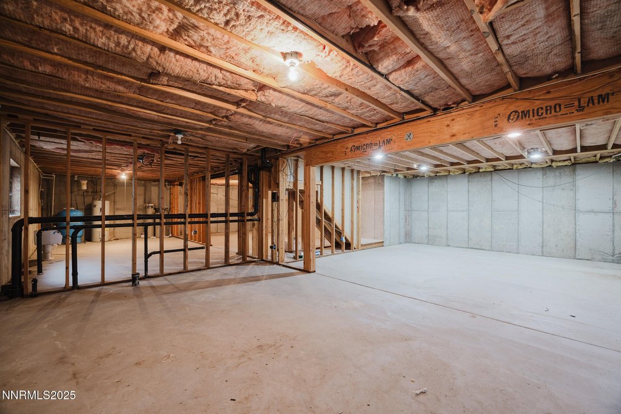
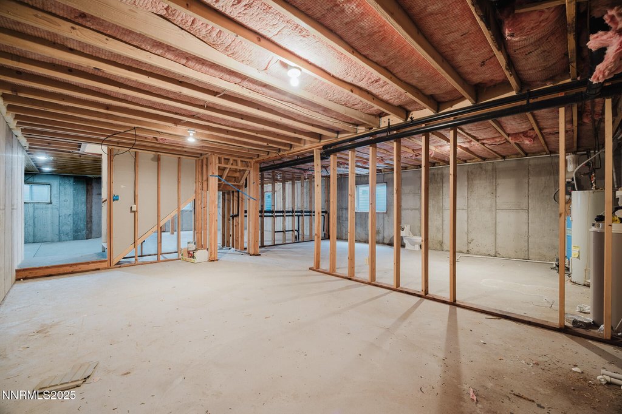
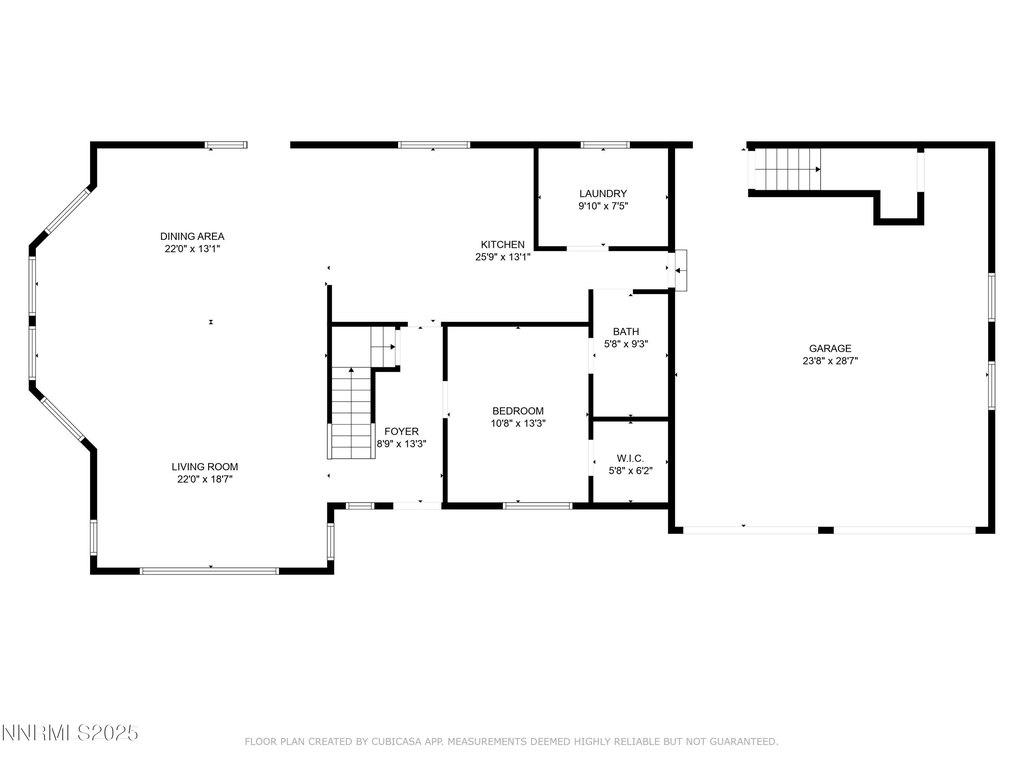
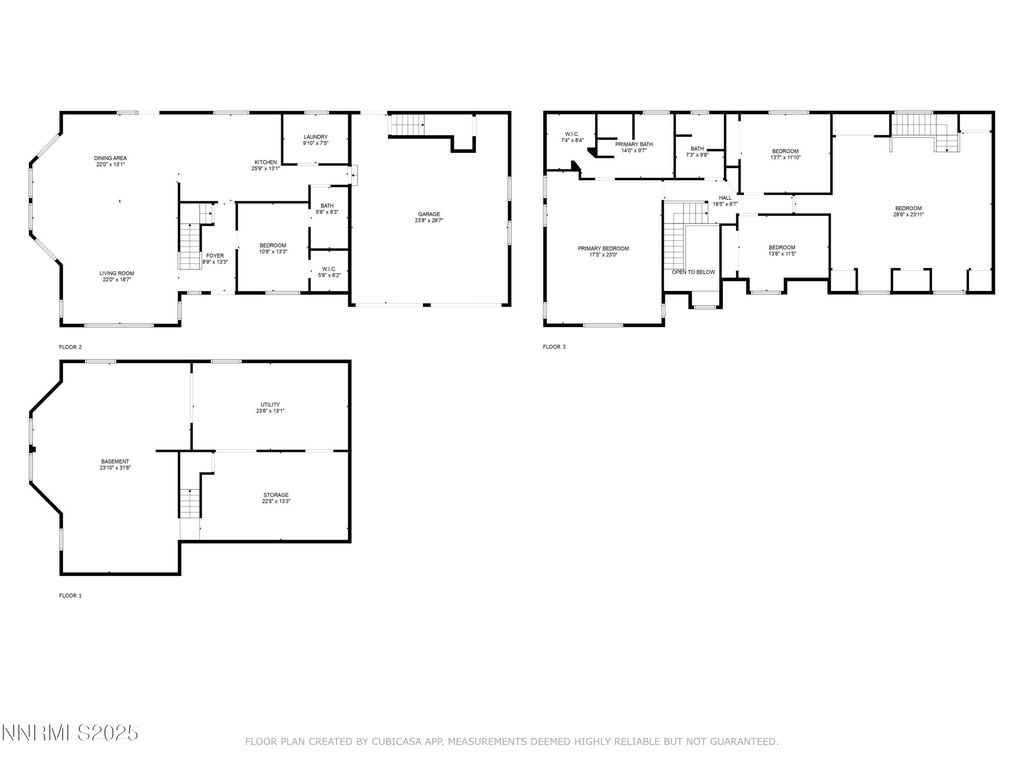
- Spacious Main Residence: Features 4 bedrooms, 3 full bathrooms, open‑concept floor plan, full basement, and a bonus/game room.
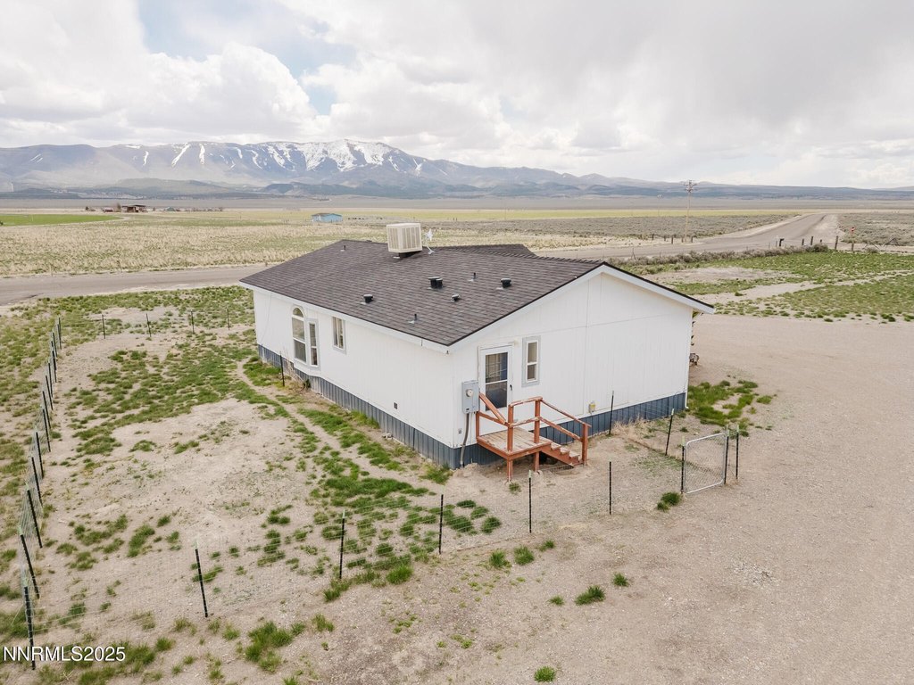
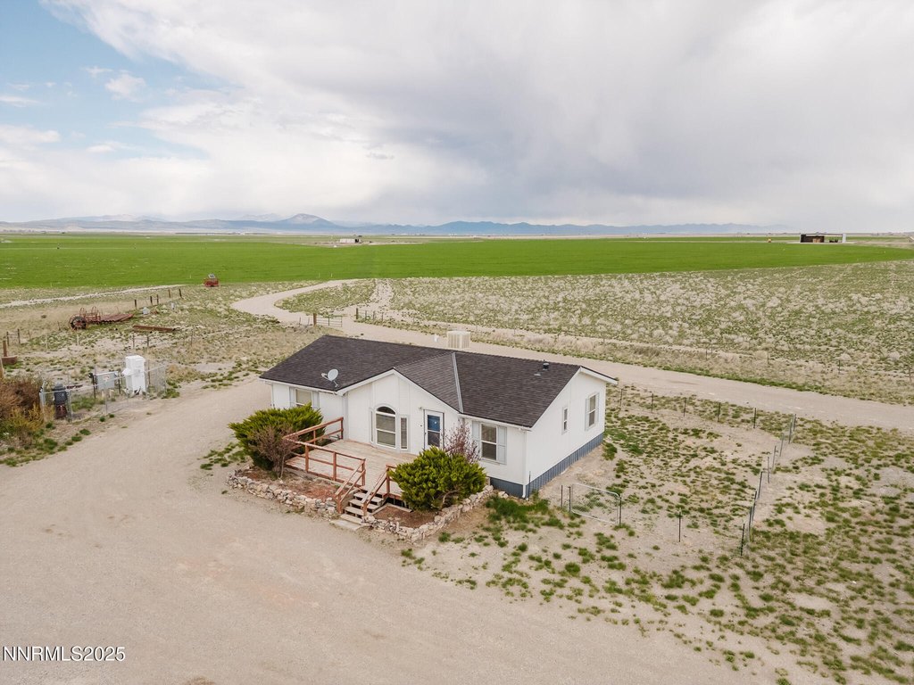
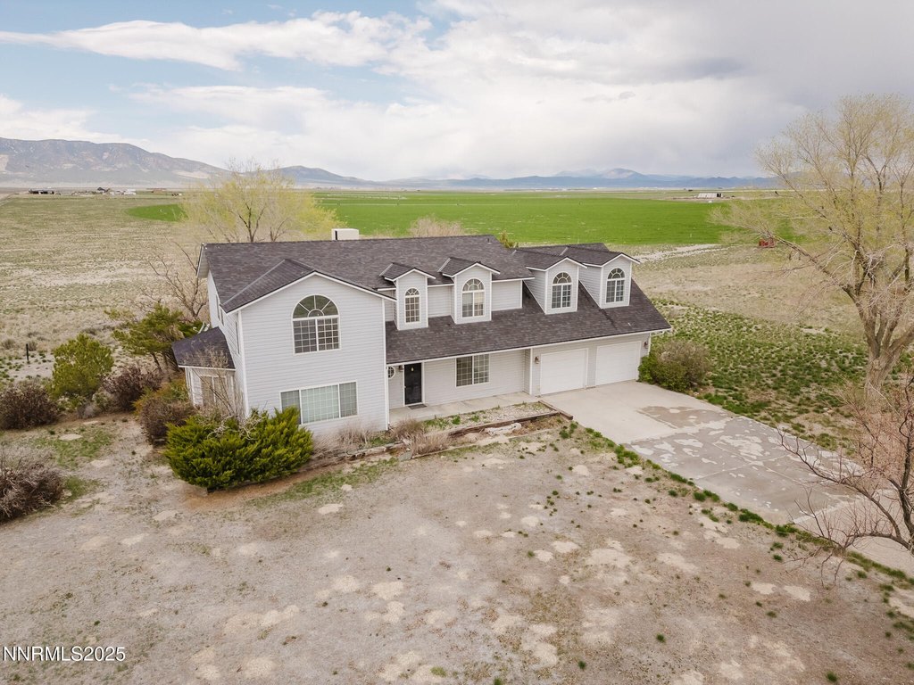
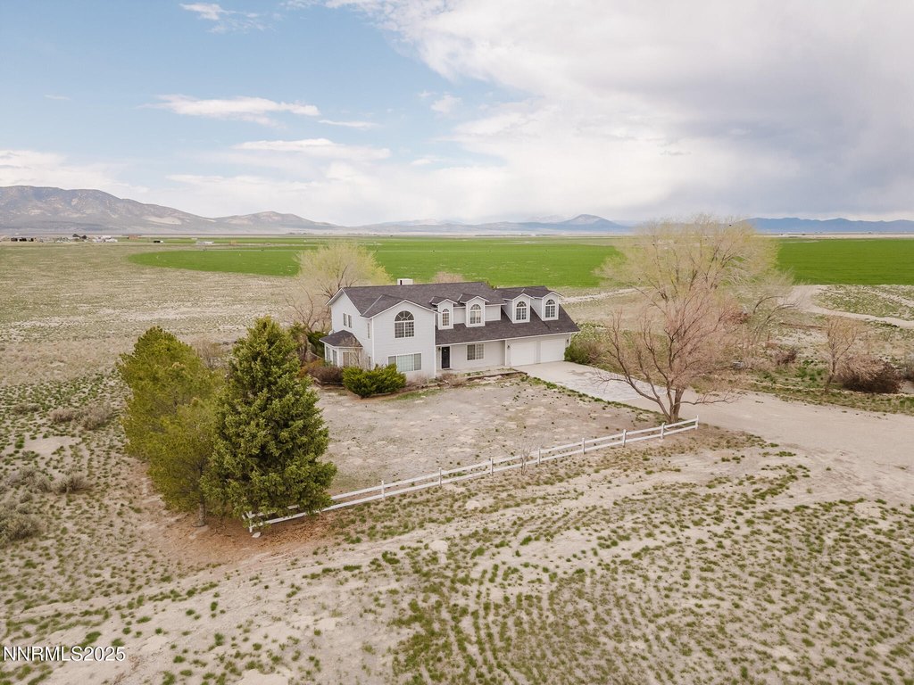
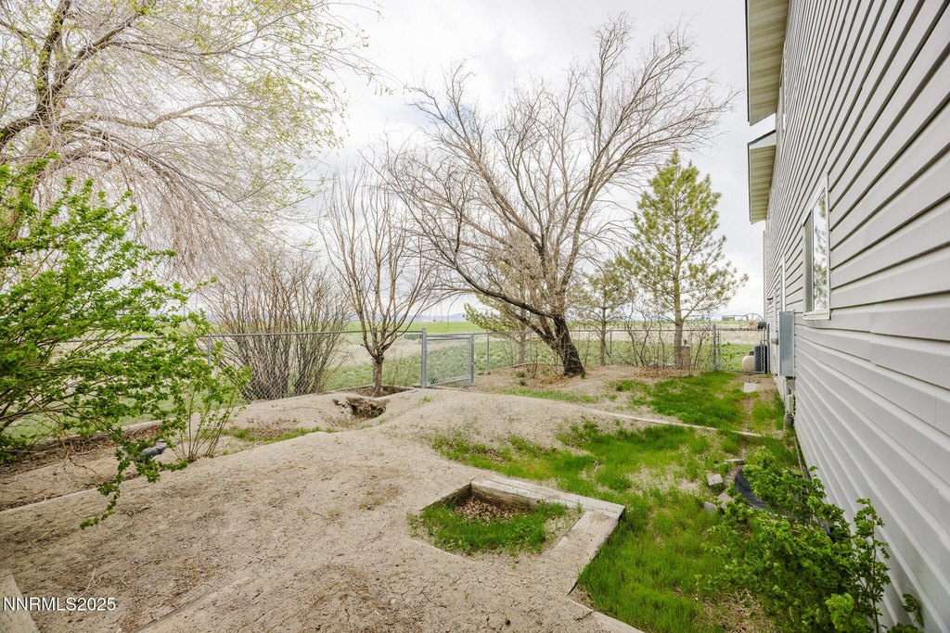
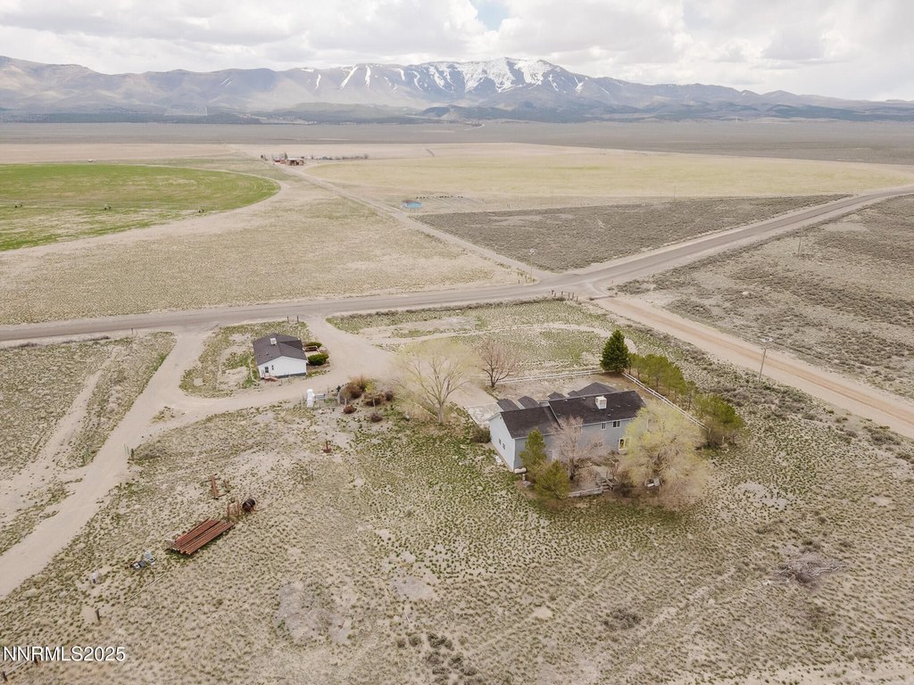
- Sweeping Mountain Views: Property is surrounded by open fields and offers stunning mountain views.
- Convenient Location: Situated just 10 minutes from town in Diamond Valley.
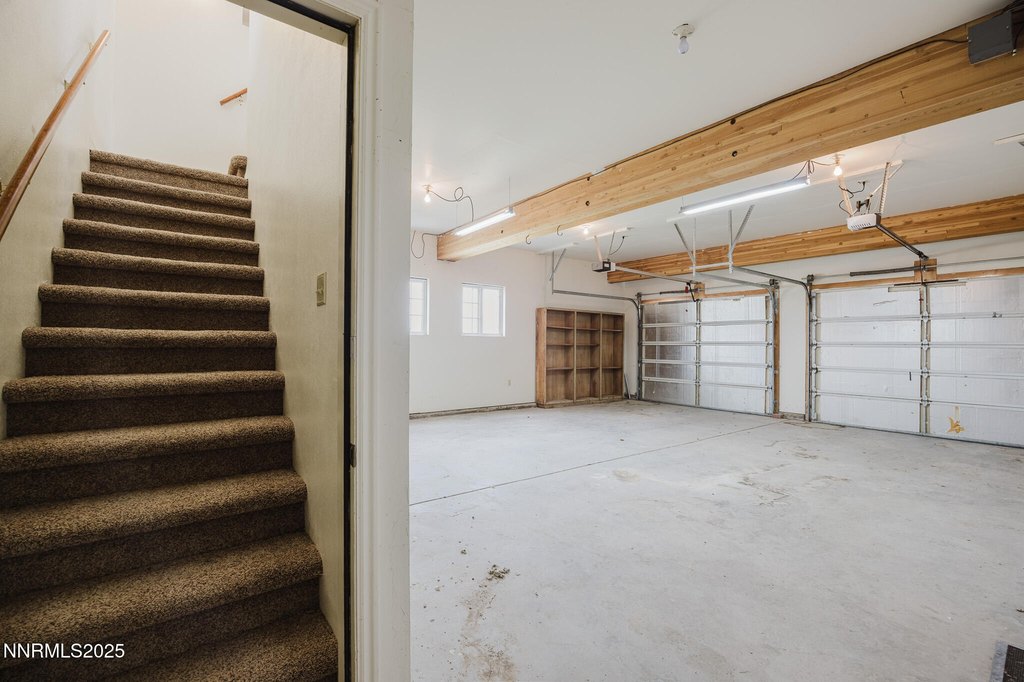
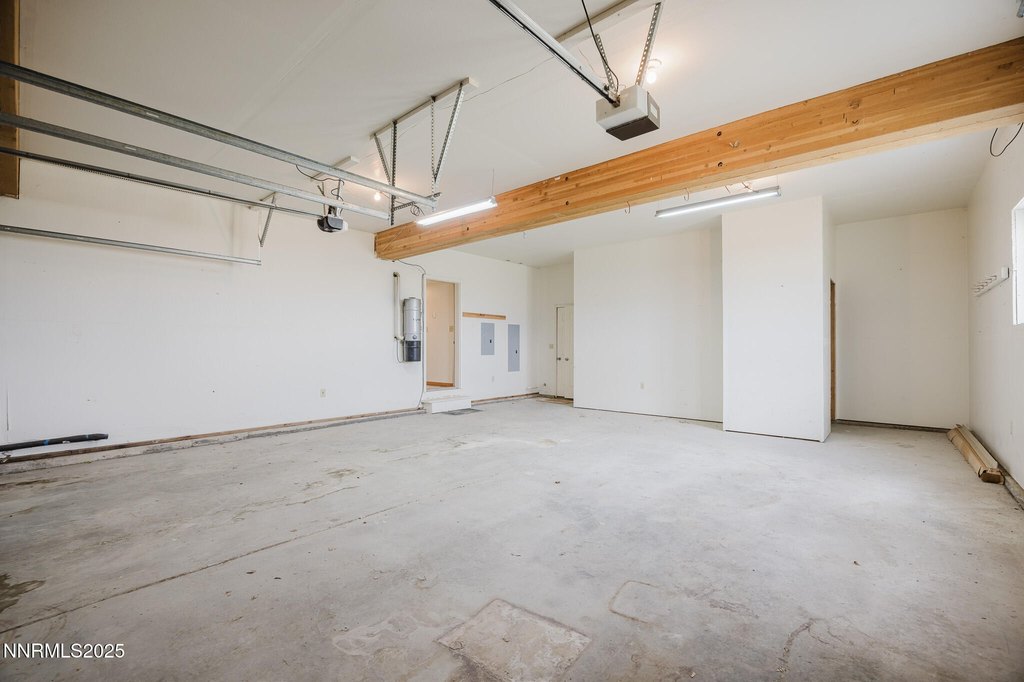
- Attached 2‑Car Garage: Main residence includes an attached 2‑car garage with private access from the bonus room.
Overview
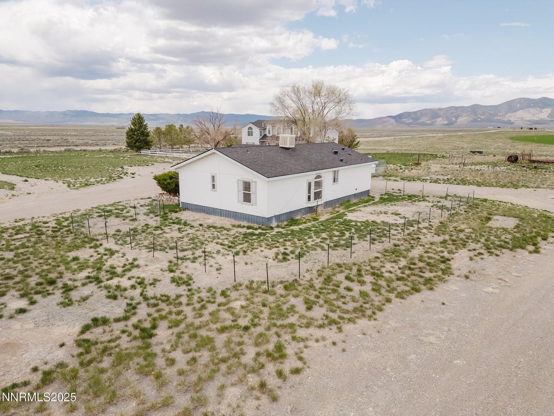
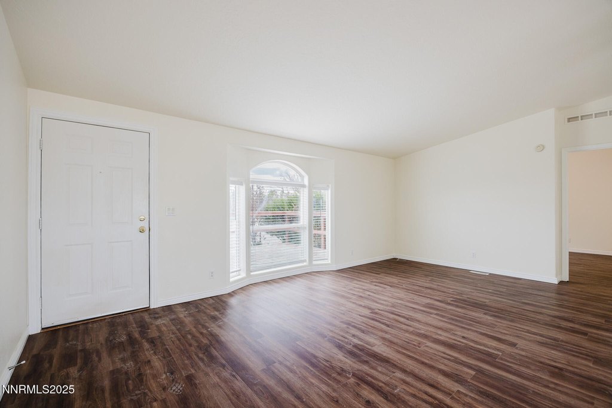
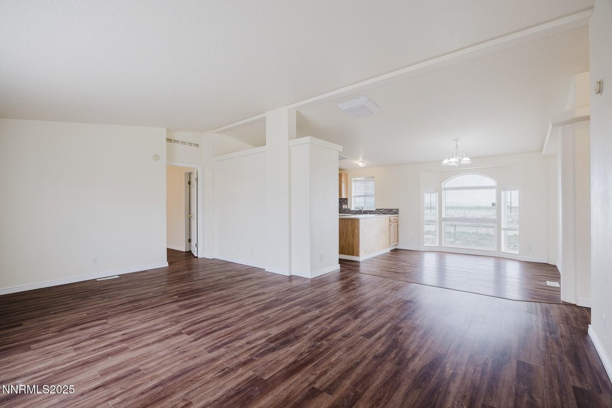
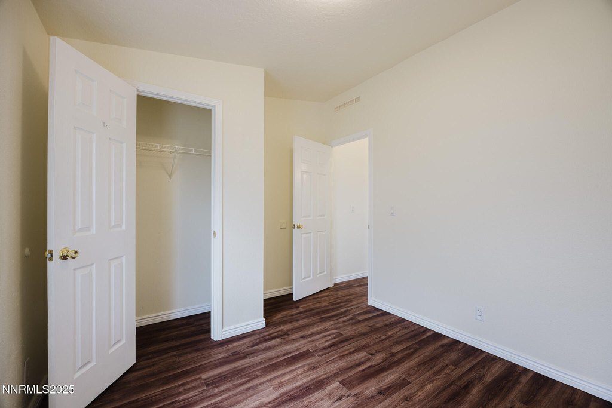
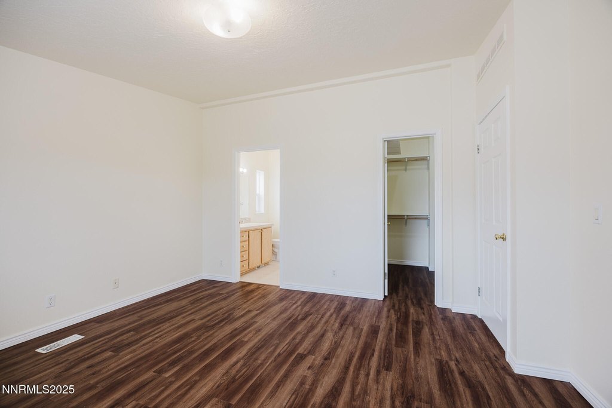
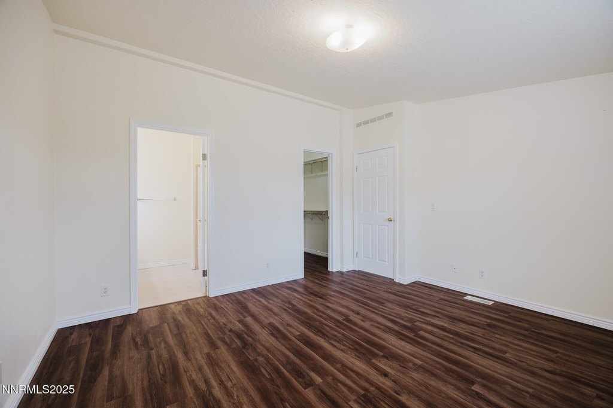
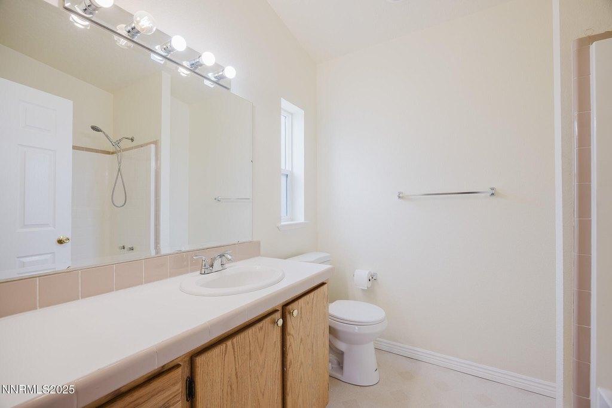
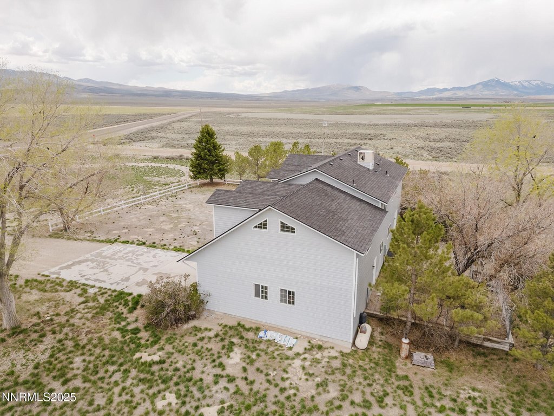
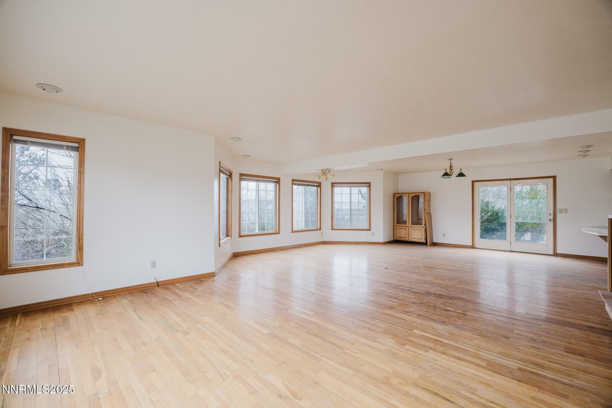
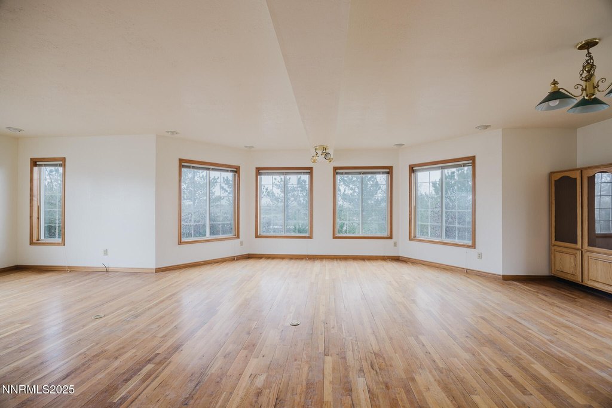
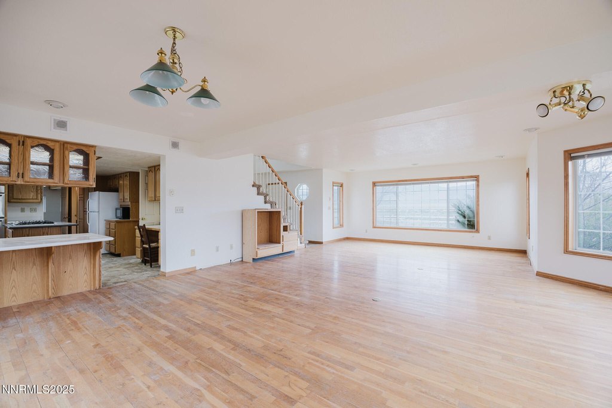
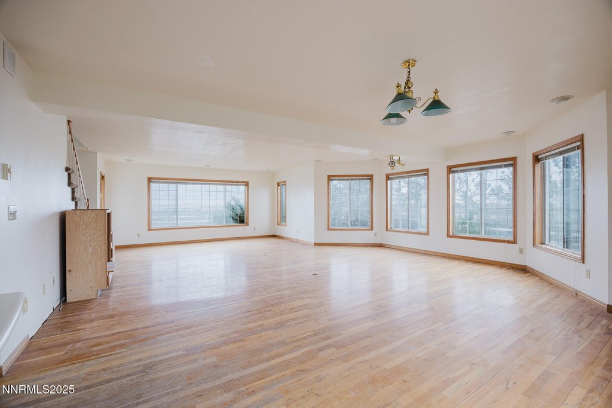
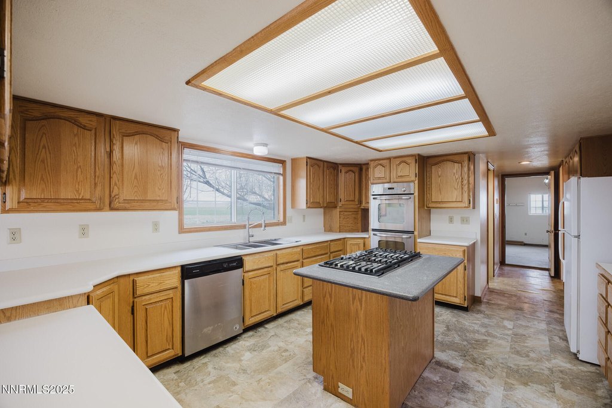
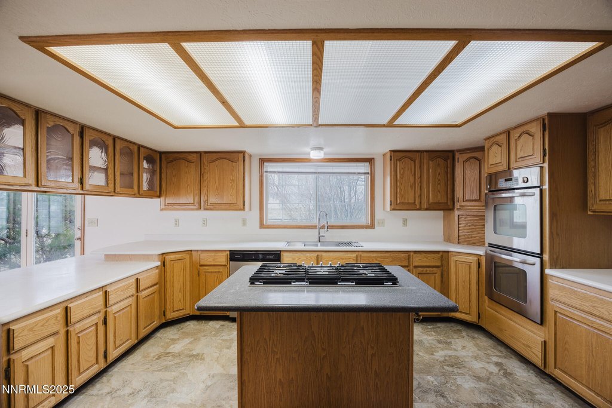
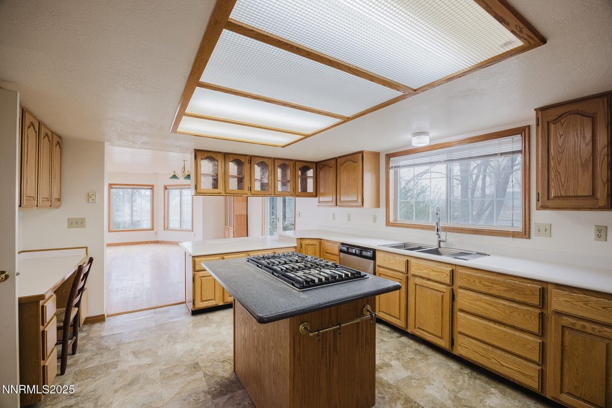
Located in Diamond Valley, approximately 10 minutes from town, this 5-acre property features two residences. The main residence is a custom-built, two-story home with 4 bedrooms and 3 full bathrooms, encompassing 3,316 square feet. It features an open-concept floor plan and a full basement, along with an upstairs bonus/game room that has private access to the attached 2-car garage. The second residence is a recently renovated manufactured home, approximately 1,144 square feet, with 3 bedrooms and 2 bathrooms, set on a concrete slab. The property offers sweeping mountain views. The second residence is suitable for rental income, in-law quarters, or on-site management.
Property Profile
Location Intelligence
Current Use by Public Records
Single family properties
Location Insight
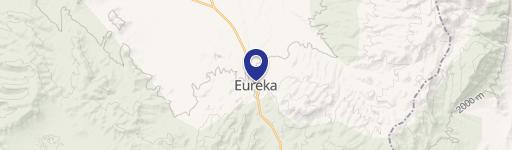
- Map
- Local Demand
- City
- Eureka
- County
- Eureka
- State
- Nevada
- Longitude
- -116.197
- Latitude
- 39.6341
Nearby Similar for Sale

FAQs
What type of property is this?
Multifamily property - Two homes on 5 acres near Eureka, Nevada.
Where is this multifamily property located?
The property is located at 610 & 612 County Road 101 Eureka, NV.
What is the asking price?
The asking price for this property is $675,000.
What are key features of this property?
This property features: Two Homes on 5 Acres: Includes a 3,316 sq ft custom‑built main residence and a renovated 3 bedroom, 2 bathroom manufactured home.; Income Potential/Multi‑Generational Living: The second residence is ideal for rental income, in‑law quarters, or on‑site management.; Spacious Main Residence: Features 4 bedrooms, 3 full bathrooms, open‑concept floor plan, full basement, and a bonus/game room.






