Reimagined Williamsburg Townhome with
61 South 4th Street, Brooklyn, NY 11249
Townhouse, Multi-Unit (2-4) - Brooklyn, NY
Property size:
4,750 SFPrice / SF:
$1,788/SF- Added:
- Apr 21, 2026
- Days on Market:
- 41
- Last Refresh:
- May 31 at 9:06 am
Property Features for 61 South 4th Street
General Information
- Property type
- Residential Multi Family
- Property subtype
- Other
- Bedrooms
- 4
- Bathrooms
- 4
- Rooms
- Bathroom 1, Bathroom 2, Bathroom 3, Bathroom 4, Bedroom 1, Bedroom 2, Bedroom 3, Bedroom 4
- Parking features
- Garage
- Exterior features
- Terrace
- Fireplace
- 1
- Standard status
- Active
- Size
- 4,750 SF
Taxes and HOA fees
- Tax Annual Amount
- 0
Utilities
- Heating system
- Fireplace(s)
Building Details
- Architectural style
- Other

Listing agent Yuval Vidal (646) 436-5625
Listing office Compass 90 Fifth Avenue, 3rd Floor, New York, NY (646) 982-0353
Listing date Apr 21, 2026
MLS# 11716119
Listing URL
Copyright © 2026 My State MLS. All rights reserved. All information provided by the listing agent/broker is deemed reliable but is not guaranteed and should be independently verified.
HighLights
- Prime Williamsburg location, close to Domino Park and Equinox Domino.
- Two‑car garage with EV charging, a rare city find.
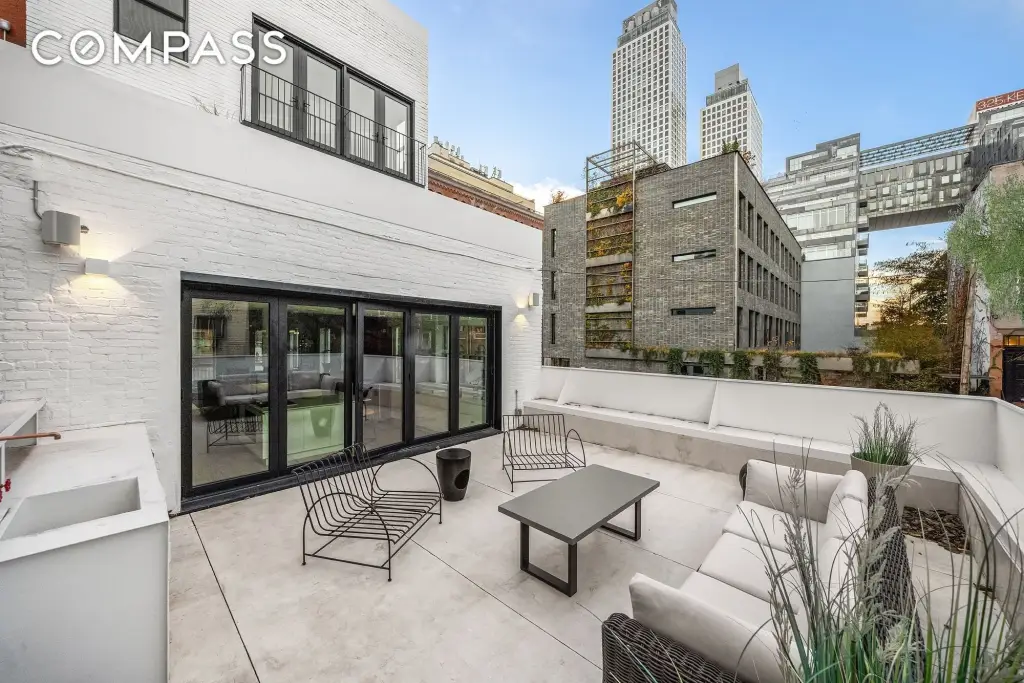
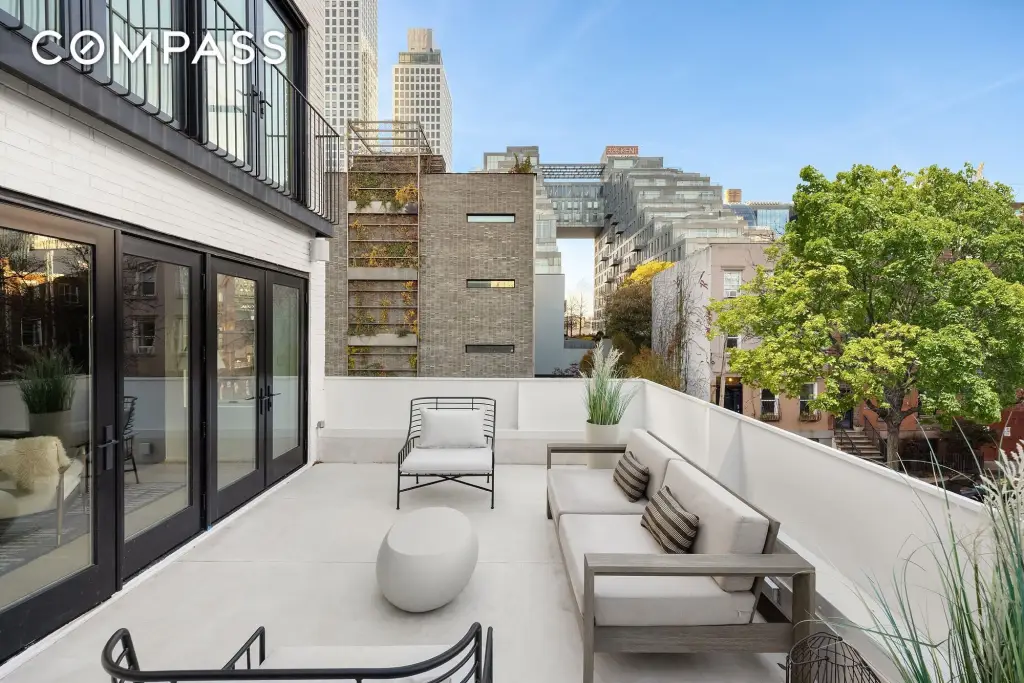
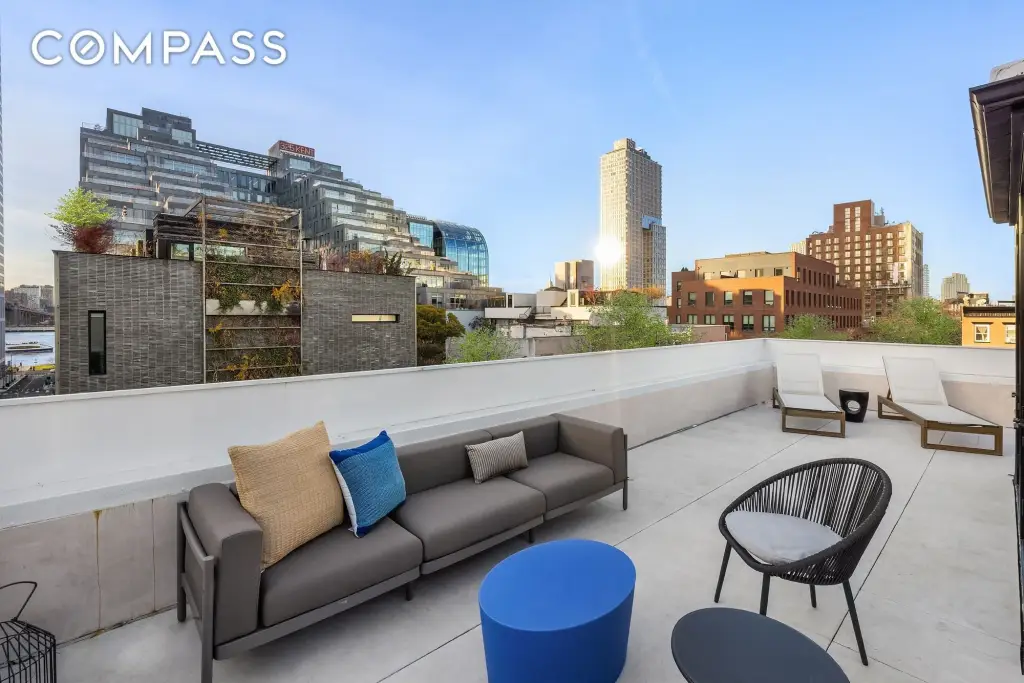
- Exceptional indoor‑outdoor flow with three entrances and four levels of outdoor space, including a rooftop terrace.
- Meticulously reimagined with a clean European aesthetic by The House of Shila Design Studio and Melamed Architect, P.C.
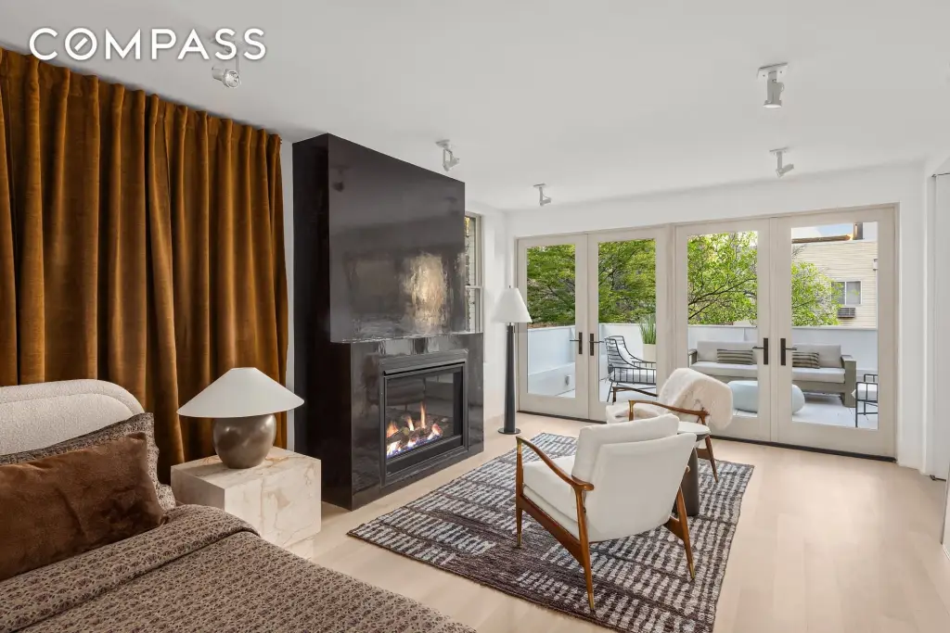
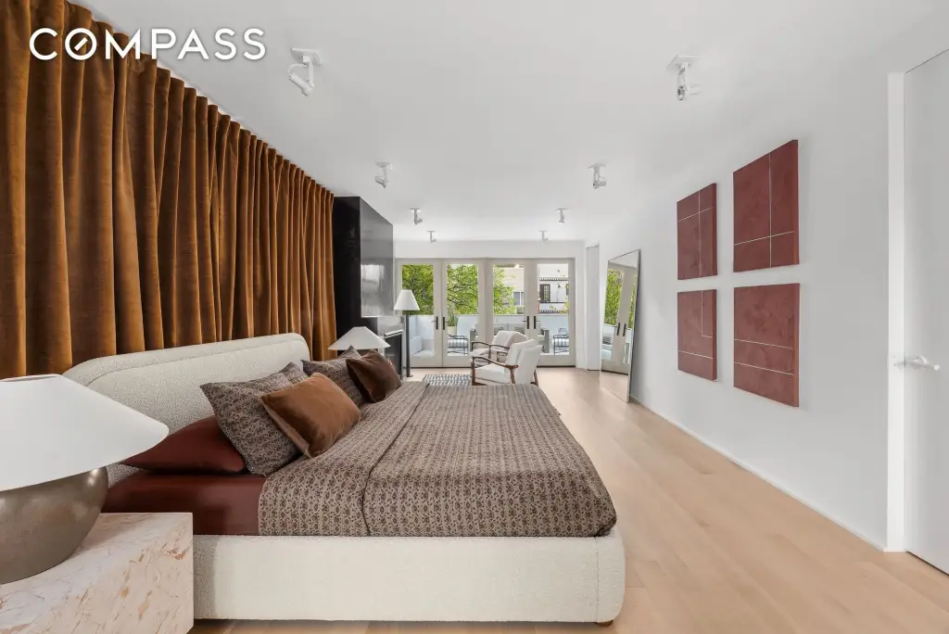
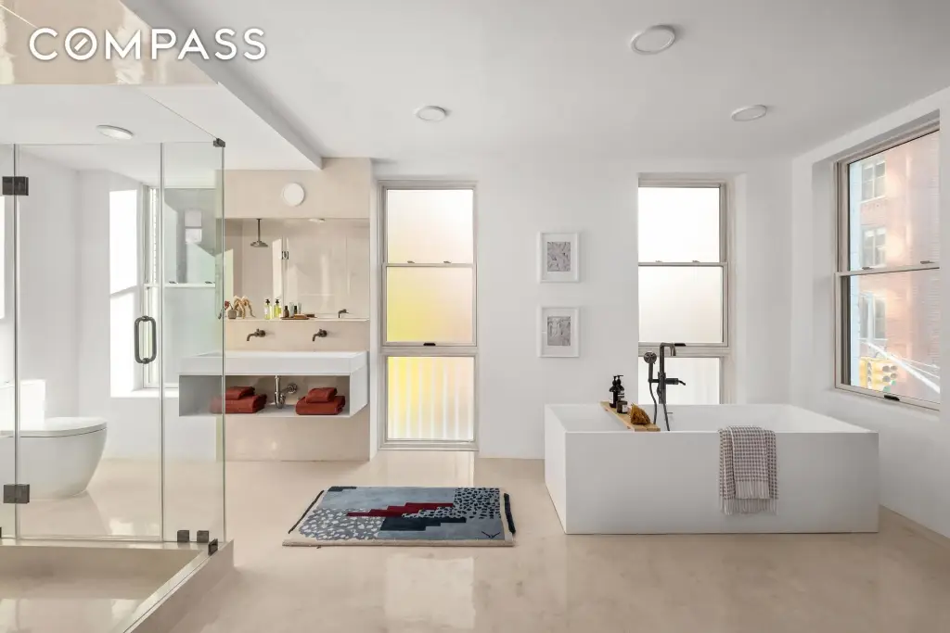
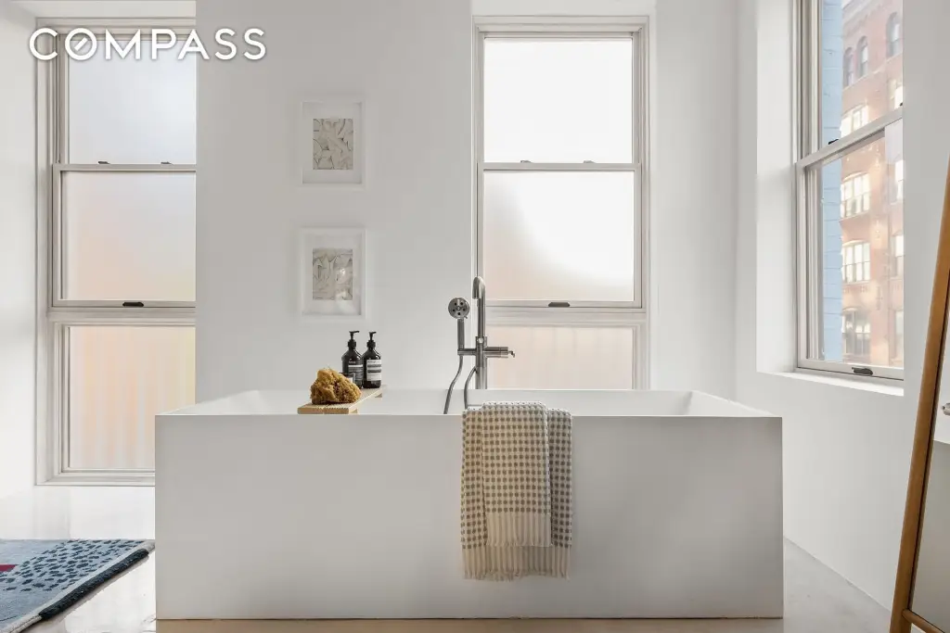
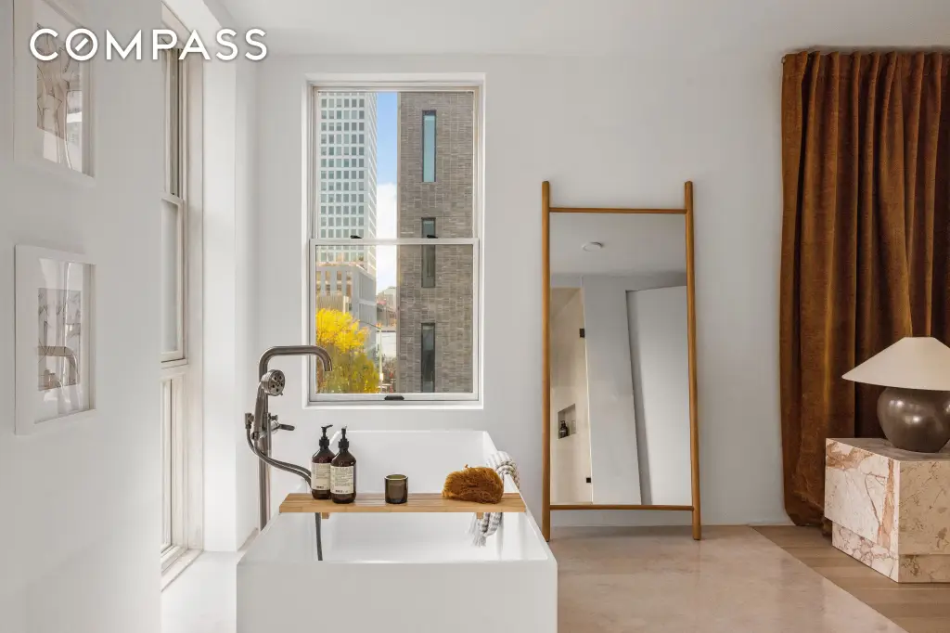
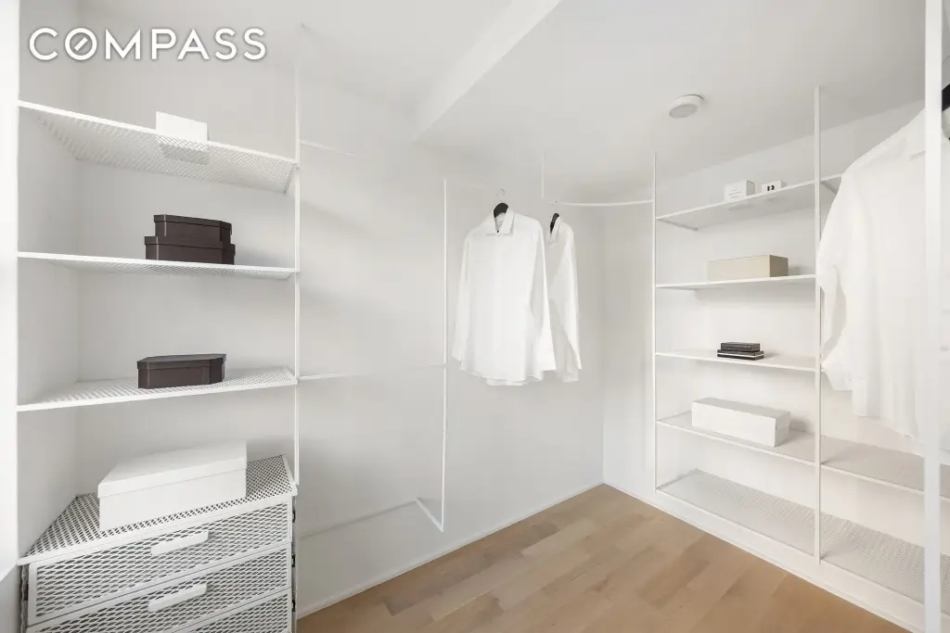
- Luxurious owner's suite with a fireplace, private terrace, custom closet, and spa‑like bathroom with river views.
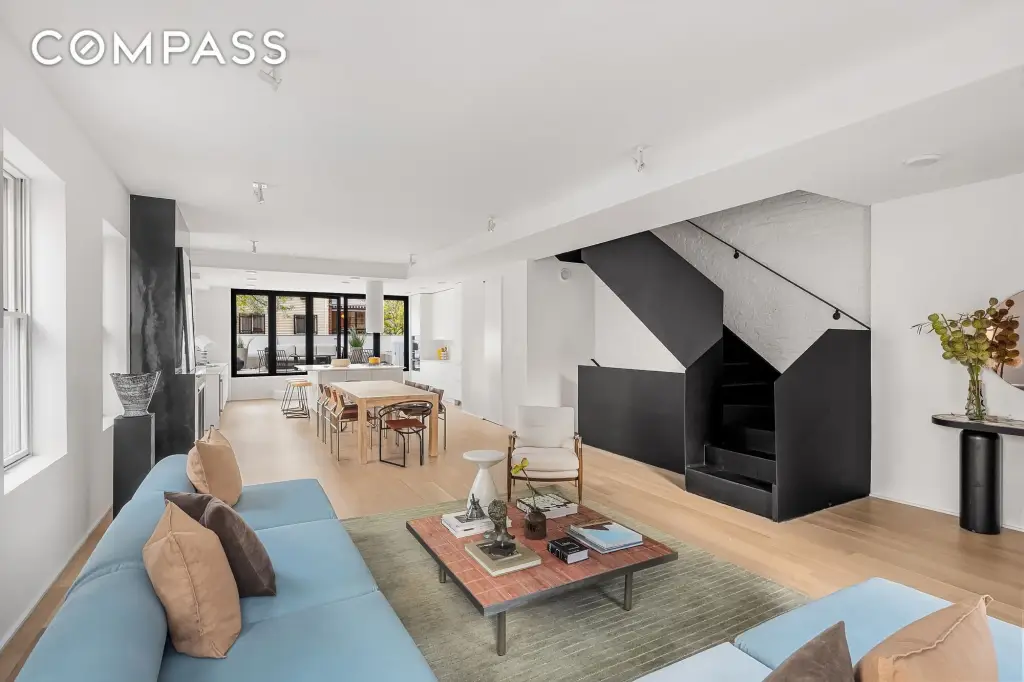
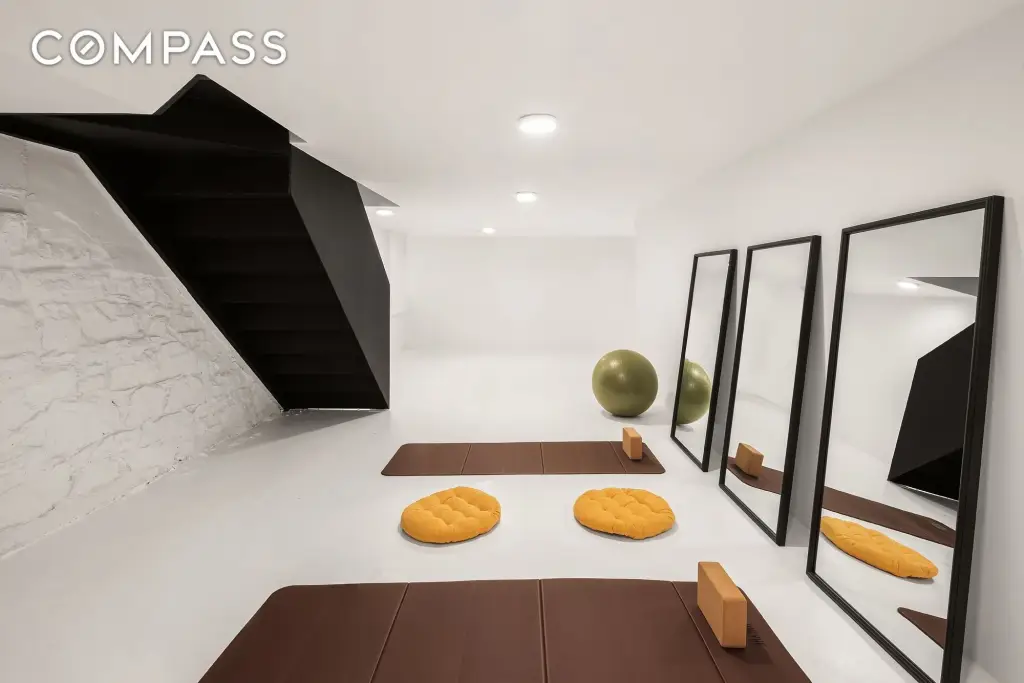
- Spacious 4,750‑square‑foot layout with four en suite bedrooms, two living areas, a gourmet kitchen, and a basement‑level gym.
Overview
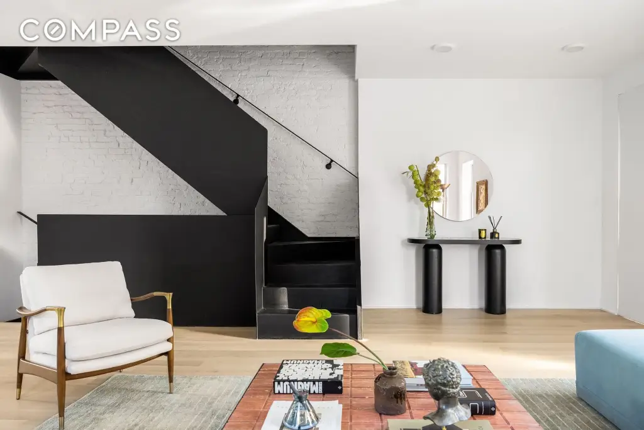
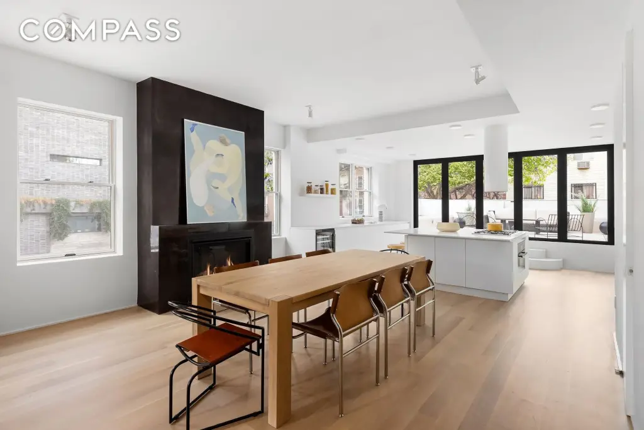
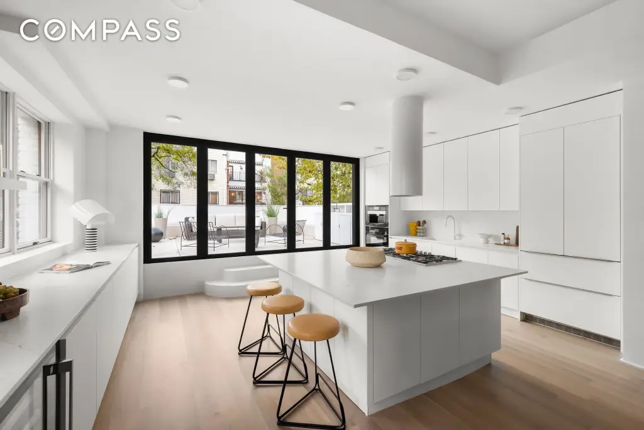
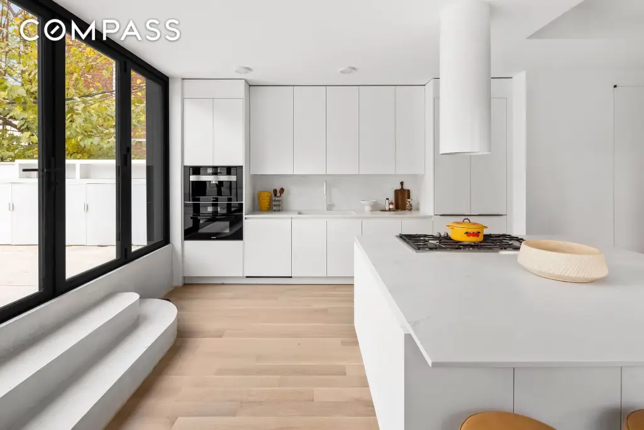
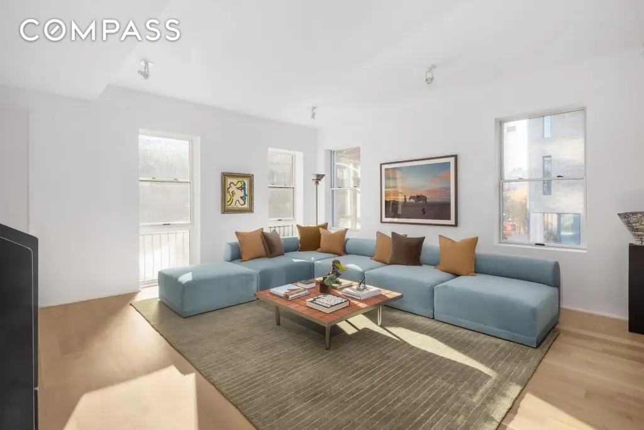
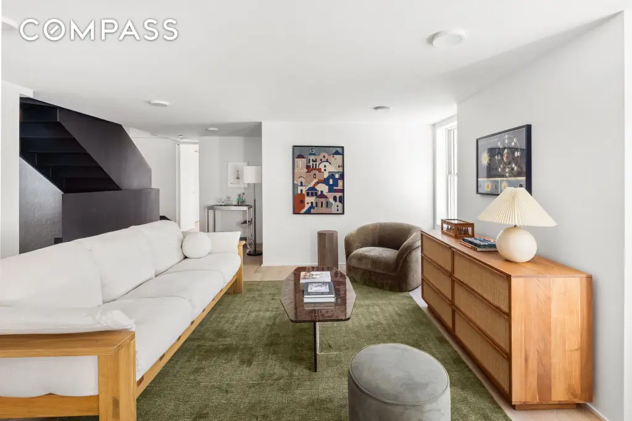
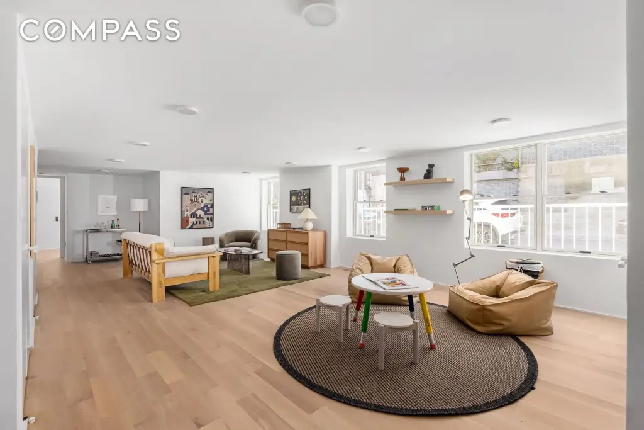
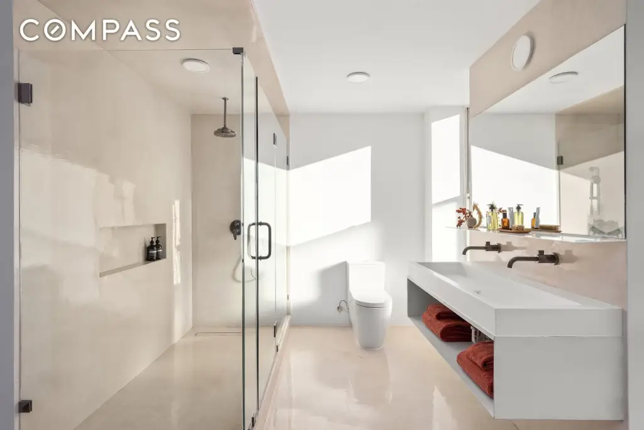
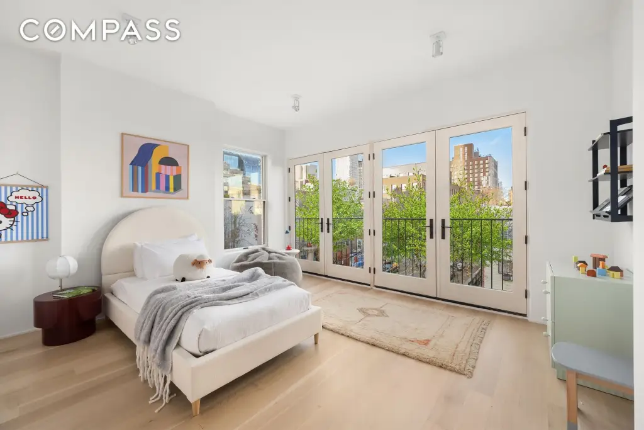
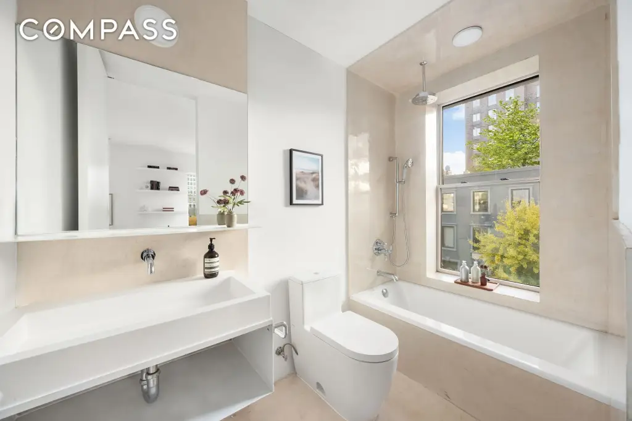
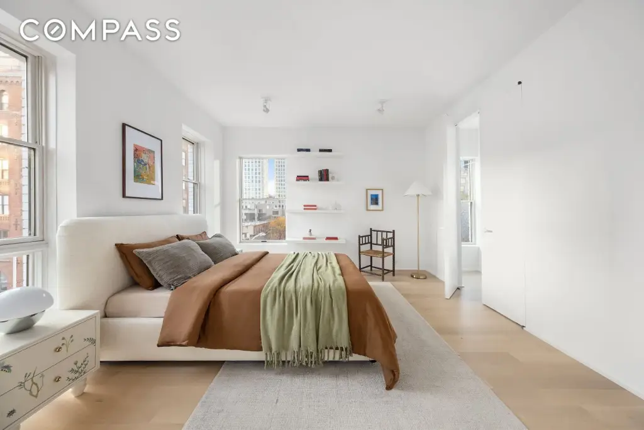
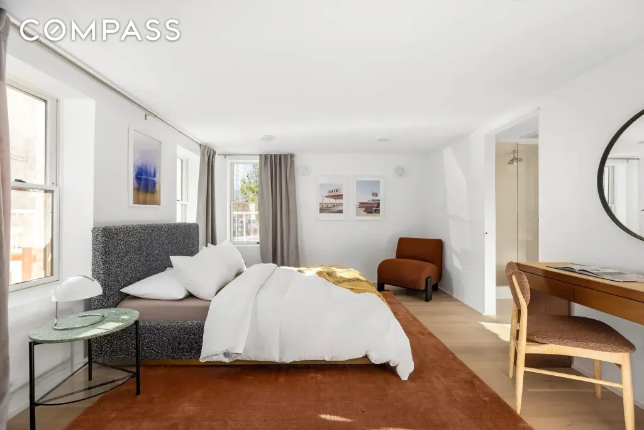
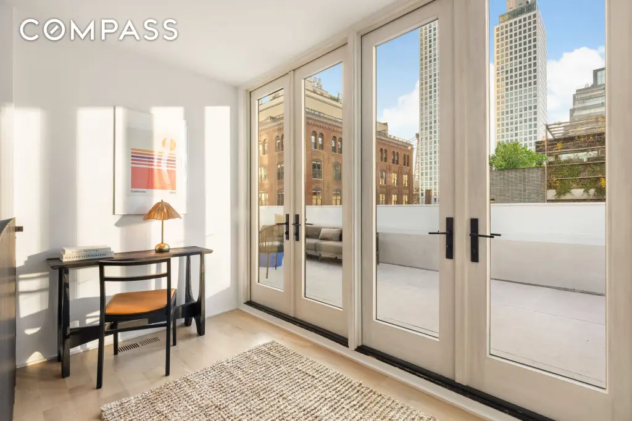
Located in Williamsburg, Brooklyn, this reimagined townhome offers an elevated level of luxury. The 4,750-square-foot residence features a European aesthetic with industrial-chic elements, including custom polished concrete basins and a steel staircase. Clean lines, open layouts, and oversized windows embrace views from a triple-exposure corner location. The property includes three entrances and four levels of outdoor space, featuring a rooftop terrace and a wraparound ground-level garden. Across six levels, there are four en suite bedrooms, two living areas, a gourmet kitchen, two fireplaces, and a basement-level gym. Comfort and convenience are enhanced by a video intercom system, security cameras, Sonos speakers, radiant heat bathroom floors, and an attached two-car garage with EV charging. The interiors are defined by tall ceilings, wide-plank white oak floors, and white walls. The parlor-level great room includes a gas fireplace, a polished concrete powder room, and a dining area. The white gourmet kitchen features a center island, flat-front cabinetry, quartz countertops, and appliances by Miele and Liebherr. NanaWall doors connect the level to a terrace with built-in benches and an outdoor kitchen. The garden level has a separate entrance to a bedroom suite, a family room, a second powder room, a laundry closet, and garage access. The cellar is arranged as a fitness studio. The second-floor owner’s suite includes a bedroom with a fireplace sitting area, a walk-in closet, and a private terrace. The open bathroom features a soaking tub, a walk-in shower, a double trough sink, and radiant-heat polished concrete flooring. The top floor offers two secondary suites with closets, en suite bathrooms, and access to a second laundry closet. Above, a landing creates a home office leading to a roof deck with a summer kitchen, an outdoor shower, and views stretching to Domino Park and the river. The location is near Domino Park and the Refinery building, home to Equinox. McCarren Park is less than a mile north, and Whole Foods, concert halls, cinemas, dining establishments, and cocktail lounges are nearby.
Property Profile
Location Intelligence
Current Use by Public Records
Single family properties
Location Insight
- Map
- Local Demand
- City
- Brooklyn
- County
- Kings
- State
- New York
- Longitude
- -73.965601
- Latitude
- 40.712945
Nearby Similar for Sale





FAQs
What type of property is this?
Single family property - Luxurious 4,750 sq ft townhome with high-end amenities and garage.
Where is this single family property located?
The property is located at 61 South 4th Street Brooklyn, NY.
What is the asking price?
The asking price for this property is $8,495,000.
What are key features of this property?
This property features: Prime Williamsburg location, close to Domino Park and Equinox Domino.; Two‑car garage with EV charging, a rare city find.; Exceptional indoor‑outdoor flow with three entrances and four levels of outdoor space, including a rooftop terrace.






