609 & 611 Main St Wiley, CO 81092
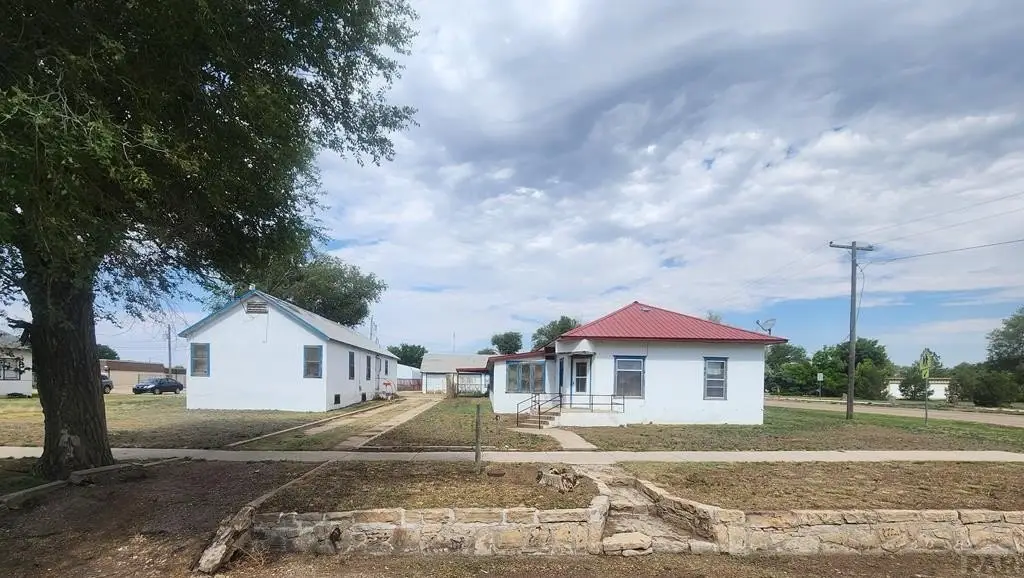
MULTI_FAMILY - Ranch - Wiley, CO
Property Features for 609 & 611 Main St
General Information
- Property type
- Residential Multi Family
- Property subtype
- Single Family Residence
- Zoning
- R
- Bedrooms
- 6
- Bathrooms
- 5
- Rooms
- Bathroom 3, Bathroom 1, Bedroom 4, Bedroom 2, Bathroom 4, Bedroom 5, Bathroom 5, Bedroom 6, Bathroom 2, Bedroom 1, Bedroom 3
- Parking
- 3
- Parking features
- Garage - Detached
- Window features
- Wood Frames, Single Pane Window(s)
- Patio and Porch features
- Patio, Porch
- Fireplace
- 1
- Basement
- Full
- Appliances
- Dishwasher-None, Refrigerator-Some, Electric Range-Some
- Standard status
- Active Under Contract
- APN
- 507001070 507001080
- Size
- 3,736 SF
- Lot size
- 0.40 Acres
Taxes and HOA fees
- Tax Year
- 2025
- Tax Description
- WILEY BLK 1 LOT 11 & N 1/2 OF LOT 10, AND, WILEY BLK 1 LOT 12
- Tax Annual Amount
- 582
Utilities
- Sewer type
- Public Sewer
- Heating system
- Forced Air, Baseboard, Natural Gas
- Water source
- Public
Building Details
- Year built
- 1934
- Number of units
- 4
- Building materials
- Frame, Stucco
- Roof type
- Metal, Composition
- Architectural style
- Ranch
Listing agent Ginger Coberley (719) 691-4660
Listing office Coberley Realty CO (719) 931-3400
Listing date Jul 10, 2026
Copyright © 2026 Pueblo Association of Realtors. All rights reserved. All information provided by the listing agent/broker is deemed reliable but is not guaranteed and should be independently verified.
Investment Insights
Based on property information with market context.
The address is 609 & 611 Main St in Wiley, Colorado 81092, in Prowers County. The listing is situated on a 0.401-acre lot and totals 3,736 square feet.
For buyers seeking residential income with room for improvement, the combination of a house and a triplex can support a range of operating approaches, from renovating for rentals to exploring future use aligned with the existing multi-unit configuration. Given the condition noted in the remarks, prospective purchasers should plan for the necessary updates and due diligence as part of evaluating the property’s final fit and scope of work.
Key Highlights
- Includes a house plus a triplex in Wiley; will need work and is priced as a fixer‑upper.
- 3‑car detached garage and/or storage shed, plus a porch and patio.
- Built in 1934 with ranch architectural style and frame/stucco construction.


