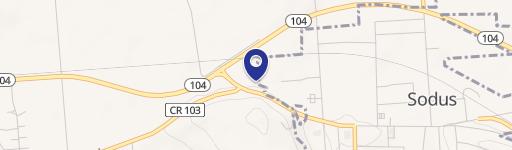
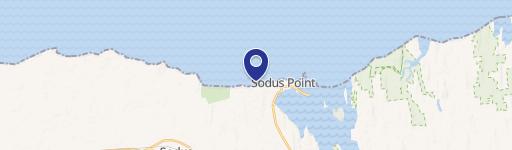
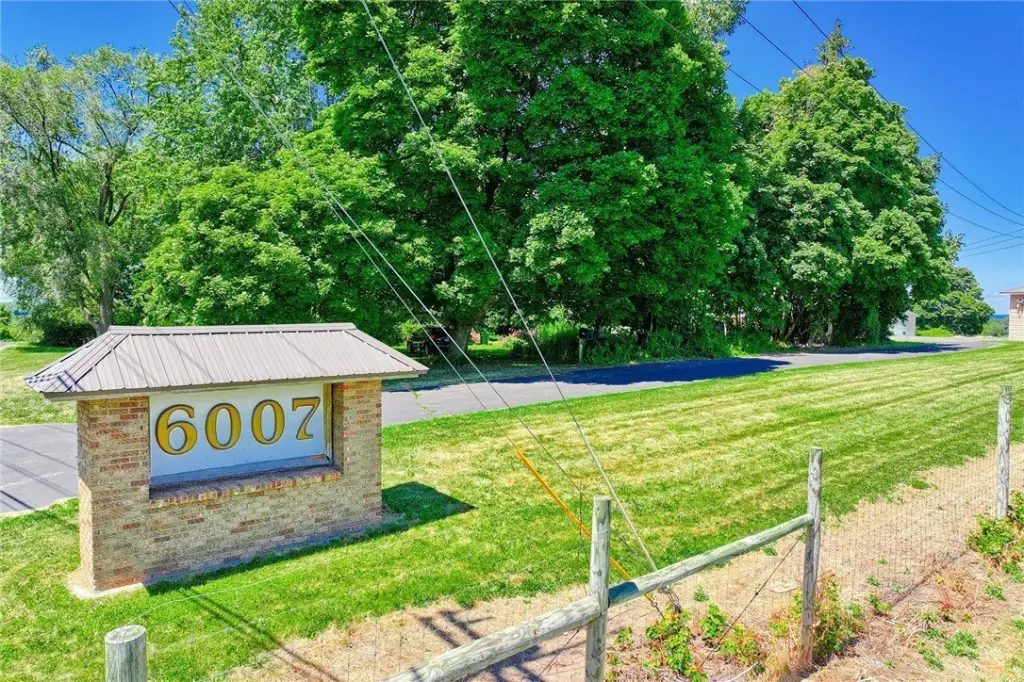
6007 Lake Road, Sodus, NY 14551
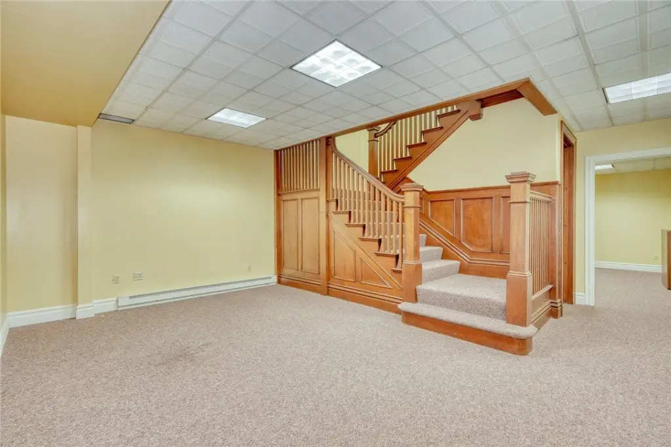
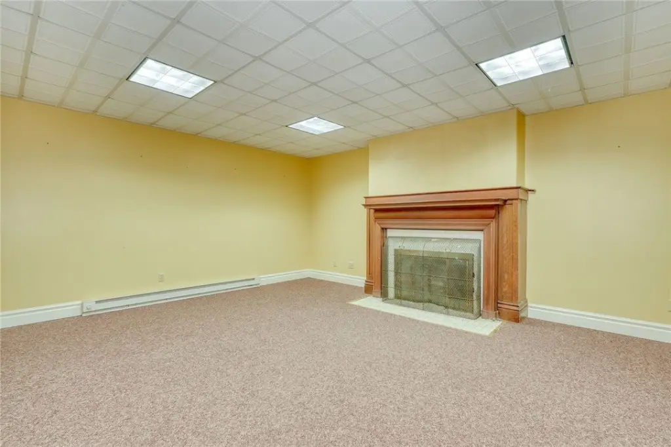
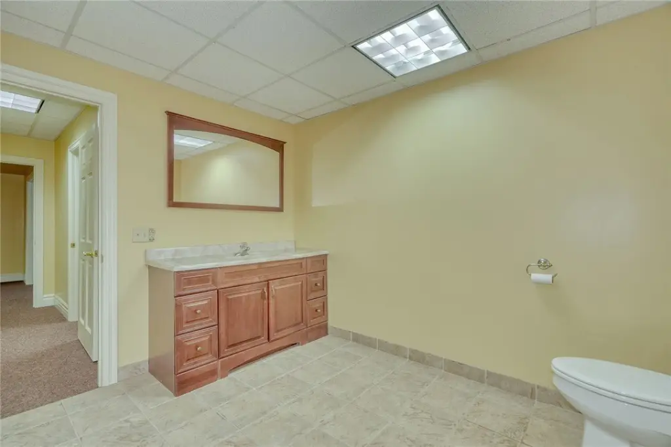
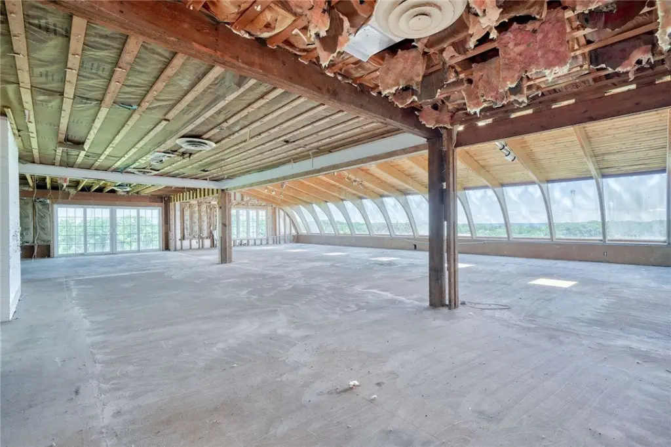
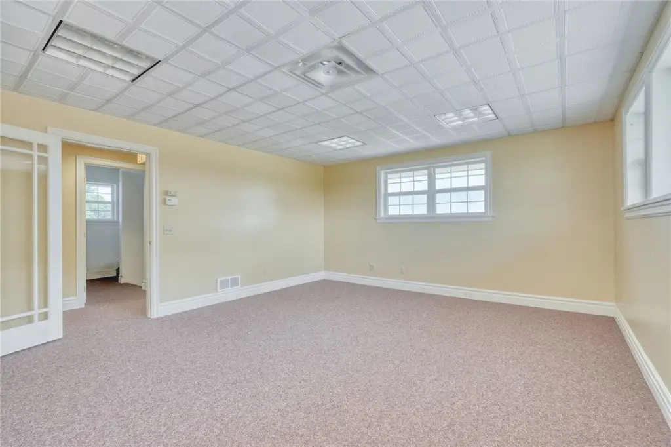
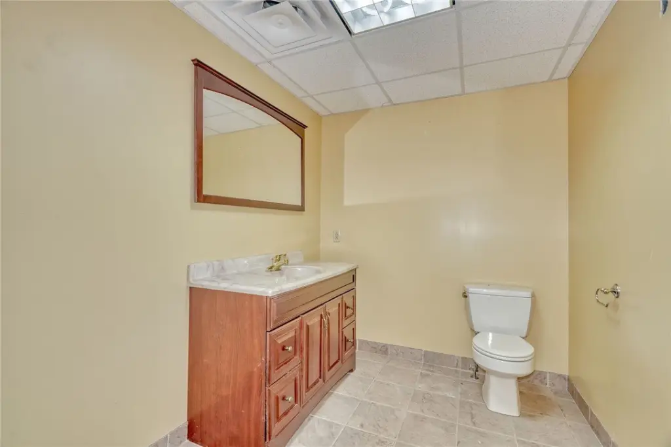
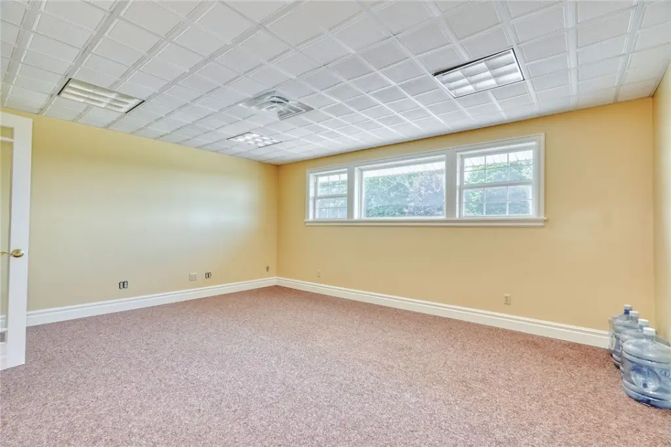
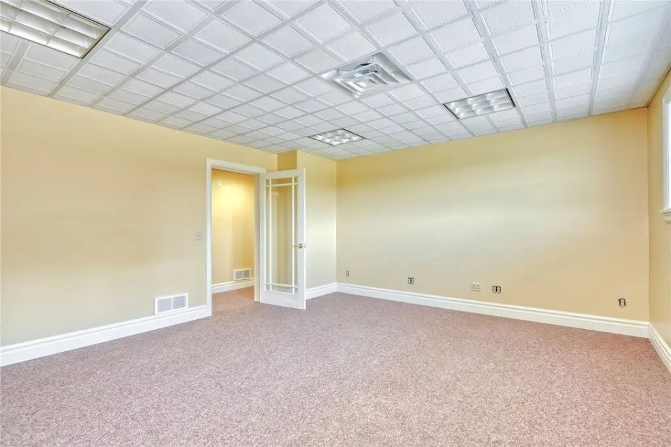
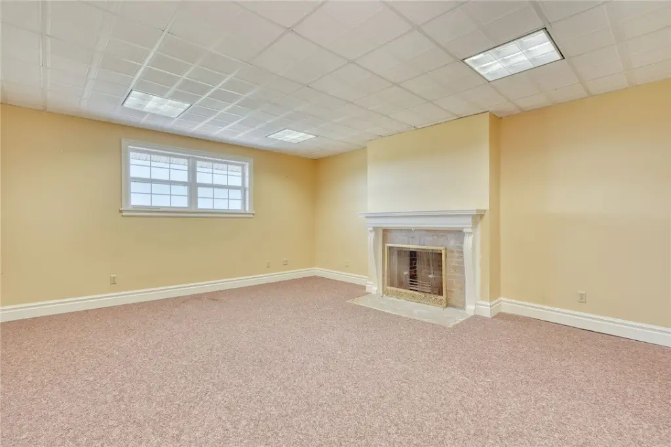
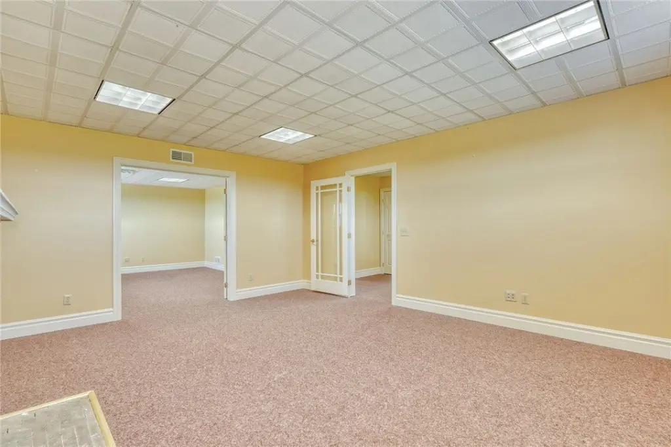
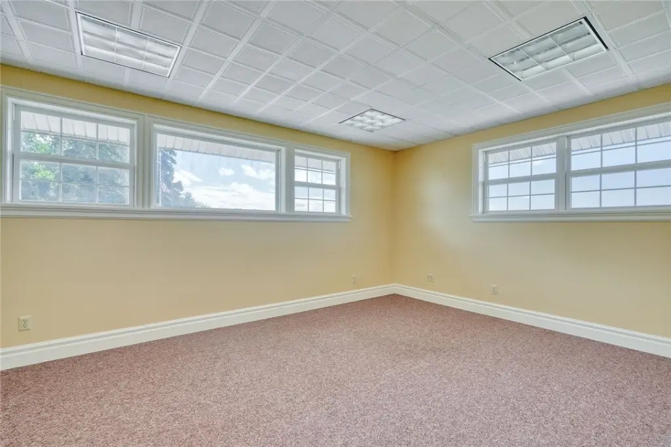
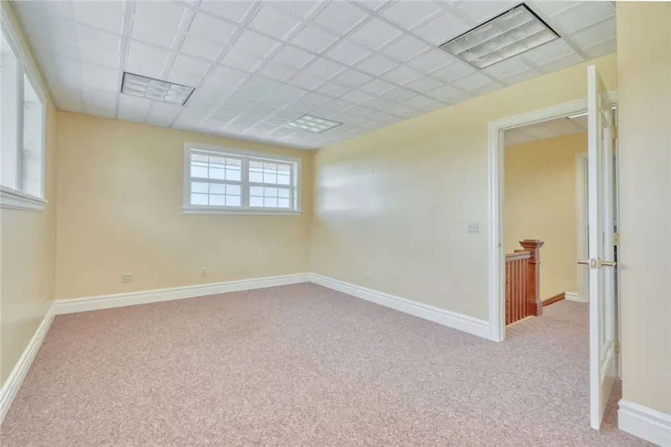
- Added:
- Feb 9, 2026
- Days on Market:
- 147
- Last Refresh:
- Jul 6 at 10:06 am
Property Features for 6007 Lake Road
General Information
- Property type
- Residential
- Property subtype
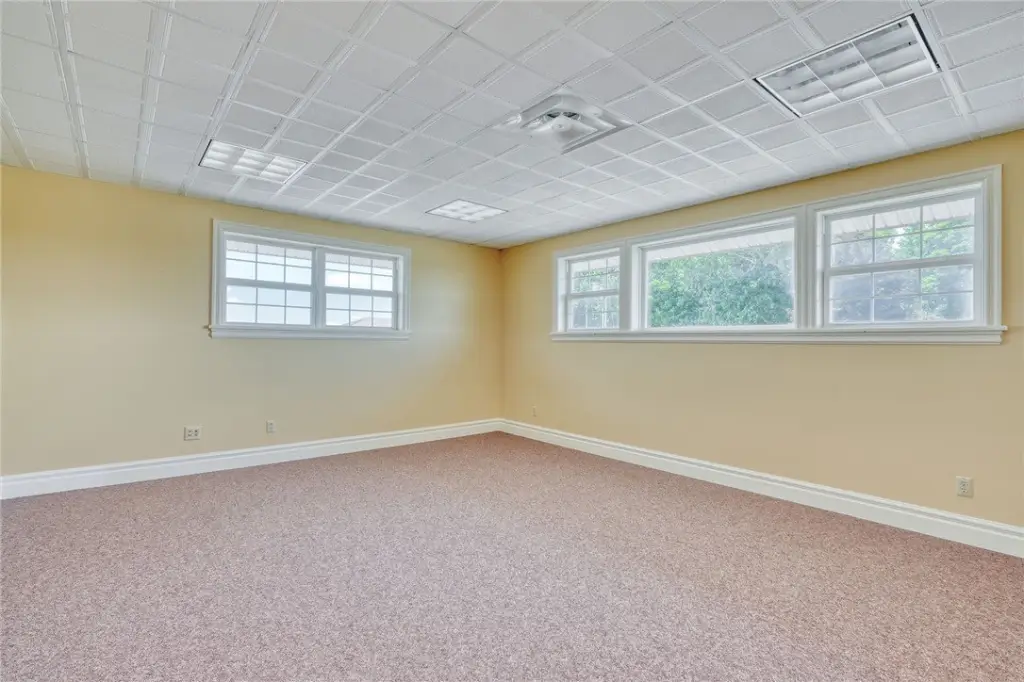
- Office
- Zoning
- R
- Rooms
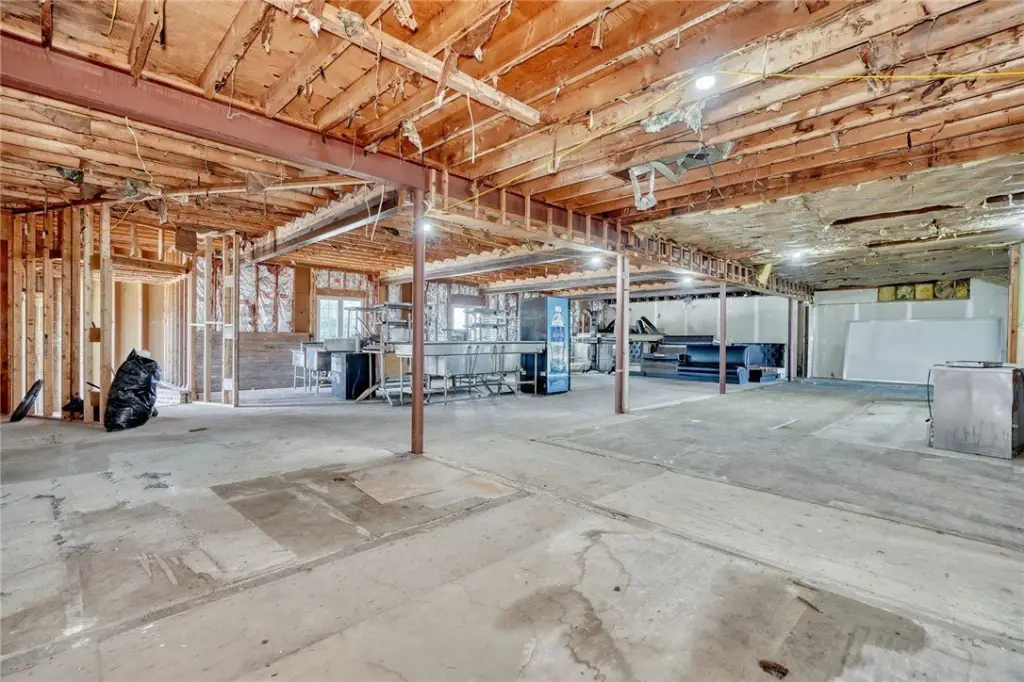
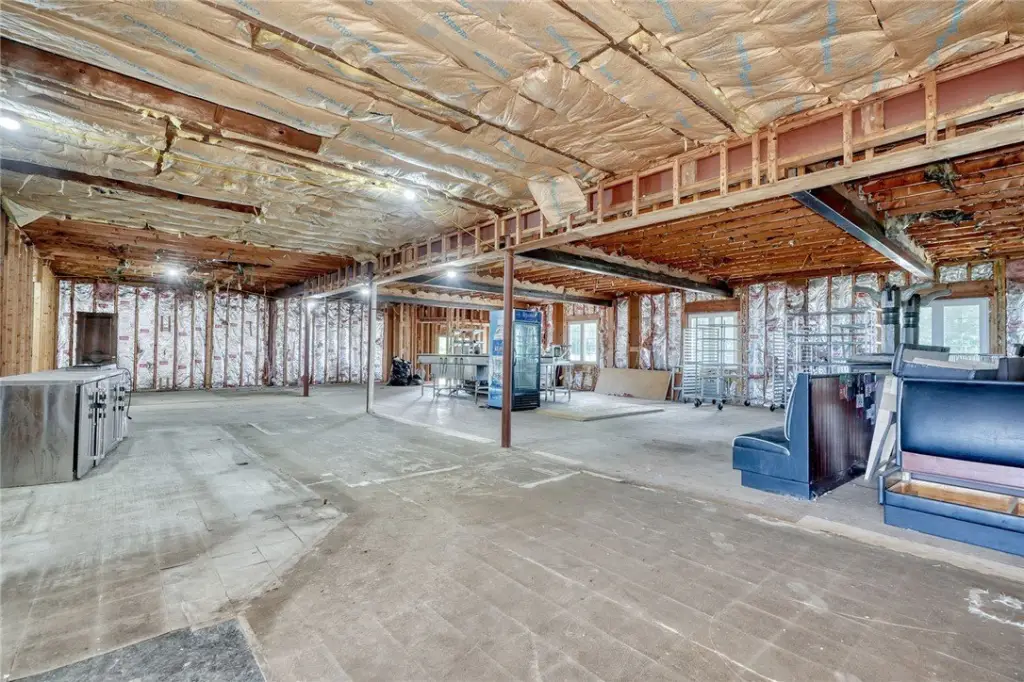

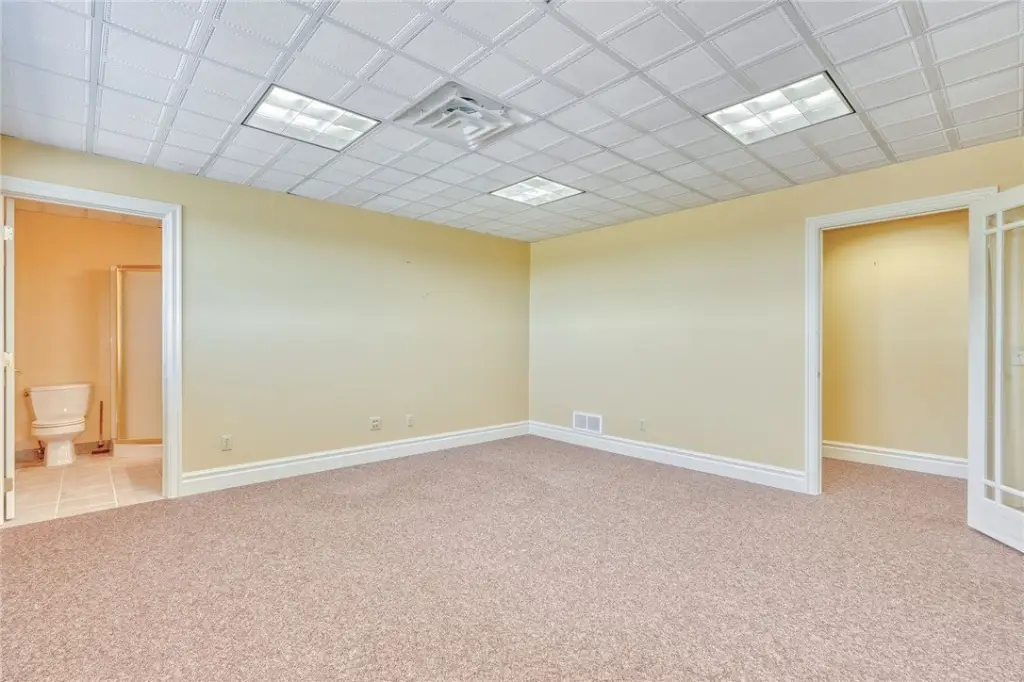
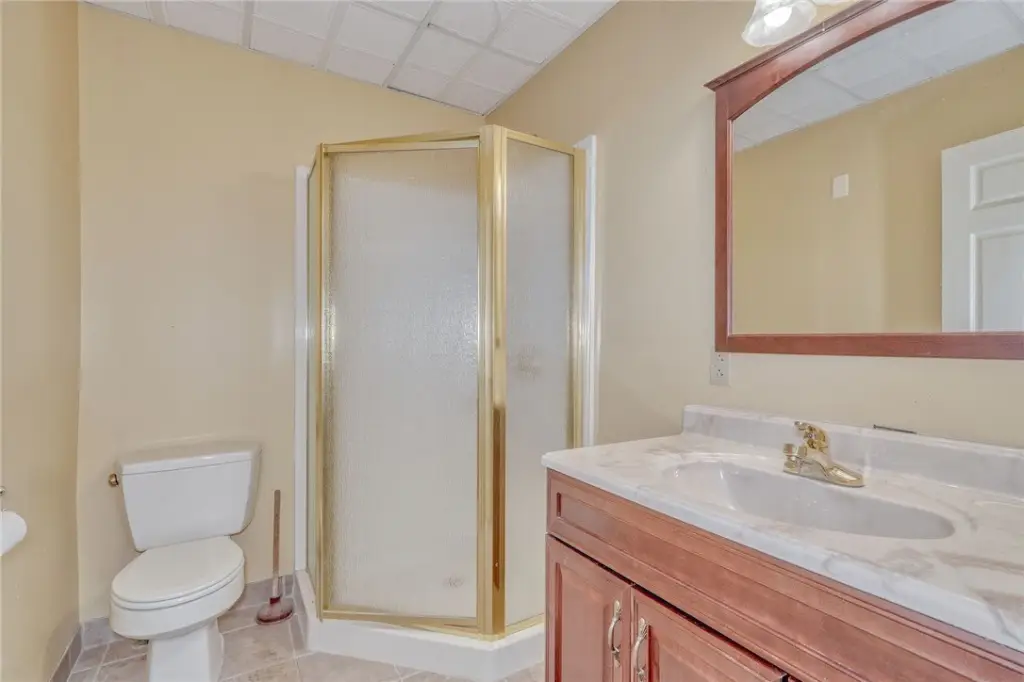
- Basement
- Parking
- 100
- Standard status
- Pending
- APN
- 544289-068-119-0000-312-313-0000
- Size
- 11,641 SF
- Lot size
- 15.33 Acres
Taxes and HOA fees
- Tax Annual Amount
- 9577
Utilities
- Sewer type
- Septic Tank
- Heating system
- Forced Air, Electric (Heating), Baseboard, Propane (Heating)
- Cooling system
- Central Air
- Water front features
- Lake
- Water front
- 1
Building Details
- Year built
- 1950
- Floors in Building
- 2
- Number of units
- 2
- Flooring type
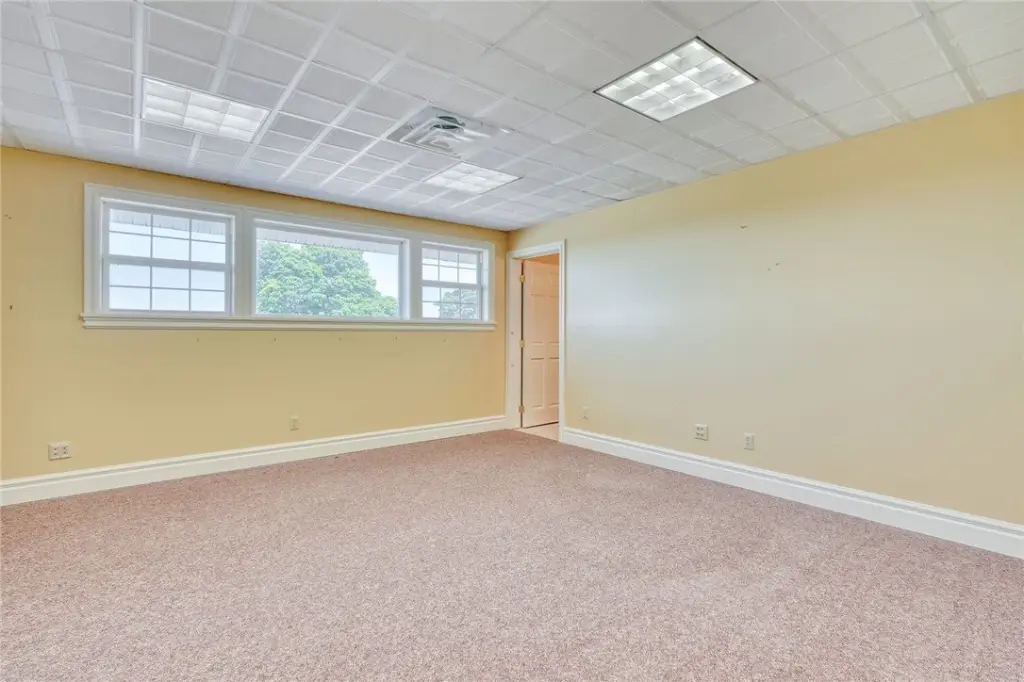
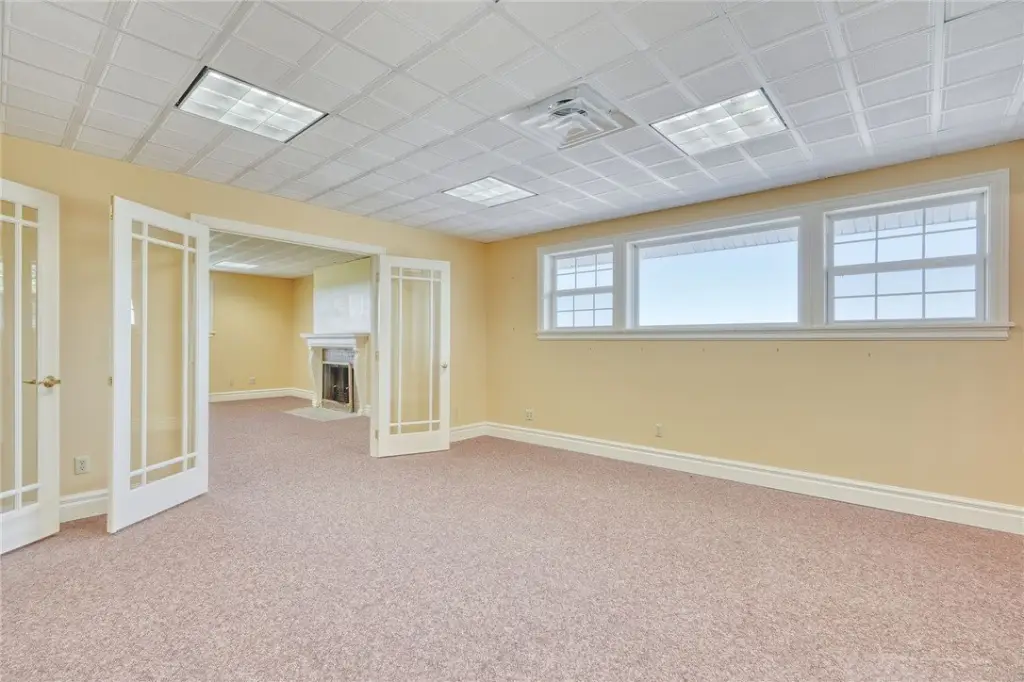
- Carpet
- Building materials
- Frame, Masonry
- Roof type
- Metal, Asphalt, Shingle
Listing agent Robert A. Schreiber License #30SC0698285 (585) 248-0250
Listing office RE/MAX Realty Group 10 Grove Street, Pittsford, NY (585) 248-0250
Listing date Feb 9, 2026
Copyright © 2026 New York State Alliance of MLSs, LLC. All rights reserved. All information provided by the listing agent/broker is deemed reliable but is not guaranteed and should be independently verified.
HighLights
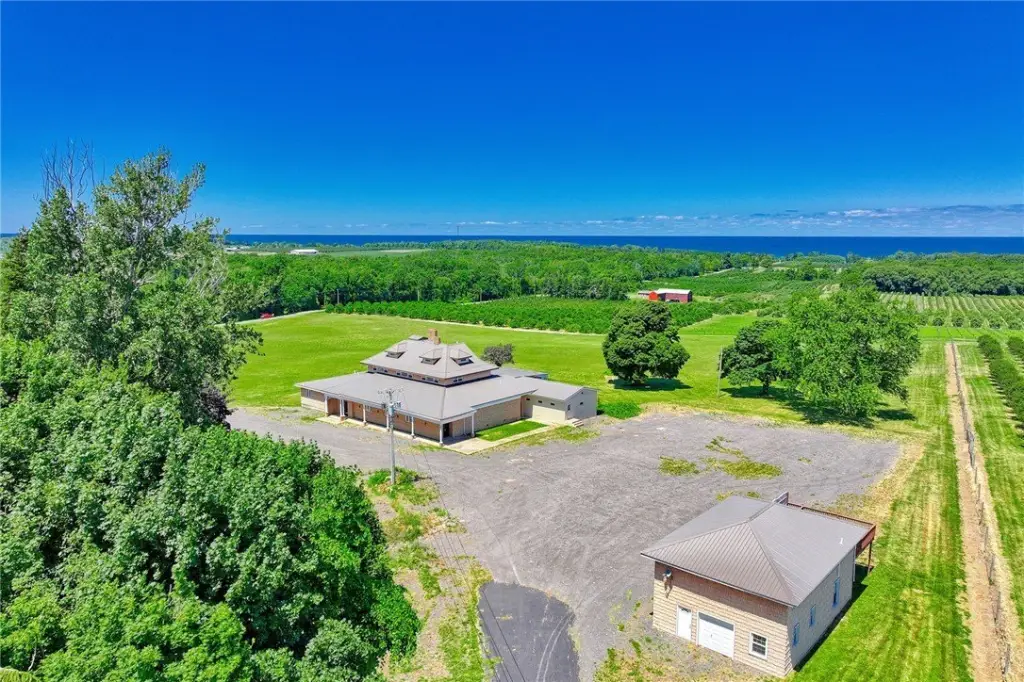
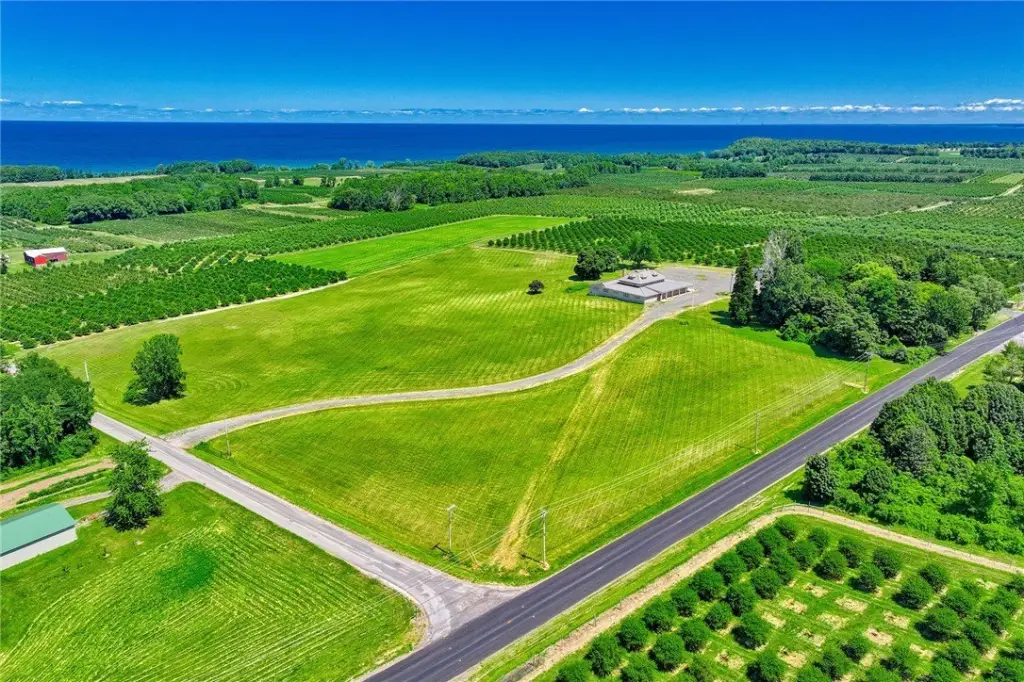

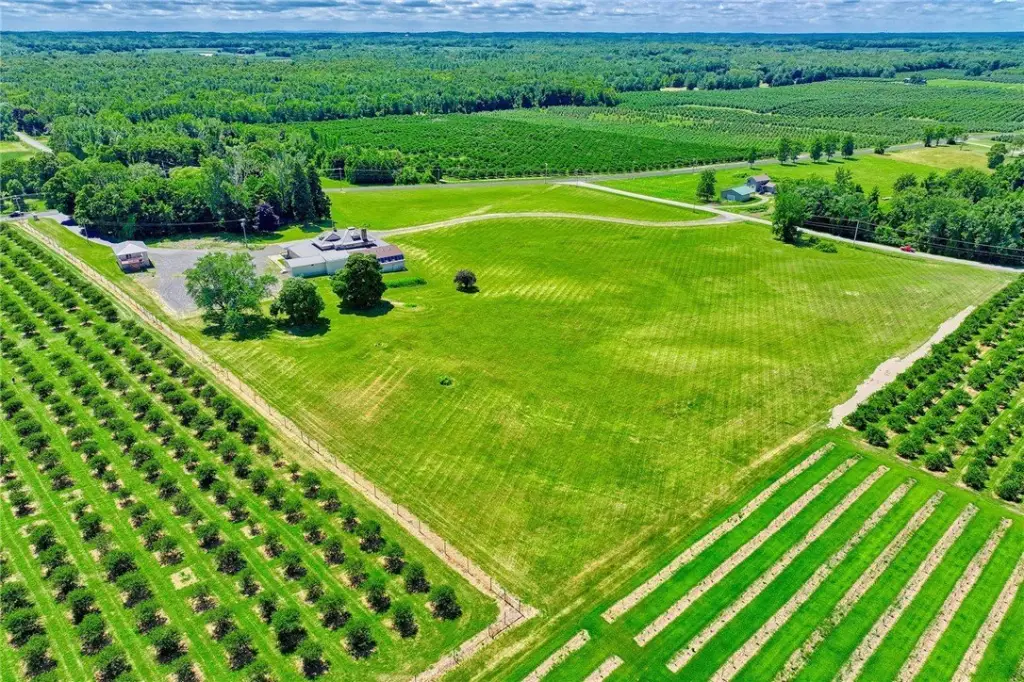
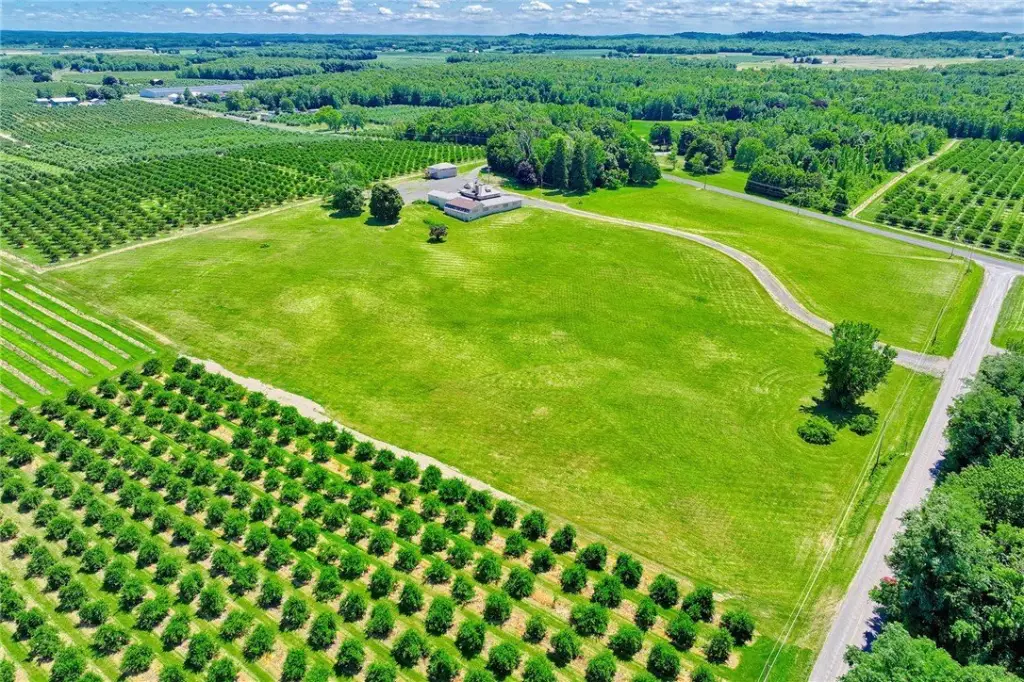
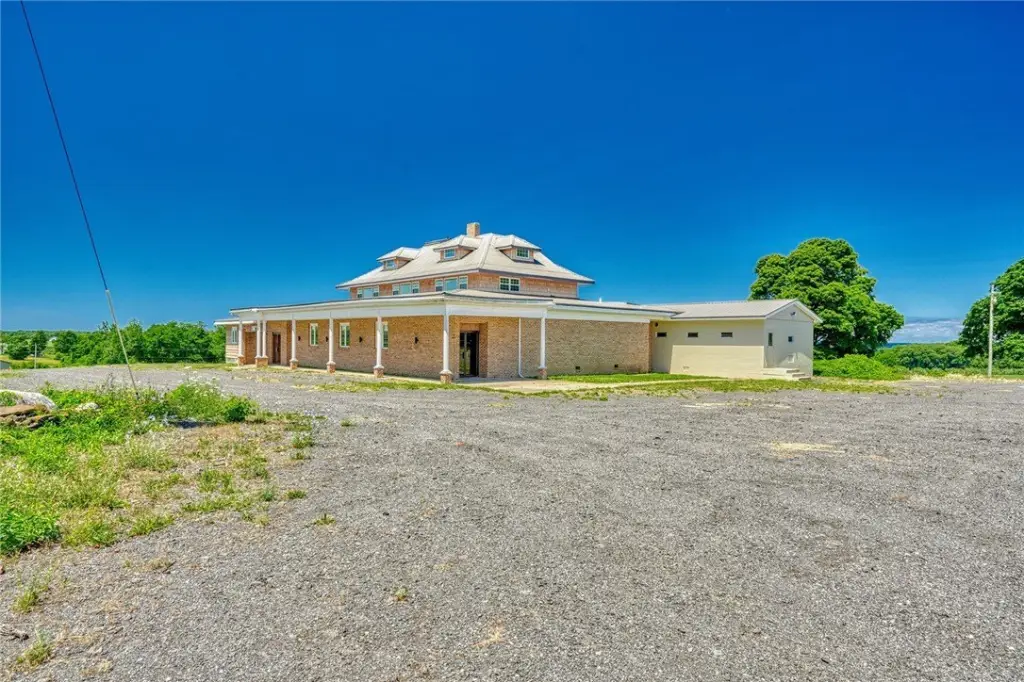

- 15+ acre setting with lake frontage and lake views
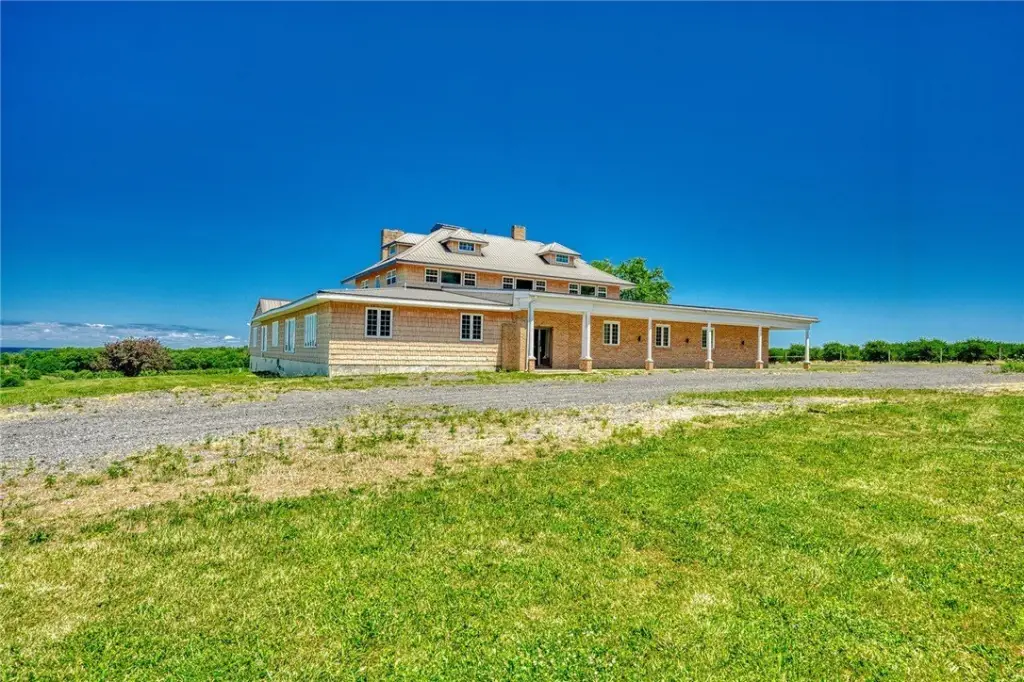
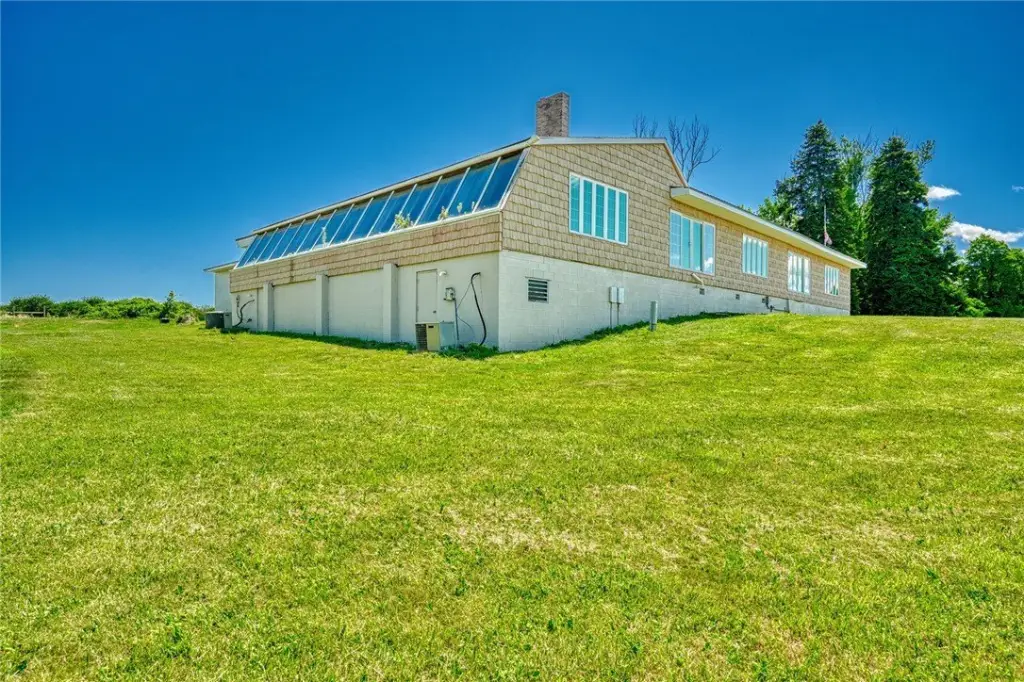
- Main building built in 1950 with frame and masonry construction

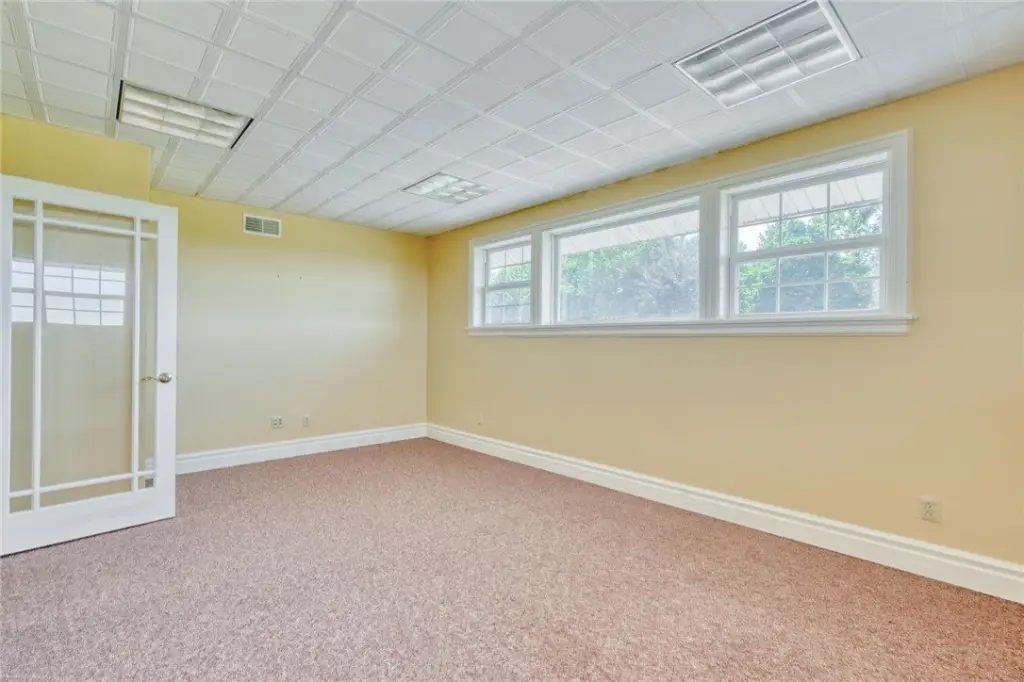
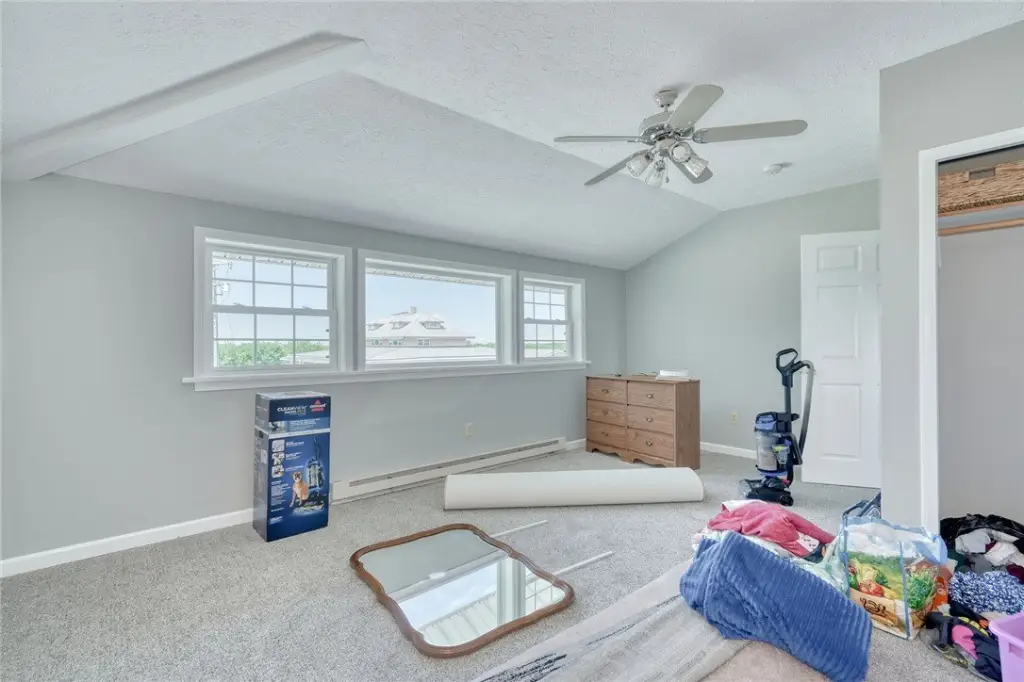
- Walls of windows designed for panoramic lake views
- Central air cooling plus heating options including electric, forced air, baseboard, and propane
- Septic tank sewer and multiple roof materials including shingle, metal, and asphalt

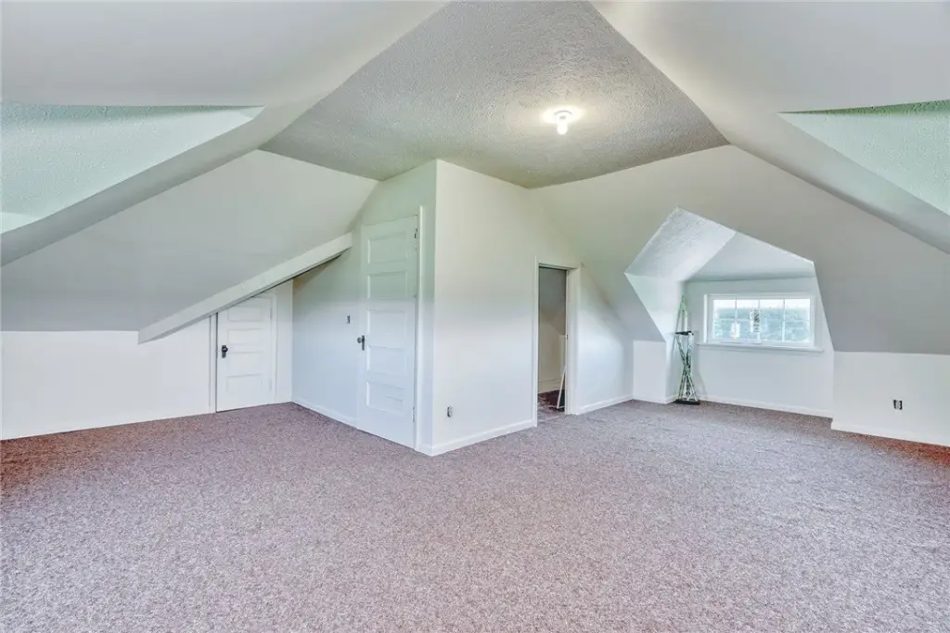

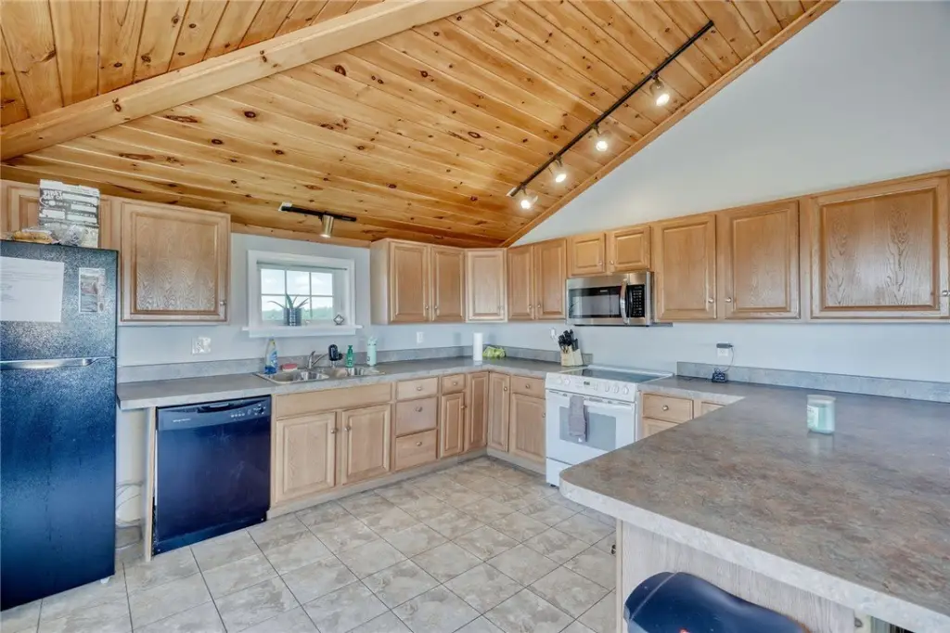
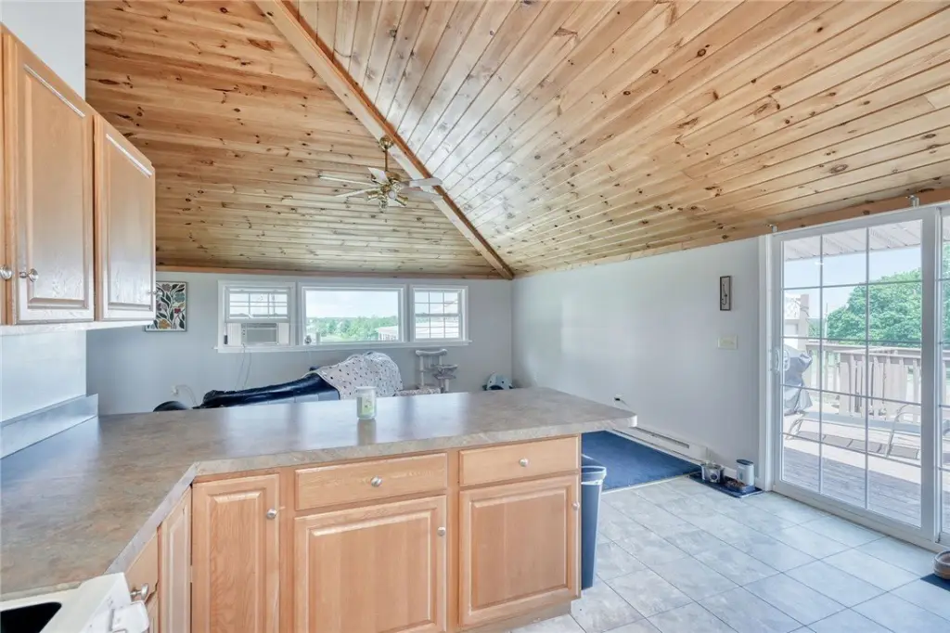
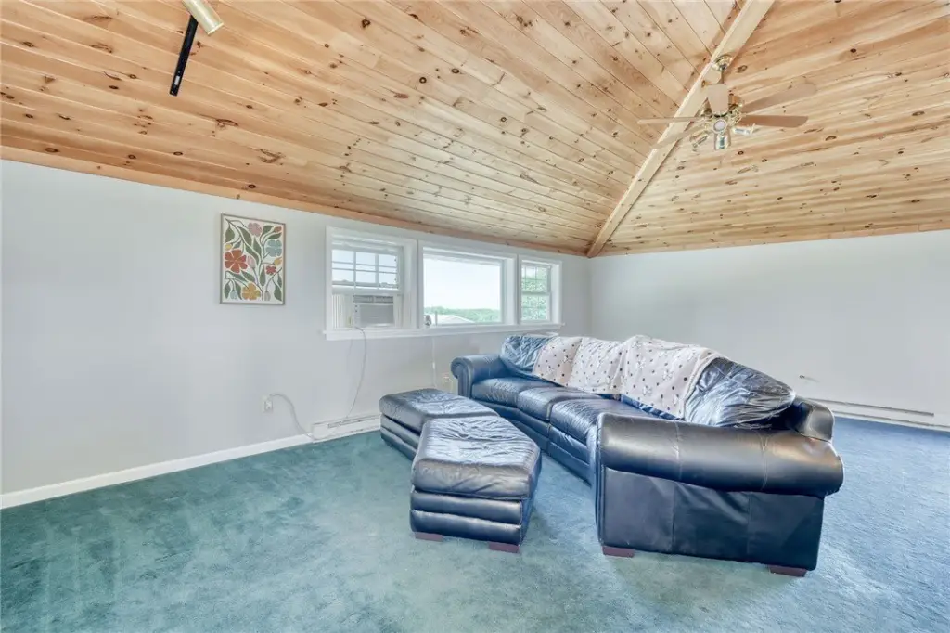
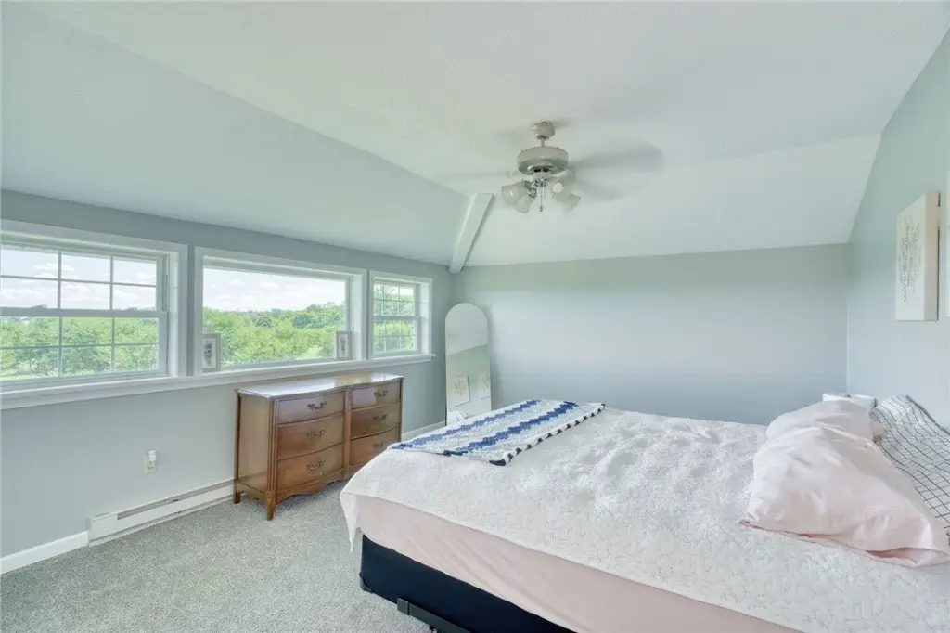

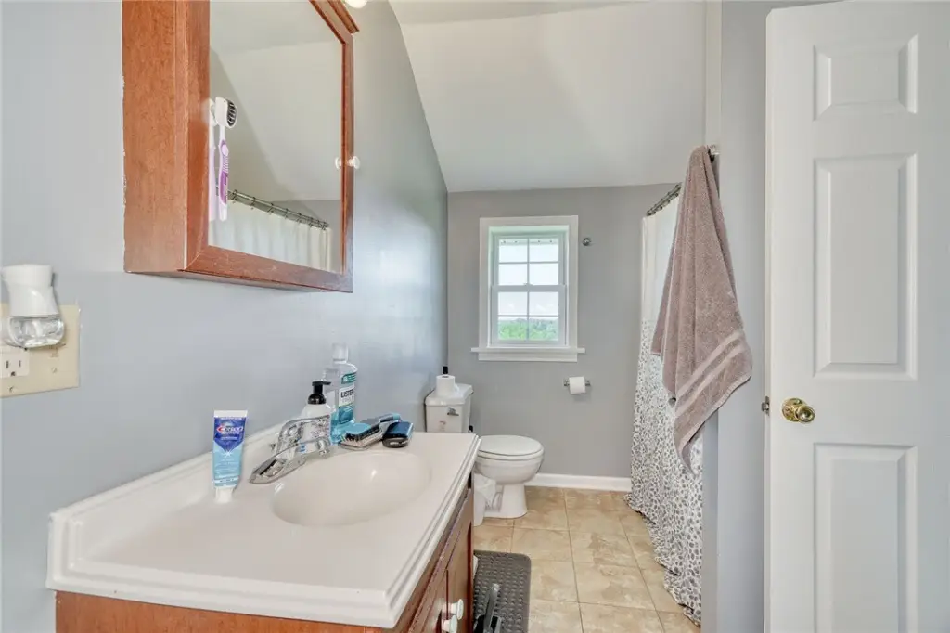


- Separate carriage house: modern 2‑bedroom apartment over a drive‑in garage with cathedral wood ceiling, laundry, and an expansive deck; currently leased
Overview
Set on approximately 15.33 acres at 6007 Lake Road in Sodus, the building is positioned for parking to support multiple uses. The estate also includes a separate carriage house with a modern 2-bedroom apartment over a drive-in garage, featuring a cathedral wood ceiling, laundry, and an expansive deck with lake views. The carriage house is currently leased.
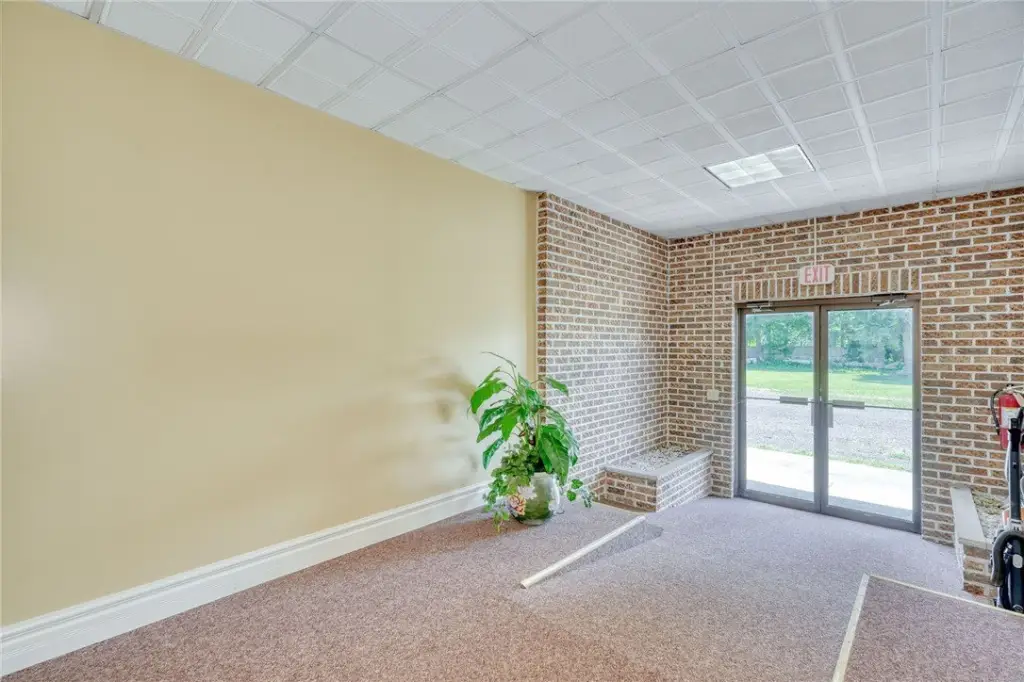


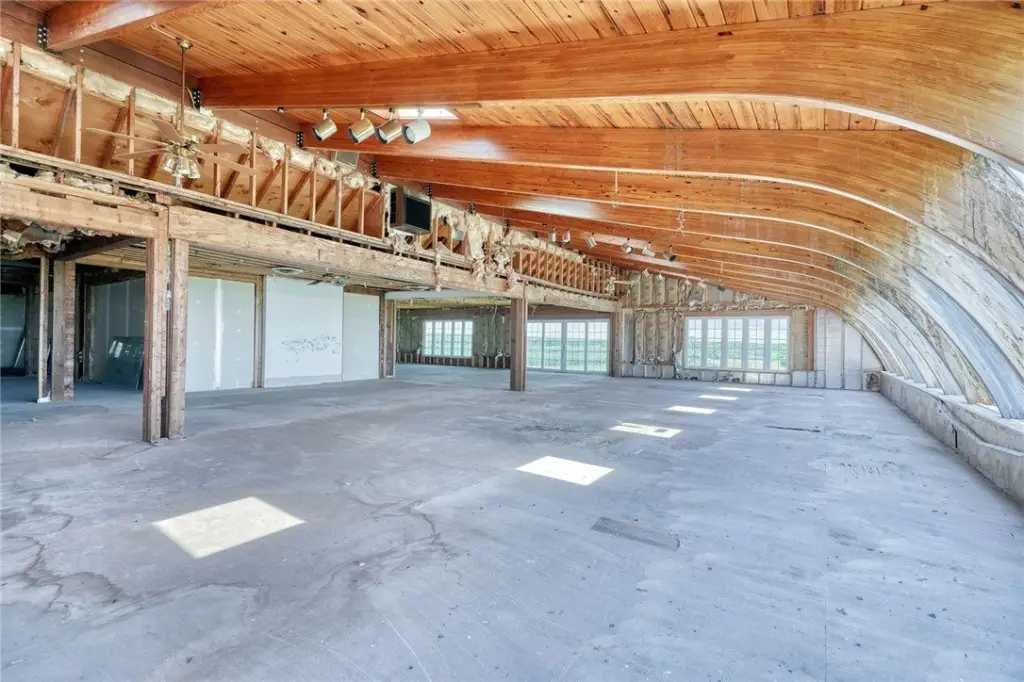
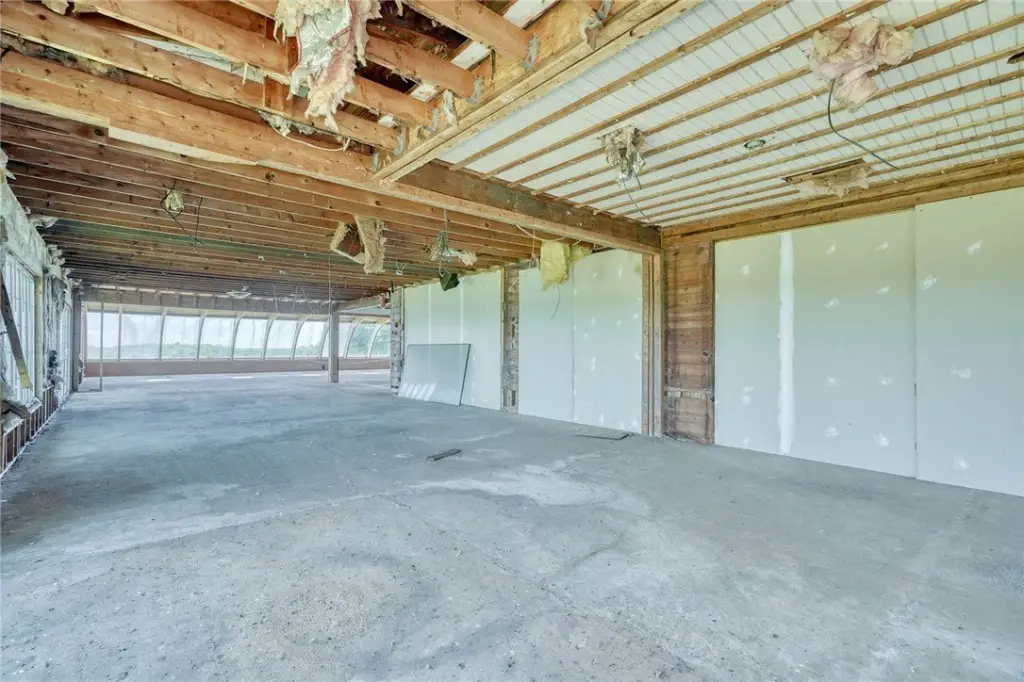

While the property’s zoning is listed as R, its configuration supports a range of owner-operator and adaptive reuse concepts, including office-oriented uses across multiple levels and hospitality or event-style operations consistent with the building’s former restaurant layout. With parking onsite, a distinct main building plus a separate leased carriage house, and interior flexibility across three levels, it may fit buyers looking for a multifunctional property with on-site lodging capacity.
Current Use by Public Records
Map
- City
- Sodus
- County
- Wayne
- State
- New York
- Longitude
- -77.098128
- Latitude
- 43.273696