Stamford Multifamily Property with Income
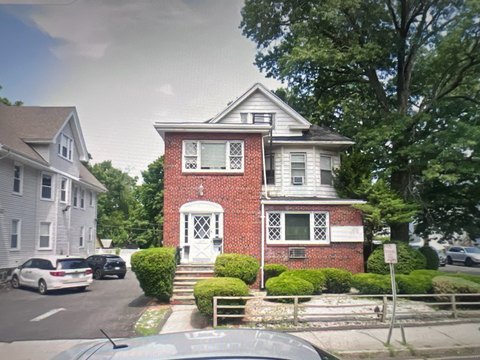
60 Stephen Street, Stamford, CT 06902
New
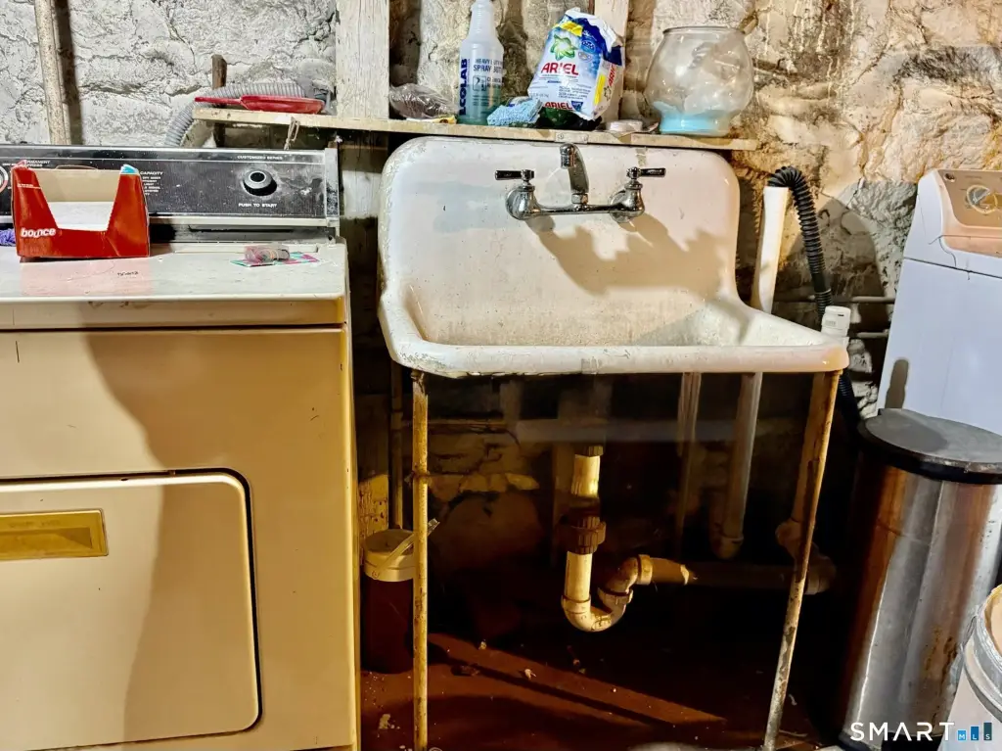
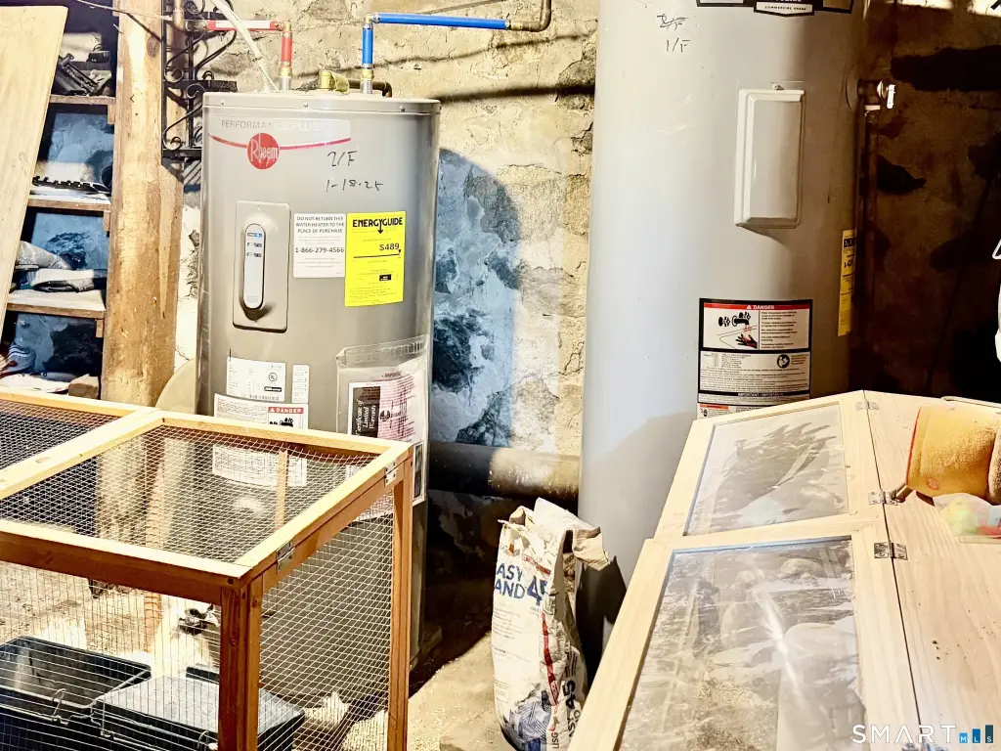
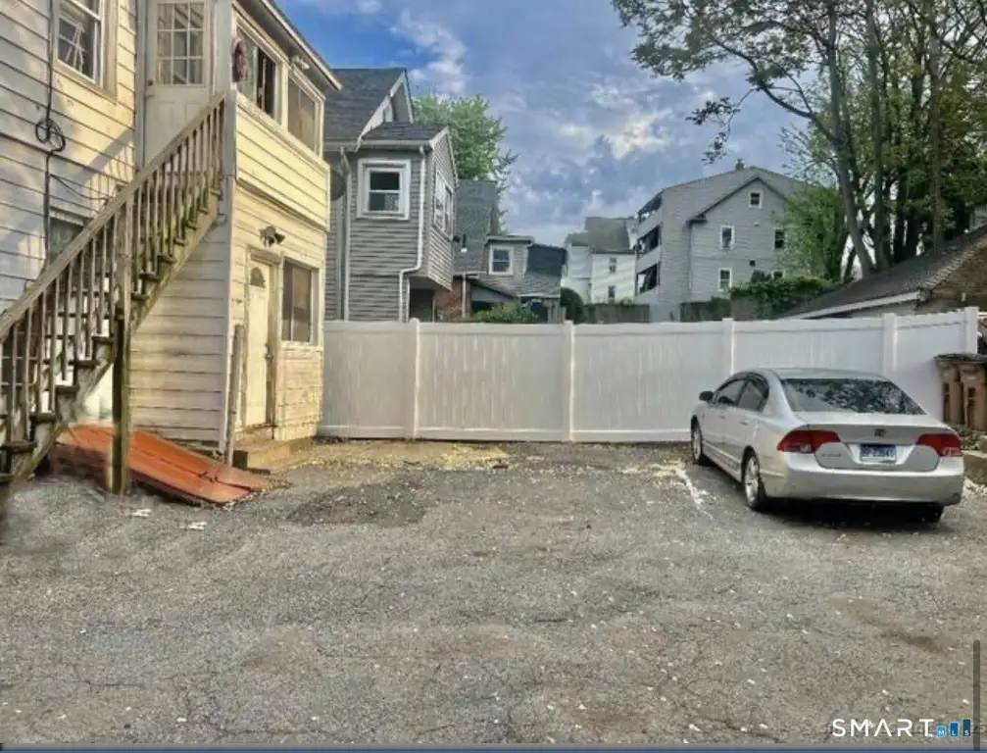
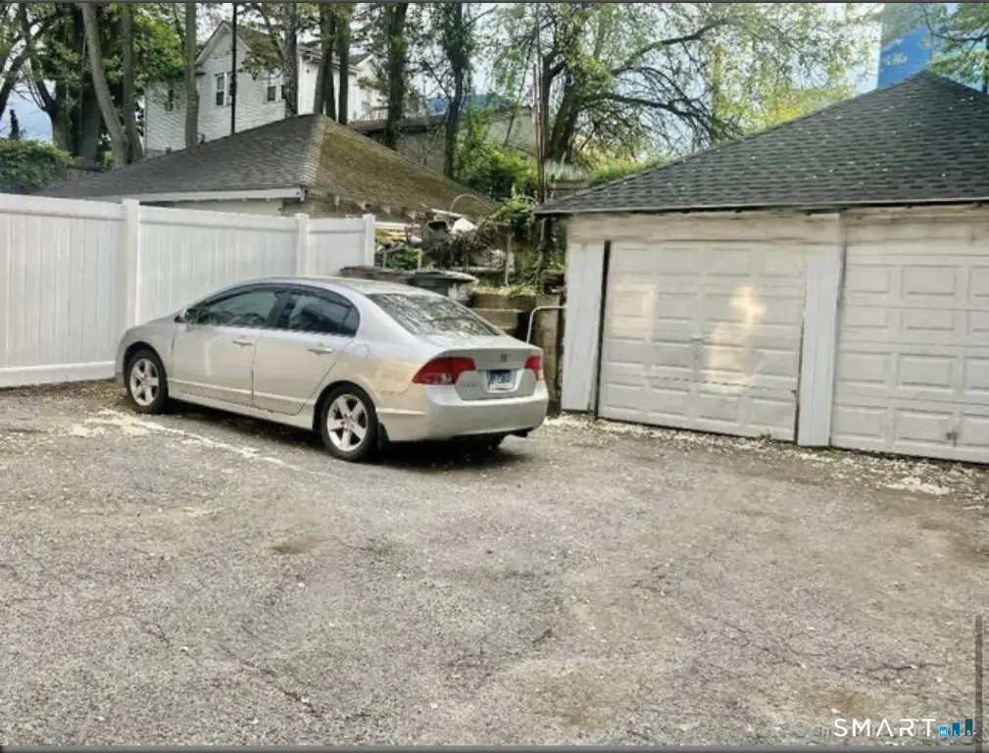
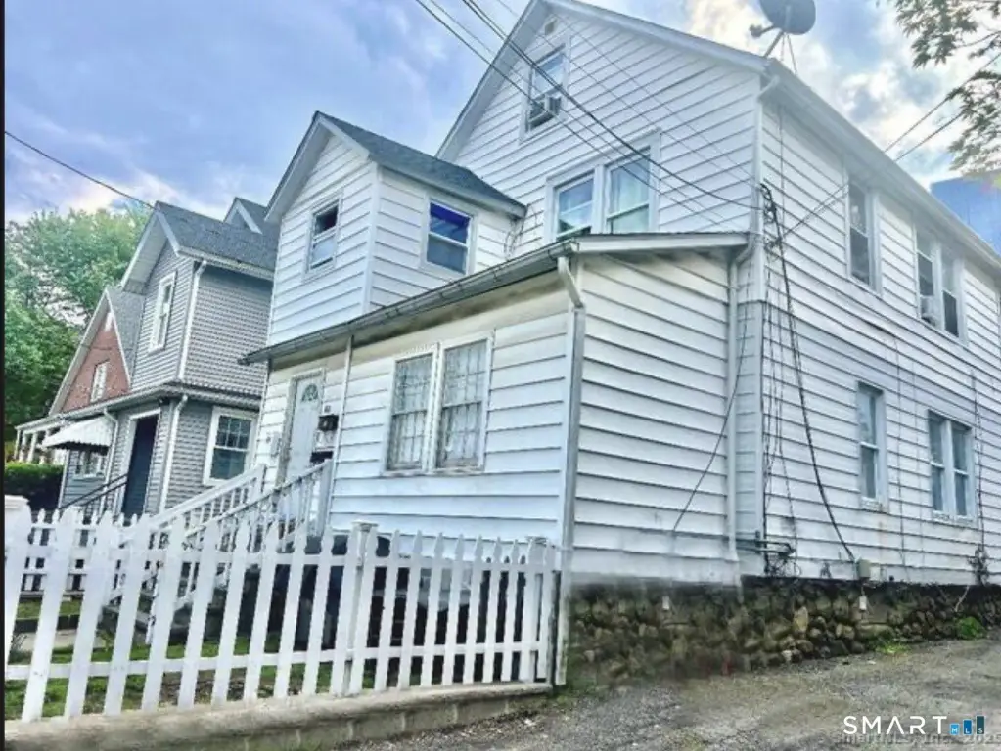
MULTI_FAMILY - Stamford, CT
Property size:
2,408 SFLot size:
0.10 AcresPrice / SF:
$344/SF- Added:
- May 27, 2026
- Days on Market:
- 3
- Last Refresh:
- May 29 at 9:06 pm
Property Features for 60 Stephen Street
General Information
- Property type
- Residential Multi Family
- Property subtype
- Other
- Zoning
- R5
- Bedrooms
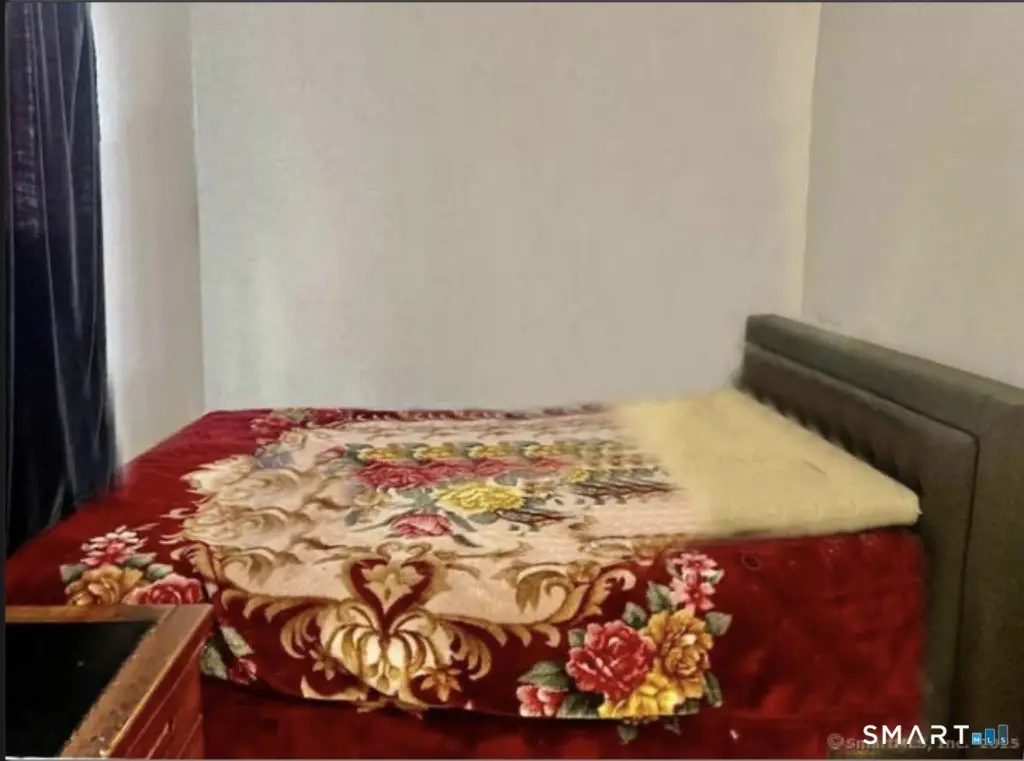
- 7
- Bathrooms
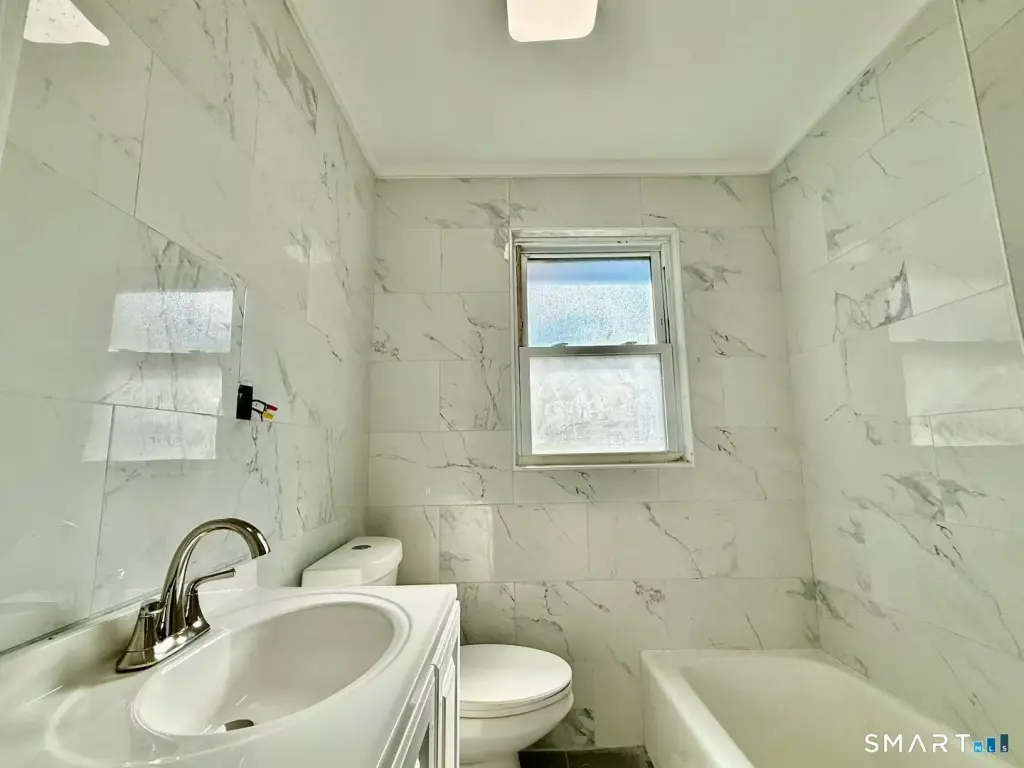
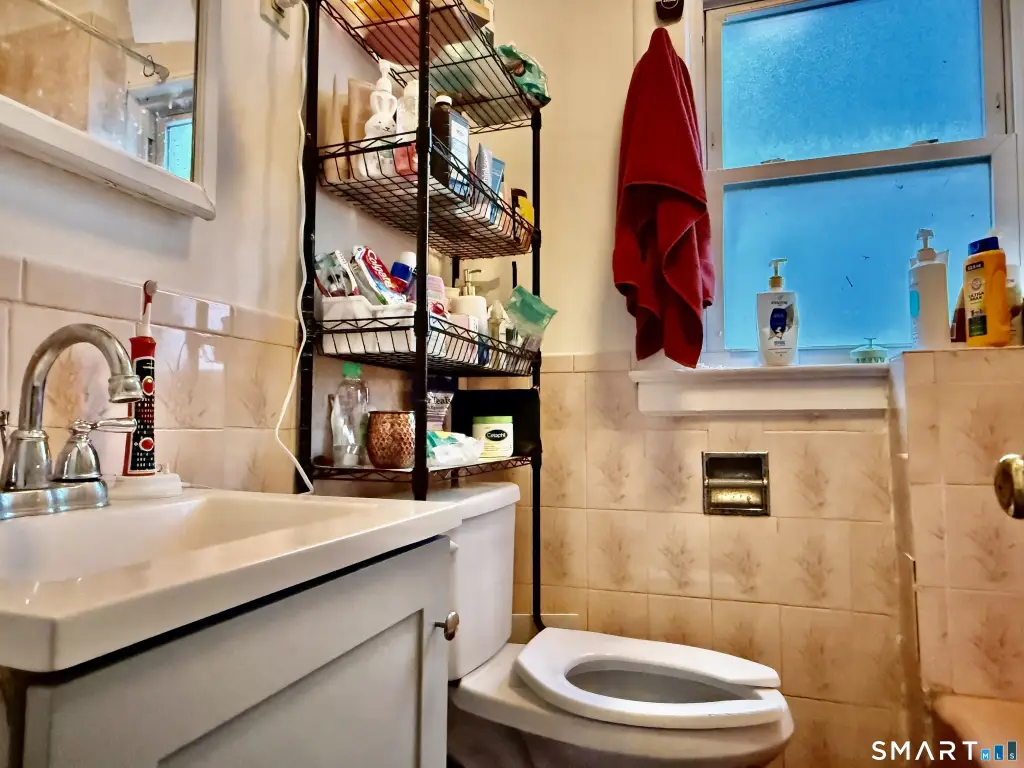
- 2
- Rooms
- Bedroom 6, Bedroom 2, Bedroom 5, Bedroom 4, Bathroom 1, Bedroom 7, Bedroom 1, Basement, Bathroom 2, Bedroom 3
- Parking
- 4
- Basement
- Full
- Standard status
- Active
- Size
- 2,408 SF
- Lot size
- 0.10 Acres
Taxes and HOA fees
- Tax Year
- 2026
- Tax Annual Amount
- 9319
Utilities
- Sewer type
- Public Sewer
- Heating system
- Hot Water(Heating)
- Water source
- Public
Building Details
- Year built
- 1925
- Architectural style
- Other
Listing agent Mei Ling Cheung (914) 752-8788
Listing office BHGRE Shore & Country 27 Strawberry Hill Avenue, Stamford, CT (203) 504-5005
Listing date May 27, 2026
MLS# 24178463
Listing URL
Copyright © 2026 SmartMLS, Inc. All rights reserved. All information provided by the listing agent/broker is deemed reliable but is not guaranteed and should be independently verified.
HighLights
- High Income Potential: $6,200 combined rental income with a 7%+ Cap Rate.
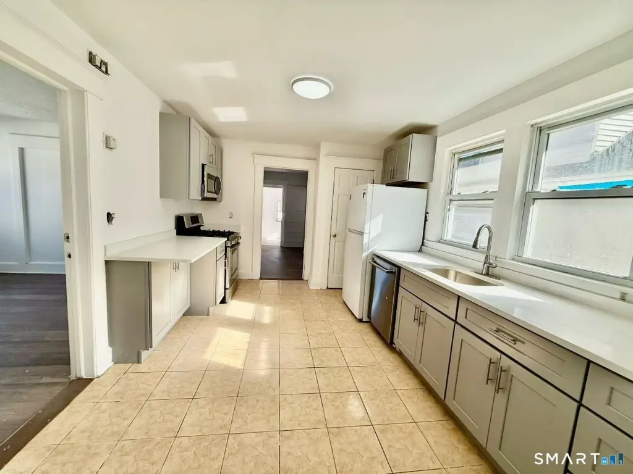
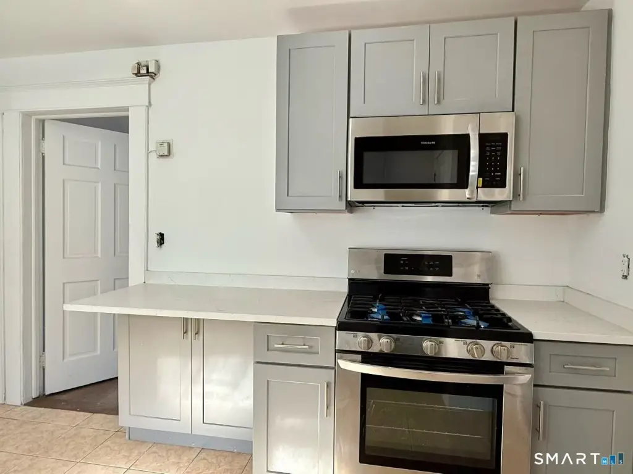
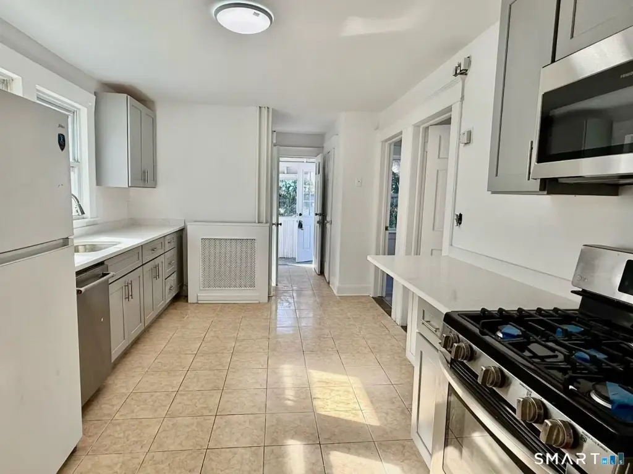
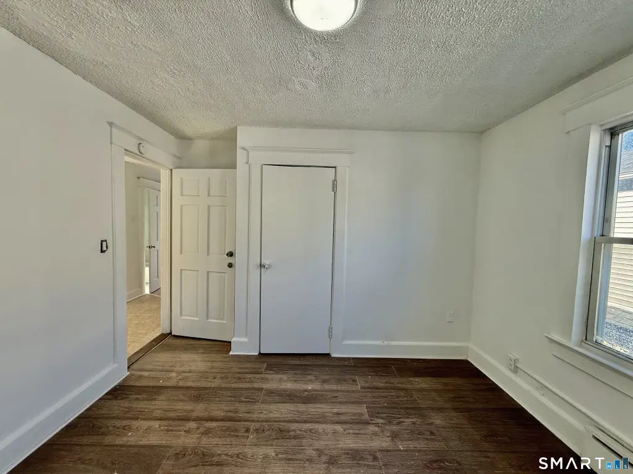
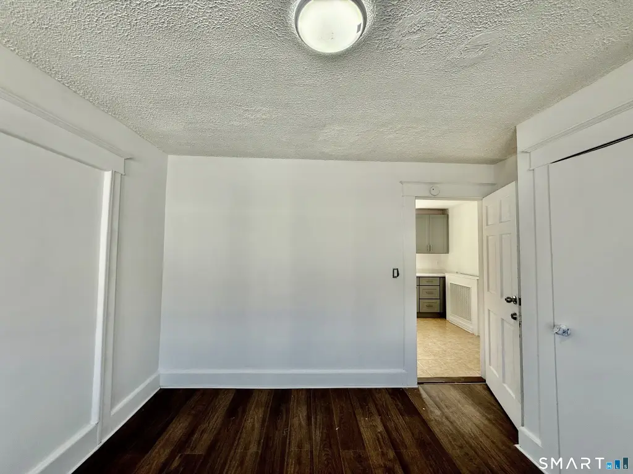
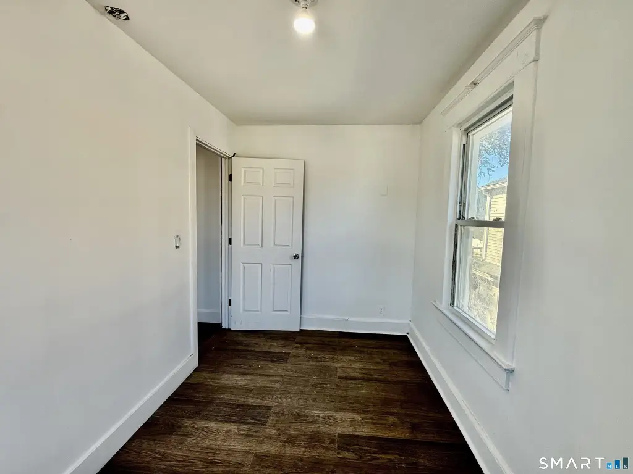
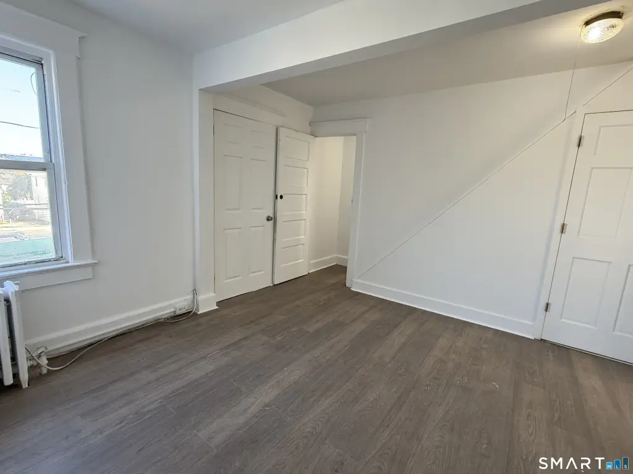
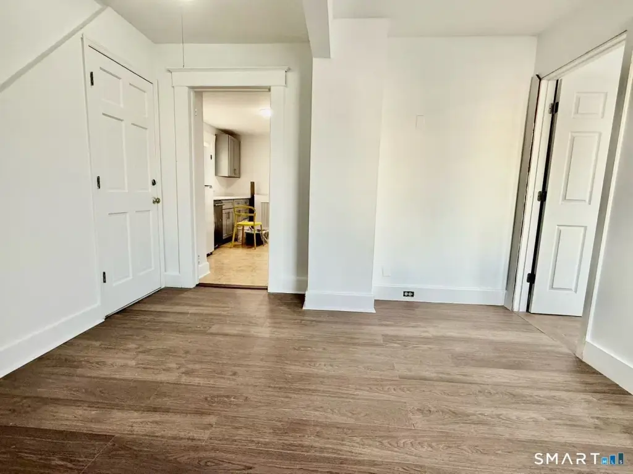
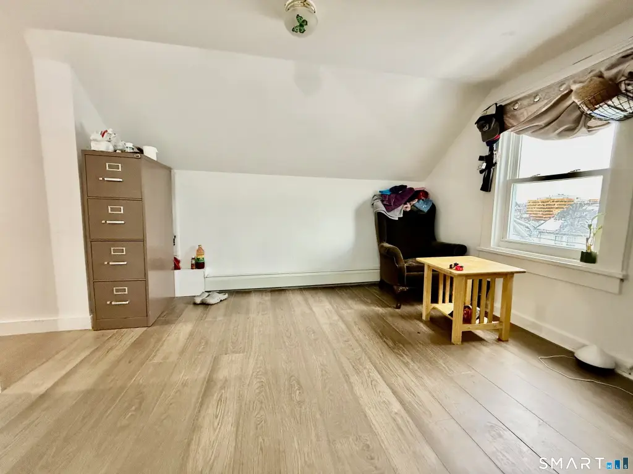
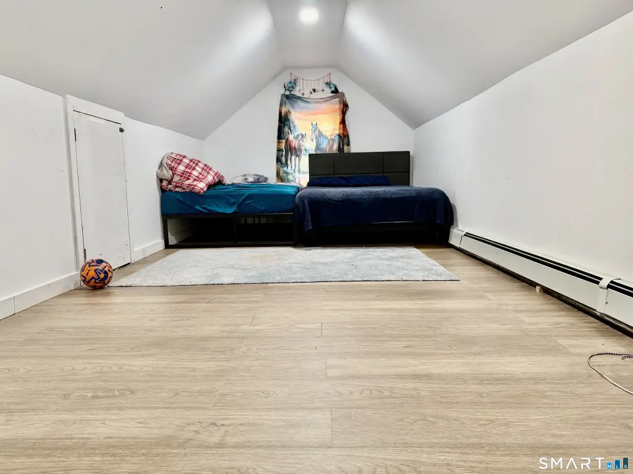
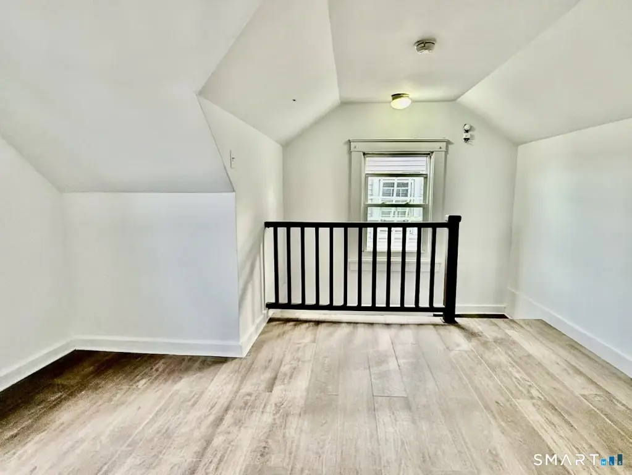
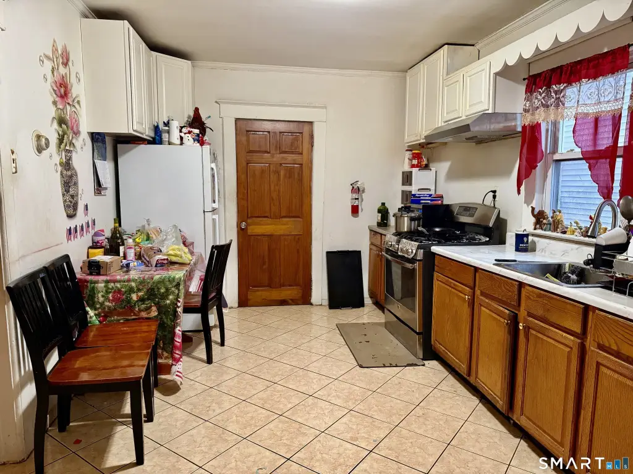
- Updated Units: Enjoy the updated 2nd & 3rd floor unit featuring 3 bedrooms, office, bonus room, modern eat‑in kitchen with quartz countertops and newer appliances.
- Separate Utilities: Tenant pays own utilities, simplifying management.
- Convenient Location: Walking distance to downtown, train station, bus line, UConn, shopping, parks, and restaurants.
- Newer Roof: The roof is approximately 2 years old, minimizing immediate maintenance concerns.
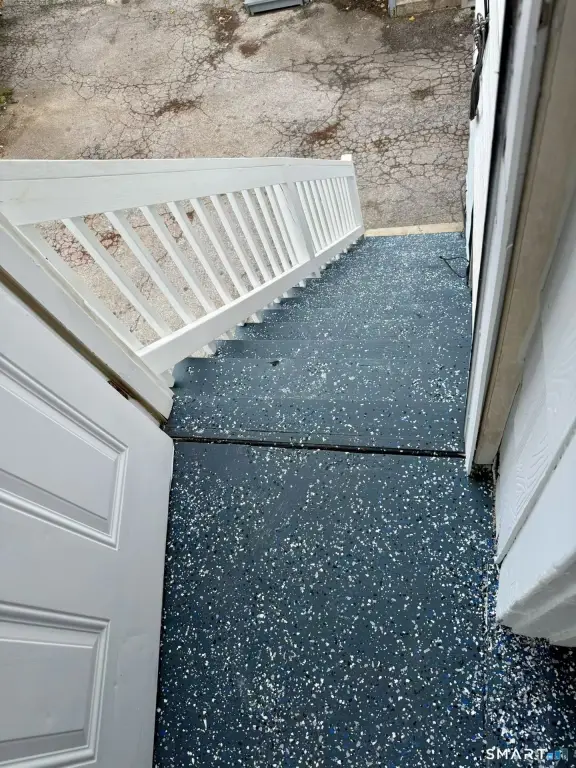
- Ample Parking: Includes a 2‑car garage plus additional off‑street parking.
Overview
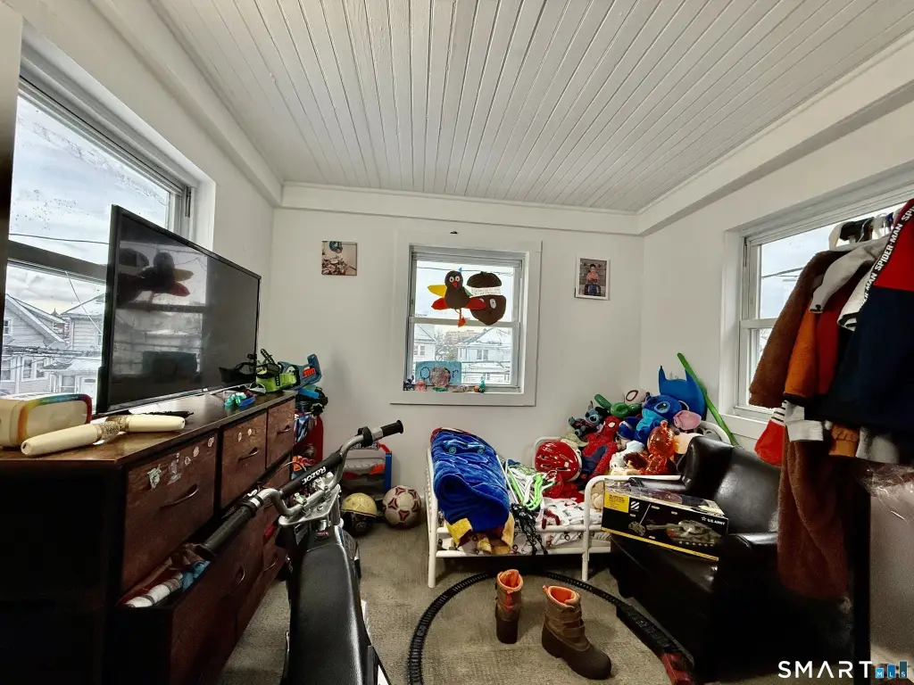
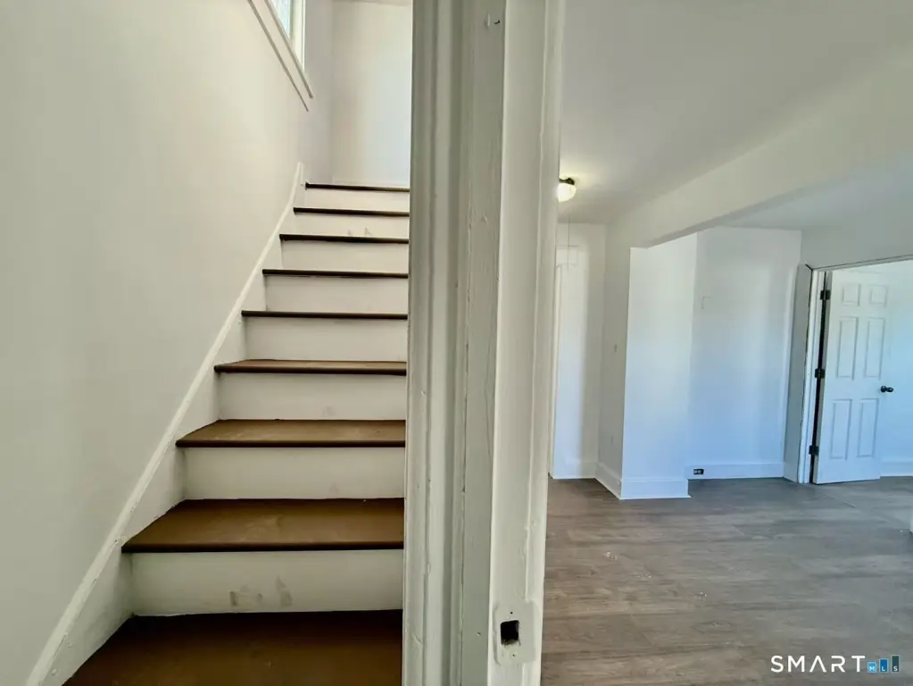
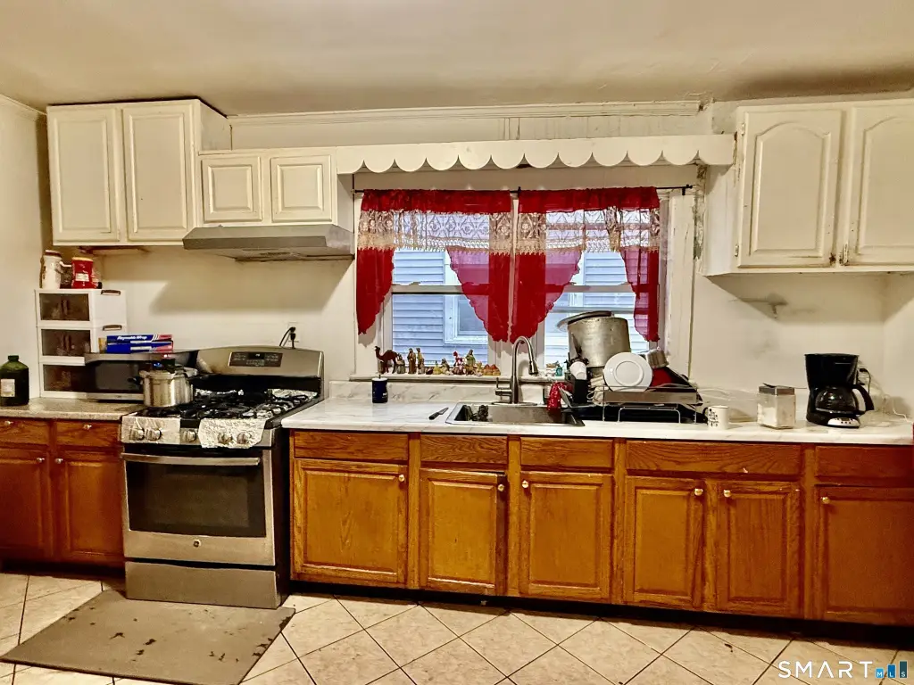
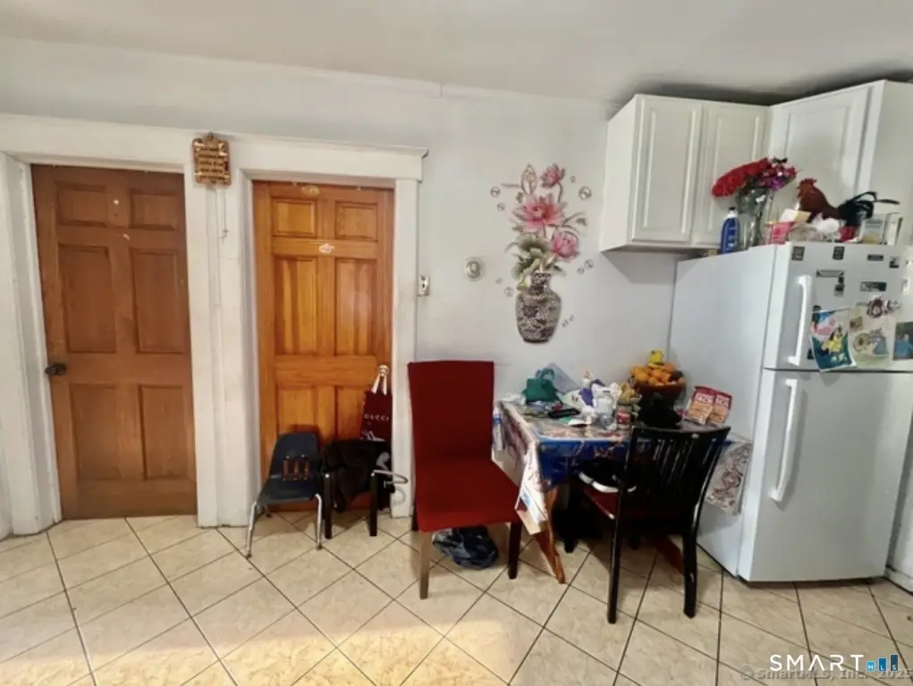
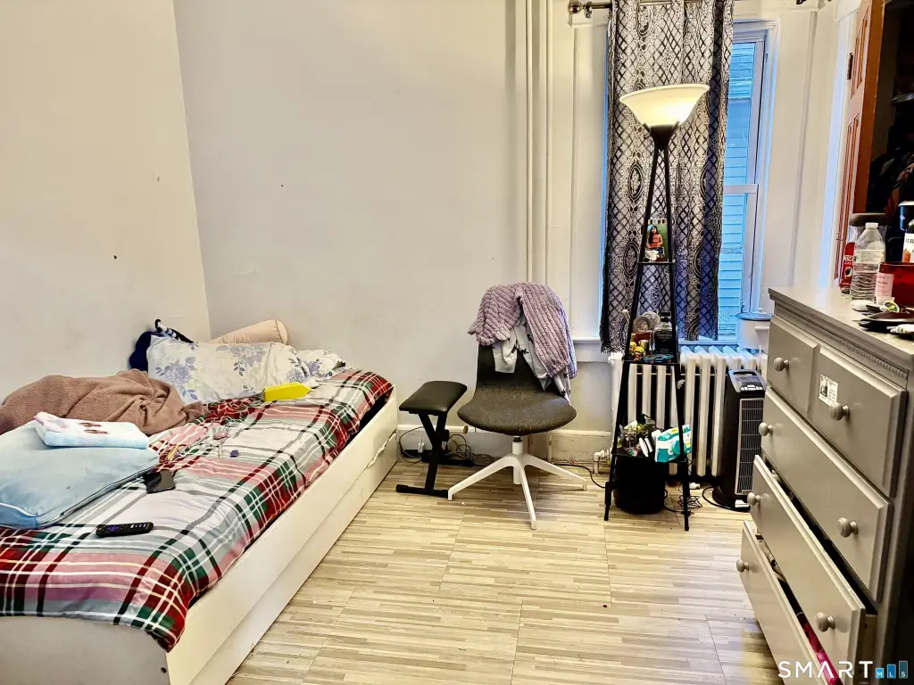
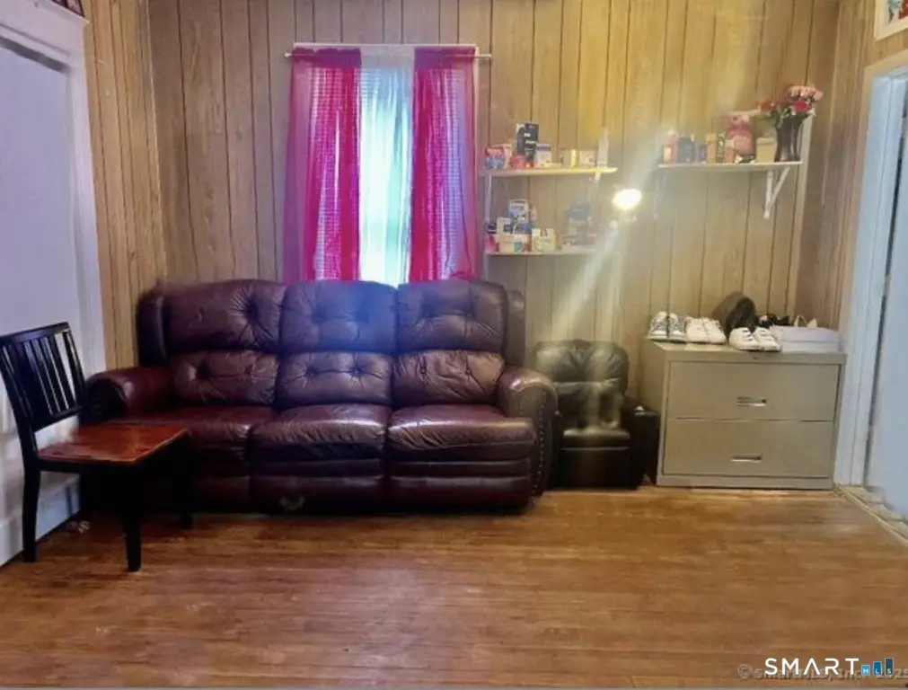
This Stamford two-family property, located on the West Side, offers income potential. The updated second and third floor unit features 3 bedrooms, an office, a large bonus room, and a modern eat-in kitchen with quartz countertops and newer appliances. The first floor offers 2 bedrooms, an office or potential third bedroom, an eat-in kitchen, and a living room. The property has gas heat and cooking, with separate utilities for each unit. Updates include a 200 amp service, 3 electric meters, and 2 gas meters. A newer roof was installed approximately 2 years ago. A 2-car garage is included, along with additional off-street parking. The property is within walking distance of downtown, the train station, bus lines, UConn, shopping, parks, and restaurants. Tenants are responsible for their own utilities. The property has a lot size of 0.1 acres and a property size of 2408 square feet. The current rental income is $3,600 from one unit and $2,600 from the other, resulting in a cap rate of 7% or higher.
Local Financial Insights For Multifamily LT 5
Simulate Cap Rate and NOI
NOI Build-Up
- Vacancy
- income lost from leasable area expected to sit empty during the year — subtracted from gross rent.
- EGI (Effective Gross Income)
- gross rent minus vacancy losses — the realistic income before paying operating costs.
- OpEx (Operating Expenses)
- recurring costs to operate the property (property tax, insurance, utilities, maintenance, management) — excludes financing and capital improvements.
- NOI (Net Operating Income)
- income a property generates after operating costs but before financing and taxes.
| Component | $ | $/SF |
|---|---|---|
| Gross rent | $70.8k | $29.40 |
| − Vacancy | −$4.6k | −$1.91 |
| EGI | $66.2k | $27.49 |
| − OpEx | −$19.9k | −$8.25 |
| NOI | $46.3k | $19.24 |
2,408 SF · lease $29.40/SF/yr · vacancy 6.50% · expense 30.00%
Alternative Uses
Best Use
Multifamily LT 5
$661.9K
$579.2K – $772.3K
NOI $46,335 @ 7.0% cap · market cap 5.59%
Second Best
Apartment 5plus
$592.0K
$518.0K – $690.7K
NOI $41,443 @ 7.0% cap · market cap 5.00%
Theoretical Best
Office A
$870.7K
$761.8K – $1.02M
NOI $60,947 @ 7.0% cap · market cap 7.35%
Zoning and permitted uses should be independently verified with local authorities.
Property Profile
Location Intelligence
Current Use by Public Records
Duplexes
Location Insight
- Map
- Local Demand
- City
- Stamford
- County
- Fairfield
- State
- Connecticut
- Longitude
- -73.549088
- Latitude
- 41.054348
Nearby Similar for Sale
FAQs
What type of property is this?
Duplex - Spacious Stamford two-family home with strong income potential.
Where is this duplex located?
The property is located at 60 Stephen Street Stamford, CT.
What is the asking price?
The asking price for this property is $829,000.
What are key features of this property?
This property features: High Income Potential: $6,200 combined rental income with a 7%+ Cap Rate.; Updated Units: Enjoy the updated 2nd & 3rd floor unit featuring 3 bedrooms, office, bonus room, modern eat‑in kitchen with quartz countertops and newer appliances.; Separate Utilities: Tenant pays own utilities, simplifying management.






