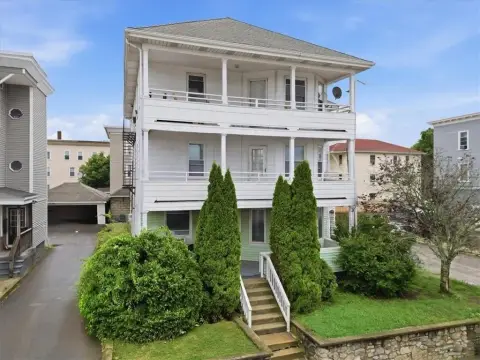
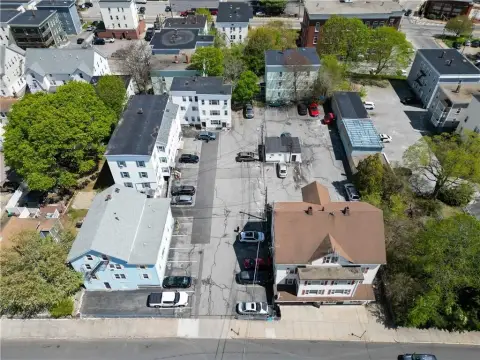
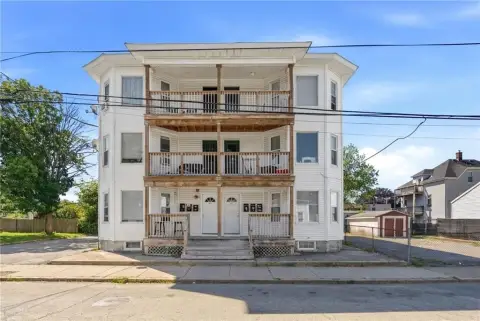
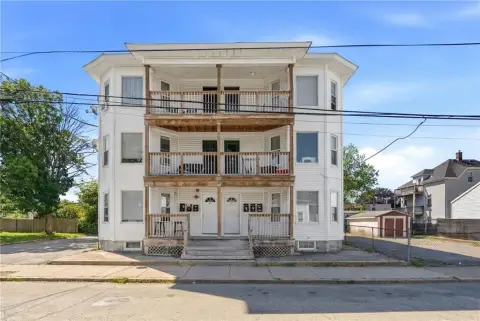
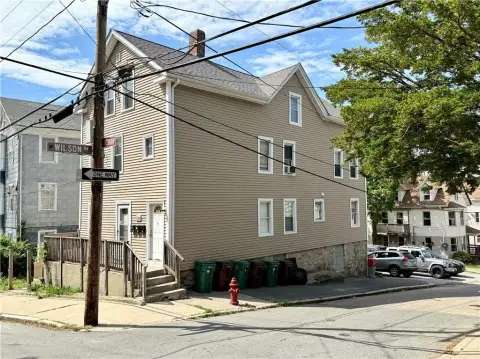
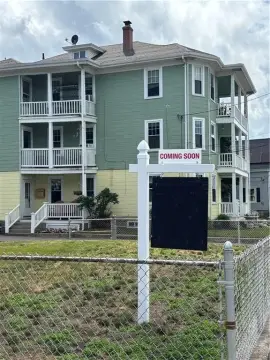
60 Greene Street Woonsocket, RI 02895
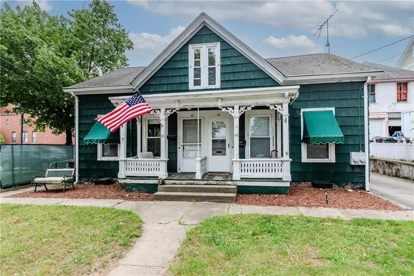
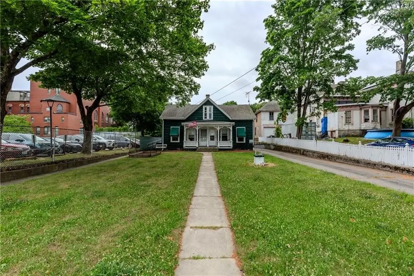
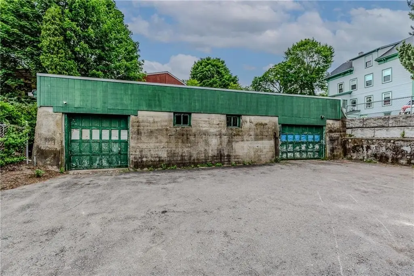
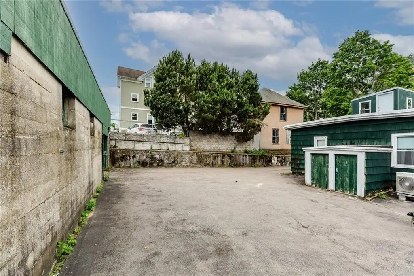
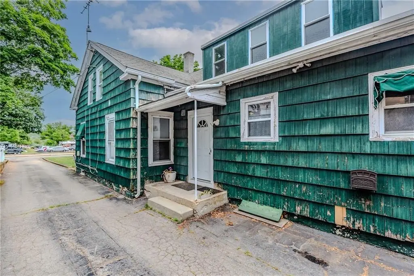
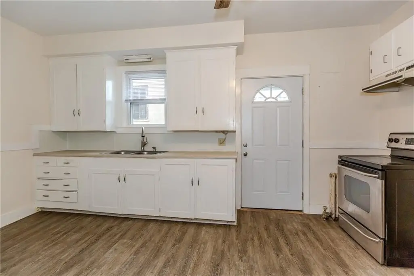
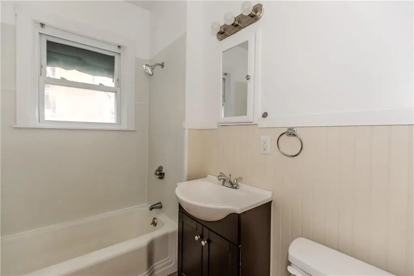
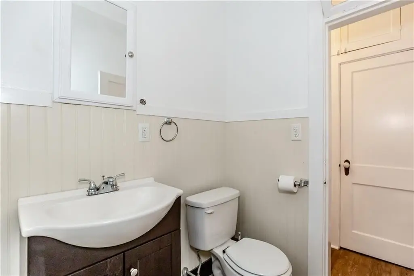
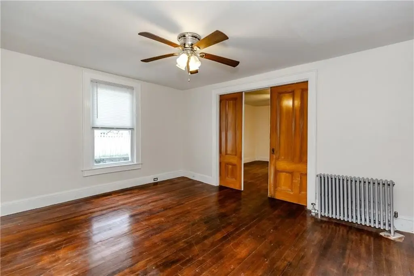
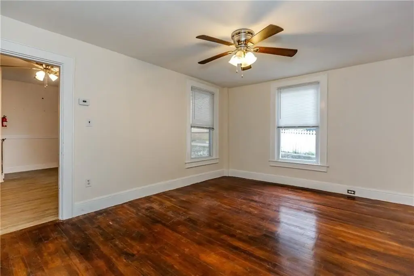
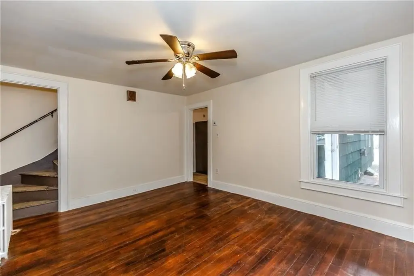
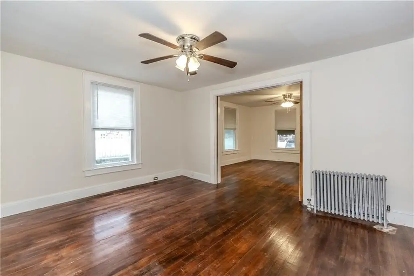
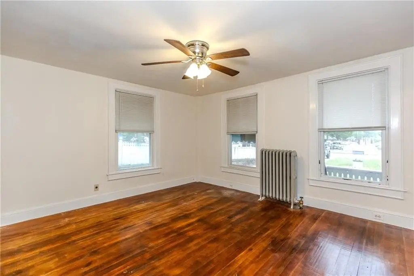
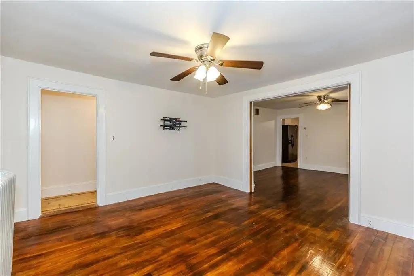
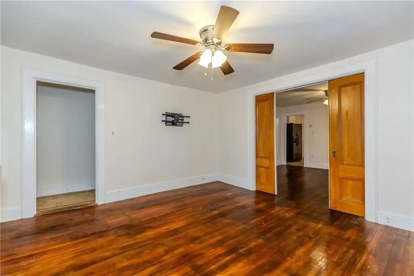
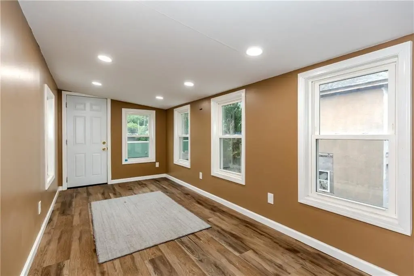
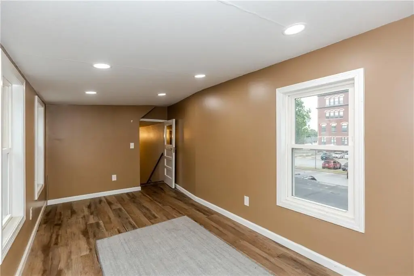
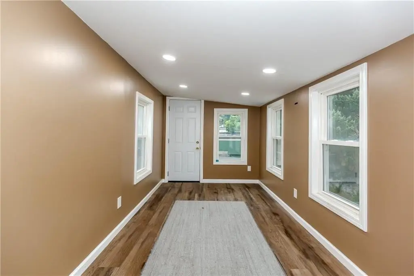
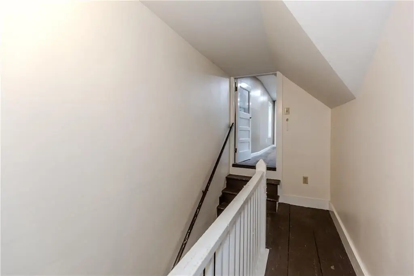
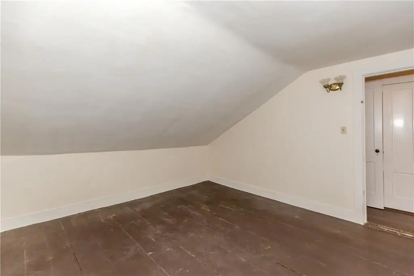
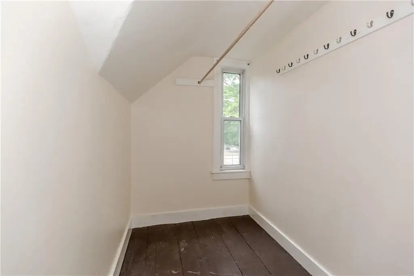
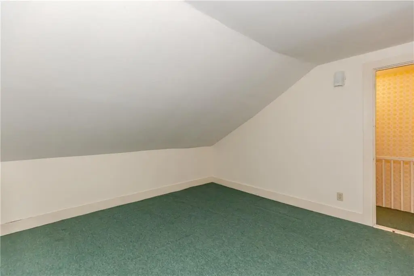
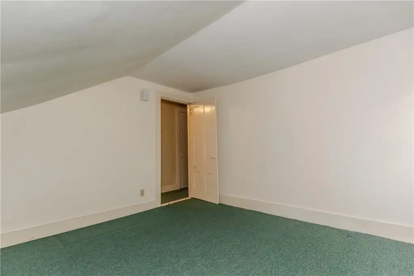
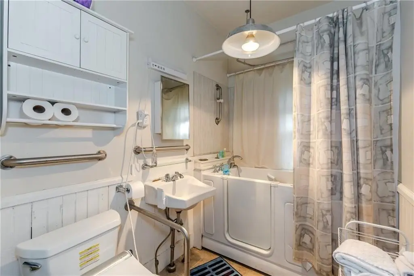
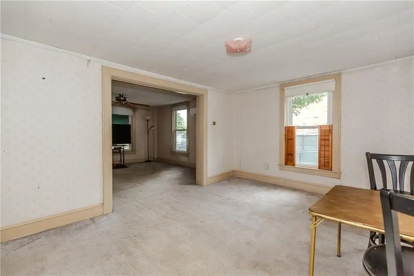
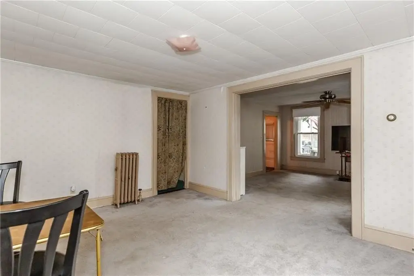
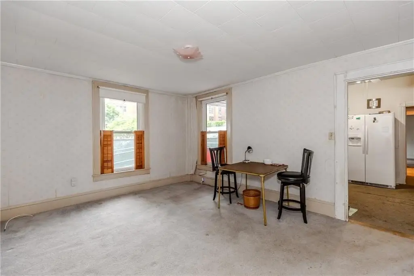
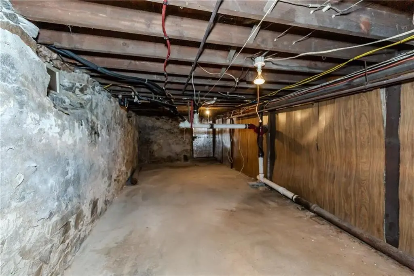
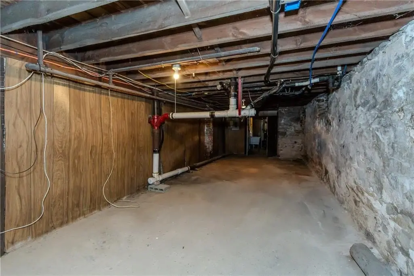
MULTI_FAMILY - Woonsocket, RI
Property Features for 60 Greene Street
General Information
- Property type
- Residential Multi Family
- Property subtype
- Other
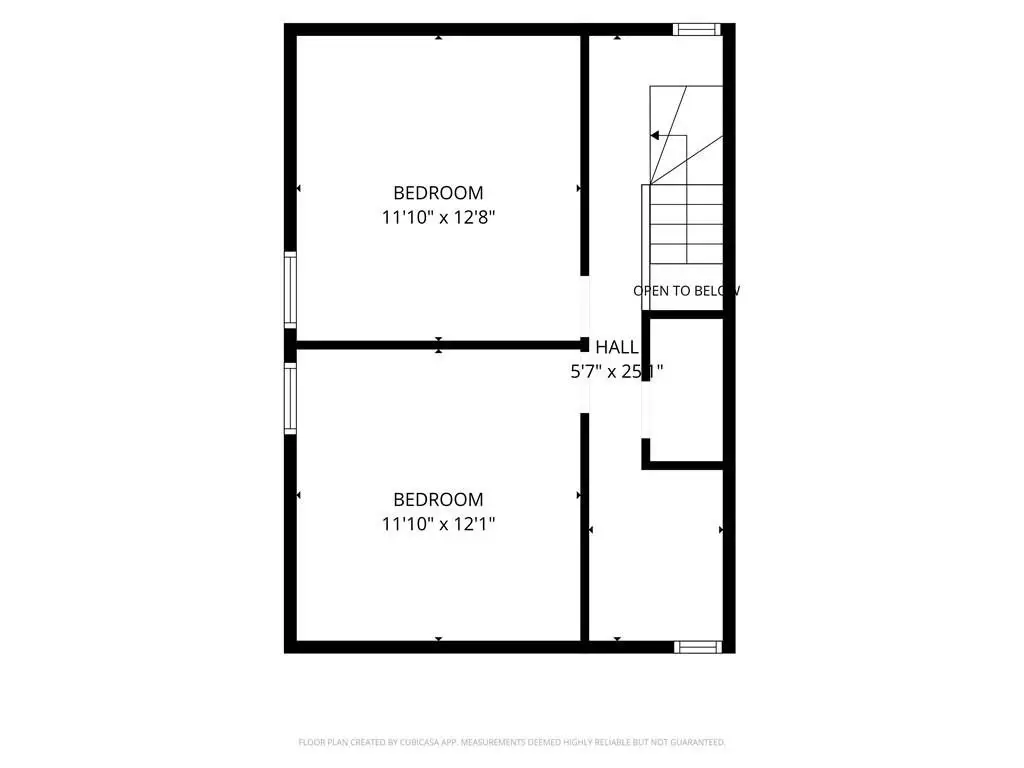
- Bedrooms
- 4
- Bathrooms
- 2
- Rooms
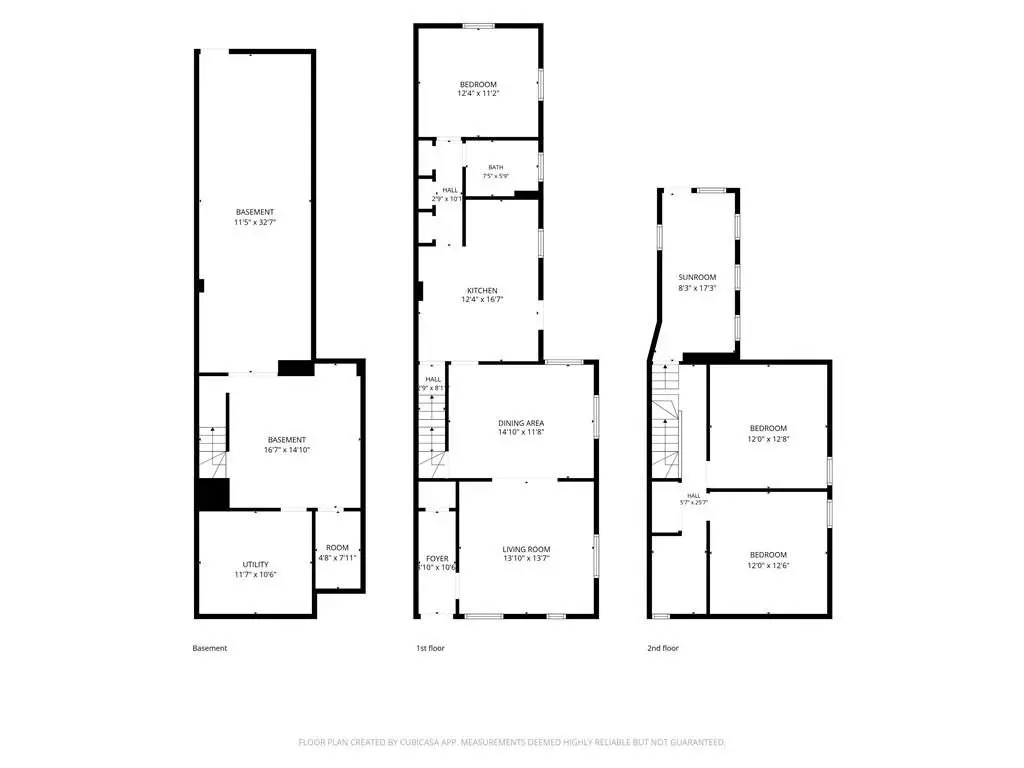
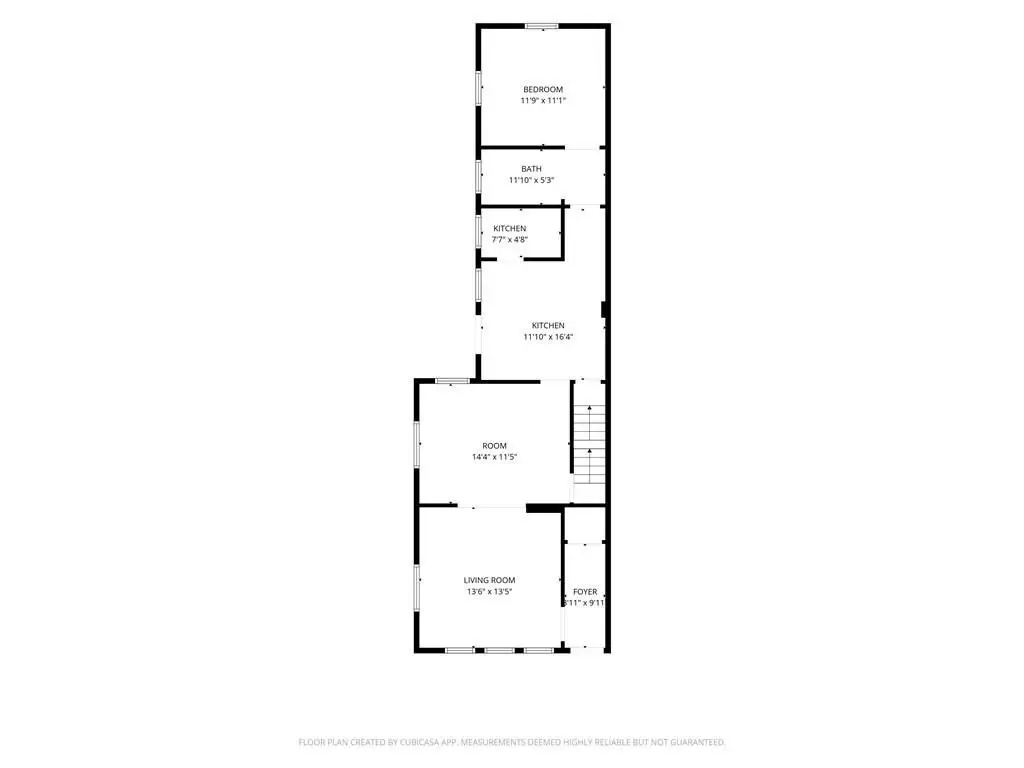
- Bedroom 4, Bathroom 1, Bedroom 1, Bedroom 3, Basement, Bedroom 2, Bathroom 2
- Parking
- 9
- Interior features
- Wall (Dry Wall), Wall (Plaster), Stairs, Plumbing (Copper), Plumbing (Galvanized), Plumbing (Mixed), Plumbing (PEX), Plumbing (PVC), Insulation (Unknown)
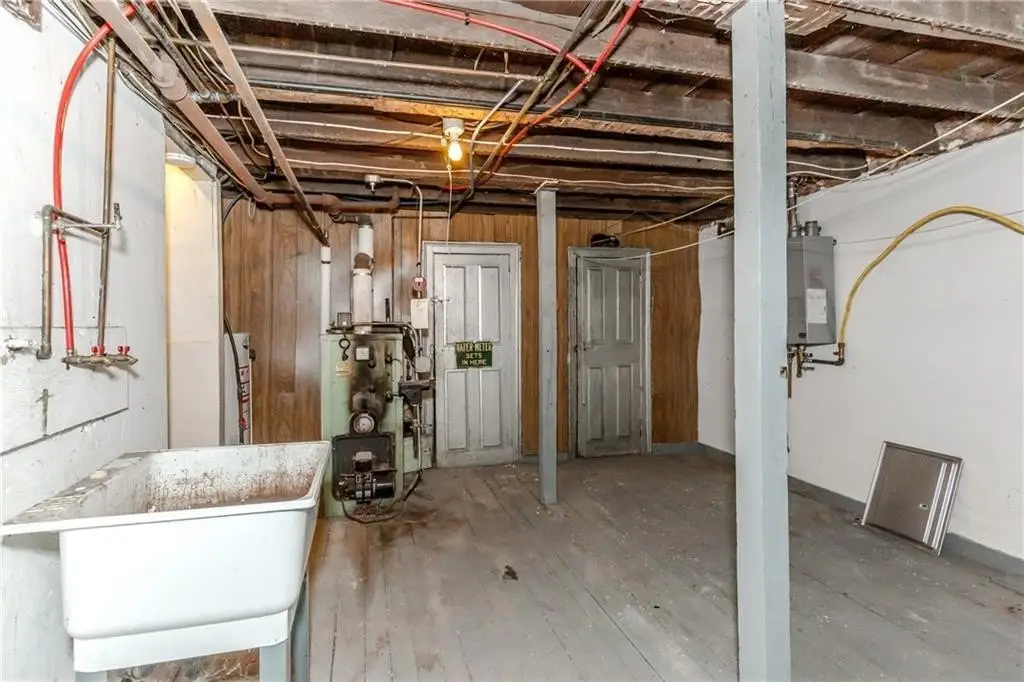
- Basement
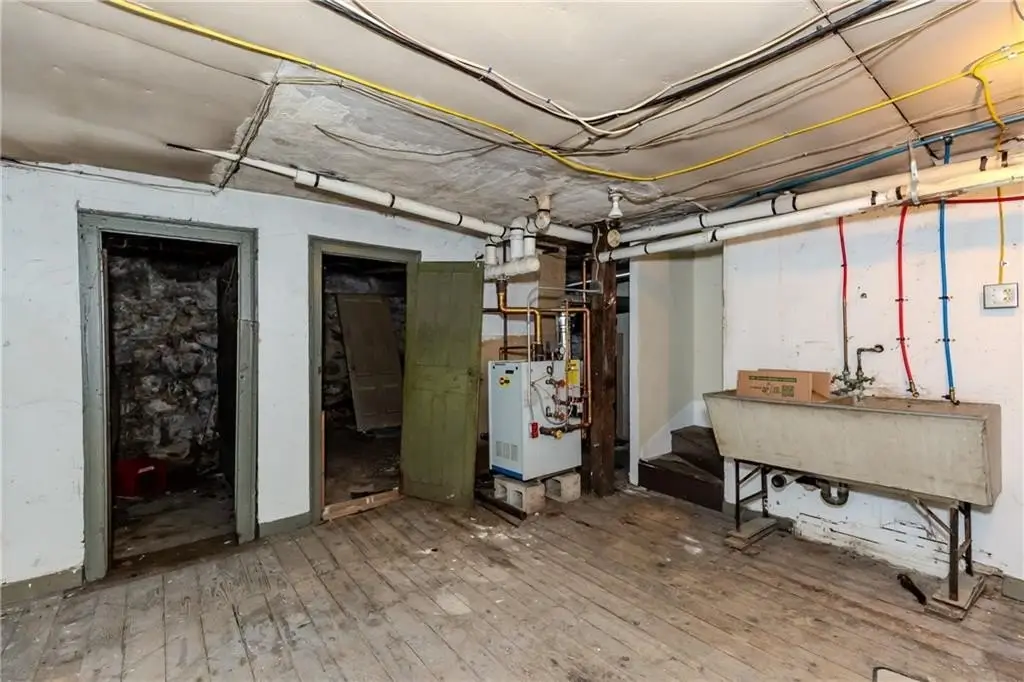
- Unfinished, Full, Storage Space
- Accessibility
- Accessible Approach with Ramp
- Appliances
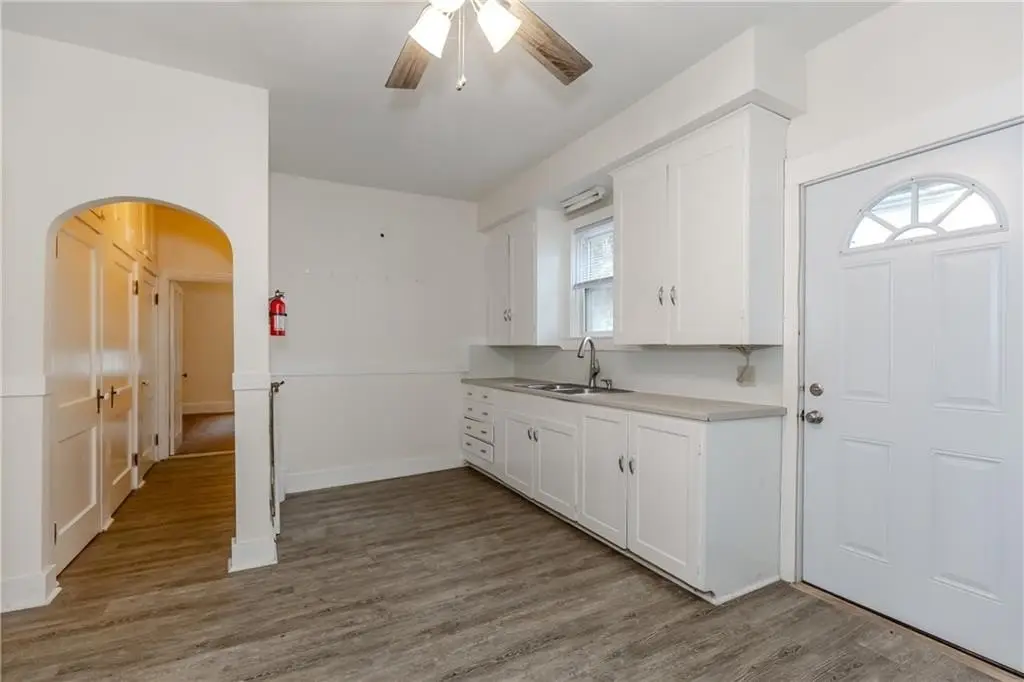
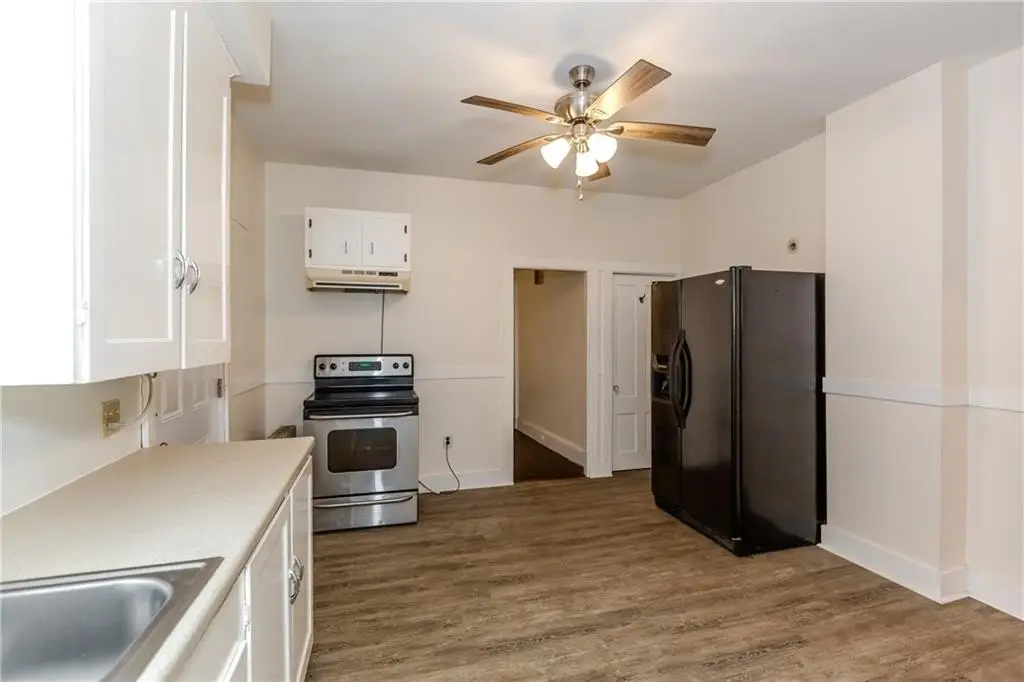
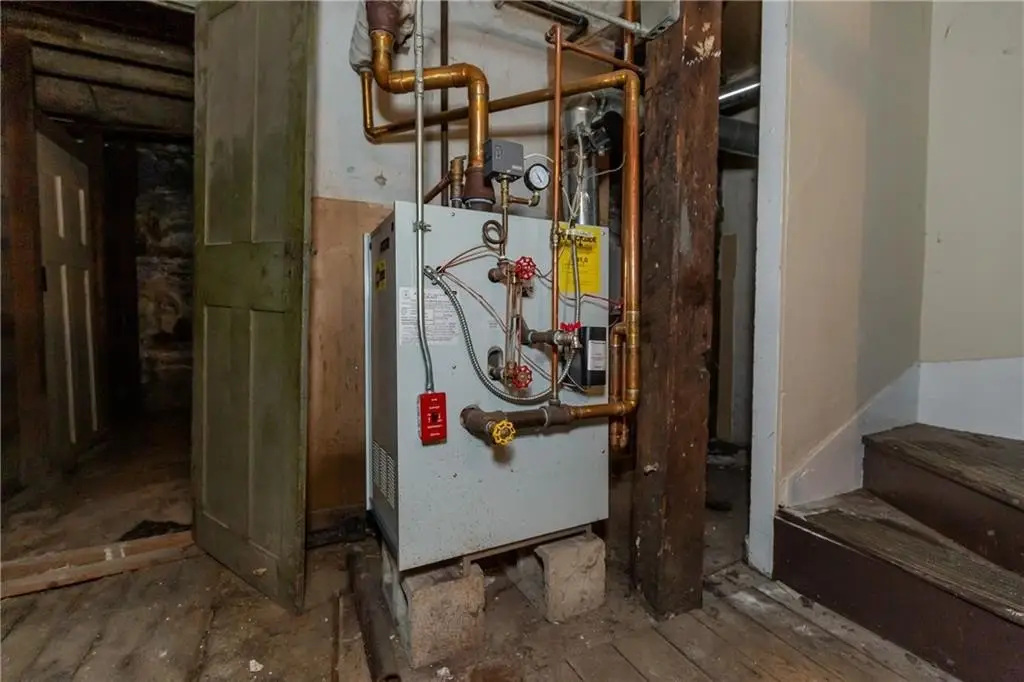
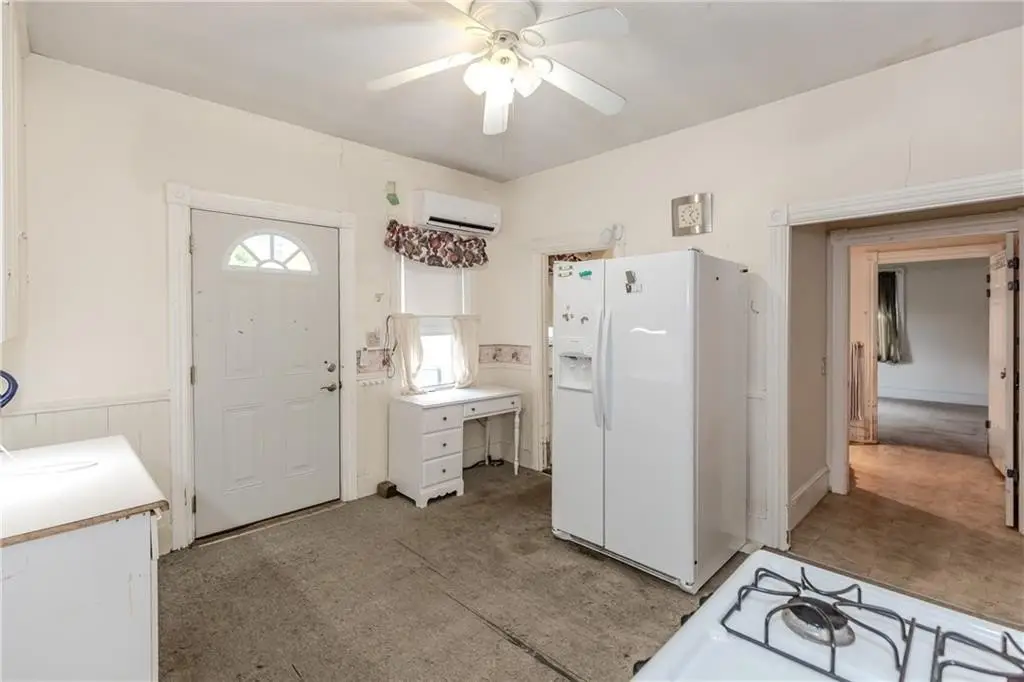
- Gas Water Heater, Tankless Water Heater, Oven/Range, Refrigerator
- Standard status
- Active
- Size
- 2,300 SF
- Lot size
- 0.26 Acres
Taxes and HOA fees
- Tax Year
- 2025
- Tax Annual Amount
- 5975
Utilities
- Sewer type
- Public Sewer
- Heating system
- Natural Gas, Steam
- Cooling system
- Window Unit(s)
Building Details
- Year built
- 1900
- Floors in Building
- 2
- Number of units
- 2
- Flooring type
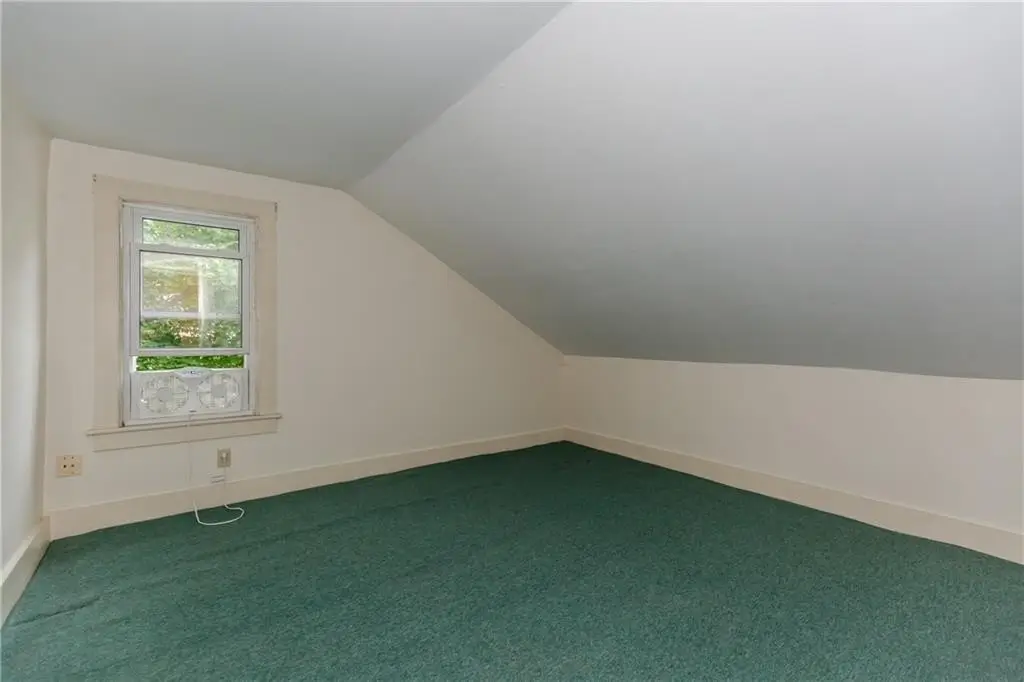
- Laminate, Hardwood, Carpet
- Building materials
- Dry Wall, Plaster, Other Siding
Listing agent Dee Conley (401) 942-0200
Listing office Williams & Stuart Real Estate 170 Mayfield Avenue, Cranston, RI (401) 942-0200
Listing date Jul 8, 2026
Copyright © 2026 State Wide MLS of Rhode Island, Inc. All rights reserved. All information provided by the listing agent/broker is deemed reliable but is not guaranteed and should be independently verified.
Investment Insights
Based on property information with market context.
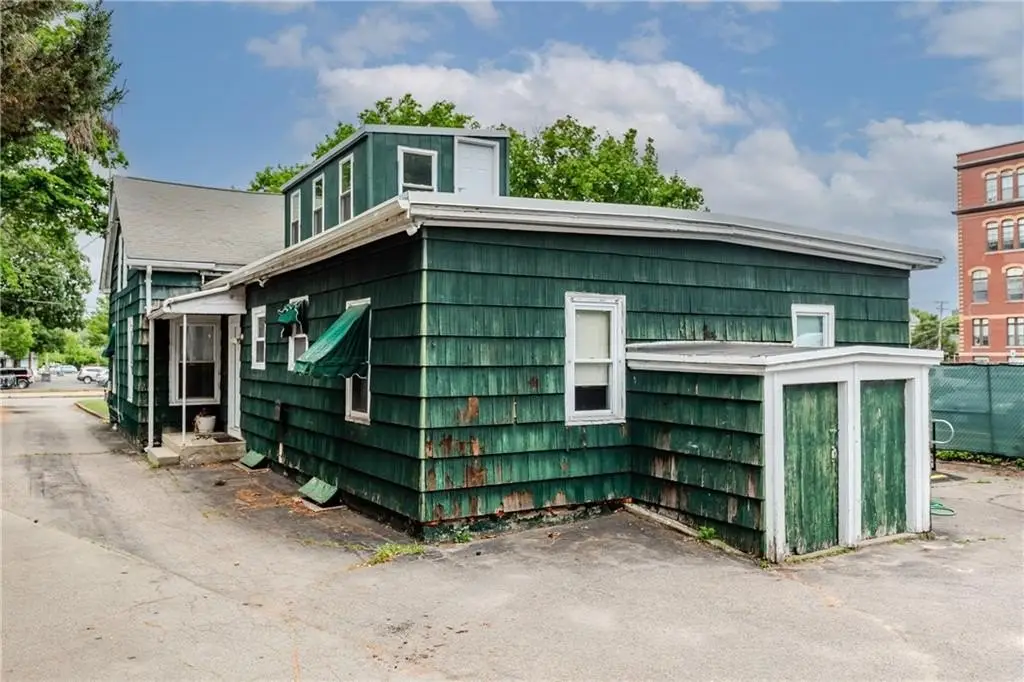
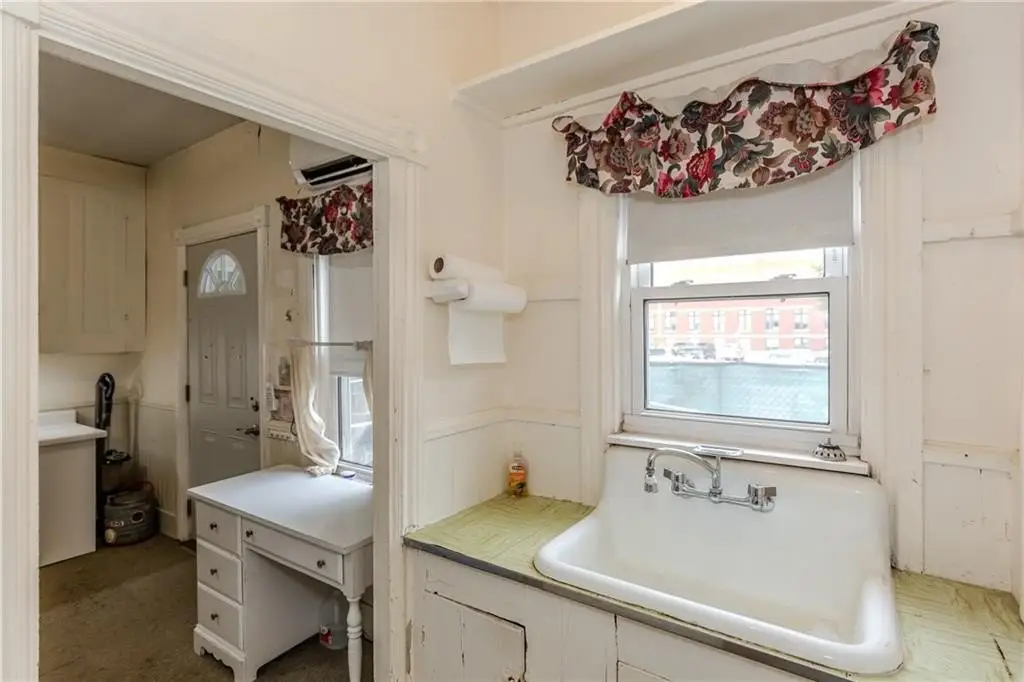
Additional building upgrades noted include an upgraded 200 amp electrical service, a young roof, replacement windows, and a brand new sewer line. The second unit includes handicap ramp access and accommodations, with cosmetic updating needed to maximize rental performance.
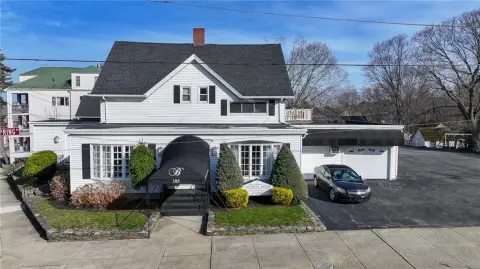
Set on approximately 0.26 acres, the exterior could use some additional attention, while the detached garage provides a substantial added feature for residents or storage needs.
Key Highlights
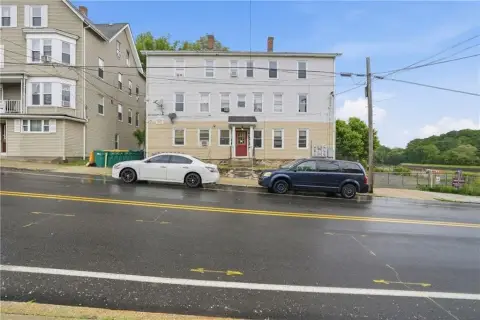
- Townhouse‑style duplex with 2 beds and a second “side by each” unit layout
- Enormous 1,020 SF detached garage plus plenty of parking (per remarks)
- Upgraded 200 amp electrical service with young roof and replacement windows
Local Financial Insights For Multifamily LT 5
Simulate Cap Rate and NOI
NOI Build-Up
- Vacancy
- income lost from leasable area expected to sit empty during the year — subtracted from gross rent.
- EGI (Effective Gross Income)
- gross rent minus vacancy losses — the realistic income before paying operating costs.
- OpEx (Operating Expenses)
- recurring costs to operate the property (property tax, insurance, utilities, maintenance, management) — excludes financing and capital improvements.
- NOI (Net Operating Income)
- income a property generates after operating costs but before financing and taxes.
| Component | $ | $/SF |
|---|---|---|
| Gross rent | $58.5k | $25.44 |
| − Vacancy | −$3.8k | −$1.65 |
| EGI | $54.7k | $23.79 |
| − OpEx | −$16.4k | −$7.14 |
| NOI | $38.3k | $16.65 |