For Lease
    • For Sale
    • For Lease
    • Recently Sold
    • Property Lookup
    • Brokers
    Back to Search
    Second-Floor Open-Plan Kitchen Suite Title is generated by Realmo AI

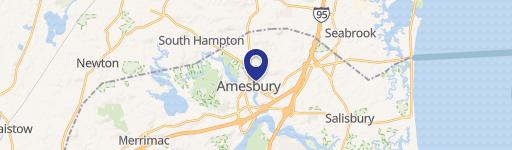
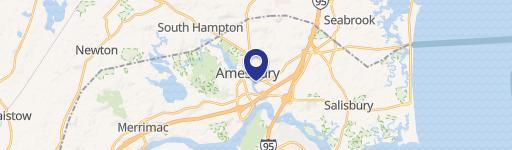
    6 Chestnut St, Amesbury, MA 01913
    View on Map
    Claim this Listing
    For Lease
    $2,600/Mo $20 SF/Yr (calc)

    COMMERCIAL - Amesbury, MA

    Property size:
    1,521 SF
    Lot size:
    0.47 Acres
    Added:
    Apr 9, 2026
    Days on Market:
    89
    Last Refresh:
    Jul 6 at 4:06 am

    Property Features for 6 Chestnut St

    General Information

    Property type
    Commercial Lease
    Property subtype
    Other
    Zoning
    IC
    Bathrooms
    2
    Rooms
    Bathroom 2, Bathroom 1
    Standard status
    Active
    APN
    M:53 B:0087,3667291
    Size
    1,521 SF
    Lot size
    0.47 Acres

    Taxes and HOA fees

    Tax Year
    2025
    Tax Annual Amount
    23928

    Building Details

    Year built
    1915

    We can help!

    Contact an agent
    Susan Rochwarg
    Susan Rochwarg

    Listing agent Susan Rochwarg

    Listing office Keller Williams Realty 138 River Road, Suite 107, Andover, MA

    Listing date Apr 9, 2026

    MLS# 73499476

    Copyright © 2026 MLS Property Information Network Inc. All rights reserved. All information provided by the listing agent/broker is deemed reliable but is not guaranteed and should be independently verified.

    HighLights

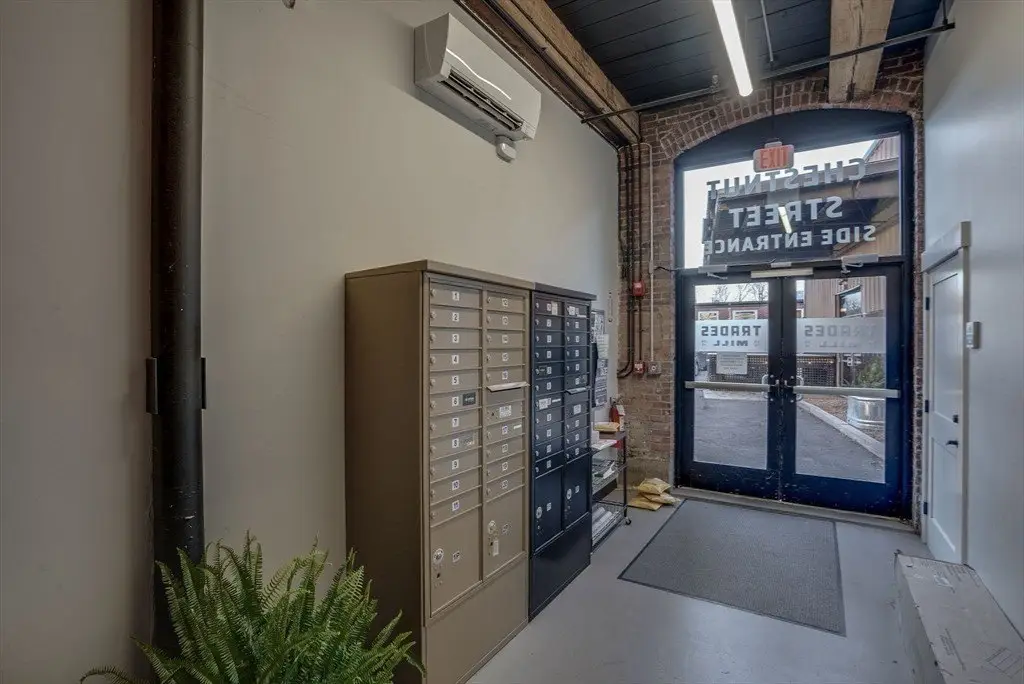
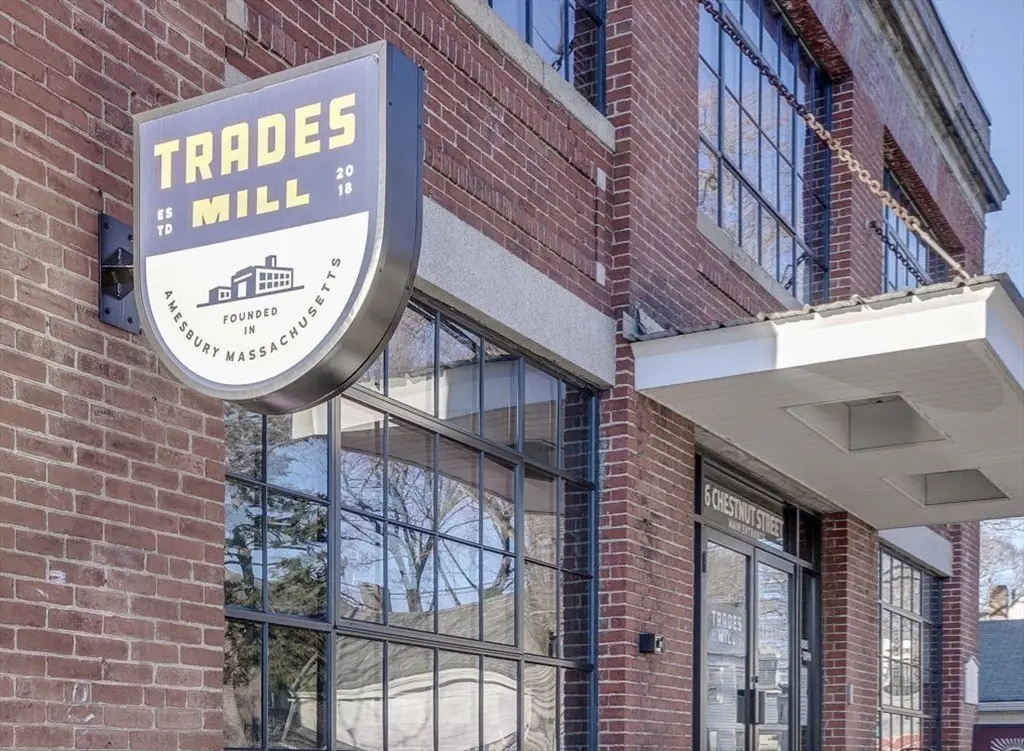
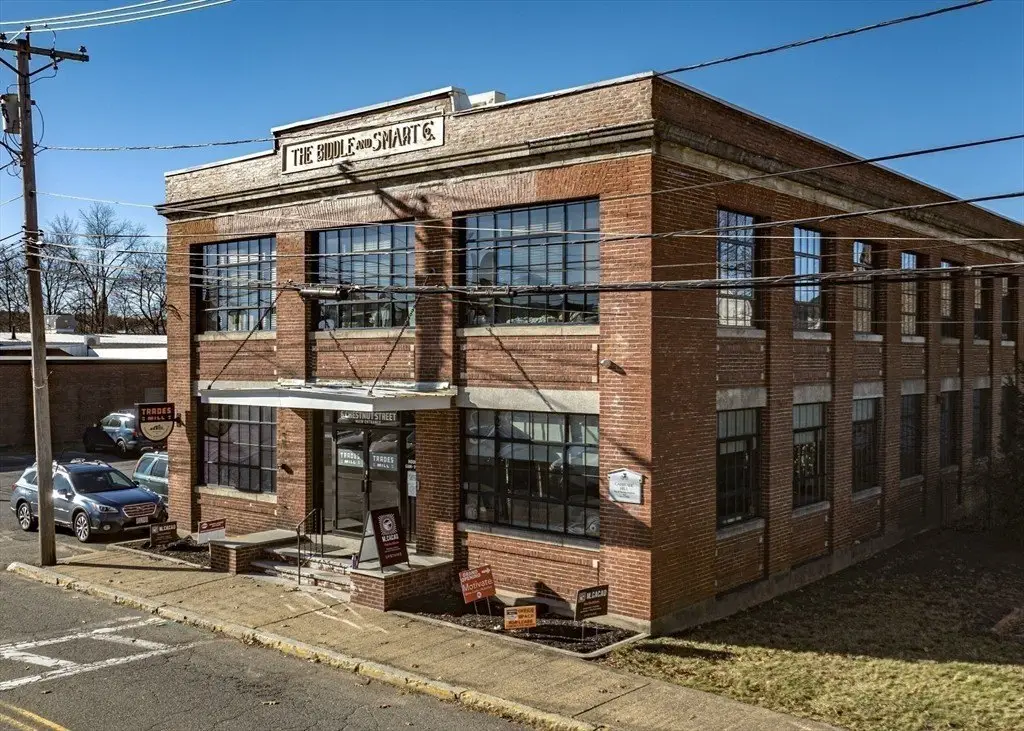
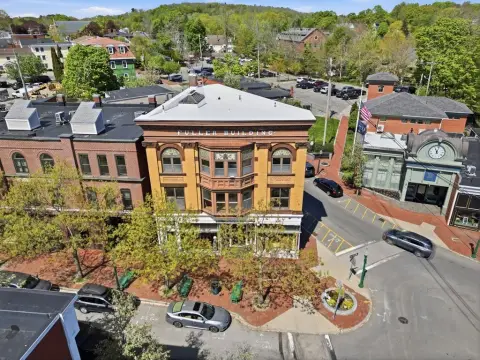
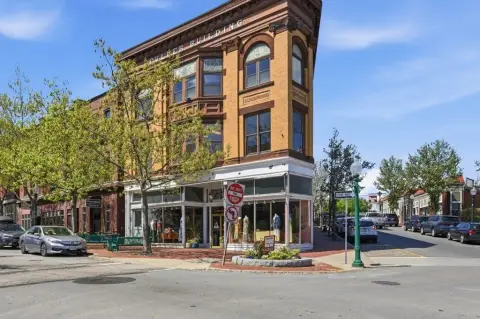
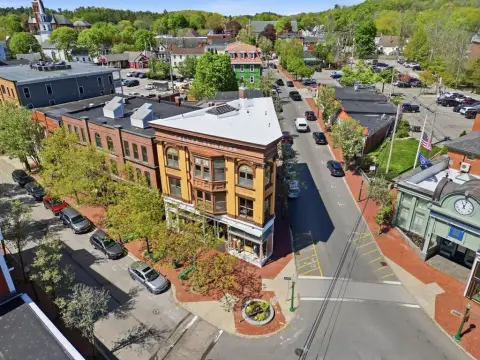
    • 1,521 SF second‑floor suite in The Trades Mill, a restored mill building in downtown Amesbury
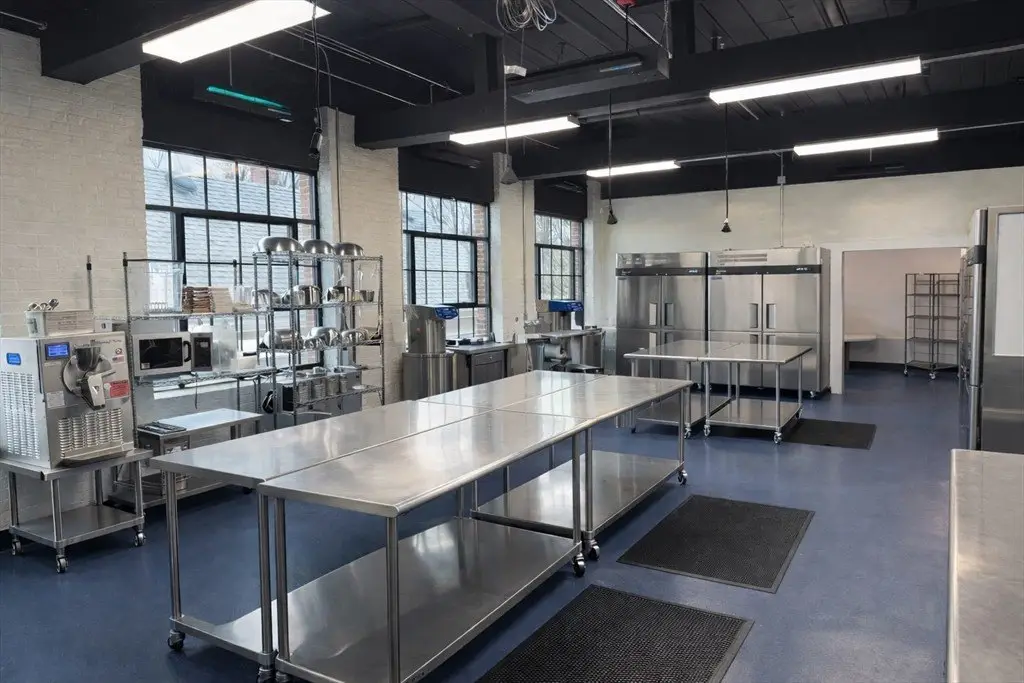
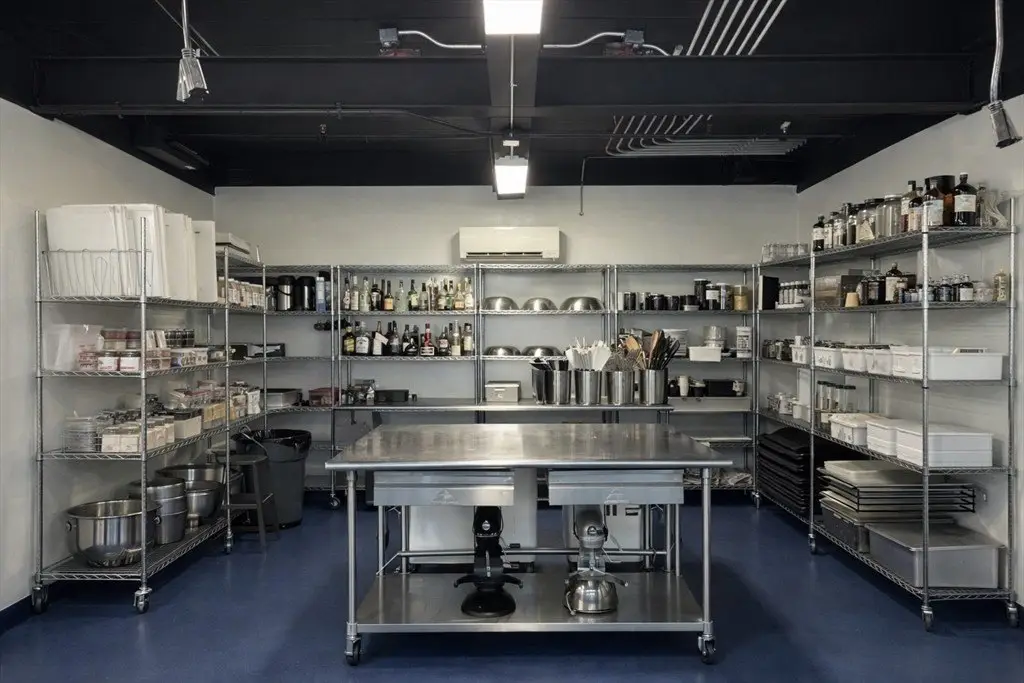
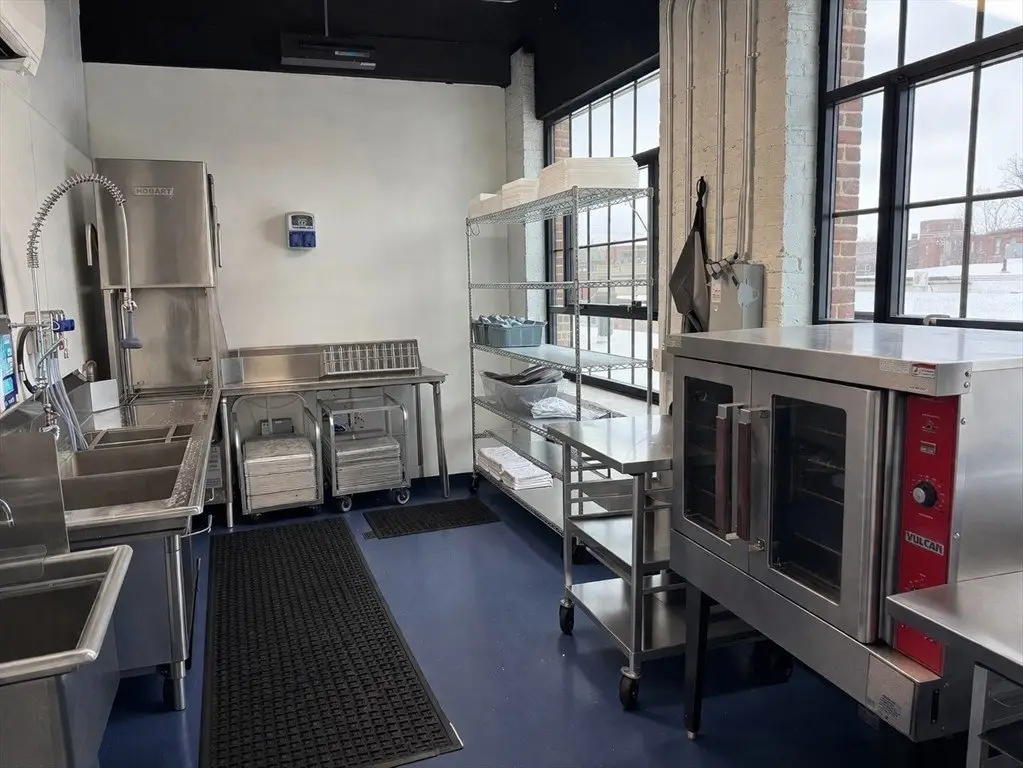
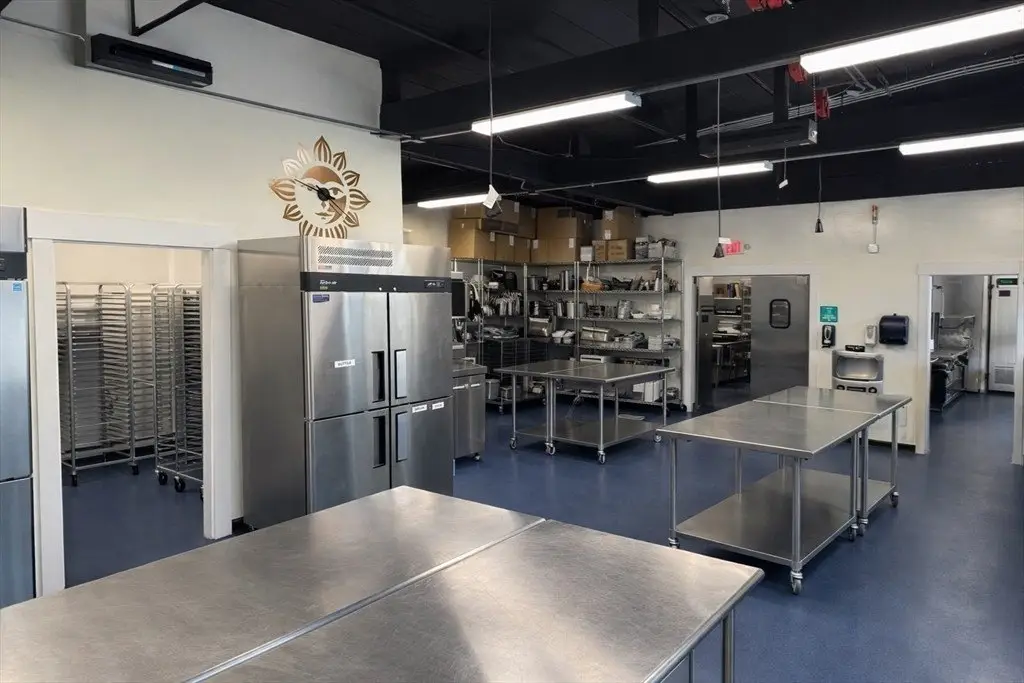
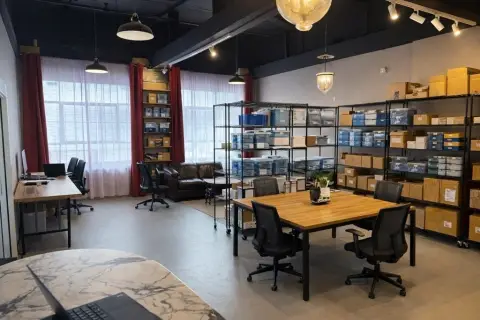
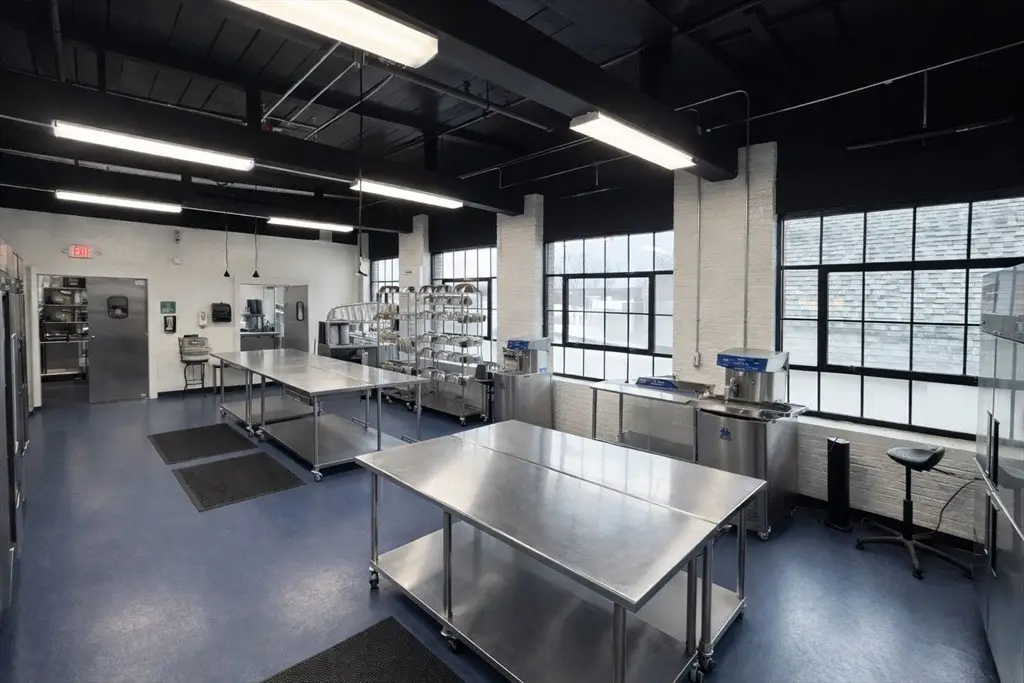
    • Large open‑plan space formerly used as a commercial kitchen
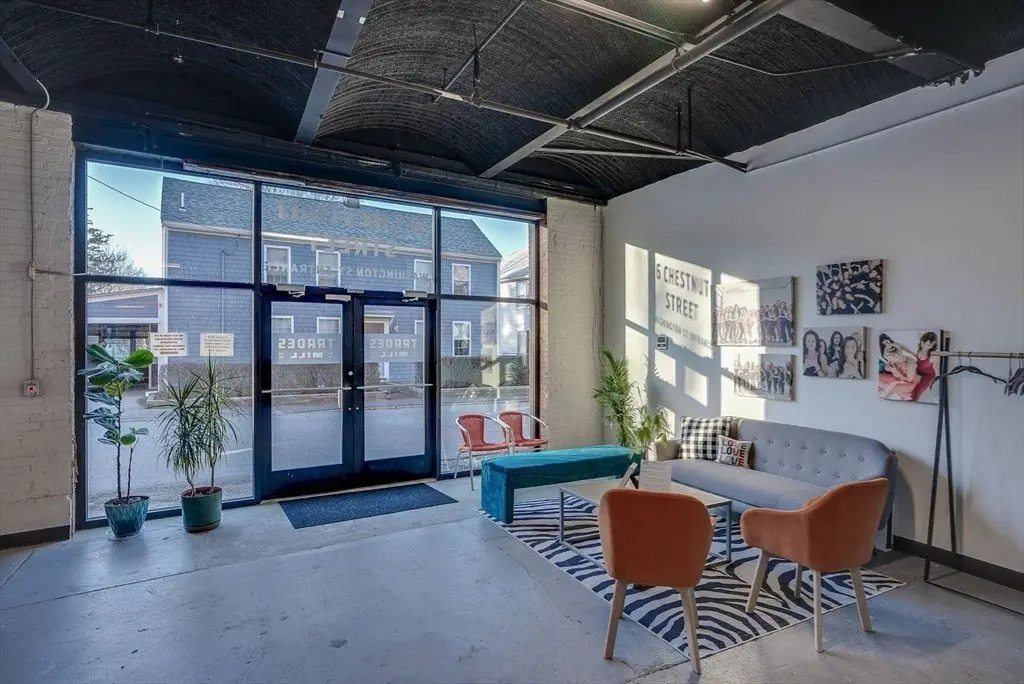
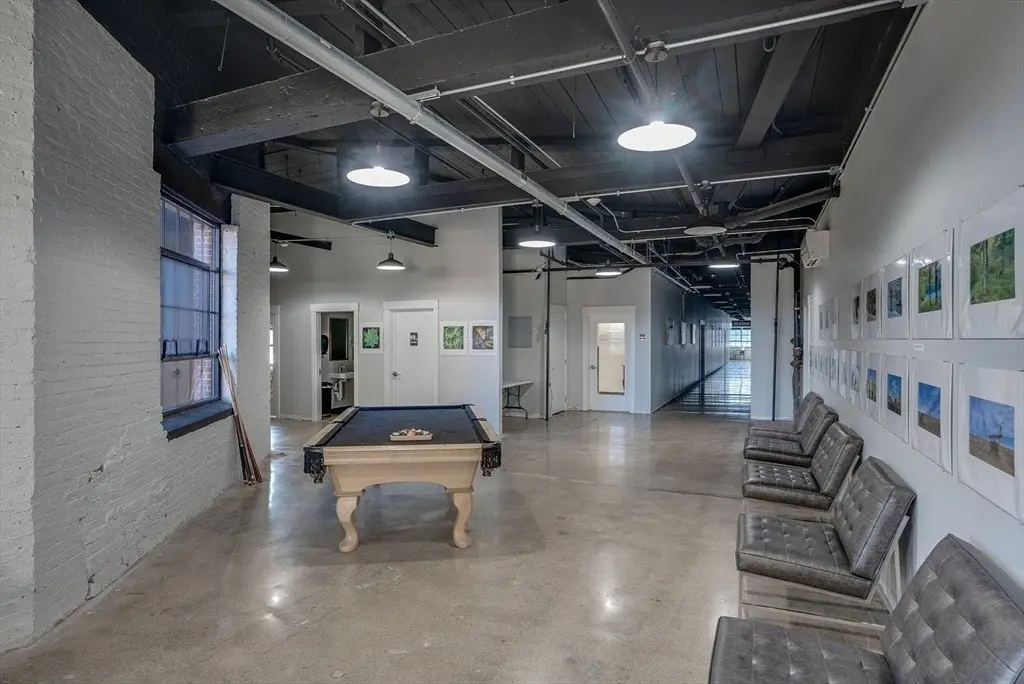
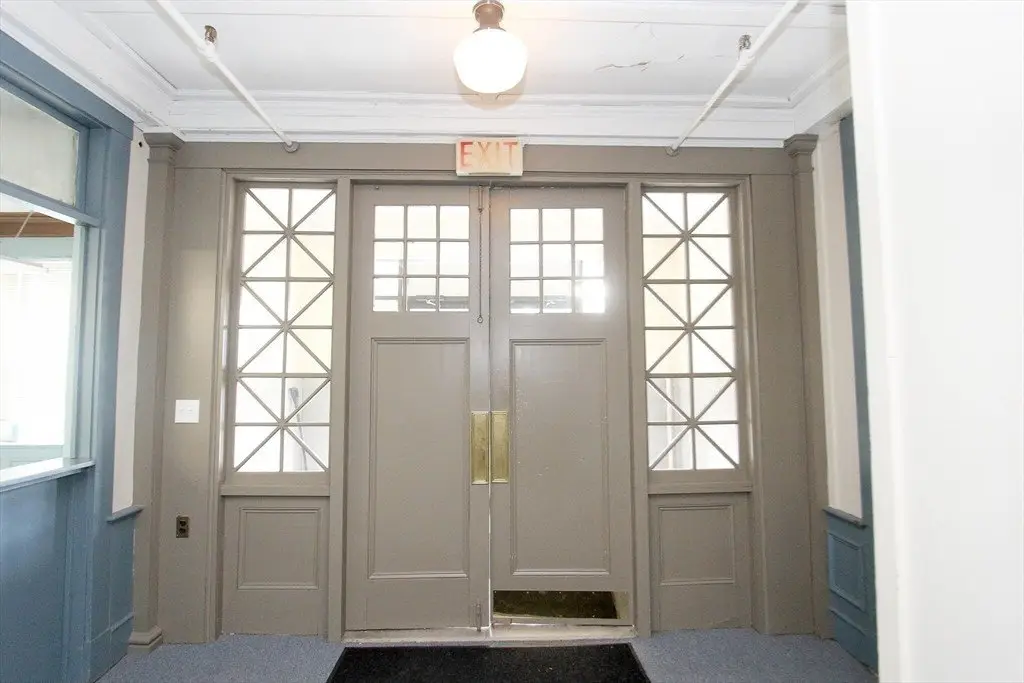
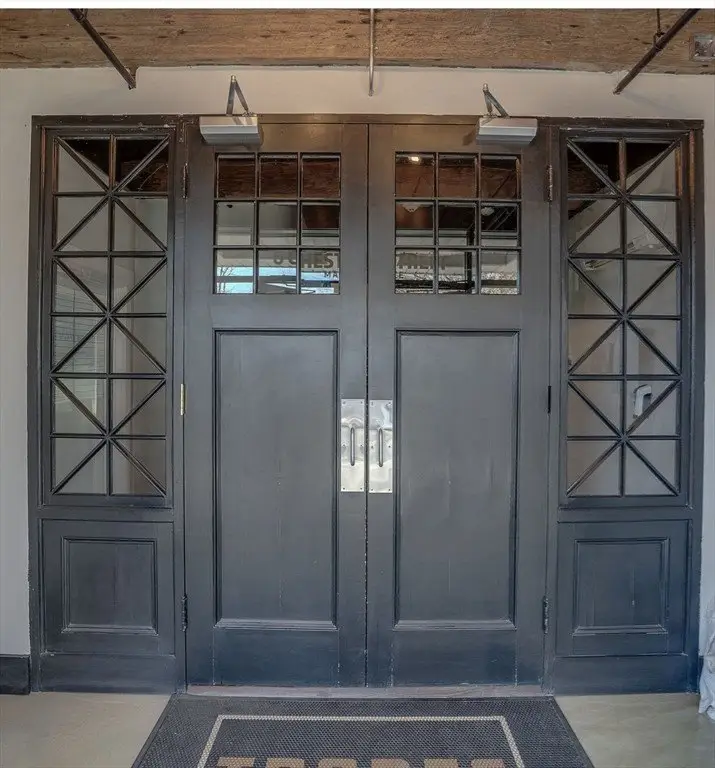
    • High ceilings with historic mill building architectural features
    • Can be combined with Suite 217 for an additional 565 SF
    • HVAC and limited public Wi‑Fi included; tenant pays other electrical and for private Wi‑Fi

    • Abundant parking; elevator plus two restrooms available in the common area

    Overview

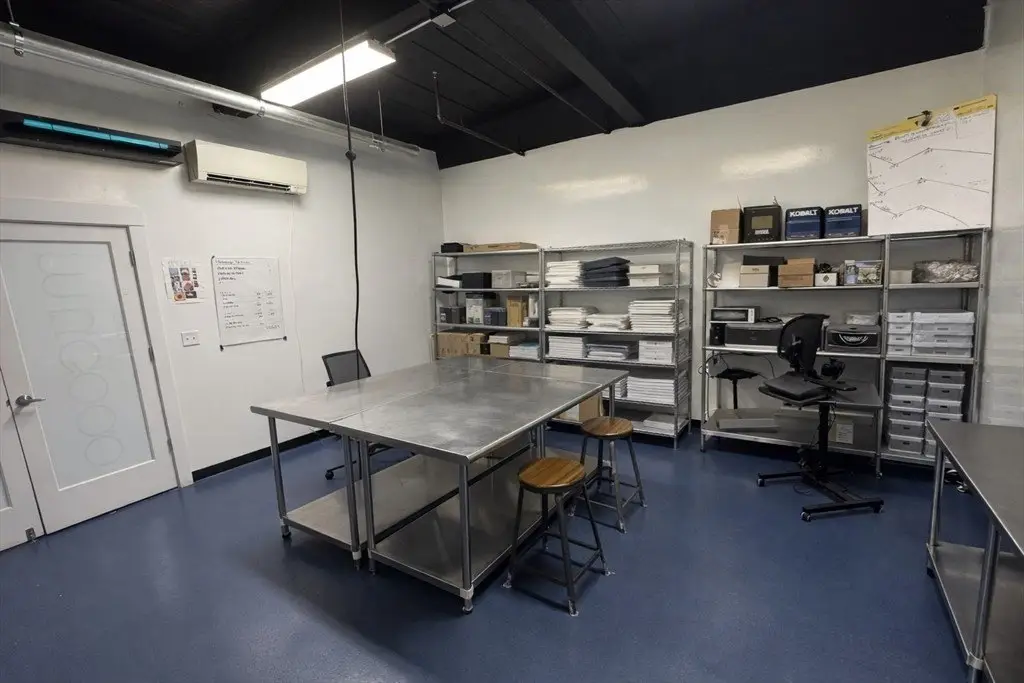
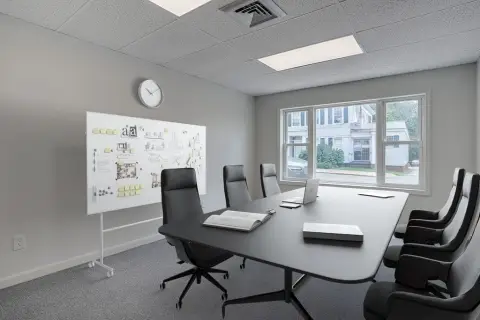
    This sun-drenched second-floor suite in The Trades Mill offers approximately 1,521 square feet of flexible space configured as a large open-plan area previously used as a commercial kitchen. The suite features high ceilings and architectural details consistent with restored mill buildings, creating a working environment that can support a range of tenant needs. Elevator access is available, and two restrooms are located in the common area. HVAC and limited public Wi-Fi are included, while the tenant is responsible for other electrical costs and private Wi-Fi.

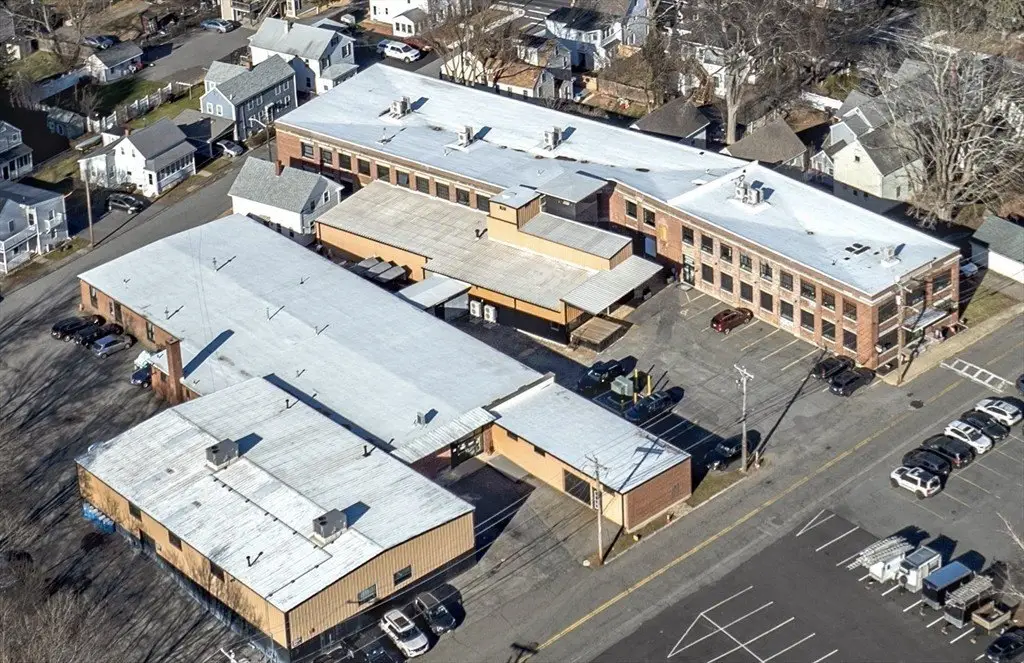
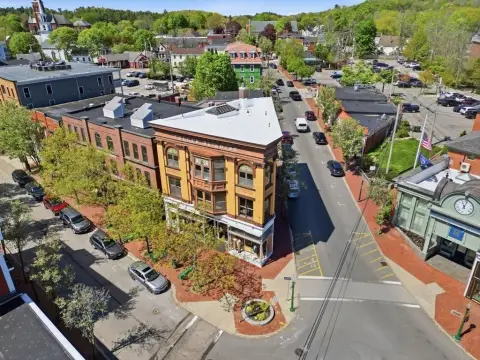
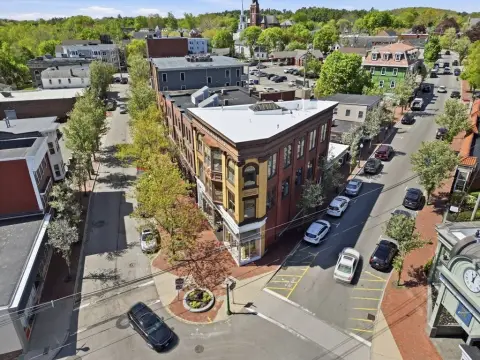
    The space is located within a restored campus setting in downtown Amesbury, Massachusetts. The listing notes abundant parking for the development and highlights the building’s historical restoration approach across a cluster of buildings, designed to encourage networking and collaboration among tenants throughout the campus.

    For tenants seeking a turnkey-feeling, open-plan environment with mill-style character, this suite’s former commercial kitchen layout and included HVAC make it practical for food-focused concepts and other operators needing adaptable workspace. Prospective tenants considering a potential combination with Suite 217 should note the option to expand the footprint by approximately 565 square feet, subject to landlord approvals and due diligence.
    Property Profile Location Intelligence

    Current Use by Public Records

    DraftWorks General Contractor 8 Waves Creative Advertising Agency AM Creative Advertising Agency Interactology Marketing & Advertising AM Wedding FIlms ... Wedding Service

    Suggested Use

    HVAC Service Grocery & Convenience Store Barber Shop Home Appliance Store (Bike/Boat/Book/etc) Store Carpet & Flooring Store (Bike/Boat/Book/etc) Store Computer & Electronic Repair Storage Facility Nursing Home

    Zoning and permitted uses should be independently verified with local authorities.

    Location Insight

    • Map
    • Local Demand
    City
    Amesbury
    County
    Essex
    State
    Massachusetts
    Longitude
    -70.925588
    Latitude
    42.857933

    FAQs

    What type of property is this?
    Commercial kitchen - Sunlit second-floor suite with high ceilings and an open-plan layout, featuring shared elevator access and two restrooms.
    Where is this commercial kitchen located?
    The property is located at 6 Chestnut St Amesbury, MA.
    What is the lease rate?
    The lease rate is $2,600 /Mo.
    What are key features of this property?
    This property features: 1,521 SF second‑floor suite in The Trades Mill, a restored mill building in downtown Amesbury; Large open‑plan space formerly used as a commercial kitchen; High ceilings with historic mill building architectural features
    More about this property
    Thanks! Your message was sent.
    Error! Your message wasn't sent.
    Please enter your name
    Please enter email
    Please enter the email in the correct format
    Please enter phone
    Please enter the number in the correct format
    Please enter message