5923 S WENTWORTH Avenue Chicago, IL 60621
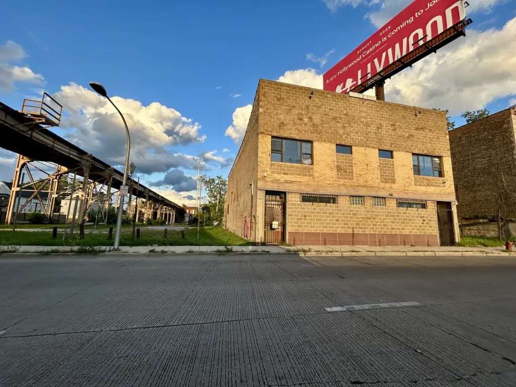
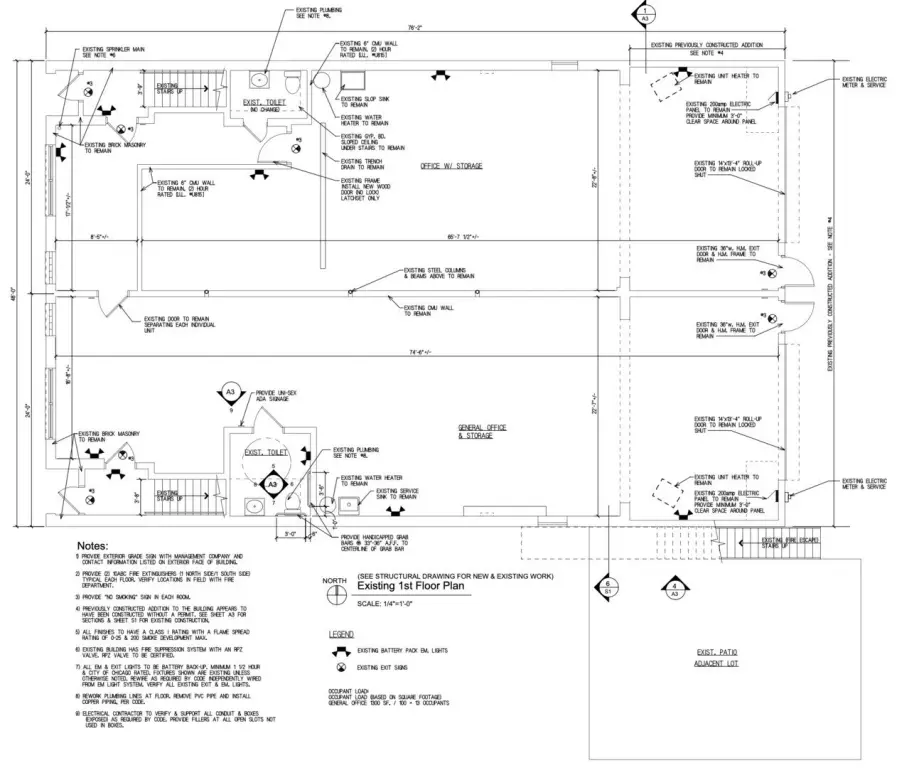
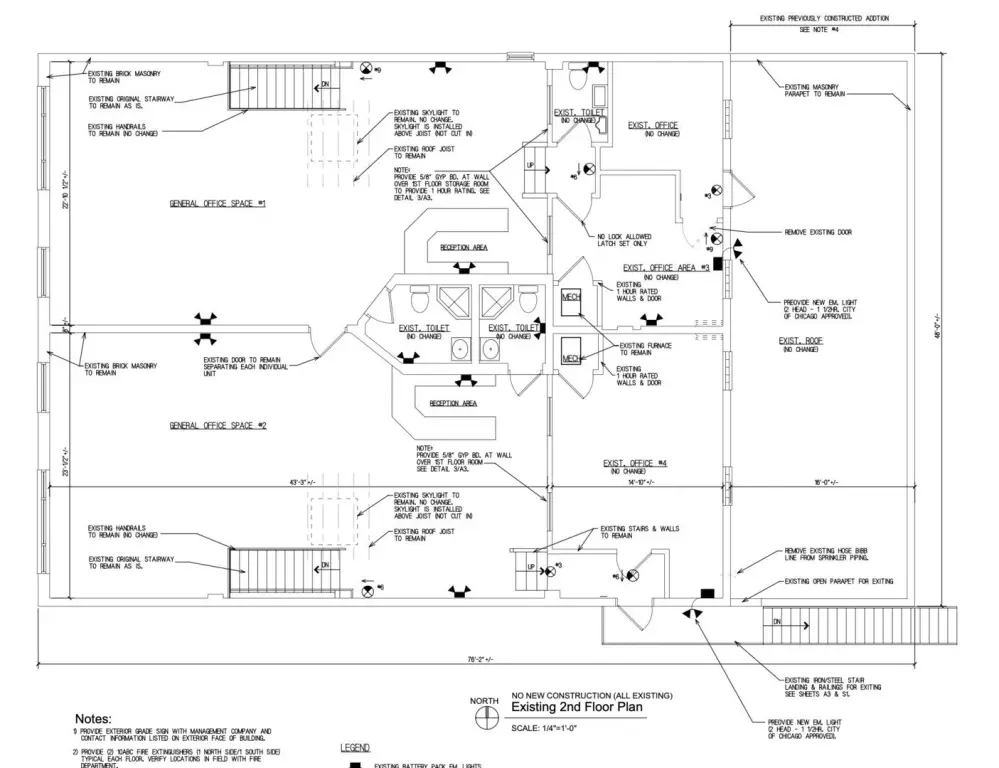
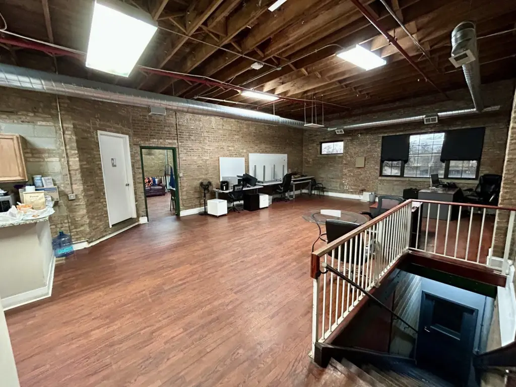
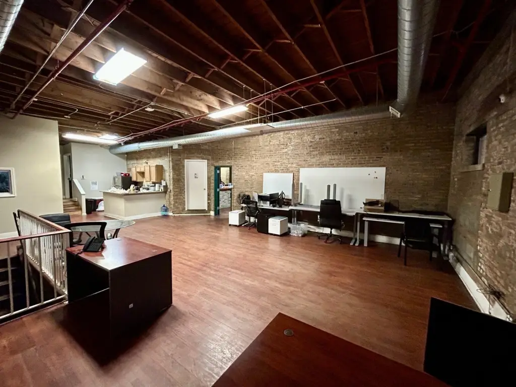
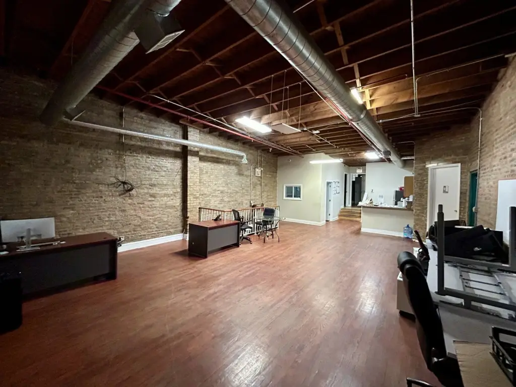
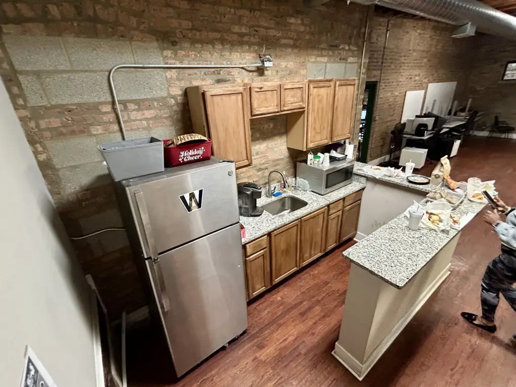
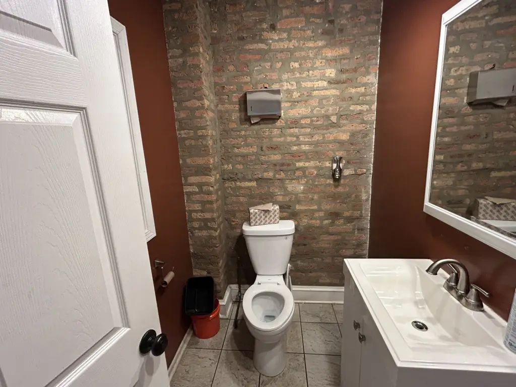
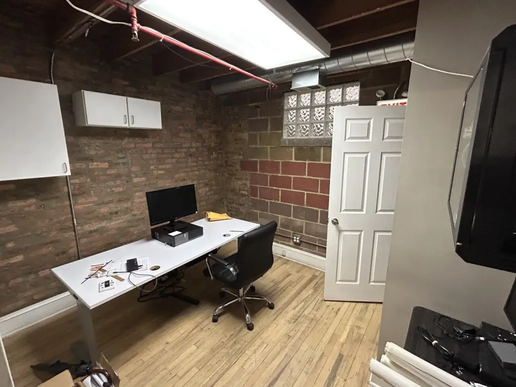
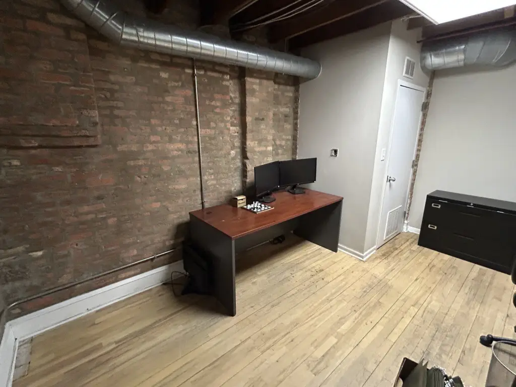
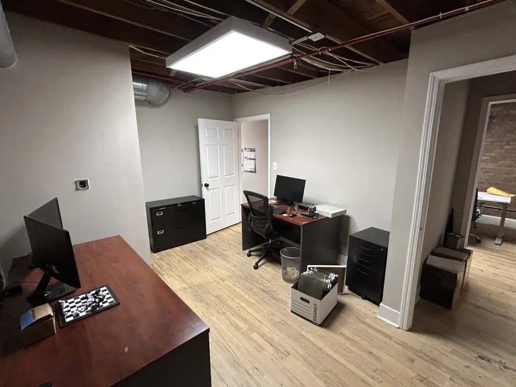
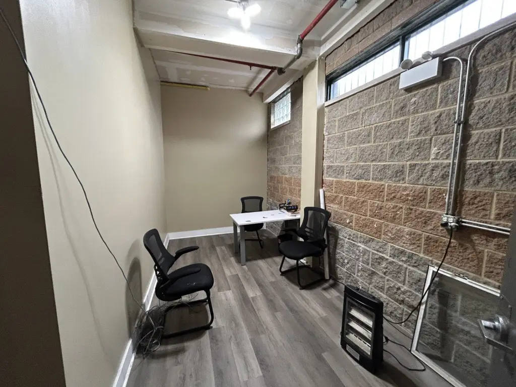
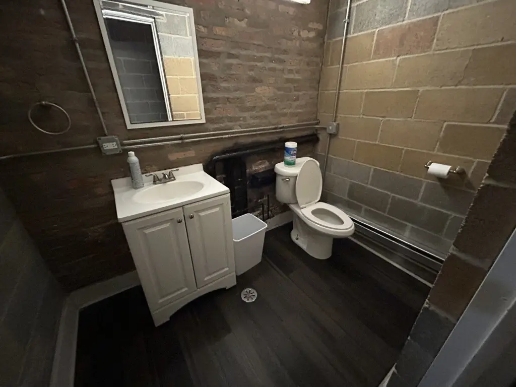
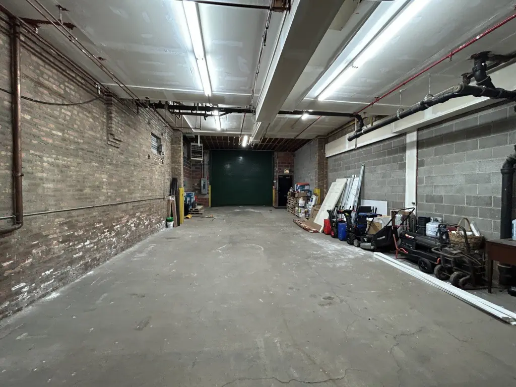
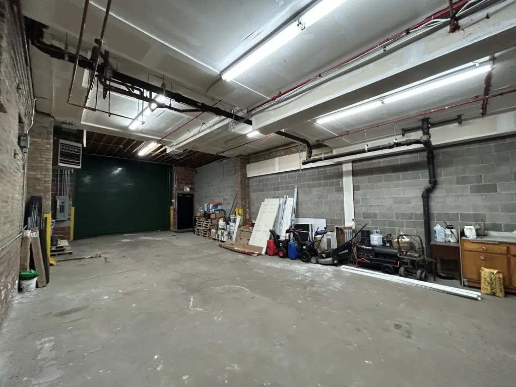
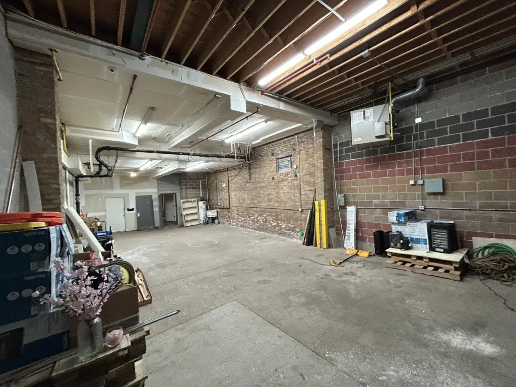
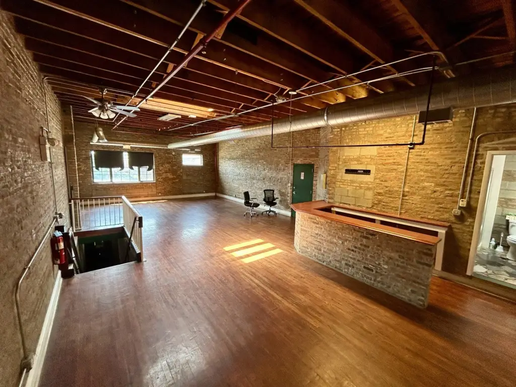
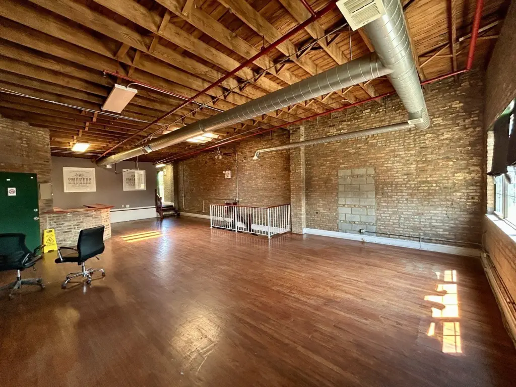
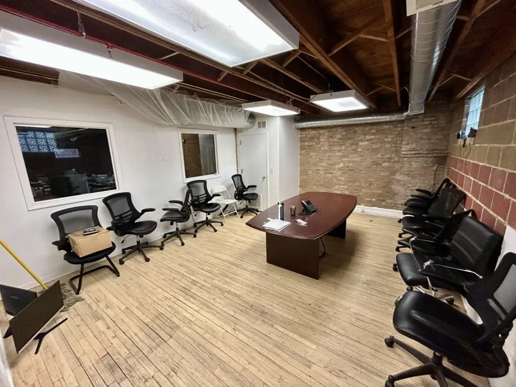
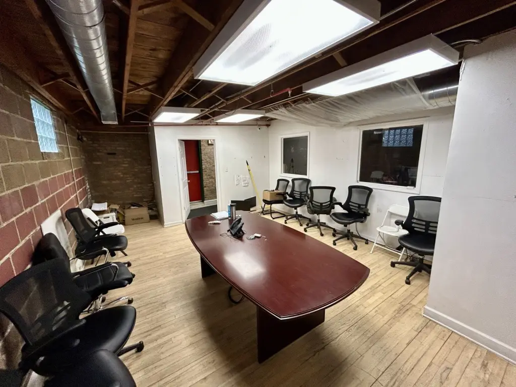
COMMERCIAL - Chicago, IL
- Added:
- Jul 13, 2026
- Days on Market:
- 1
- Last Refresh:
- Jul 13 at 10:06 am
Property Features for 5923 S WENTWORTH Avenue
General Information
- Property type
- Commercial Sale
- Property subtype
- Other
- Zoning
- COMMR
- Standard status
- Active
- APN
- 20164040070000
- Lot size
- 0.19 Acres
Taxes and HOA fees
- Tax Year
- 2024
- Tax Annual Amount
- 6219
Building Details
- Year built
- 1896
- Floors in Building
- 2
- Number of units
- 2
- Building materials
- Brick
- Roof type
- Fiberglass
Listing agent Thomas Hart License #475149185 (773) 327-4975
Listing office 33 Realty 357 W. Chicago Ave., Chicago, IL (773) 327-4975
Listing date Jul 13, 2026
Copyright © 2026 Midwest Real Estate Data, LLC. All rights reserved. All information provided by the listing agent/broker is deemed reliable but is not guaranteed and should be independently verified.
Investment Insights
Based on property information with market context.
The property is situated in the Washington Park neighborhood of Chicago. It is zoned COMMR (listed as C1-1 in the remarks) and provides ample exterior parking for daily operations and tenant access.
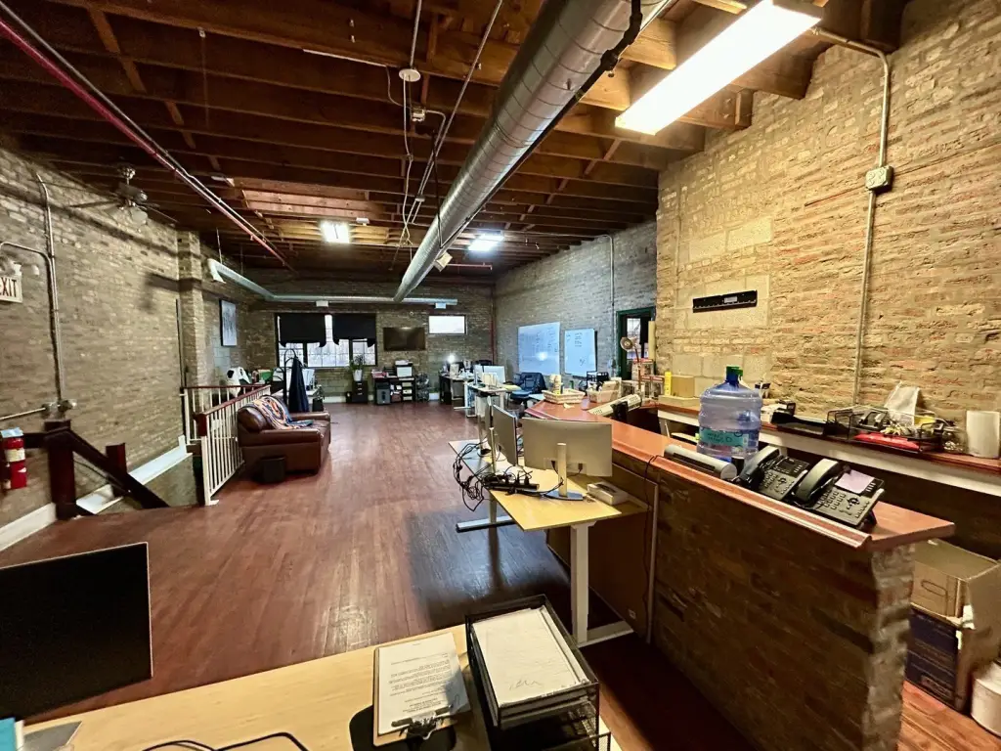
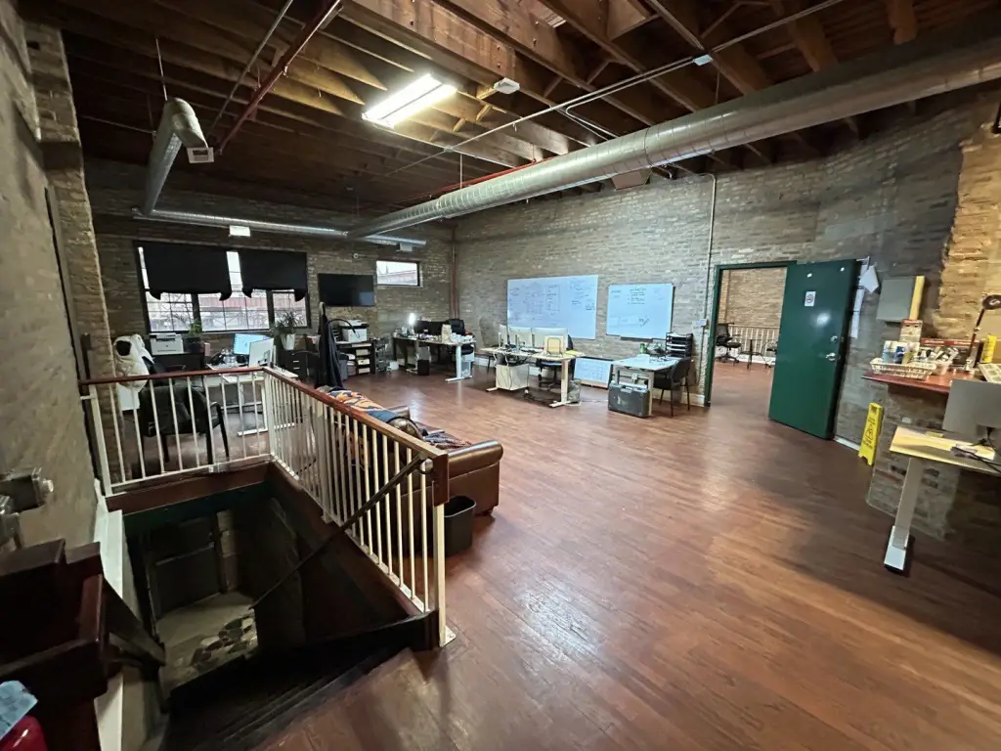
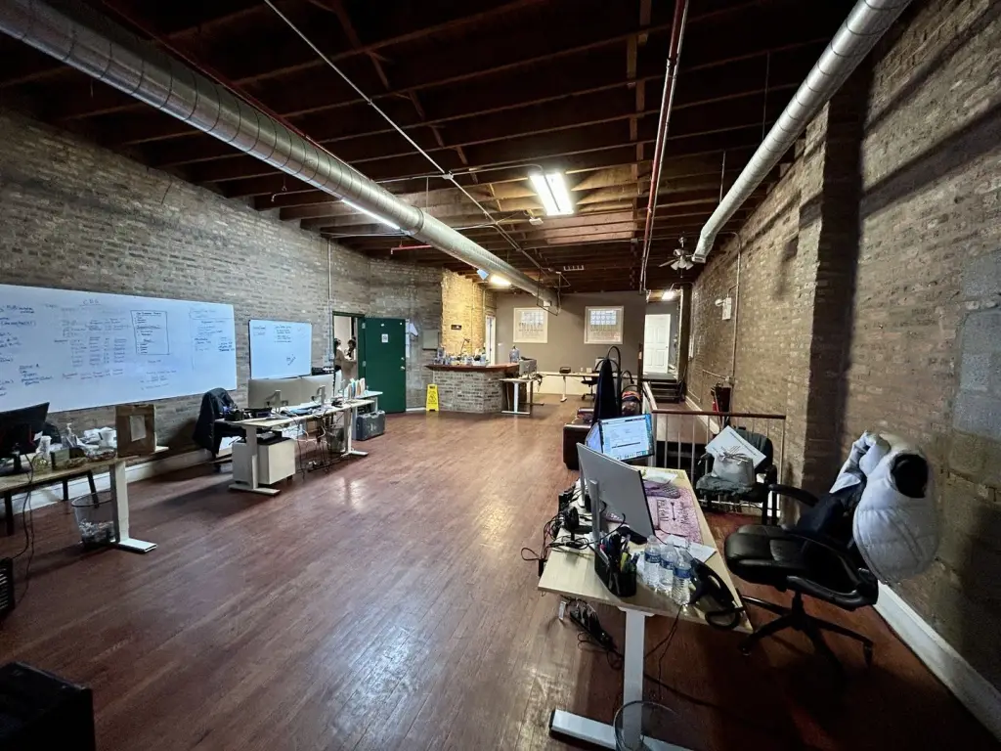
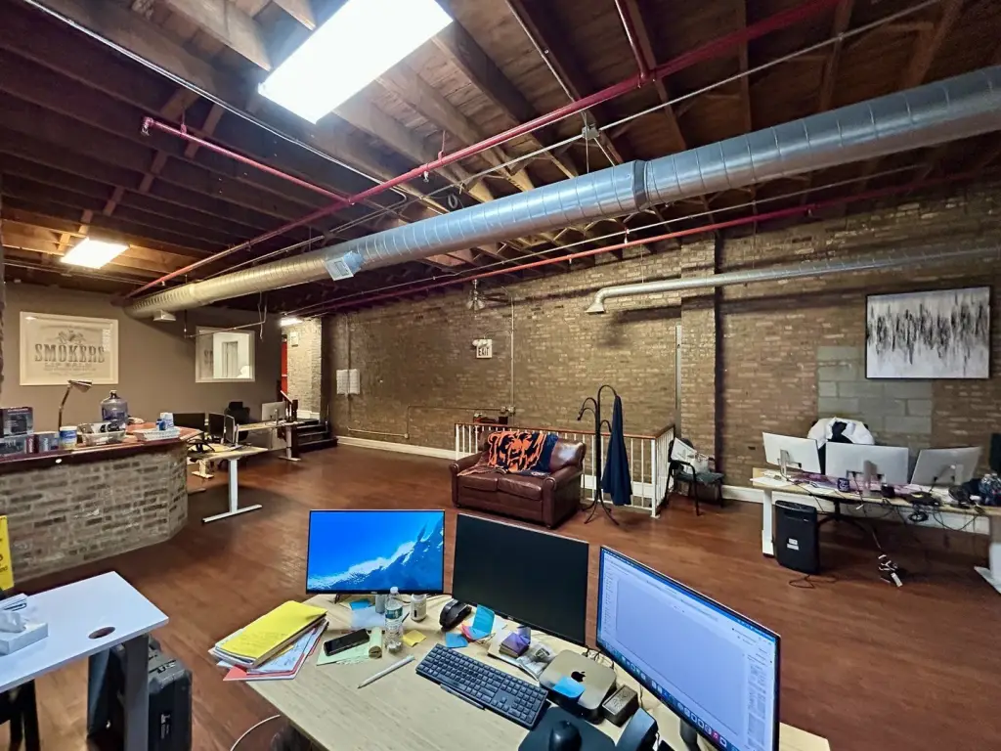
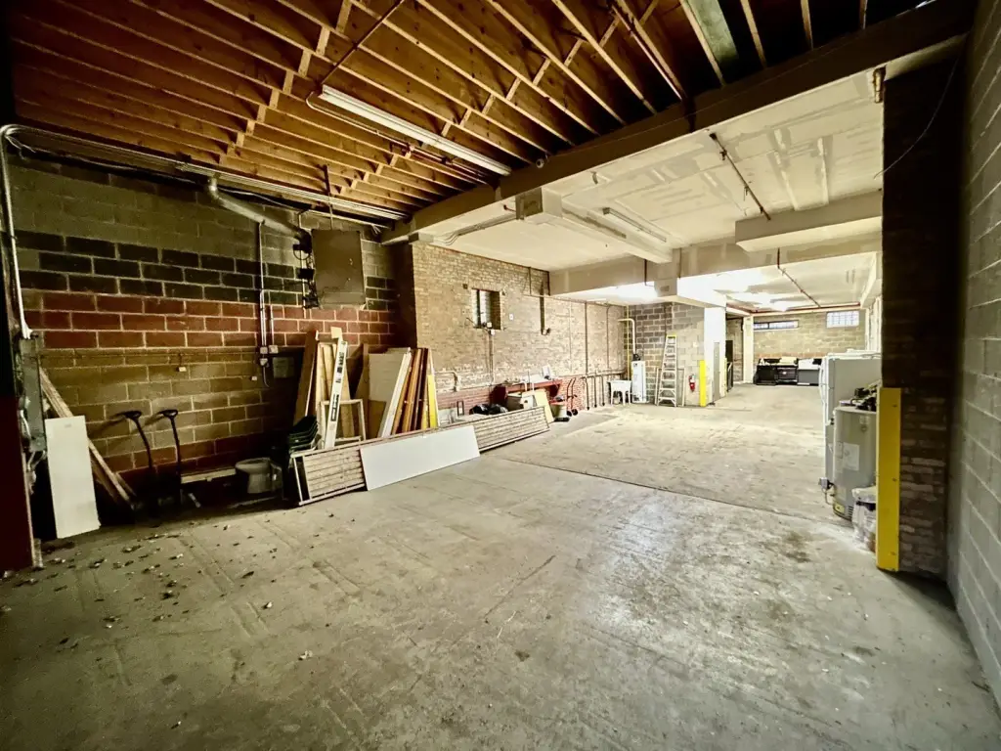
The layout supports flexible use across warehouse and office functions, with the ability to run the units independently or consolidate operations under one tenant or owner-user.
Key Highlights
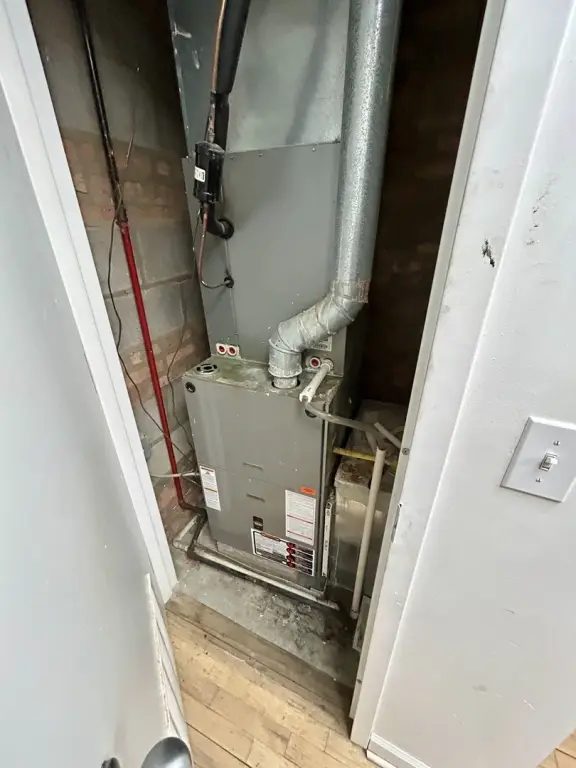
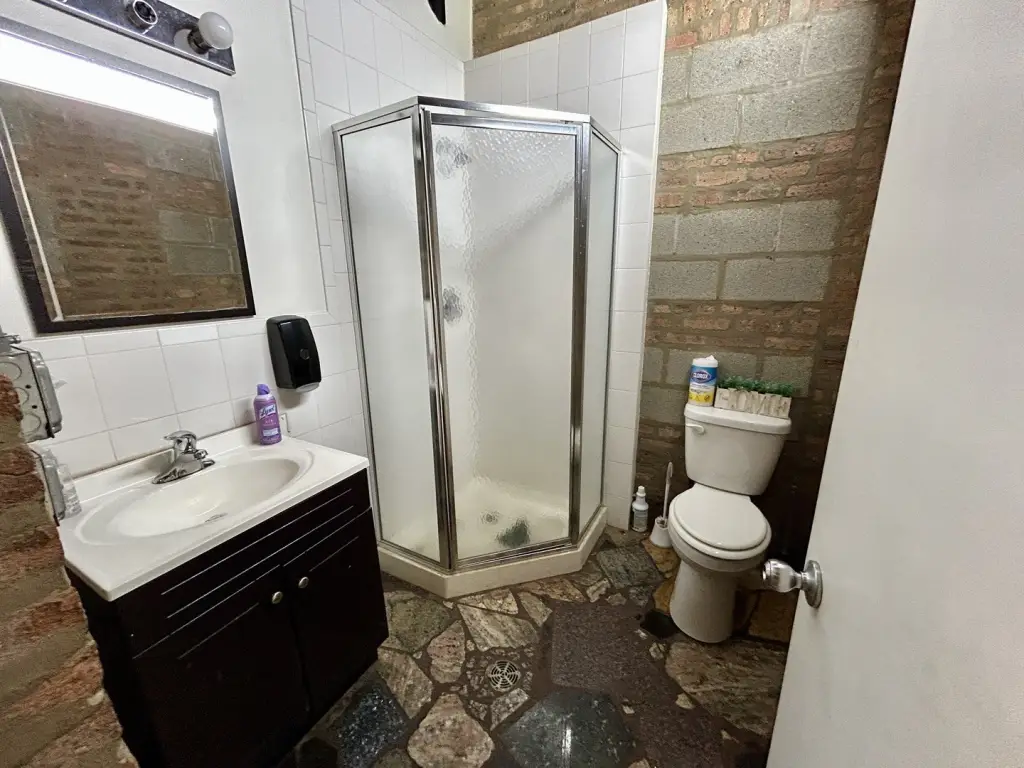
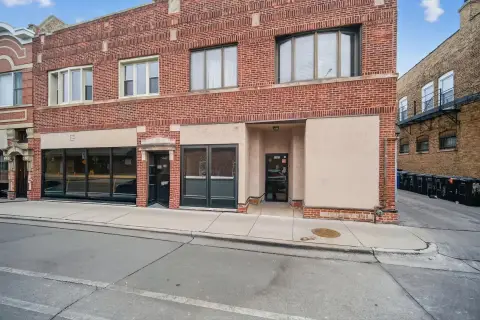
- +/-7,000 SF two‑story brick industrial warehouse and office building in Chicago’s Washington Park neighborhood
- Completely gut‑rehabbed in 2017 with two side‑by‑side duplex units that can be run as one tenant/owner‑user
- Two 14' drive‑in doors; +/-4,000 SF first‑floor warehouse space and +/-3,000 SF second‑floor office space
Local Financial Insights For Warehouse
Simulate Cap Rate and NOI
NOI Build-Up
- Vacancy
- income lost from leasable area expected to sit empty during the year — subtracted from gross rent.
- EGI (Effective Gross Income)
- gross rent minus vacancy losses — the realistic income before paying operating costs.
- OpEx (Operating Expenses)
- recurring costs to operate the property (property tax, insurance, utilities, maintenance, management) — excludes financing and capital improvements.
- NOI (Net Operating Income)
- income a property generates after operating costs but before financing and taxes.
| Component | $ | $/SF |
|---|---|---|
| Gross rent | $66.0k | $9.43 |
| − Vacancy | −$3.6k | −$0.52 |
| EGI | $62.4k | $8.91 |
| − OpEx | −$9.4k | −$1.34 |
| NOI | $53.0k | $7.57 |
Alternative Uses
Property Analytics
Current Use by Public Records
Similar For Sale Nearby







Similar Off Market Nearby
- Ms. Biscuit — 5431 S Wabash Ave, Chicago, IL 60615
- Mama Lucy's Catering — 6054 S Prairie Ave, Chicago, IL 60637


