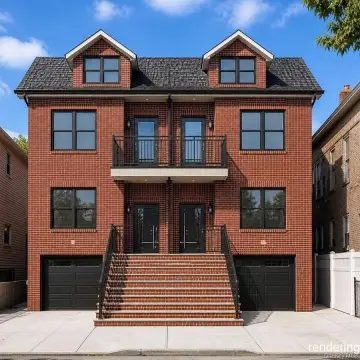
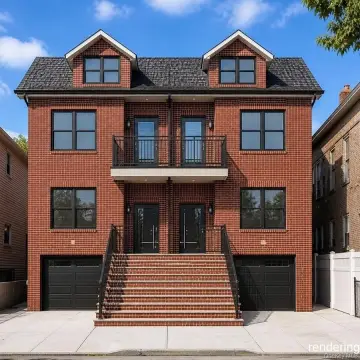
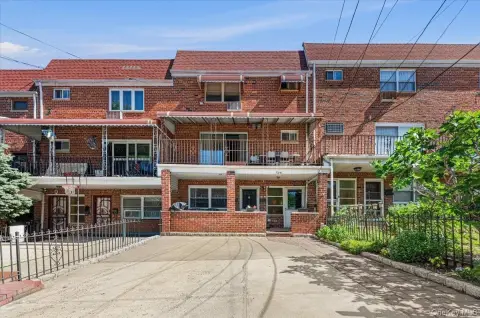
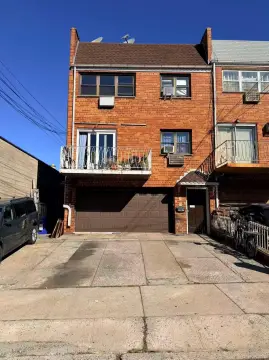
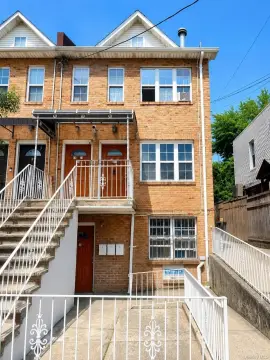
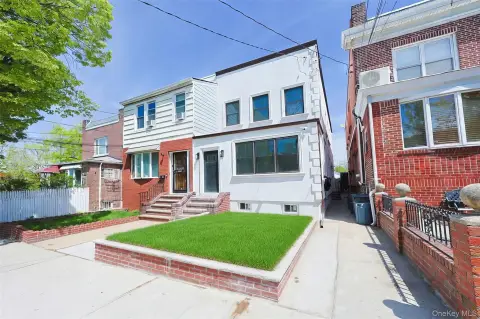
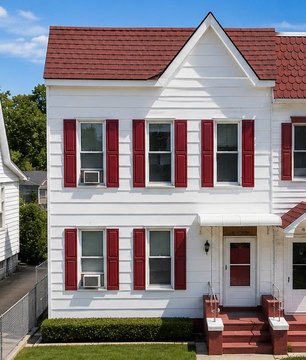
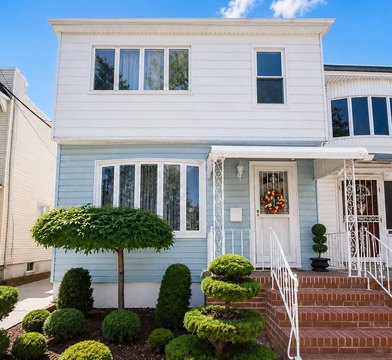
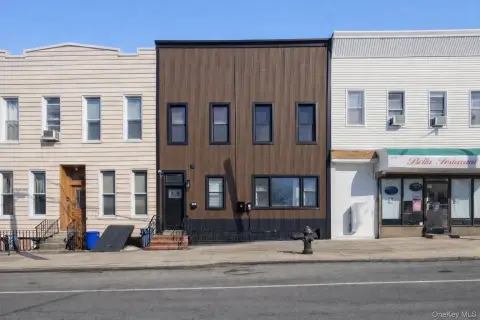
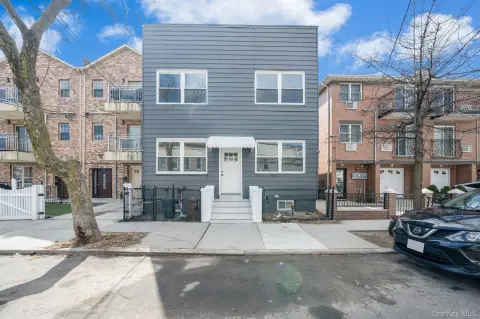
58-22 60th Place, Maspeth, NY 11378
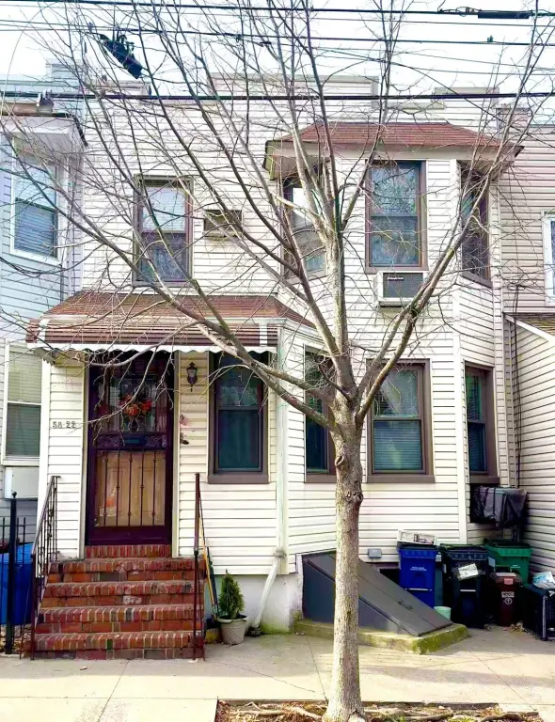
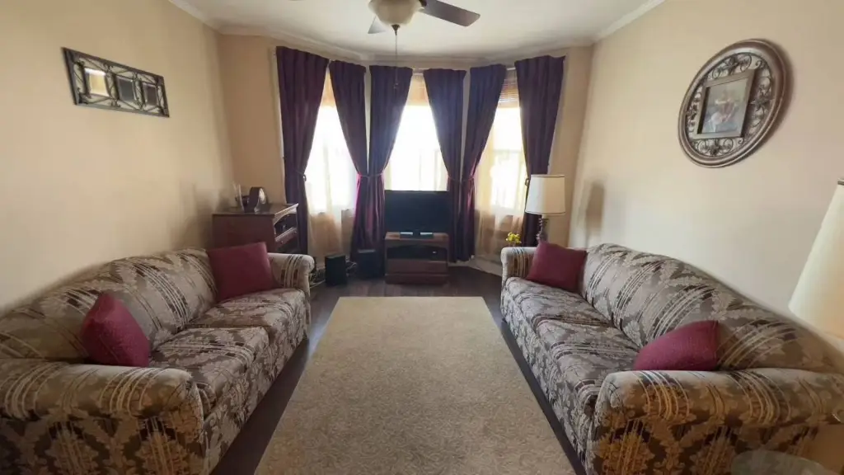
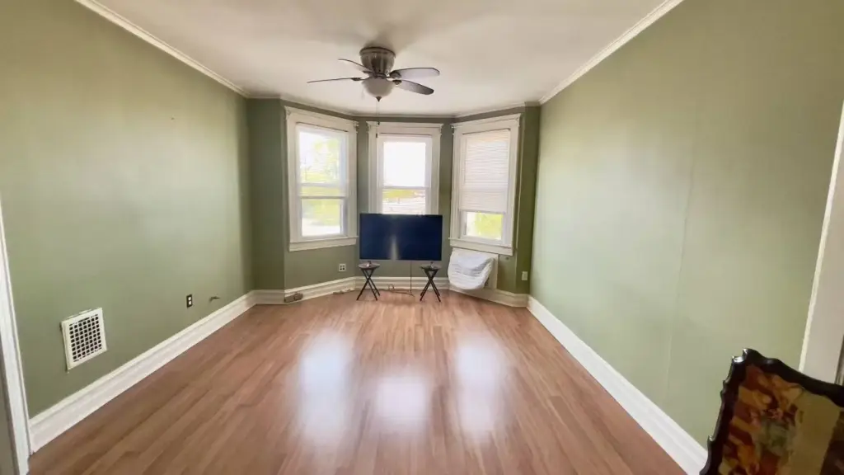
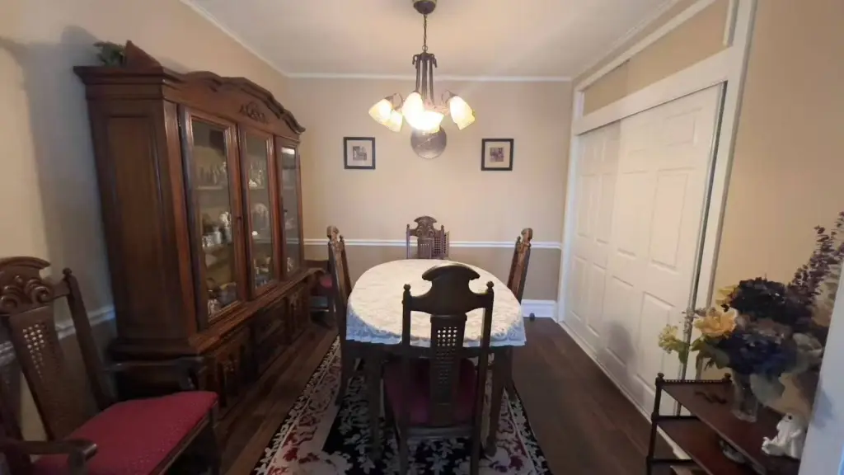
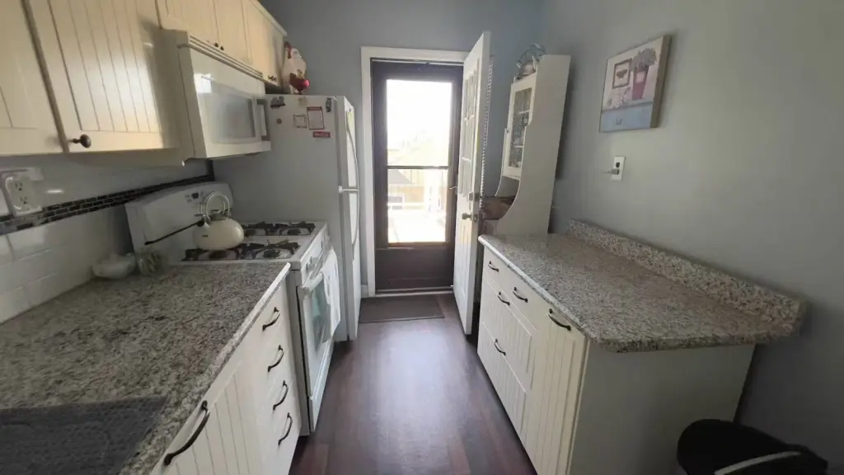
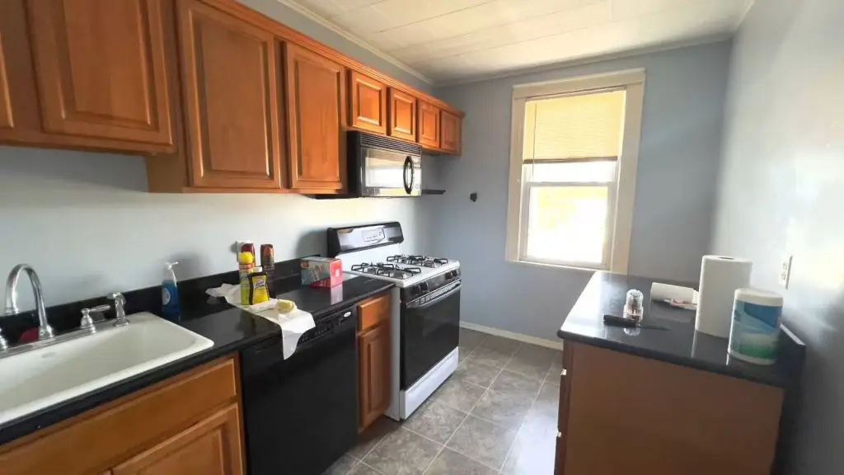
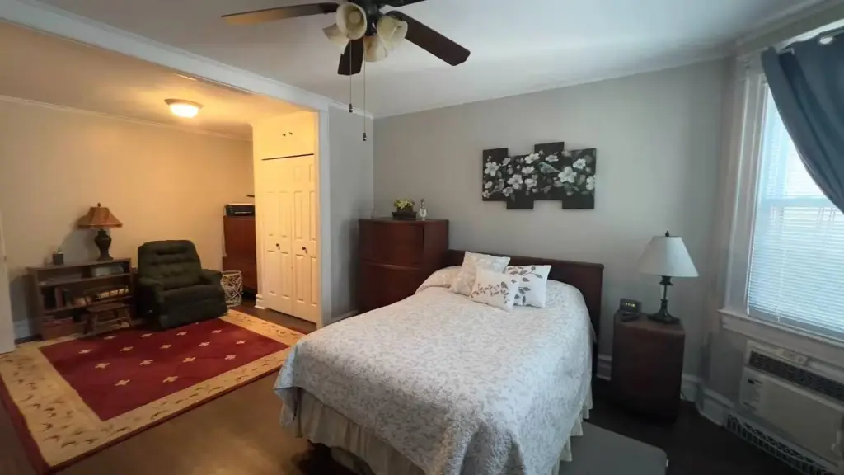
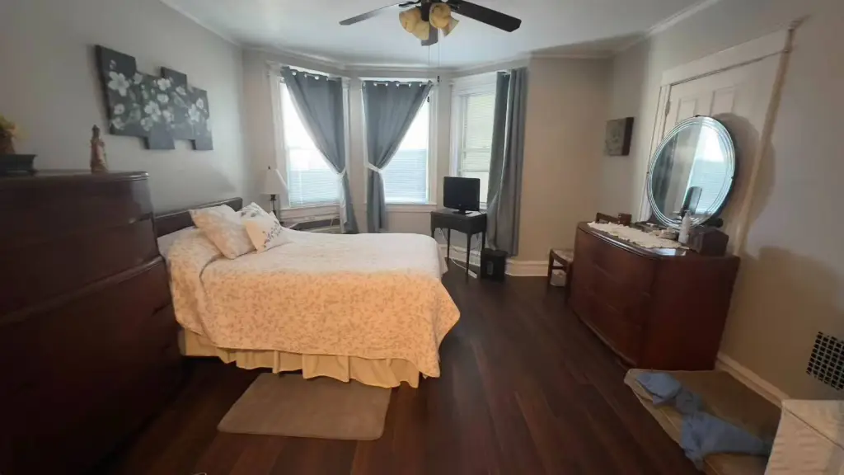
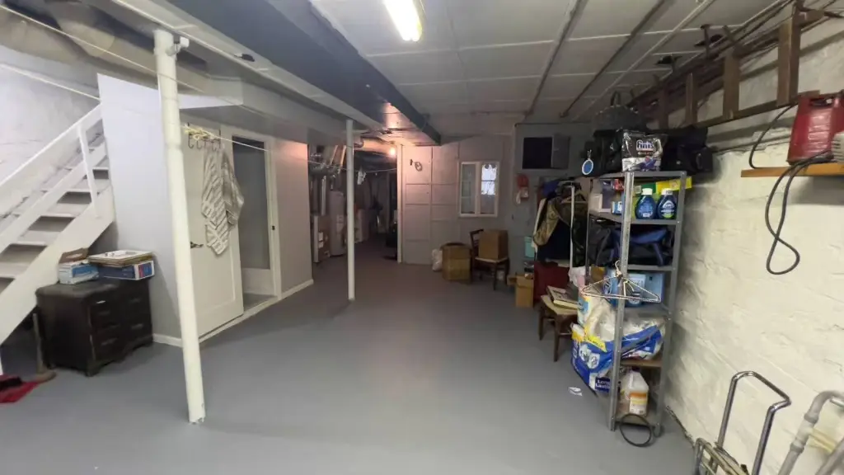
MULTI_FAMILY - Maspeth, NY
- Added:
- Nov 20, 2025
- Days on Market:
- 229
- Last Refresh:
- Jul 7 at 5:06 am
Property Features for 58-22 60th Place
General Information
- Property type
- Residential Multi Family
- Property subtype
- Other
- Bedrooms
- 5
- Bathrooms
- 2
- Rooms
- Bedroom 3, Bathroom 1, Bedroom 5, Bedroom 2, Bedroom 4, Bathroom 2, Bedroom 1
- Interior features
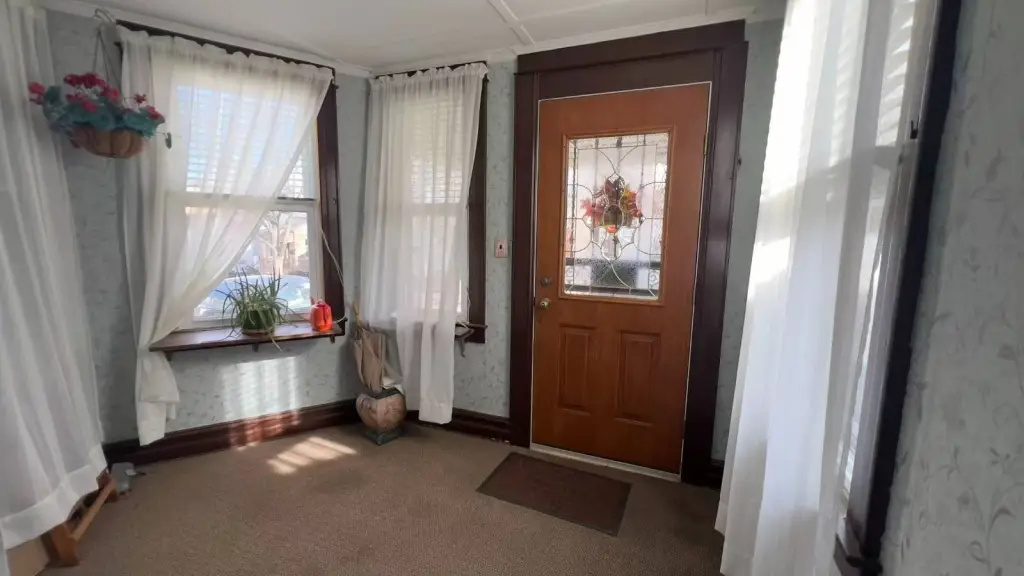
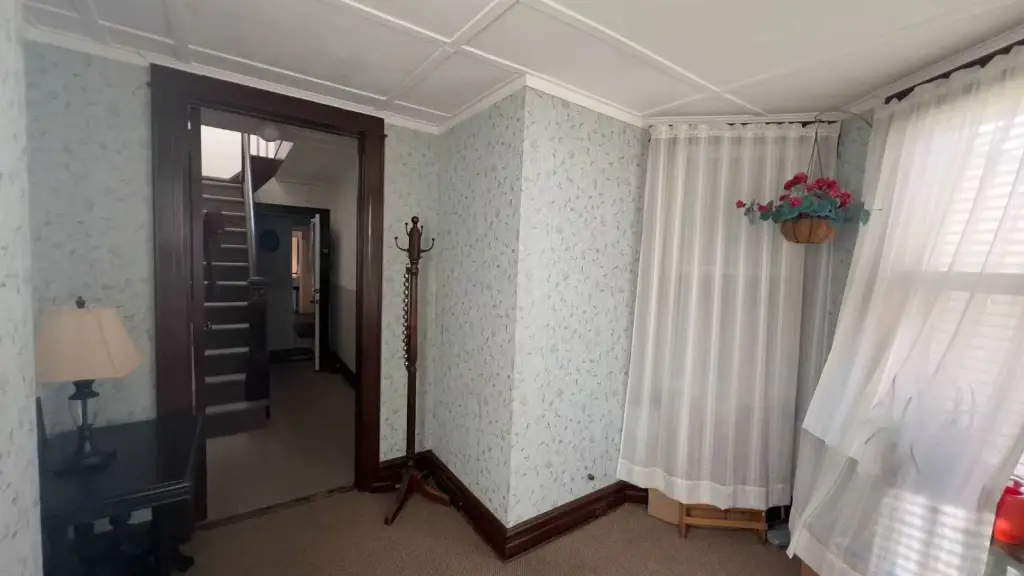
- Entrance Foyer
- Standard status
- Active Under Contract
- Lot size
- 0.05 Acres
Utilities
- Heating system
- Zoned, Forced Air, Natural Gas
Building Details
- Year built
- 1940
- Flooring type
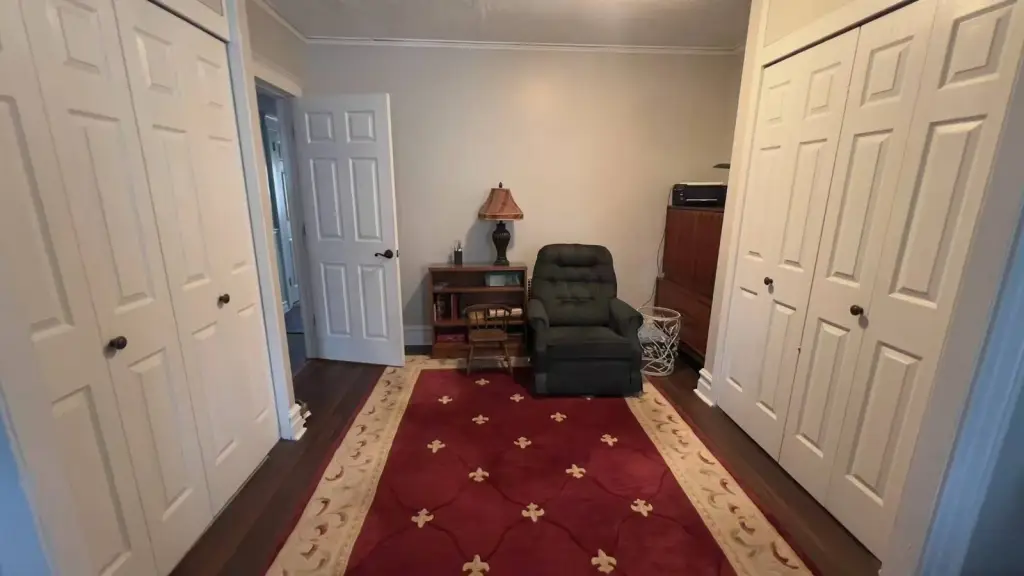
- Hardwood
- Building materials
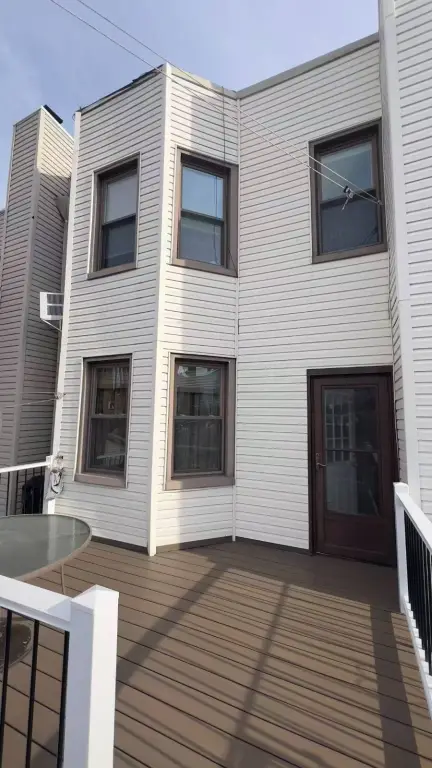
- Vinyl Siding
- Roof type
- Flat
Listing agent Lucy Lu
Listing office LANDMARK INTERNATIONAL REAL ESTATE GROUP LLC 38-19 UNION ST SUITE 201, FLUSHING, NY (917) 530-5075
Listing date Nov 20, 2025
Copyright © 2026 My State MLS. All rights reserved. All information provided by the listing agent/broker is deemed reliable but is not guaranteed and should be independently verified.
HighLights
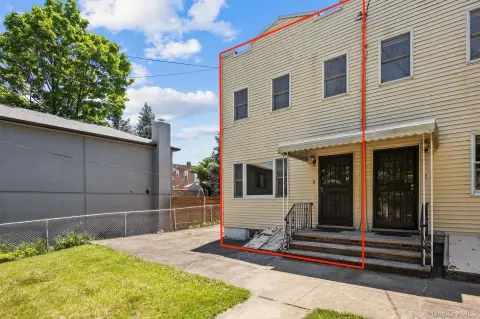
- Attached 2‑family home with 5 bedrooms and 2 full baths
- Three‑bedroom apartment over a two‑bedroom apartment layout
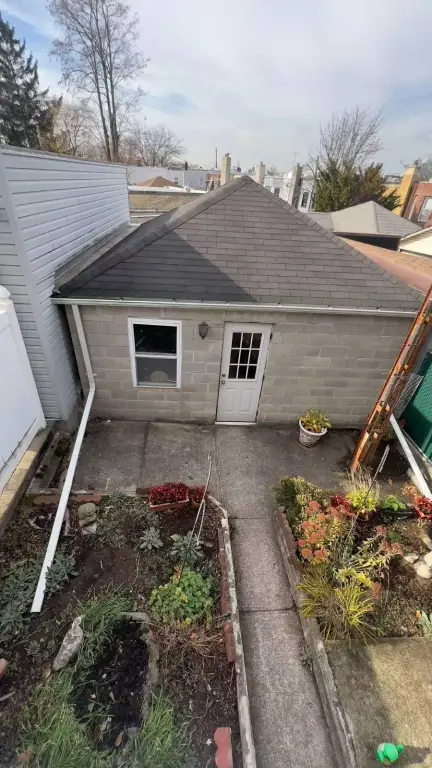
- Detached 2‑car garage accessed via a shared driveway
- Roof is 1 year old (flat roof); vinyl siding exterior
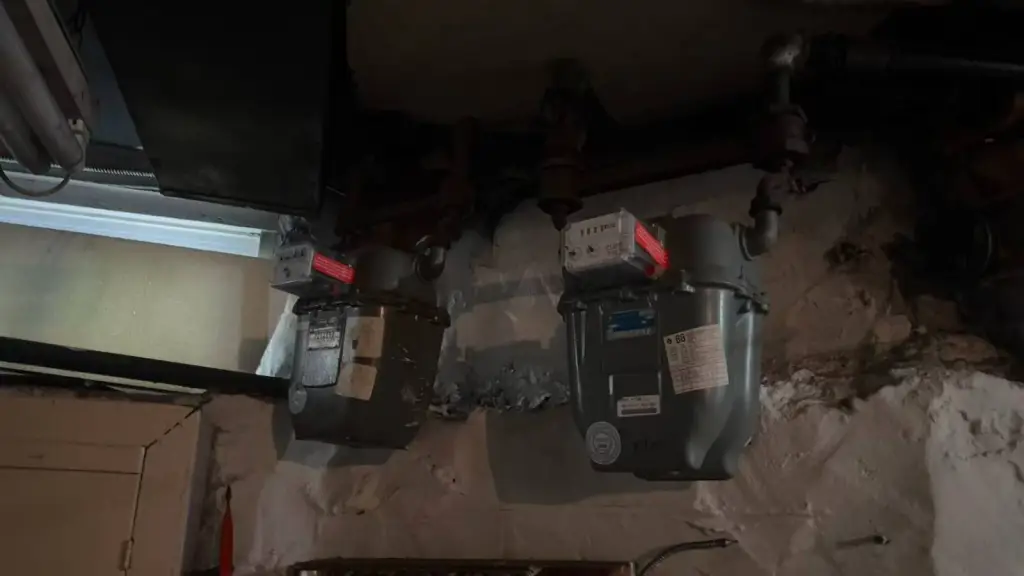
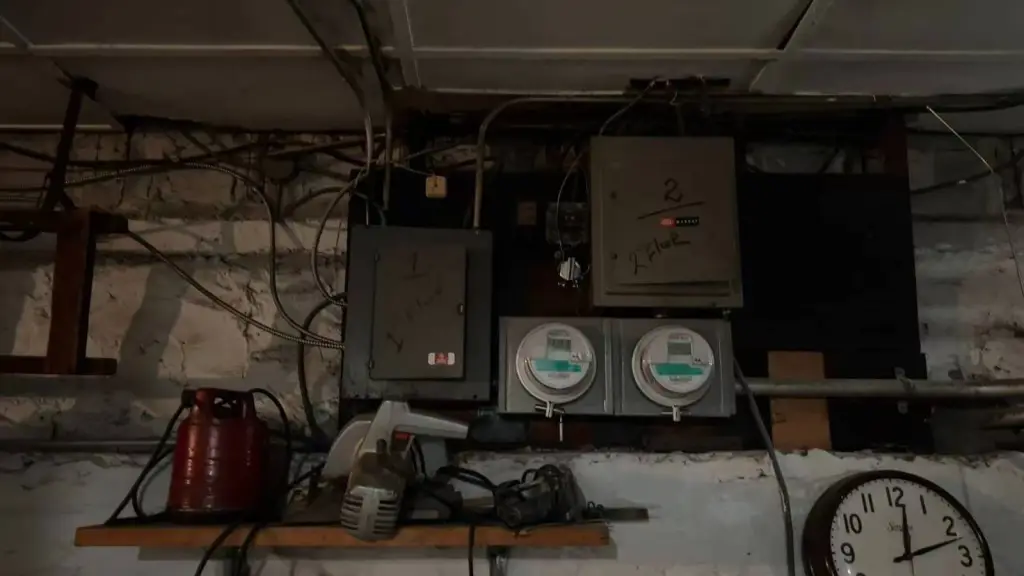
- Full, open basement plus gas hot air forced‑air heating with zoned system (natural gas)
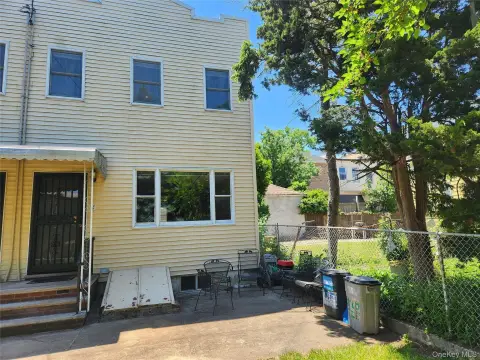
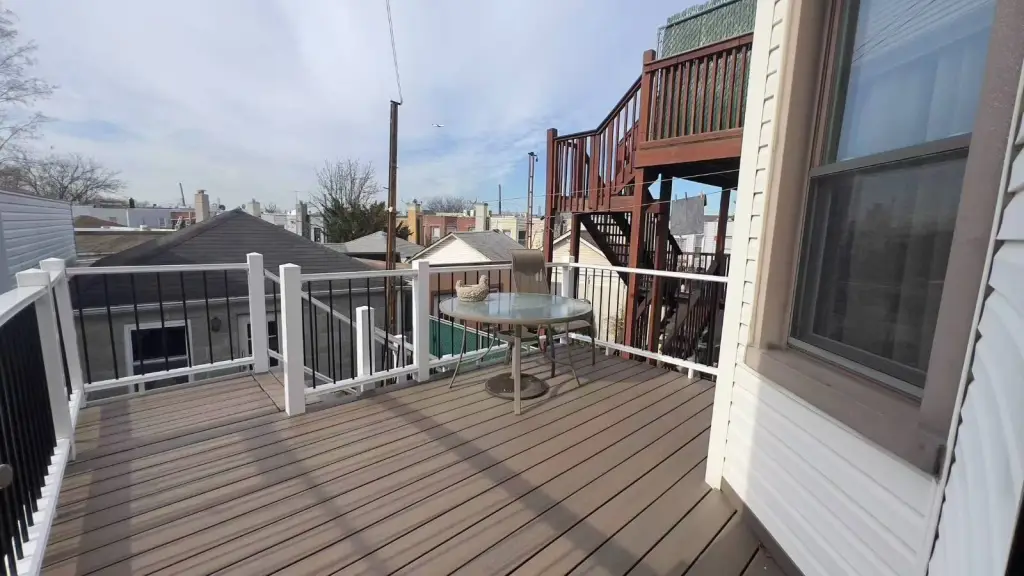
- First‑floor access to a deck and an entrance foyer; hardwood flooring
Overview
The detached two-car garage is accessed via a shared driveway. The property is located in Maspeth, conveniently near Flushing and Grand Avenues, supporting everyday access to surrounding retail and services.
For tenants or owner-occupants, the unit mix can accommodate different household sizes while keeping separate living spaces within the same building. For buyers, the arrangement provides a straightforward two-unit structure with basement support and an on-site garage, while the deck access and recently replaced roof are practical improvements for day-to-day livability.
Current Use by Public Records
Location Insight
- Map
- Local Demand
- City
- Maspeth
- County
- Queens
- State
- New York
- Longitude
- -73.905819
- Latitude
- 40.7194