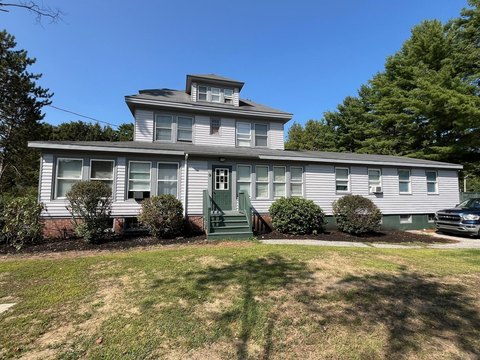
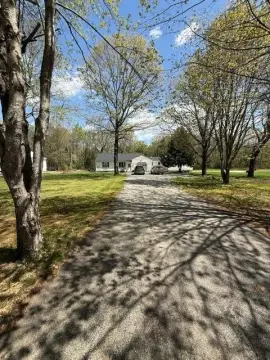
56 Yarmouth Road, Gray, ME 04039
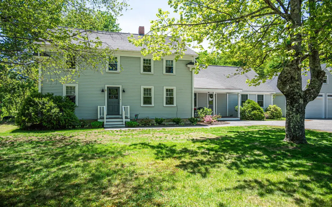
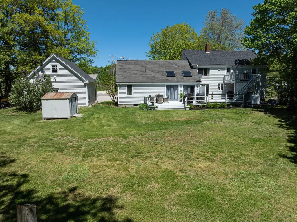
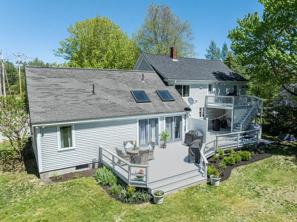
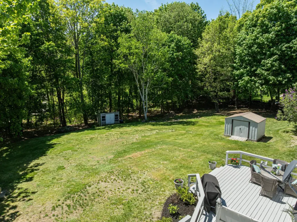
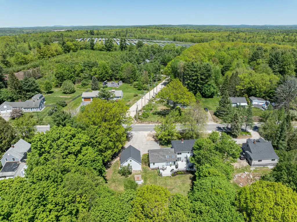
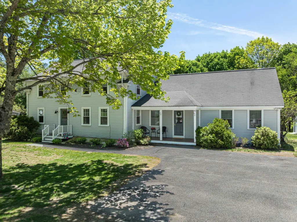
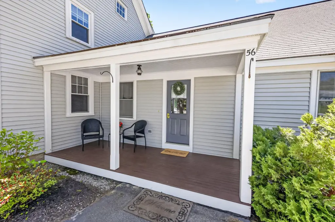
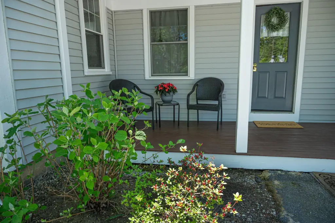
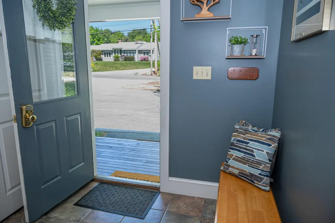
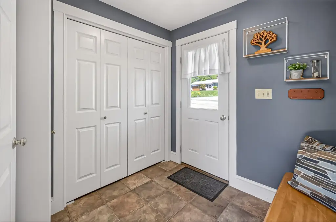
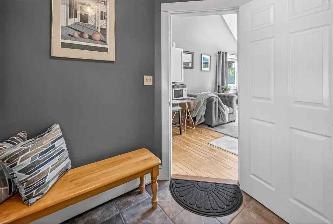
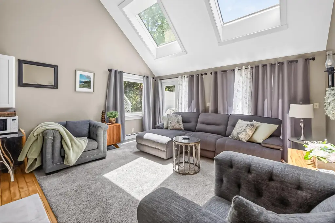
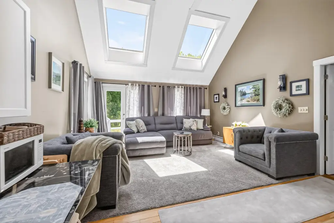
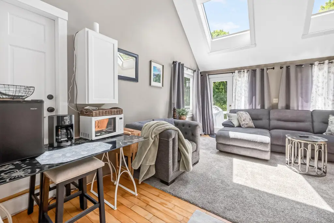
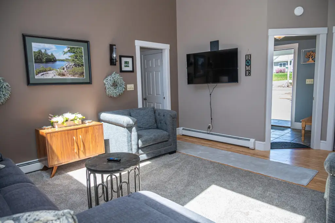
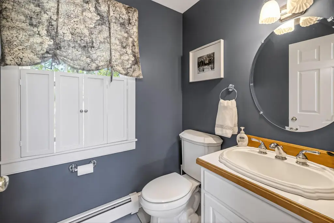
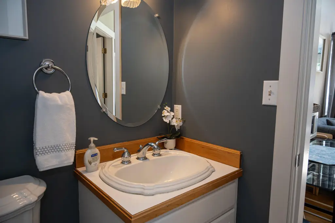
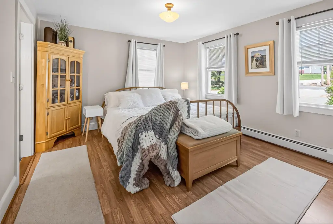
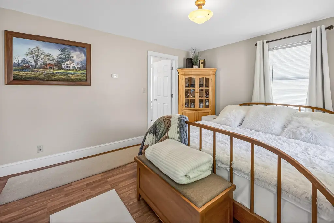
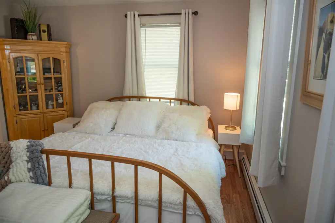
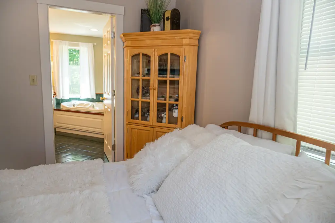
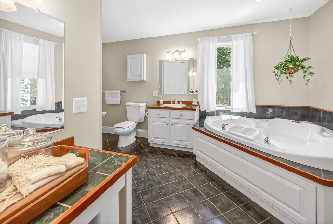
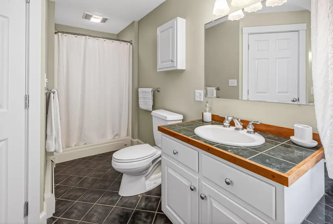
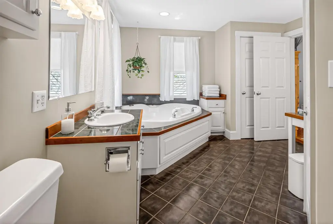
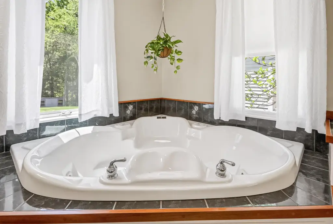
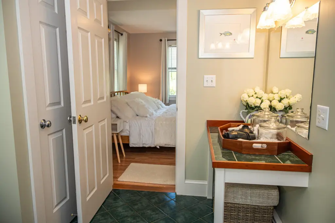
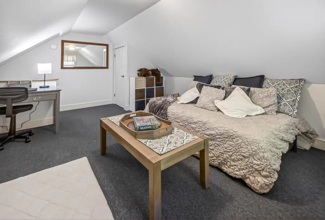
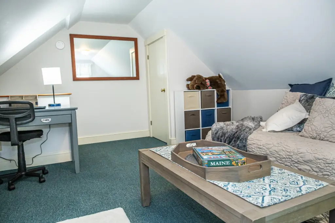
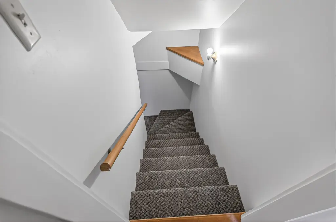
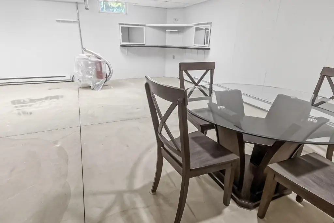
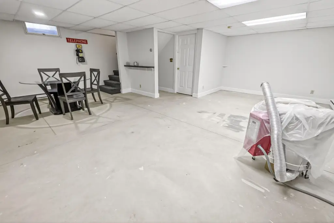
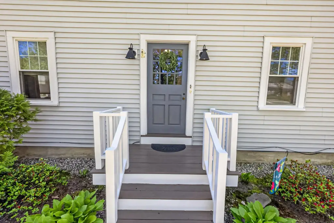
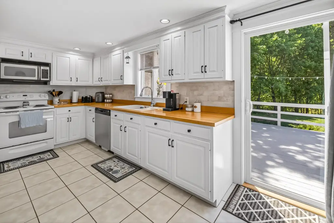
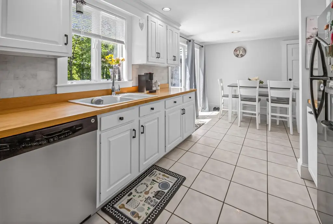
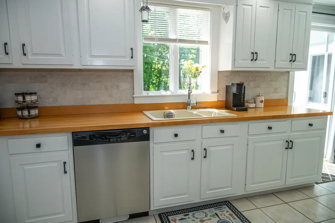
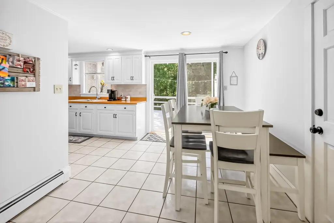
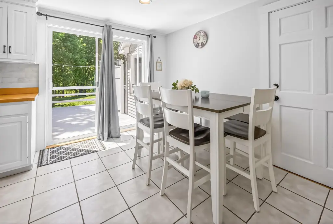
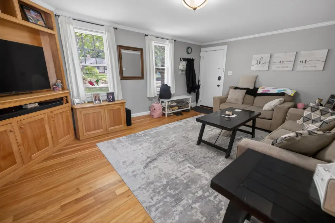
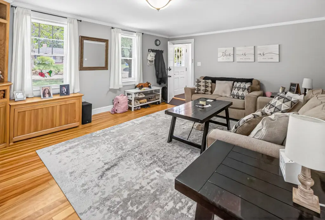
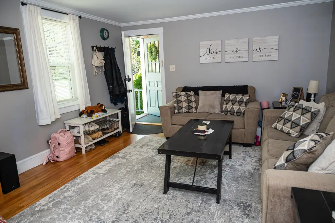
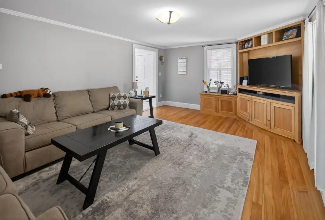
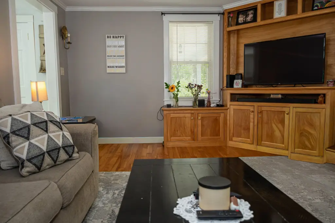
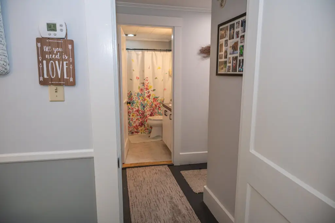
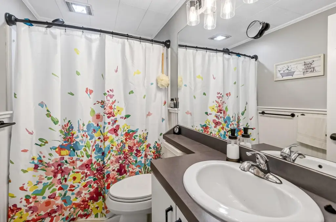
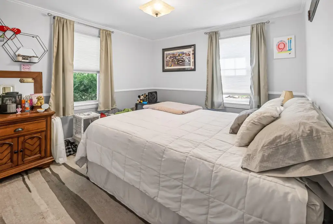
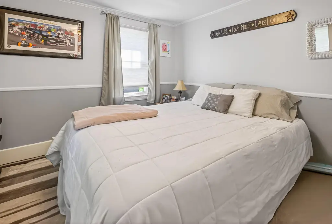
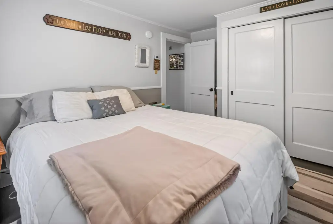
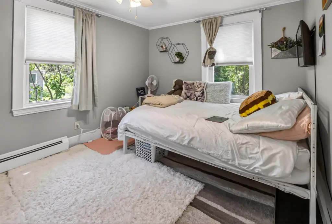
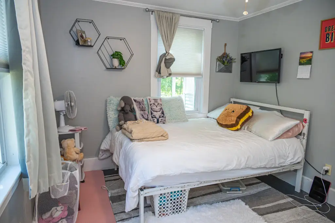
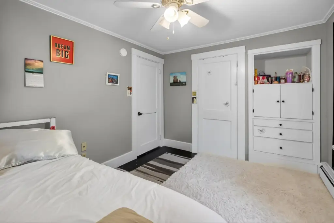
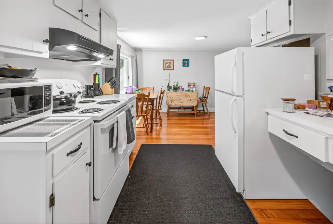
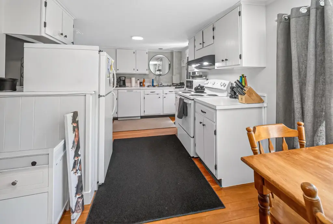
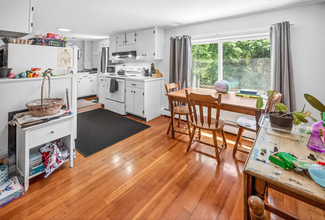
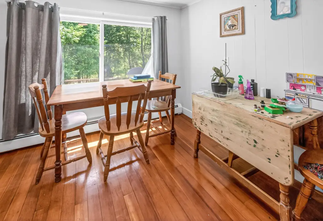
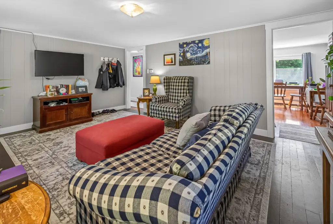
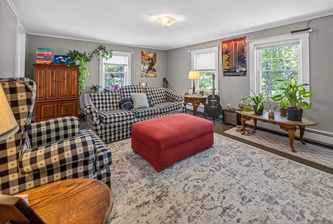
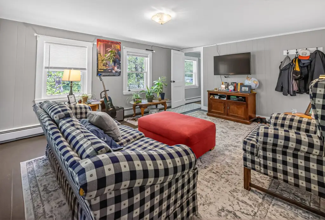
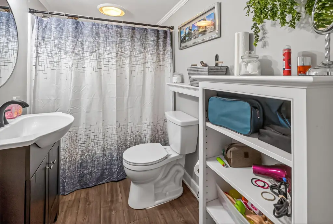
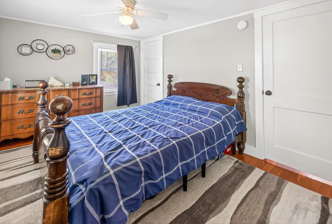
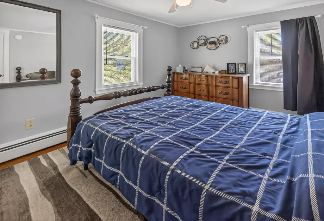
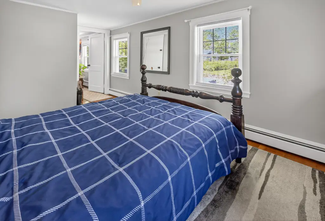
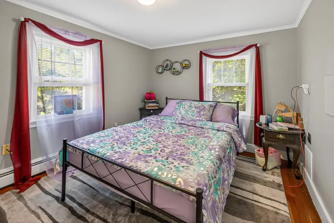
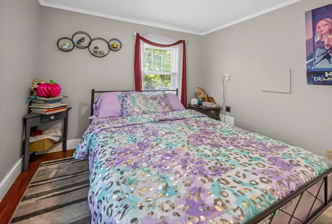
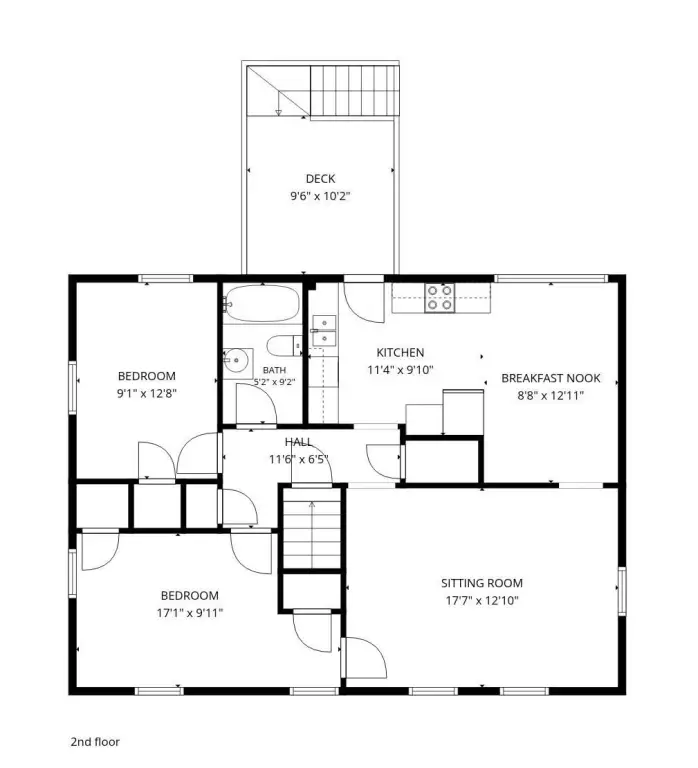
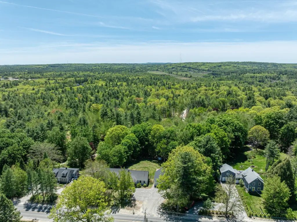
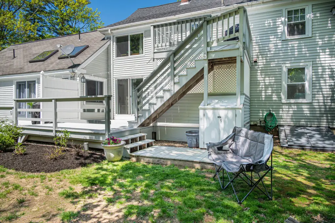


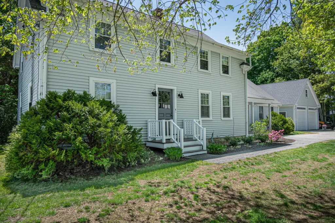
MULTI_FAMILY - Colonial - Gray, ME
- Added:
- Jul 7, 2026
- Days on Market:
- 3
- Last Refresh:
- Jul 9 at 7:06 am
Property Features for 56 Yarmouth Road
General Information
- Property type
- Residential Multi Family
- Property subtype
- Other
- Zoning
- MD
- Bathrooms
- 2
- Rooms
- Bathroom 2, Basement, Bathroom 1
- Parking features
- Heated
- Patio and Porch features
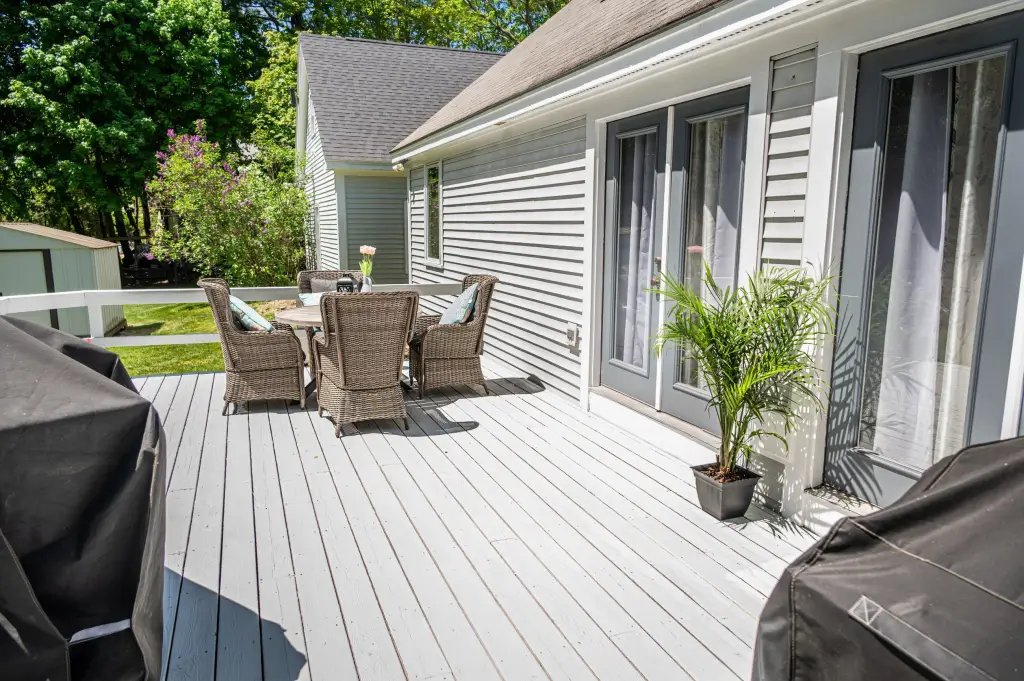
- Porch, Deck
- Interior features
- 1st Floor Primary Bedroom w/Bath, Storage
- Basement
- Full, Finished, Unfinished
- Standard status
- Active
- Size
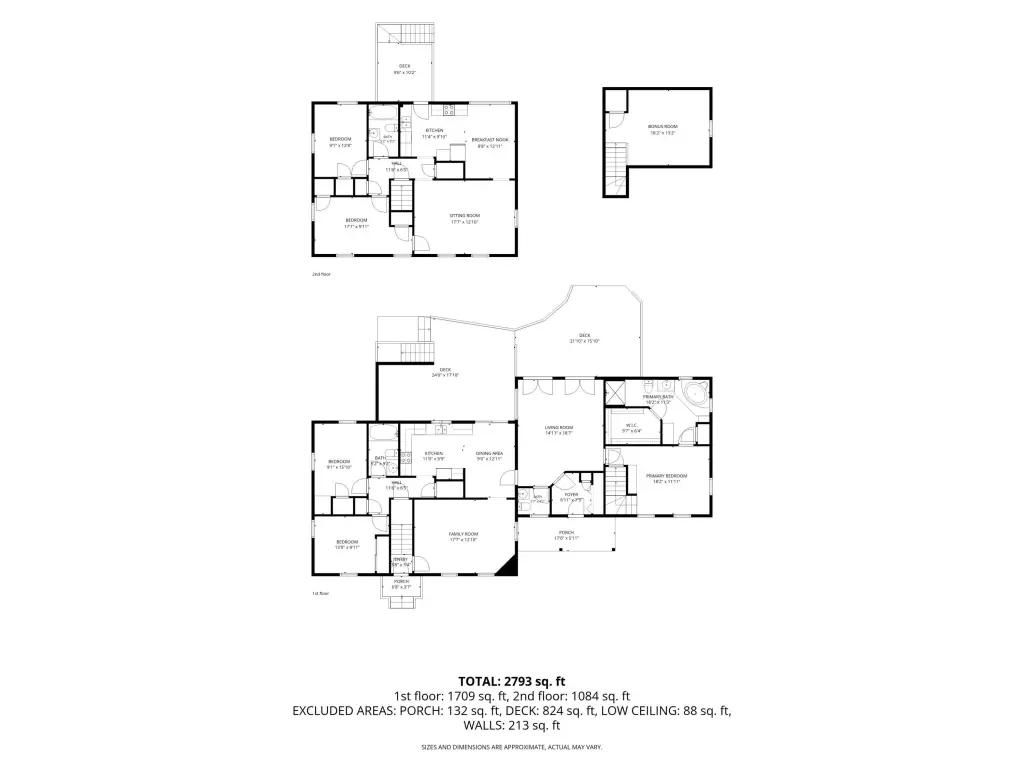
- 2,793 SF
- Lot size
- 0.75 Acres
Taxes and HOA fees
- Tax Year
- 2025
- Tax Annual Amount
- 5506
Utilities
- Sewer type
- Public Sewer
- Heating system
- Oil, Baseboard, Propane (Heating), Hot Water(Heating)
- Water source
- Public
Building Details
- Year built
- 1945
- Number of units
- 2
- Flooring type
- Wood, Tile, Carpet
- Building materials
- Wood Frame, Vinyl Siding
- Roof type
- Shingle
- Architectural style
- Colonial
- Additional Structures
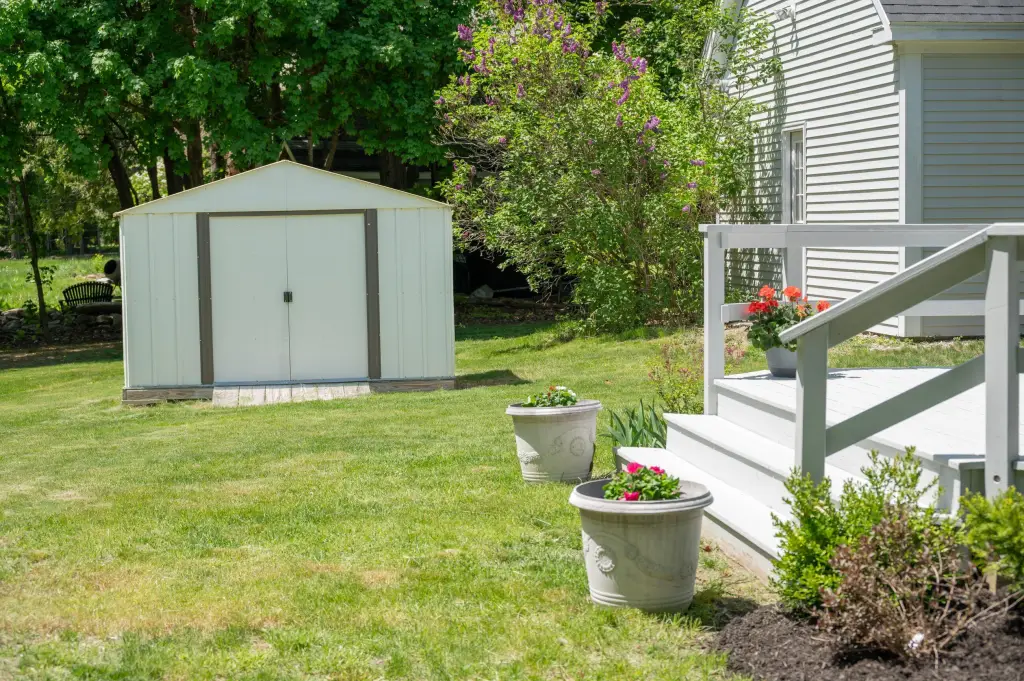
- Storage
Listing agent Matthew DiBiase (207) 775-7653
Listing office Landing Real Estate 780 Broadway, Portland, ME (207) 775-7653
Listing date Jul 7, 2026
Copyright © 2026 Maine Listings. All rights reserved. All information provided by the listing agent/broker is deemed reliable but is not guaranteed and should be independently verified.
HighLights
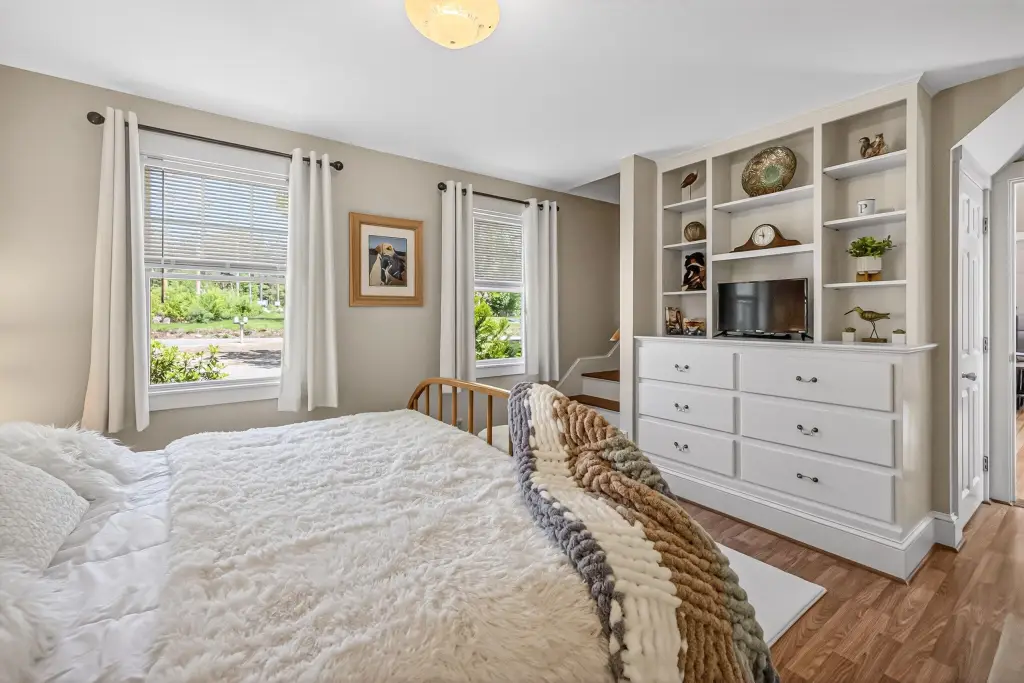
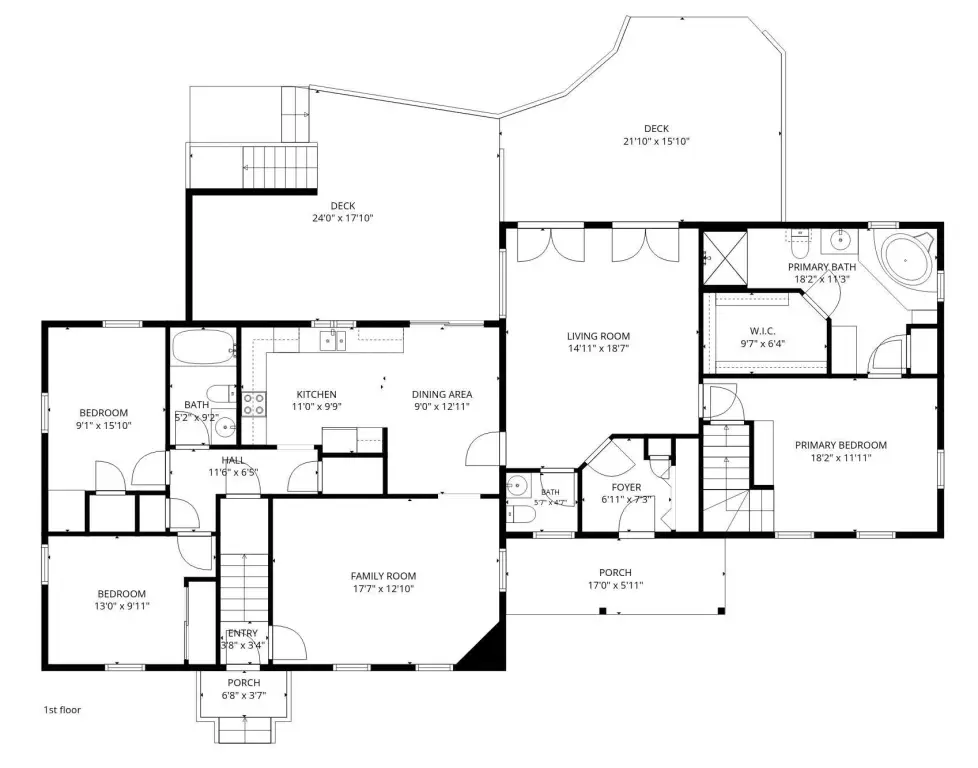
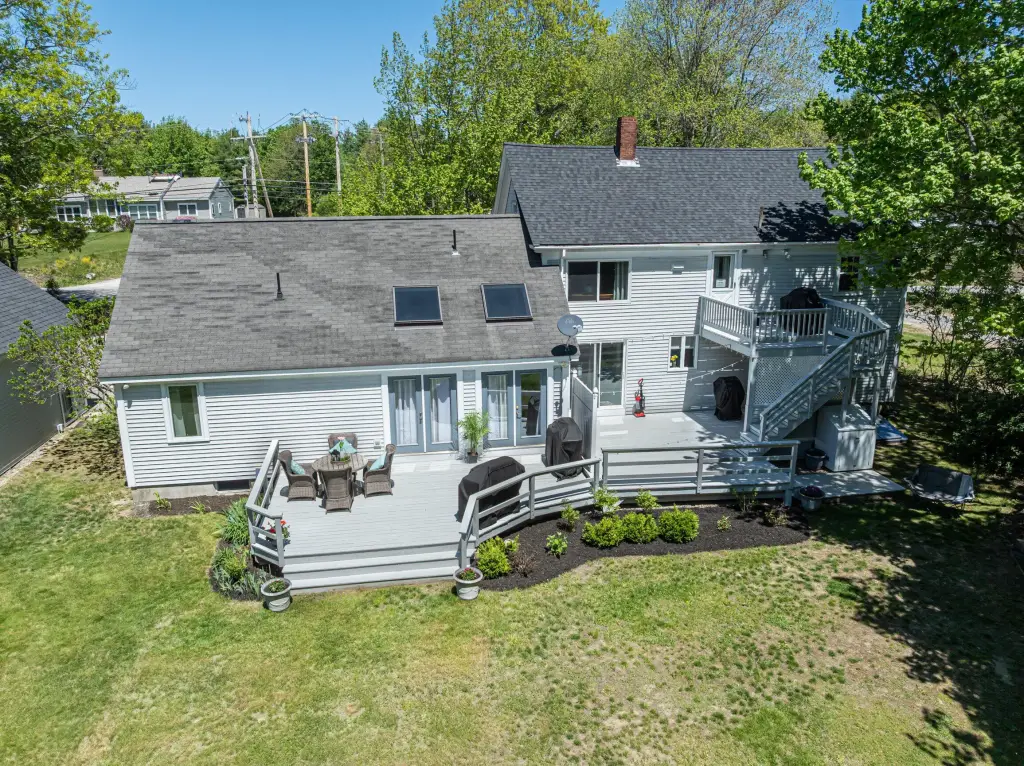
- Two‑unit property with main unit: 3 bedrooms, including 1st floor primary bedroom with private bath
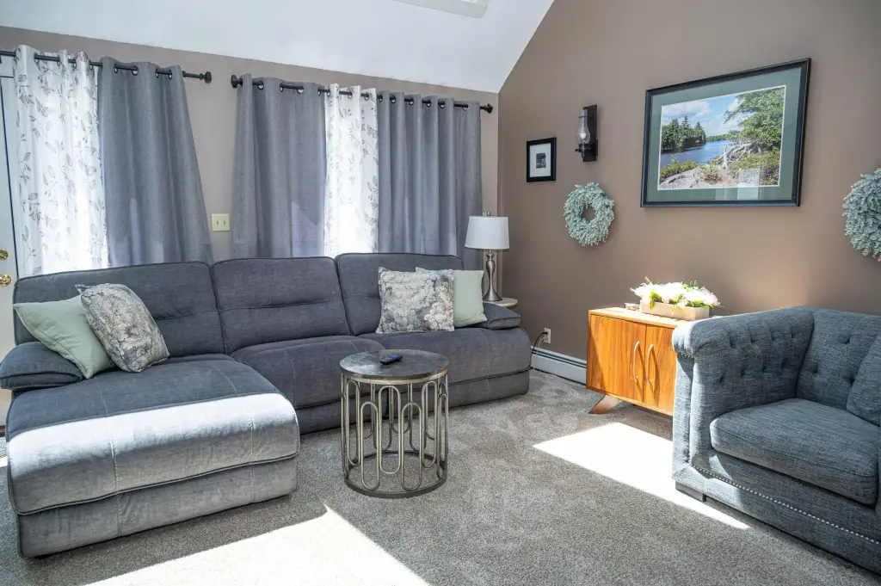
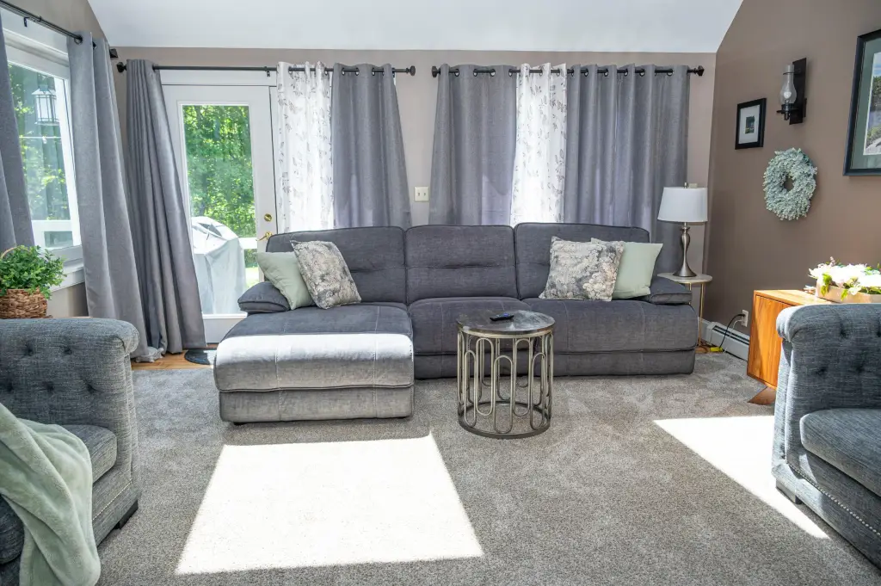
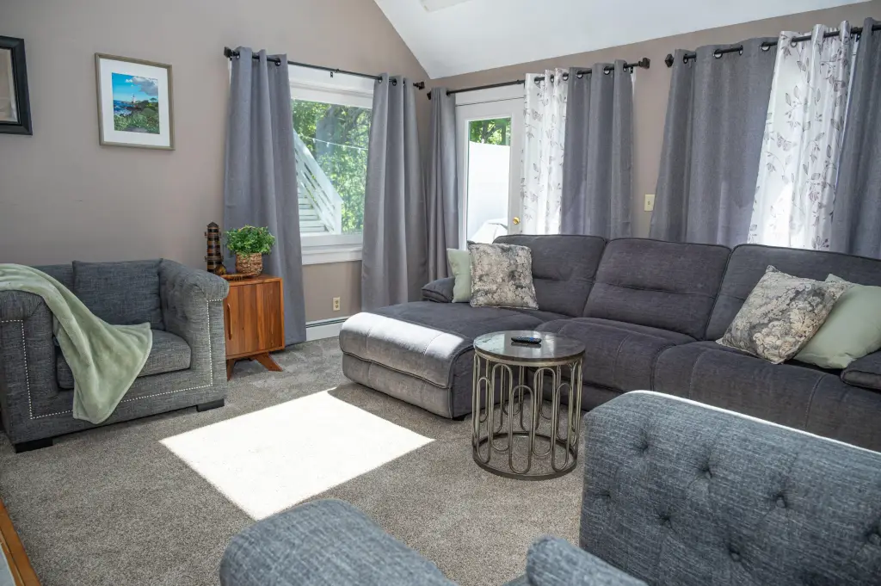
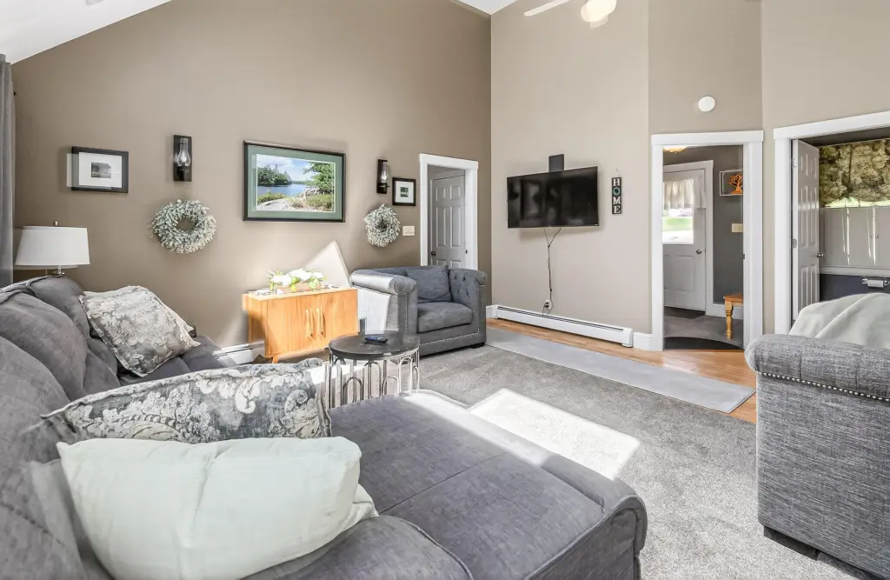
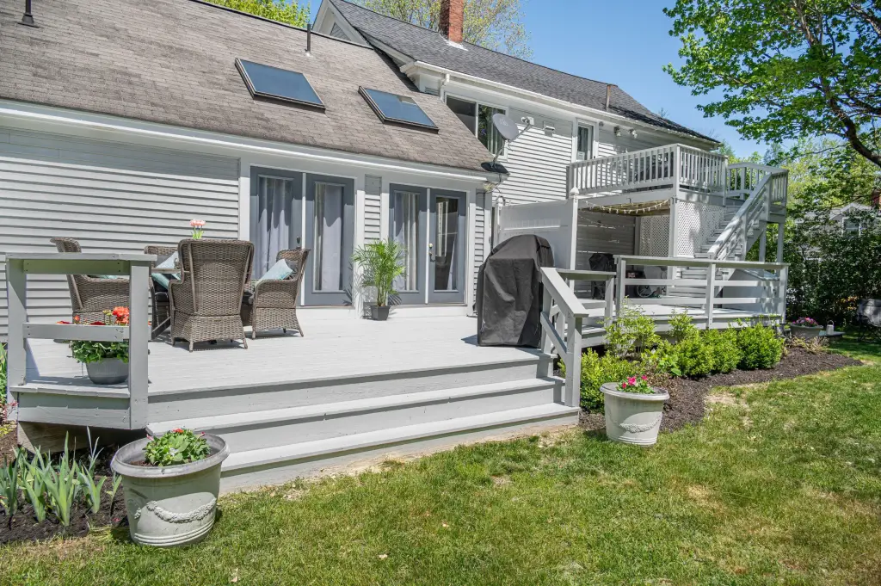
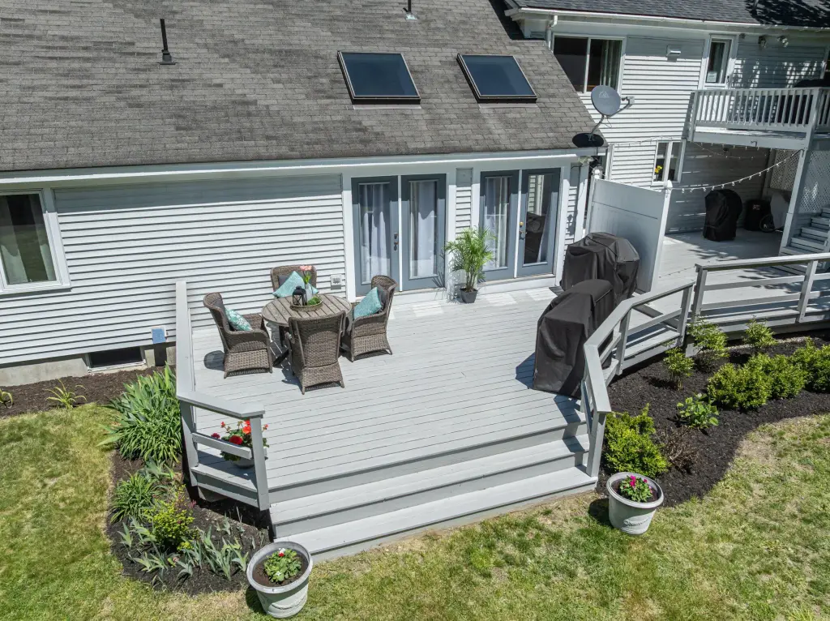
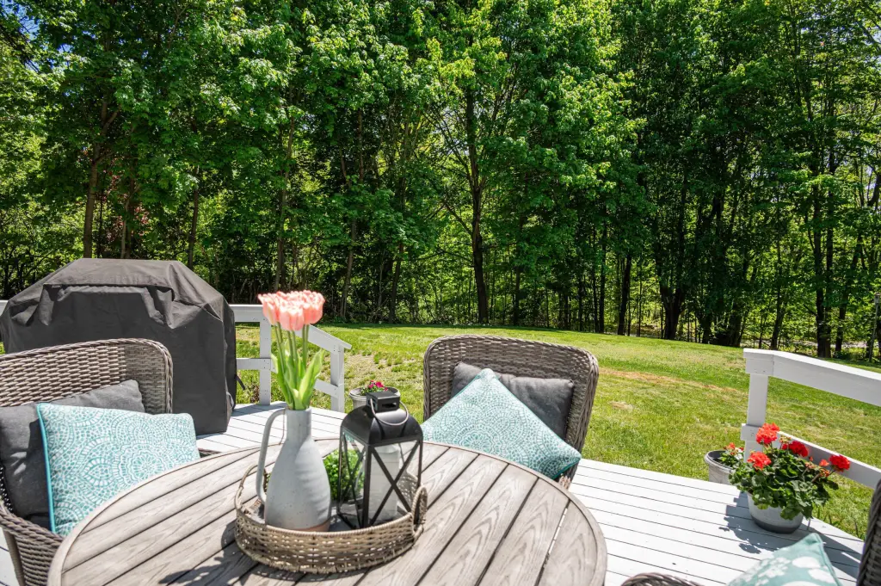
- Main unit includes a family room with cathedral ceilings and a deck; kitchen has direct access to the outdoor entertaining area
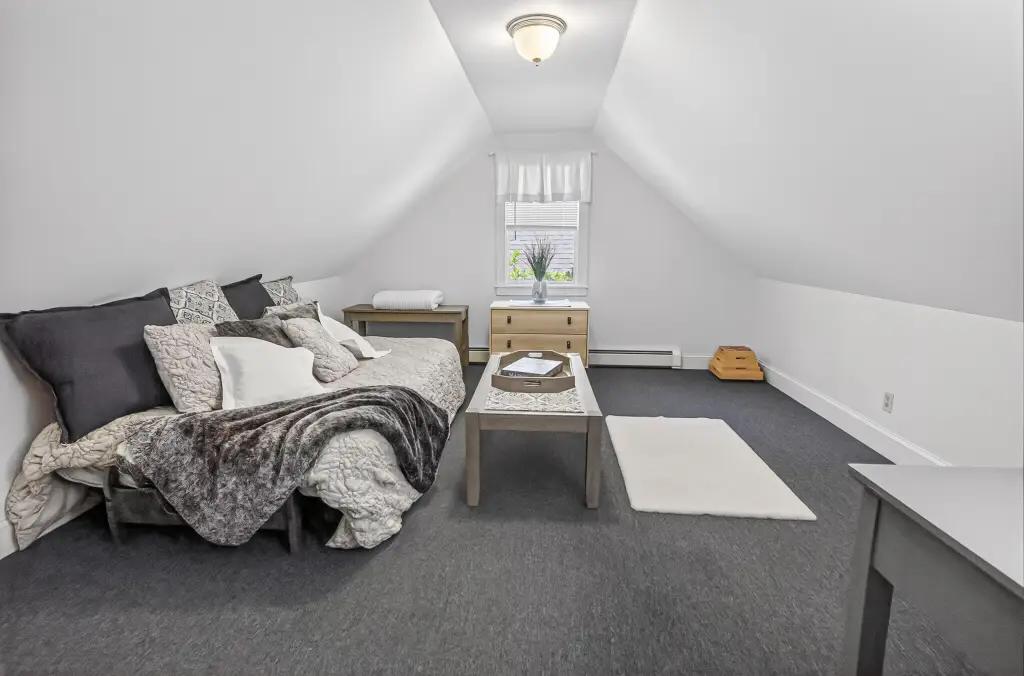
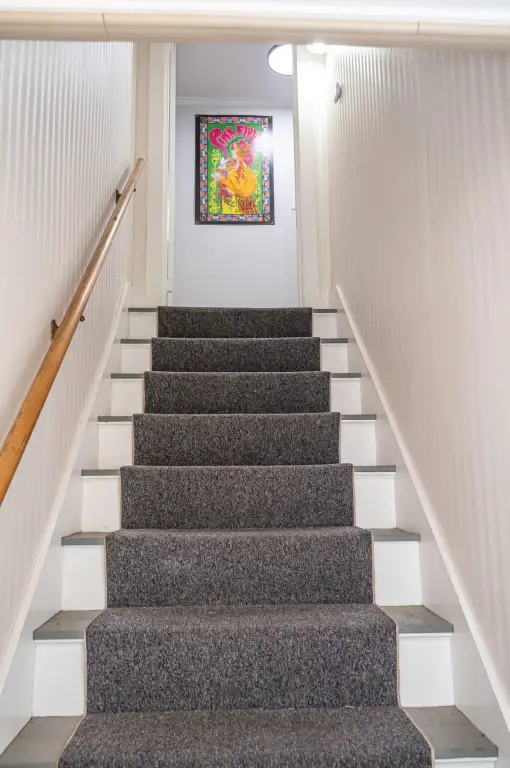
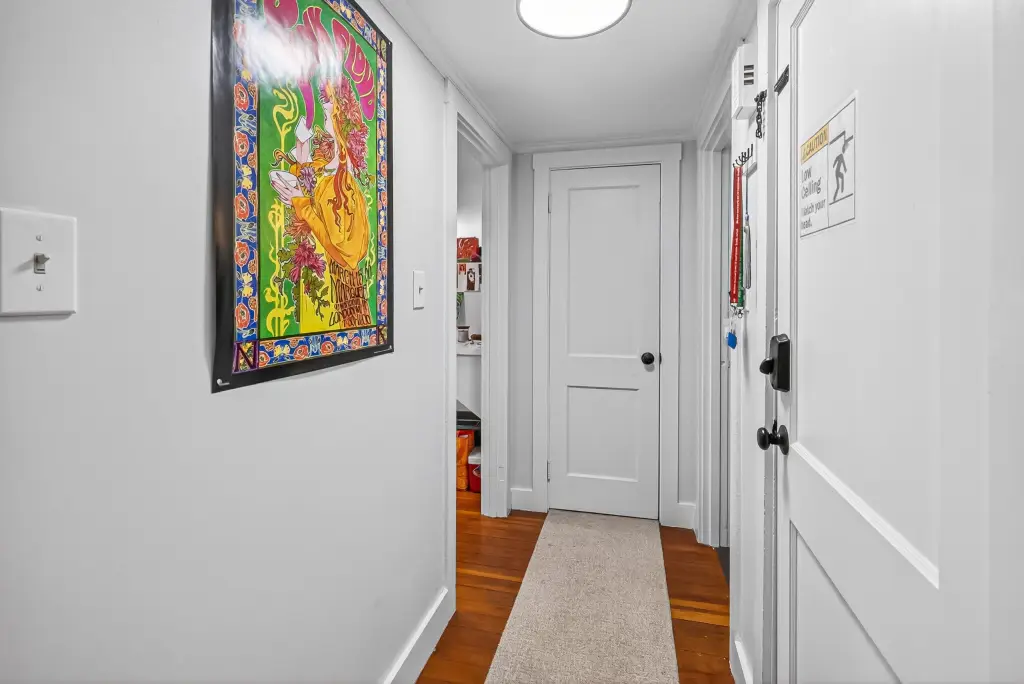
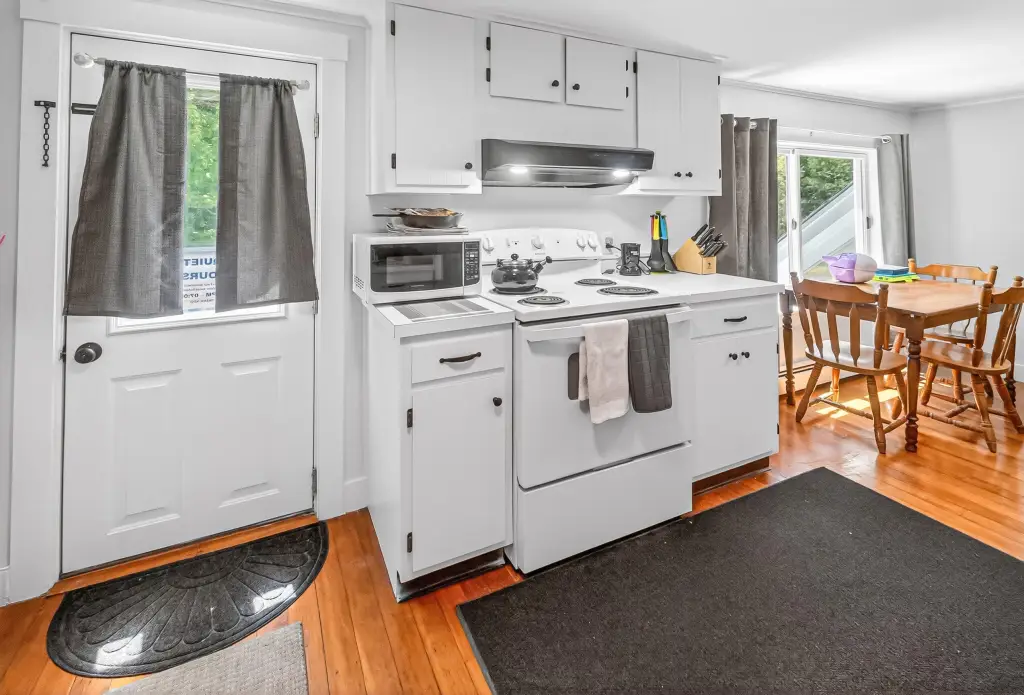
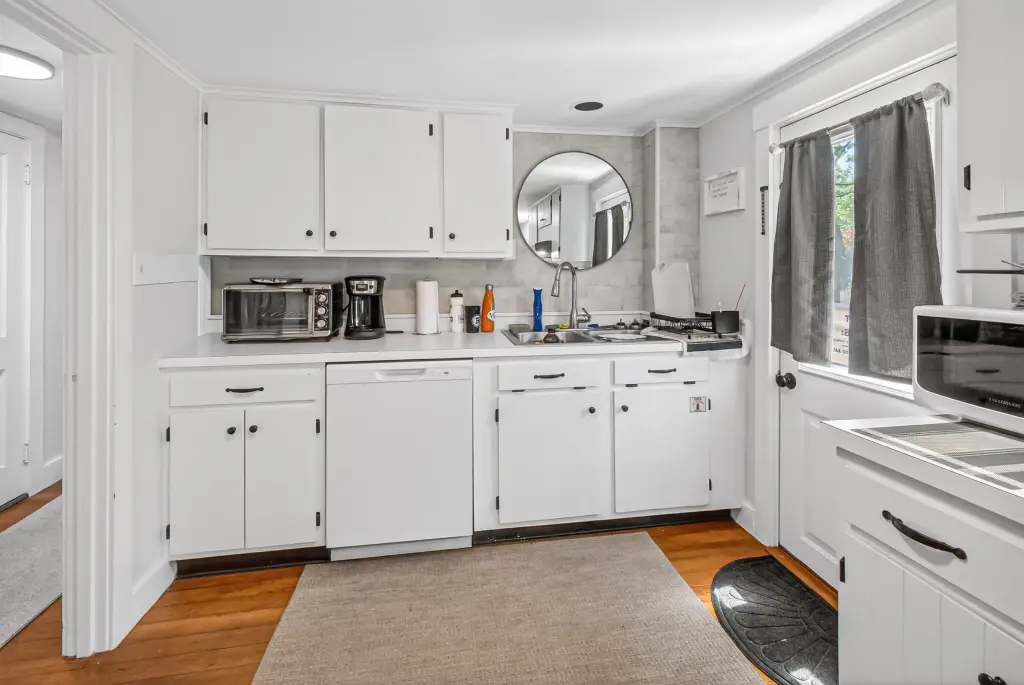
- Second‑floor unit offers an open‑concept kitchen, living, and dining area, plus 2 bedrooms and 1 full bath
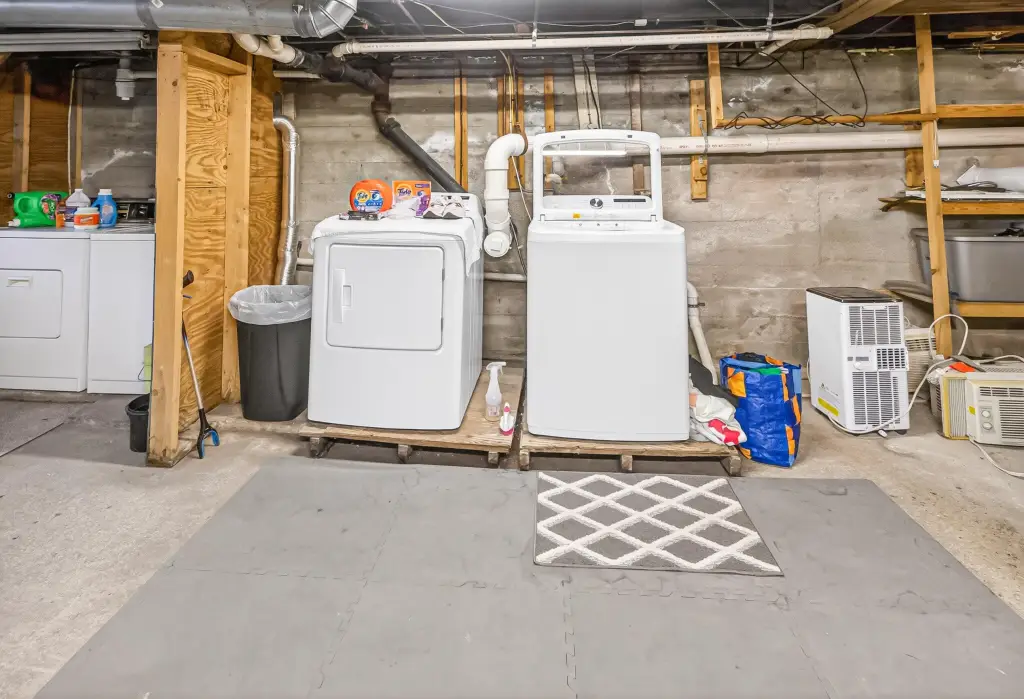
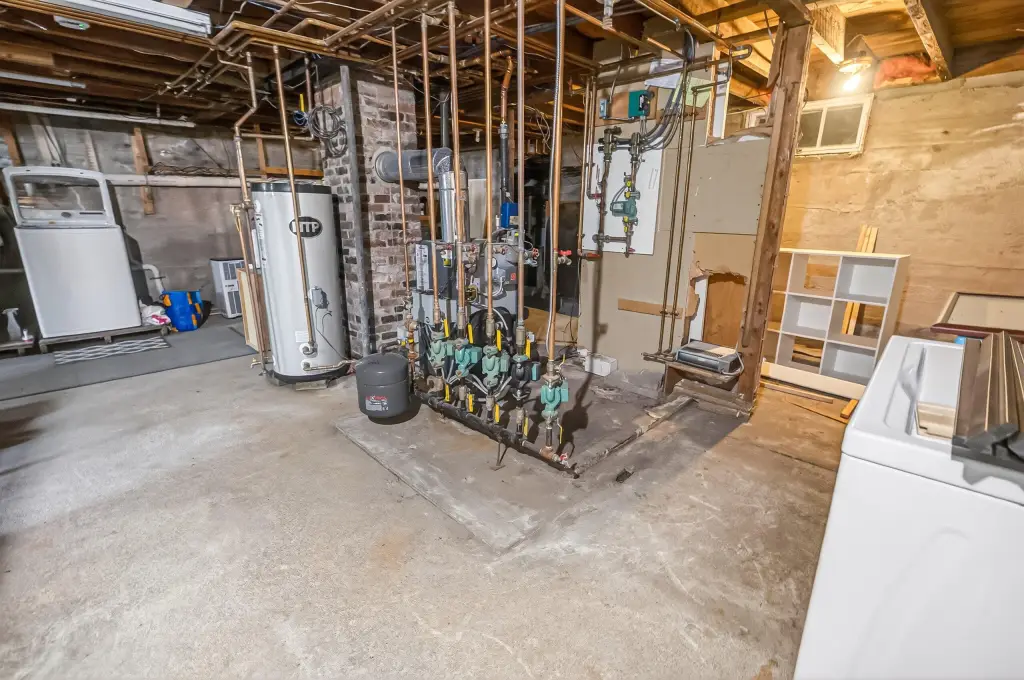
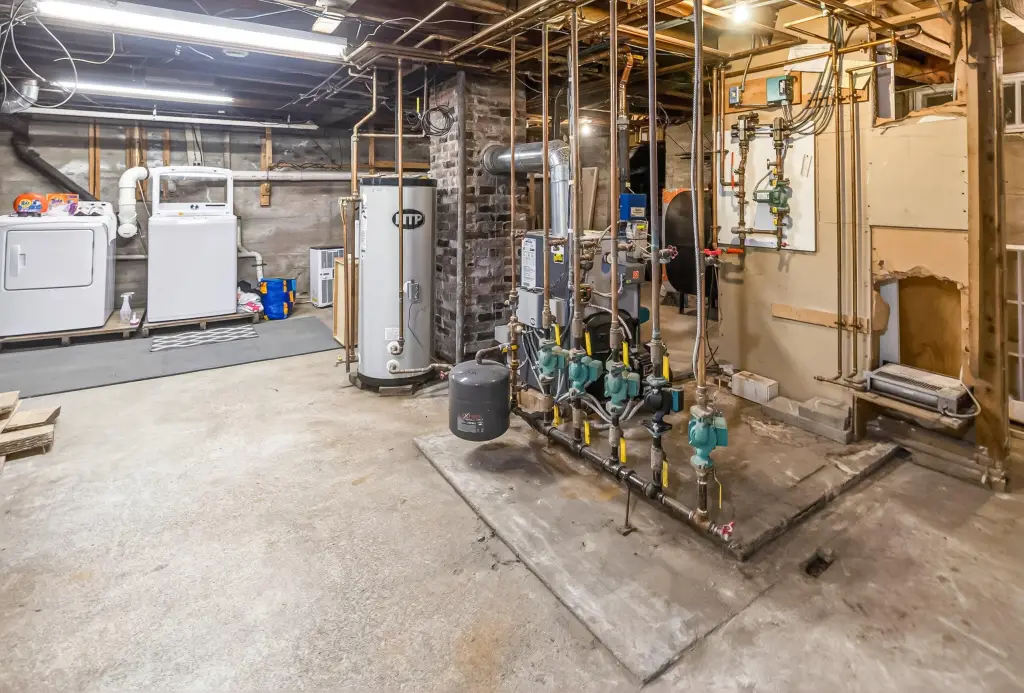
- Finished basement can support additional living space, home office, gym, or recreation
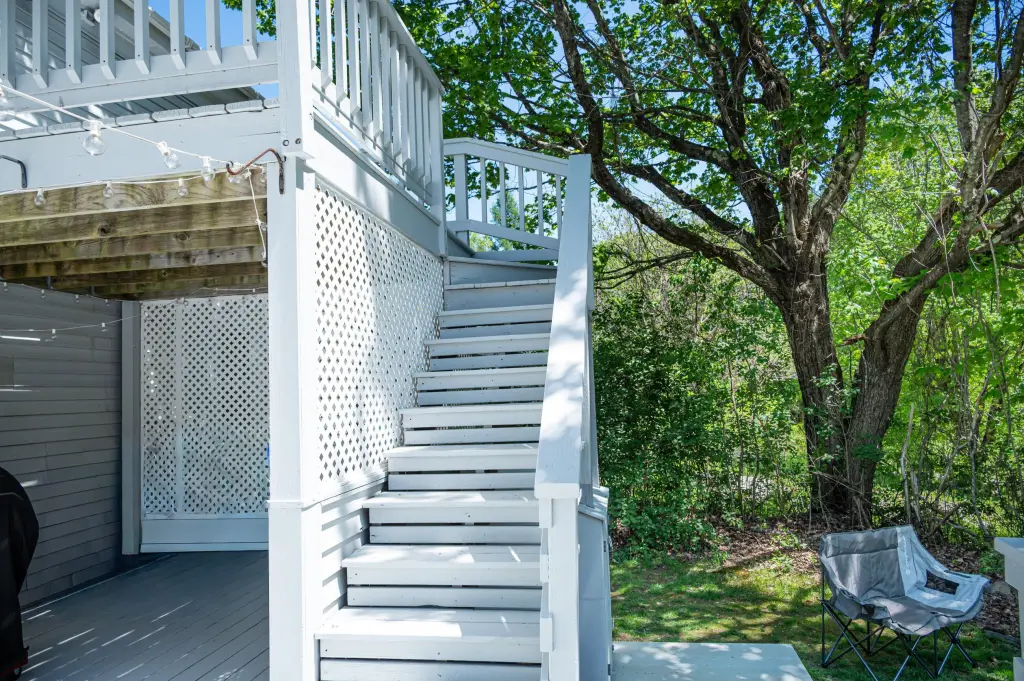
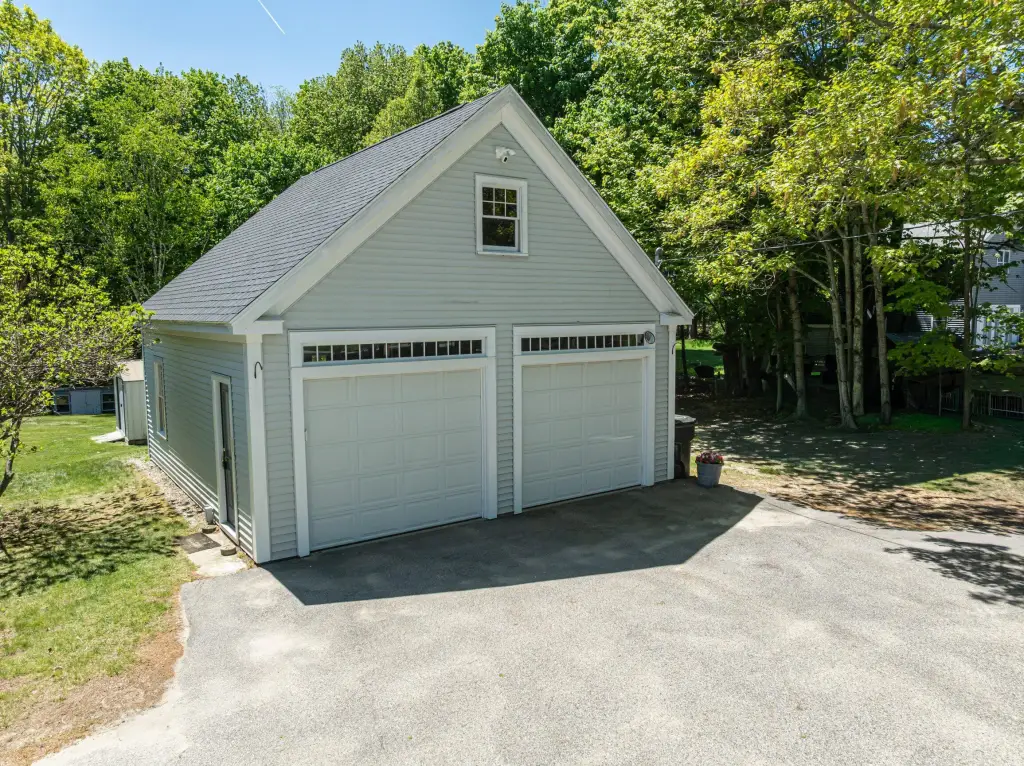
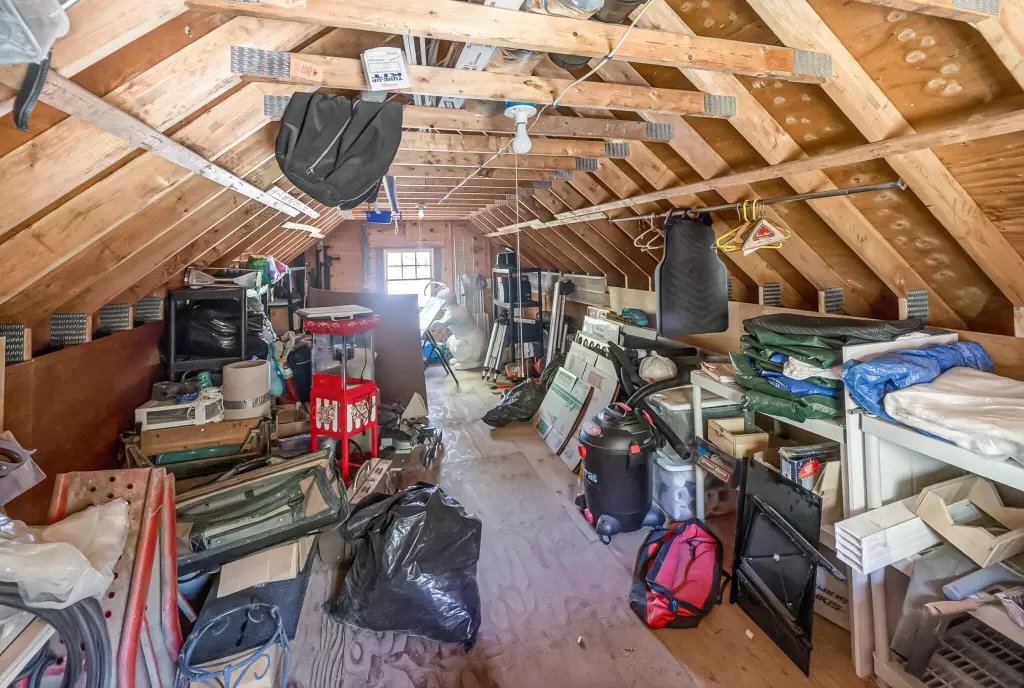
- Detached heated 2‑car garage with ample storage above, plus deck and porch
- Built in 1945; wood frame with vinyl siding, shingle roof, public water and public sewer
Overview
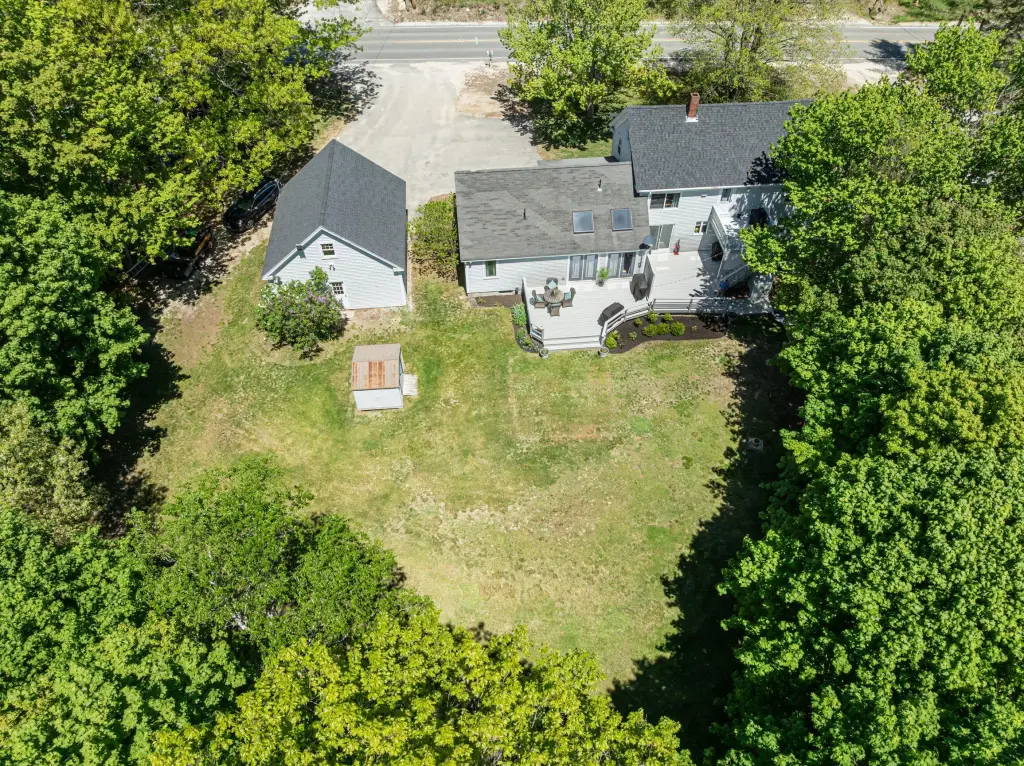
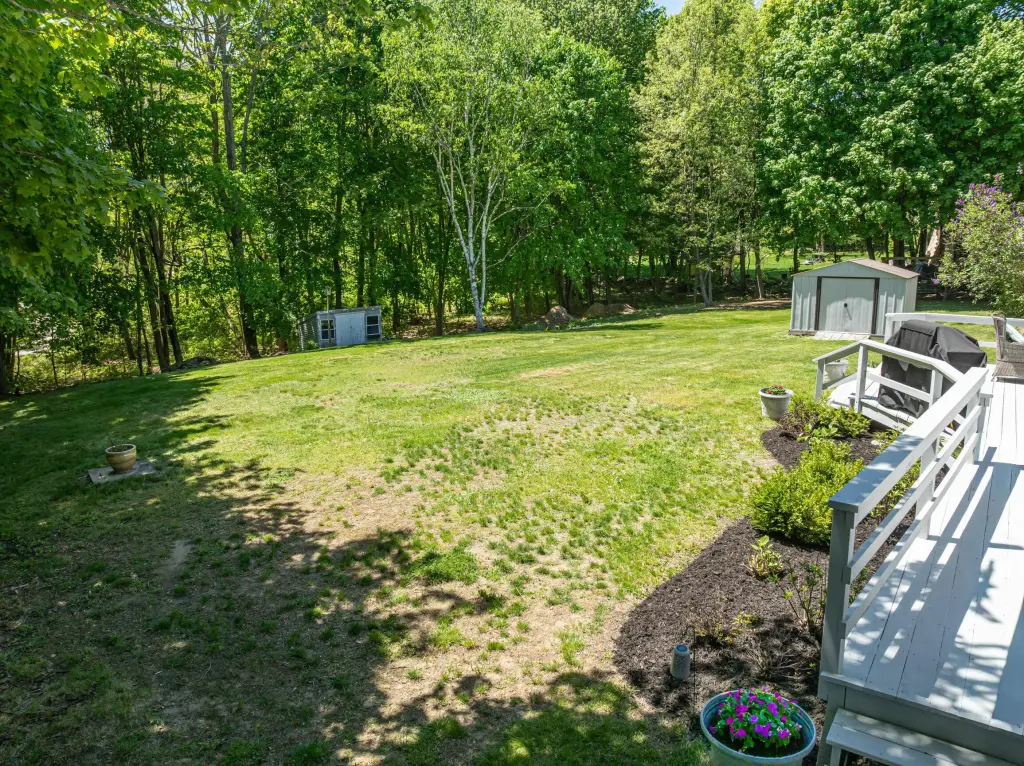
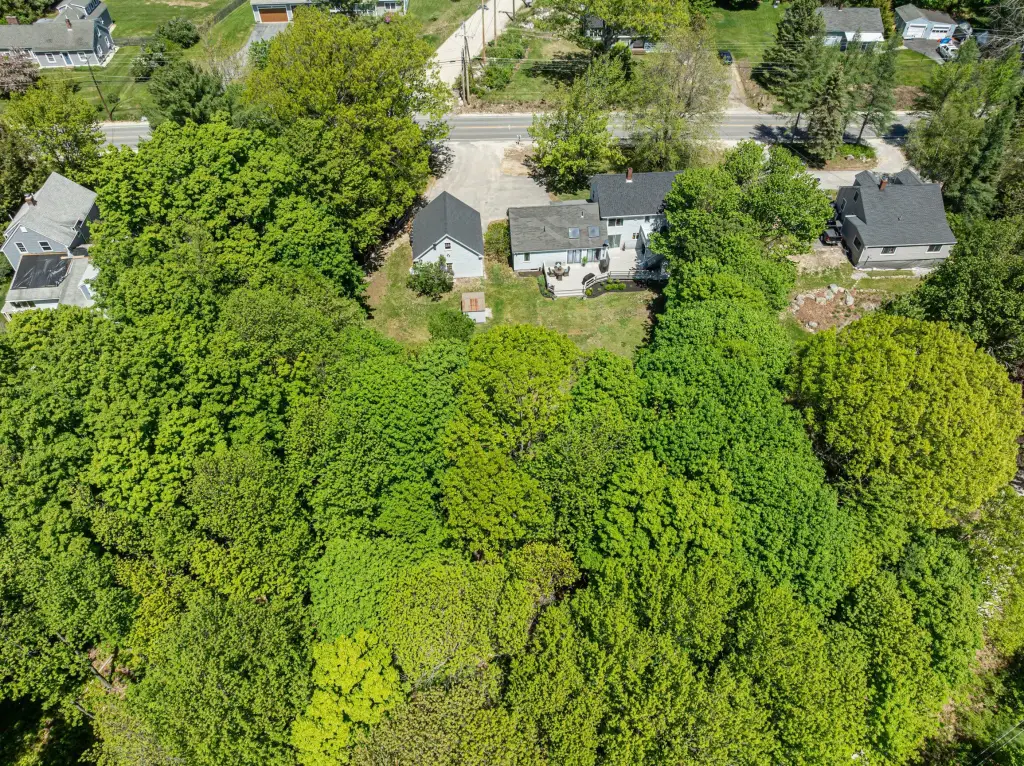
Set on a large private lot, the property includes a detached two-car garage that is heated, with ample storage space above. Open houses are scheduled for Saturday and Sunday from 10:00 AM to 12:00 PM.
The configuration supports practical scenarios for an owner-occupant or multi-generational household seeking separation while keeping shared property access and outdoor space. It also suits buyers looking for a two-unit residential setup with dedicated decks, multiple baths, and additional finished basement space for flexible day-to-day use.
Local Financial Insights For Multifamily LT 5
Simulate Cap Rate and NOI
NOI Build-Up
- Vacancy
- income lost from leasable area expected to sit empty during the year — subtracted from gross rent.
- EGI (Effective Gross Income)
- gross rent minus vacancy losses — the realistic income before paying operating costs.
- OpEx (Operating Expenses)
- recurring costs to operate the property (property tax, insurance, utilities, maintenance, management) — excludes financing and capital improvements.
- NOI (Net Operating Income)
- income a property generates after operating costs but before financing and taxes.
| Component | $ | $/SF |
|---|---|---|
| Gross rent | $75.4k | $27.00 |
| − Vacancy | −$4.9k | −$1.76 |
| EGI | $70.5k | $25.25 |
| − OpEx | −$21.2k | −$7.57 |
| NOI | $49.4k | $17.67 |
Alternative Uses
Current Use by Public Records
Location Insight
- Map
- Local Demand
- City
- Gray
- County
- Cumberland
- State
- Maine
- Longitude
- -70.319885
- Latitude
- 43.885884