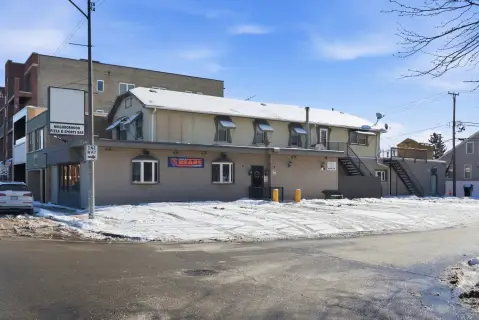
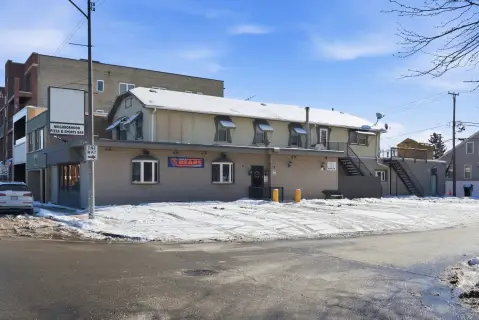
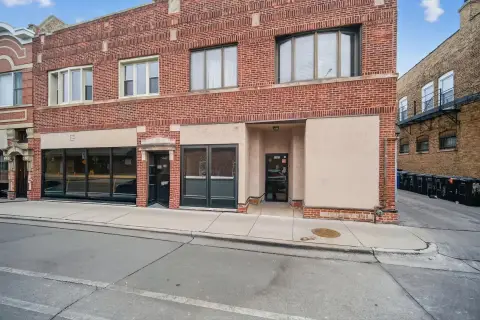
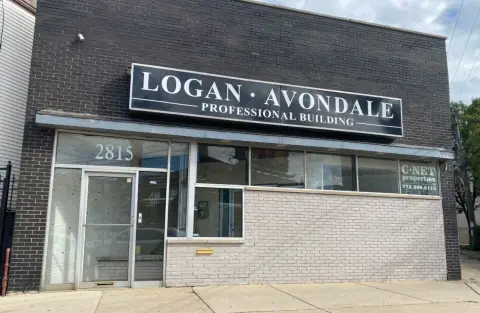
5459 N Spaulding Avenue Chicago, IL 60625
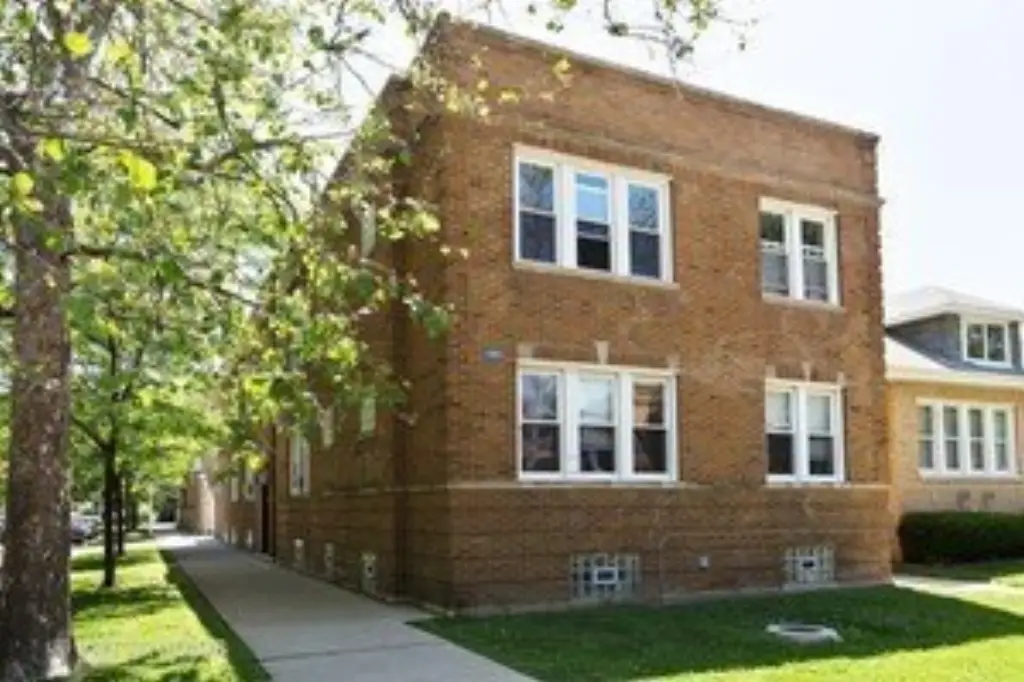
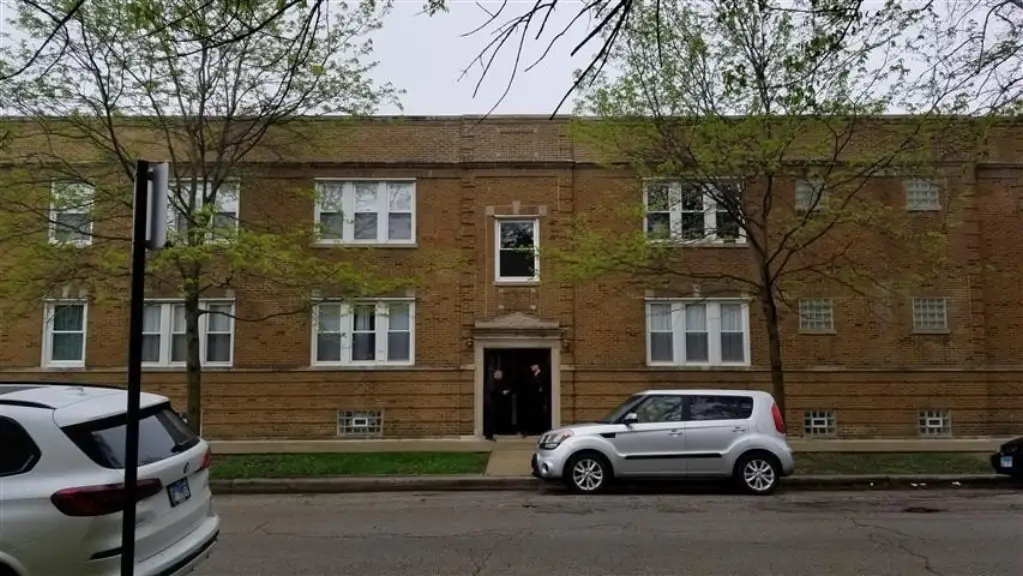
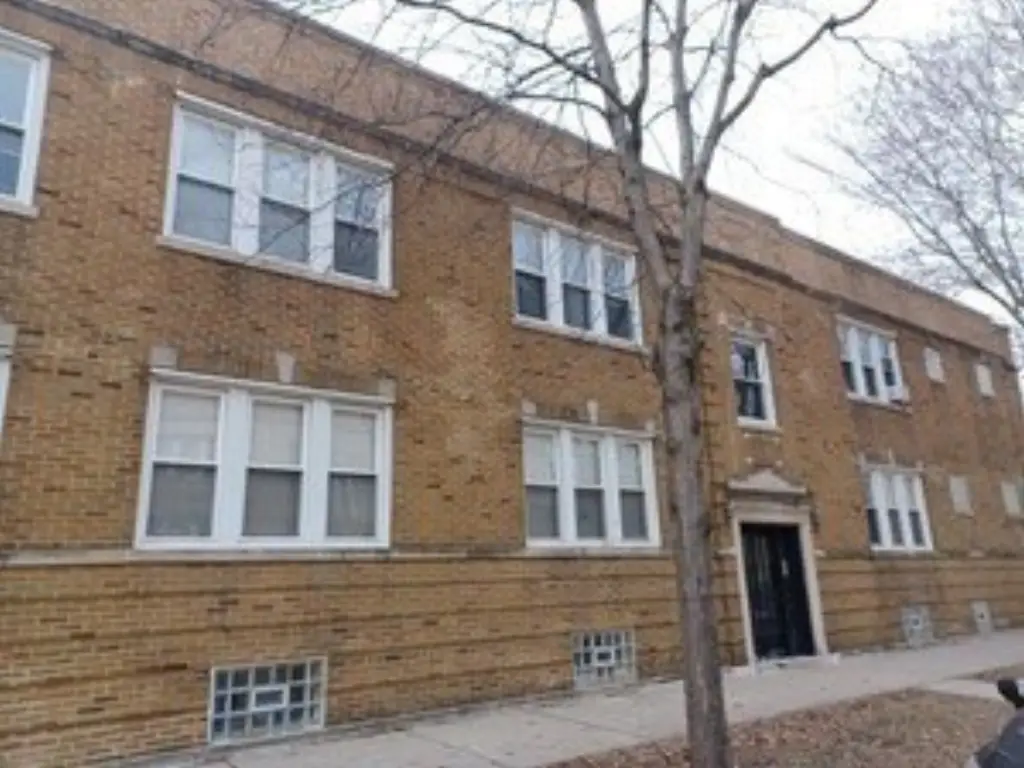
MULTI_FAMILY - Chicago, IL
- Added:
- Jun 23, 2026
- Days on Market:
- 20
- Last Refresh:
- Jul 12 at 3:06 am
Property Features for 5459 N Spaulding Avenue
General Information
- Property type
- Residential Multi Family
- Property subtype
- Other
- Zoning
- MULTI
- Bedrooms
- 17
- Bathrooms
- 6
- Rooms
- Bedroom 13, Bedroom 2, Bathroom 1, Bathroom 3, Bedroom 8, Bedroom 5, Bedroom 17, Bathroom 4, Bathroom 5, Bedroom 11, Bathroom 2, Bedroom 7, Basement, Bathroom 6, Bedroom 4, Bedroom 12, Bedroom 16, Bedroom 1, Bedroom 9, Bedroom 15, Bedroom 6, Bedroom 14, Bedroom 10, Bedroom 3
- Parking
- 2
- Parking features
- Garage, Open, Tandem
- Basement
- Full, Daylight, Finished
- Standard status
- Active Under Contract
- APN
- 13112100010000
- Lot size
- 0.08 Acres
Taxes and HOA fees
- Tax Year
- 2025
- Tax Annual Amount
- 13338
Utilities
- Sewer type
- Public Sewer
- Heating system
- Natural Gas, Forced Air
- Water source
- Public
Building Details
- Year built
- 1922
- Building materials
- Brick
- Roof type
- Flat, Rubber
Listing agent M. Todd Hague License #471012867 (773) 561-0062
Listing office 1st Cornerstone Realty Inc. 1704 W. Foster Ave., Chicago, IL (773) 561-0062
Listing date Jun 23, 2026
Copyright © 2026 Midwest Real Estate Data, LLC. All rights reserved. All information provided by the listing agent/broker is deemed reliable but is not guaranteed and should be independently verified.
Investment Insights
Based on property information with market context.
Located in Chicago’s North Park area at 5459 N Spaulding Avenue, the property is described as near Northside Prep, North Park, and Northeastern University, with access to public transportation.
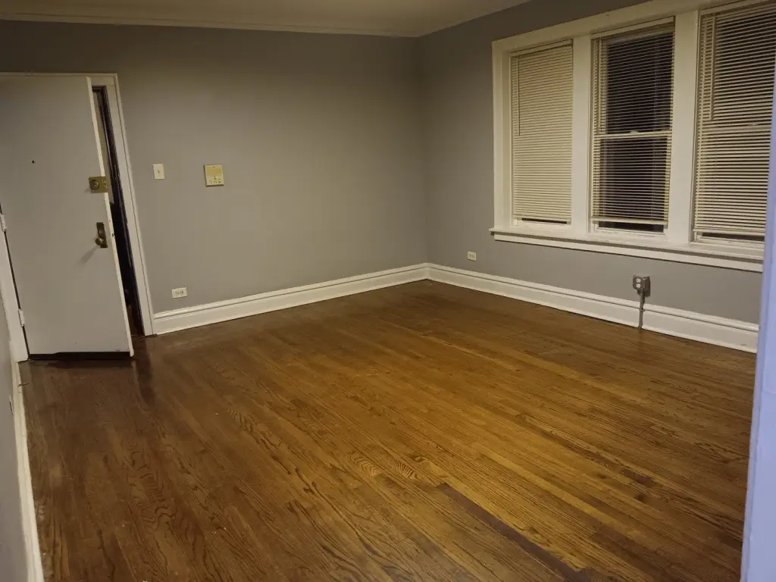
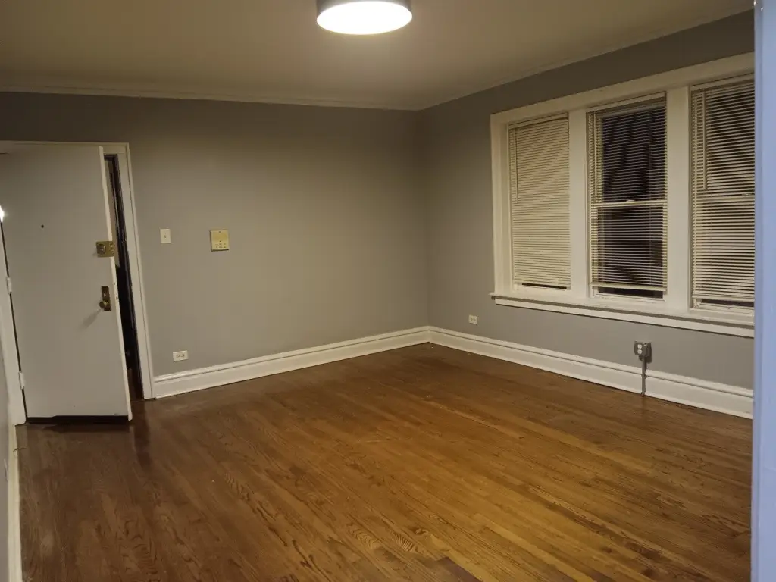
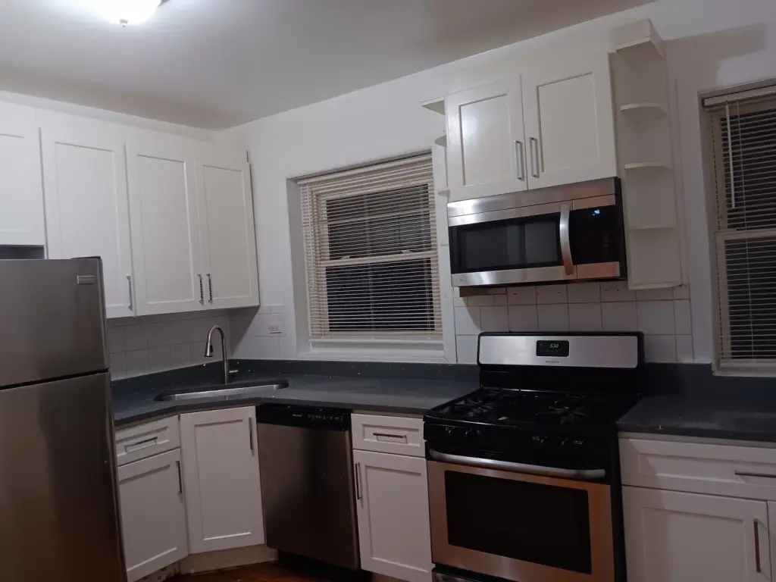
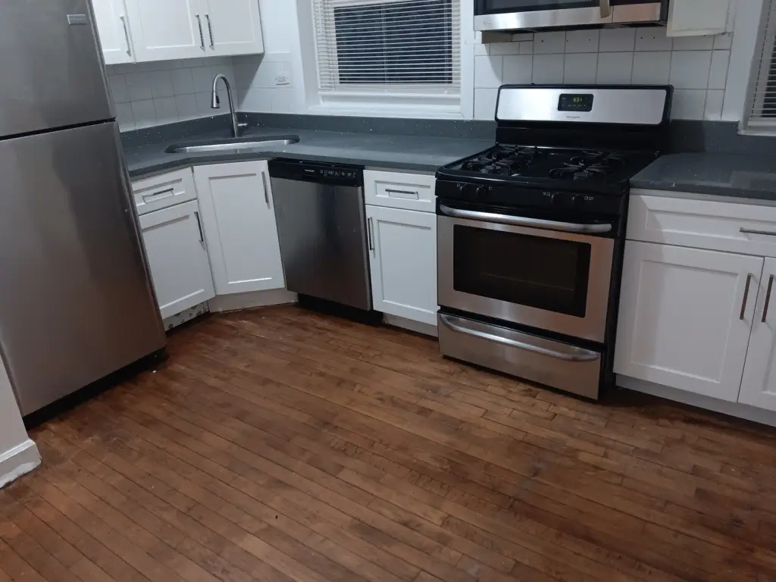
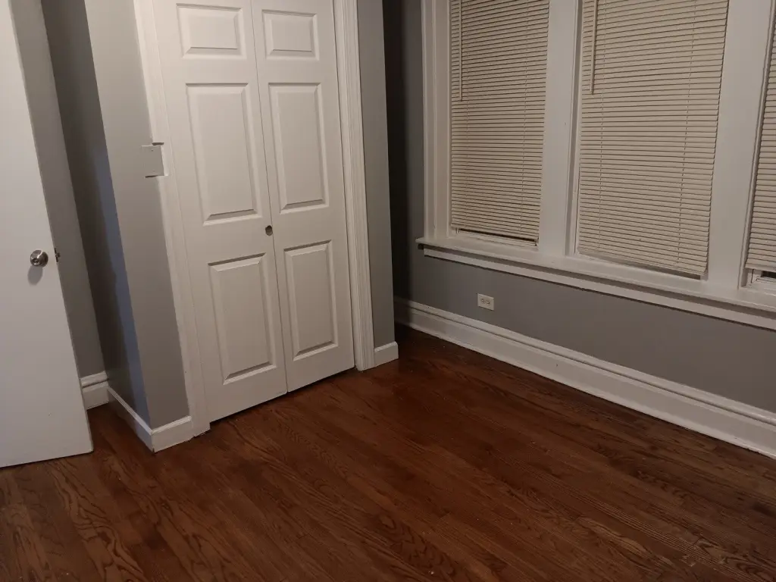
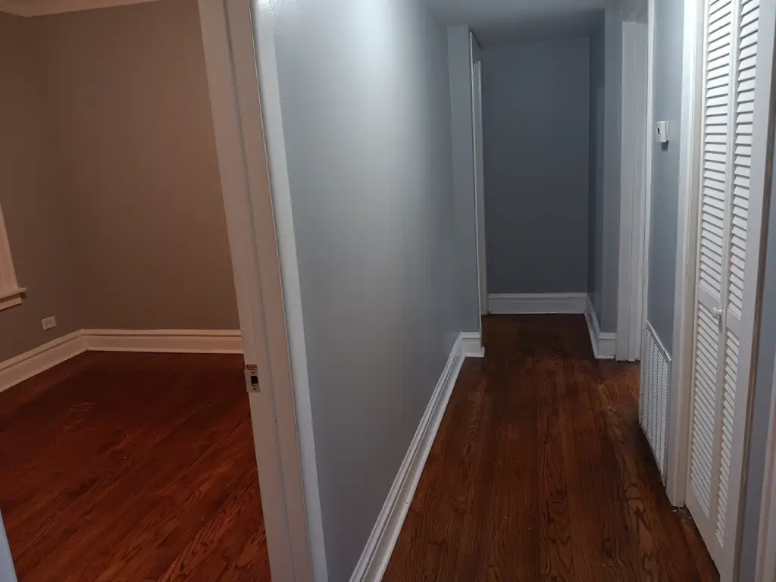
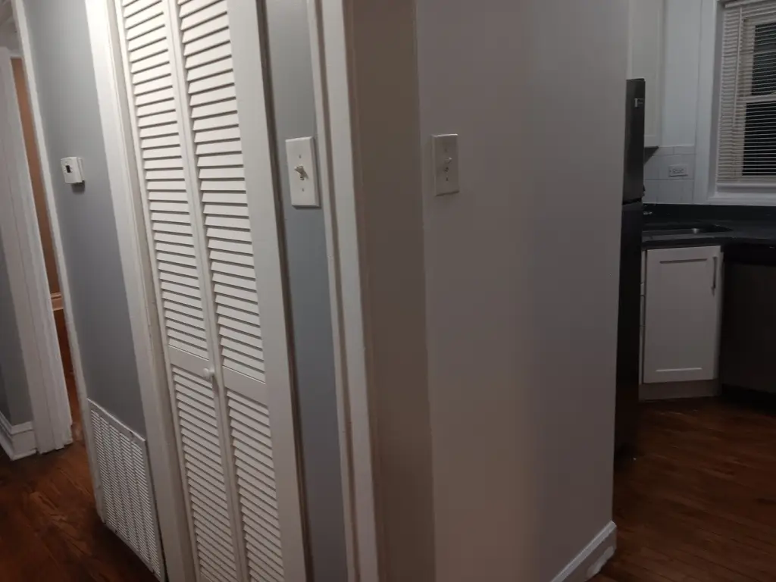
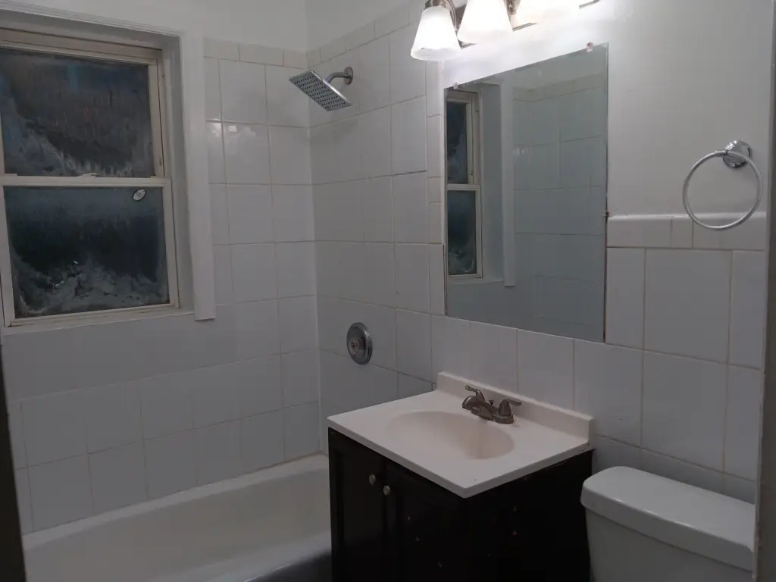
For buyers seeking an income-producing multifamily with three-bedroom, one-bath apartments, this offering includes long-term leases in place for all four apartments, along with the two extra garden apartments. Recent exterior and system improvements, updated unit finishes, and in-building laundry can support day-to-day operability for an owner-operator or investor.
Key Highlights
- Legal 4‑unit plus 2 extra garden apartments; long‑term leases in place for all 4 apartments.
- Corner lot measuring 30x125 with center entrance; brick construction; year built 1922.
- Apartments are all 3 bed/1 bath with spacious layouts between 1,200–1,400 SF and dining room/living area.