540 165th Street Hammond, IN 46324
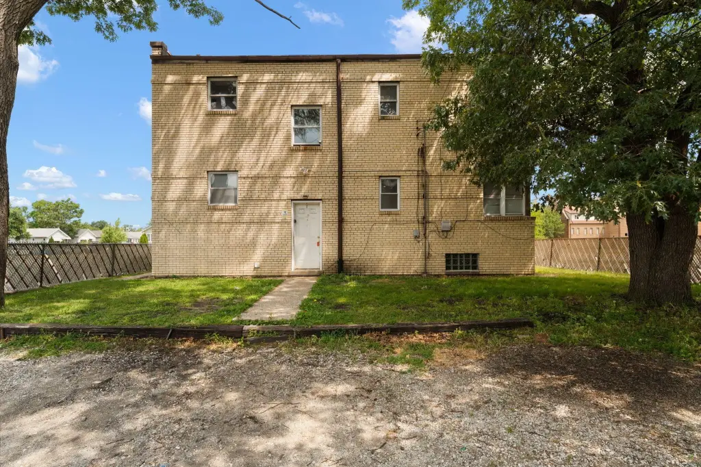
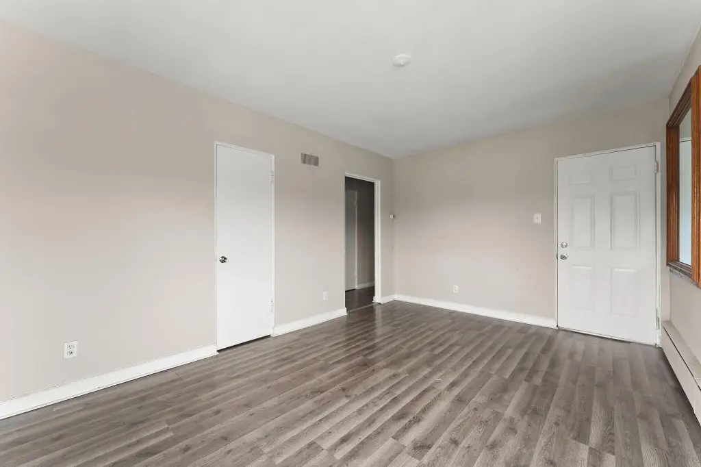
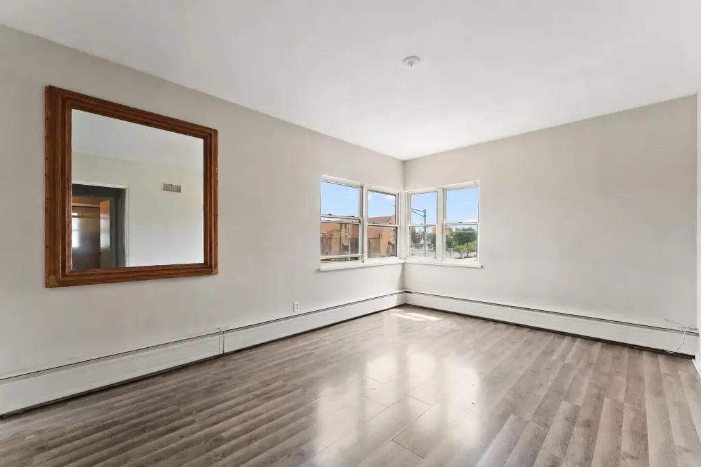
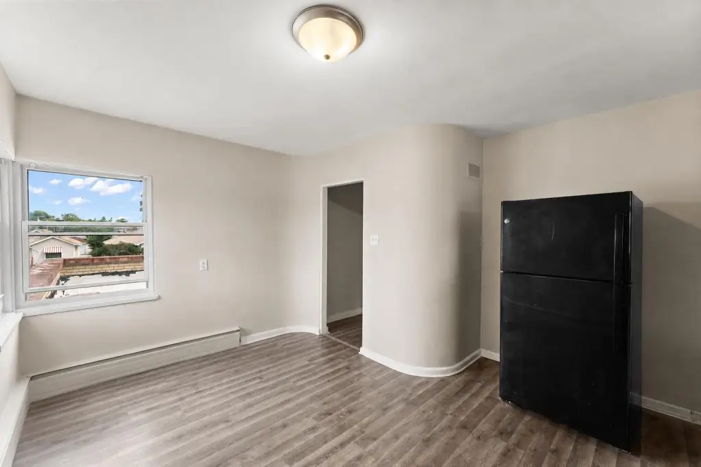
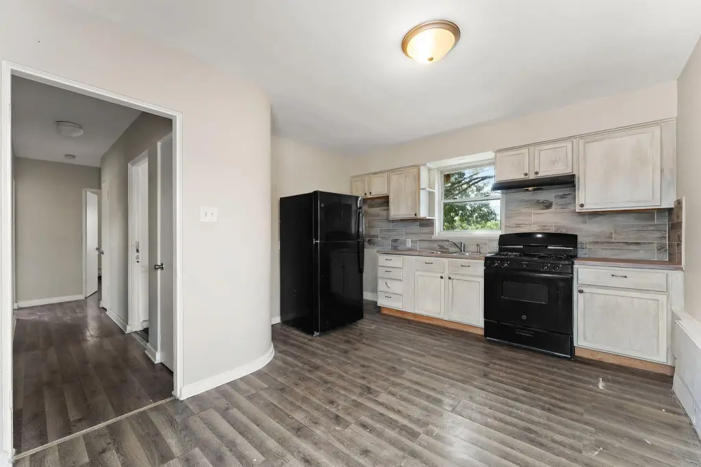
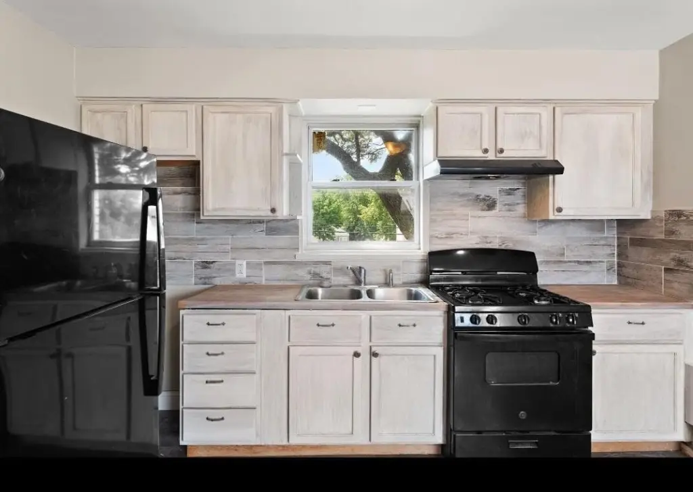
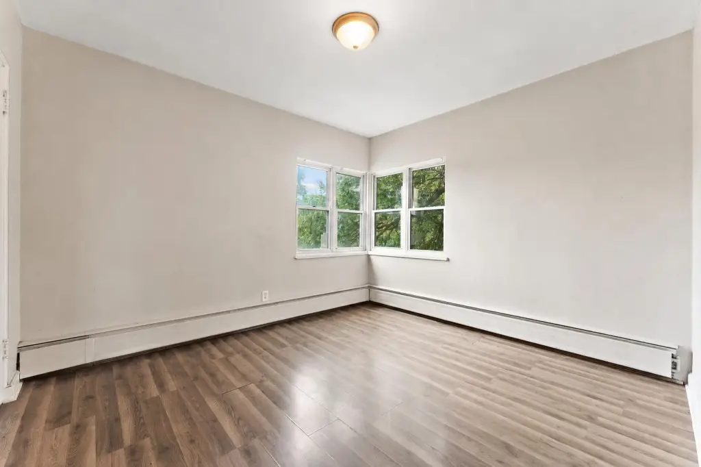
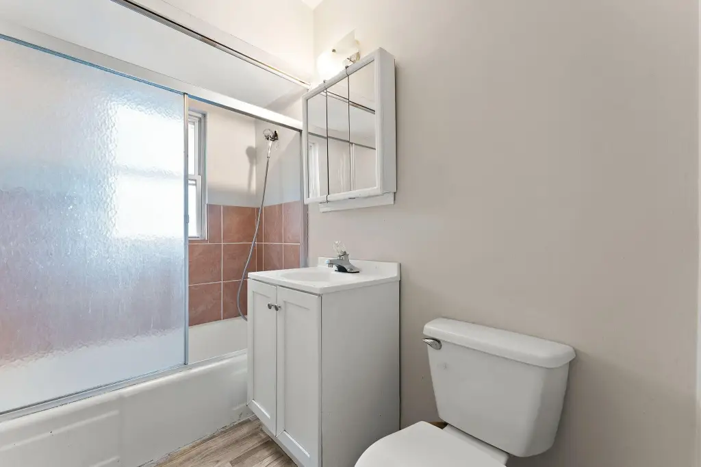
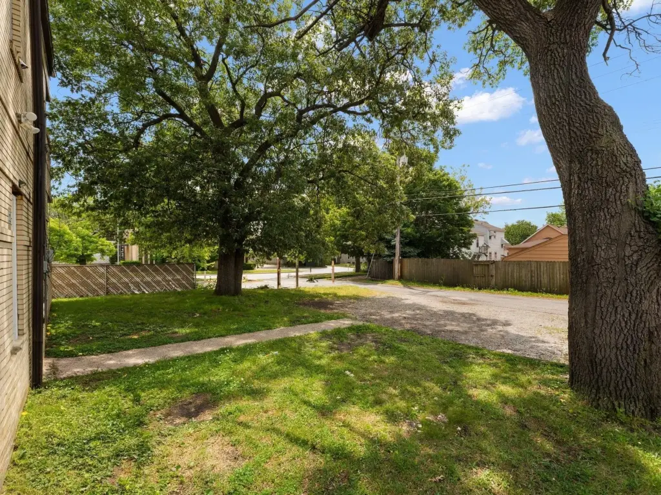
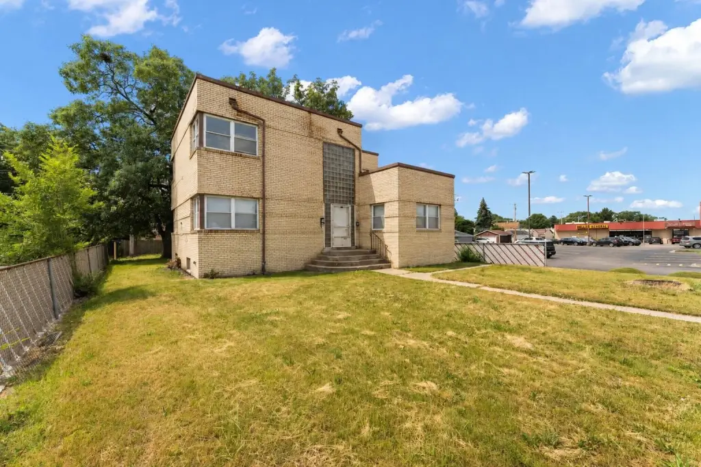
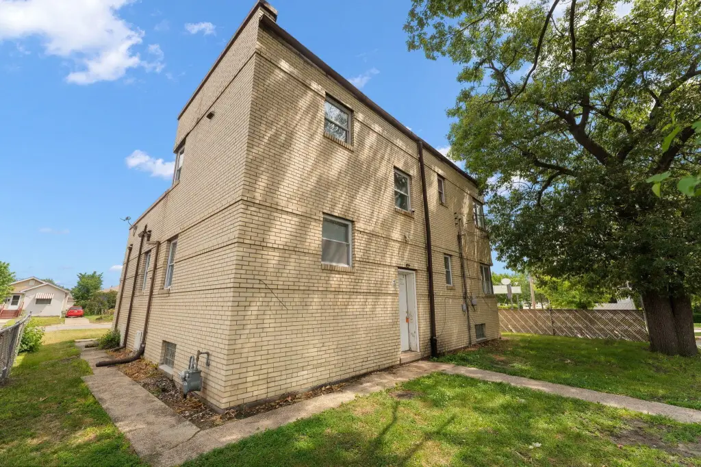
MULTI_FAMILY - Hammond, IN
- Added:
- Jun 26, 2026
- Days on Market:
- 17
- Last Refresh:
- Jul 12 at 7:06 pm
Property Features for 540 165th Street
General Information
- Property type
- Residential Multi Family
- Property subtype
- Other
- Rooms
- Basement
- Parking
- 6
- Parking features
- Alley, Off Street
- Pets allowed
- Yes
- Interior features
- Entrance Foyer, Soaking Tub, Laminate Counters, Eat-in Kitchen
- Basement
- Storage Space, Full, Interior Entry, Unfinished
- Appliances
- Gas Range, Stainless Steel Appliance(s), Refrigerator, Gas Water Heater
- Standard status
- Active
- APN
- 450612202004000023
- Lot size
- 0.14 Acres
Taxes and HOA fees
- Tax Year
- 2025
- Tax Description
- F. B. HALL'S SUB. L.21 BL.1 ALL L.22 BL.1
- Tax Annual Amount
- 4100
Utilities
- Sewer type
- Public Sewer
- Heating system
- Natural Gas, Hot Water(Heating)
- Water source
- Public
Building Details
- Year built
- 1941
- Floors in Building
- 2
Listing agent Ruza Jevtic (219) 895-6665
Listing office Realty Executives Premier 310 E. Lincolnway, Valparaiso, IN (219) 462-2224
Listing date Jun 26, 2026
Copyright © 2026 Greater Northwest Indiana Association of REALTORS. All rights reserved. All information provided by the listing agent/broker is deemed reliable but is not guaranteed and should be independently verified.
Investment Insights
Based on property information with market context.
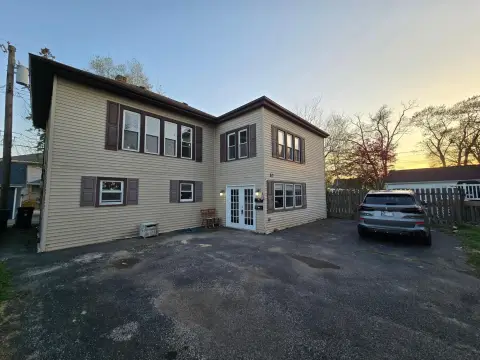
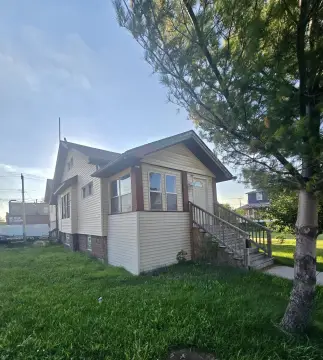
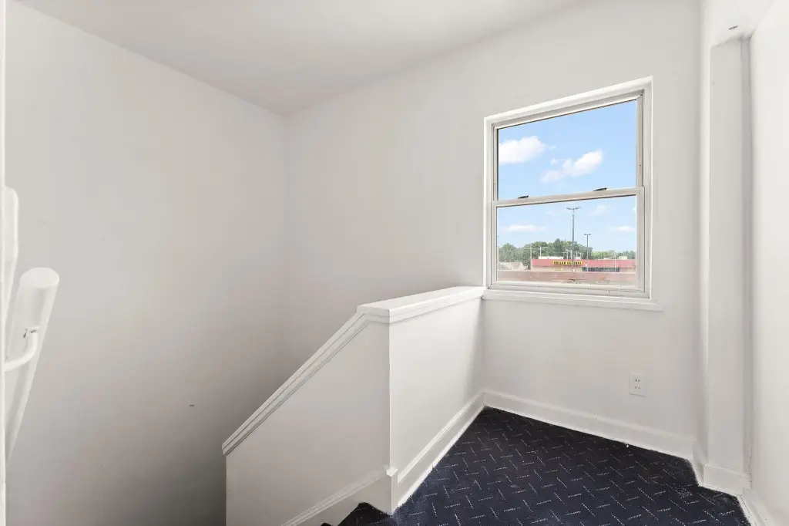
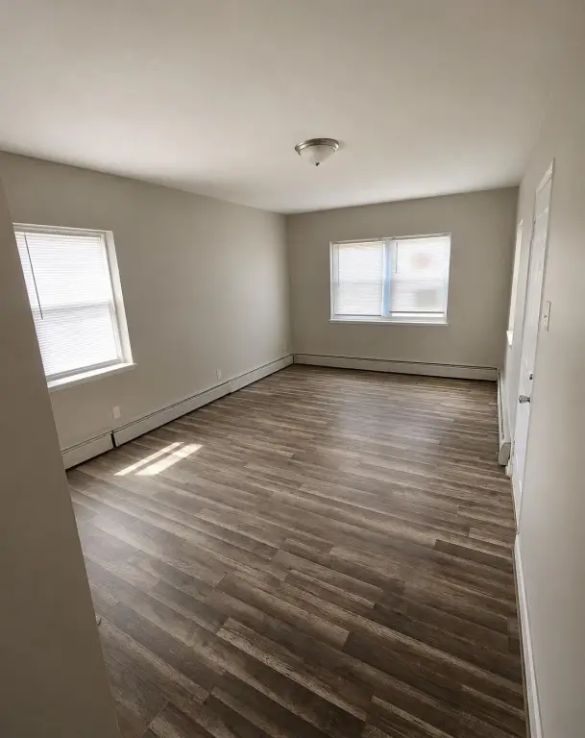
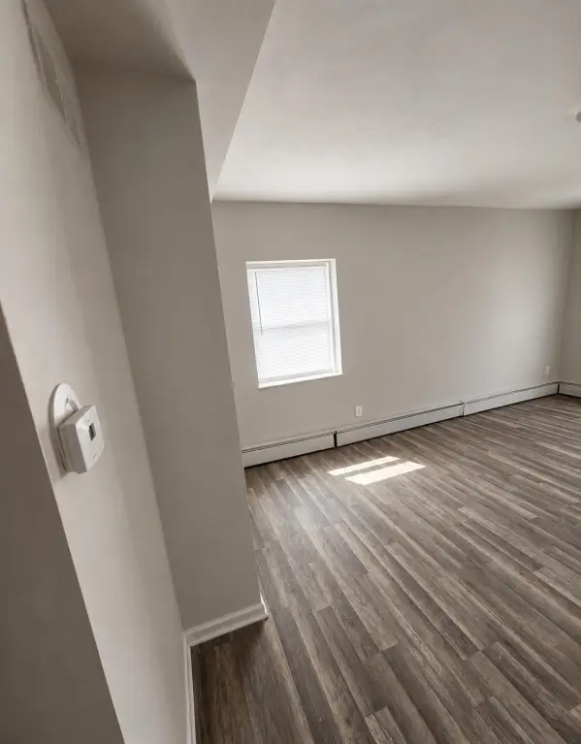
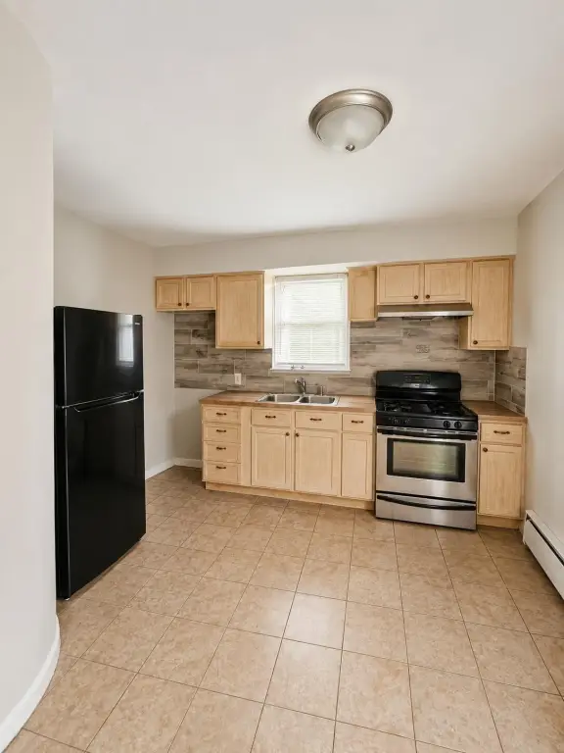
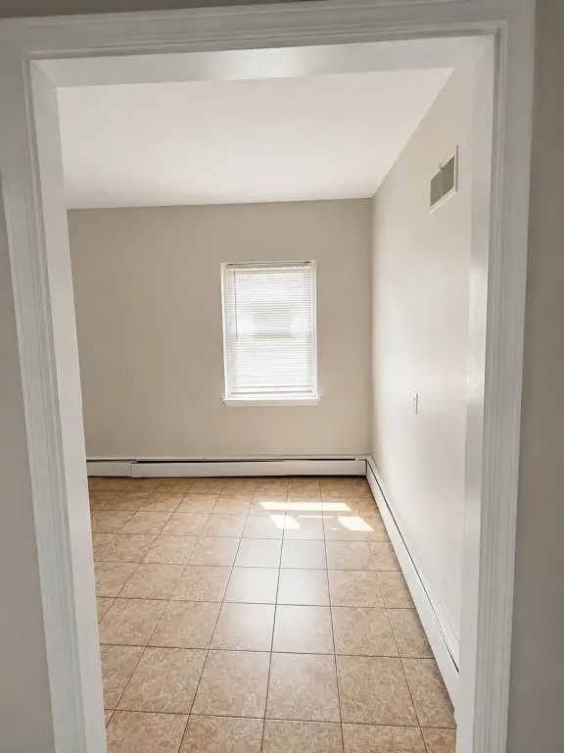
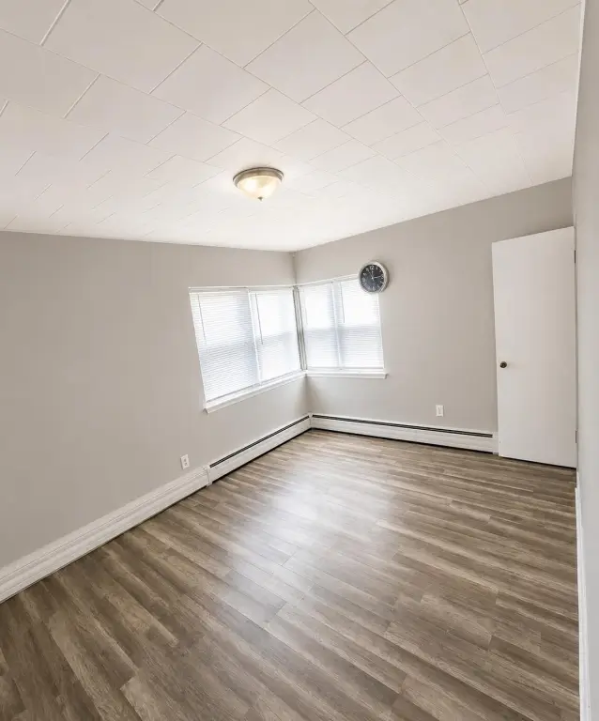
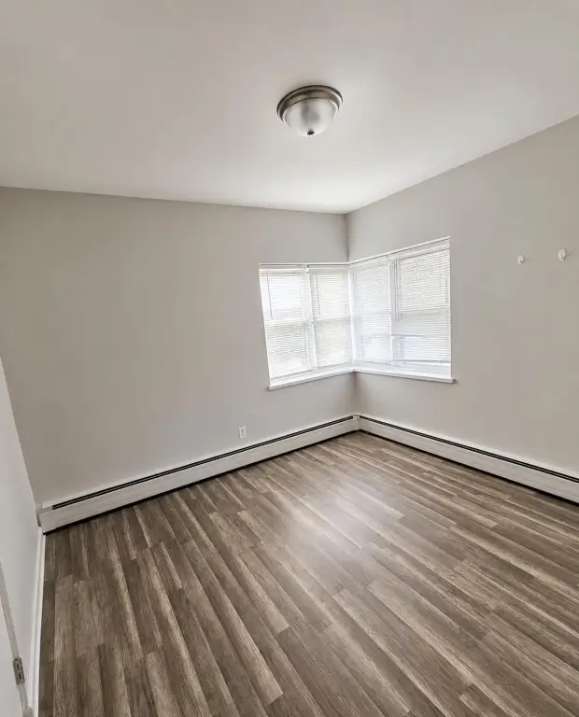
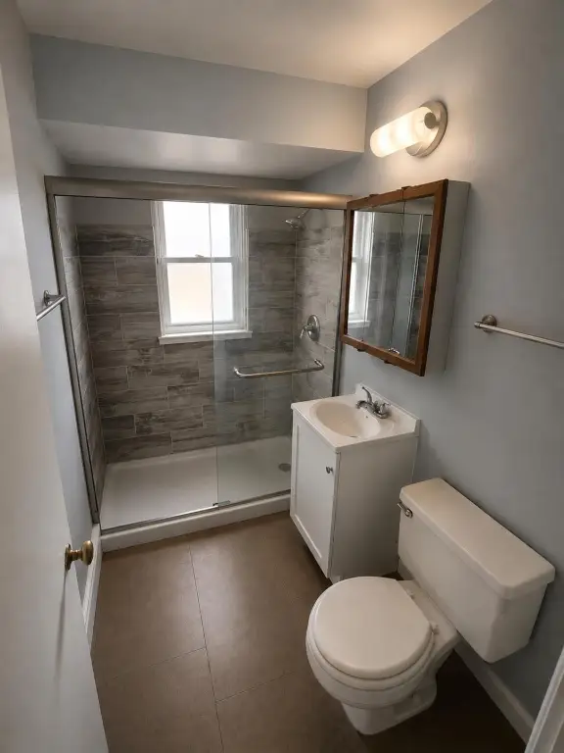
The main level unit offers two bedrooms, an eat-in kitchen with room for dining, and a walk-in shower, along with newer appliances. The upstairs unit includes one bedroom, a full bath, an eat-in kitchen, and newer appliances. An unfinished full basement provides additional storage and potential for future use.
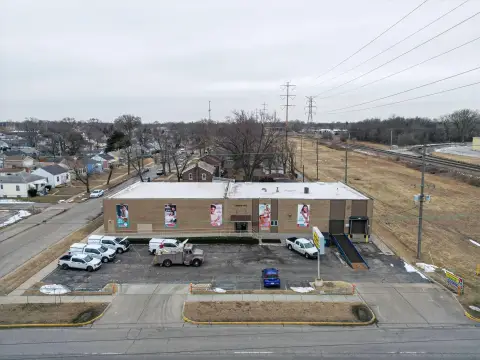
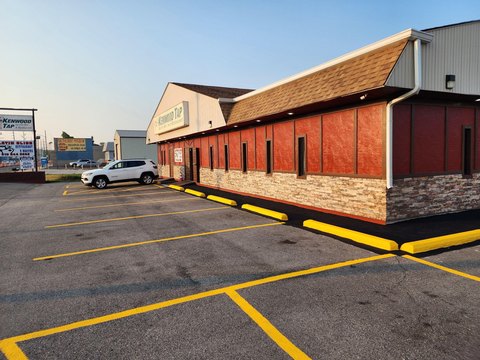
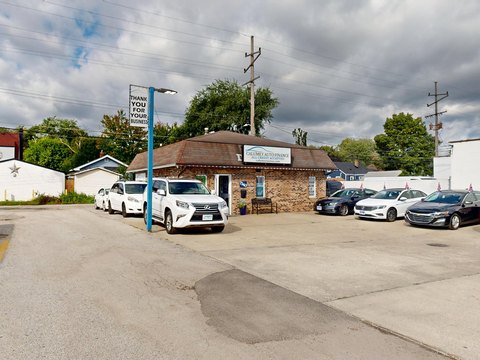
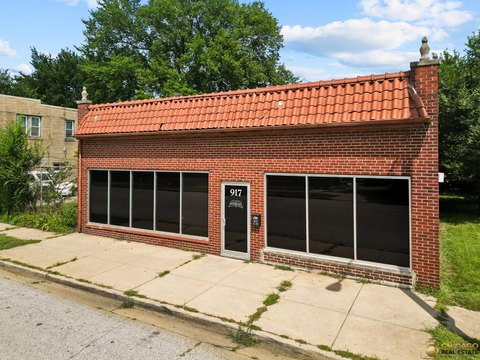
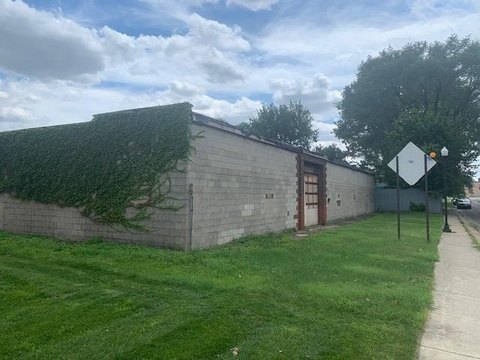
Outside, the private parking lot accommodates up to six vehicles. The building was originally a commercial property, which may present the possibility of conversion back to commercial use. The property is described as being near major interstates with easy access to Chicago, along with public transportation and nearby restaurants and shopping.
Key Highlights
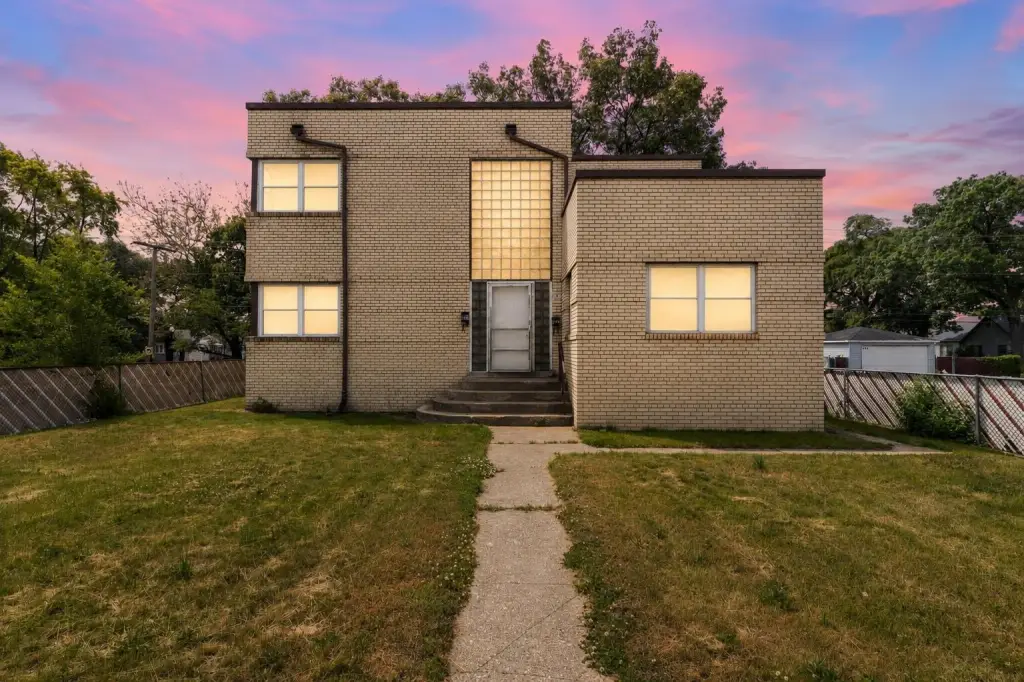
- Solid all‑brick two‑unit income property built in 1941 with shared‑foyer setup
- Main level unit includes 2 bedrooms and a large eat‑in kitchen with walk‑in shower
- Upstairs unit offers 1 bedroom, full bath, and a generously sized eat‑in kitchen