For Sale
    • For Sale
    • For Lease
    • Recently Sold
    • Property Lookup
    • Brokers
    Back to Search
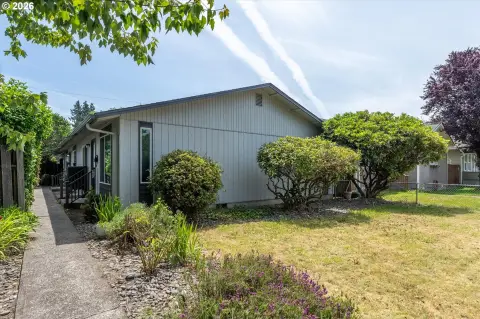
    Mixed-Use Flex Building Title is generated by Realmo AI

    537 14th Avenue, Longview, WA 98632

    View on Map
    Claim this Listing
    For Sale
    $498,000

    Two-story mixed-use property with showroom, offices, and a 12-ft bay door for flexible live-work or business use.

    Type:Commercial
    Property size:
    5,050 SF
    Price / SF:
    $98/SF
    Added:
    Apr 22, 2025
    Days on Market:
    443
    Last Refresh:
    Jul 8 at 3:38 am

    Property Features for 537 14th Avenue

    General Information

    Standard status
    Active
    Size
    5,050 SF
    Property subtype
    Commercial

    Building Details

    Year Built
    1954

    We can help!

    Contact an agent
    Chris Roewe
    Chris Roewe

    Listing office Woodford Commercial RE

    Listing date Apr 22, 2025

    Source Multifamilyspecialist

    Displayed information is deemed reliable but is not guaranteed and should be independently verified.

    All listing content including descriptions, pricing, images are the copyrighted material of Woodford Commercial RE

    HighLights

    • Two‑story commercial property with 5,050 sq ft of versatile space, built in 1954
    • Zoned Mixed Use Commercial/Industrial for live‑work, office, showroom, or workshop setups
    • Ground floor offers 3,900 sq ft plus a 12‑ft bay door with alley access
    • Ground floor includes reception, showroom, private office, open shop area, restroom, and a commercial‑like kitchen
    • Upstairs features 1,150 sq ft with two offices/bedrooms, a full bath, and a floating deck

    Overview

    This two-story commercial building offers 5,050 sq ft of flexible space designed to support live-work, office, showroom, or workshop setups. The 3,900 sq ft ground floor includes a reception area, showroom, private office, open shop space, and a restroom. A commercial-like kitchen on the main level expands the property’s versatility for food-service-related operations. The ground floor also features a 12-ft bay door with alley access, which can be helpful for deliveries or equipment movement. Upstairs totals 1,150 sq ft and is laid out with two offices or bedrooms, a full bath, and a floating deck.

    The property is described as being minutes from the freeway in a high-demand area, supporting convenient access for customers, staff, and deliveries. The inclusion of both customer-facing space and service-oriented space makes it practical for operators seeking a single building that can accommodate multiple functions.

    For prospective tenants or buyers, the combination of showroom, office, workshop space, and the bay door with alley access can support a range of commercial uses under the Mixed Use Commercial/Industrial zoning. The presence of a reception area and upstairs living or office space further supports a variety of live-work or work-and-guest/staff configurations, subject to zoning and permitting requirements.
    Location Intelligence

    Current Use by Public Records

    Uncaged Cycles Auto Repair Shop Spirited Wolf Arts (Bike/Boat/Book/etc) Store

    Suggested Use

    Real Estate Agency Garden Center Catering Service Barber Shop Florist (Bike/Boat/Book/etc) Store Cosmetic Store Computer & Electronic Repair Locksmith Tanning Salon

    Zoning and permitted uses should be independently verified with local authorities.

    Similar Places Nearby

    • Lynn's Catering & More — 1133 14th Ave, Longview, WA 98632

    Location Insight

    • Map
    • Local Demand
    City
    Longview
    County
    Cowlitz
    State
    Washington
    Longitude
    -122.9429679
    Latitude
    46.1235094

    FAQs

    What type of property is this?
    Flex space - Two-story mixed-use property with showroom, offices, and a 12-ft bay door for flexible live-work or business use.
    Where is this flex space located?
    The property is located at 537 14th Avenue Longview, WA.
    What is the asking price?
    The asking price for this property is $498,000.
    What are key features of this property?
    This property features: Two‑story commercial property with 5,050 sq ft of versatile space, built in 1954; Zoned Mixed Use Commercial/Industrial for live‑work, office, showroom, or workshop setups; Ground floor offers 3,900 sq ft plus a 12‑ft bay door with alley access
    More about this property
    Thanks! Your message was sent.
    Error! Your message wasn't sent.
    Please enter your name
    Please enter email
    Please enter the email in the correct format
    Please enter phone
    Please enter the number in the correct format
    Please enter message