Back to Search
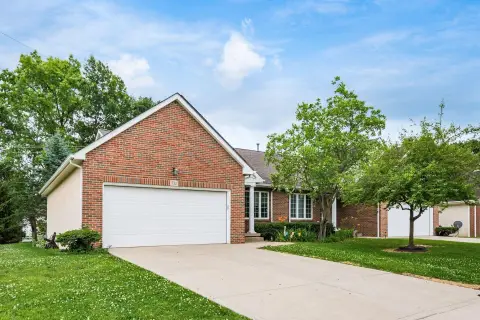
Two-Unit Duplex with Garages

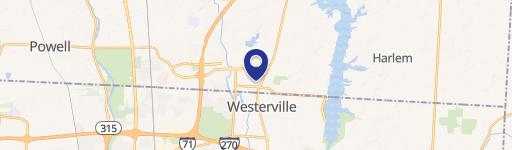
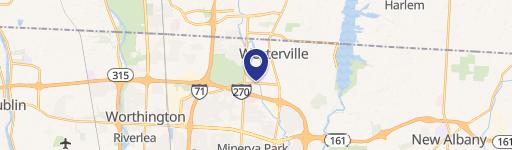
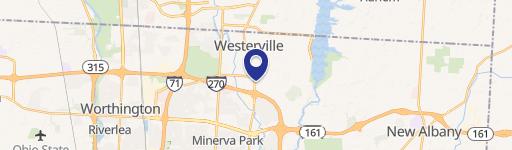
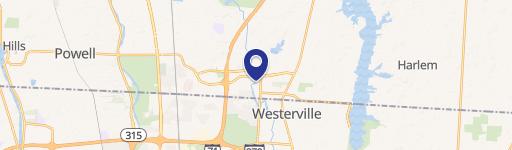
530 Radcliff Drive Westerville, OH 43082

530 Radcliff Drive, Westerville, OH, 43082
$599,900
For Sale
Claim this Listing
$599,900

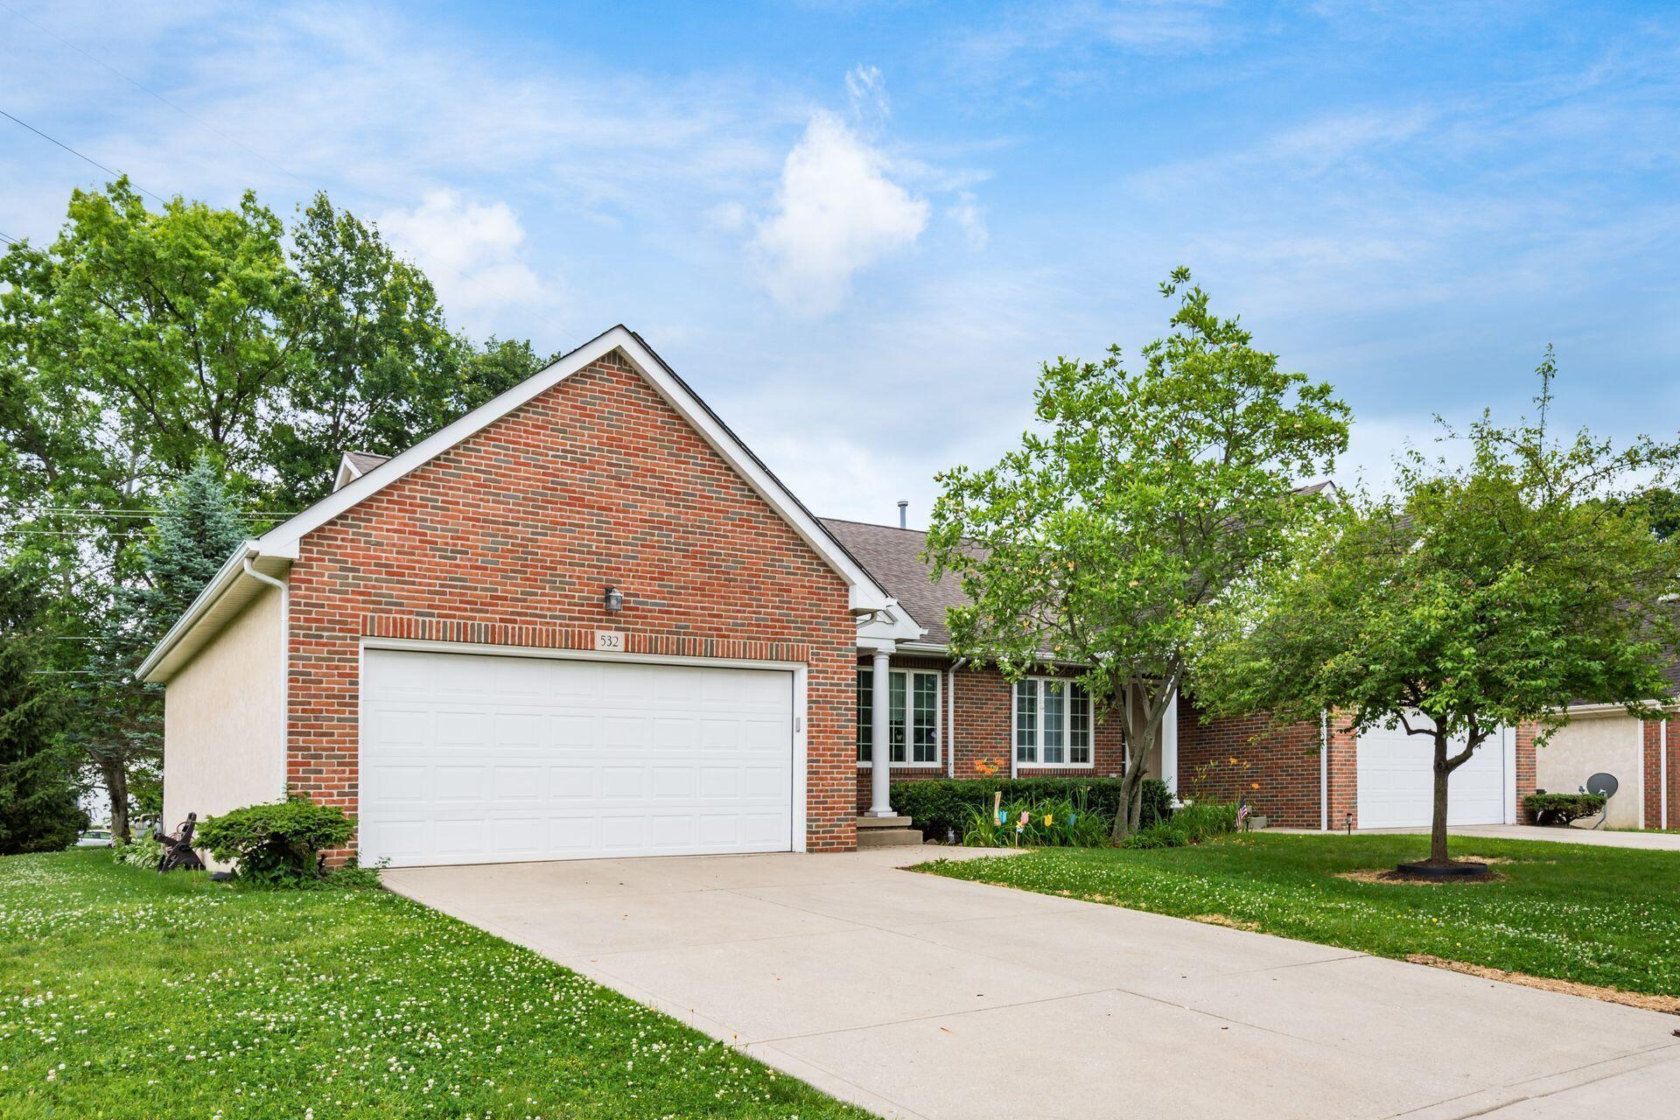
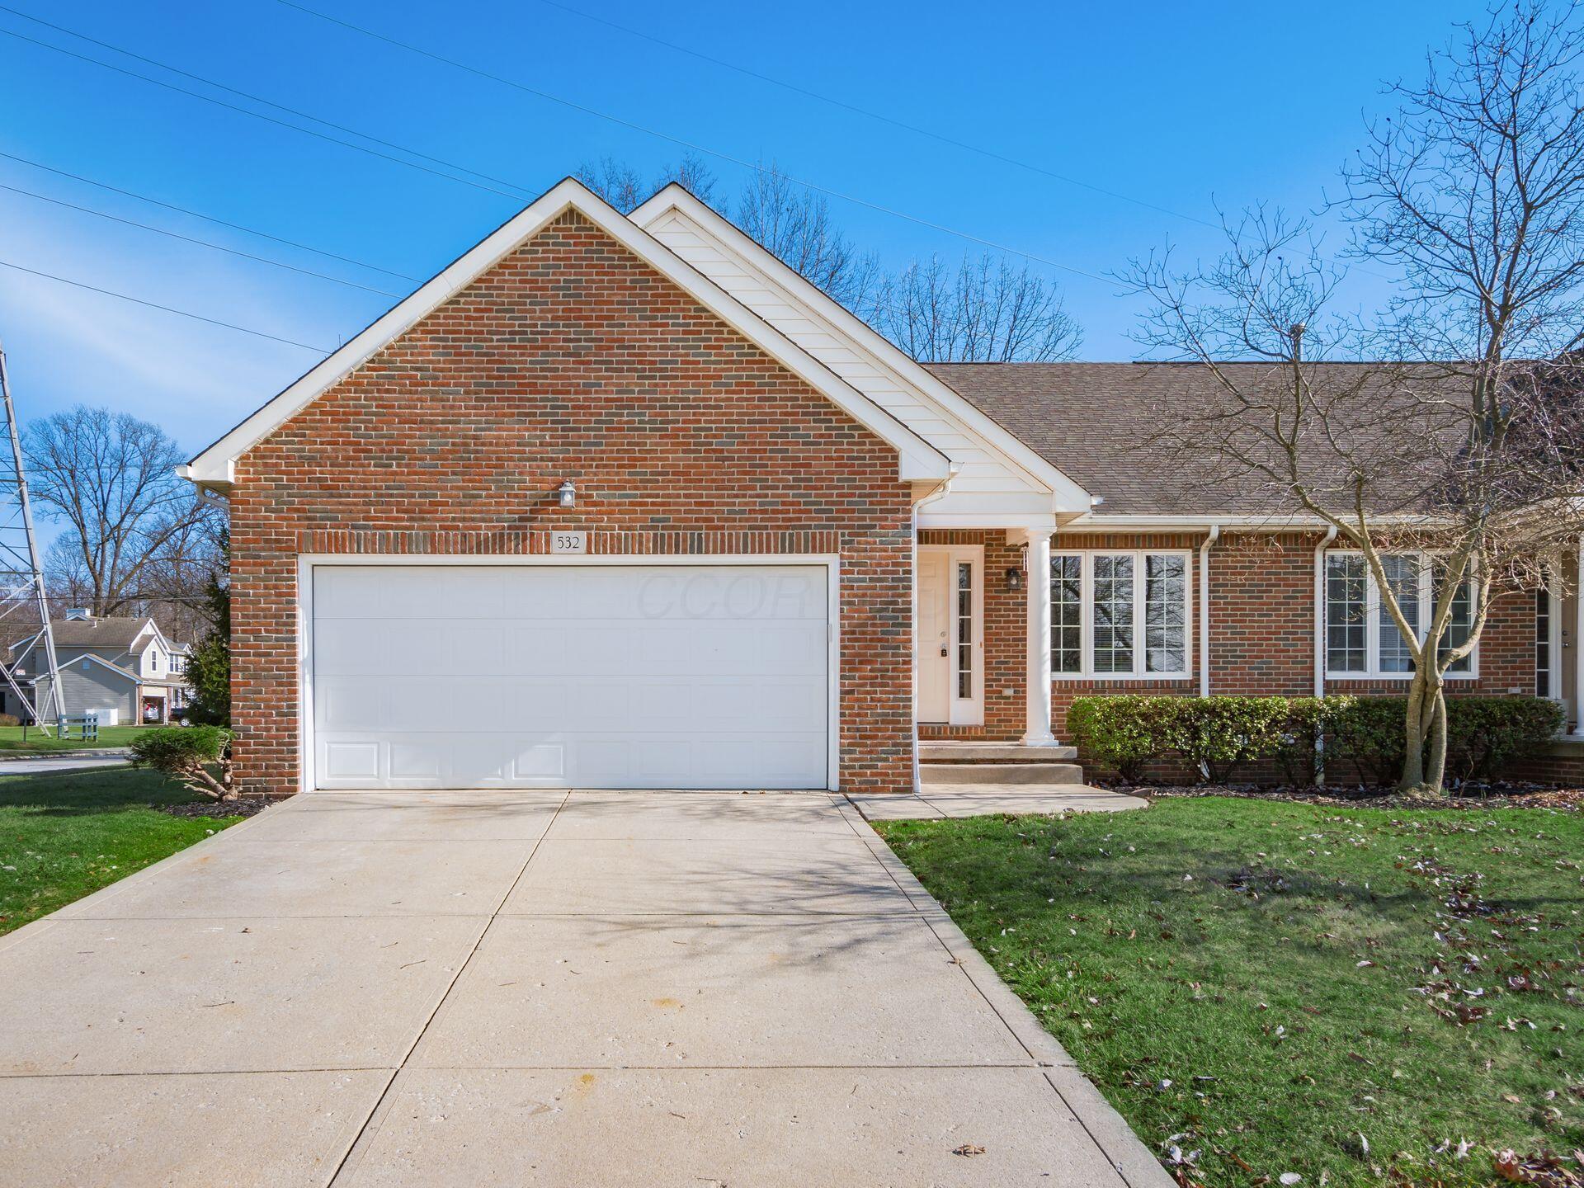
Brick and stucco duplex with 2 beds and 2 baths per side, full basements, and attached 2-car garages.

Property Size2,658 SF
Price / SF$225.70
AddedMay 15
Days on Market63
Last RefreshJul 15 at 7:22 pm

Property Features for 530 Radcliff Drive

General Information

Standard status
Active
Size
2,658 SF
Property subtype
Multi Family / Duplex

Building Details

Year Built
2004

Listing office Keller Williams Capital Ptnrs

Listing date May 15, 2026

Source Compass

Displayed information is deemed reliable but is not guaranteed and should be independently verified.

All listing content including descriptions, pricing, images are the copyrighted material of Keller Williams Capital Ptnrs


Investment Insights

Based on property information with market context.

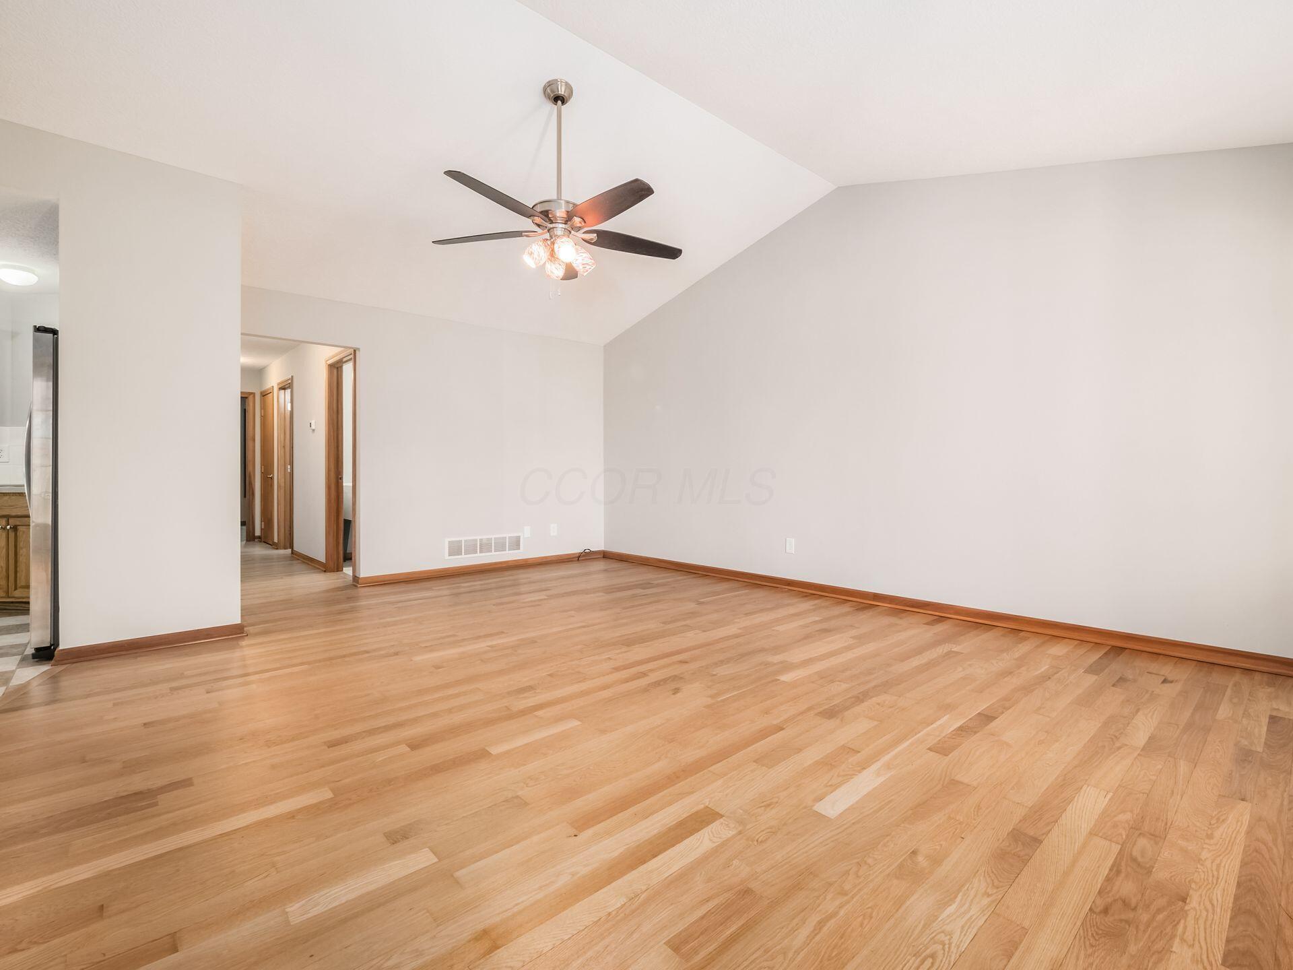
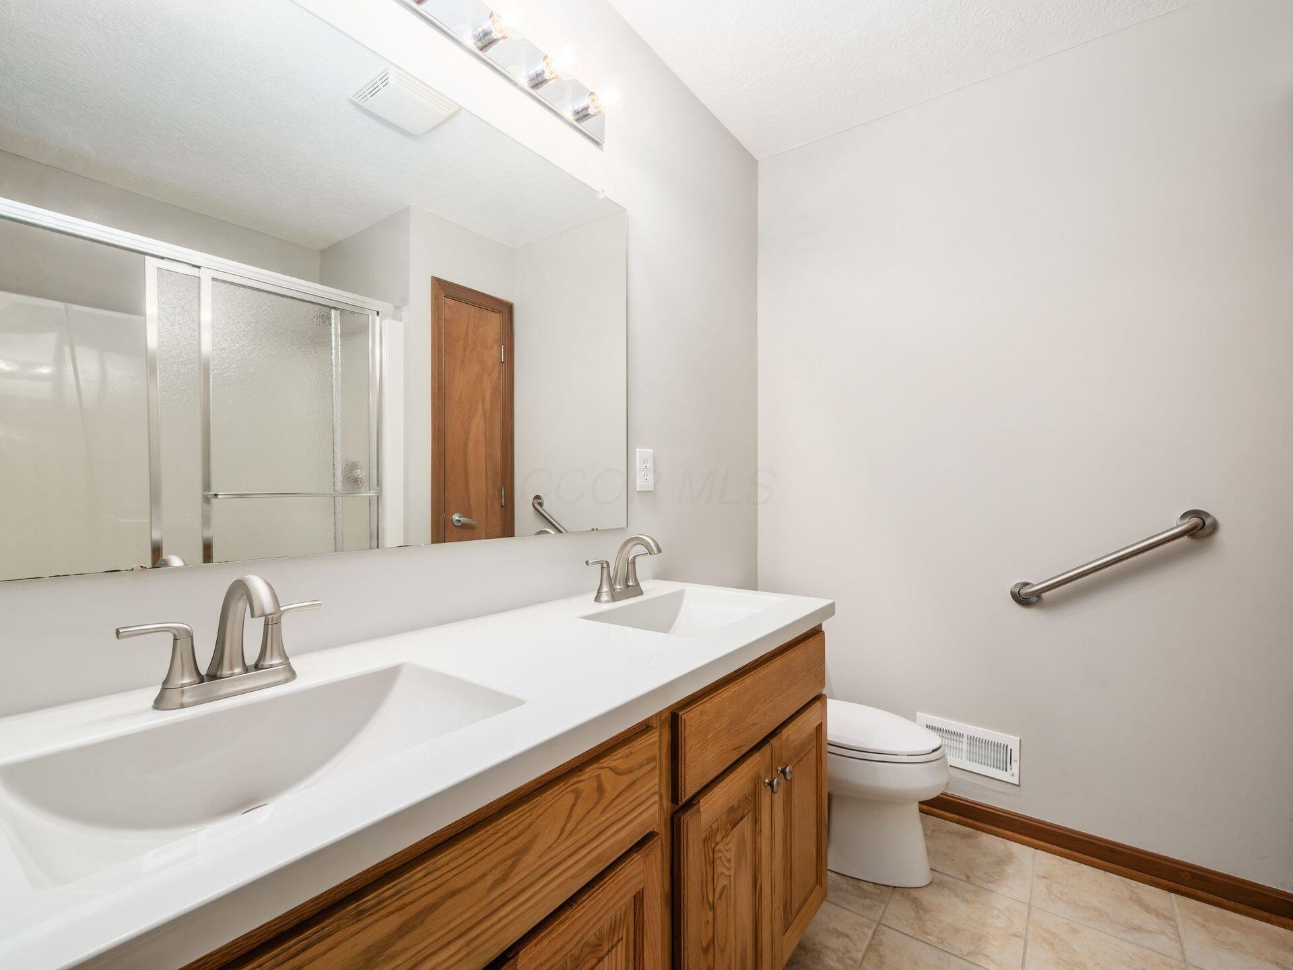
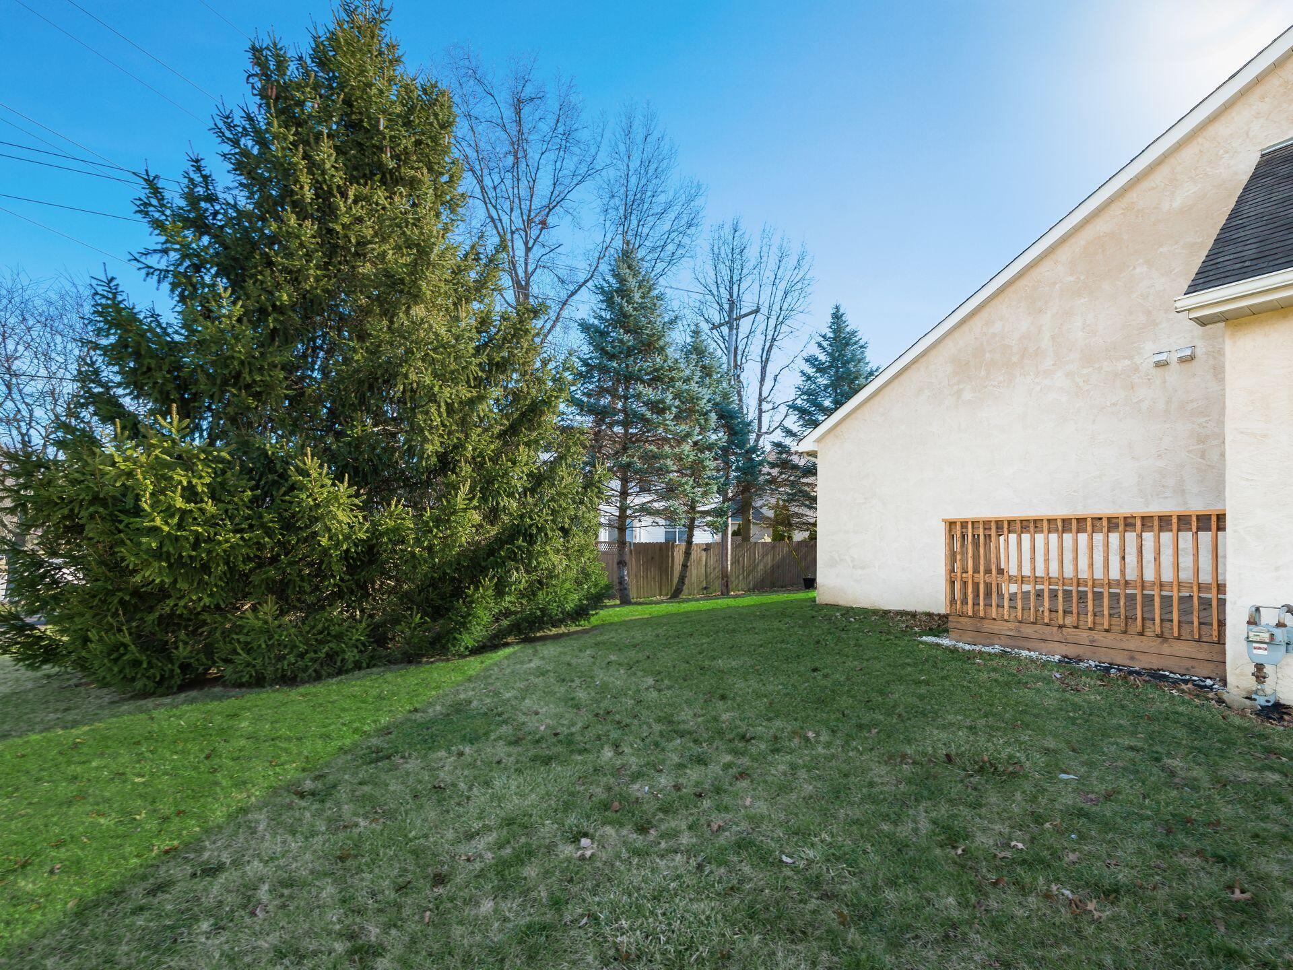
This quality-built brick and stucco duplex offers a layout designed to feel like separate homes on each side. Each unit provides 2 bedrooms and 2 baths, hardwood floors, ceramic tile, spacious eat-in kitchens, and walk-in closets, with double vanities in the primary baths. Additional features include full basements, large laundry rooms, covered front porches, decks, and private rear yard space. Concrete driveways and attached 2-car garages add practical day-to-day convenience.

The property is located in Westerville Schools near Hoff Woods Park and is positioned close to shopping, dining, and everyday conveniences, with easy access to parks, trails, and Uptown Westerville.

The floor plan supports independent living within a duplex configuration, making it suitable for an owner-occupant seeking rental income or for an investor looking for a hard-to-find asset in an established neighborhood.

Key Highlights

  • Brick and stucco duplex built in 2004 with 2 beds and 2 baths per side
  • Separate‑feeling floor plan with each side offering its own eat‑in kitchen, walk‑in closets, and double vanities in the primary bath
  • Full basements on both sides with large laundry rooms

Local Financial Insights For Multifamily LT 5

Simulate Cap Rate and NOI

NOI Build-Up
Vacancy
income lost from leasable area expected to sit empty during the year — subtracted from gross rent.
EGI (Effective Gross Income)
gross rent minus vacancy losses — the realistic income before paying operating costs.
OpEx (Operating Expenses)
recurring costs to operate the property (property tax, insurance, utilities, maintenance, management) — excludes financing and capital improvements.
NOI (Net Operating Income)
income a property generates after operating costs but before financing and taxes.

Component $ $/SF
Gross rent $38.0k $14.28
− Vacancy −$4.9k −$1.86
EGI $33.0k $12.42
− OpEx −$9.9k −$3.73
NOI $23.1k $8.70
2,658 SF · lease $14.28/SF/yr · vacancy 13.01% · expense 30.00%

Alternative Uses

Best Use
Multifamily LT 5
$330.2K
$288.9K – $385.2K (±1% cap)
NOI $23,113 @ 7.0% cap · market cap 3.85%
Second Best
Apartment 5plus
$302.8K
$264.9K – $353.3K (±1% cap)
NOI $21,195 @ 7.0% cap · market cap 3.53%
Theoretical Best
Warehouse
$535.7K
$468.8K – $625.0K (±1% cap)
NOI $37,501 @ 7.0% cap · market cap 6.25%
Zoning and permitted uses should be independently verified with local authorities.

Property Analytics

Location Intelligence

Current Use by Public Records

Duplexes

Suggested Use

Hair Salon Electrical Service Garden Center Furniture & Home Goods Barber Shop Grocery & Convenience Store HVAC Service Daycare Center (Bike/Boat/Book/etc) Store (Bike/Boat/Book/etc) Store

Zoning and permitted uses should be independently verified with local authorities.

FAQs

What type of property is this?
Duplex - Brick and stucco duplex with 2 beds and 2 baths per side, full basements, and attached 2-car garages.
Where is this duplex located?
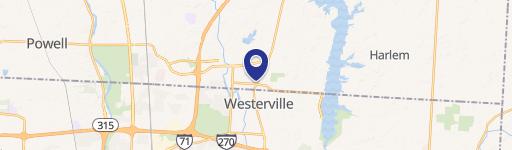
The property is located at 530 Radcliff Drive Westerville, OH.
What is the asking price?
The asking price for this property is $599,900.
What are key features of this property?
This property features: Brick and stucco duplex built in 2004 with 2 beds and 2 baths per side; Separate‑feeling floor plan with each side offering its own eat‑in kitchen, walk‑in closets, and double vanities in the primary bath; Full basements on both sides with large laundry rooms
Contact an agent
More about this property
Thanks! Your message was sent.
Error! Your message wasn't sent.
Please enter your name
Please enter email
Please enter the email in the correct format
Please enter phone
Please enter the number in the correct format
Please enter message