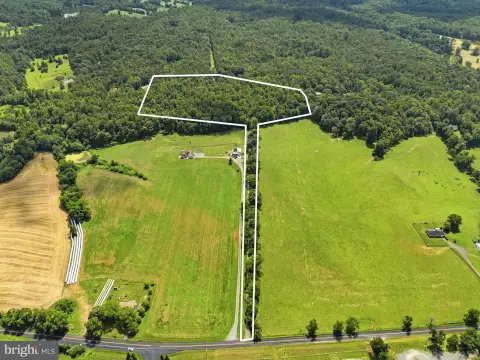
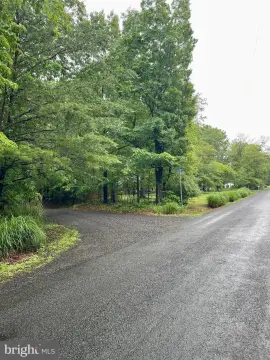
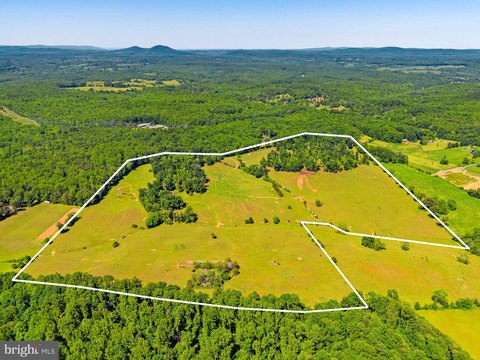
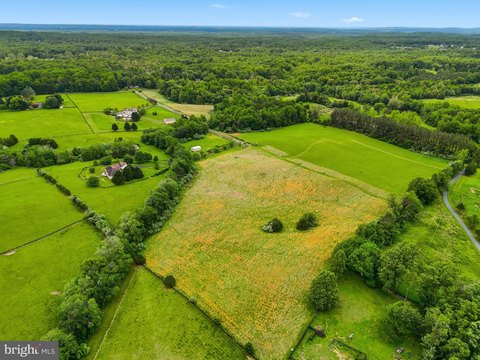
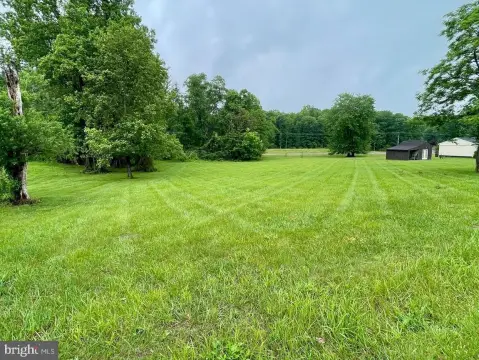
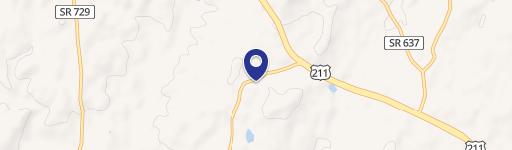
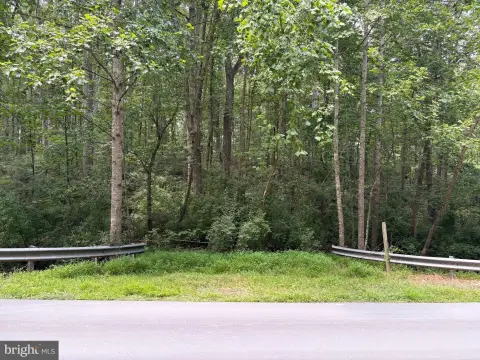
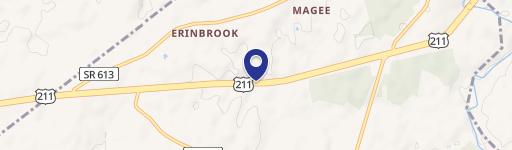
5265 BEAR HOLLOW LN, Amissville, VA 20106
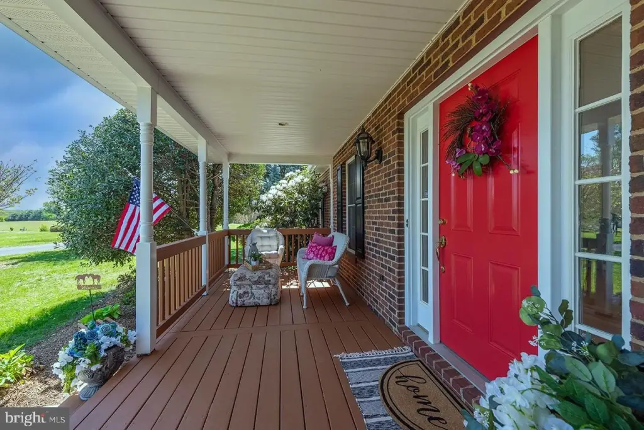
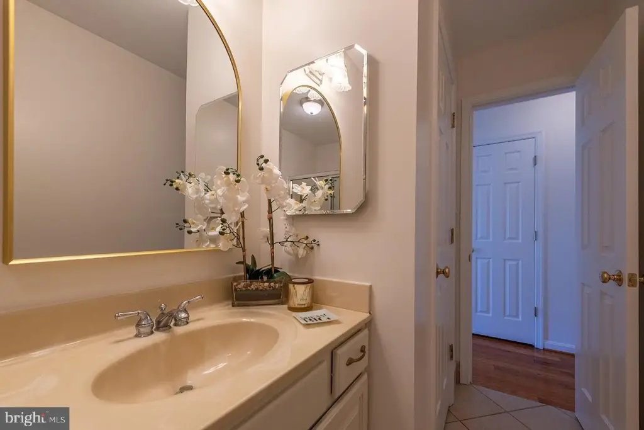
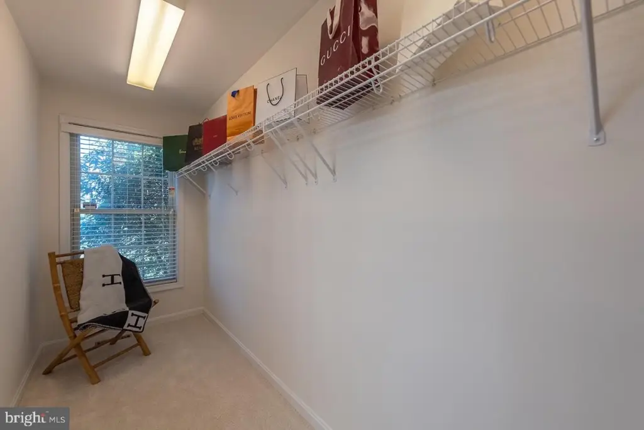
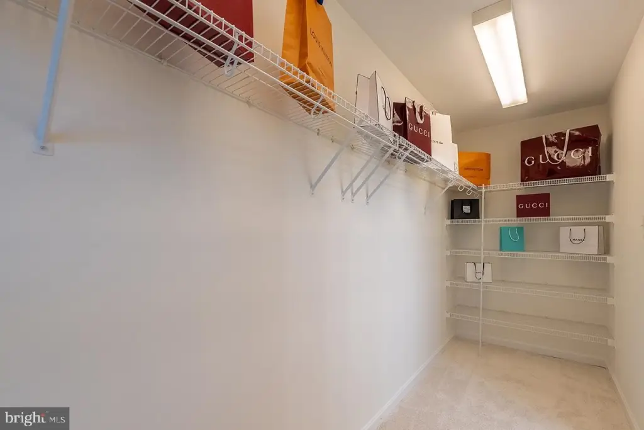
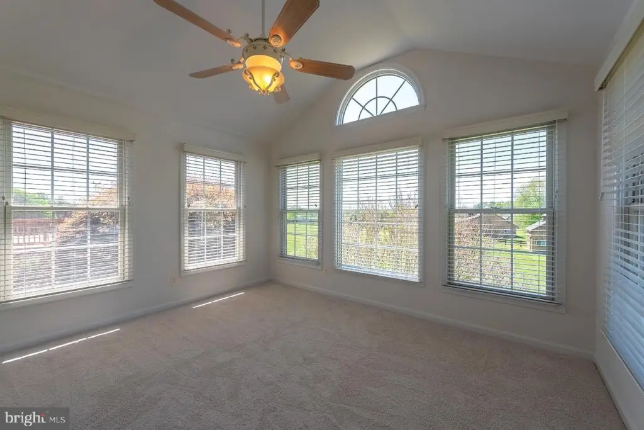
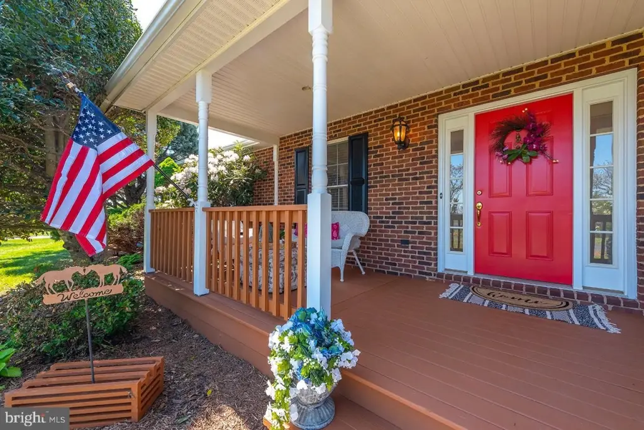
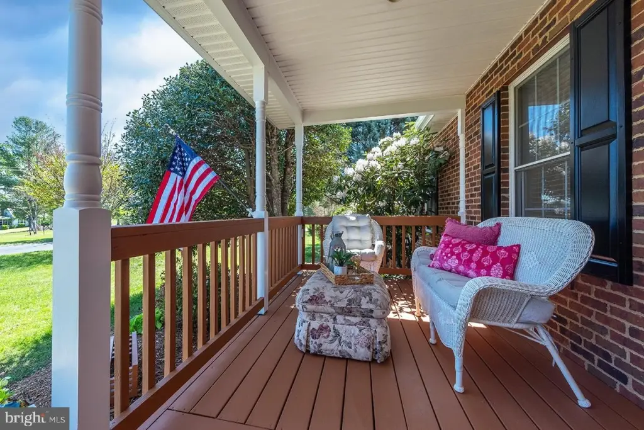
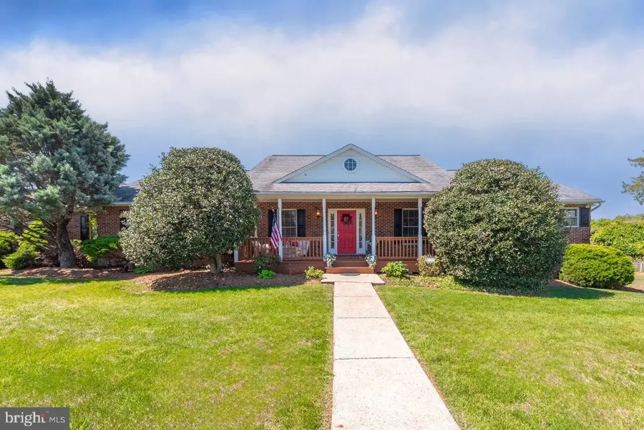
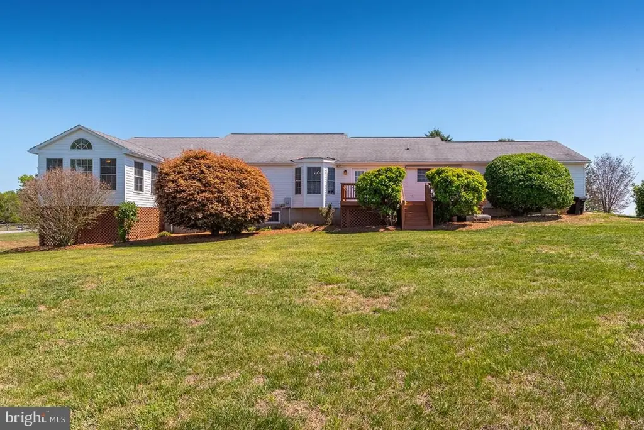
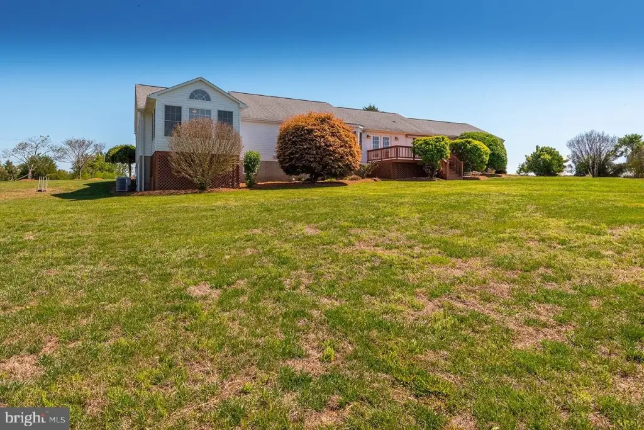
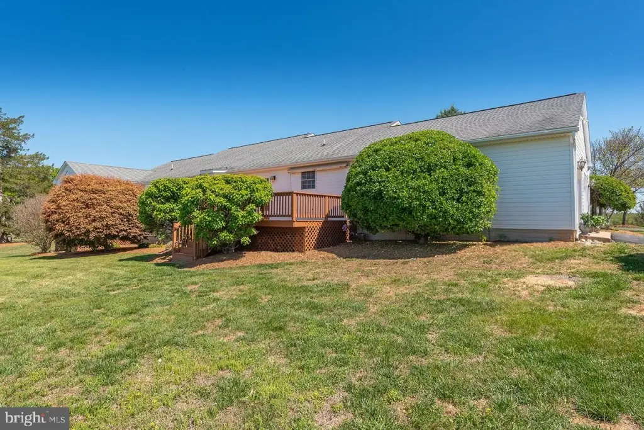
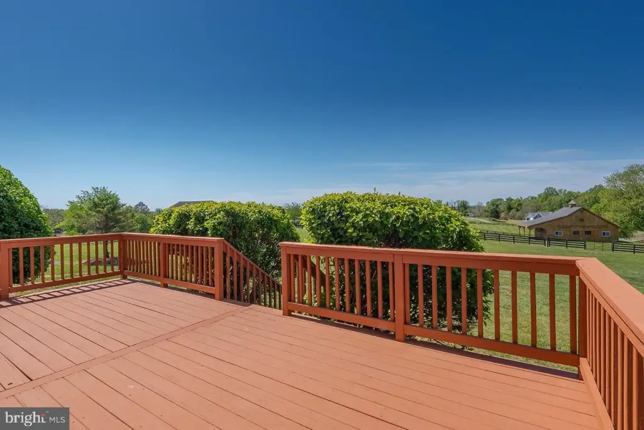
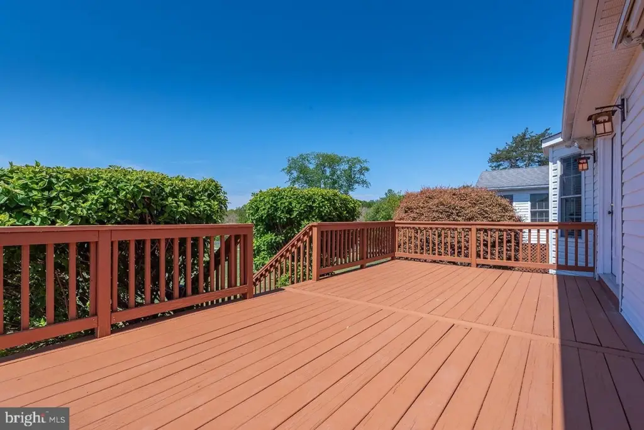
- Added:
- May 21, 2026
- Days on Market:
- 48
- Last Refresh:
- Jul 7 at 6:06 pm
Property Features for 5265 BEAR HOLLOW LN
General Information
- Property type
- Farm
- Property subtype
- Farm
- Bedrooms
- 4
- Bathrooms
- 3
- Rooms
- Bathroom 1, Bathroom 2, Bathroom 3, Bedroom 1, Bedroom 2, Bedroom 3, Bedroom 4
- Parking features
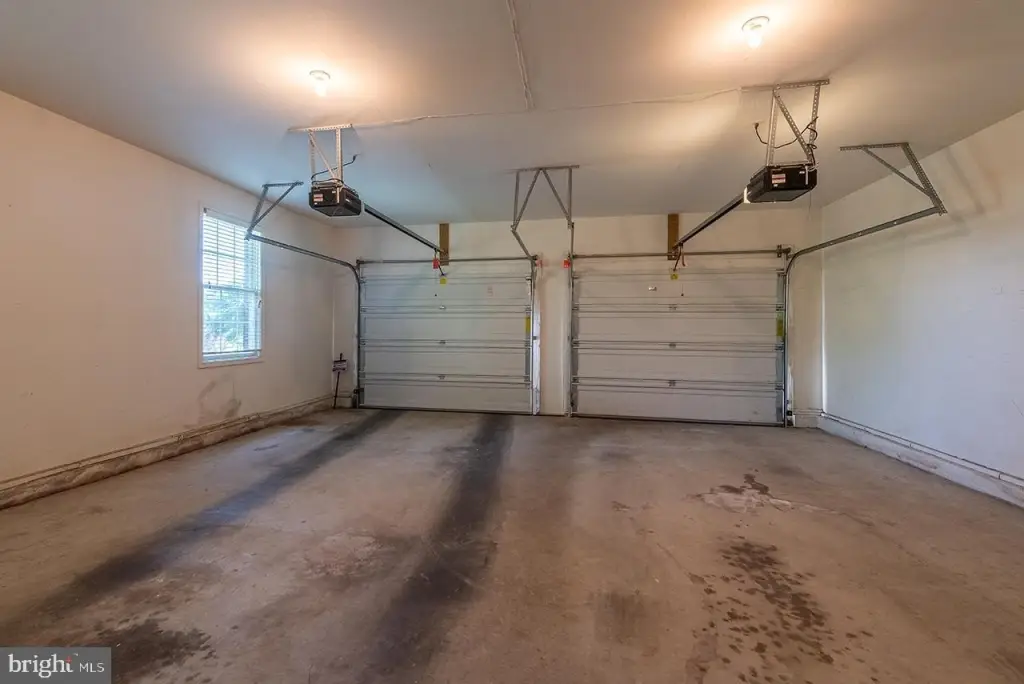
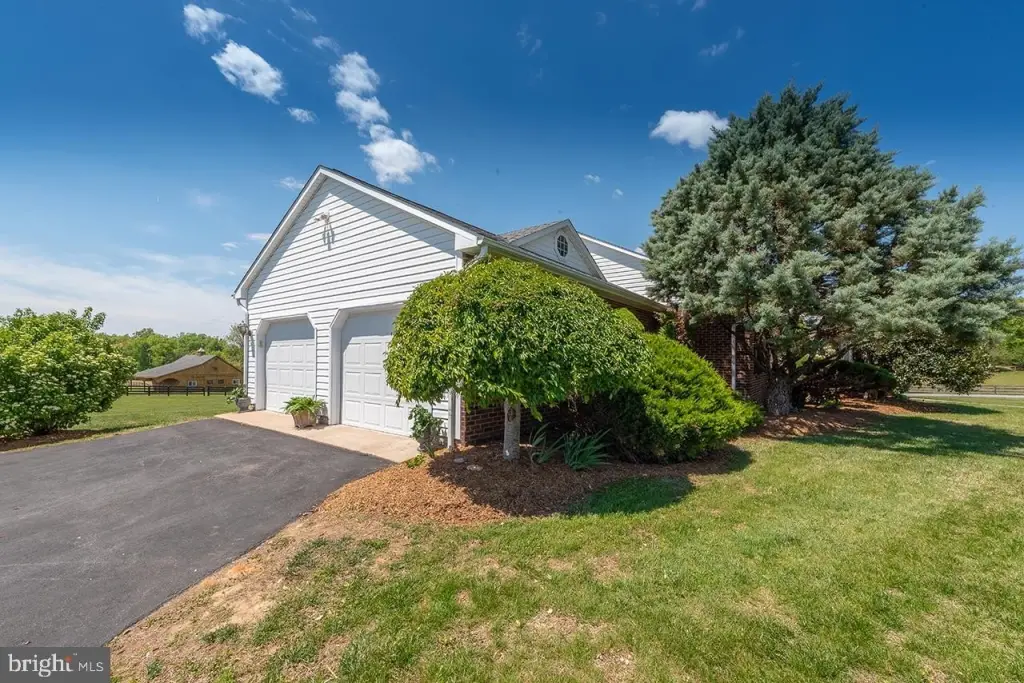
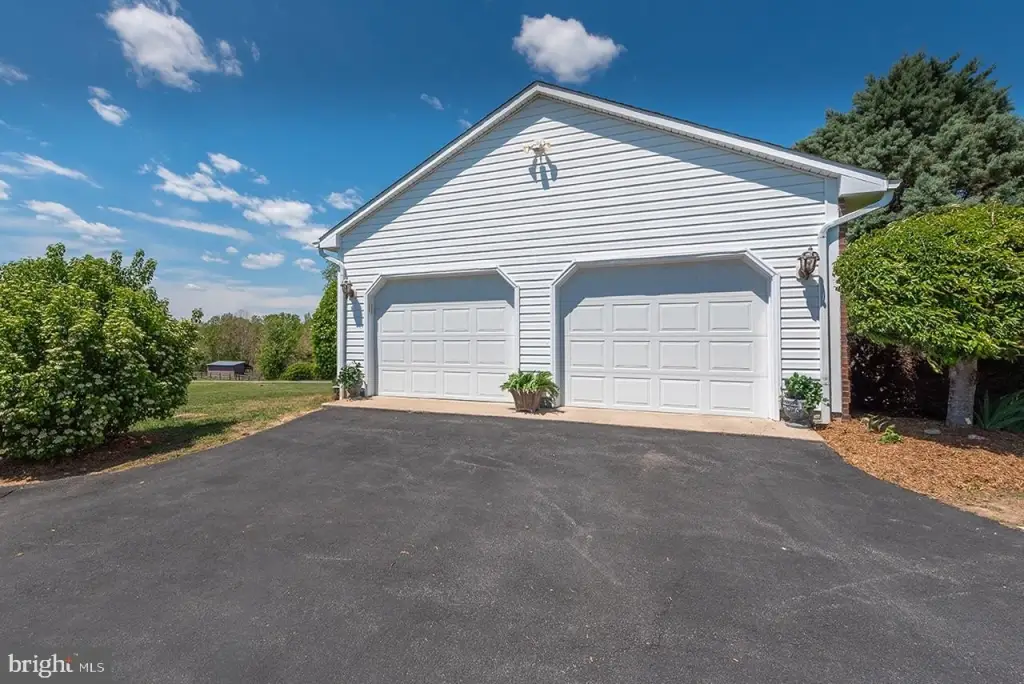
- Driveway, Garage, Garage - Attached, Other
- Interior features
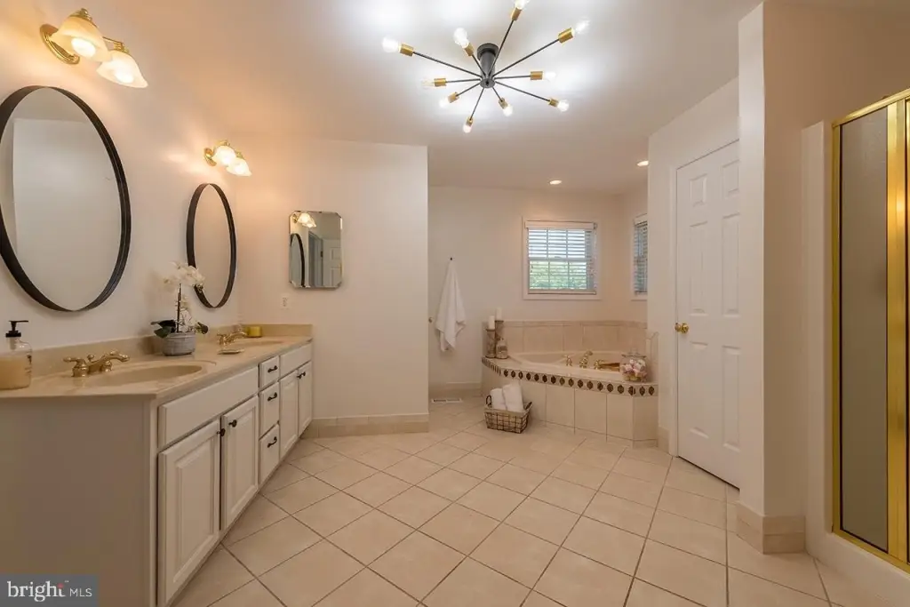
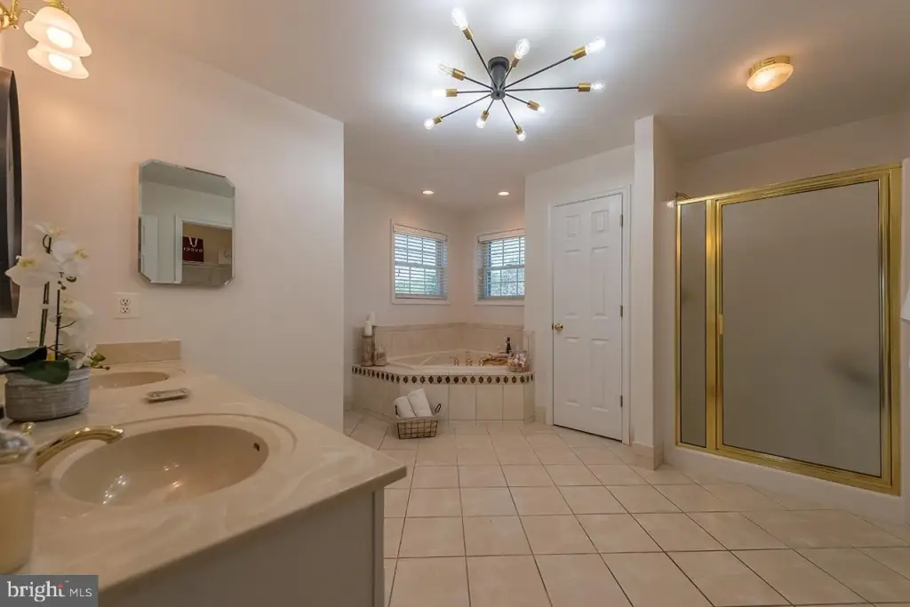
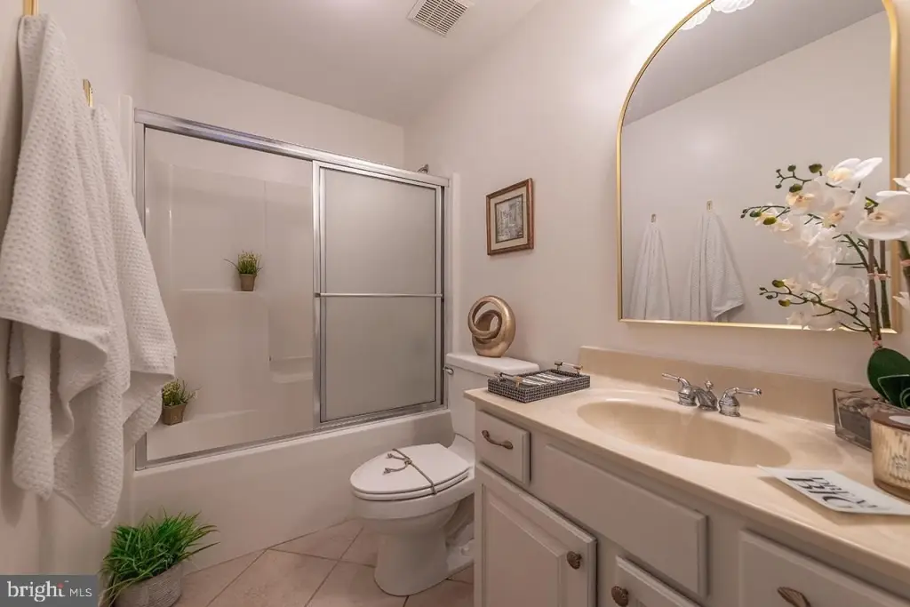
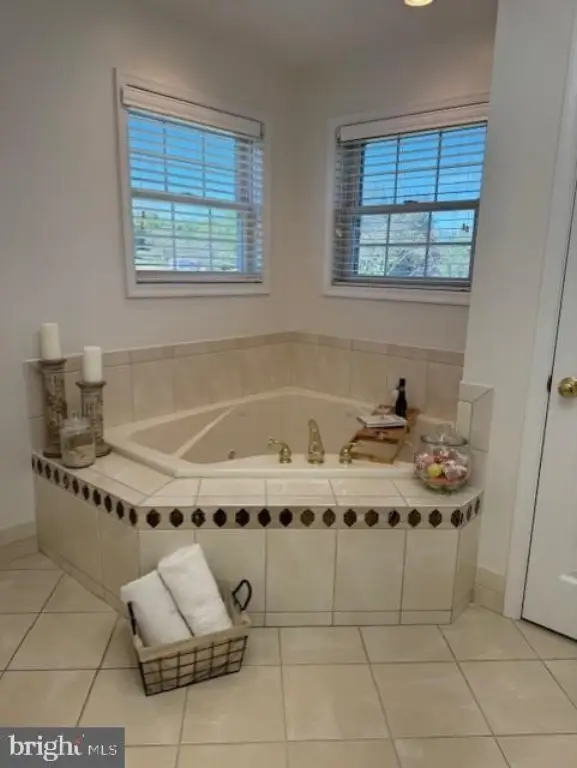
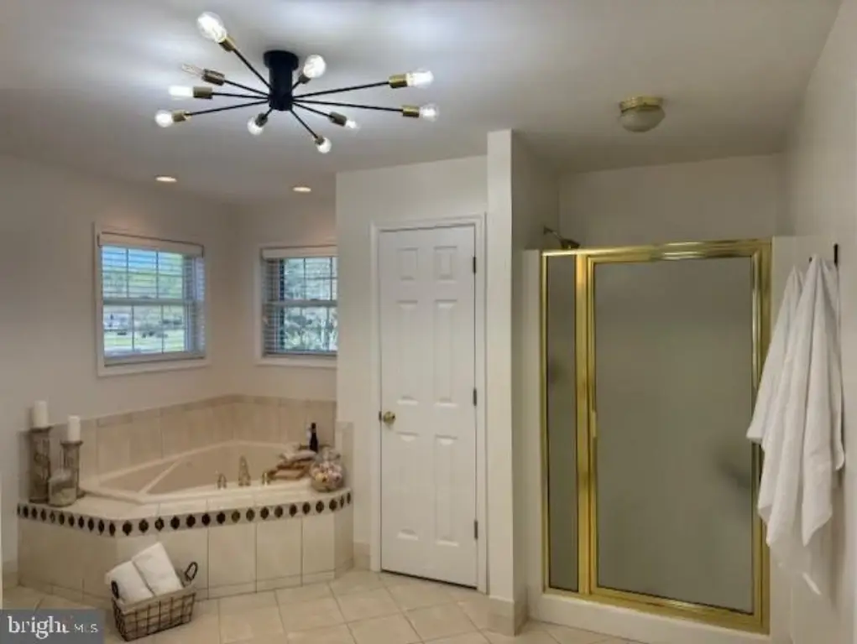
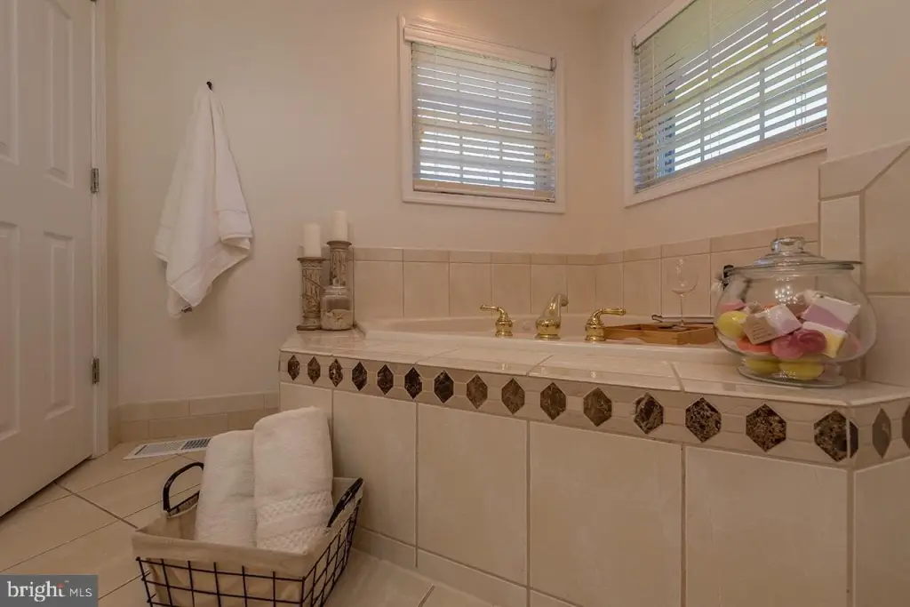
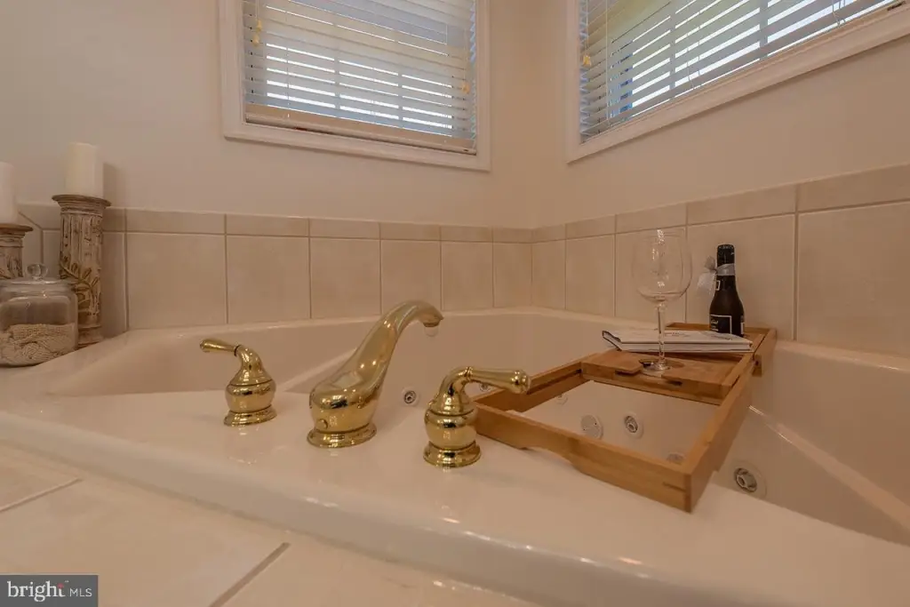
- Attic, Bathroom - Walk-In Shower, Bathroom - Soaking Tub, Bathroom - Stall
- Exterior features
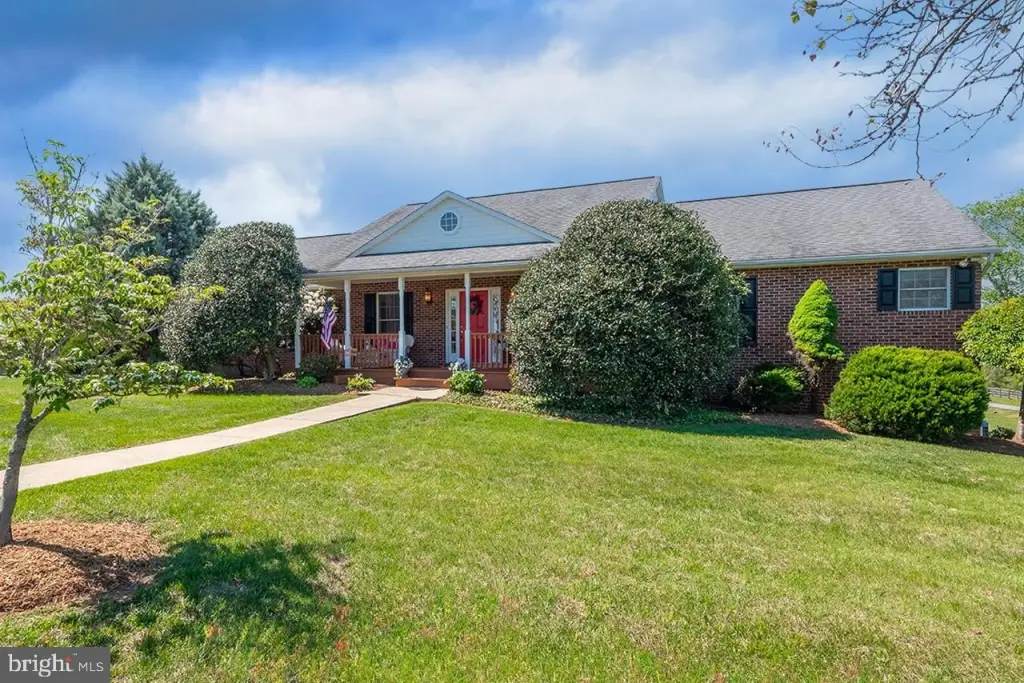
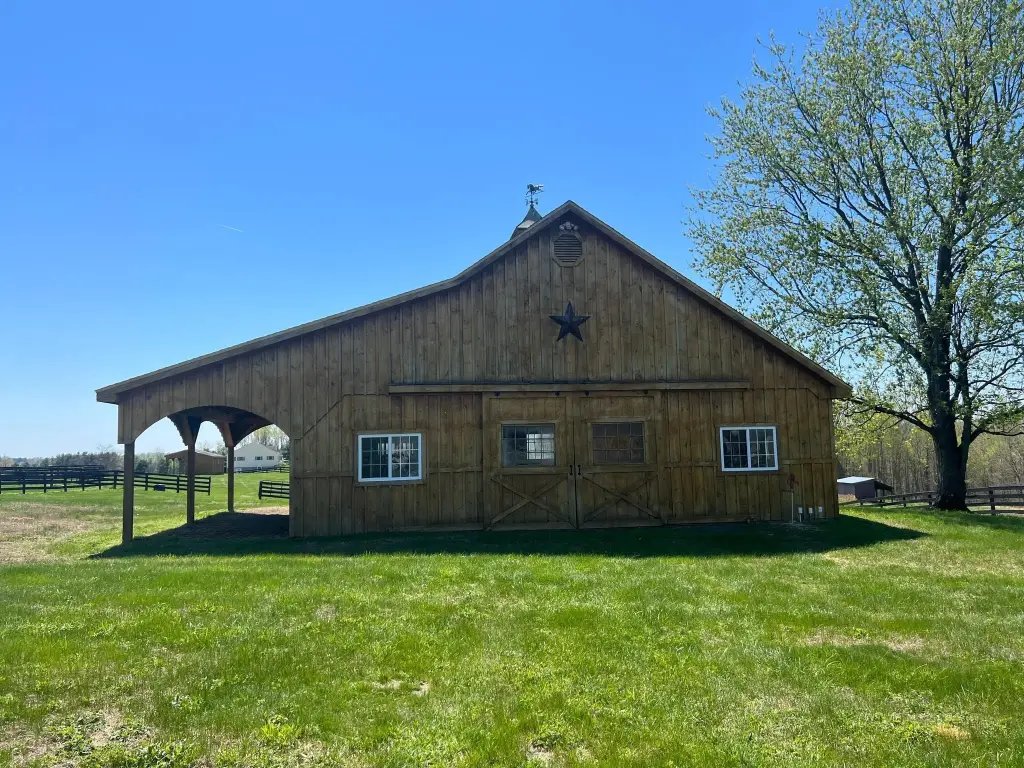
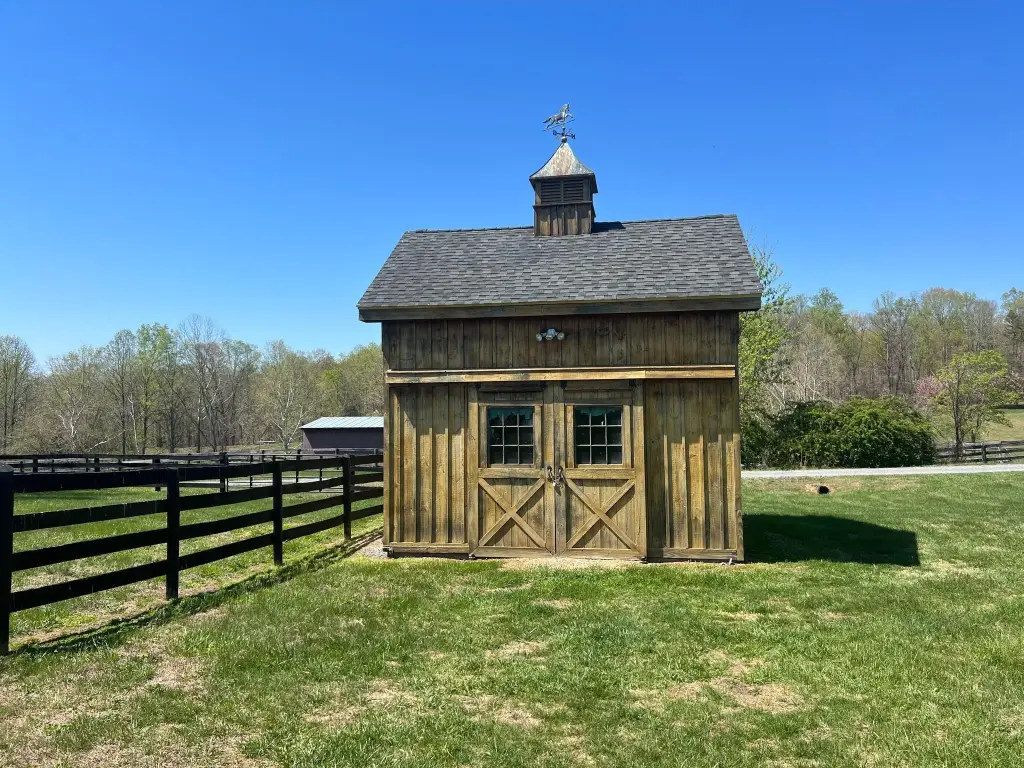
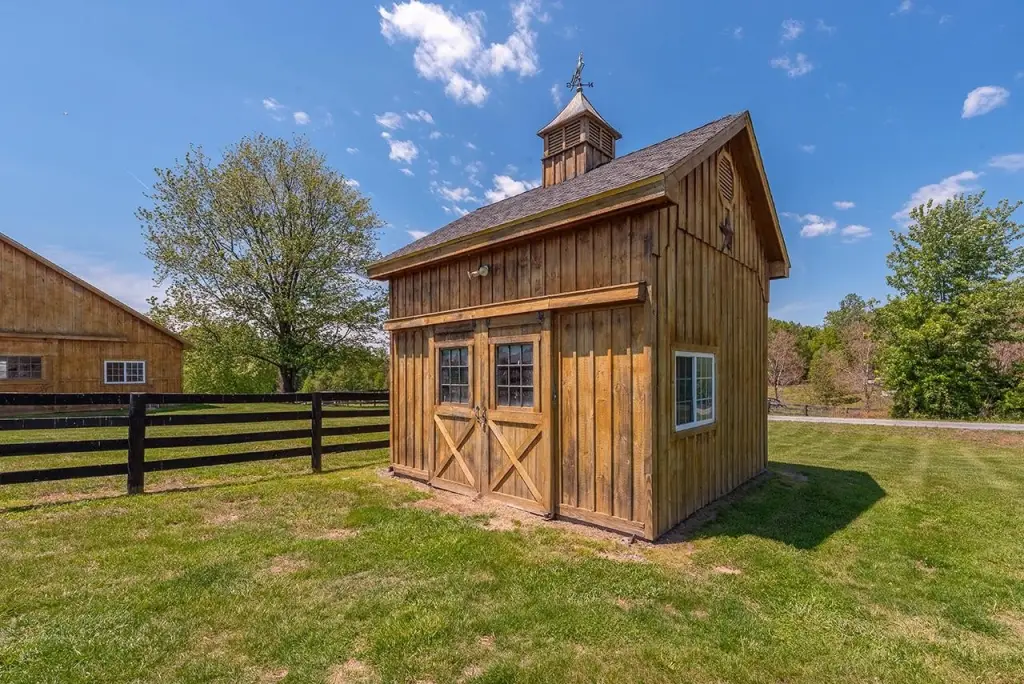
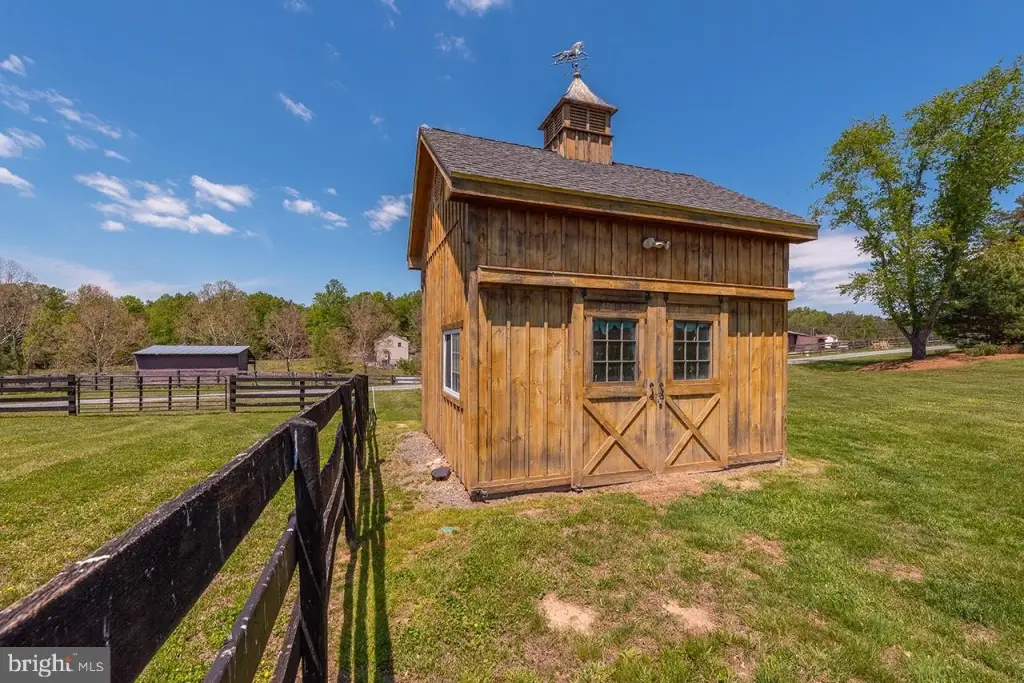
- Gutter System, Outbuilding(s), Other
- Appliances
- Cooktop, Dishwasher, Dryer, Garbage Disposer, Ice Maker, Microwave, Oven - Self Cleaning, Refrigerator, Washer
- Standard status
- Active
- Lot size
- 6.41 Acres
Taxes and HOA fees
- Tax Annual Amount
- 2841
Utilities
- Heating system
- Heat Pump (Heating)
- Cooling system
- Ceiling Fan(s), Central Air, Heat Pump
Building Details
- Year built
- 2006
- Floors in Building
- 2
- Flooring type
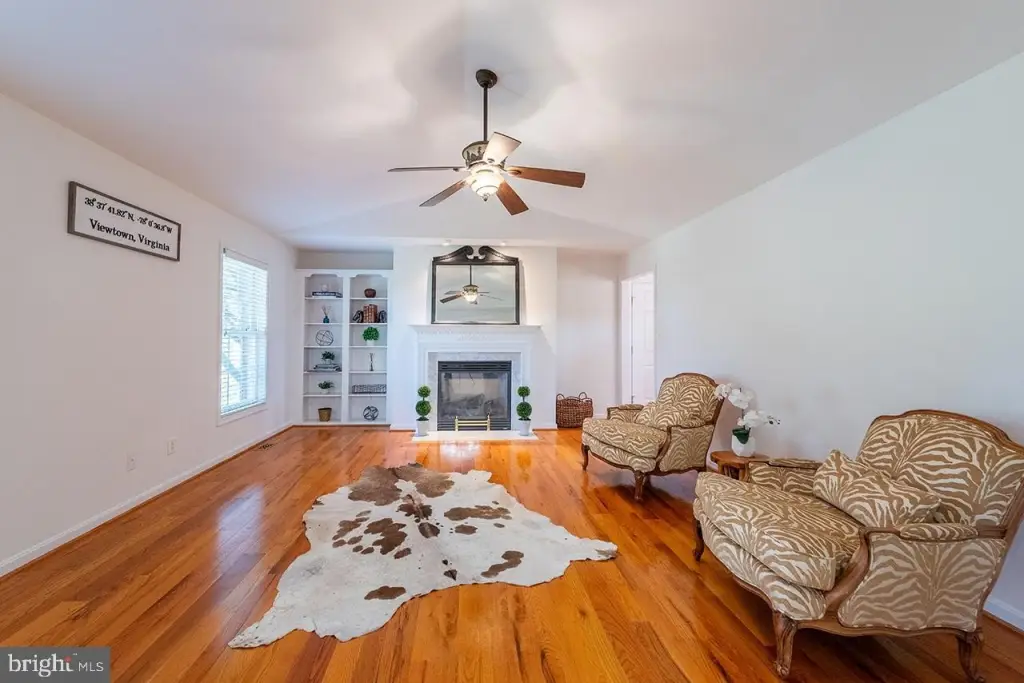
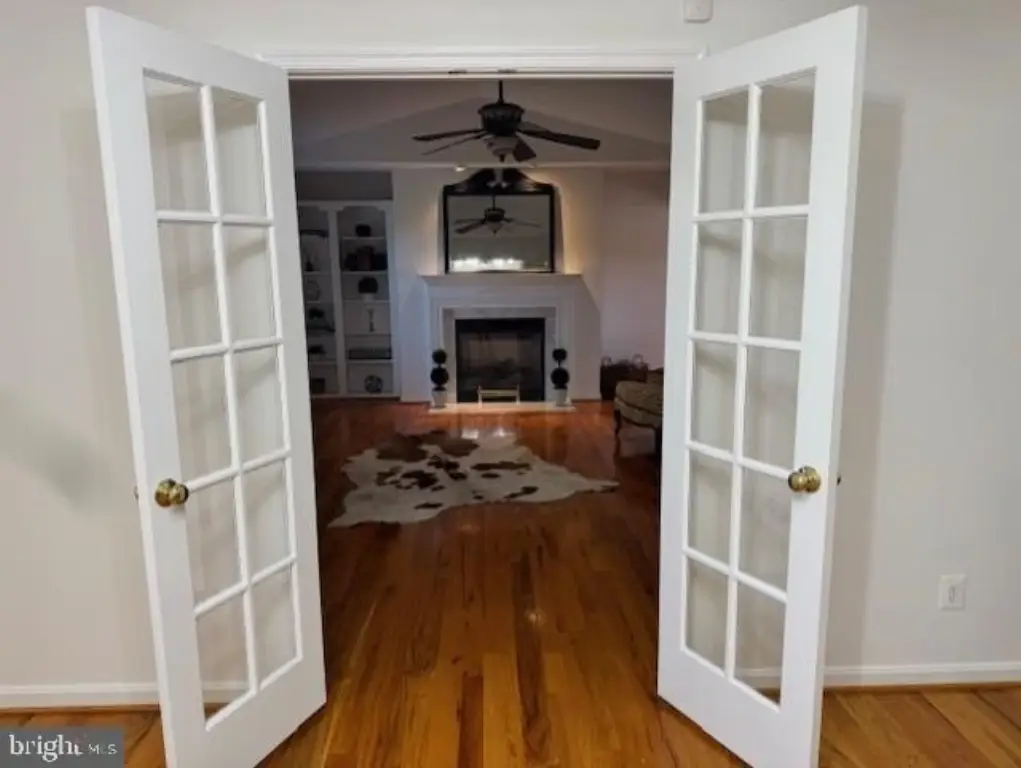
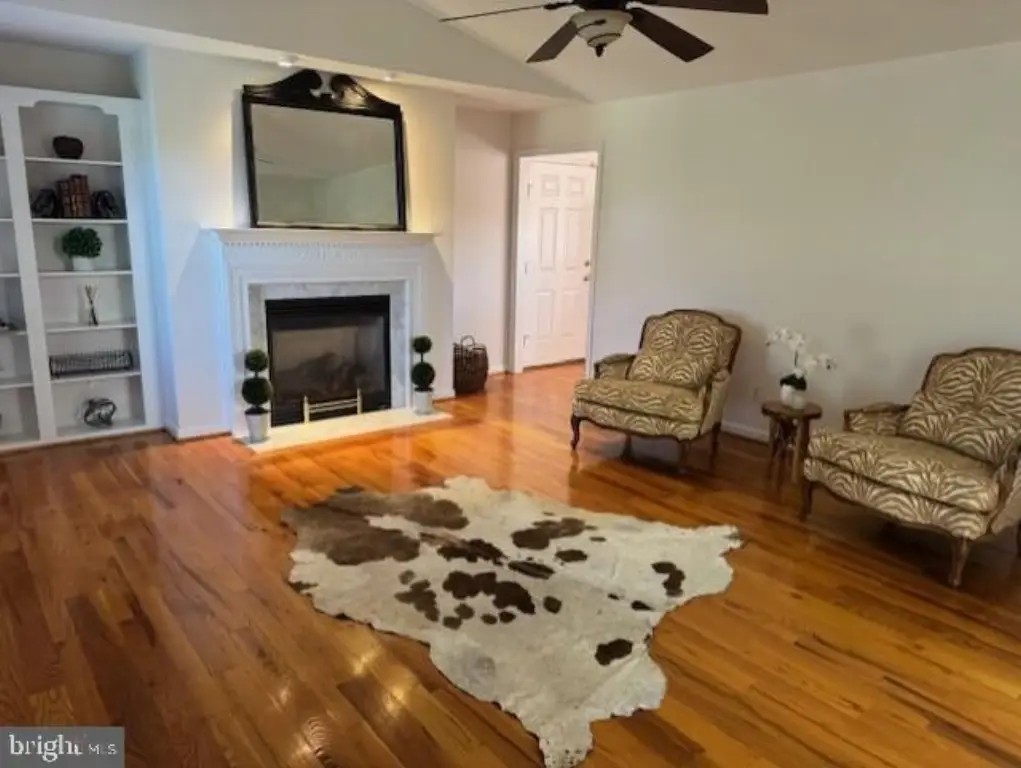
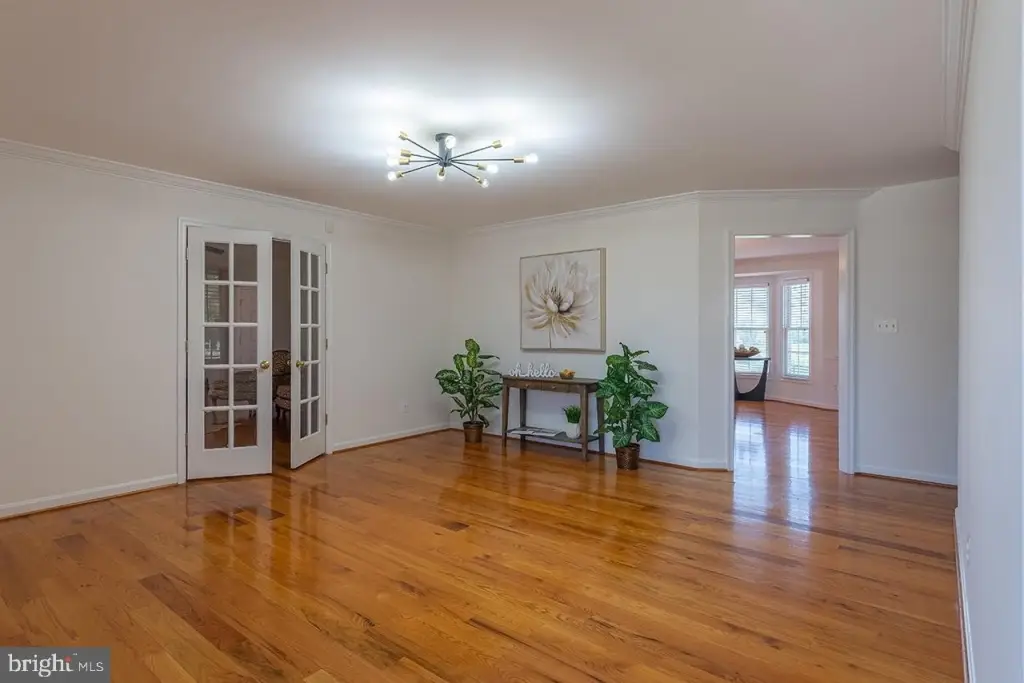
- Carpet, Hardwood, Tile, Tile - Ceramic, Wood
- Building materials
- Asphalt, Brick, Concrete, Frame, Glass, Other
- Roof type
- Shingle
- Architectural style
- Other
- Additional Structures
- Outbuilding
Listing agent Jackie Hitchcock (888) 536-0216
Listing office Warrenton 492 Blackwell Road, VA (888) 536-0216
Listing date May 21, 2026
Copyright © 2026 Long & Foster Real Estate. All rights reserved. All information provided by the listing agent/broker is deemed reliable but is not guaranteed and should be independently verified.
HighLights
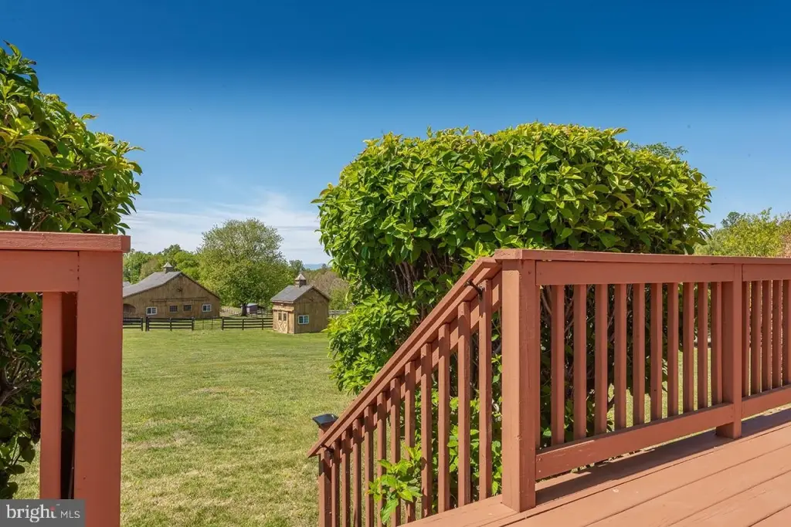
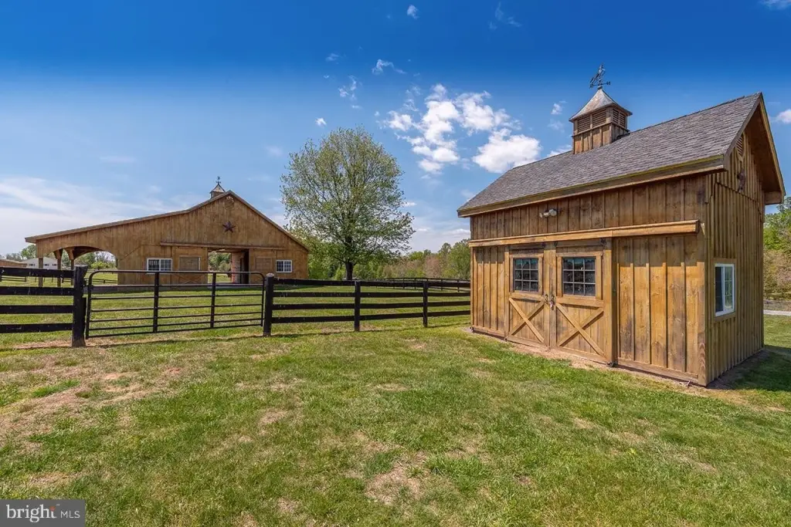
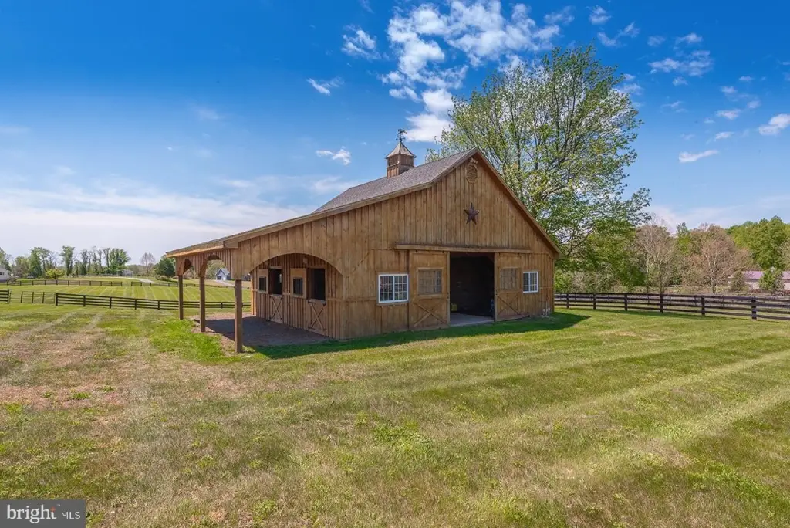
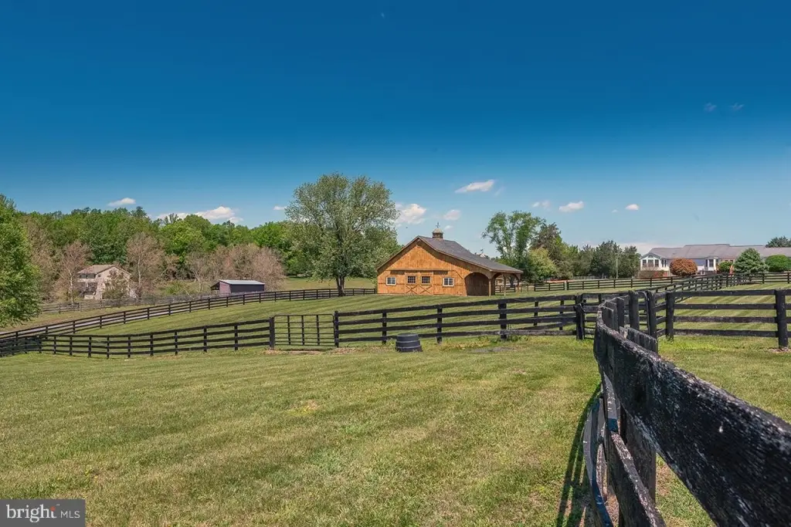
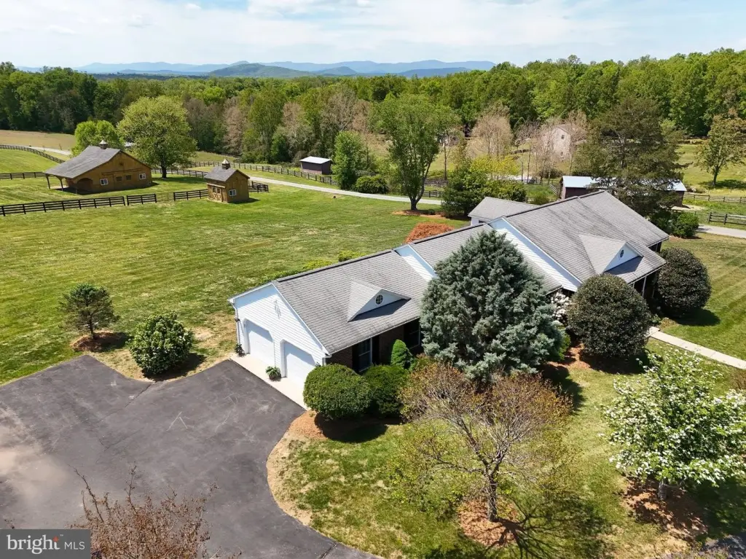
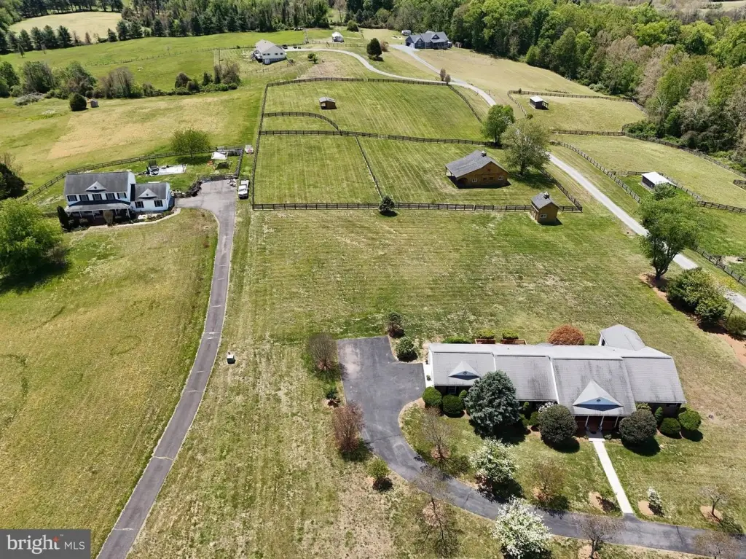
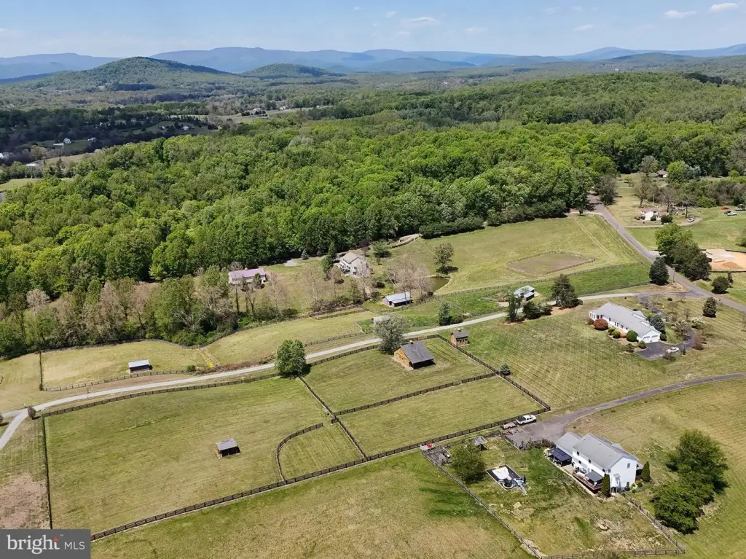
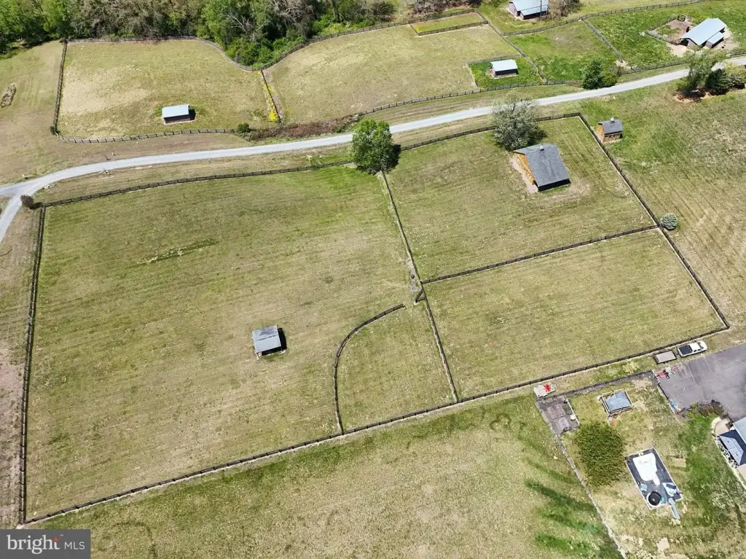
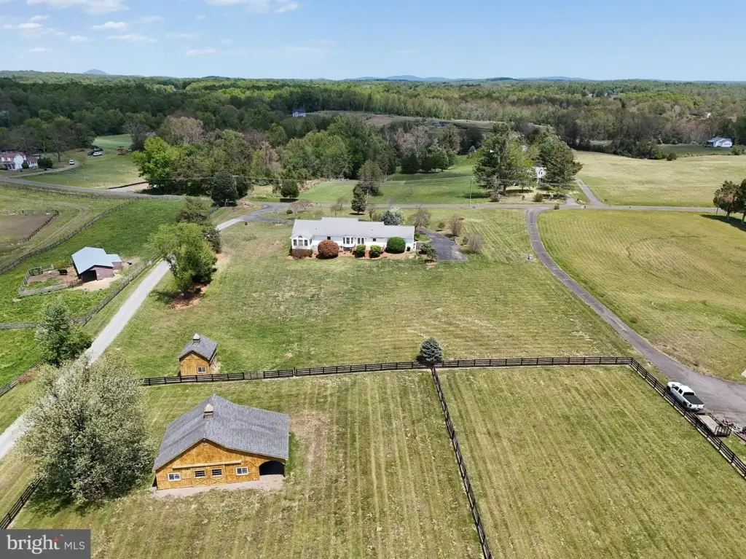
- Custom‑designed equestrian property with featured barn and paddocks.
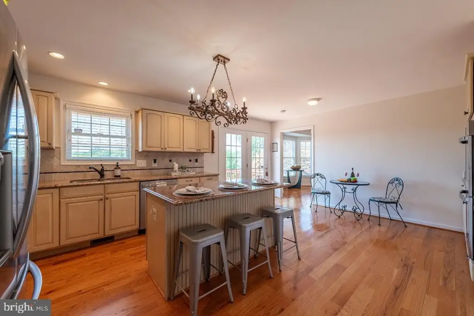
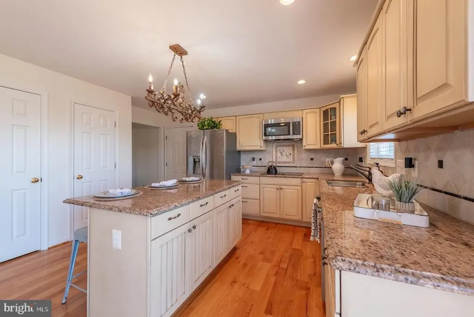
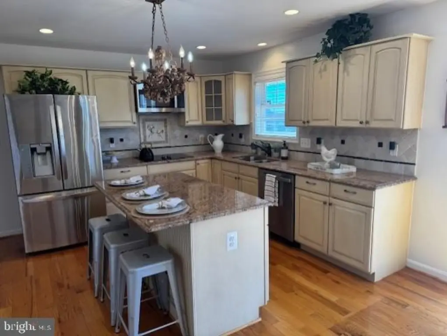
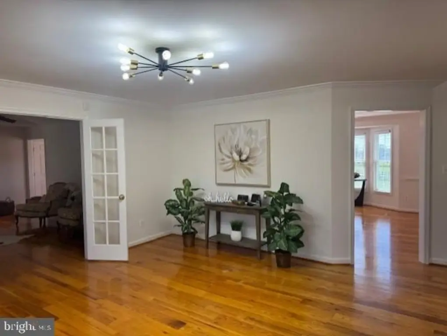
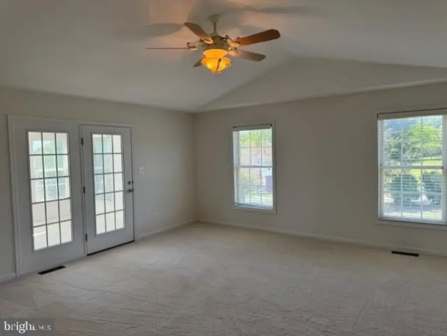
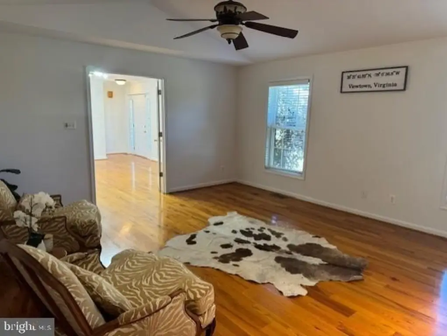
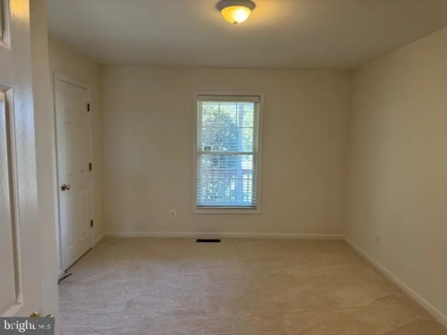
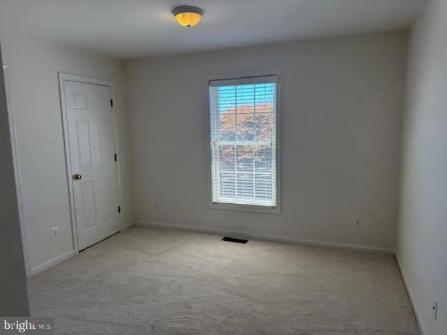
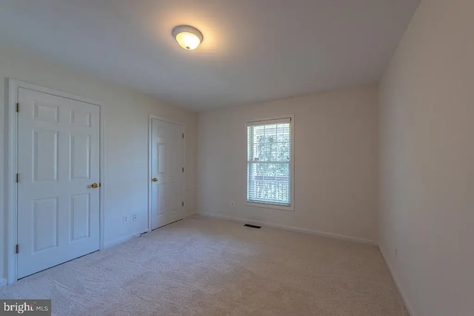
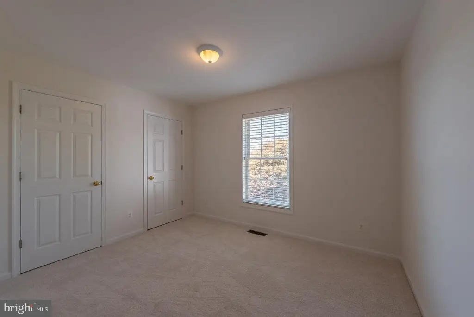
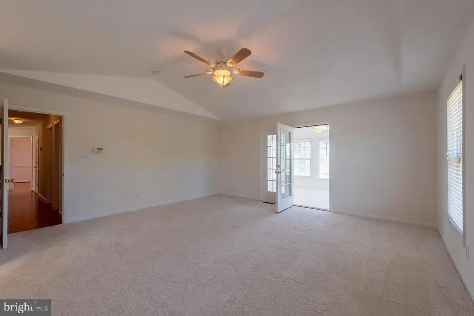
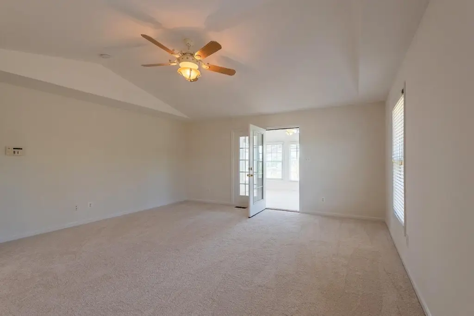
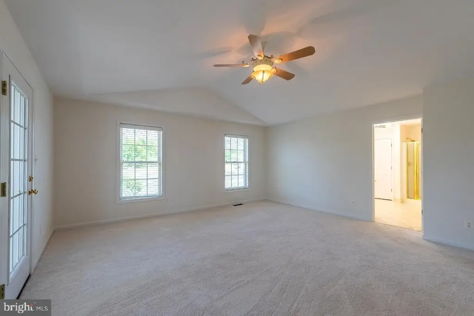
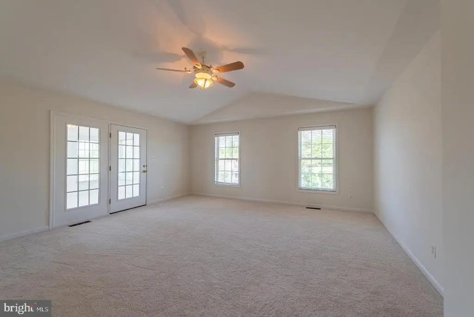
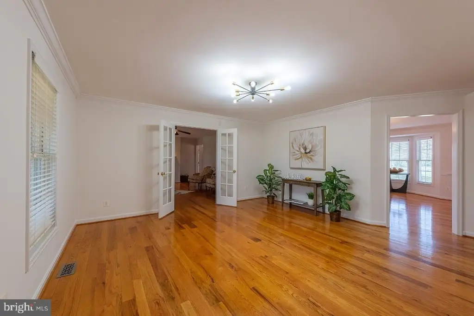
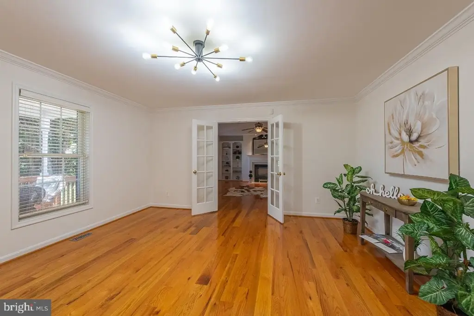
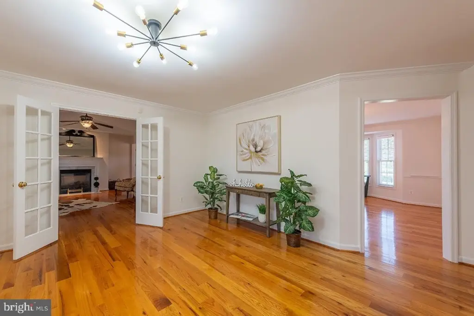
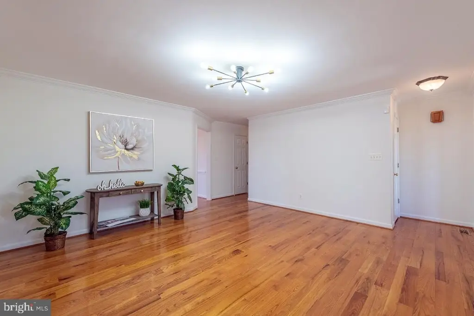
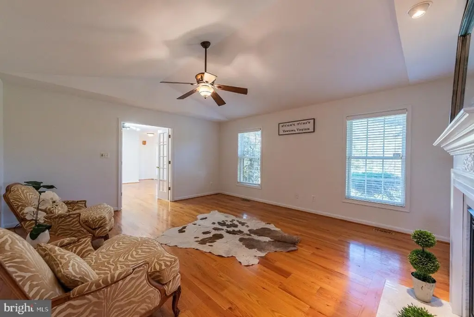
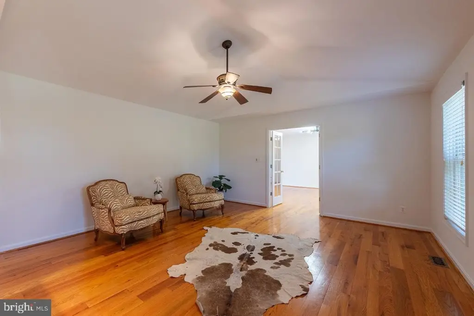
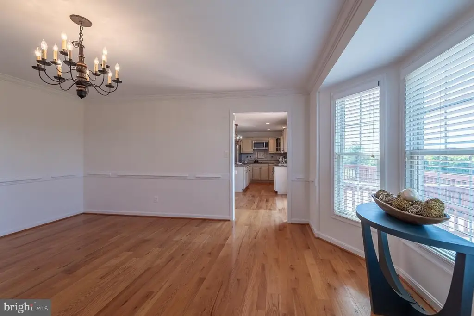
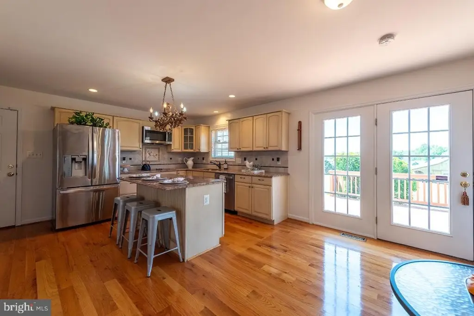
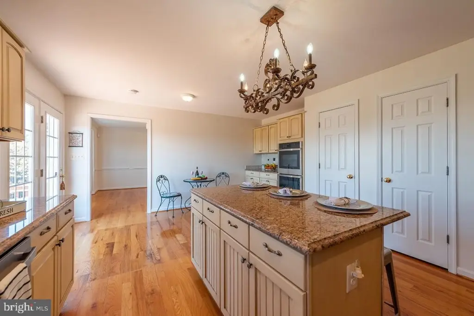
- Move‑in ready with fresh paint, new carpeting, and updated kitchen.
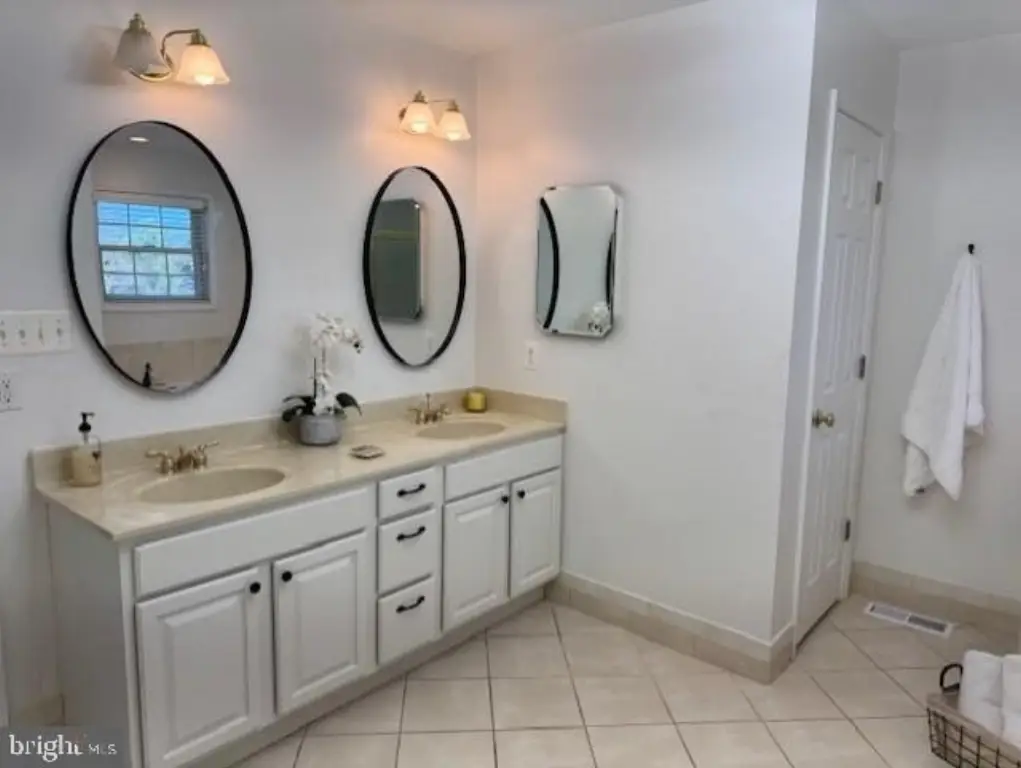
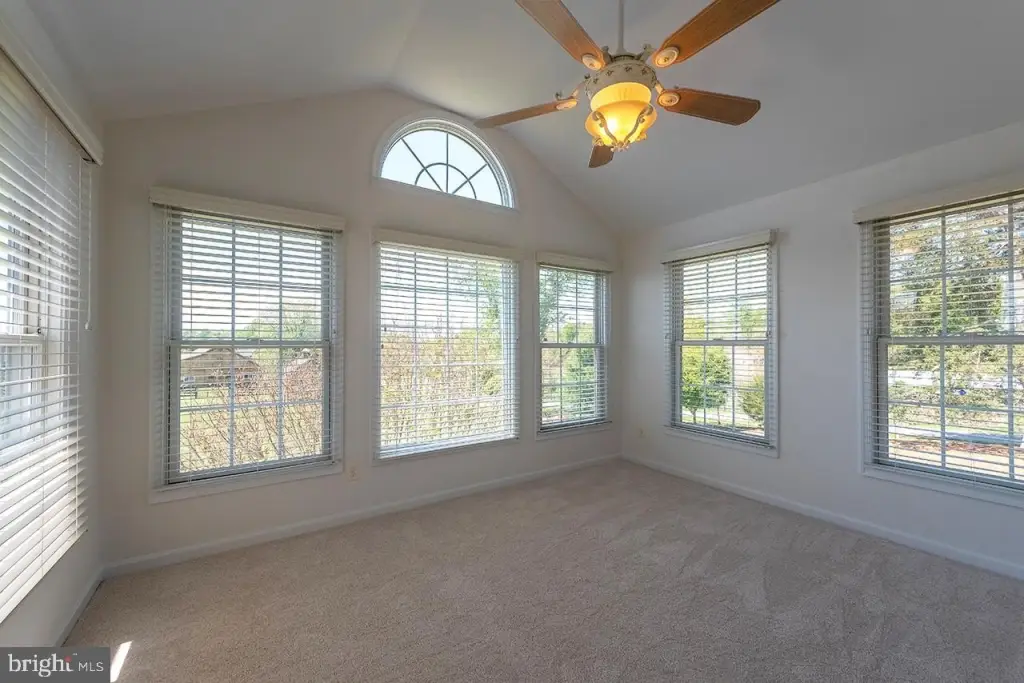
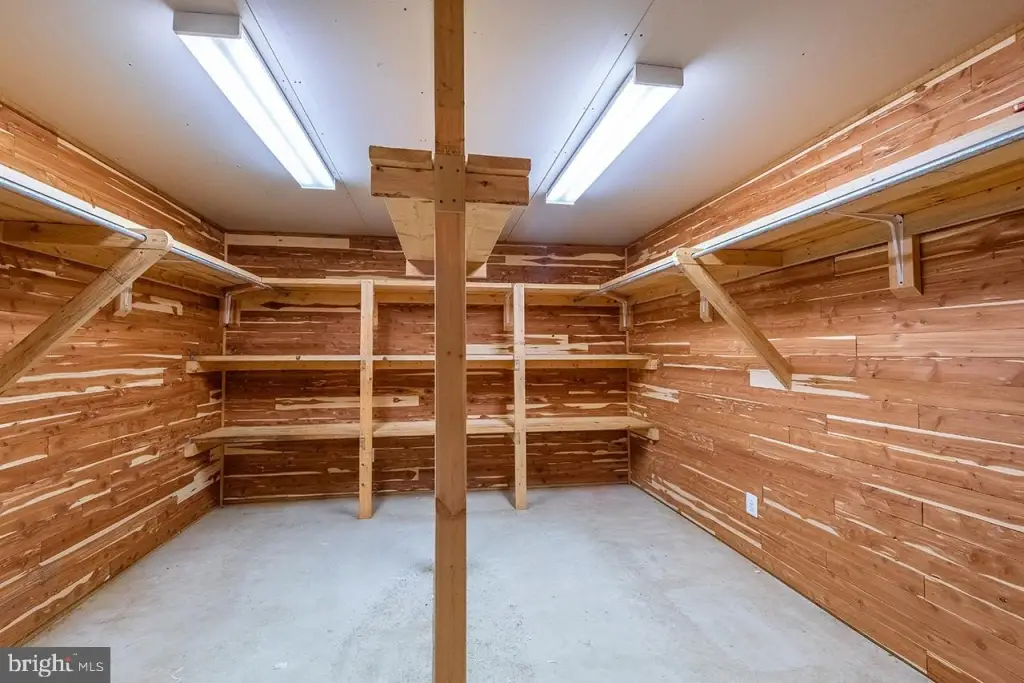
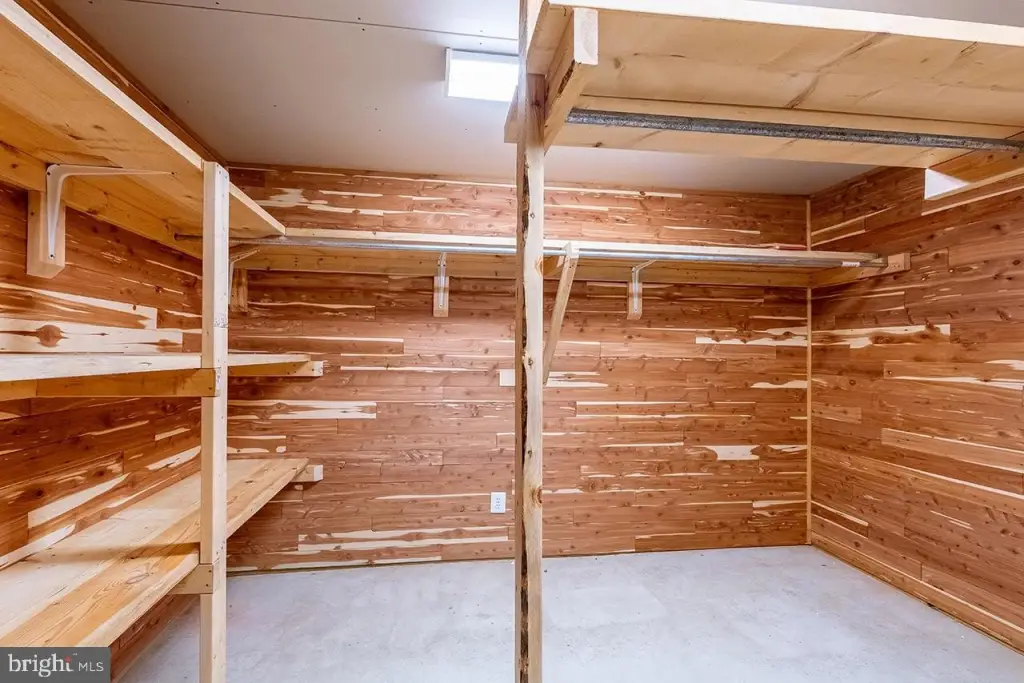
- Primary suite boasts a luxurious en‑suite bathroom, oversized walk‑in closet, and all‑season sunroom.
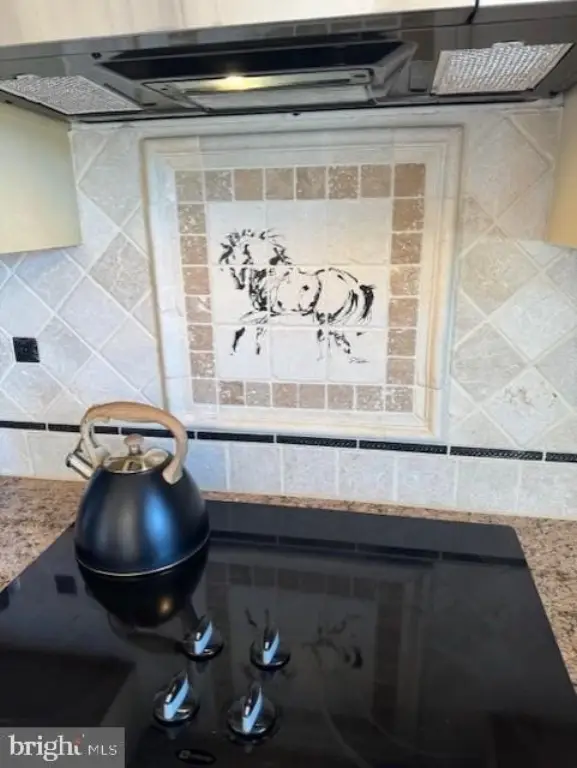
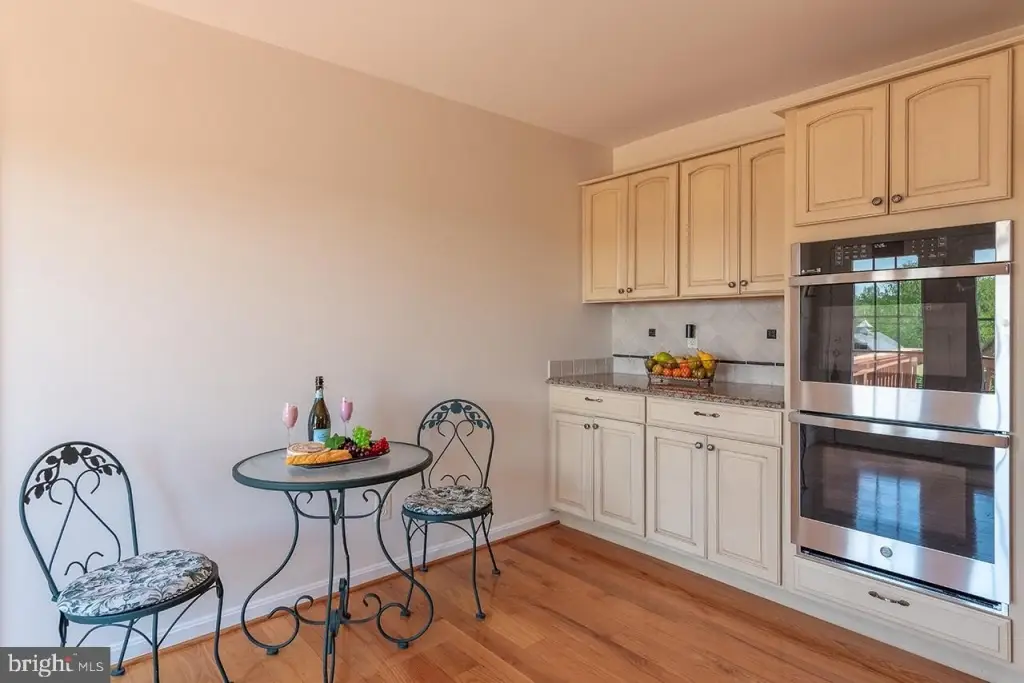
- Updated kitchen featuring granite countertops and custom tile backsplash.
- New GE Profile stainless steel appliances including dishwasher, double wall oven, and built‑in microwave.
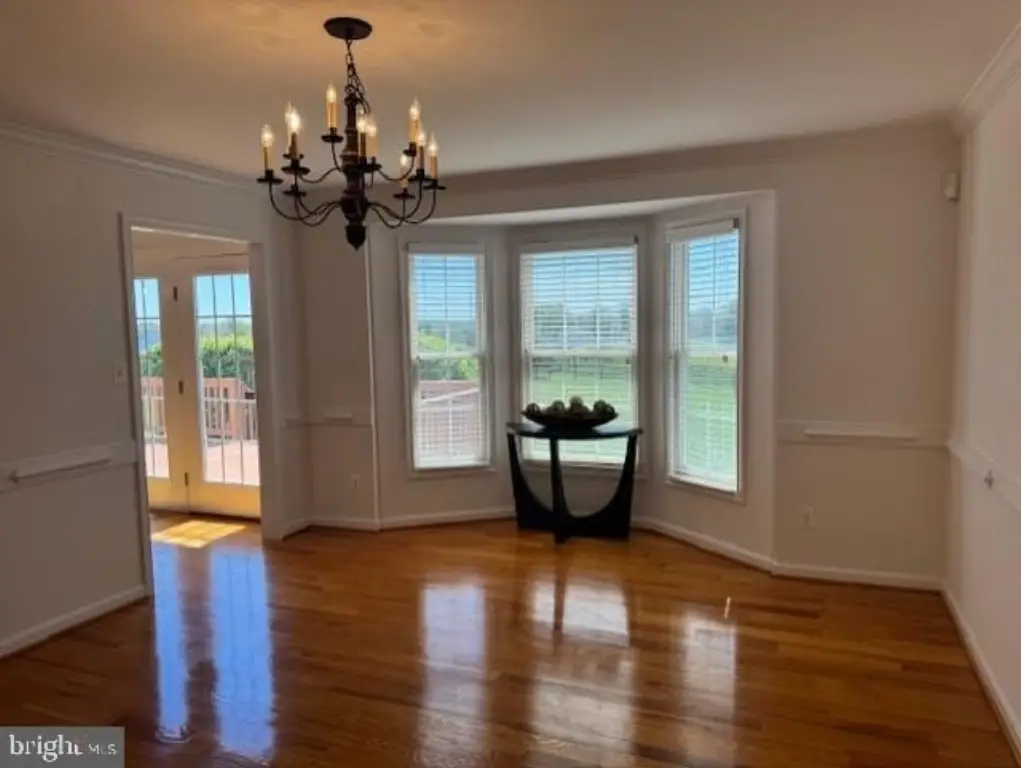
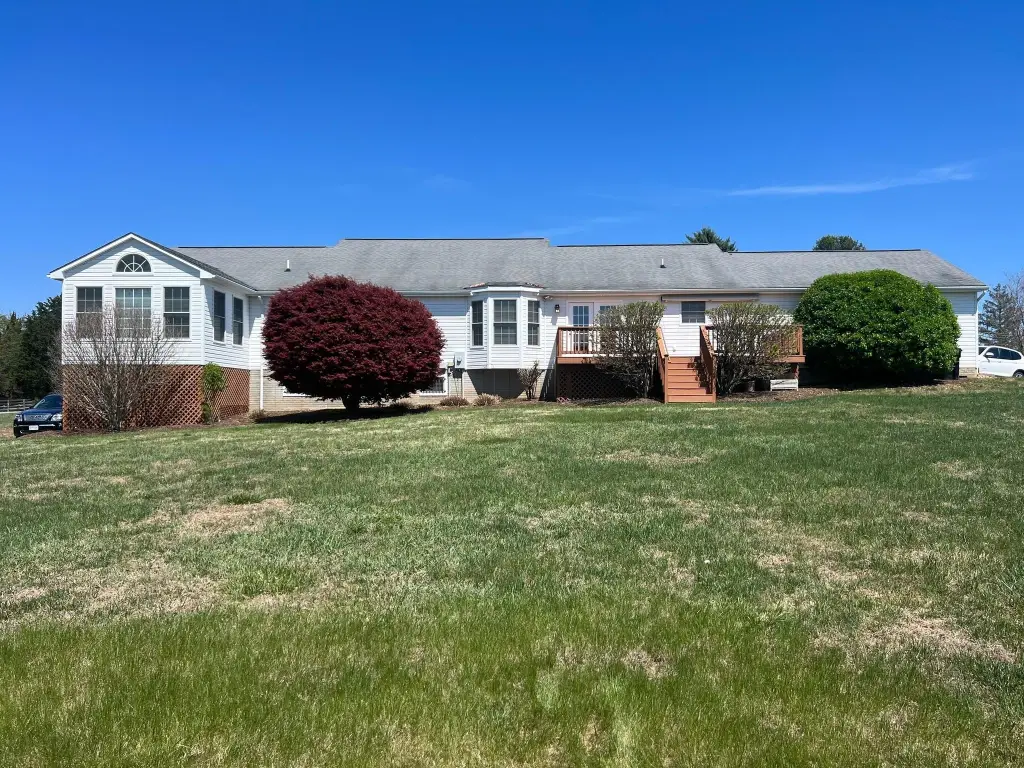
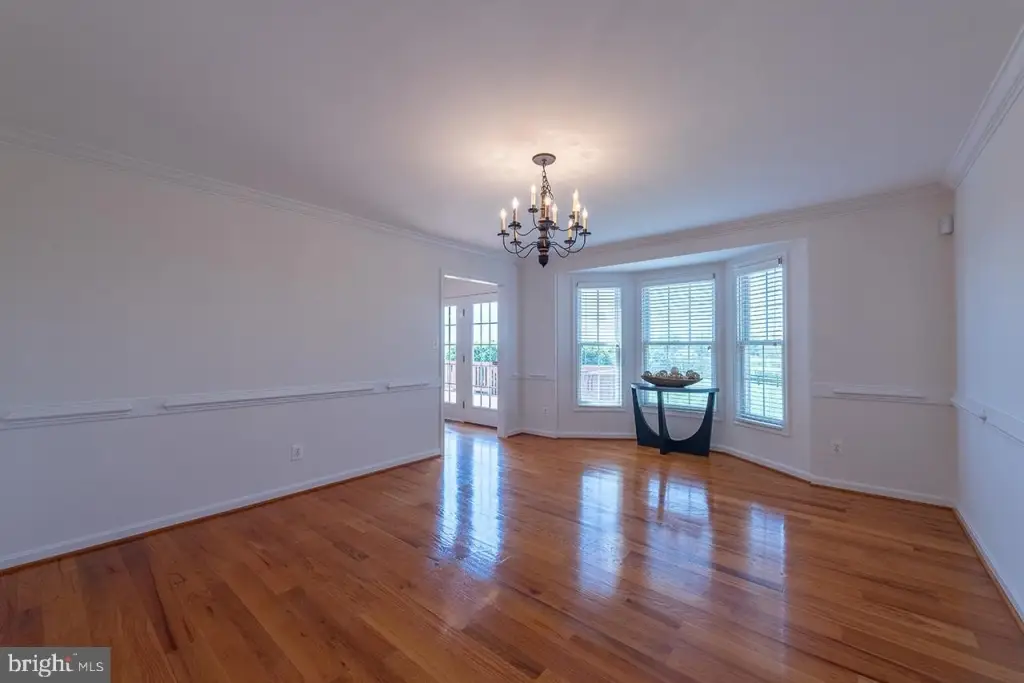
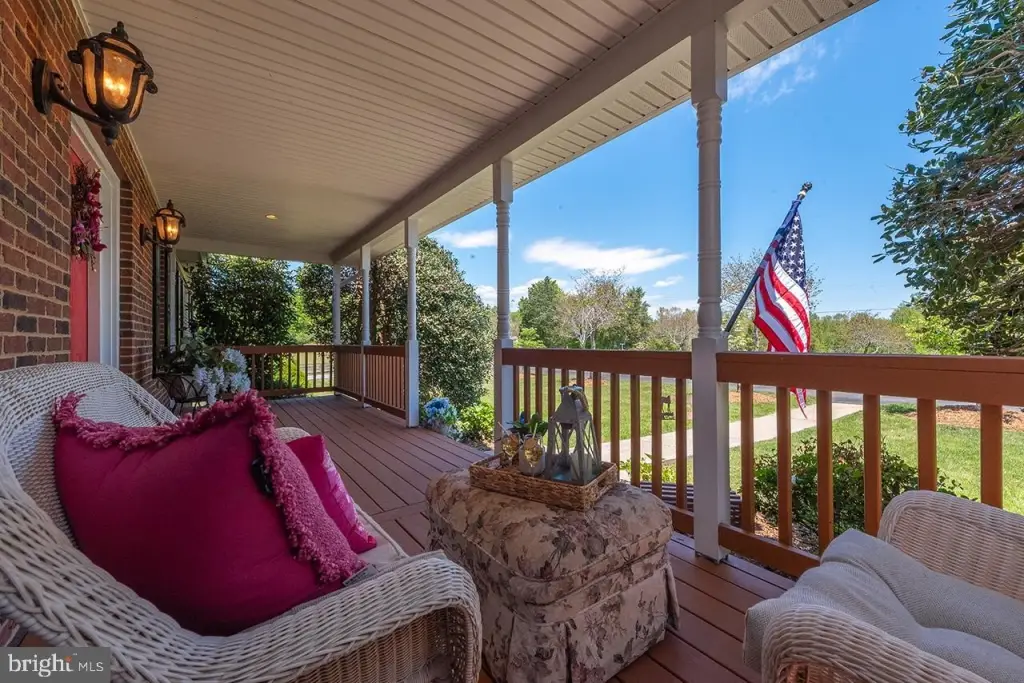
- Spacious deck and formal dining room are perfect for entertaining.
Overview
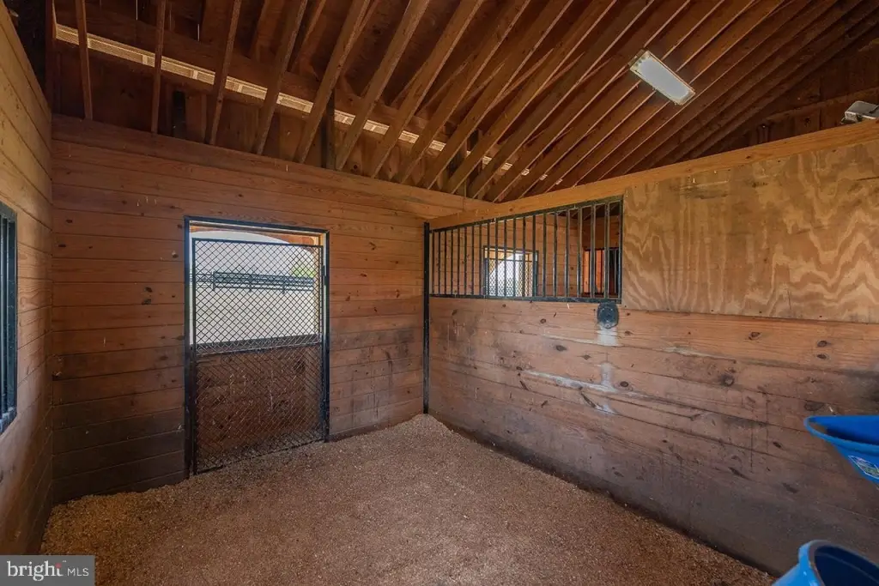
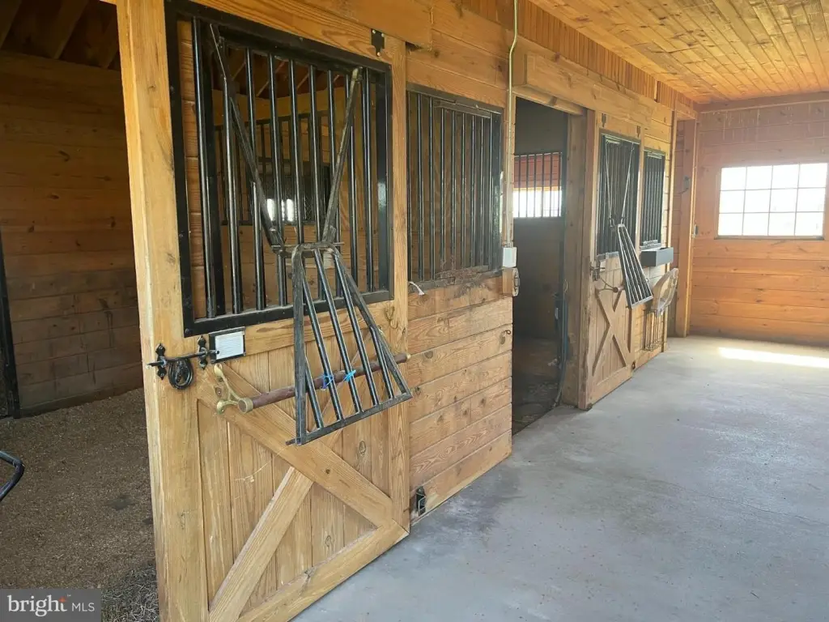
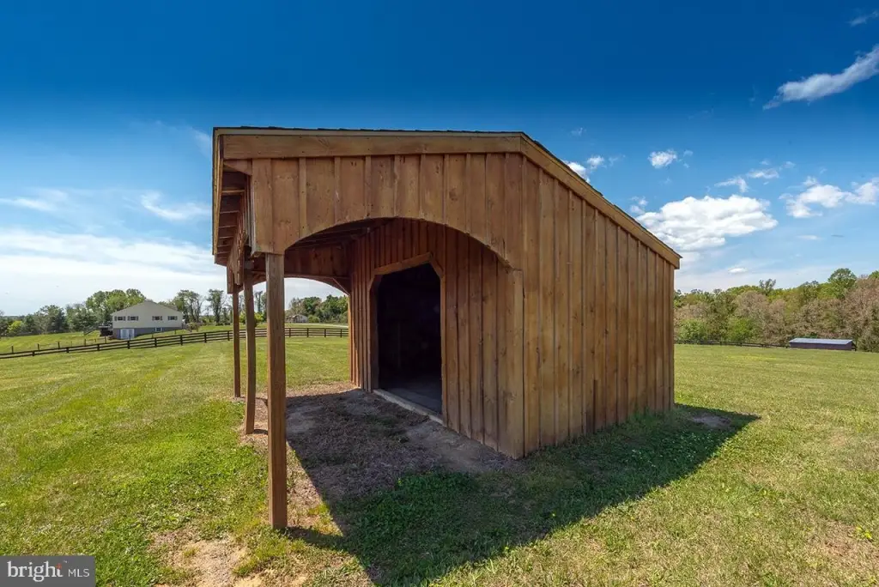
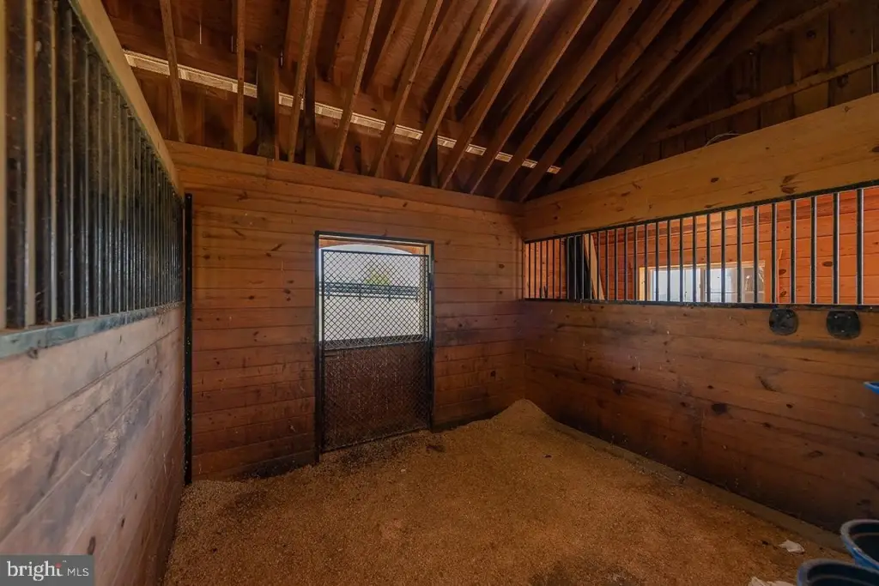
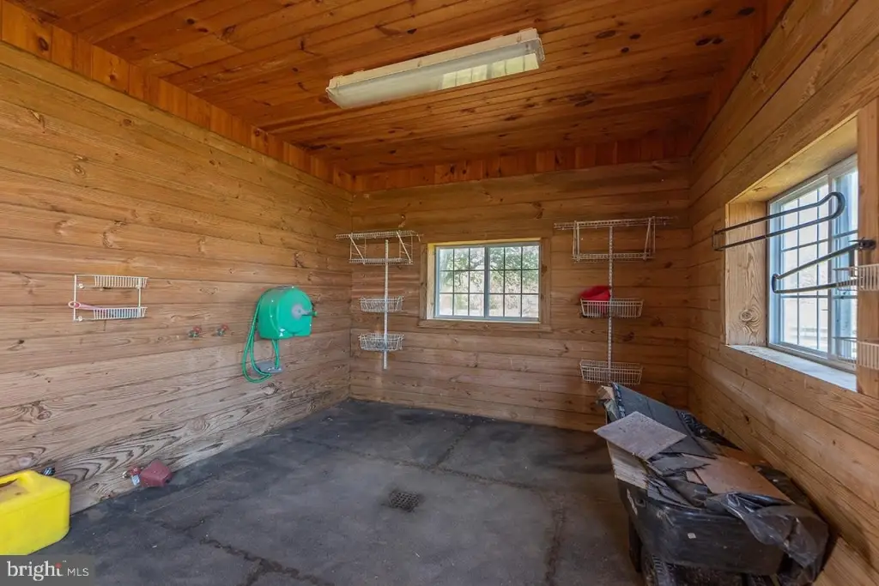
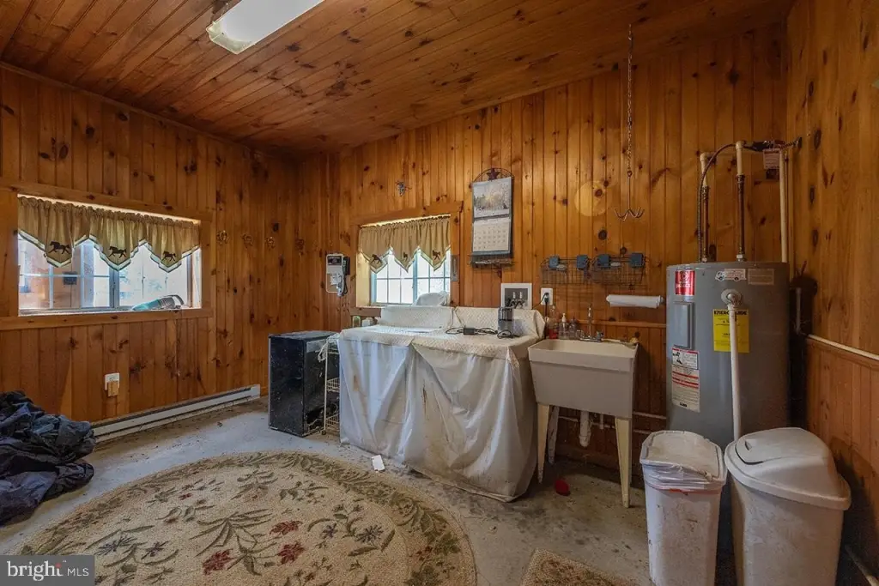
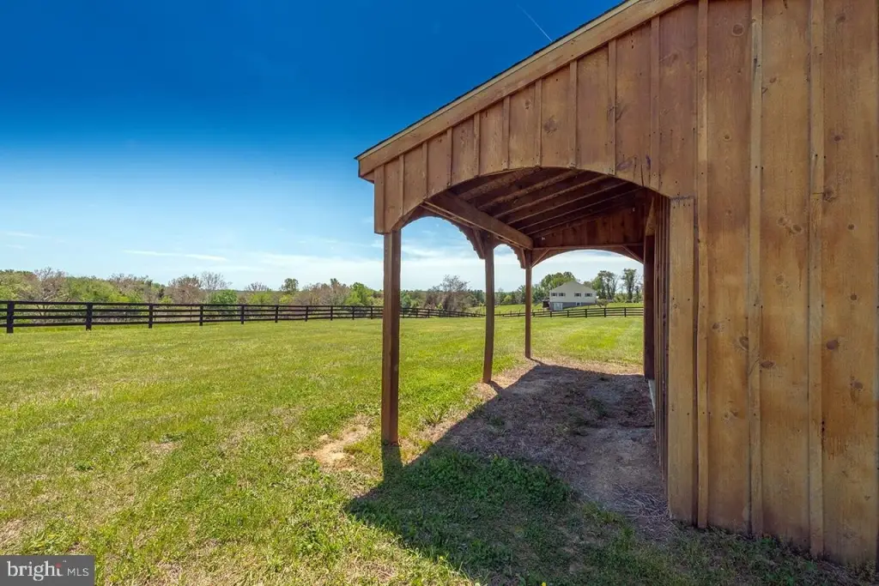
Equestrian amenities are designed for day-one readiness, with a custom barn featuring spacious stalls, a tack room, and a wash stall. The barn is described as having been featured in Virginia Horse Journal. Additional improvements include a secondary barn/shed, well-maintained paddocks, and multiple water spigots.
For horse enthusiasts and operators seeking a property that combines a turnkey home with purpose-built horse facilities, this farmette offers the core components for daily care and management. The combination of paddocks, stall capacity, tack and wash space, and readily available water supports practical use alongside the home’s updated, move-in-ready interior finishes.
Current Use by Public Records
Location Insight
- Map
- Local Demand
- City
- Amissville
- County
- Culpeper
- State
- Virginia
- Longitude
- -78.01023
- Latitude
- 38.6283