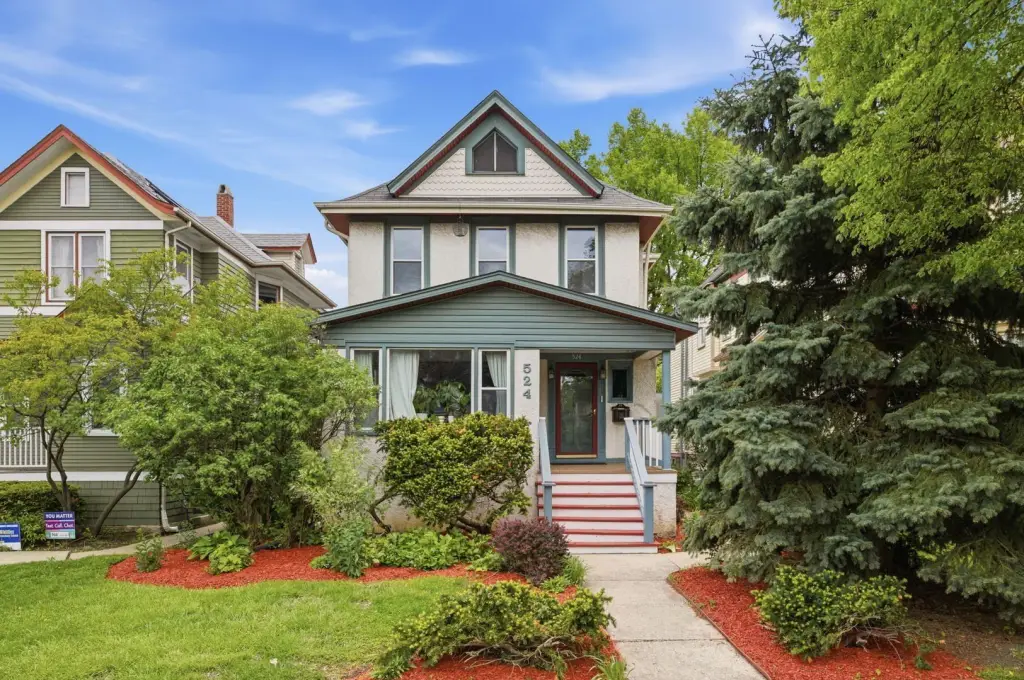
524 N Lombard Avenue, Oak Park, IL 60302
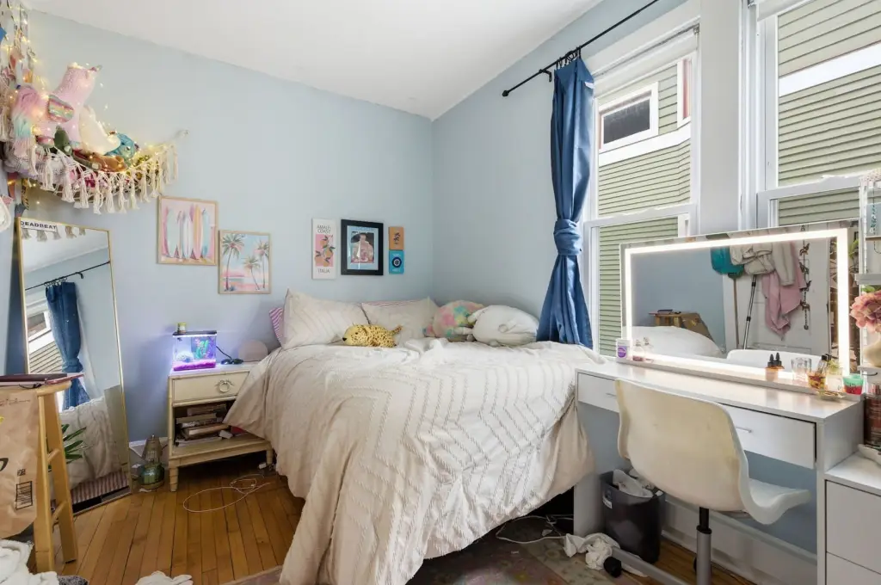
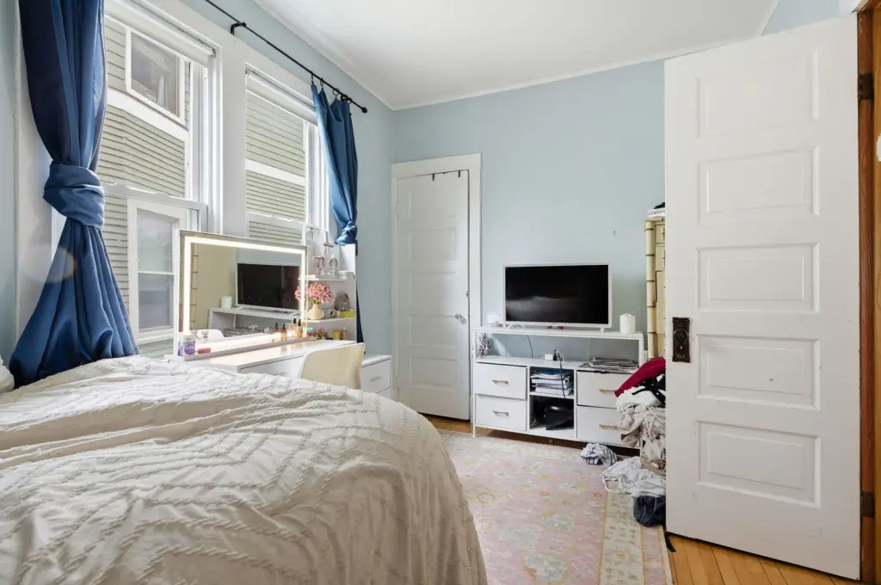
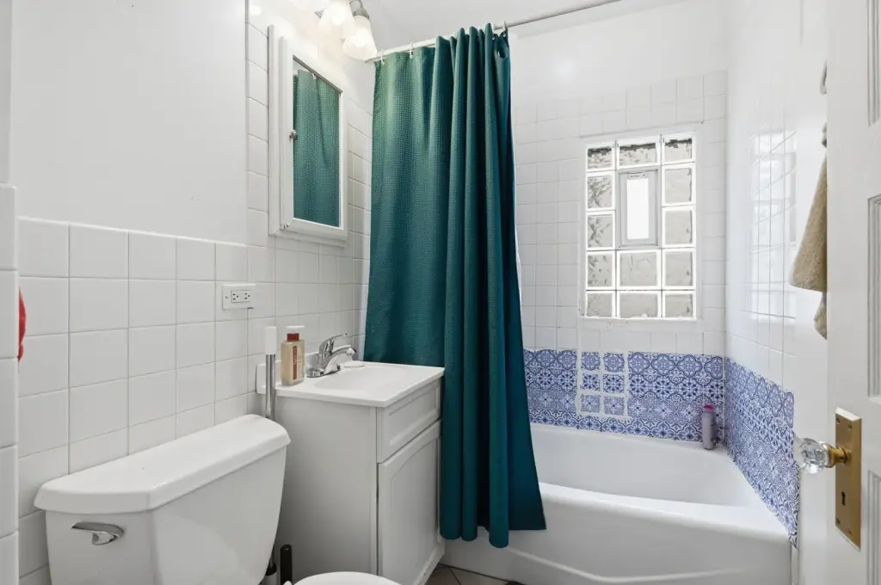
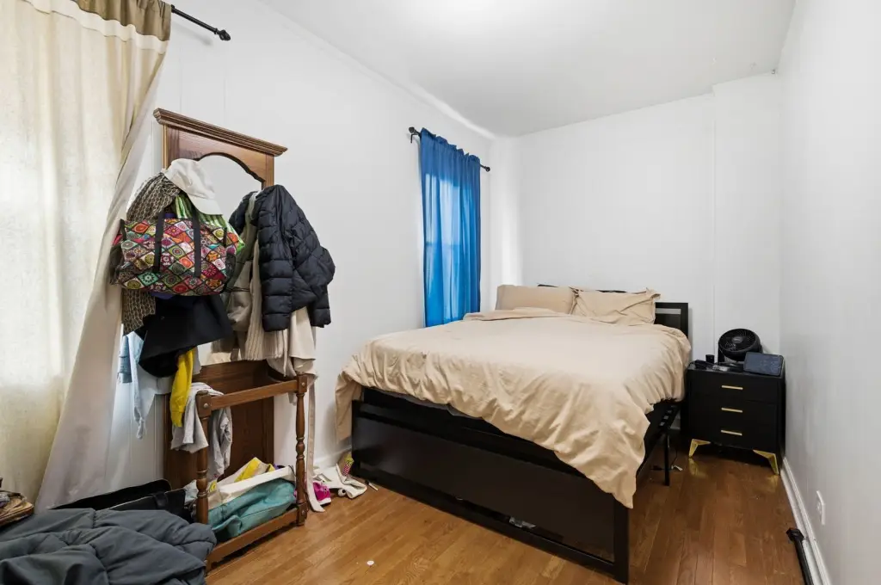
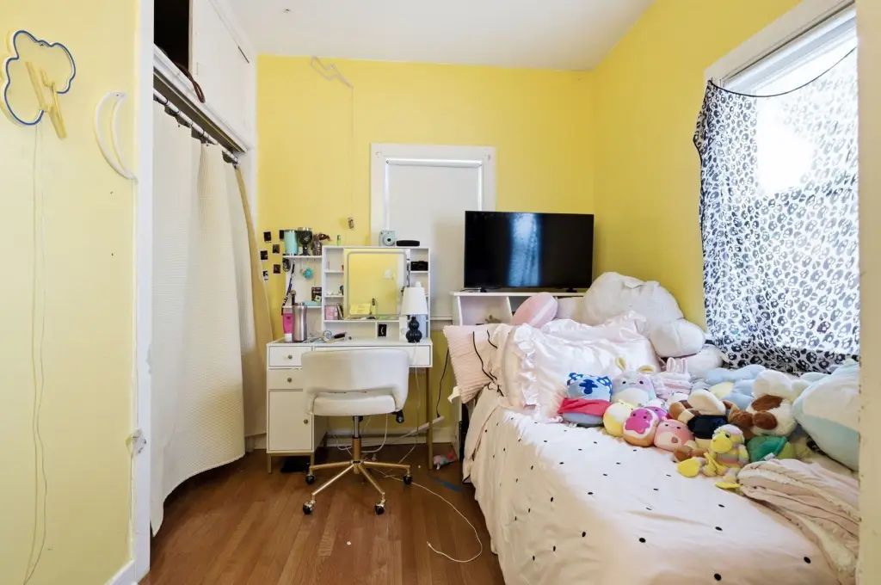
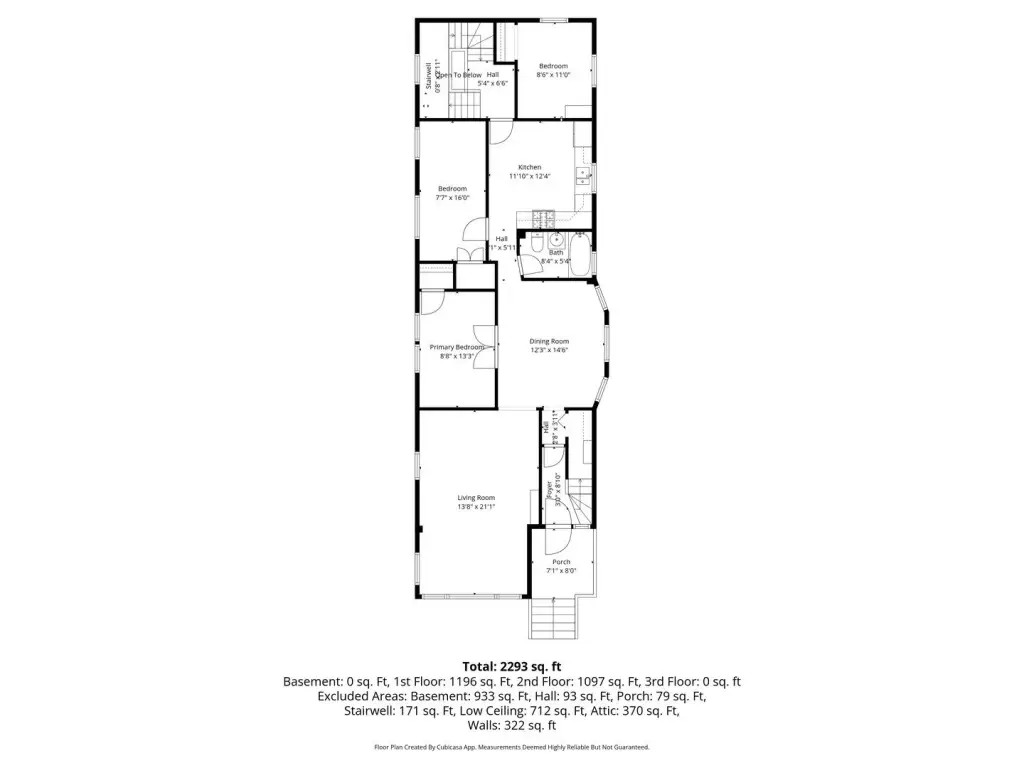
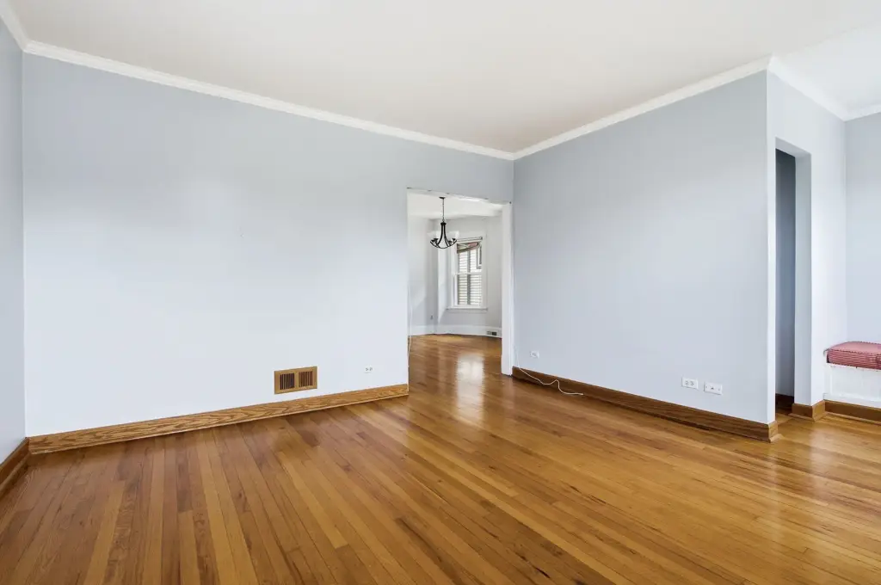
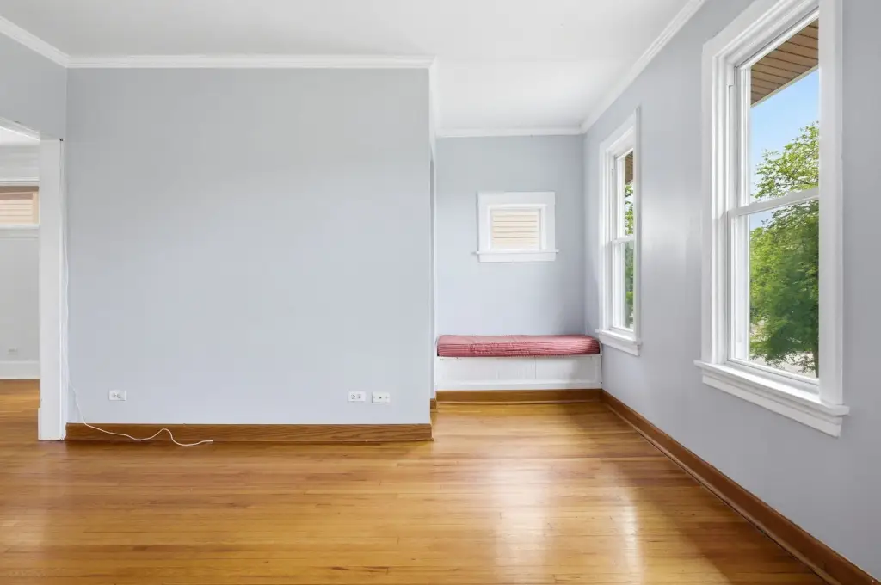
- Added:
- Jul 7, 2026
- Days on Market:
- 1
- Last Refresh:
- Jul 7 at 9:06 pm
Property Features for 524 N Lombard Avenue
General Information
- Property type
- Residential Multi Family
- Property subtype
- Other
- Zoning
- MULTI
- Bedrooms
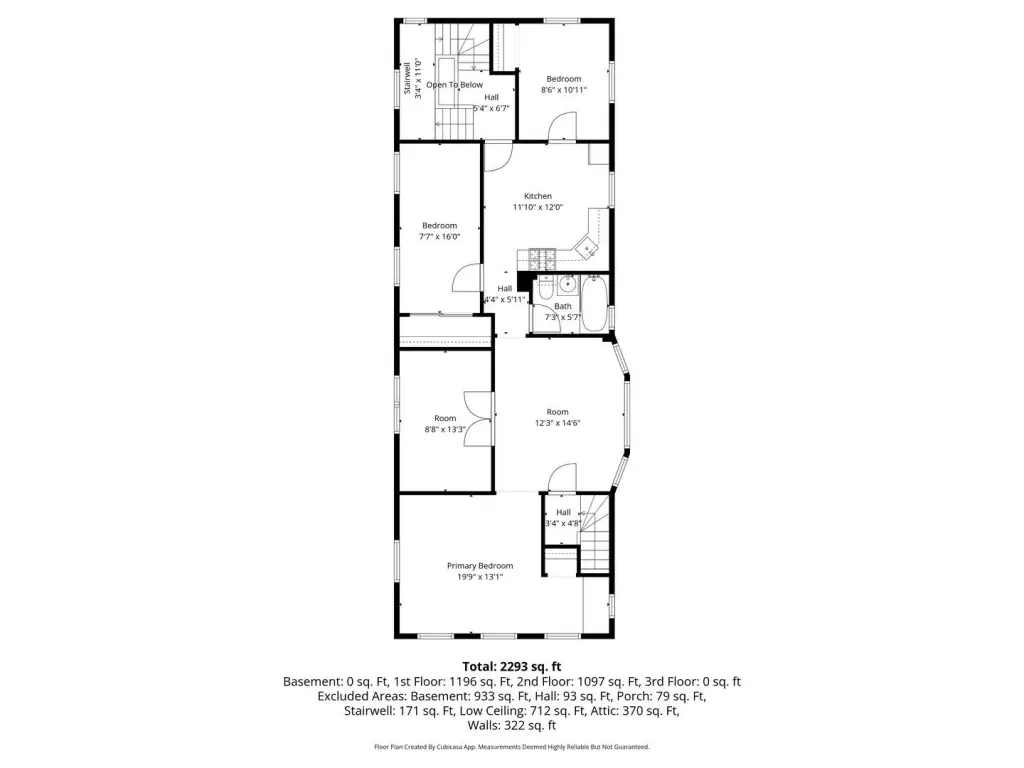
- 6
- Bathrooms
- 2
- Rooms
- Basement, Bedroom 1, Bedroom 2, Bedroom 5, Bathroom 1, Bedroom 6, Bathroom 2, Bedroom 4, Bedroom 3
- Parking
- 3
- Parking features
- Garage, Off Alley, Open, Owned
- Window features
- Screens
- Patio and Porch features
- Patio
- Basement
- Unfinished, Full
- Standard status
- Active
- APN
- 16053240090000
- Lot size
- 0.13 Acres
Taxes and HOA fees
- Tax Year
- 2024
- Tax Annual Amount
- 12925
Utilities
- Sewer type
- Public Sewer
- Heating system
- Other (Heating), Natural Gas
- Water source
- Public
Building Details
- Year built
- 1902
- Building materials
- Stucco
- Roof type
- Asphalt
- Architectural style
- Victorian

Listing agent Tabitha Murphy License #475132363 (708) 848-5550
Listing office Berkshire Hathaway HomeServices Chicago 101 N. Oak Park Avenue, Oak Park, IL (708) 848-5550
Listing date Jul 7, 2026
Copyright © 2026 Midwest Real Estate Data, LLC. All rights reserved. All information provided by the listing agent/broker is deemed reliable but is not guaranteed and should be independently verified.
HighLights
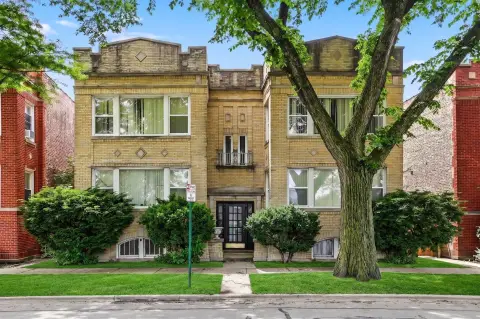
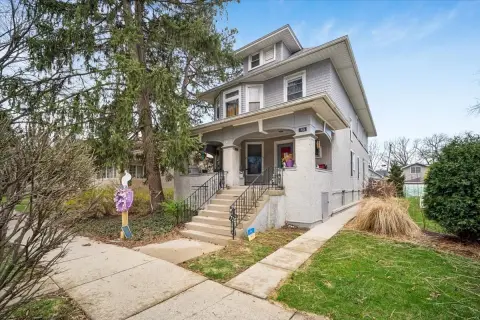
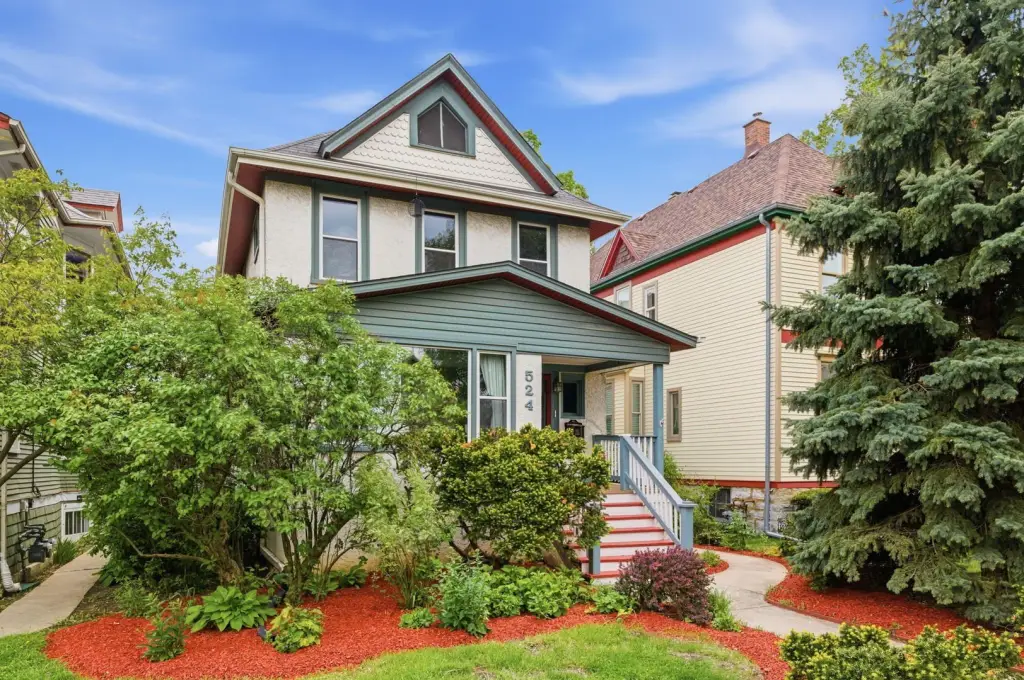
- 1902 Victorian 2‑flat with stucco exterior, asphalt roof, and natural gas heating
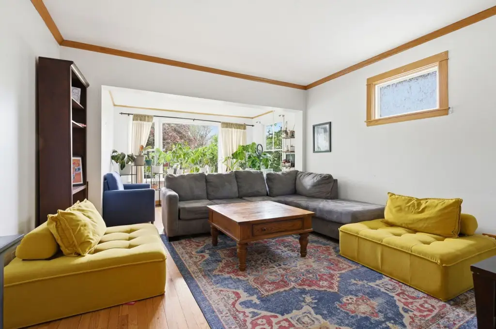
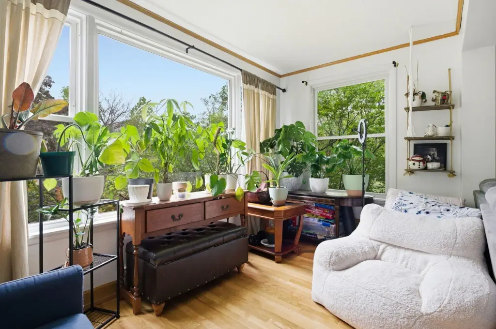
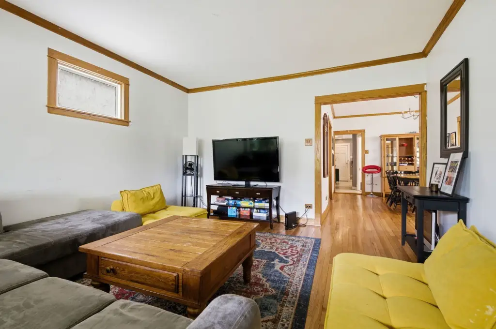
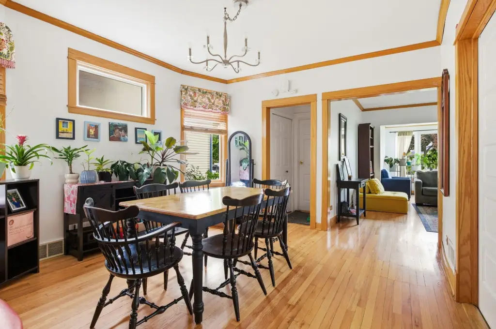
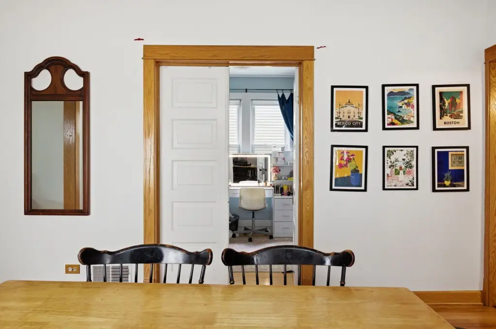
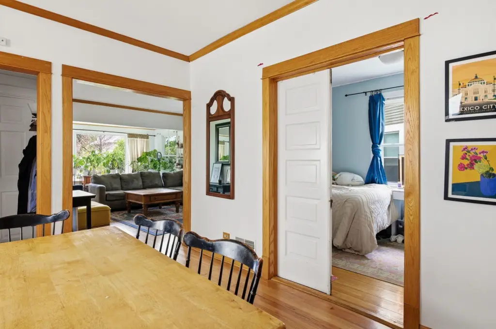
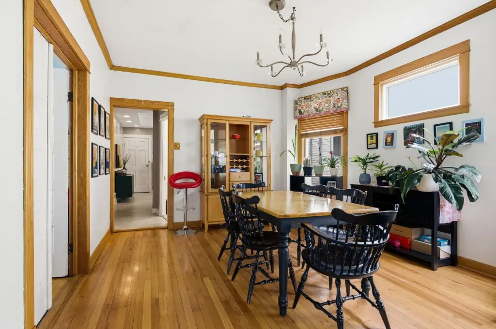
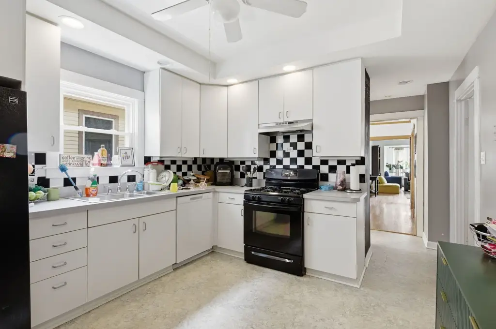
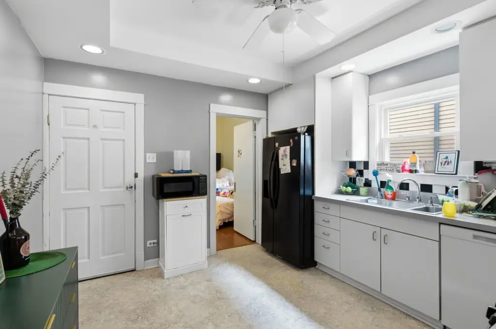
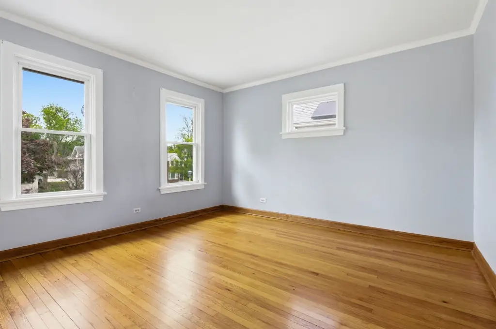
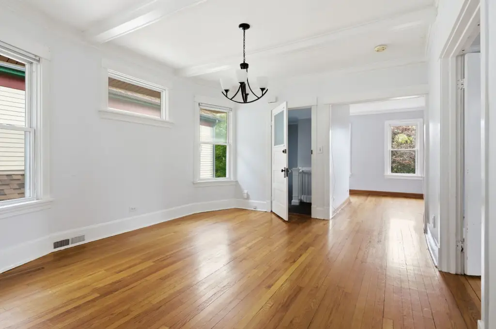
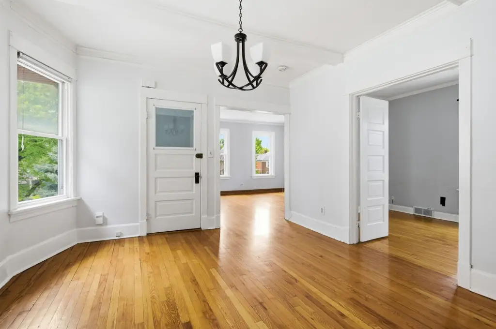
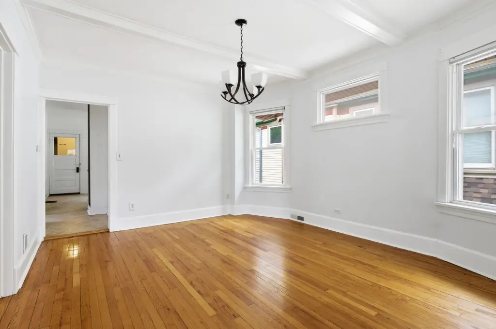
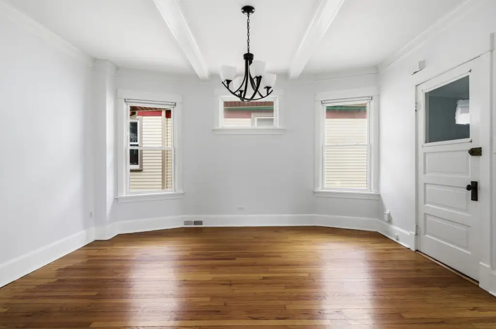
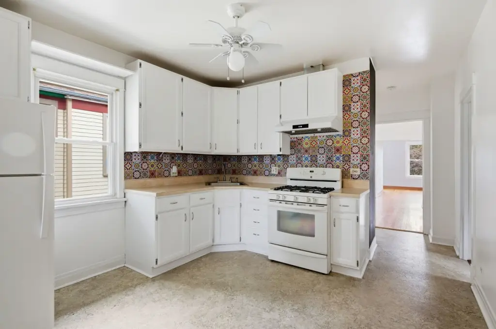
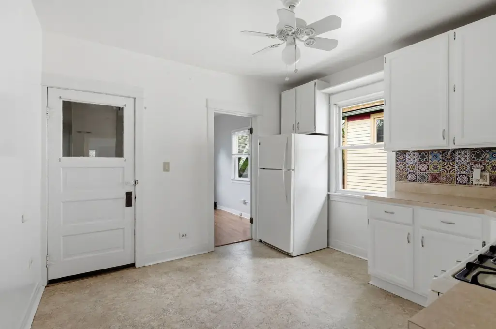
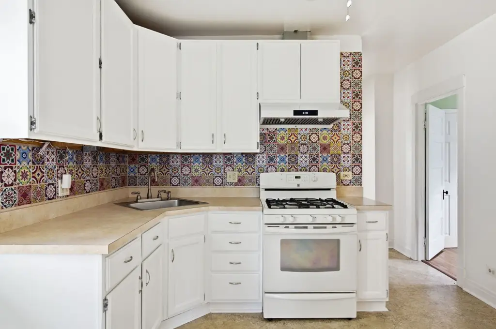
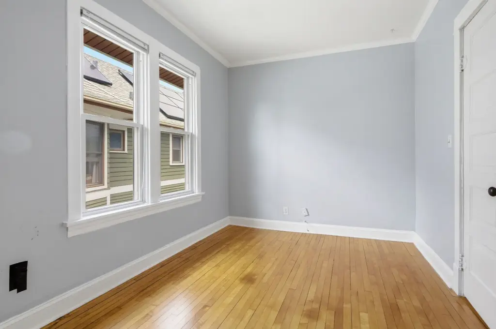
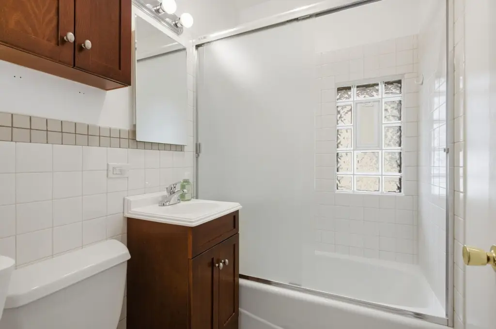
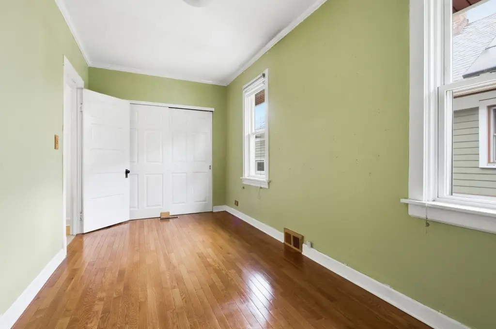
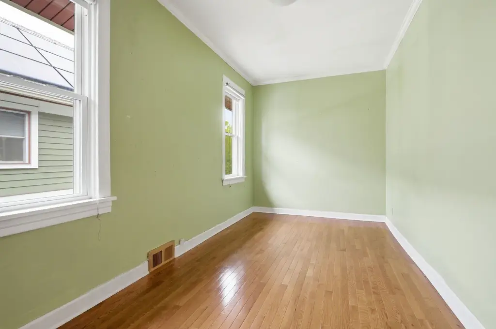
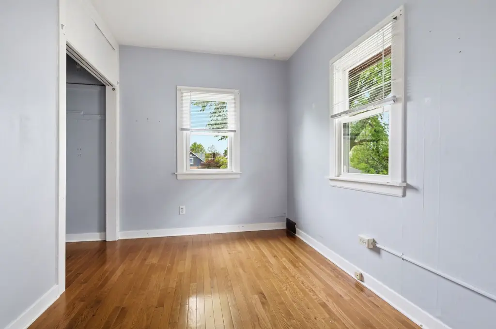
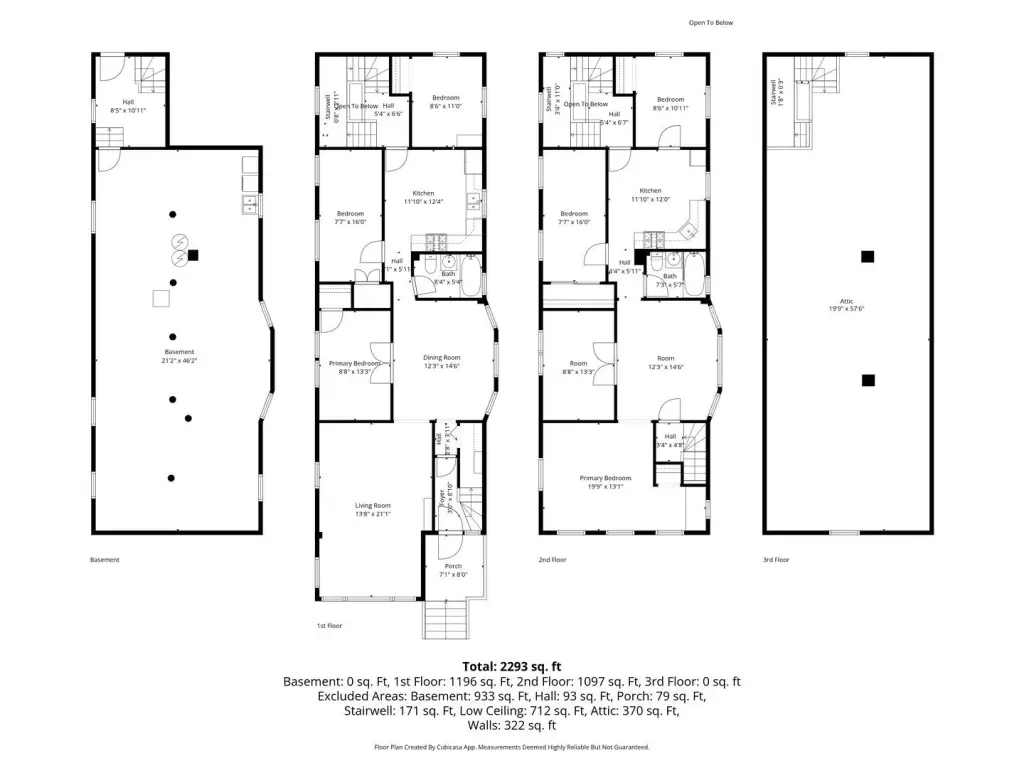
- Each unit has 3 bedrooms and 1 bath with eat‑in kitchens, high ceilings, hardwood floors, and original moldings
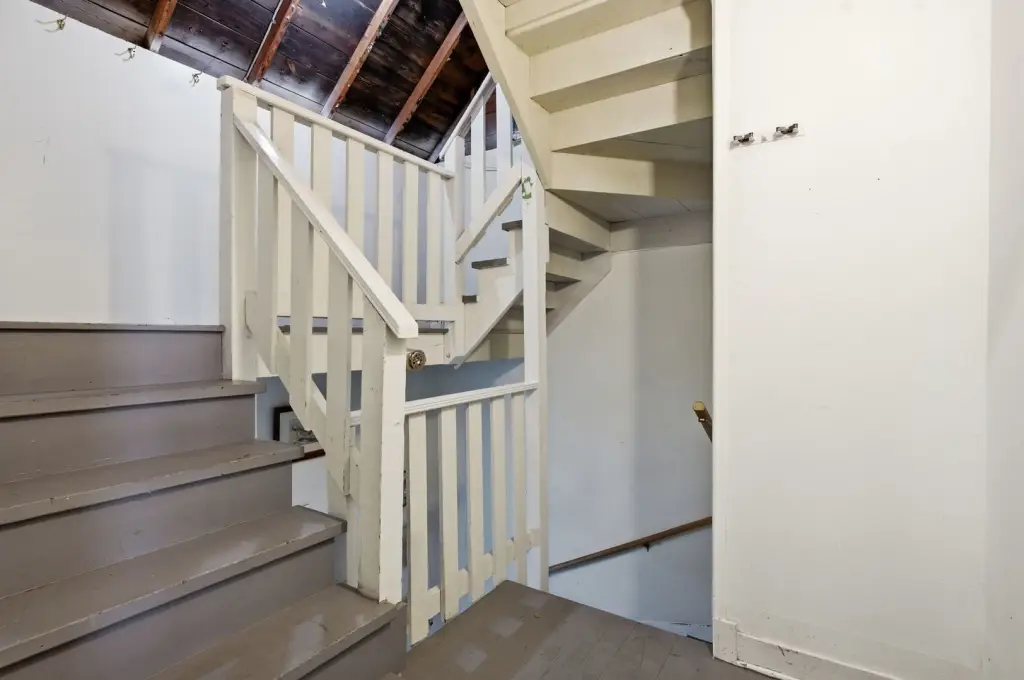
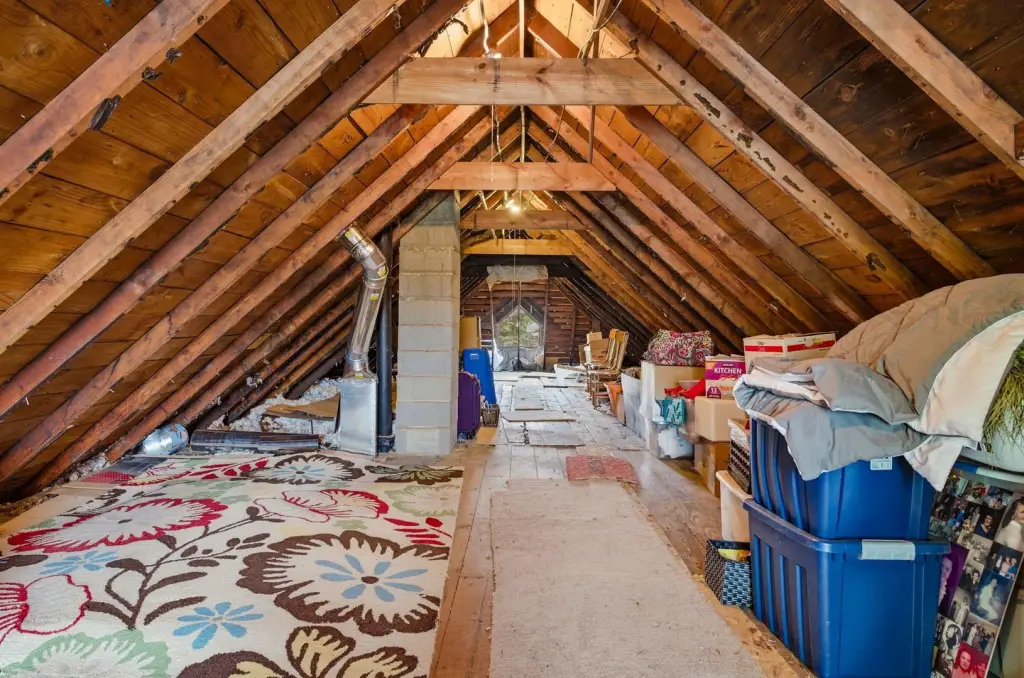
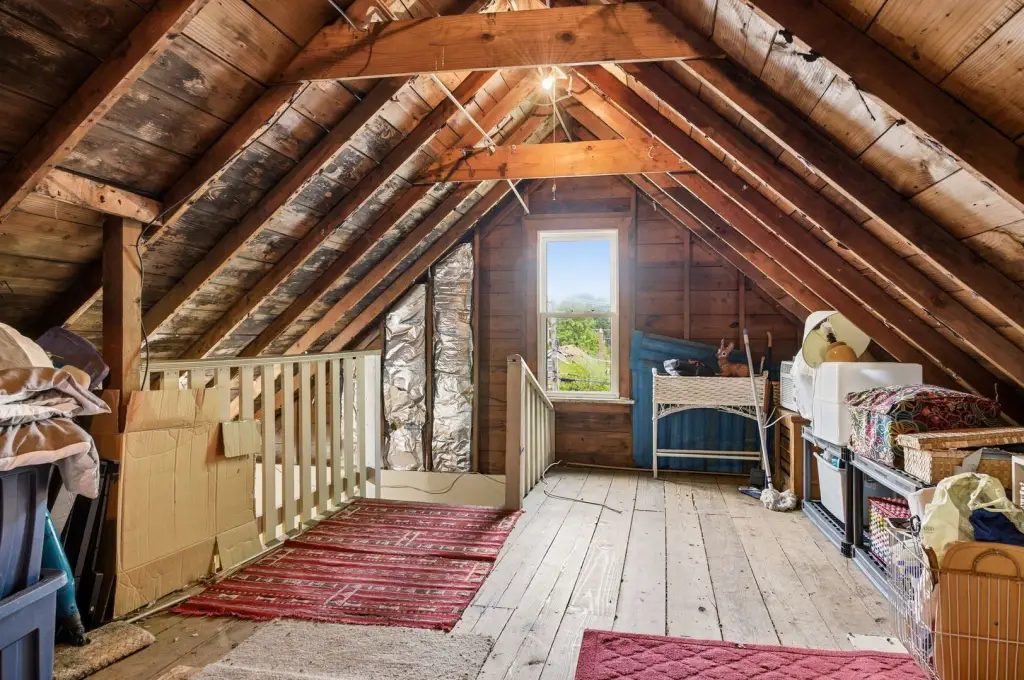
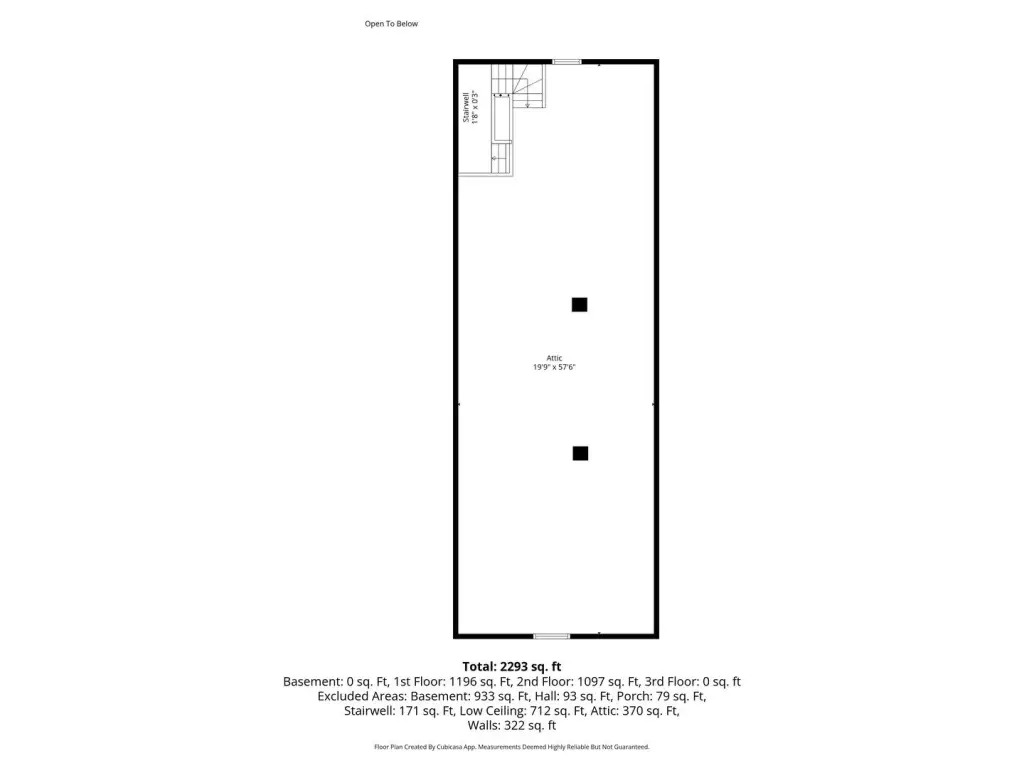
- Full walk‑up attic offers potential for future expansion (including possible duplexing of the second‑floor unit)
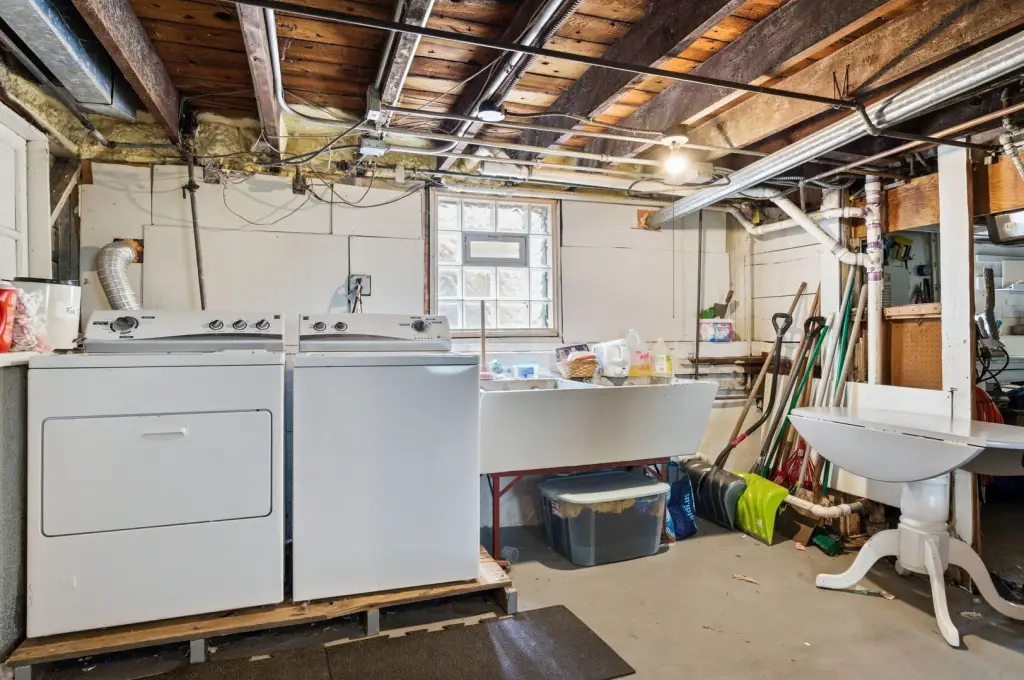
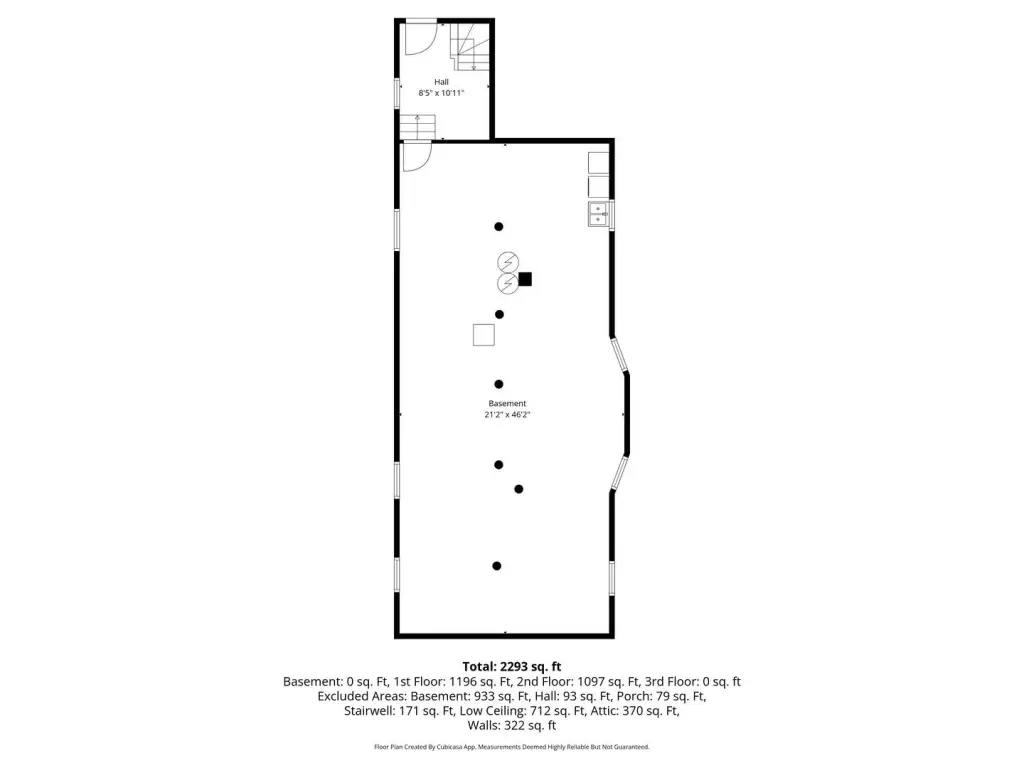
- Basement adds flexibility with potential to duplex down the first‑floor unit for additional living arrangements
- Public utilities: public water and public sewer
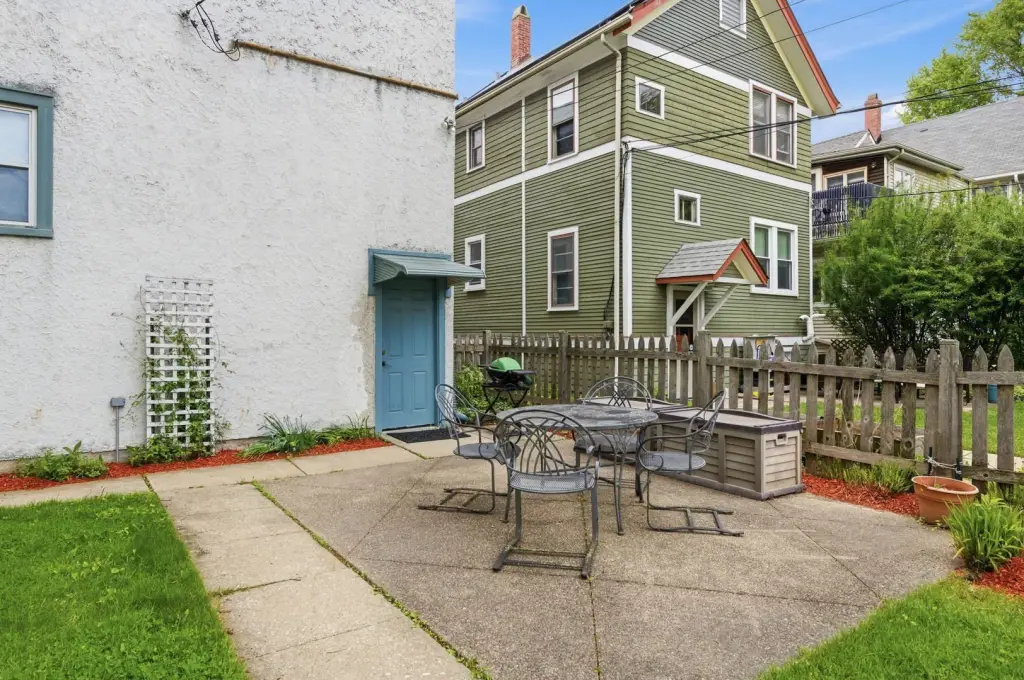
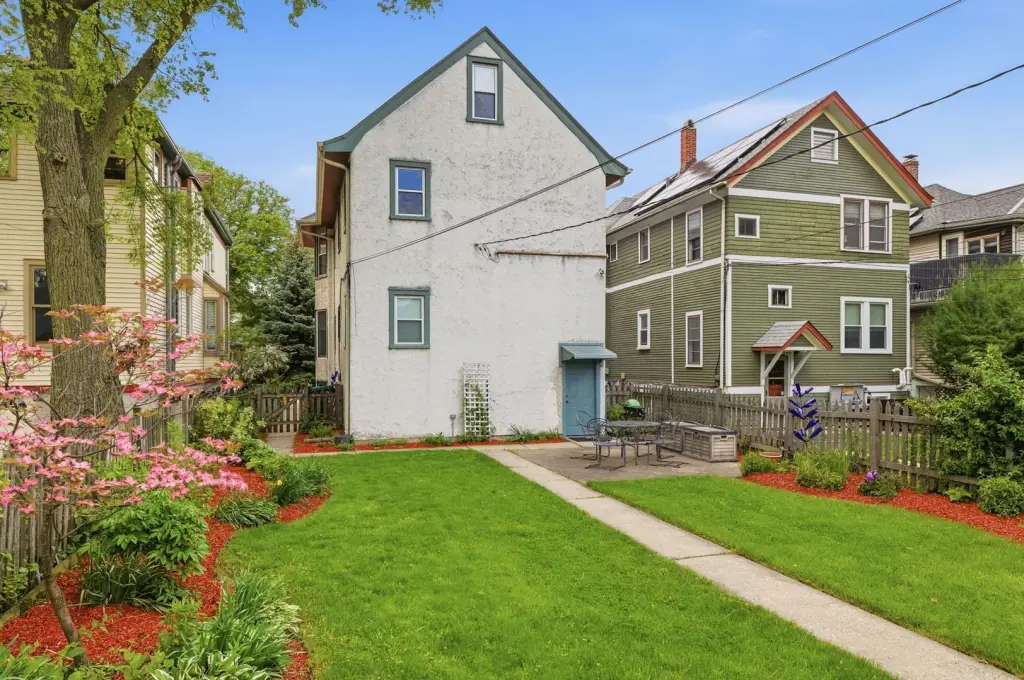
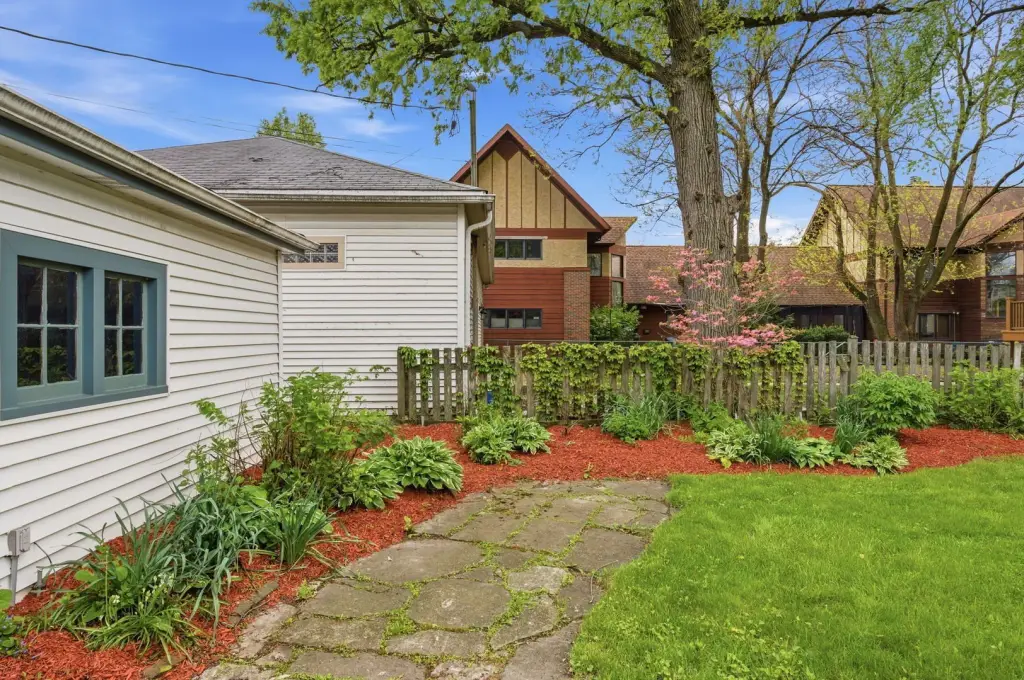
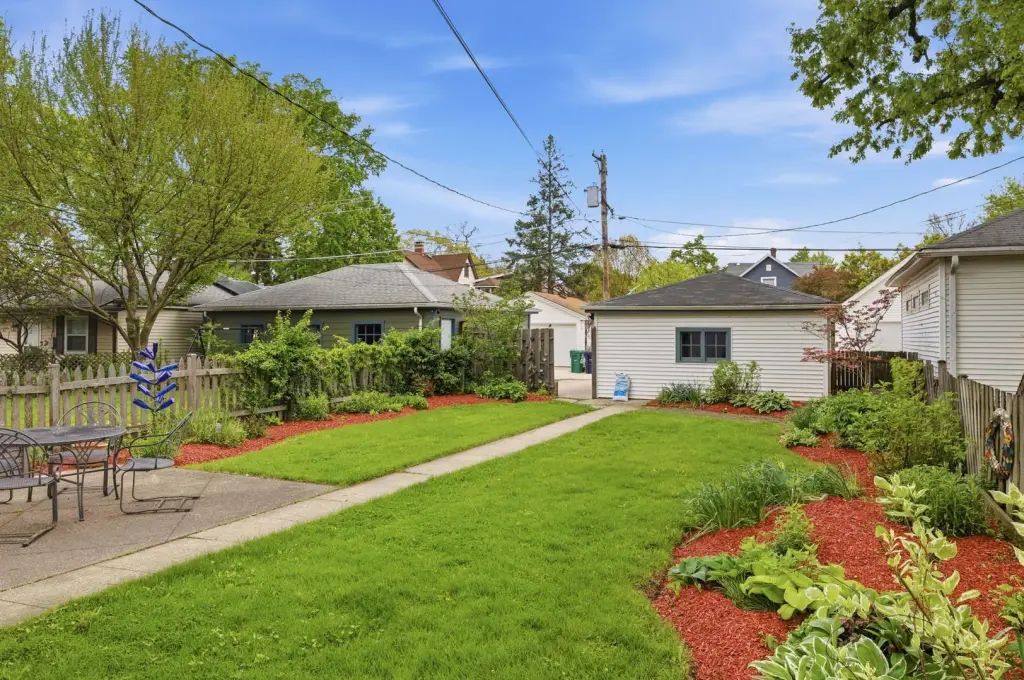
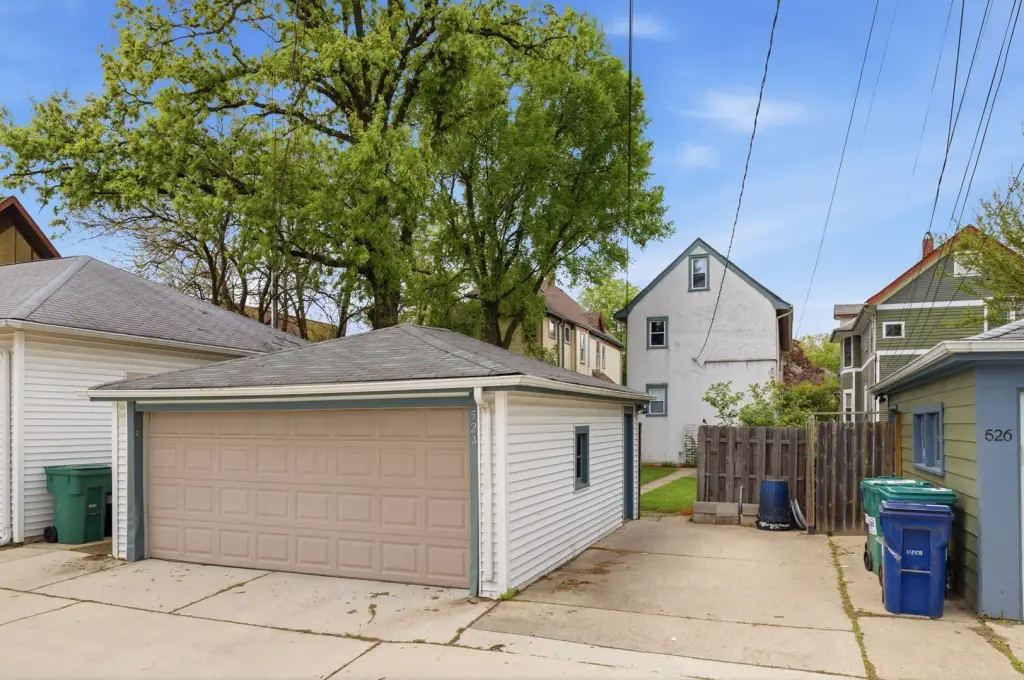
- Patio plus a yard with perennial gardens, 2‑car garage, and additional exterior off‑alley/open parking
Overview
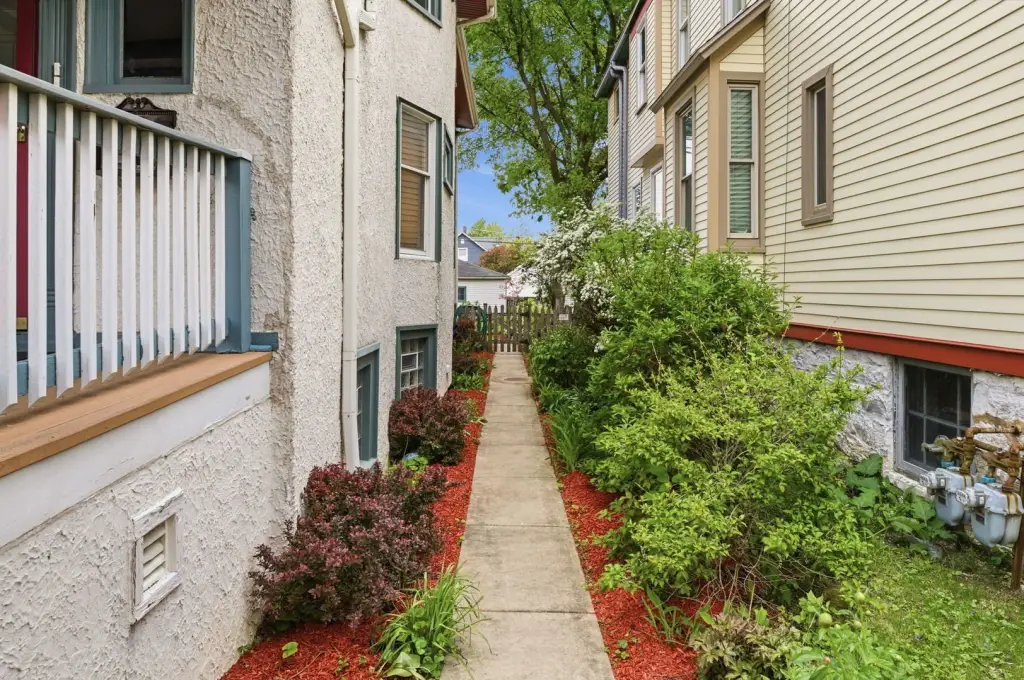
Set on a picturesque residential block lined with single-family homes, the property includes outdoor space and parking. Outside, you’ll find a yard with perennial gardens, a 2-car garage, and additional exterior parking. The home is located near Daly Bagel, parks, shopping, dining, and public transportation, and it falls within the boundaries of Whittier Elementary School. Neighbors also host two annual block parties.
The layout supports a range of tenant or owner-occupant scenarios, including maintaining the home as a duplex or exploring ways to expand or reconfigure living space using the attic and basement areas. With storage in place across the property and multiple bedrooms per unit, it can fit households that want more room while keeping day-to-day living functional.
Current Use by Public Records
Location Insight
- Map
- Local Demand
- City
- Oak Park
- County
- Cook
- State
- Illinois
- Longitude
- -87.779568
- Latitude
- 41.895524