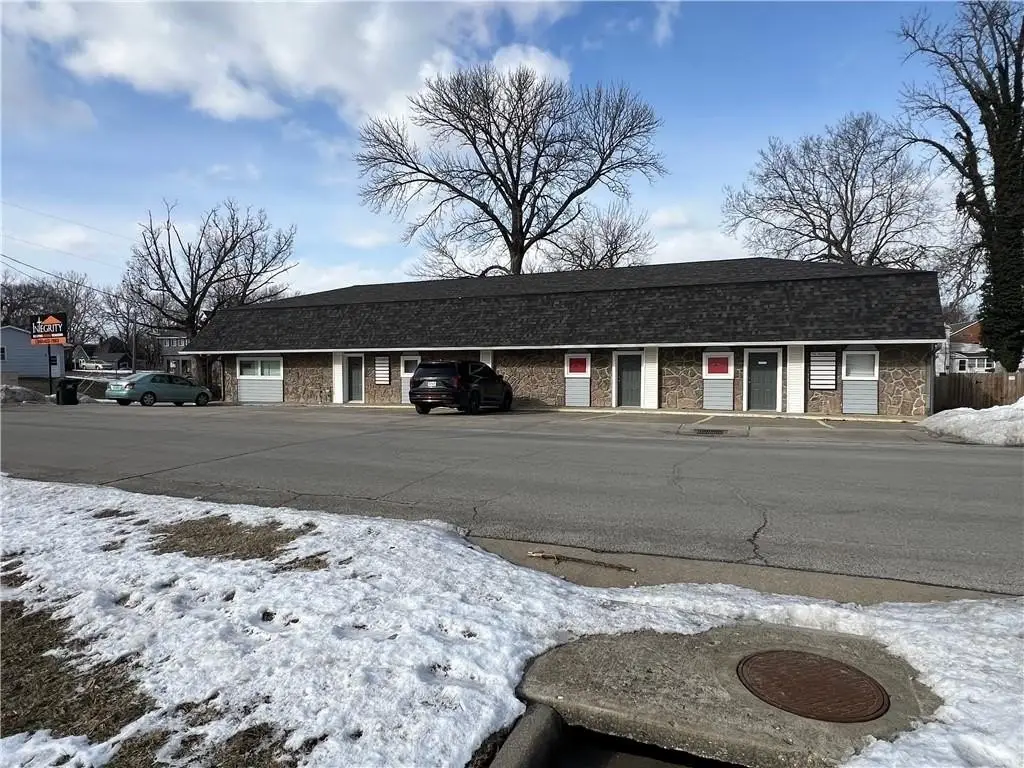
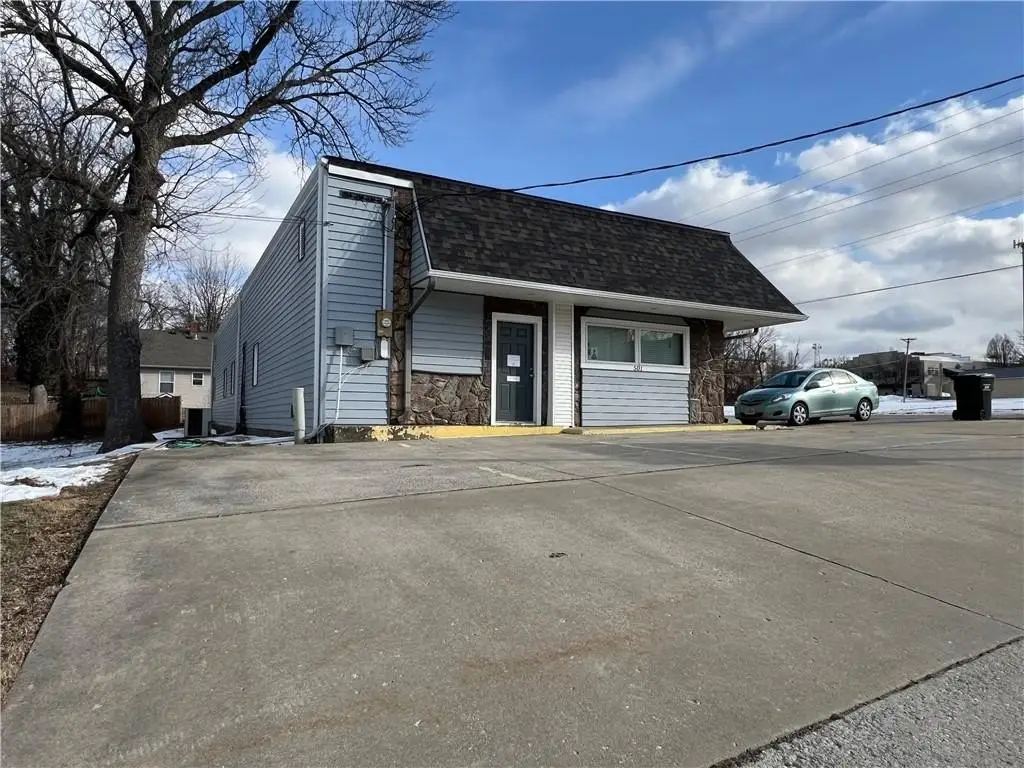
501&505 N Holden Street Warrensburg, MO 64093
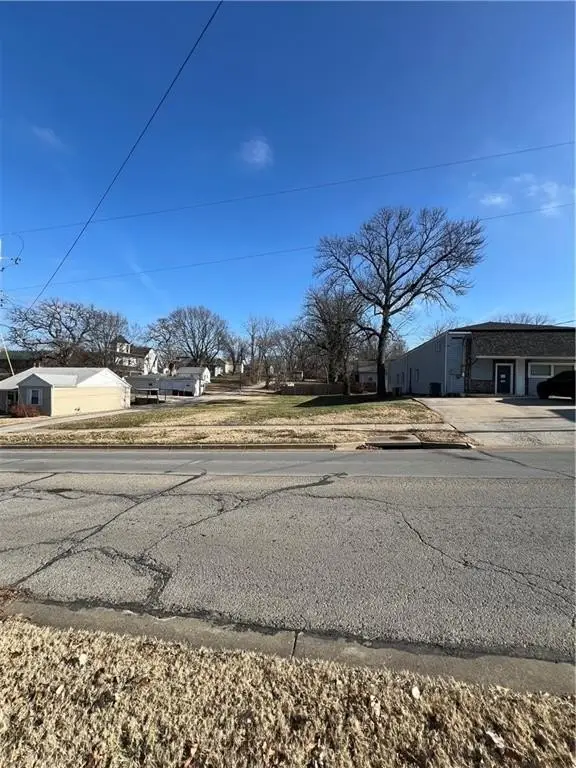
SINGLE_FAMILY - Warrensburg, MO
- Added:
- May 27, 2026
- Days on Market:
- 49
- Last Refresh:
- Jul 14 at 11:06 am
Property Features for 501&505 N Holden Street
General Information
- Property type
- Residential
- Property subtype
- Office
- Zoning
- CB
- Parking
- 13
- Parking features
- Parking Lot, On Street
- Interior features
- Private Restroom
- Exterior features
- Pole Sign
- Accessibility
- Accessible Approach with Ramp
- Standard status
- Pending
- APN
- 12602402032001100
- Lot size
- 0.40 Acres
Taxes and HOA fees
- Tax Description
- 24 46 26 60X158 NE COR HOLDEN.NORTH SE NW 24 46 26 98X158 NE COR HOLDEN . NORTH EX S 60FT 158 COR NW
- Tax Annual Amount
- 3938
Utilities
- Utilities
- Water Available
Building Details
- Year built
- 1940
- Floors in Building
- 1
Listing agent Jonathon Clarkson License #2024031544 (816) 589-3632
Listing office Re/Max United 407A E. Russell Ave Suite 2, Warrensburg, MO (660) 422-7813
Listing date May 27, 2026
Copyright © 2026 Heartland Multiple Listing Service. All rights reserved. All information provided by the listing agent/broker is deemed reliable but is not guaranteed and should be independently verified.
Investment Insights
Based on property information with market context.
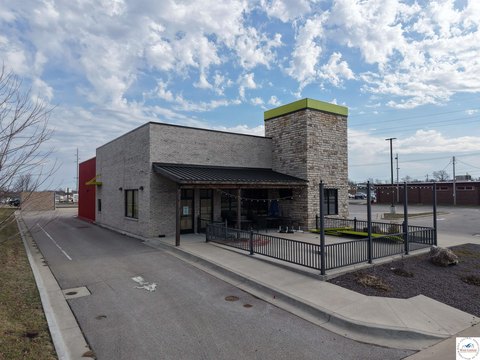
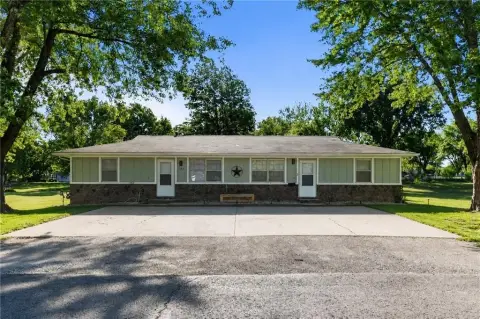
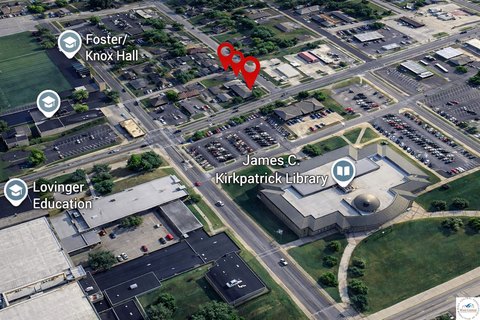
The property is positioned on a corner at a high-traffic intersection, with accessibility features including wide doorways and ramps. Parking is available on site for 13 vehicles, including one ADA-compliant space. Signage opportunities are noted, with the owner leaving a pole sign frame.
The offering is listed with the lot at 501 & 505 N Holden Street and is described as immediately occupiable, with a tenant vacate timeline of as little as 30 days. Office furniture is not included, and buyers should verify all measurements.
Key Highlights
- Approximately 2,880 SF commercial space with an office‑focused layout
- Tenant can vacate in as little as 30 days, offering immediately occupiable space
- Per floorplan: 8 designated offices, 2 conference rooms, reception area, and a break room with kitchenette