For Sale
    • For Sale
    • For Lease
    • Recently Sold
    • Property Lookup
    • Brokers
    Back to Search
    Third-Floor Office Condominium Suite Title is generated by Realmo AI

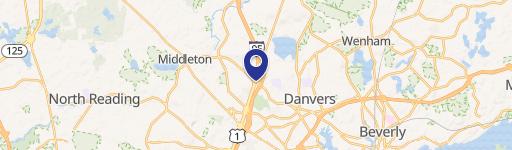
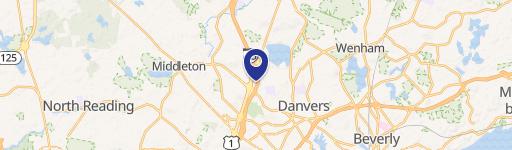
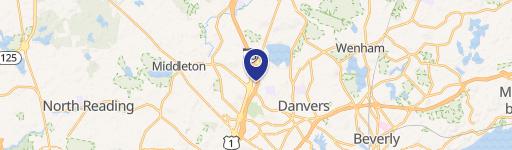
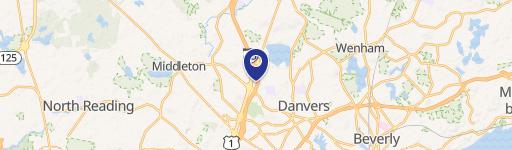
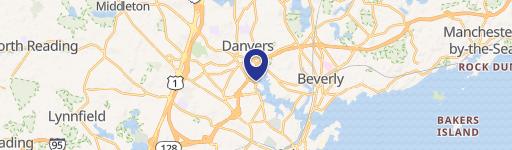
    491 Maple Street # 109 &110, Danvers, MA 01923

    View on Map
    Claim this Listing
    For Sale
    Contact for pricing

    Well-maintained office condo with vaulted ceilings, private offices, elevator access, and assigned parking for clients.

    Type:Commercial
    Added:
    Jun 10, 2025
    Days on Market:
    394
    Last Refresh:
    Jul 8 at 2:51 am

    Property Features for 491 Maple Street # 109 &110

    General Information

    Standard status
    Active
    Property subtype
    Commercial

    Building Details

    Year Built
    1988

    We can help!

    Contact an agent
    Chris Bernier

    Listing office Atlantic Properties

    Listing date Jun 10, 2025

    Source Churchillprop

    Displayed information is deemed reliable but is not guaranteed and should be independently verified.

    All listing content including descriptions, pricing, images are the copyrighted material of Atlantic Properties

    HighLights

    • Well‑maintained 3rd‑floor commercial condominium at 491 Maple Street (Rt 62) built in 1988
    • Vaulted ceilings plus a large private office and remaining open‑concept space
    • Separate eat‑in kitchen and closet space
    • Two private bathrooms within the condo and elevator access
    • Condo includes 2 assigned parking spaces and plenty of visitor parking for clients
    • Association provides professional landscaping, snow removal, and trash service

    Overview

    Located at 491 Maple Street, this well-maintained third-floor commercial condominium offers a professional office layout with vaulted ceilings. The suite includes a large private office, an additional open-concept area, and an eat-in kitchen with closet space. Two private bathrooms are provided within the unit, and elevator service supports convenient access to the third level.

    The property is situated off Route 1 in Danvers, also listed on Route 62. The condominium includes two assigned parking spaces, plus plenty of visitor parking for clients. Common-area maintenance is handled through the association, including professional landscaping, snow removal, and trash service.

    This space suits buyers looking for an office condominium with dedicated interior amenities and a straightforward floor plan for day-to-day operations. With private office space, open work areas, kitchen convenience, and two in-unit bathrooms, it can accommodate a range of professional uses. The building’s elevator access and on-site parking help support client visits and employee commuting, and the condo is ready for immediate occupancy.
    Location Intelligence

    Current Use by Public Records

    Payway, Inc (Bike/Boat/Book/etc) Store Infinite Media Marketing & Advertising Essex Regional Retirement ... Government Office Eaglebrook Engineering & Surveyors Civil Engineer Marraffa & Associates Inc Medical Billing Service

    Suggested Use

    Parking Lot & Garage HVAC Service (Bike/Boat/Book/etc) Store (Bike/Boat/Book/etc) Store Garden Center Barber Shop Grocery & Convenience Store Catering Service Butcher Plumbing Service

    Zoning and permitted uses should be independently verified with local authorities.

    Location Insight

    • Map
    • Local Demand
    City
    Danvers
    County
    Essex
    State
    Massachusetts
    Longitude
    -70.9707281
    Latitude
    42.5866059

    FAQs

    What type of property is this?
    Office units - Well-maintained office condo with vaulted ceilings, private offices, elevator access, and assigned parking for clients.
    Where is this office units located?
    The property is located at 491 Maple Street # 109 &110 Danvers, MA.
    What is the asking price?
    The asking price for this property is Off market.
    What are key features of this property?
    This property features: Well‑maintained 3rd‑floor commercial condominium at 491 Maple Street (Rt 62) built in 1988; Vaulted ceilings plus a large private office and remaining open‑concept space; Separate eat‑in kitchen and closet space
    More about this property
    Thanks! Your message was sent.
    Error! Your message wasn't sent.
    Please enter your name
    Please enter email
    Please enter the email in the correct format
    Please enter phone
    Please enter the number in the correct format
    Please enter message