Historic Building with Modern
49 E Passaic Street, Rochelle Park, NJ 07662
New
COMMERCIAL - Rochelle Park, NJ
Property size:
5,616 SFLot size:
0.94 AcresPrice / SF:
$409/SF- Added:
- May 26, 2026
- Days on Market:
- 1
- Last Refresh:
- May 26 at 8:06 pm
Property Features for 49 E Passaic Street
General Information
- Property type
- Commercial Sale
- Property subtype
- Other
- Rooms
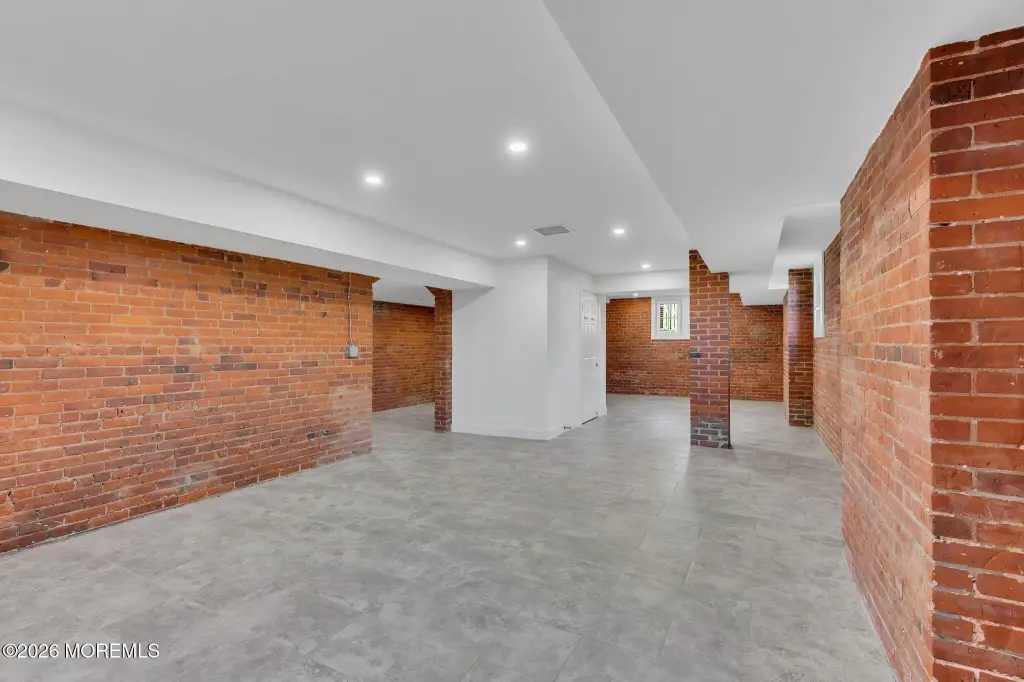
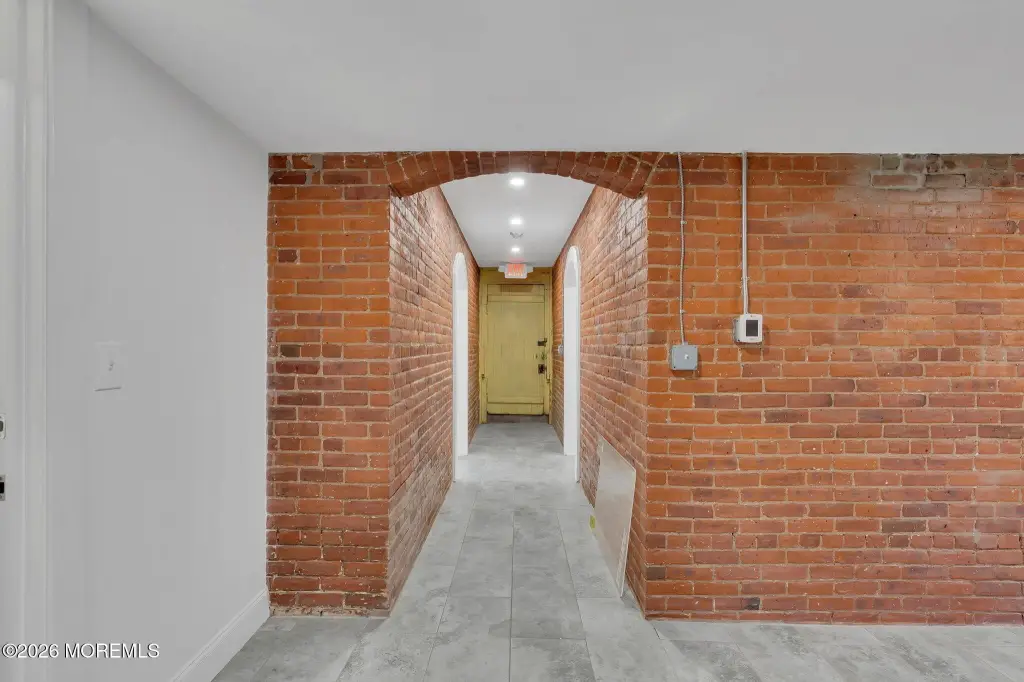
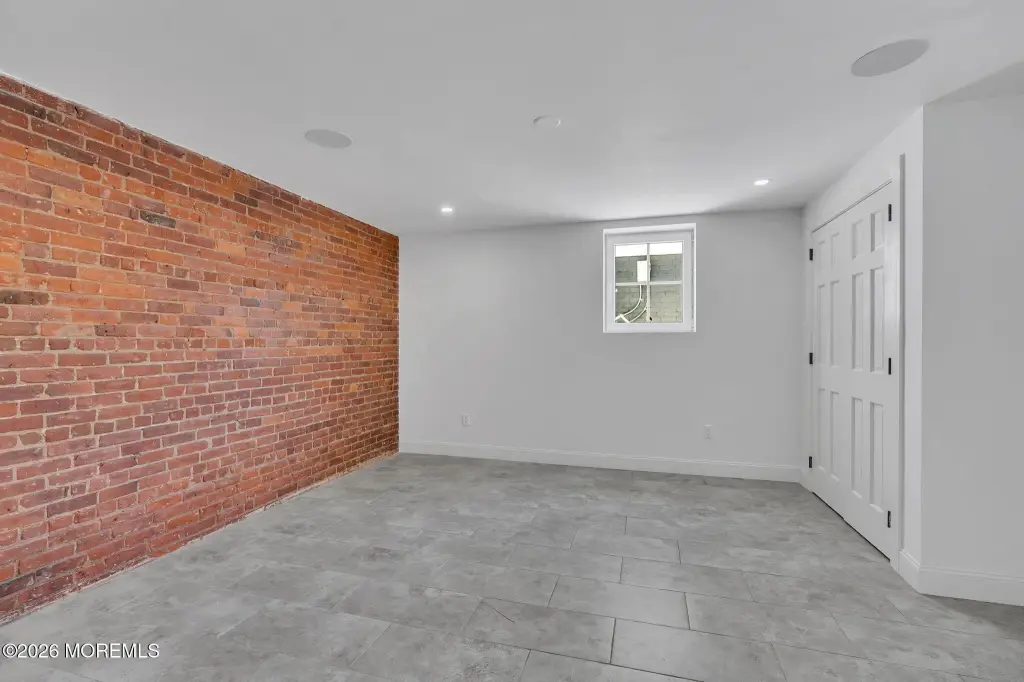
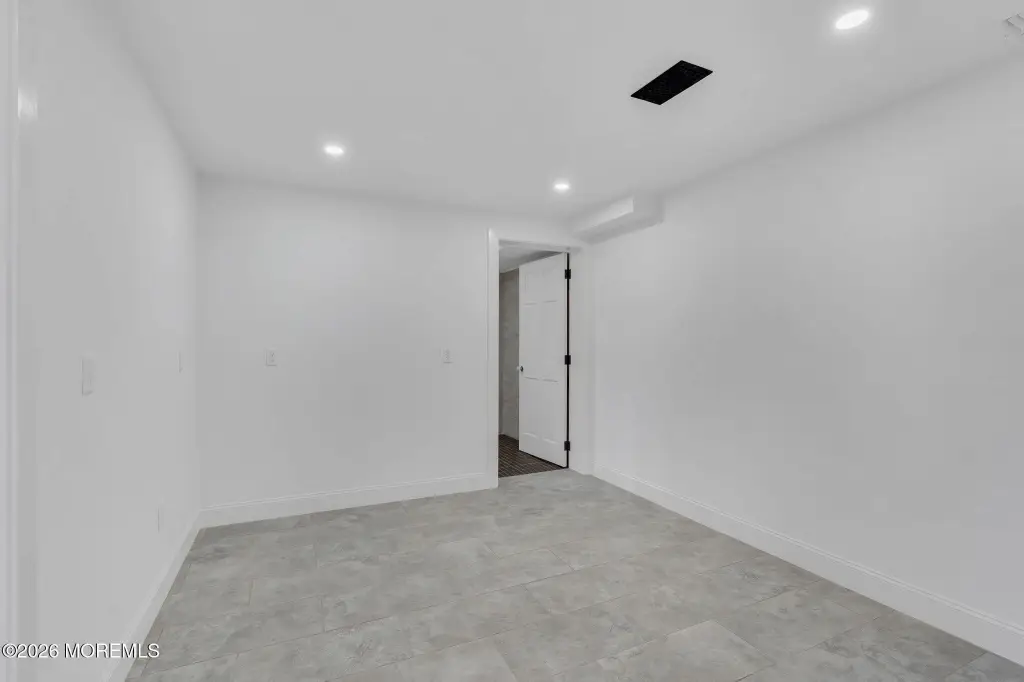
- Basement
- Parking
- 20
- Basement
- Finished
- Standard status
- Active
- APN
- 54-00408-0000-00030
- Size
- 5,616 SF
- Lot size
- 0.94 Acres
Taxes and HOA fees
- Tax Year
- 2025
- Tax Annual Amount
- 17369
Utilities
- Sewer type
- Public Sewer
- Heating system
- Forced Air
- Cooling system
- Central Air
- Water source
- Public
Building Details
- Year built
- 1877
- Floors in Building
- 3
- Flooring type
- Wood
- Building materials
- Shingle Siding, Brick

Listing agent Aleksandr Pritsker License #1008359 (866) 201-6210
Listing office EXP Realty 28 Valley Road, Suite 1, Montclair, NJ (866) 201-6210
Listing date May 26, 2026
MLS# 22615491
Copyright © 2026 More MLS. All rights reserved. All information provided by the listing agent/broker is deemed reliable but is not guaranteed and should be independently verified.
HighLights
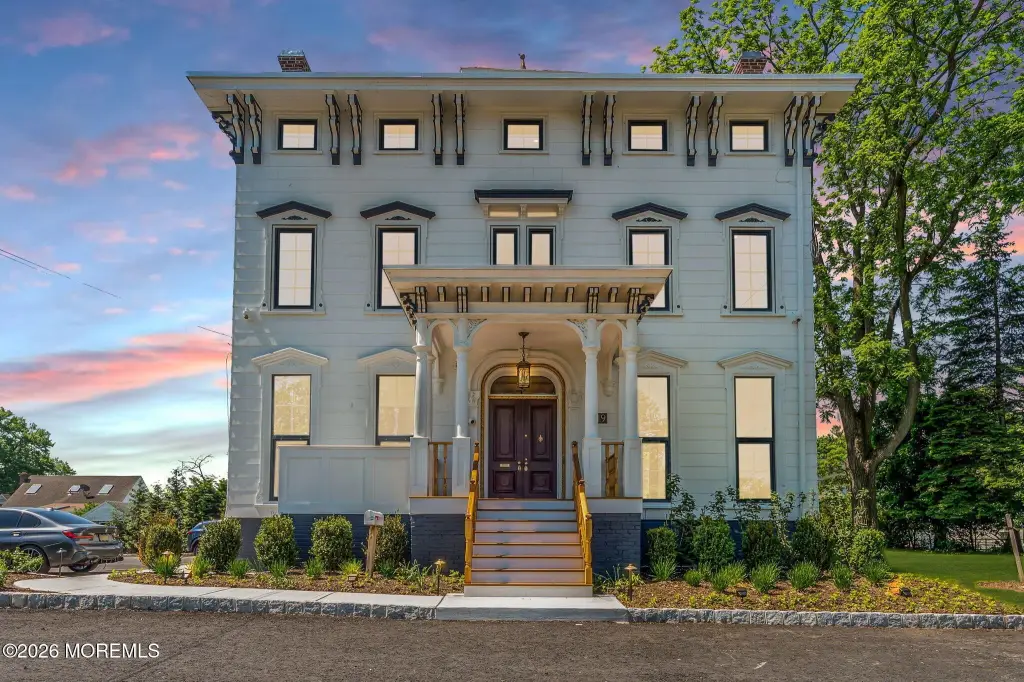
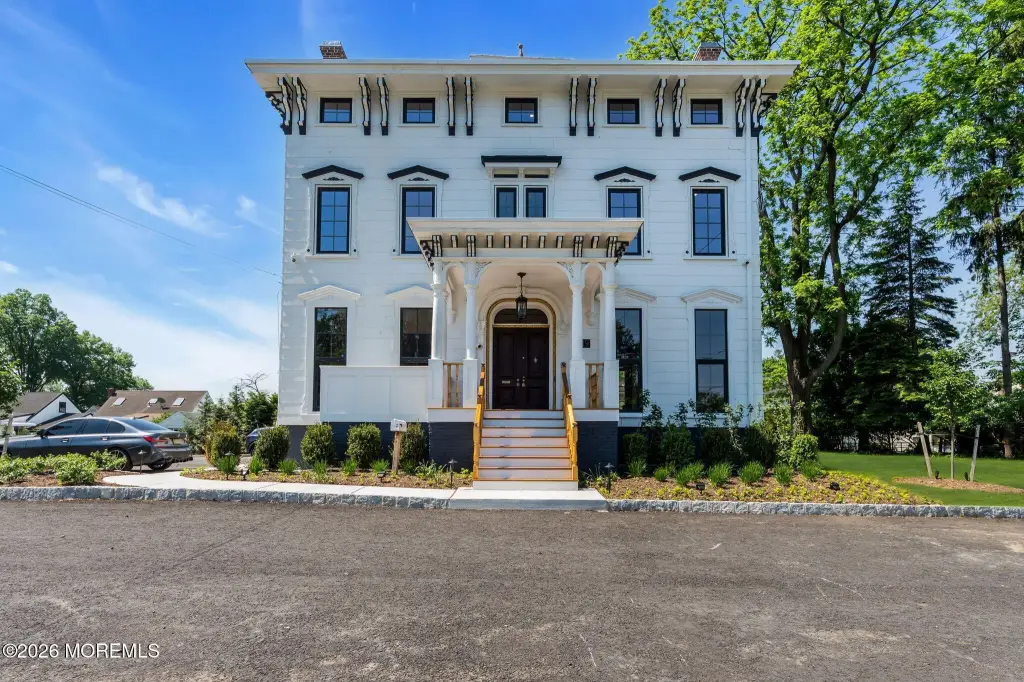
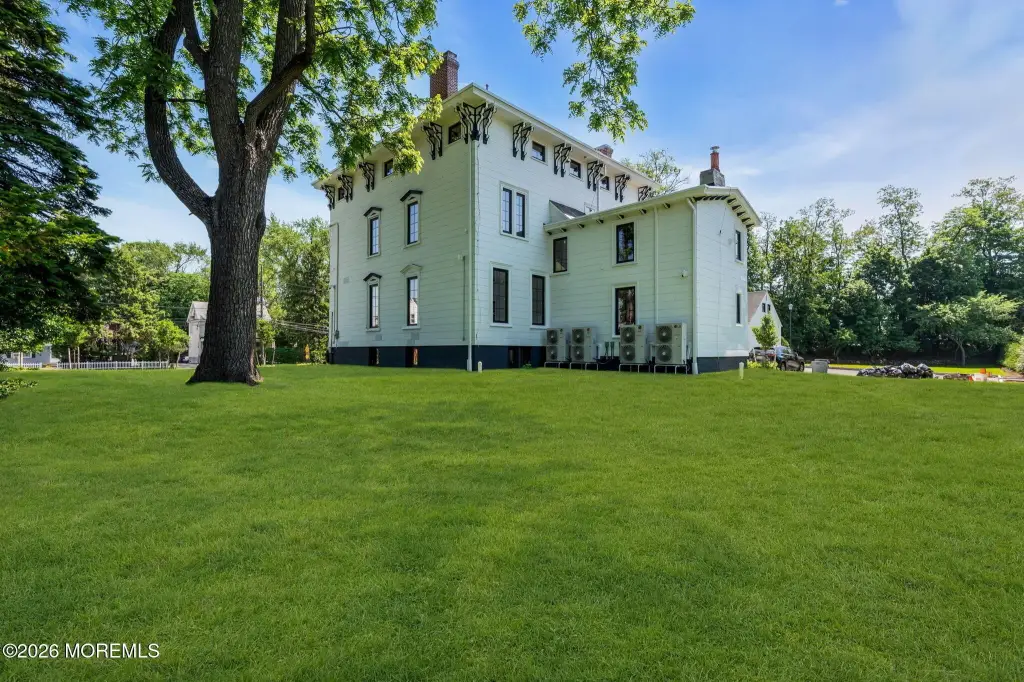
- High‑visibility location on a hill ideal for offices, restaurant, hotel, or venue.
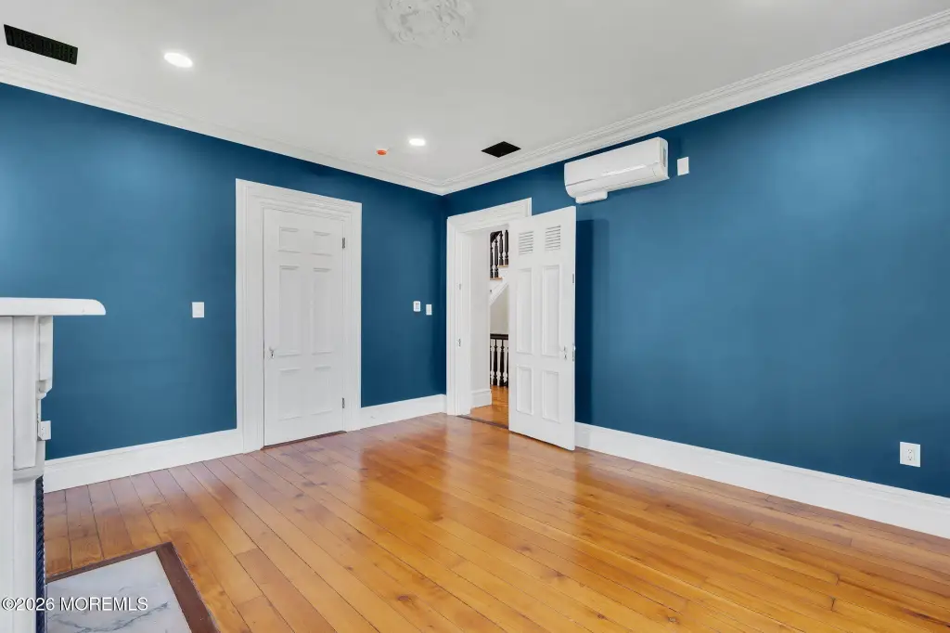
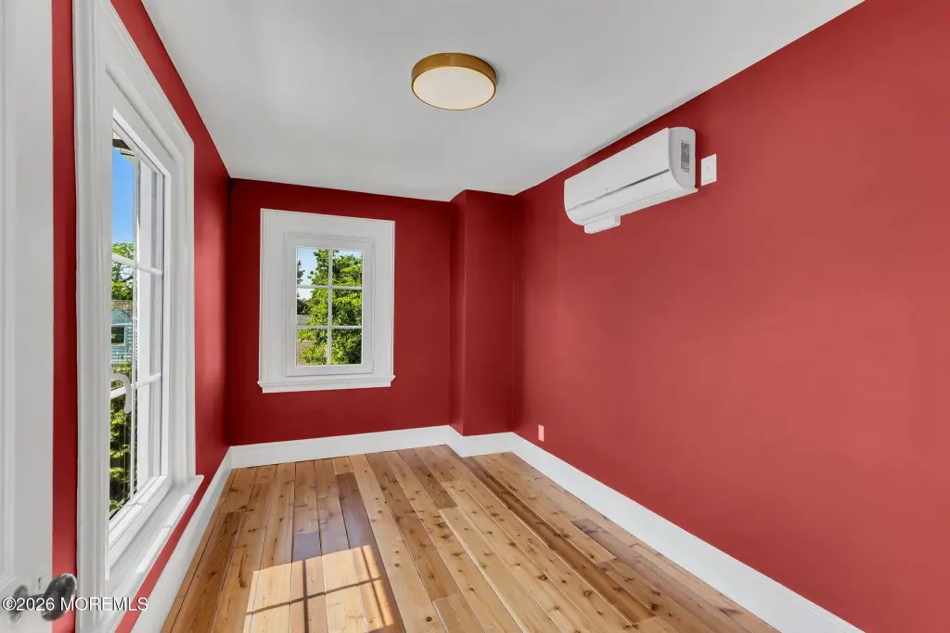
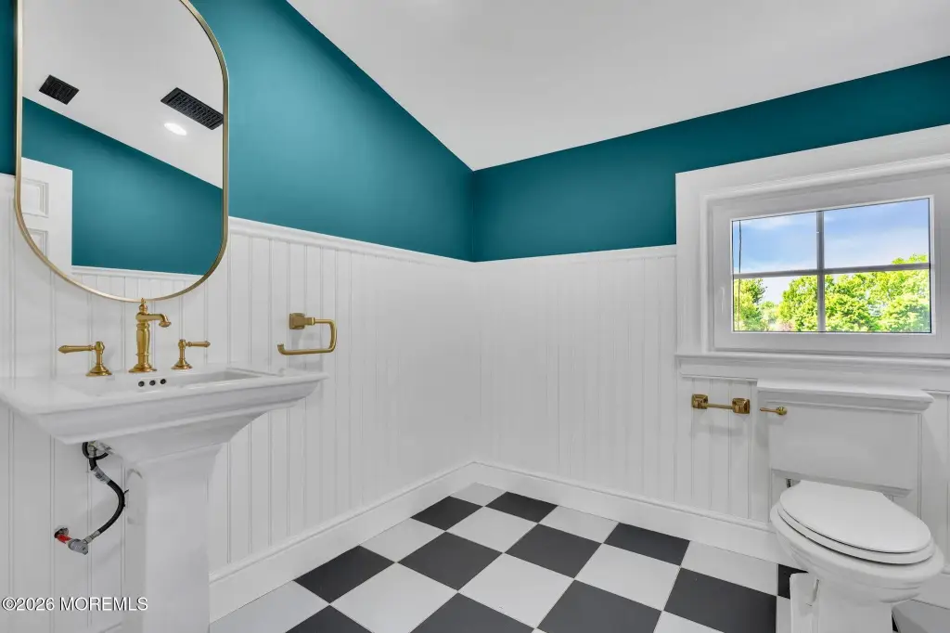
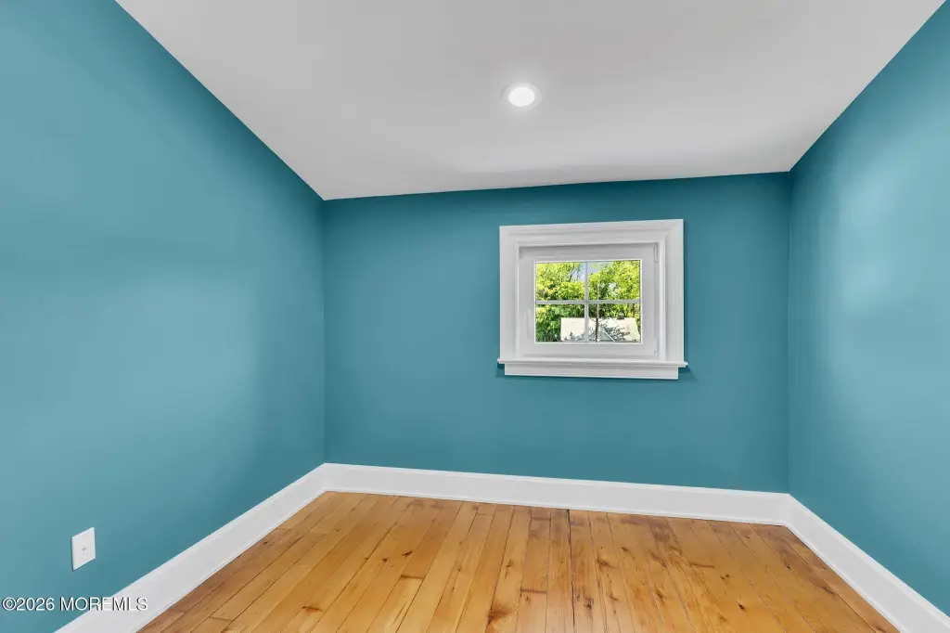
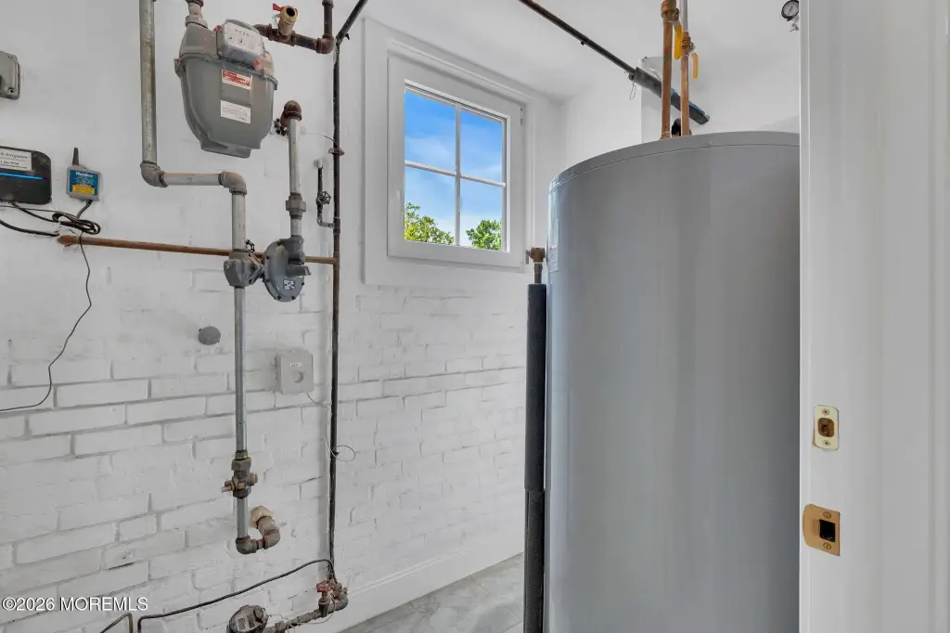
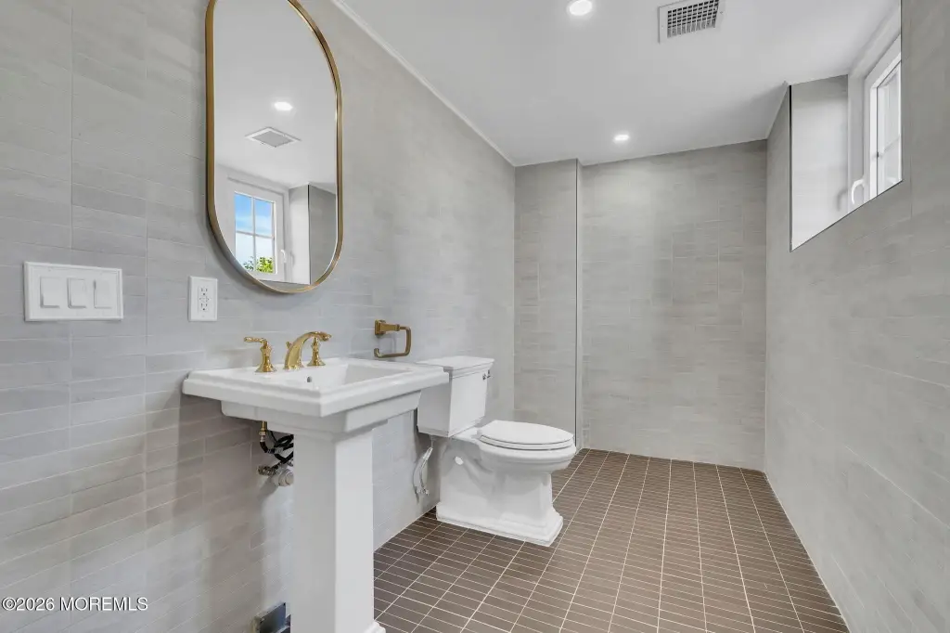
- Extensive renovations including new two‑zone HVAC, plumbing, CAT6 wiring, windows, and LED lighting.
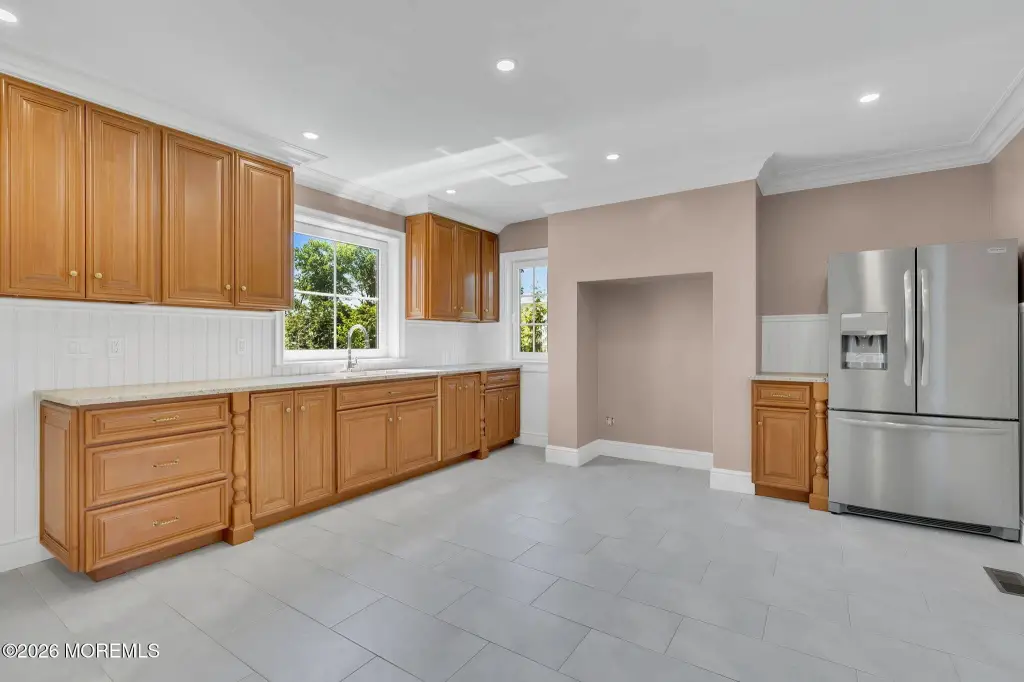
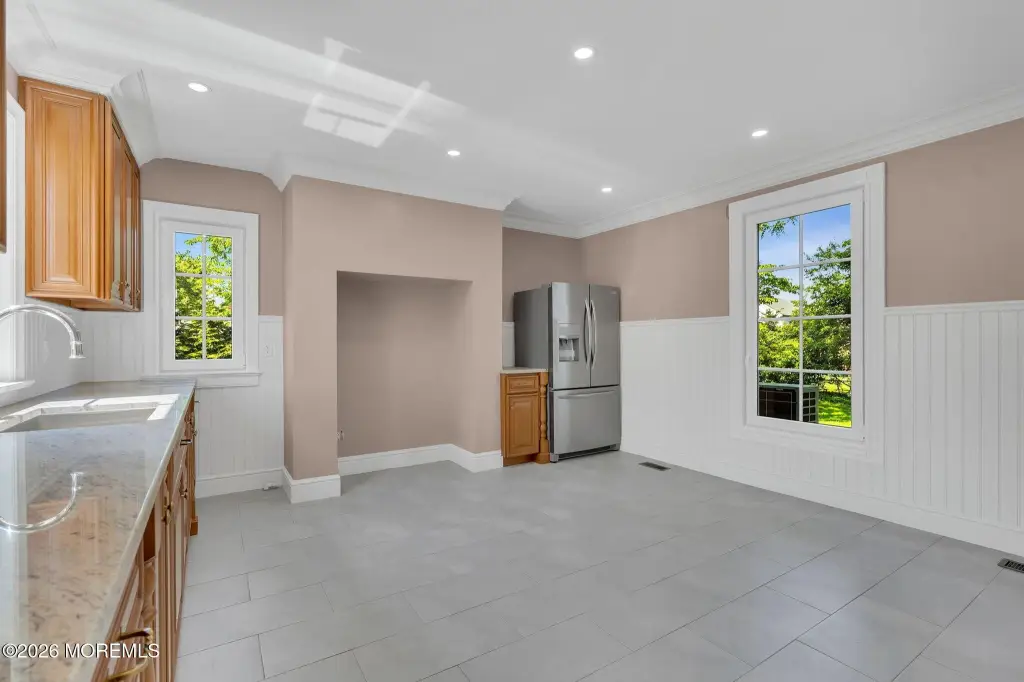
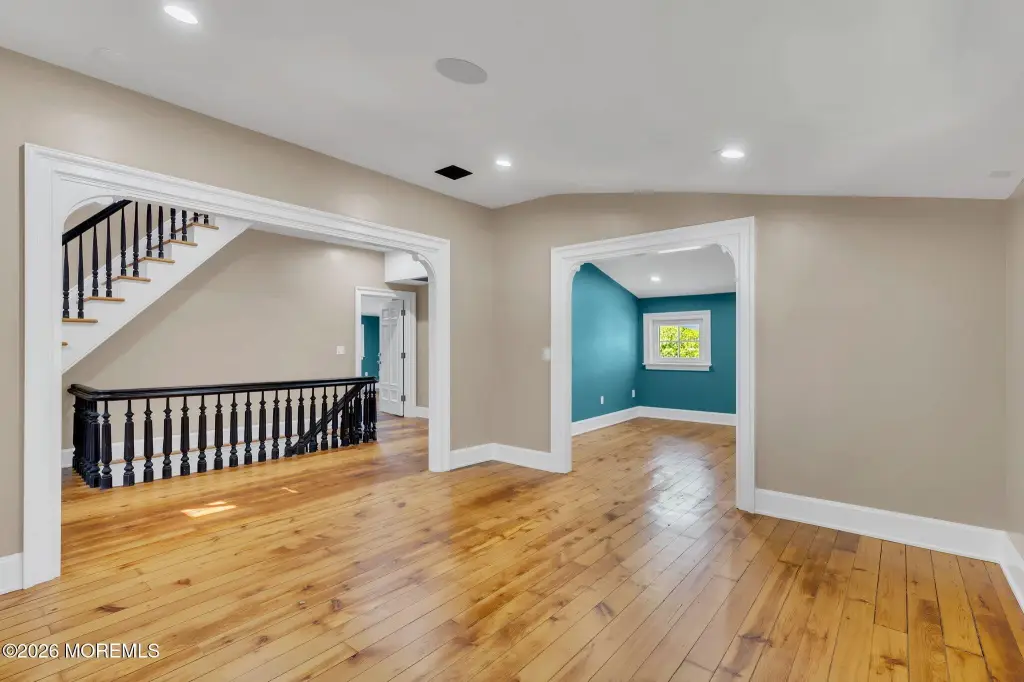
- Flexible space with a first‑floor kitchen and third‑floor open concept.
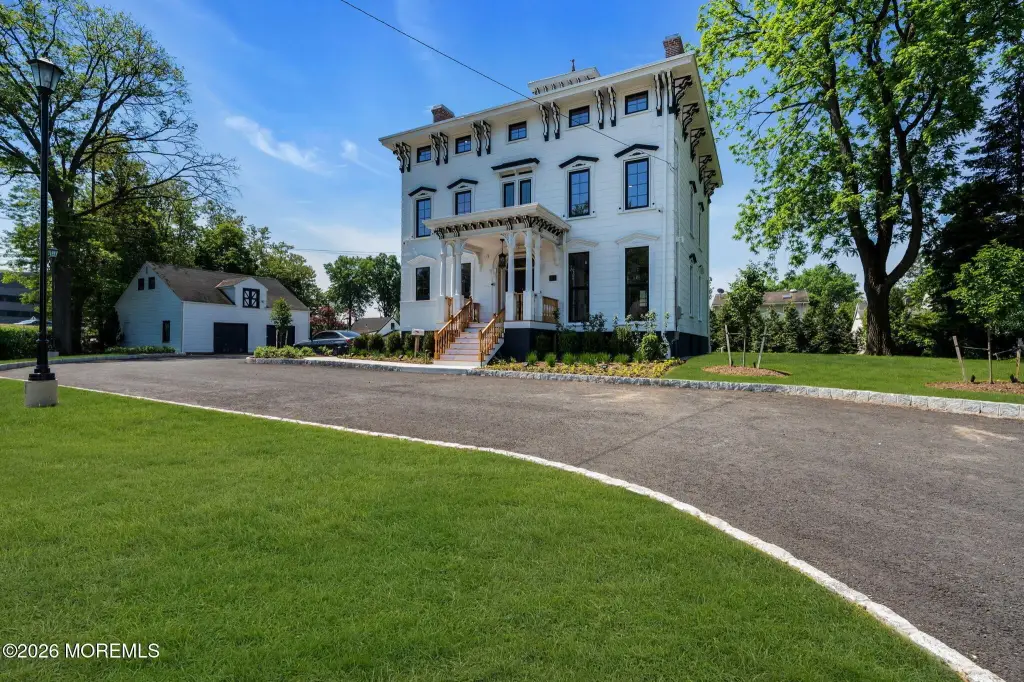
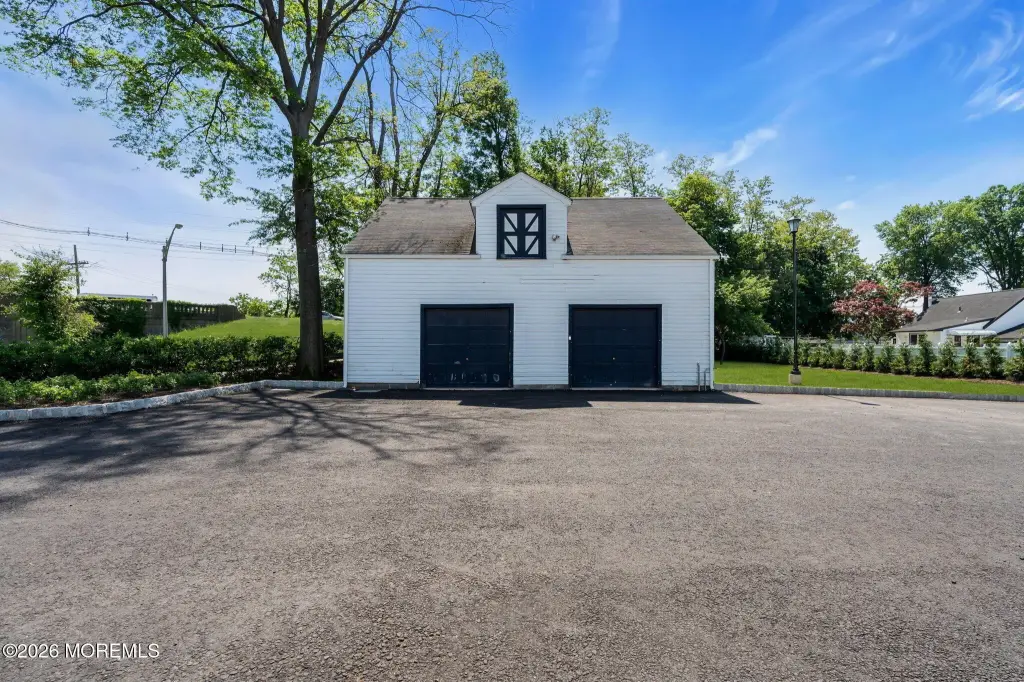
- Ample parking with approximately 20 spaces, a detached two‑car garage, and a two‑story barn.
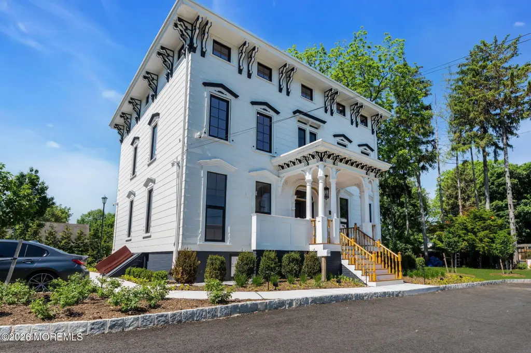
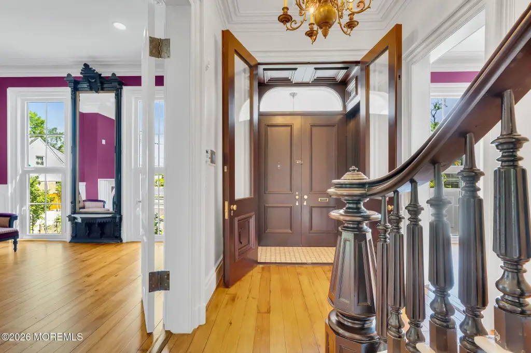
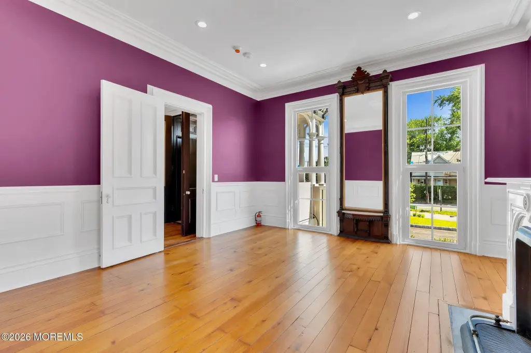
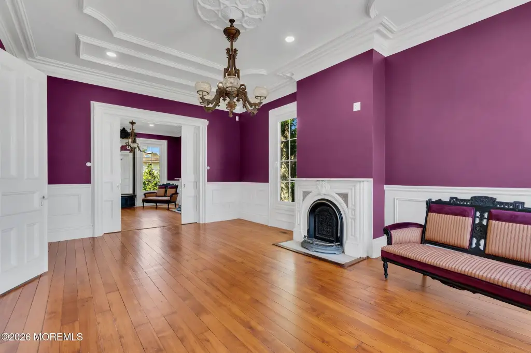
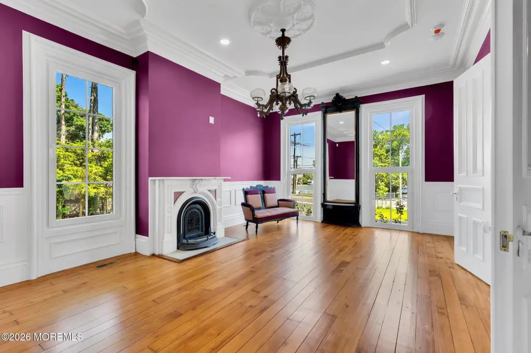
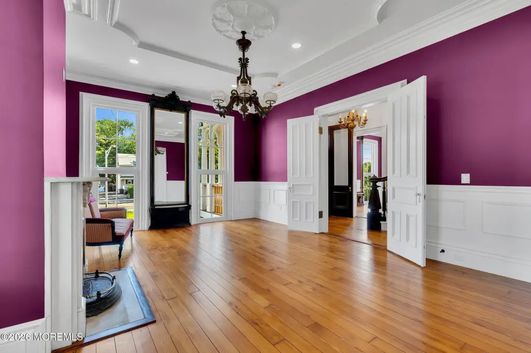
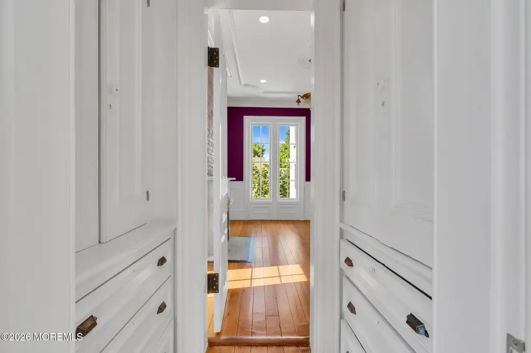
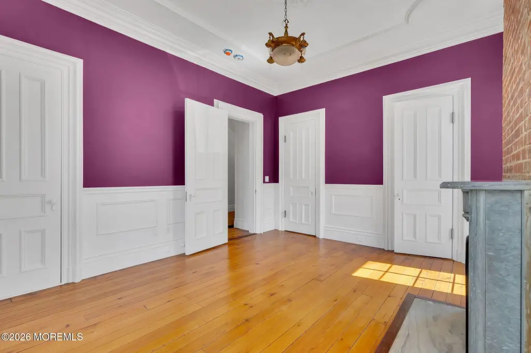
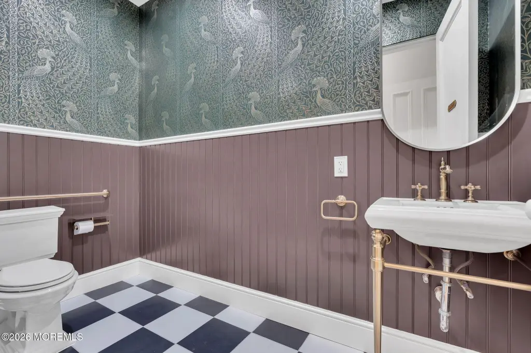
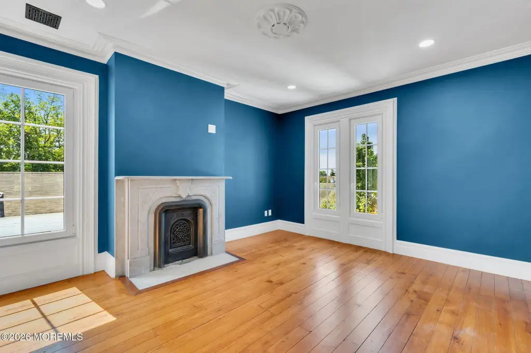
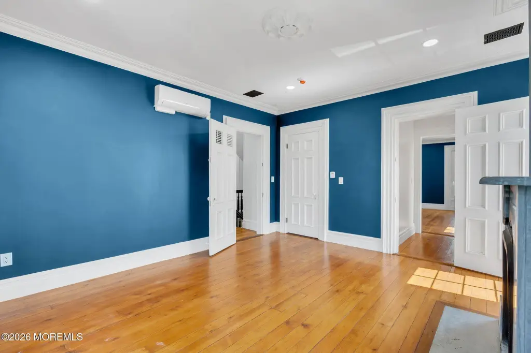
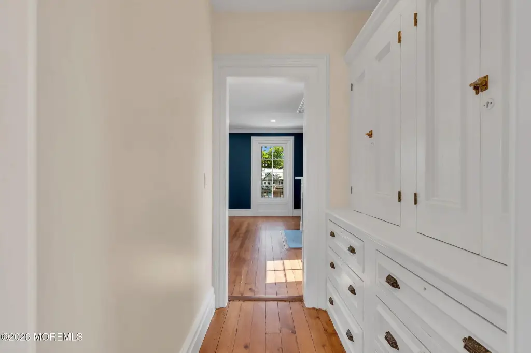
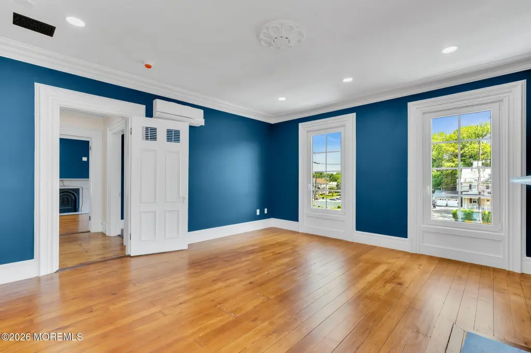
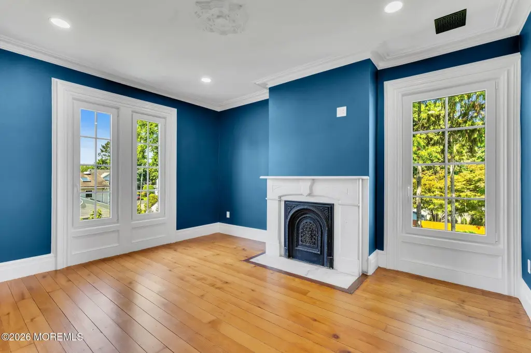
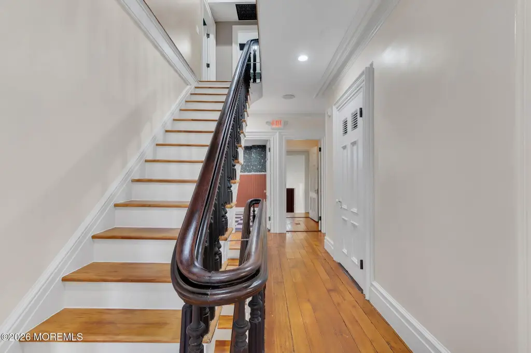
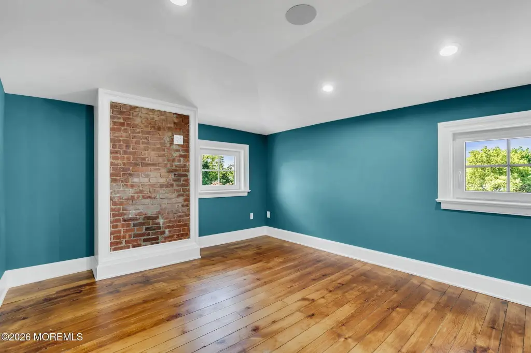
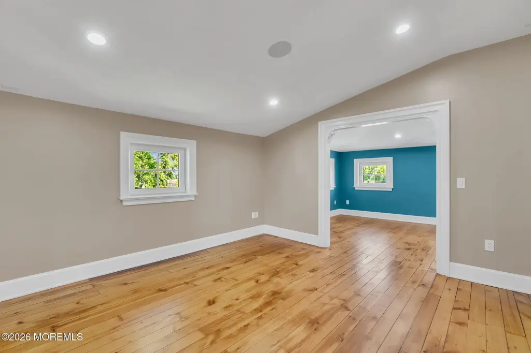
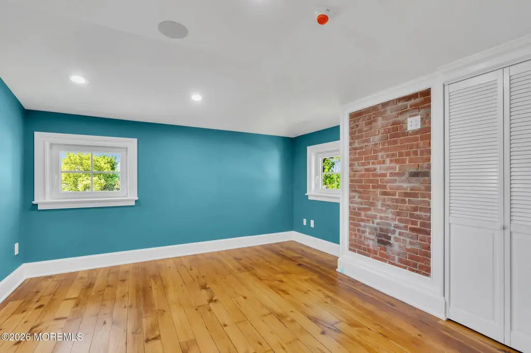
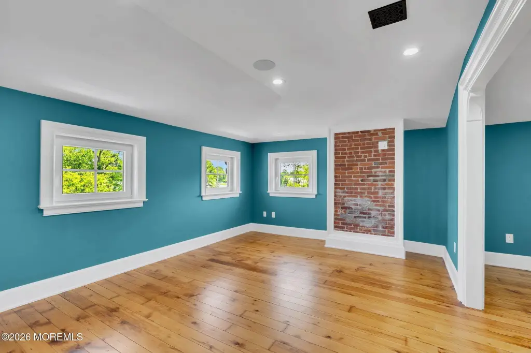
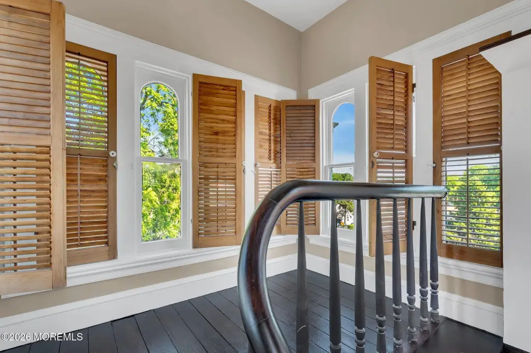
- Historic building with original features like moldings, hardwood floors, and chandeliers.
- Seller offering up to 30% financing, an attractive investment.
Overview
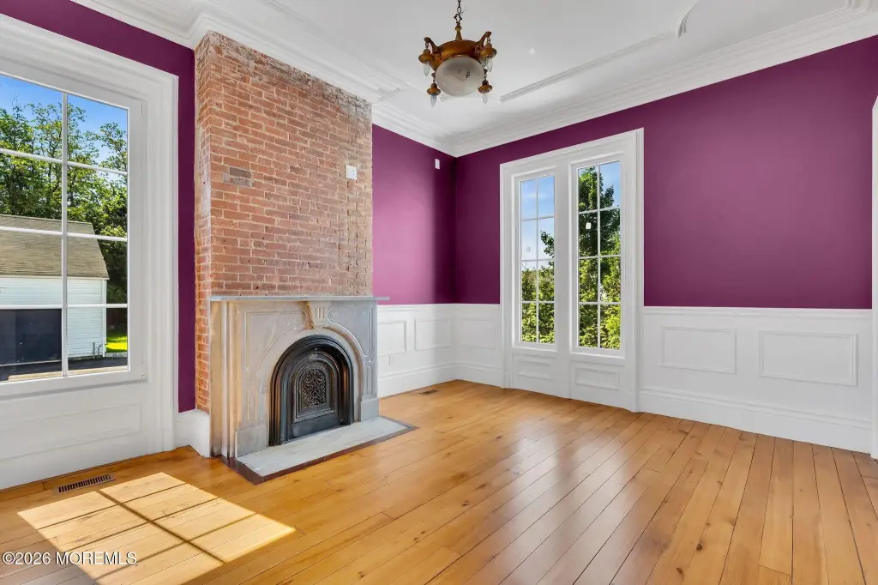
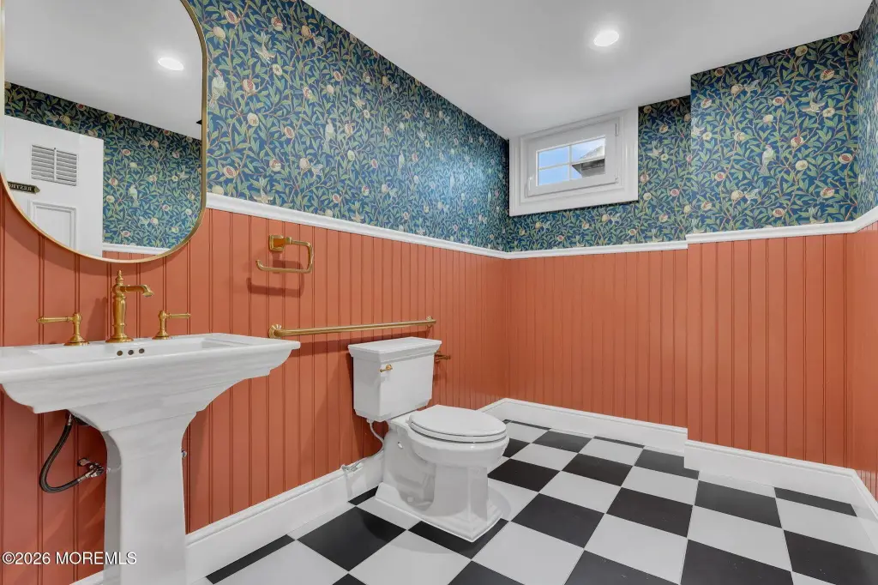
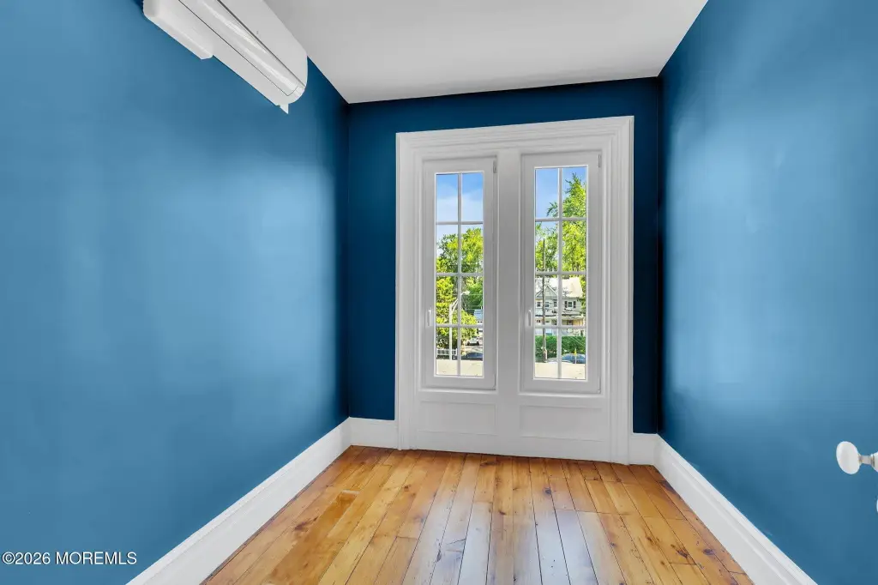
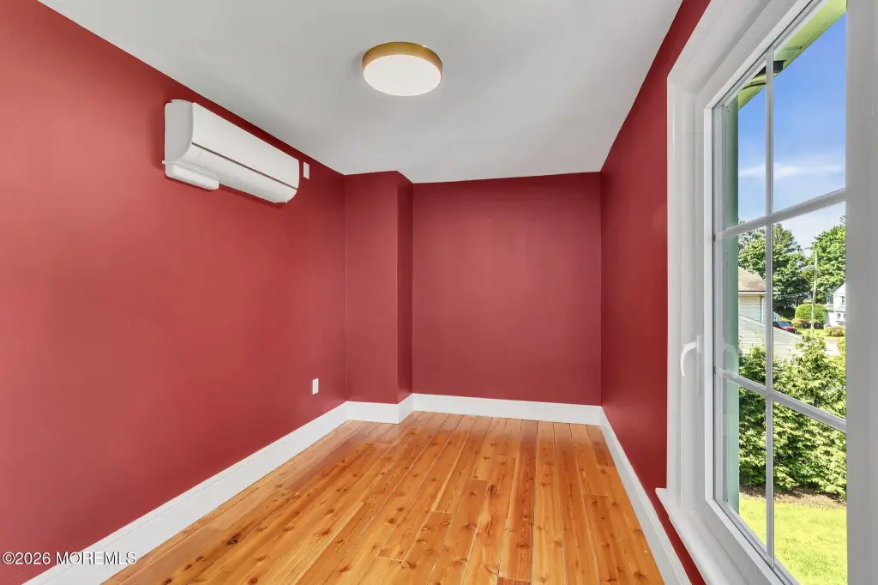
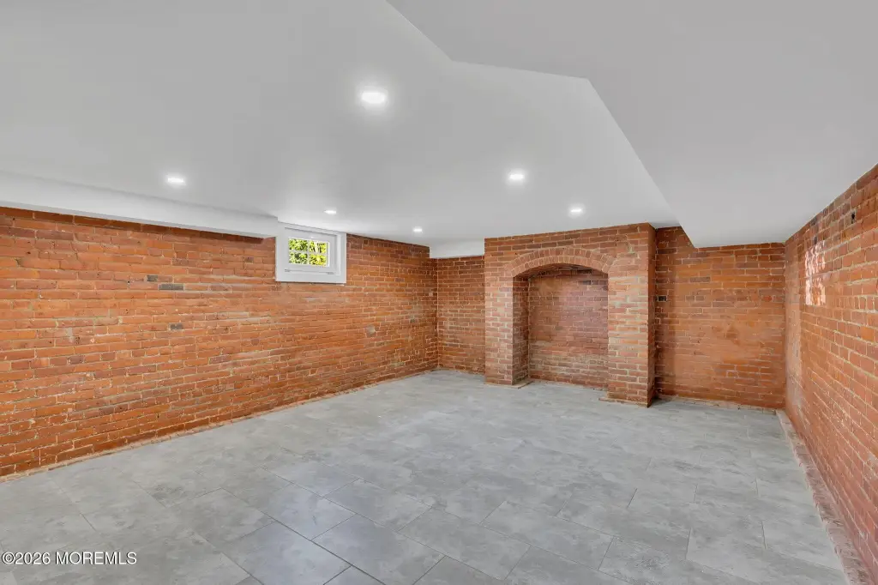
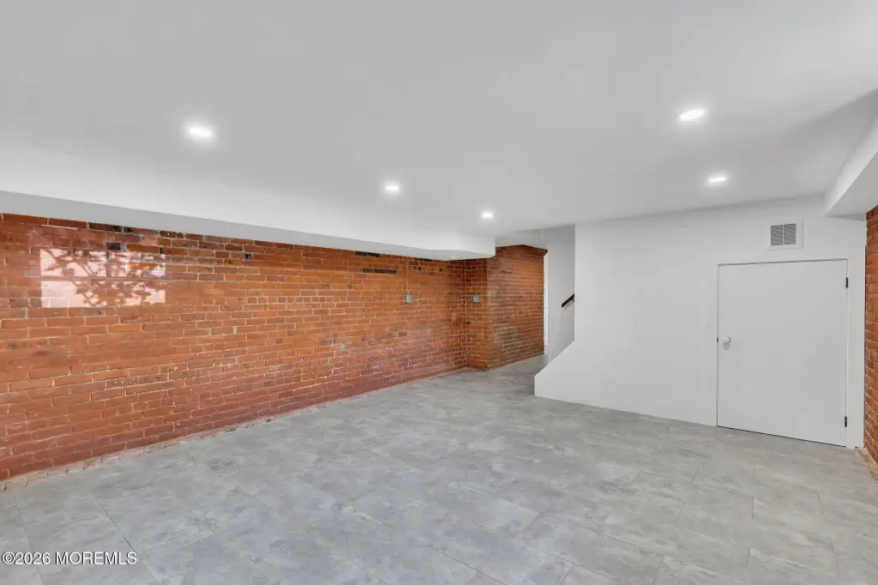
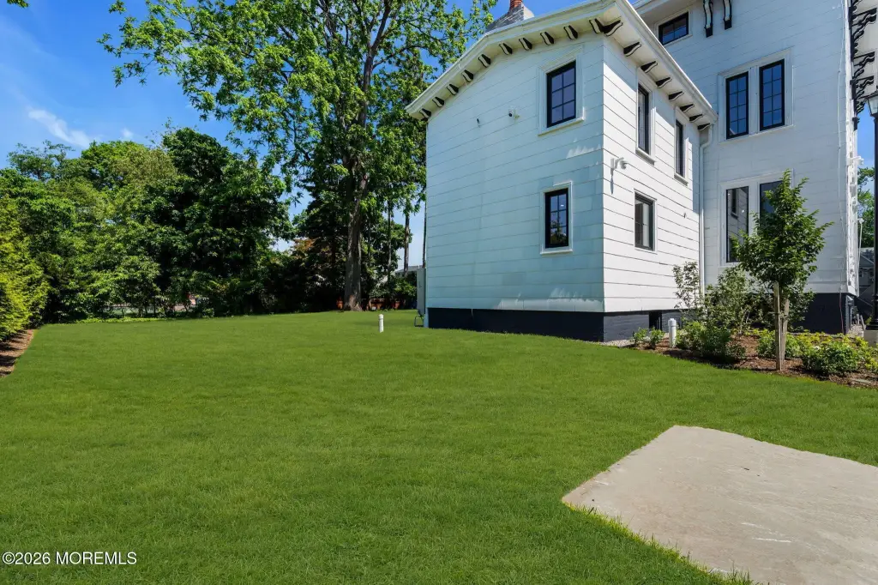
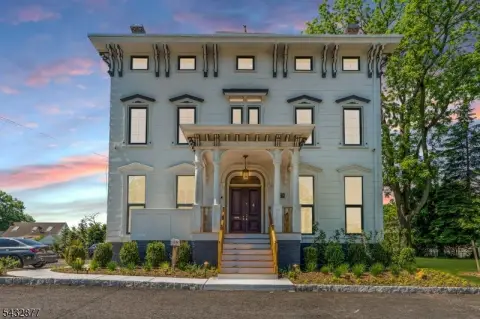
This commercial property has been completely reimagined with extensive upgrades while preserving its timeless character. Positioned on a hill in full view of passing traffic, this historic building offers visibility and presence. It is located minutes from the Garden State Parkway and Westfield Garden State Plaza. The building features a new two-zone HVAC system, new plumbing with a new sewer pump, CAT6 wiring, new windows, and LED recessed lighting throughout. The property is fully equipped with heating and cooling, featuring split systems on the second floor, while the first floor, third floor, and basement are serviced by central air providing both heat and cooling. Inside, original moldings, refinished hardwood floors, elegant wainscoting, and chandeliers create a warm yet professional atmosphere. The first floor showcases an exposed brick fireplace and a newly designed kitchen with granite finishes and new appliances, while the third floor offers an open-concept layout with new tile flooring. Arbor Vitae line the perimeter for added privacy and curb appeal. Approximately 20 parking spaces, a detached two-car garage, and an additional two-story barn provide flexibility for storage, operations, expansion, or future use. The property is suitable for professional offices, executive suites, a restaurant, boutique hotel, or event venue. The property contains 5616 square feet and sits on a 0.94-acre lot.
Property Profile
Location Intelligence
Current Use by Public Records
Office buildings
Location Insight
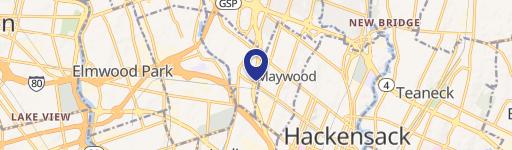
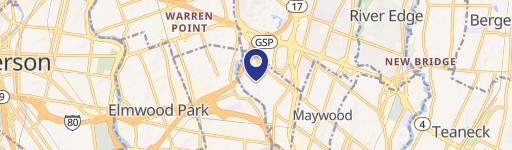
- Map
- Local Demand
- City
- Rochelle Park
- County
- Bergen
- State
- New Jersey
- Longitude
- -74.060124
- Latitude
- 40.901978
Nearby Similar for Sale

FAQs
What type of property is this?
Office building - Reimagined commercial property with high visibility and flexible potential.
Where is this office building located?
The property is located at 49 E Passaic Street Rochelle Park, NJ.
What is the asking price?
The asking price for this property is $2,300,000.
What are key features of this property?
This property features: High‑visibility location on a hill ideal for offices, restaurant, hotel, or venue.; Extensive renovations including new two‑zone HVAC, plumbing, CAT6 wiring, windows, and LED lighting.; Flexible space with a first‑floor kitchen and third‑floor open concept.






