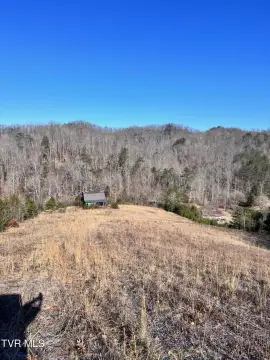
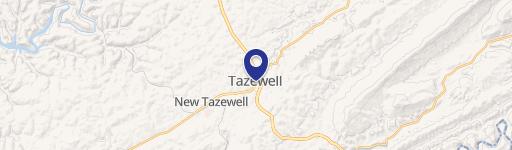
4703 Highway 25E Tazewell, TN 37879
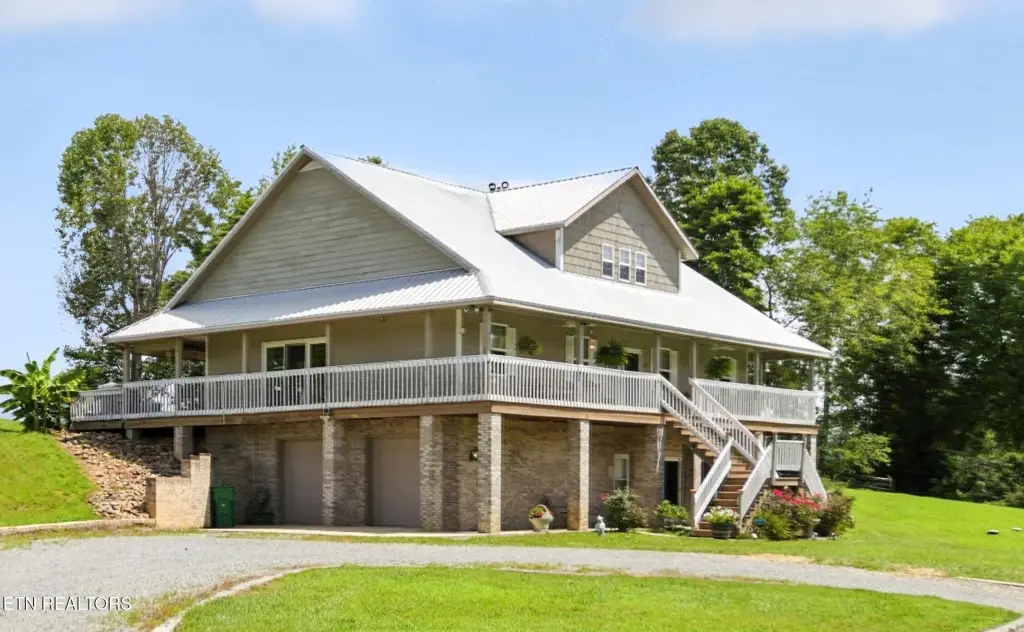
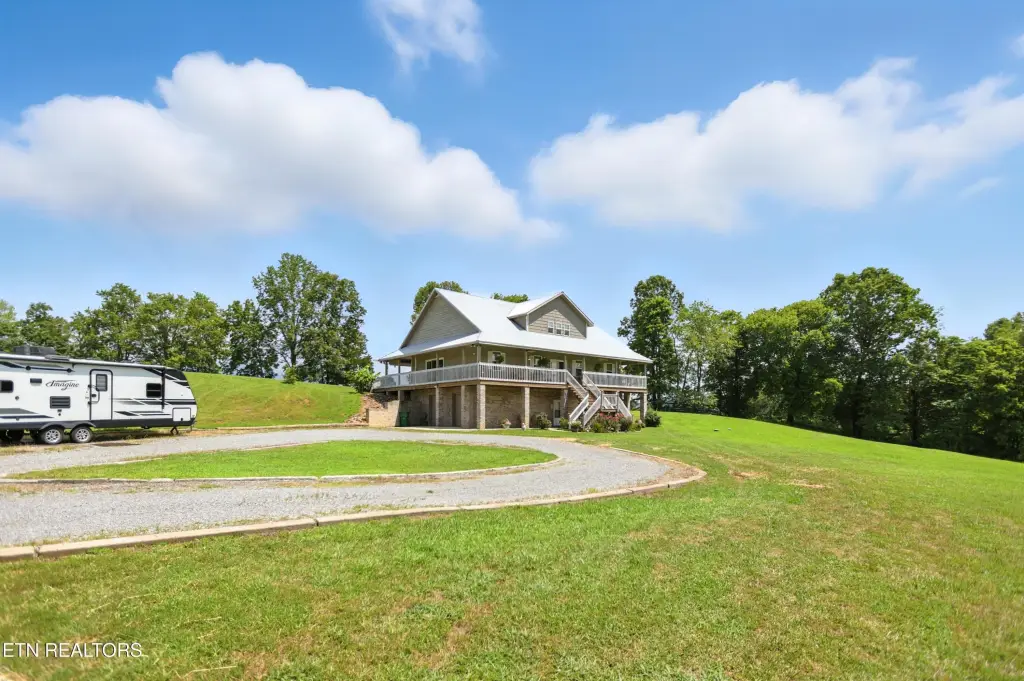
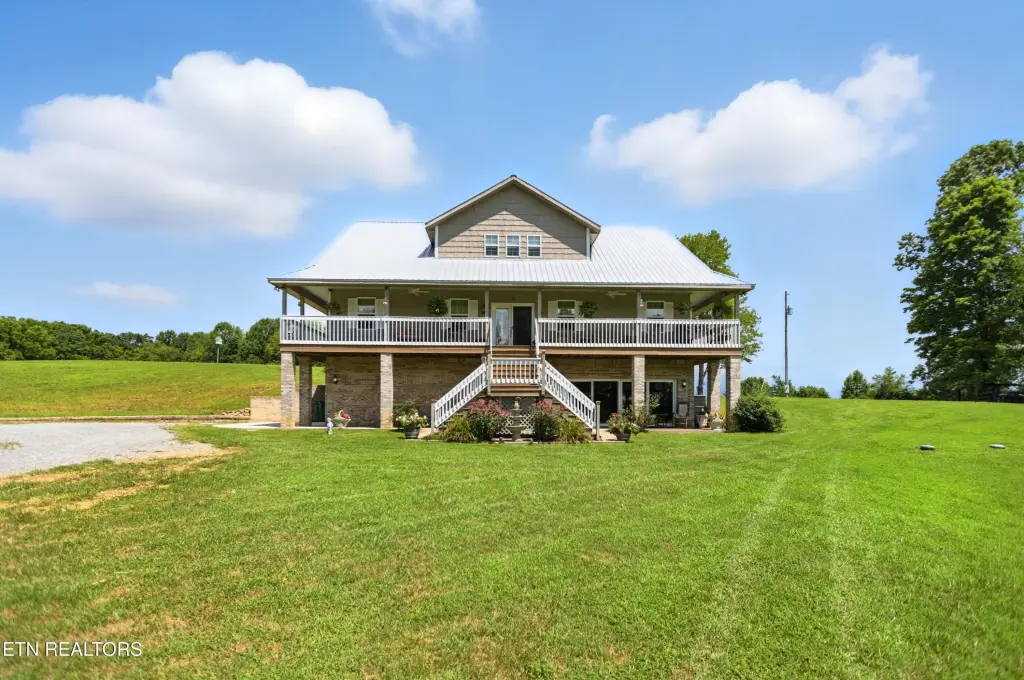
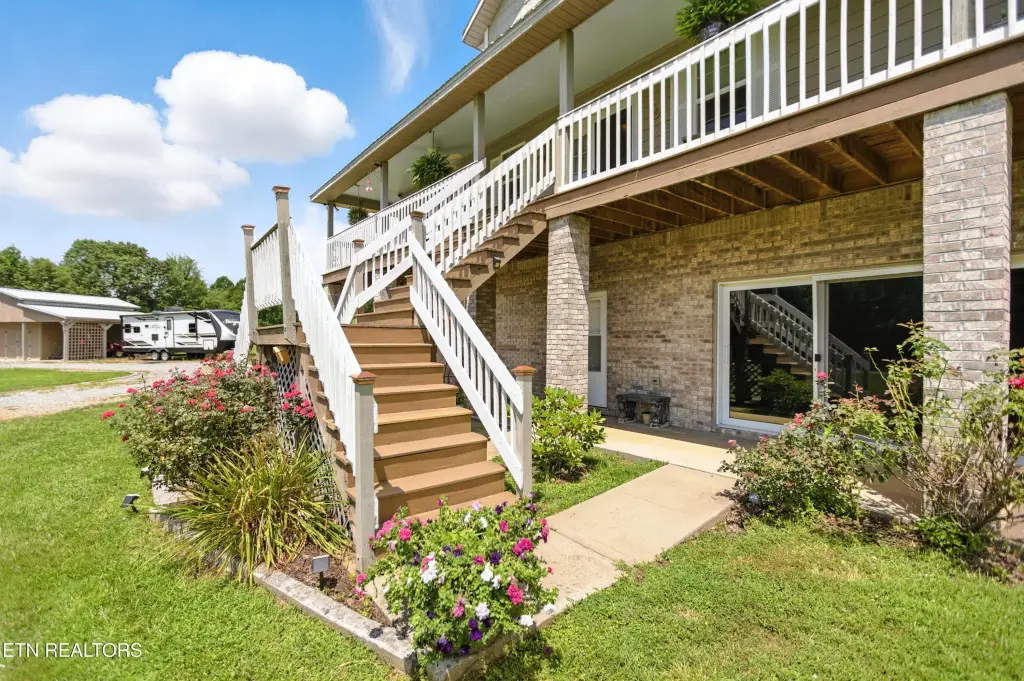
MULTI_FAMILY - Tazewell, TN
Property Features for 4703 Highway 25E
General Information
- Property type
- Residential Multi Family
- Property subtype
- Other
- Bedrooms
- 4
- Rooms
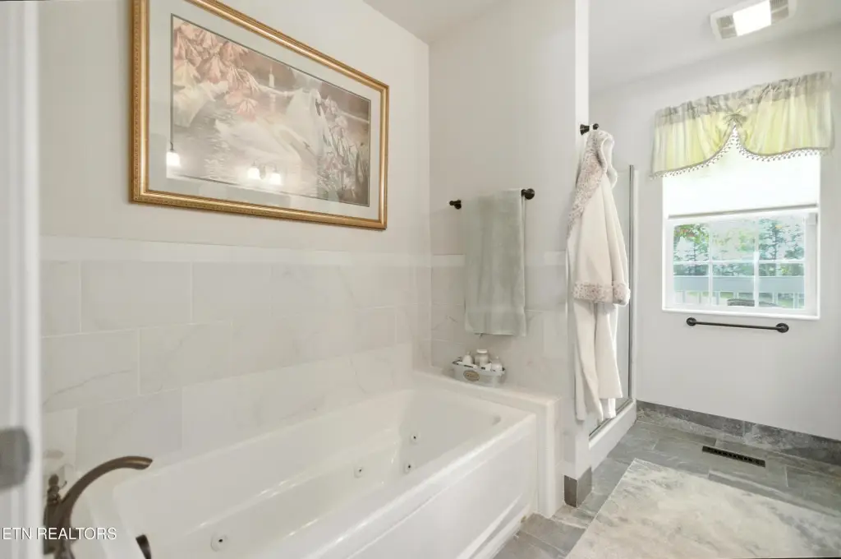
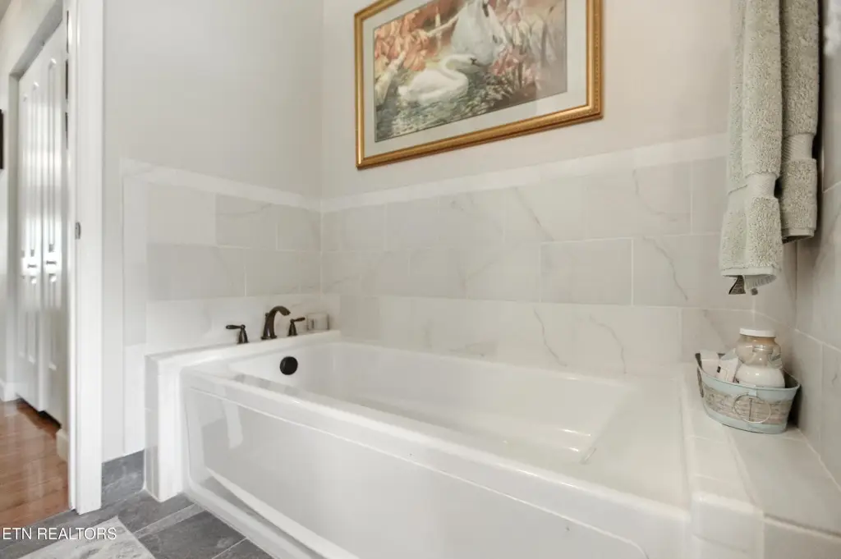
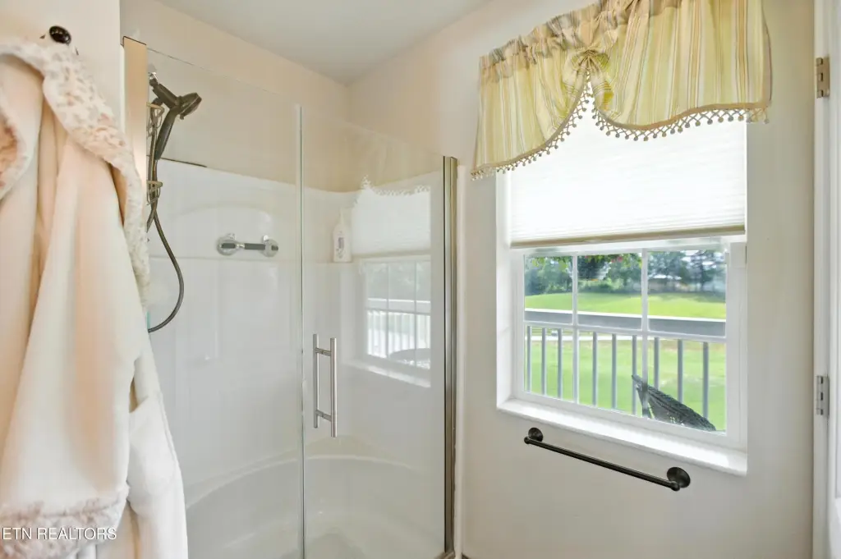
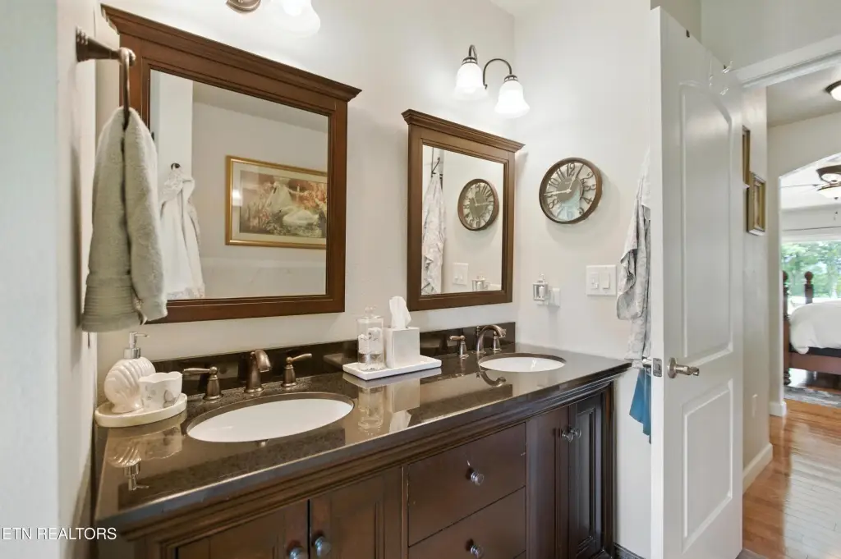
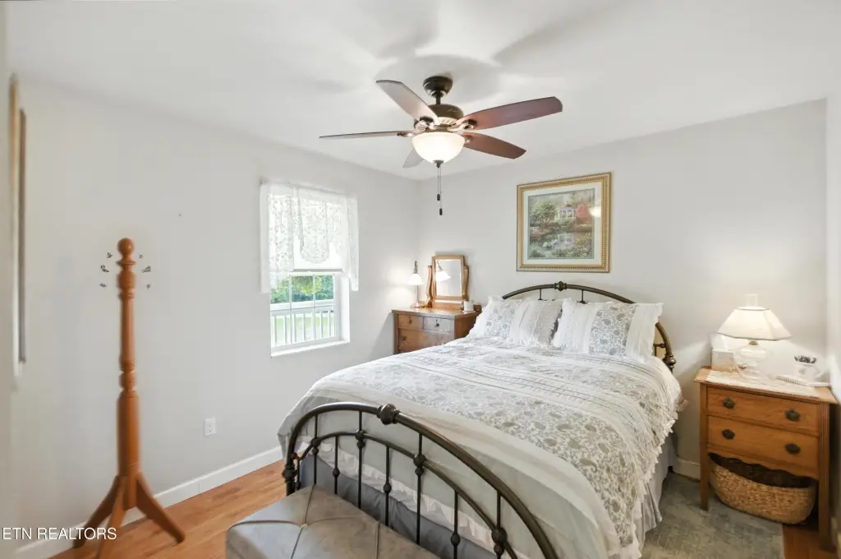
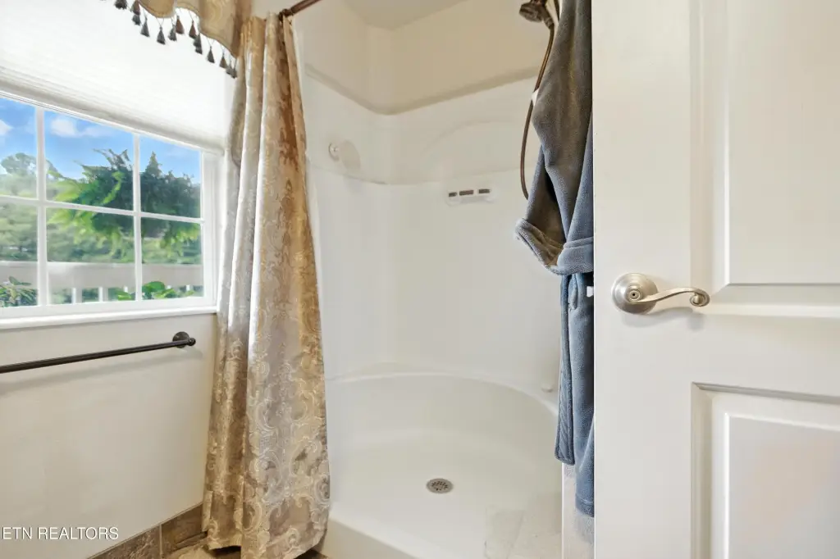
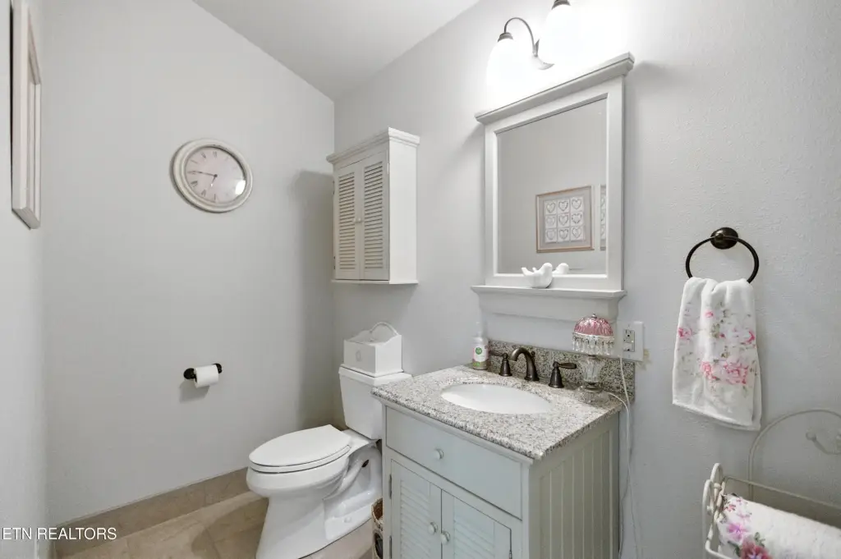
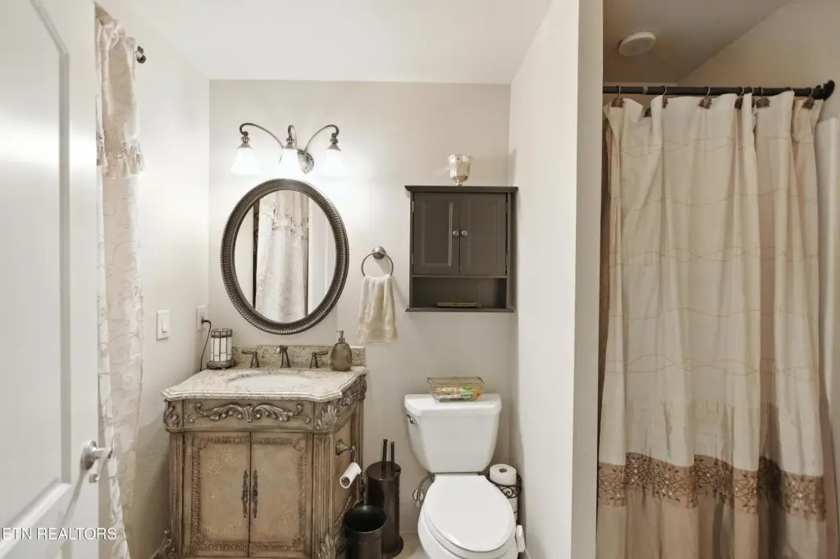
- Bathroom 2, Bedroom 4, Bedroom 3, Bathroom 1, Bathroom 4, Bedroom 1, Bathroom 5, Bedroom 2, Bathroom 3
- Parking features
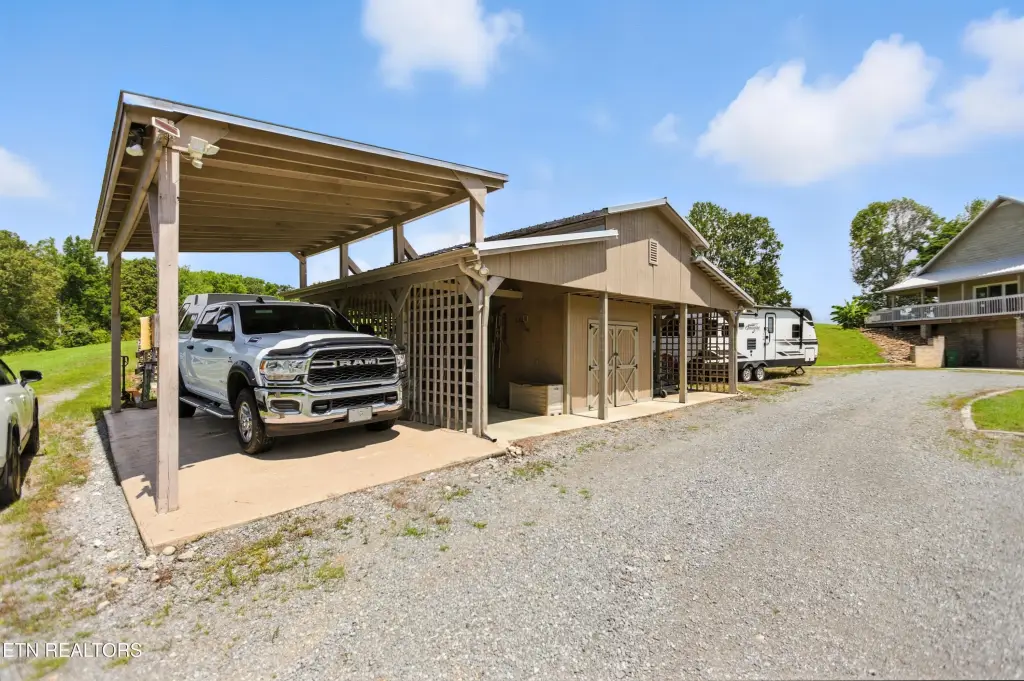
- Open, Garage, Underground/Basement
- Security features
- Security Alarm
- Window features
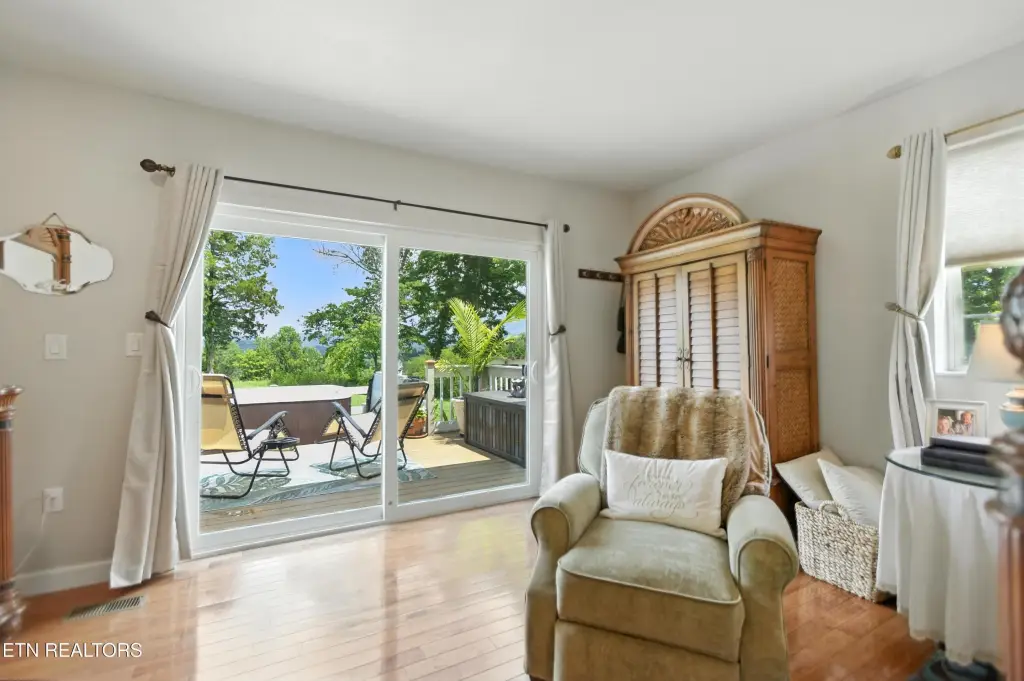
- Drapes
- Patio and Porch features
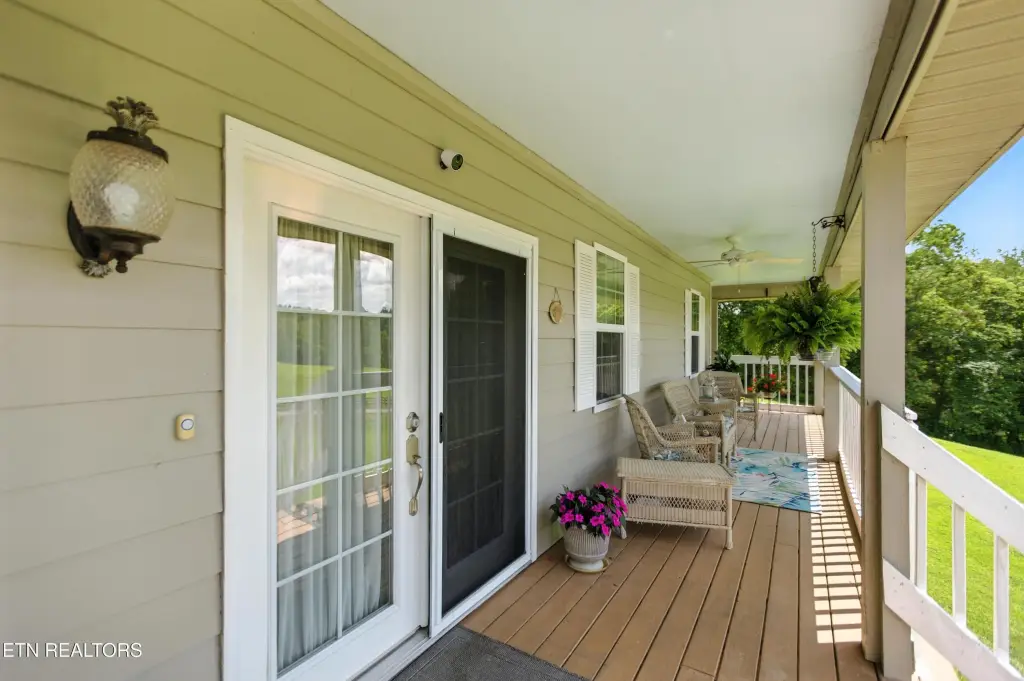
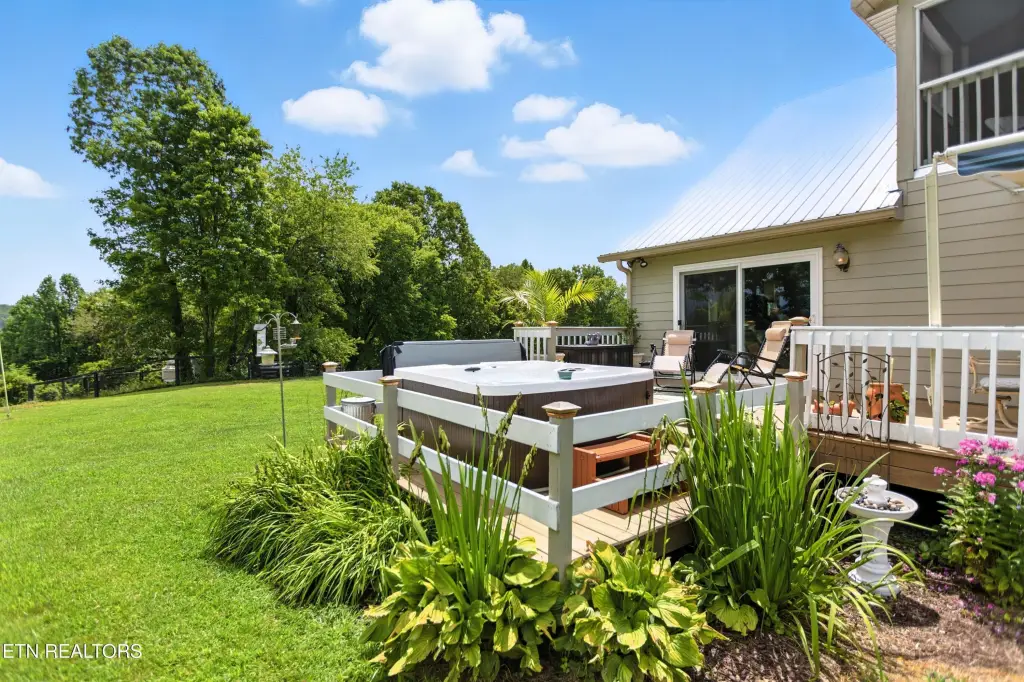
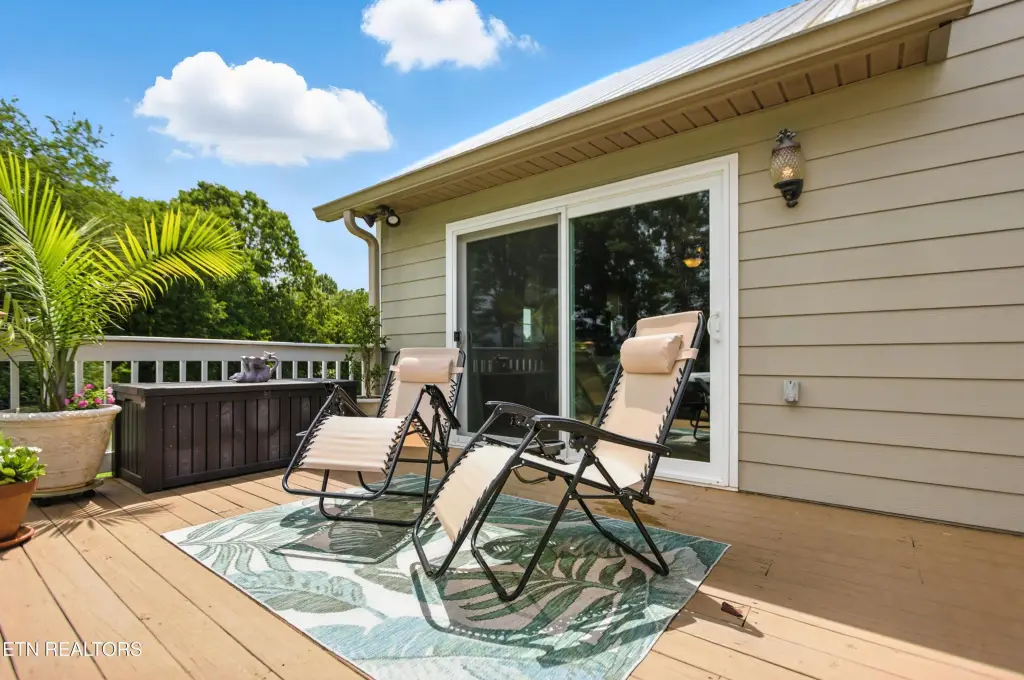
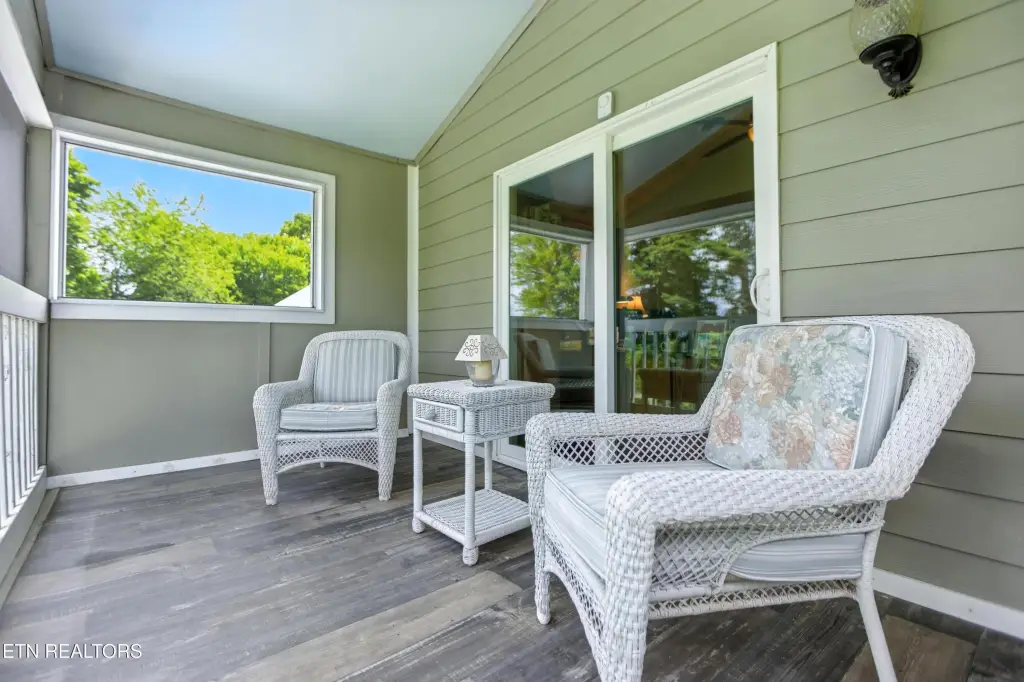
- Porch
- Interior features
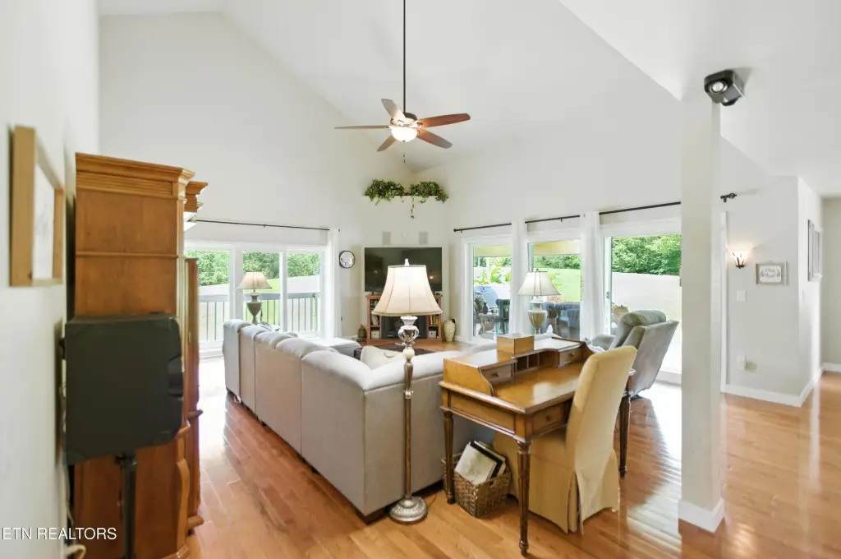
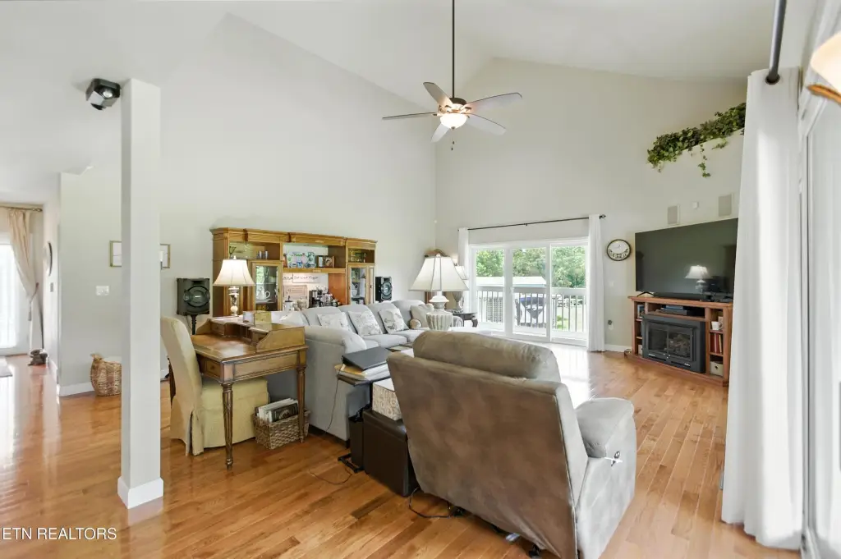
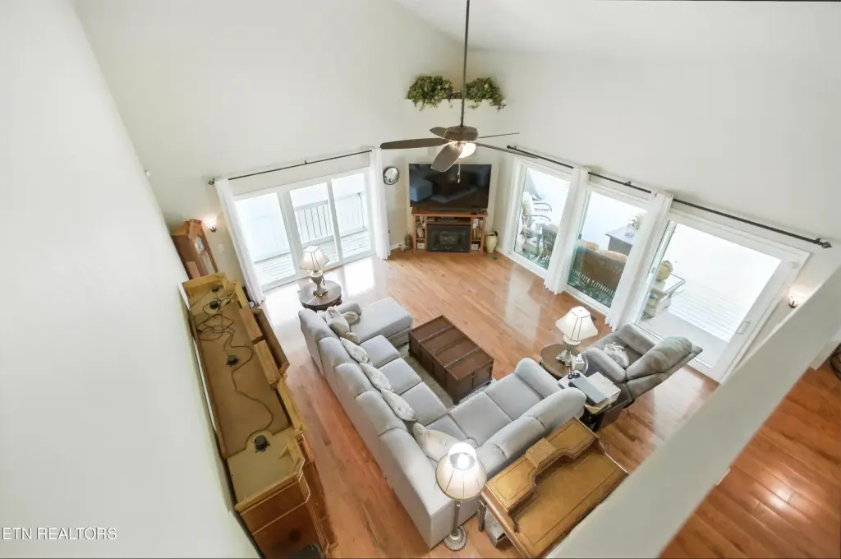
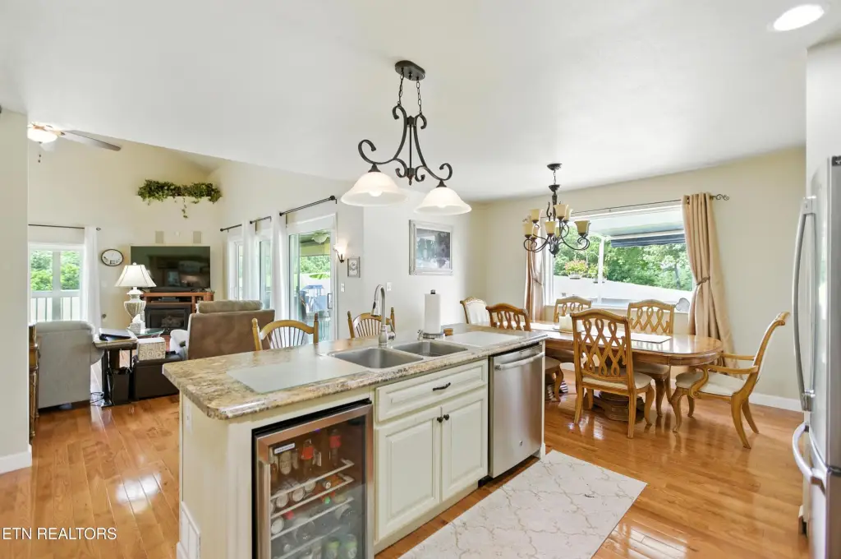
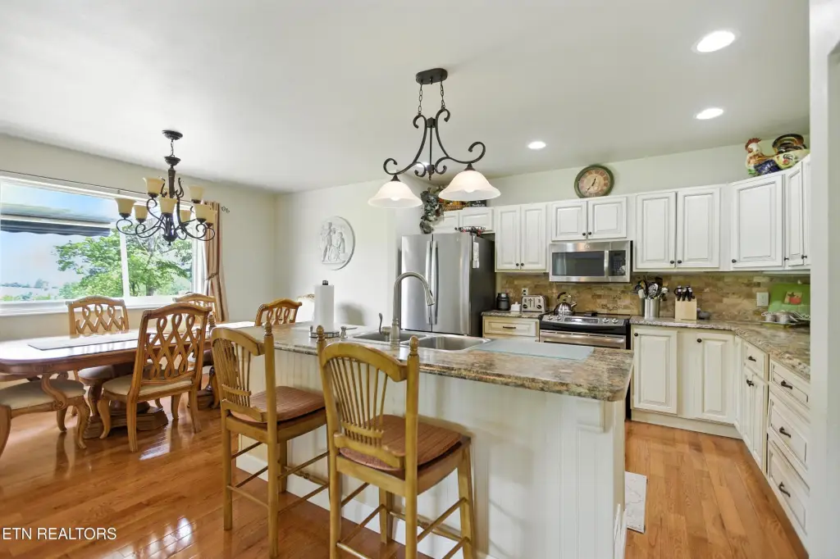
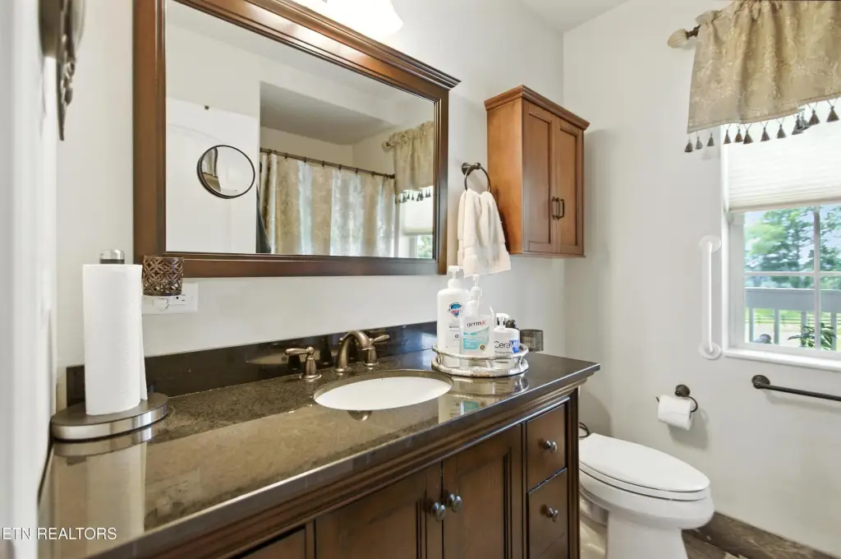
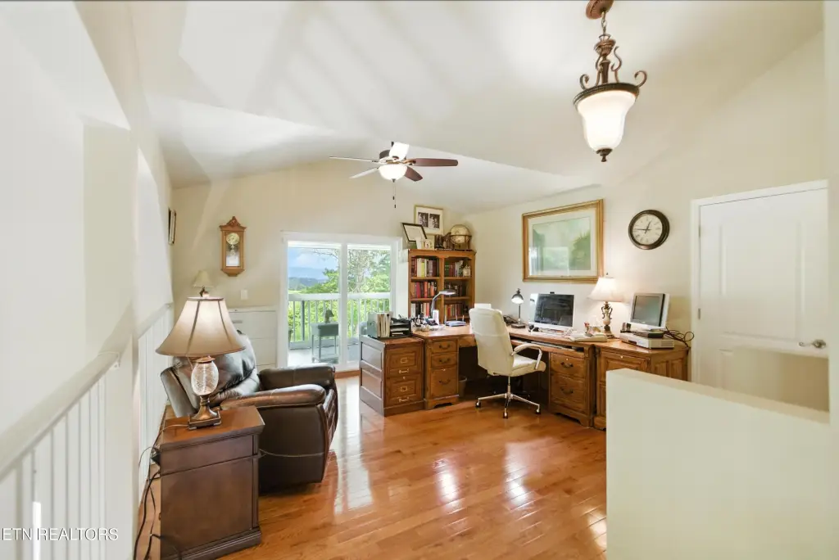
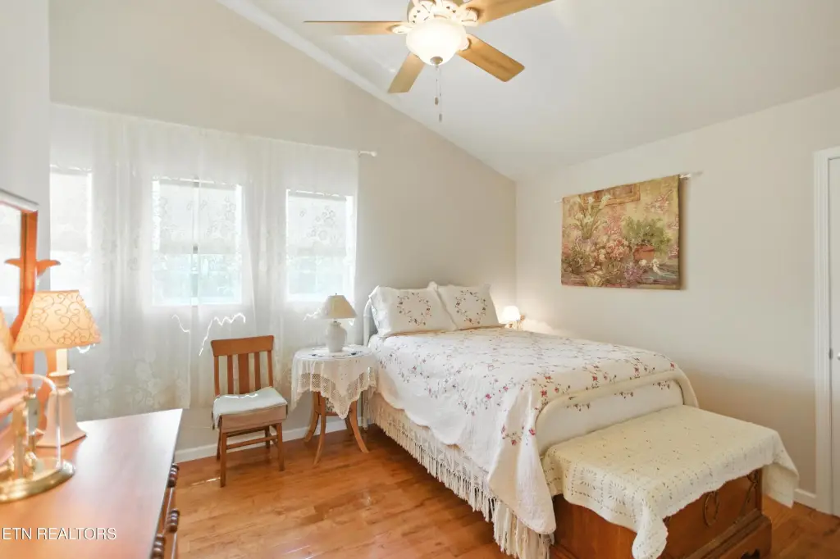
- Cathedral Ceiling(s), Kitchen Island, Elevator, Pantry
- Exterior features
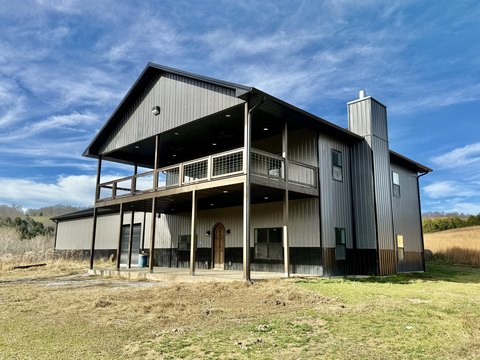
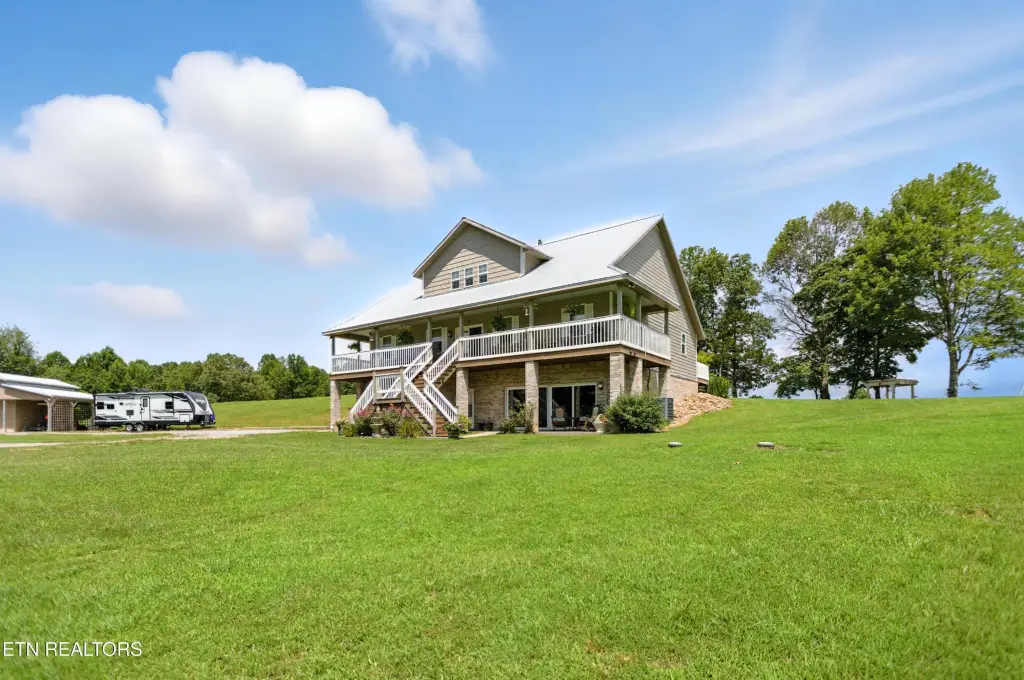
- Windows - Vinyl, Barn, Detached Workshop
- Accessibility
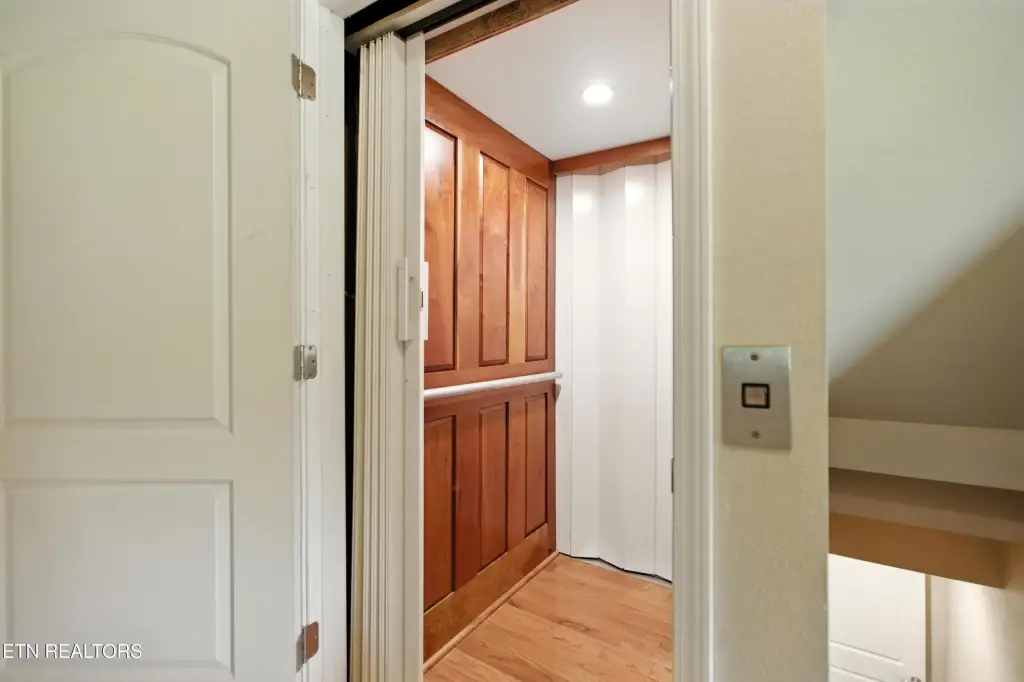
- Accessible Elevator Installed
- Appliances
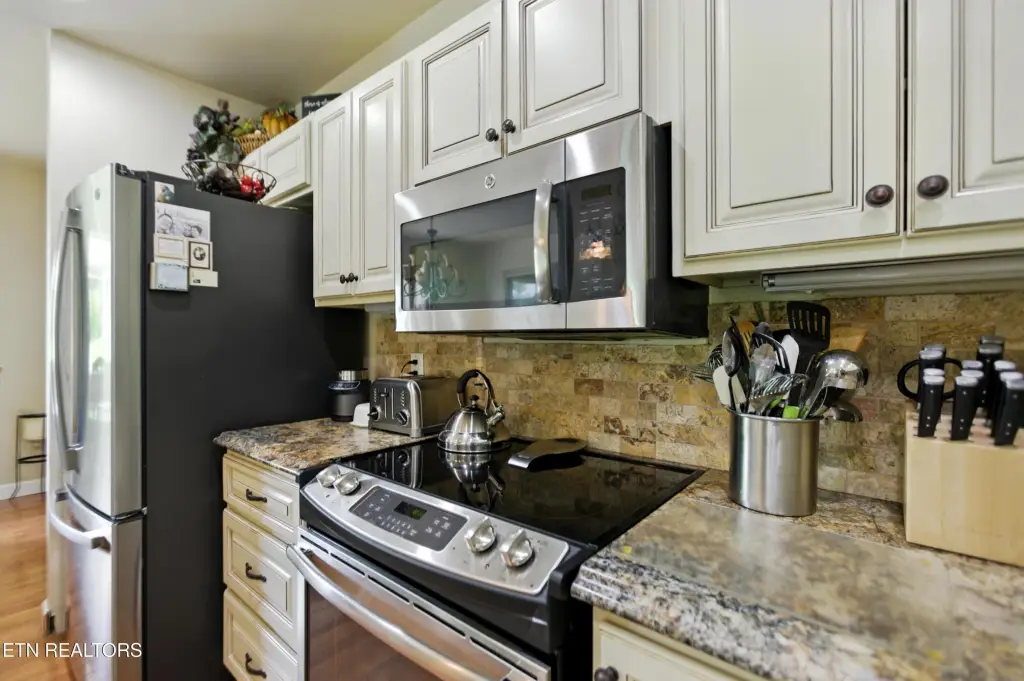
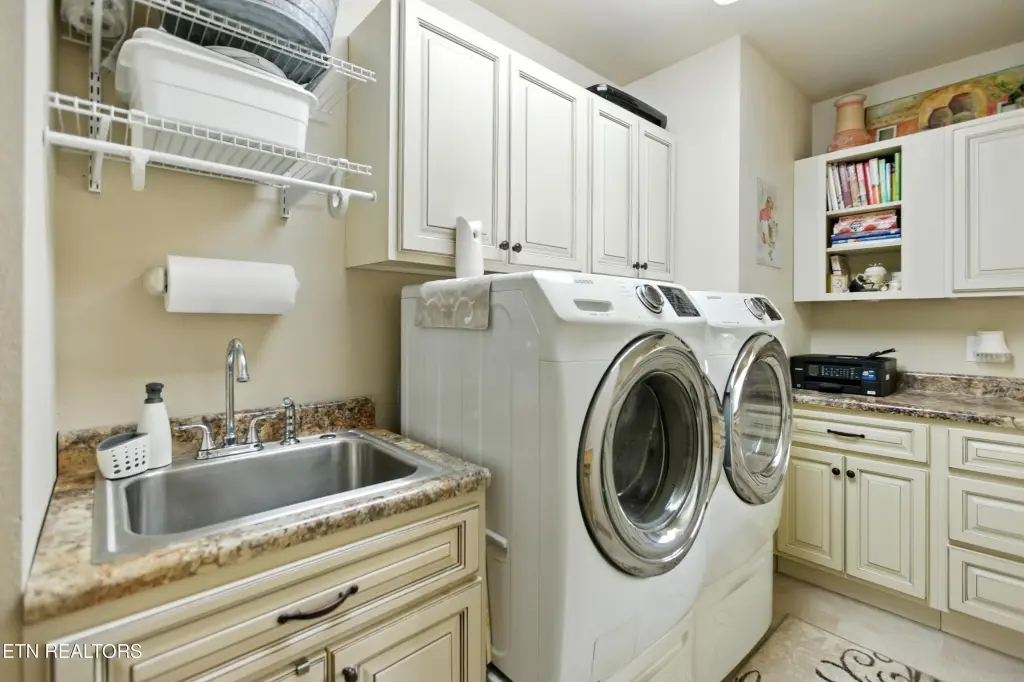
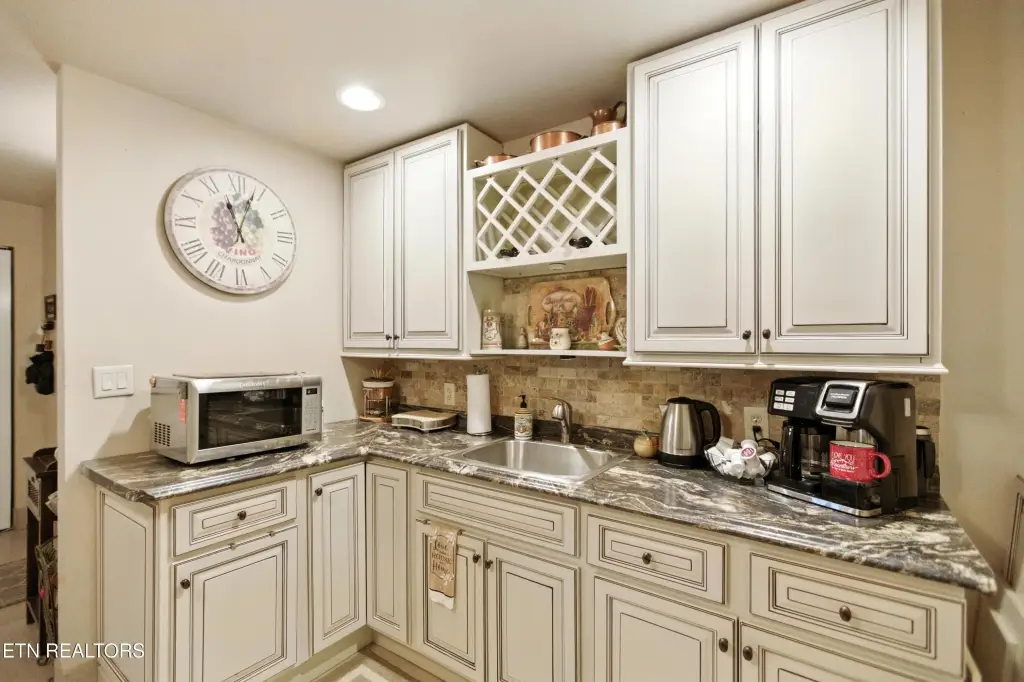
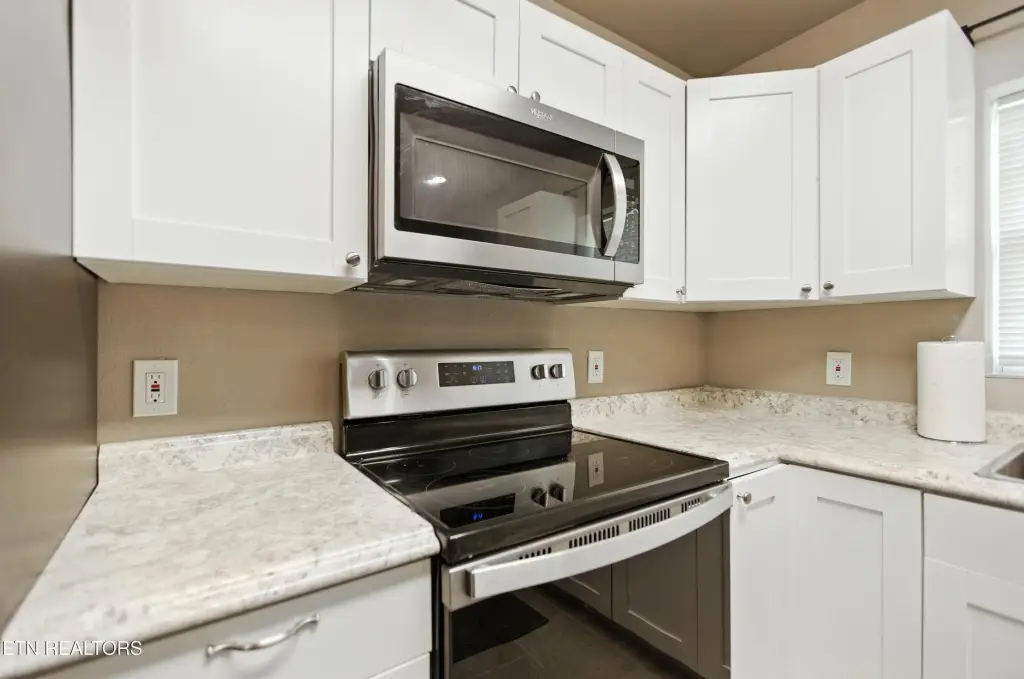
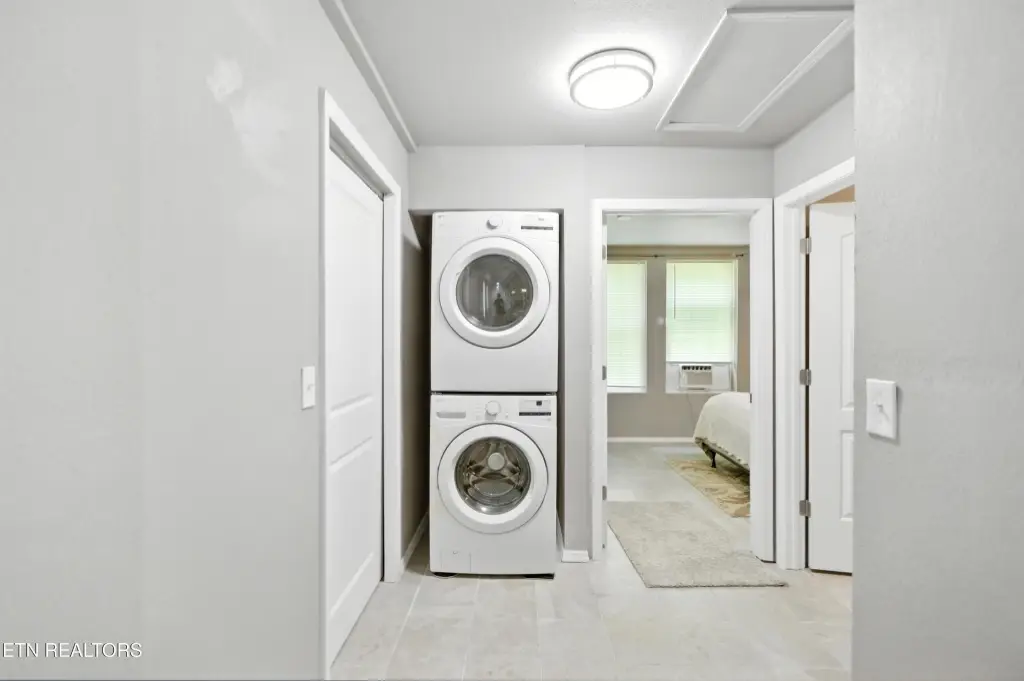
- Dishwasher, Disposal, Dryer, Microwave, Range, Refrigerator, Self Cleaning Oven, Washer
- Standard status
- Active
- APN
- 043 046.00
- Size
- 4,497 SF
- Lot size
- 21.25 Acres
Taxes and HOA fees
- Tax Annual Amount
- 1522
Utilities
- Heating system
- Electric (Heating), Heat Pump (Heating), Central, Propane (Heating)
- Cooling system
- Central Air, Ceiling Fan(s)
Building Details
- Year built
- 2017
- Number of units
- 2
- Flooring type
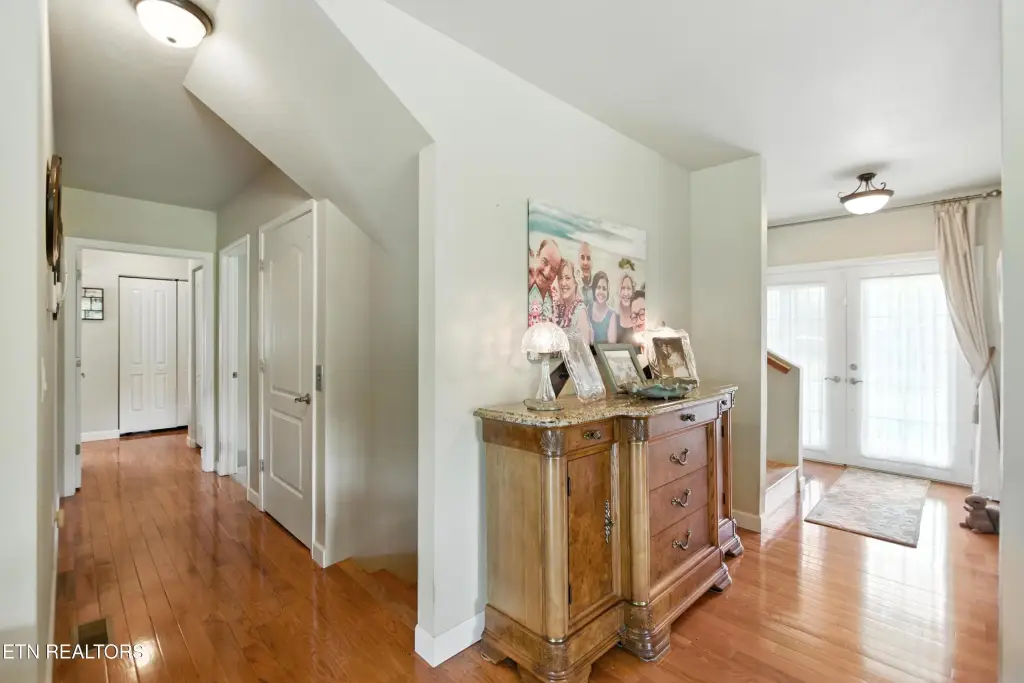
- Hardwood, Tile
- Building materials
- Fiber Cement, Vinyl Siding, Brick, Shingle Shake, Block, Frame
- Roof type
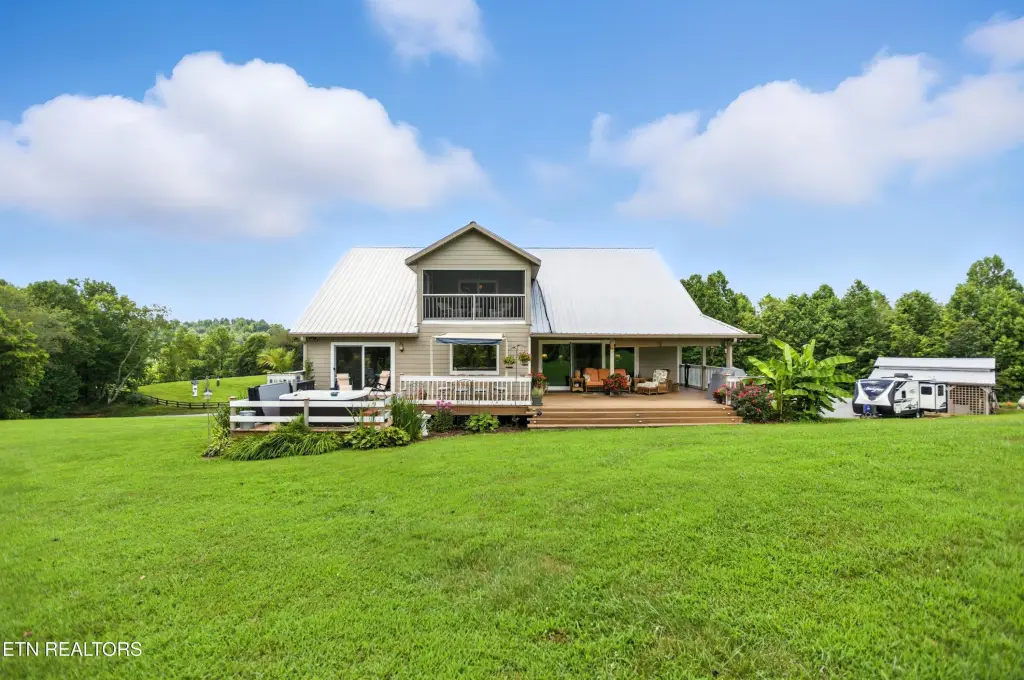
- Metal
- Additional Structures
- Workshop
Listing agent Beverly Hunt (423) 626-6353
Listing office Realty Group 613 Main Street Suite 1, Tazewell, TN (423) 626-6353
Listing date Jul 11, 2026
Copyright © 2026 East Tennessee Realtors®. All rights reserved. All information provided by the listing agent/broker is deemed reliable but is not guaranteed and should be independently verified.
Investment Insights
Based on property information with market context.
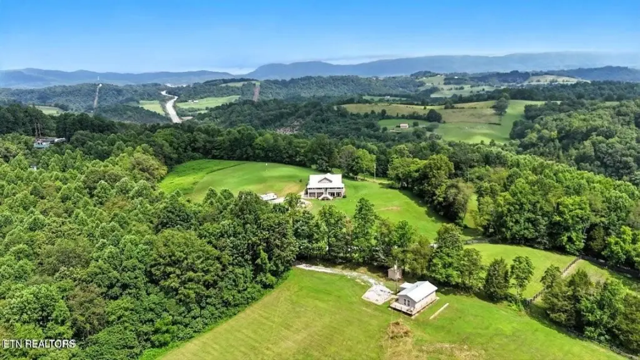
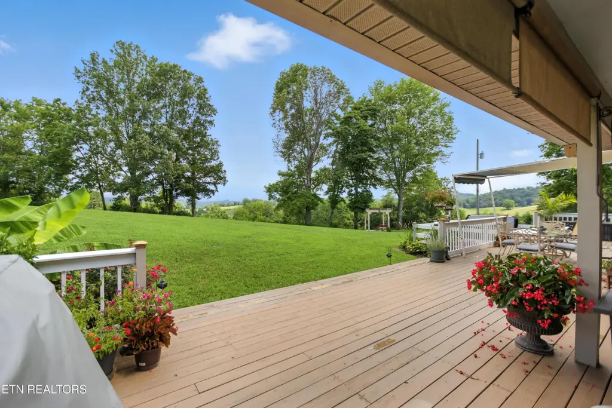
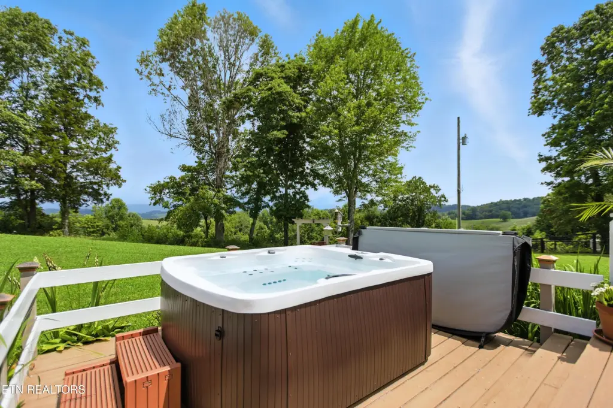
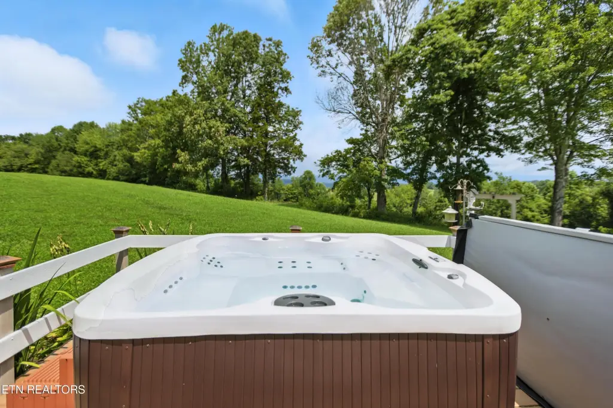
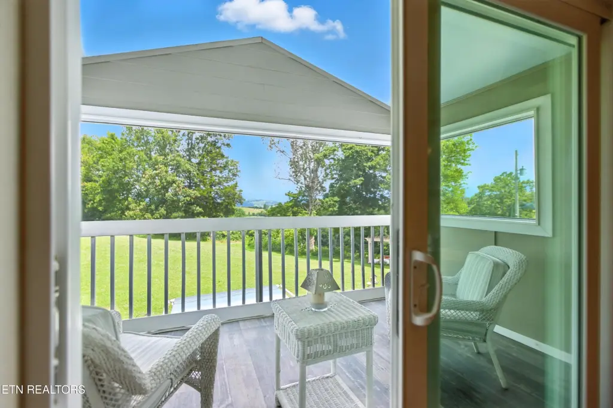
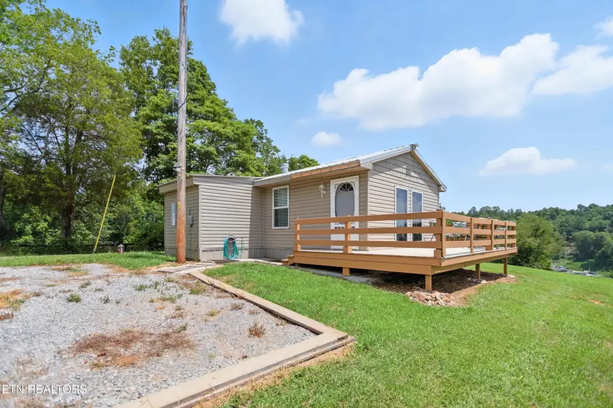
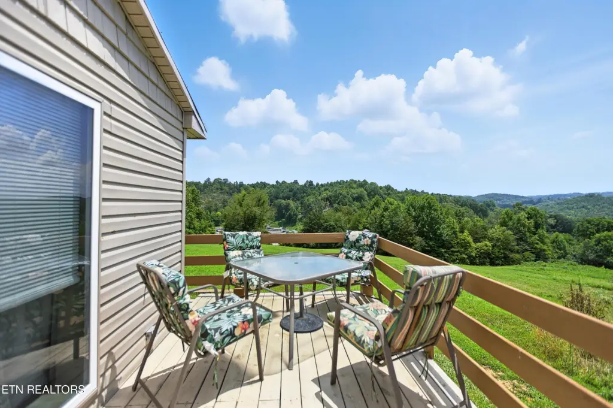
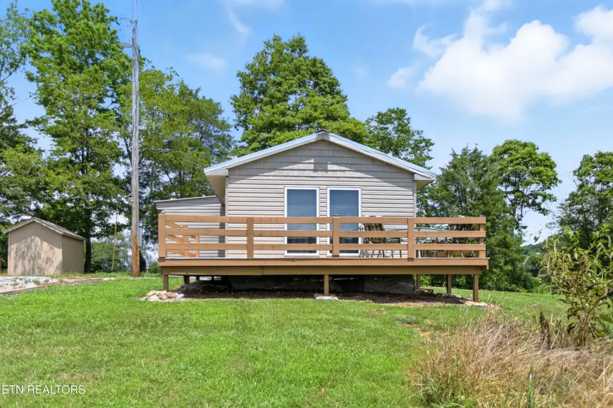
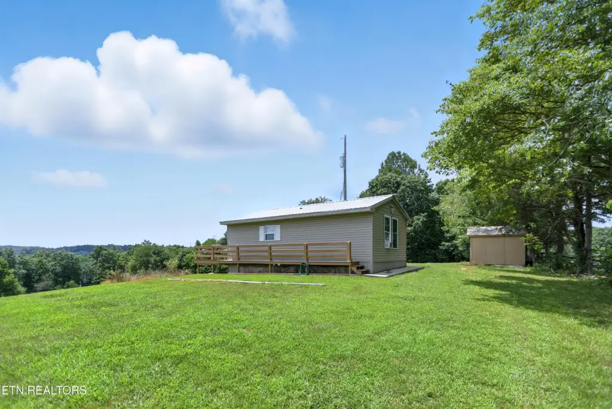
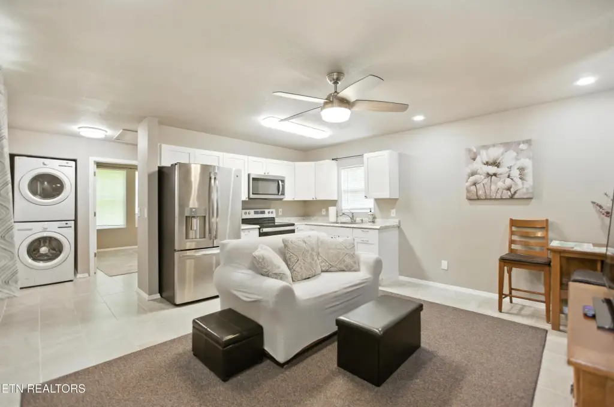
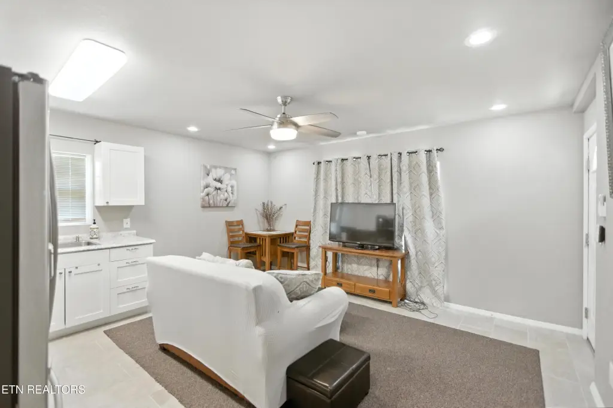
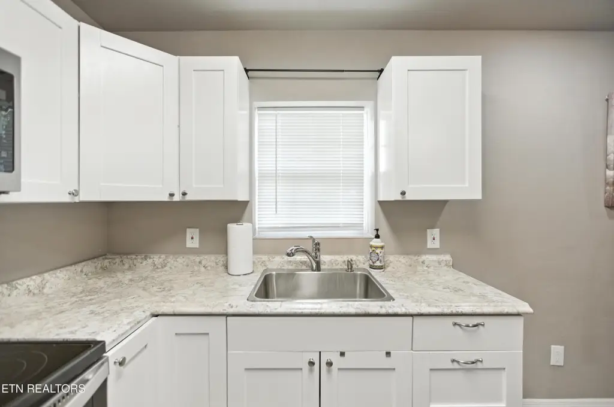
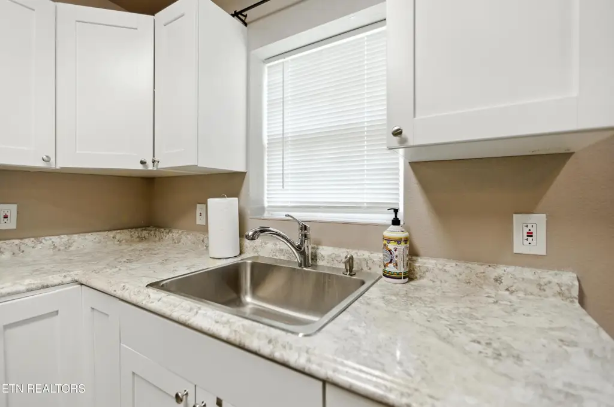
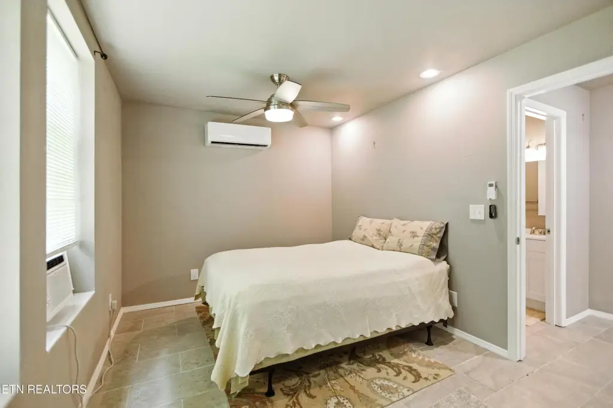
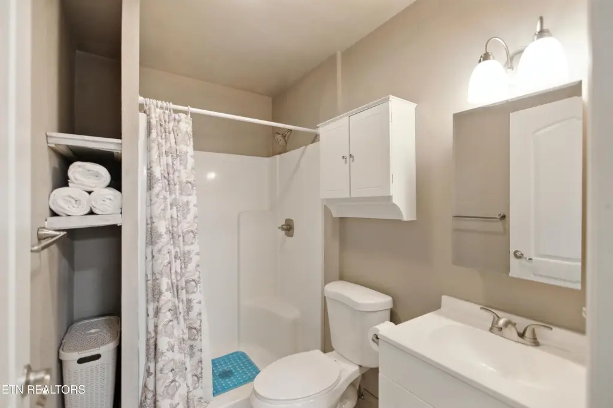
The second home is a new 2022 stick-built 1-bedroom, 1-bath cottage located on adjacent pasture, described as income producing. The property also includes multiple outdoor living areas, including covered porches and decks, a detached 2-story 3-carport/barn with RV space and utilities, and fenced areas for livestock uses.
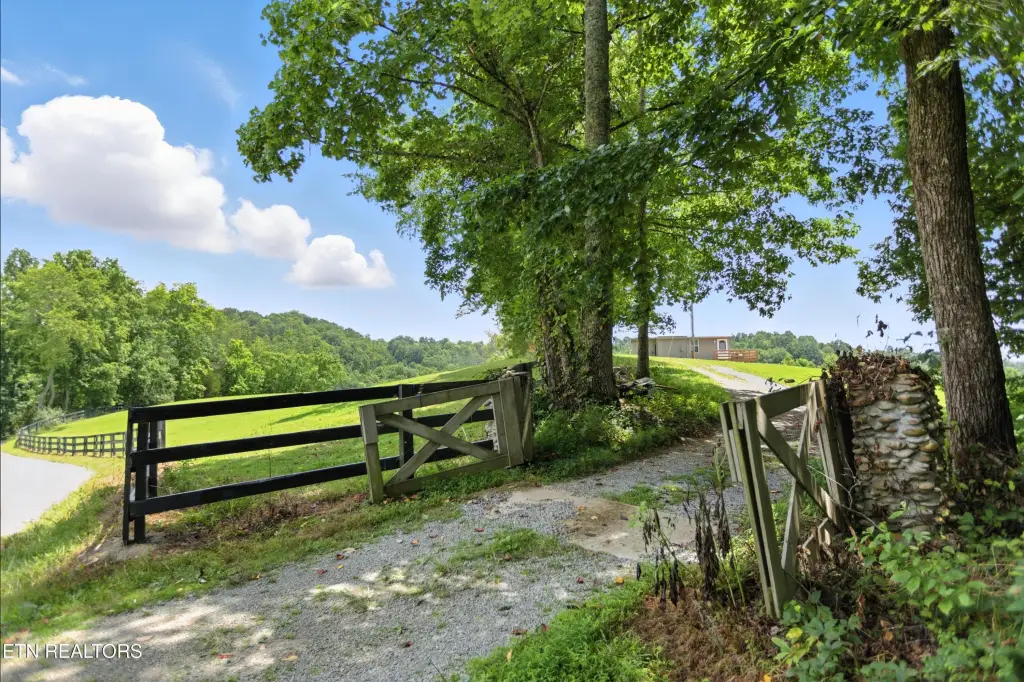
Additional site features mentioned include a fenced automated gated driveway, fenced chicken coop and dog lot, and 2-waterers for livestock. Buyer should verify exact square footage.
Key Highlights
- 2 homes on 21.26 +/- unrestricted acres with fenced pasture and mature tree lines
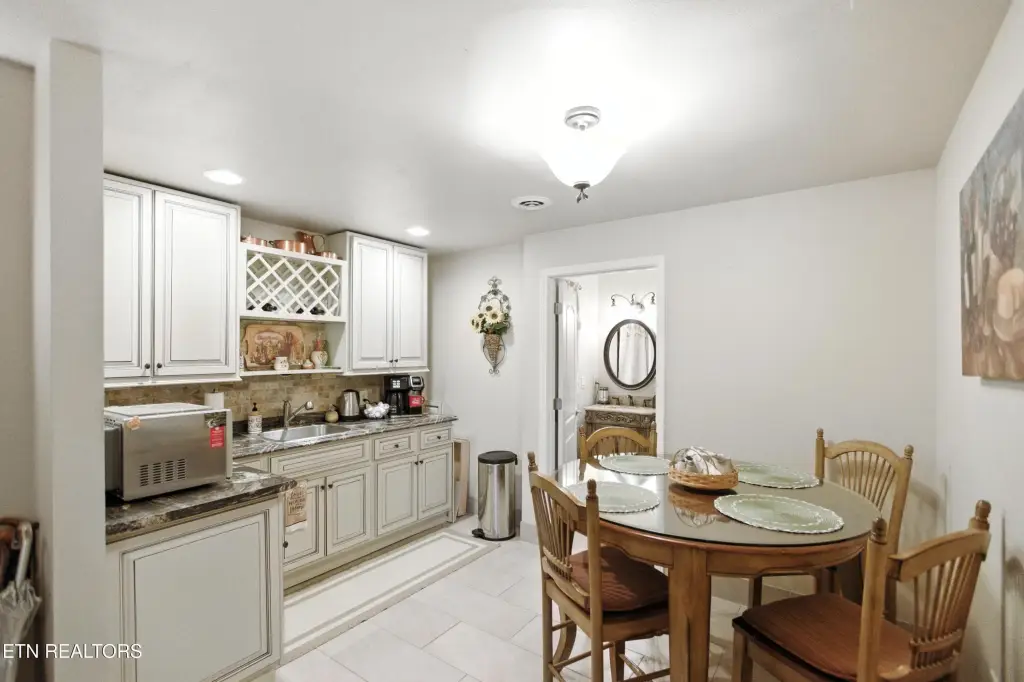
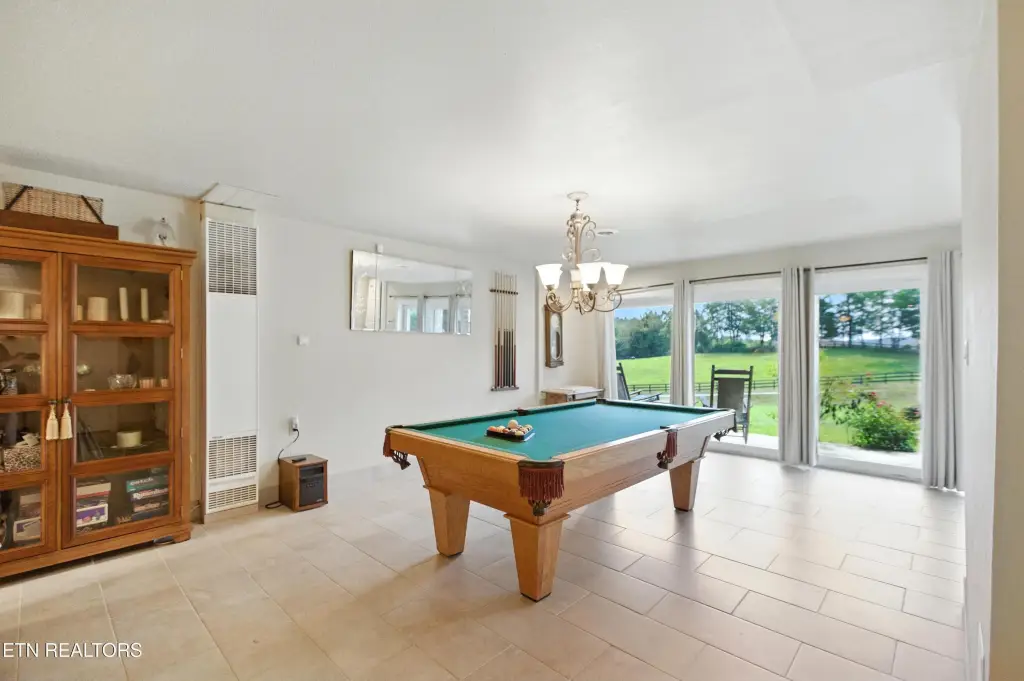
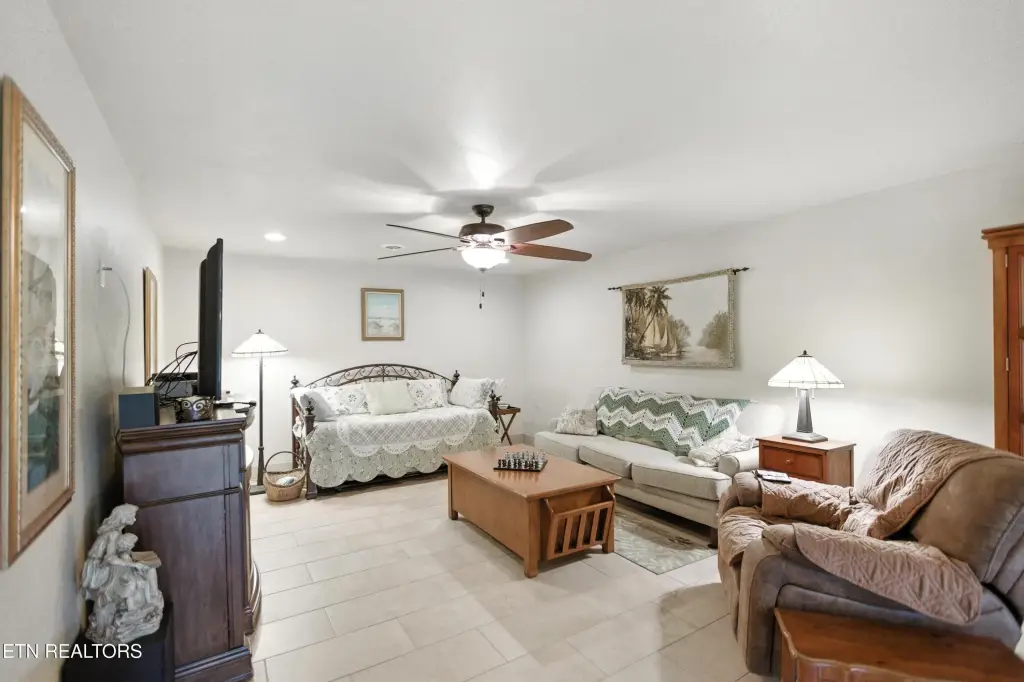
- Main home built in 2017: 3BR/3.5BA with finished daylight walk‑out basement and an accessible elevator installed
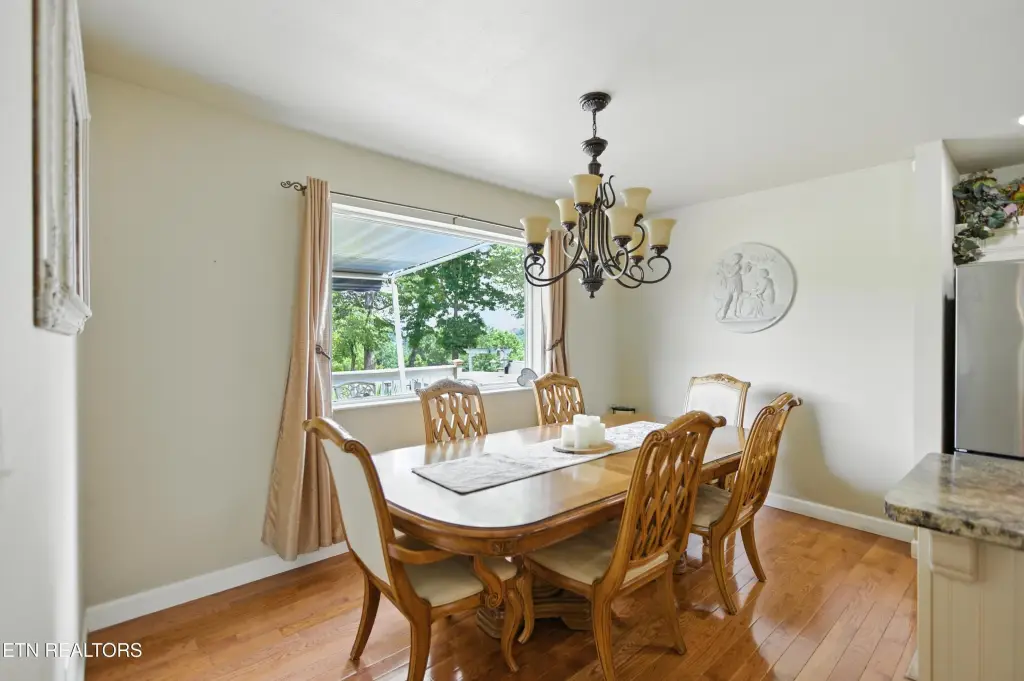
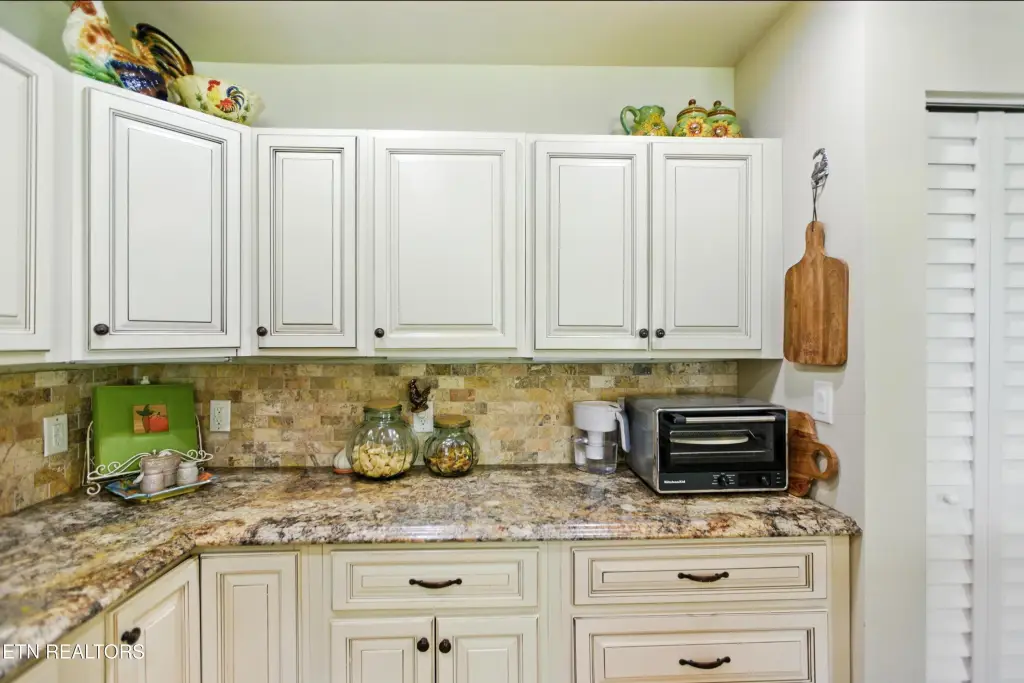
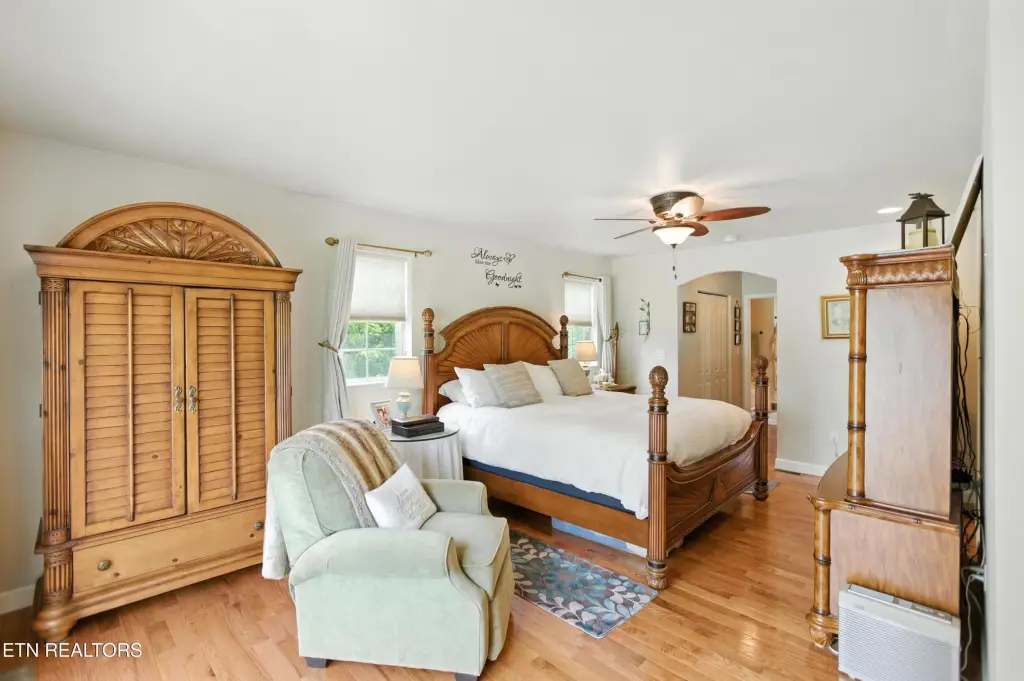
- Main living includes great room with gas fireplace and vaulted ceiling; split bedroom plan; kitchen with island and pantry