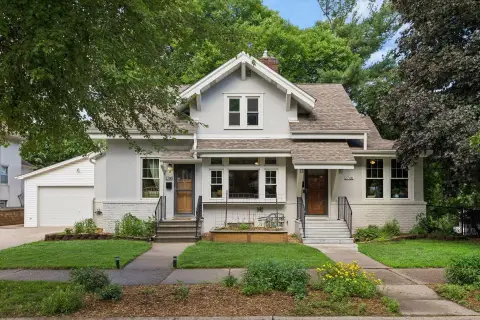
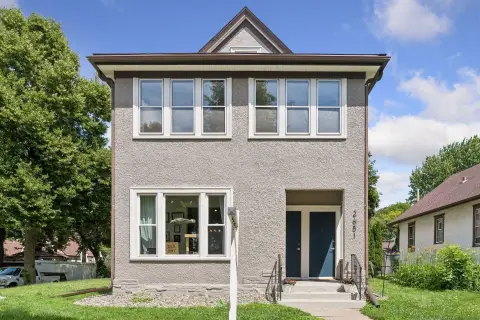
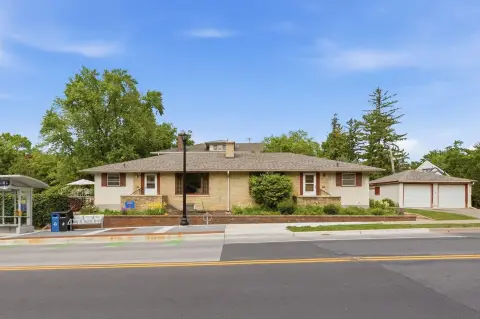
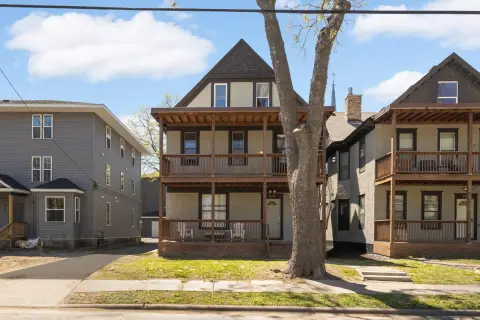
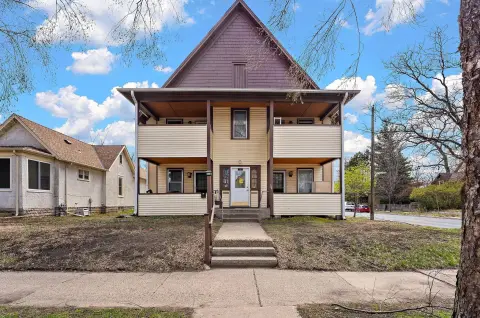
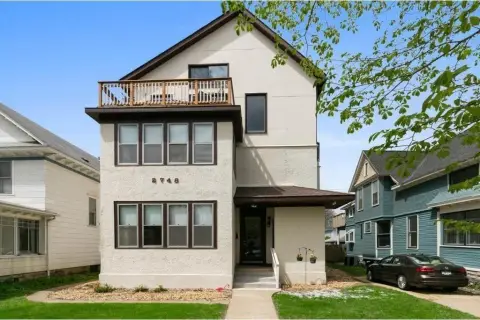
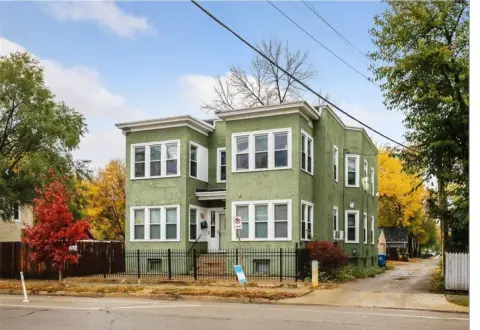
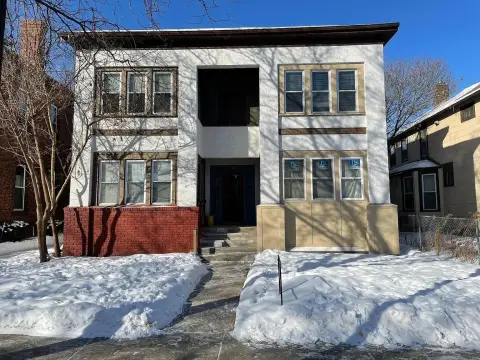
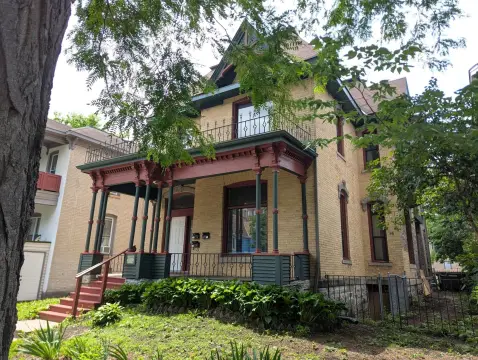
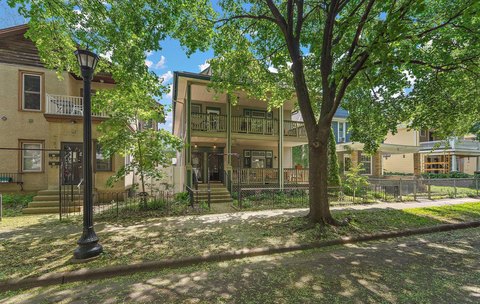
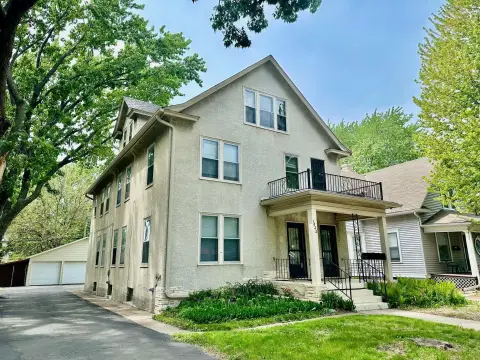
4657 Colfax Avenue S, Minneapolis, MN 55419
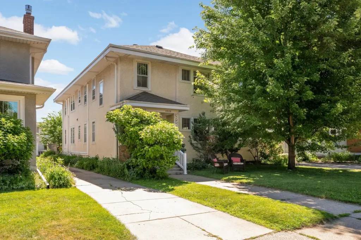
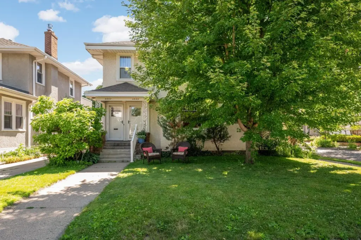
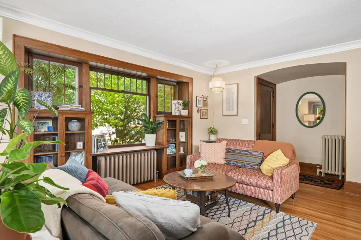
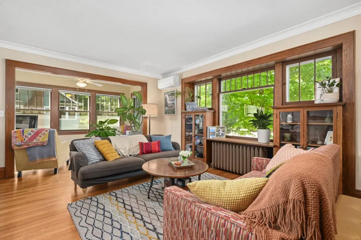
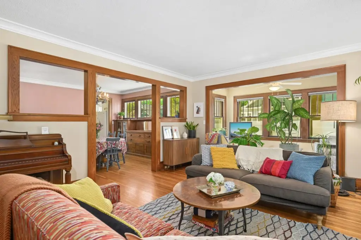
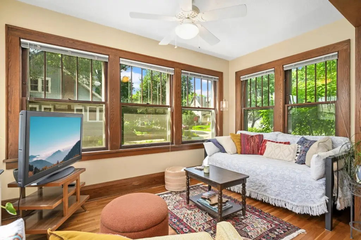
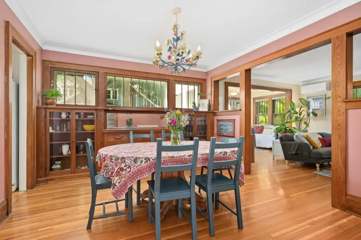
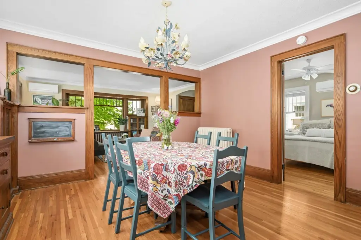
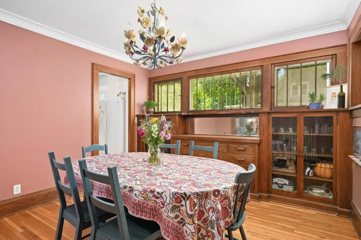
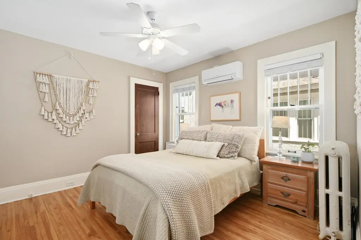
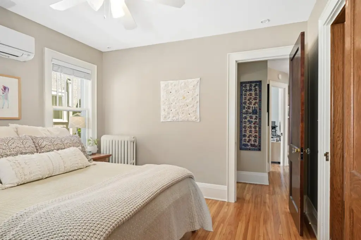
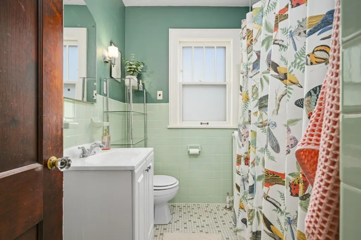
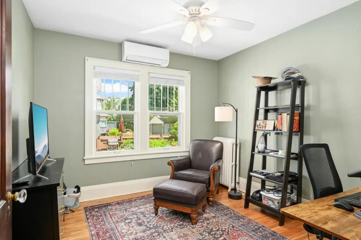
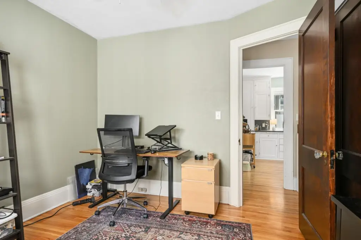
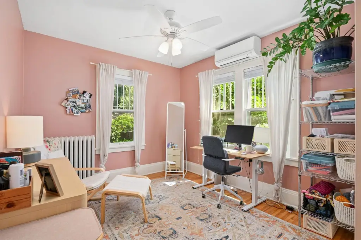
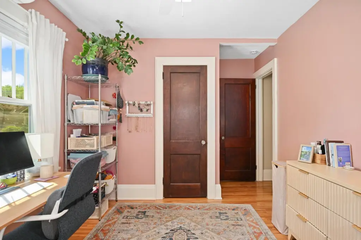
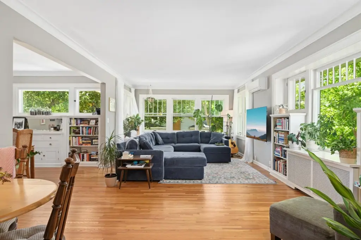
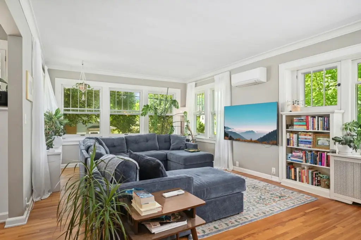
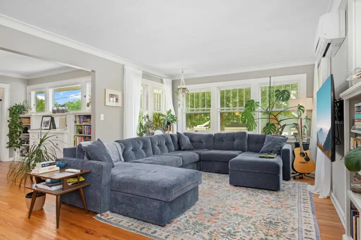
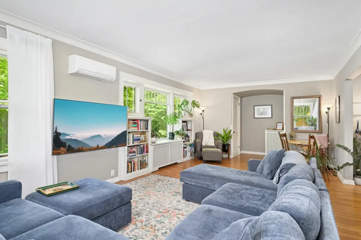
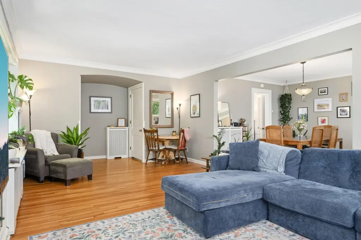
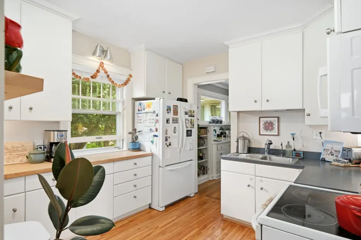
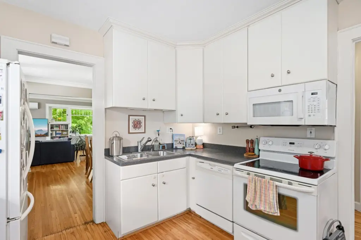
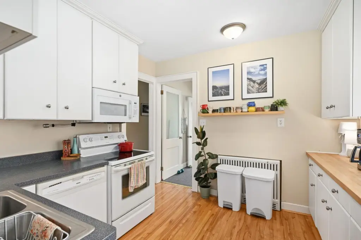
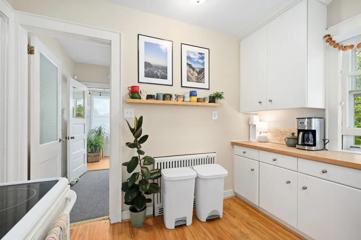
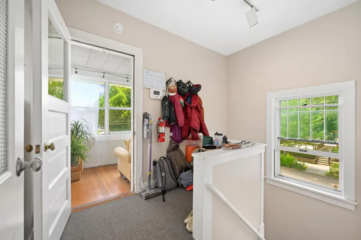
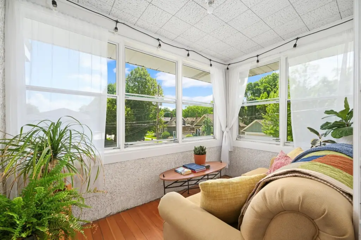
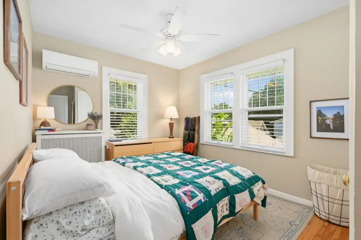
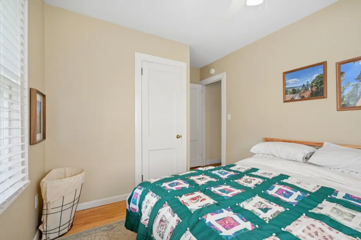
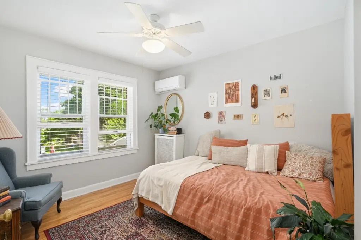
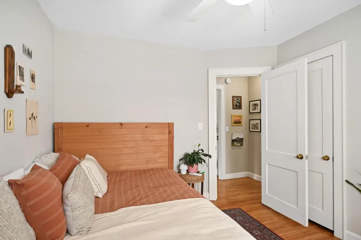
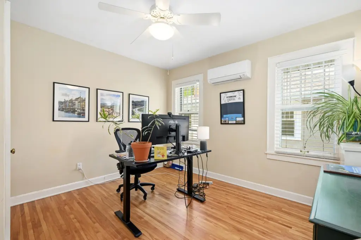
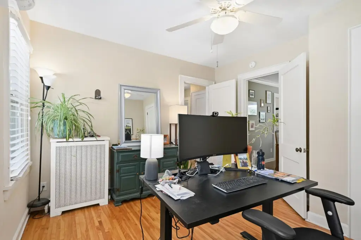
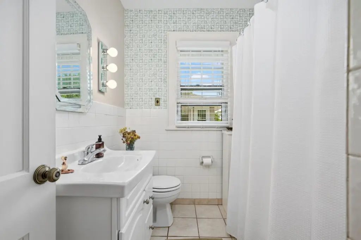
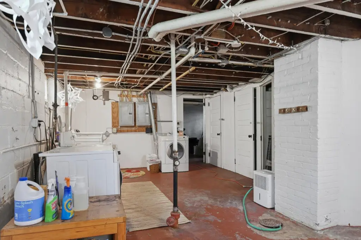
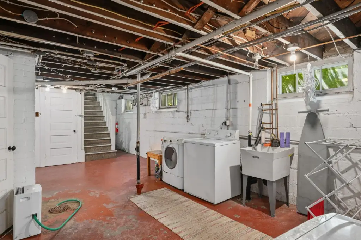
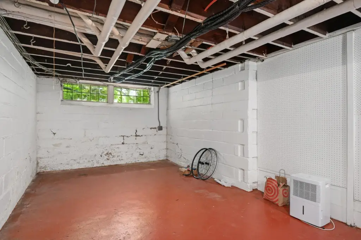




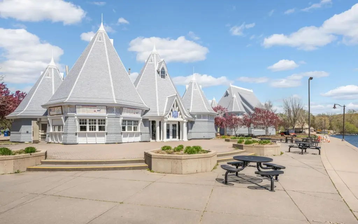
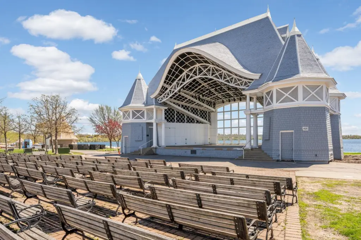
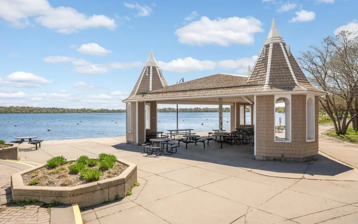

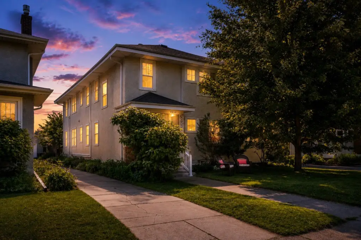
MULTI_FAMILY - Minneapolis, MN
- Added:
- Jun 29, 2026
- Days on Market:
- 11
- Last Refresh:
- Jul 9 at 9:06 am
Property Features for 4657 Colfax Avenue S
General Information
- Property type
- Residential Multi Family
- Property subtype
- Other
- Bedrooms
- 6
- Bathrooms
- 2
- Rooms
- Bedroom 5, Bedroom 6, Bedroom 1, Bedroom 2, Bathroom 2, Basement, Bathroom 1, Bedroom 4, Bedroom 3
- Parking features
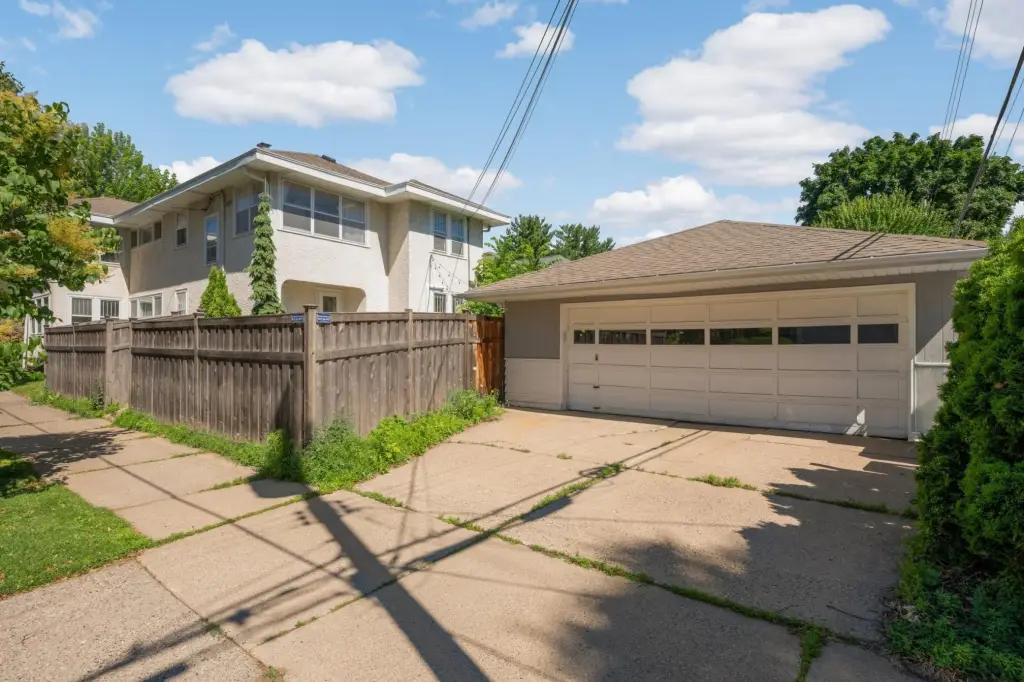
- Garage - Detached, Driveway
- Exterior features
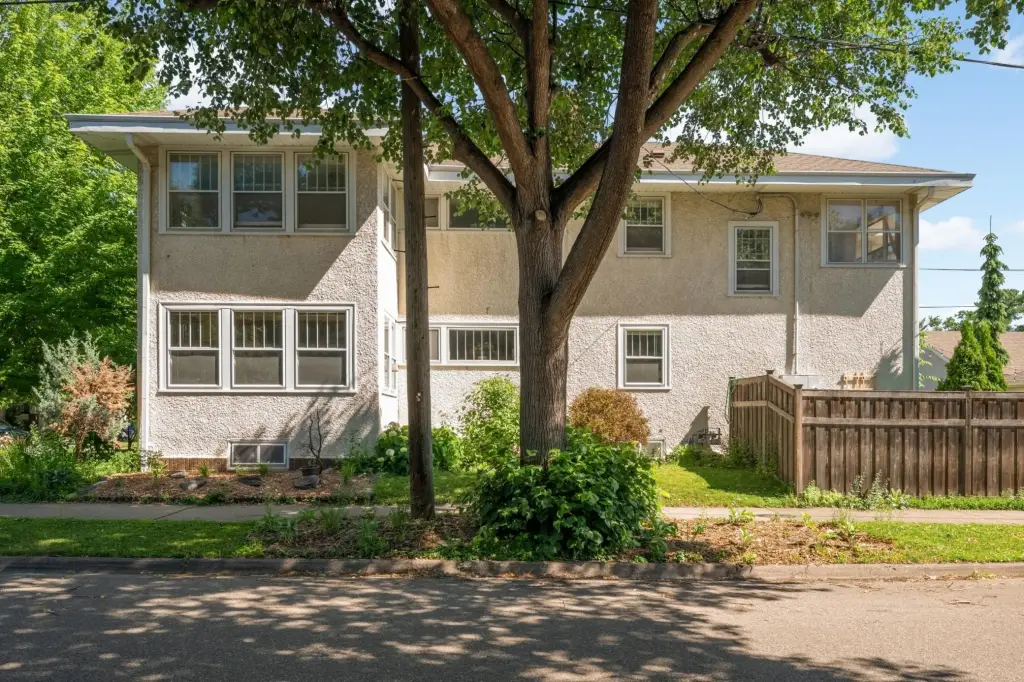
- Brick/Stone, Stucco
- Standard status
- Active
- APN
- 1602824110068
- Size
- 3,442 SF
- Lot size
- 0.12 Acres
Taxes and HOA fees
- Tax Year
- 2025
- Tax Annual Amount
- 11742
Utilities
- Heating system
- Forced Air
Building Details
- Year built
- 1900

Listing agent Taylor Doolittle (952) 829-2900
Listing office RE/MAX Results 1609 Hennepin Ave, Eden Prairie, MN (612) 314-1520
Listing date Jun 29, 2026
Copyright © 2026 Northstar MLS. All rights reserved. All information provided by the listing agent/broker is deemed reliable but is not guaranteed and should be independently verified.
HighLights
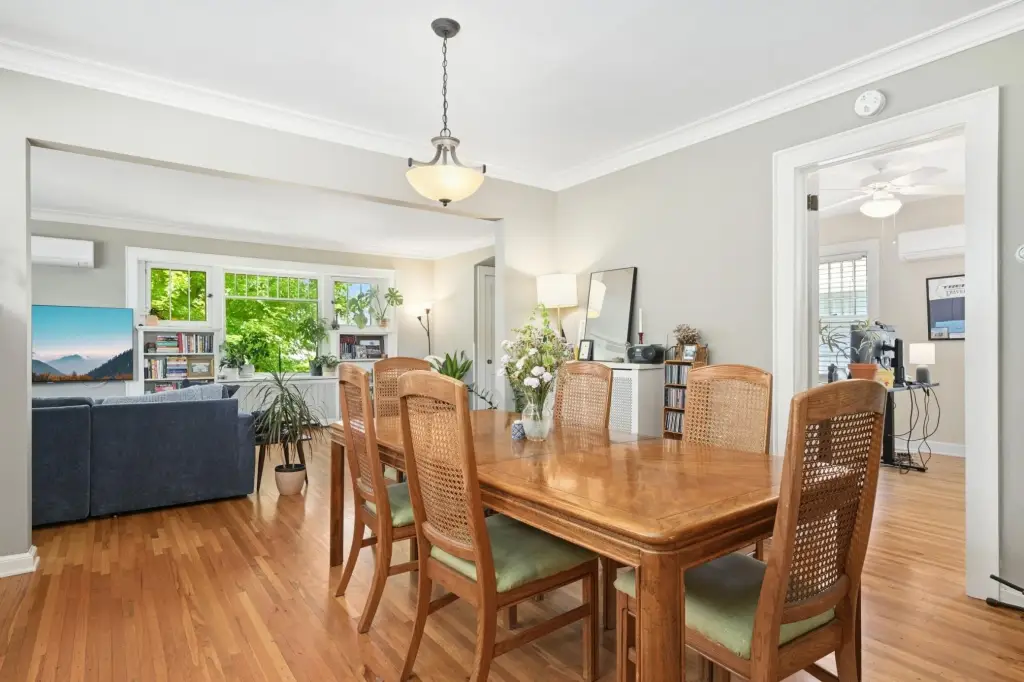
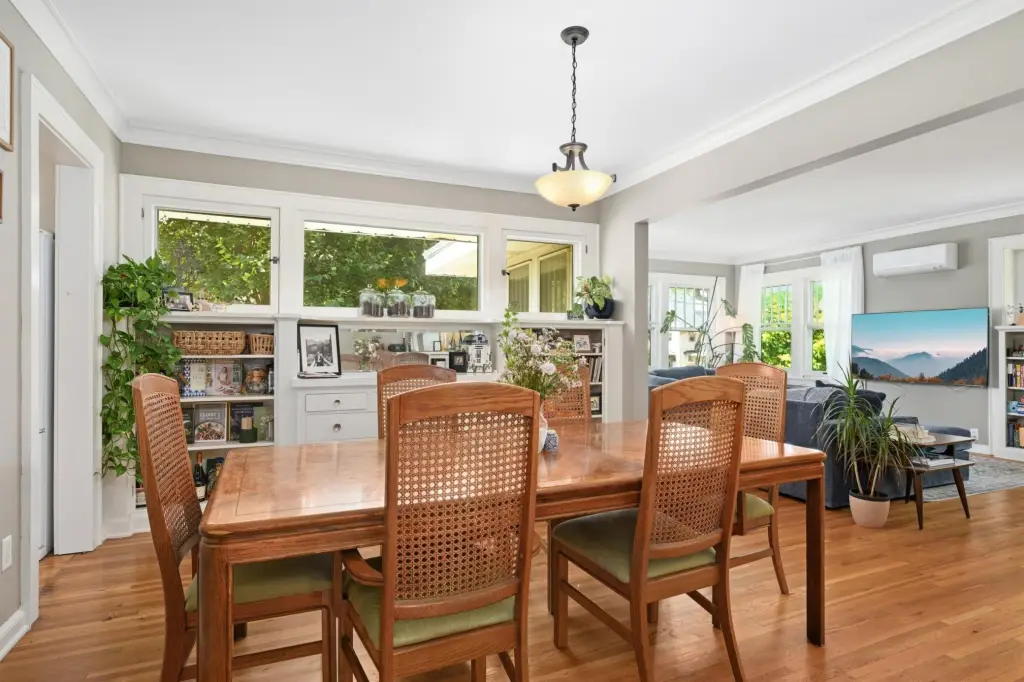
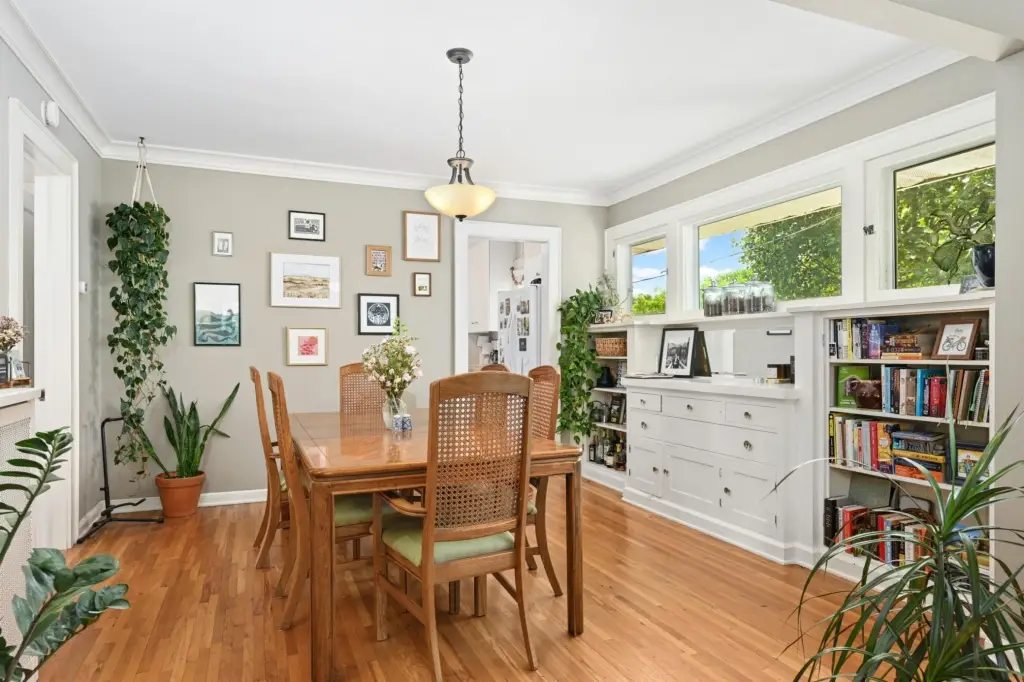
- Up/down duplex with two complete 3‑bedroom units plus sunrooms
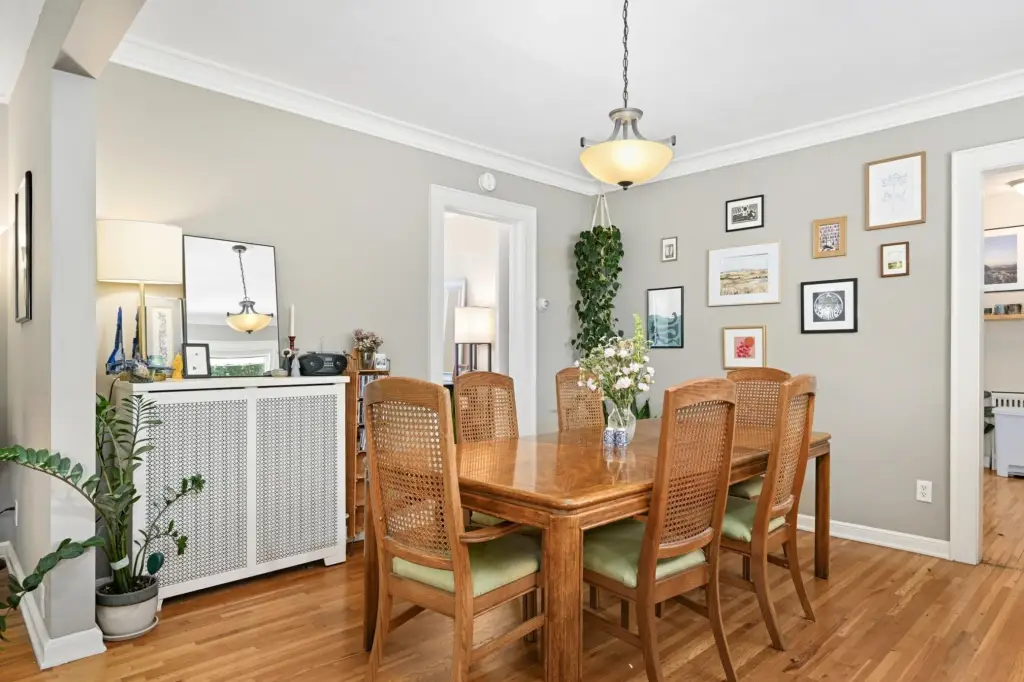
- Each unit has 1 bathroom and a living/dining layout with hardwood floors
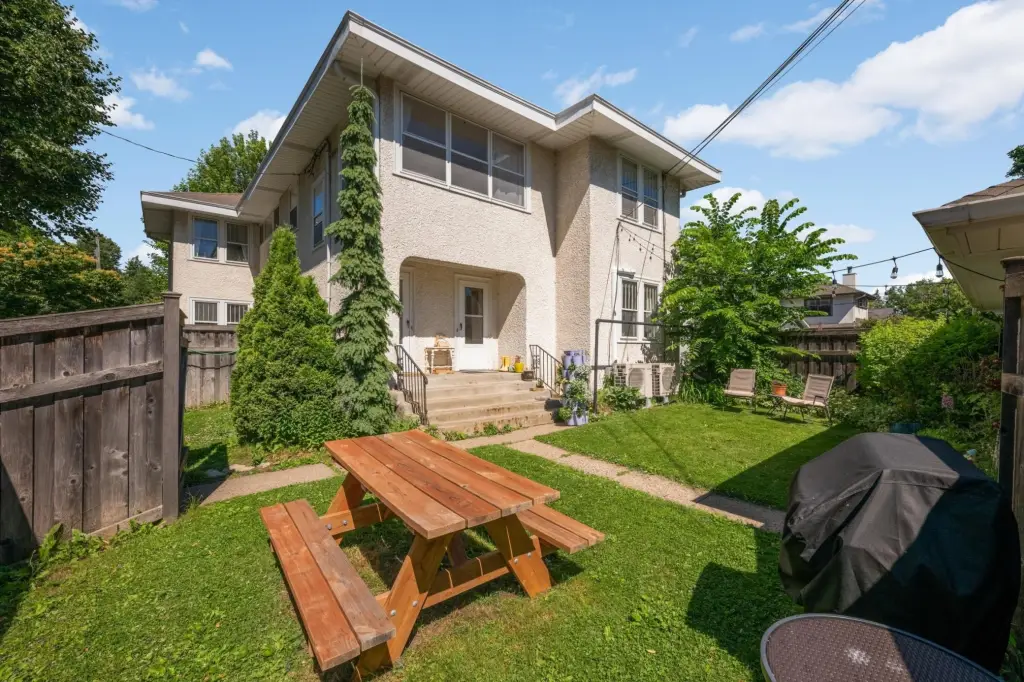
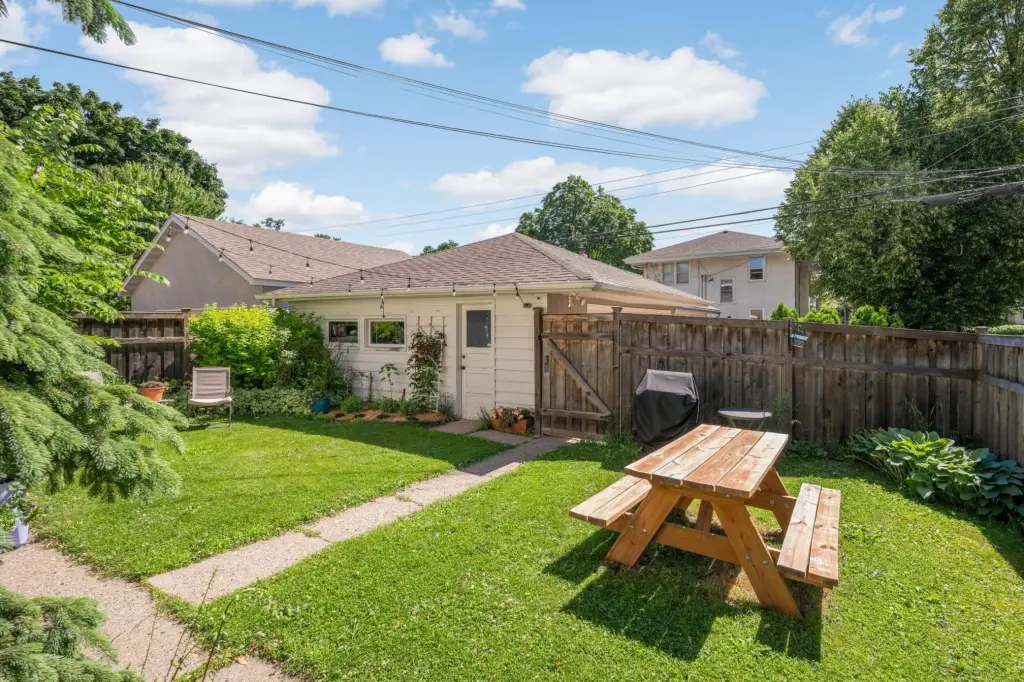
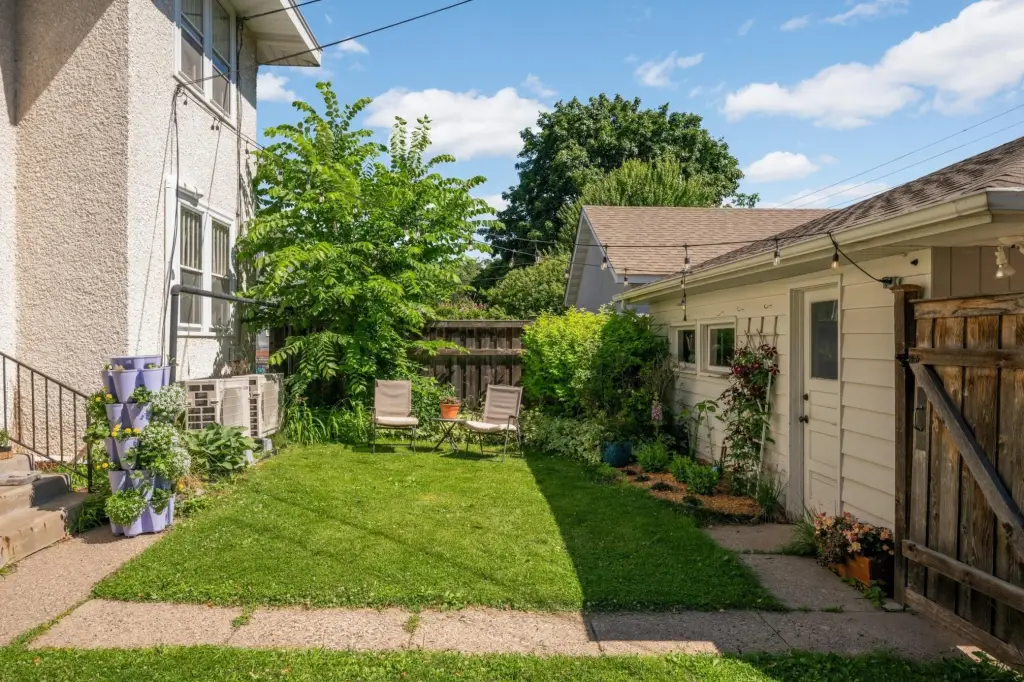
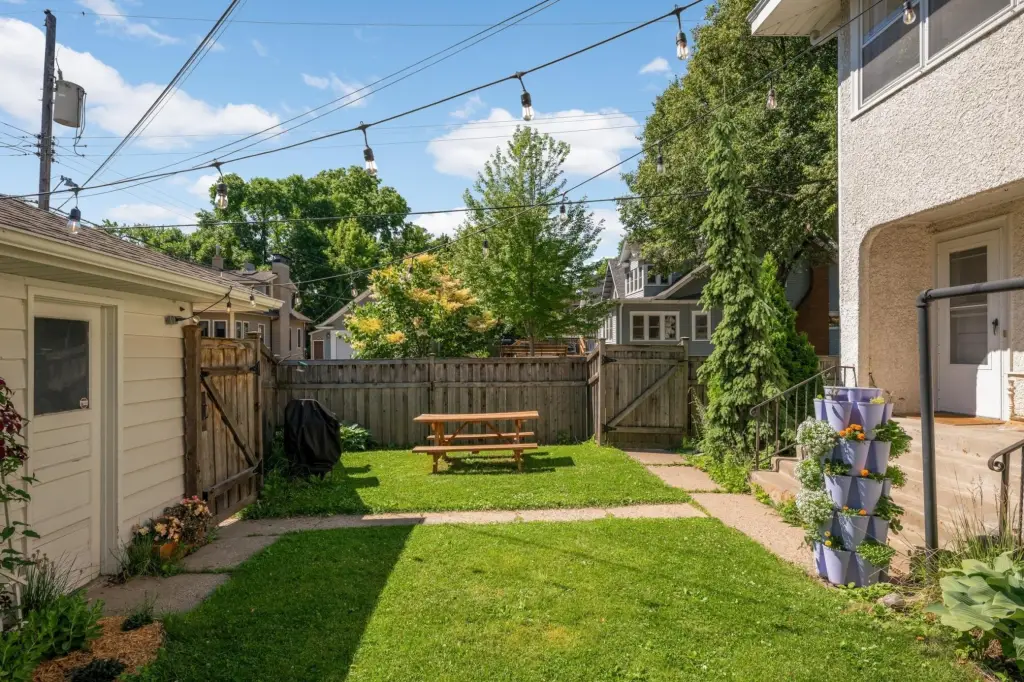
- South‑facing corner lot with fenced cedar backyard and two‑car detached garage
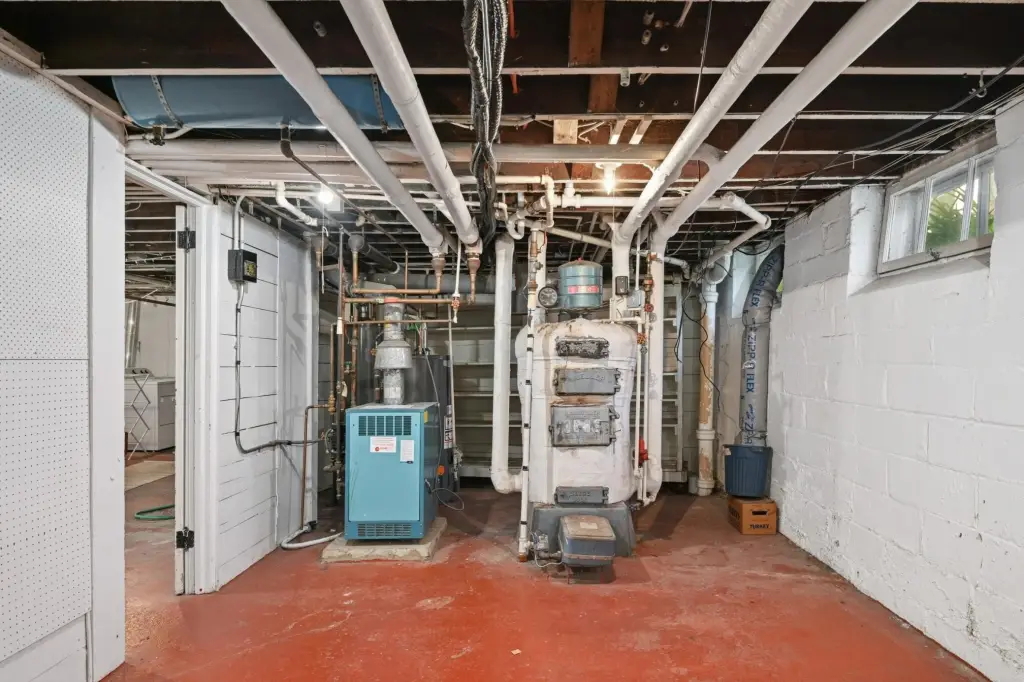
- Ductless mini‑split cooling plus radiator heat; separate laundry and plumbing in the lower level
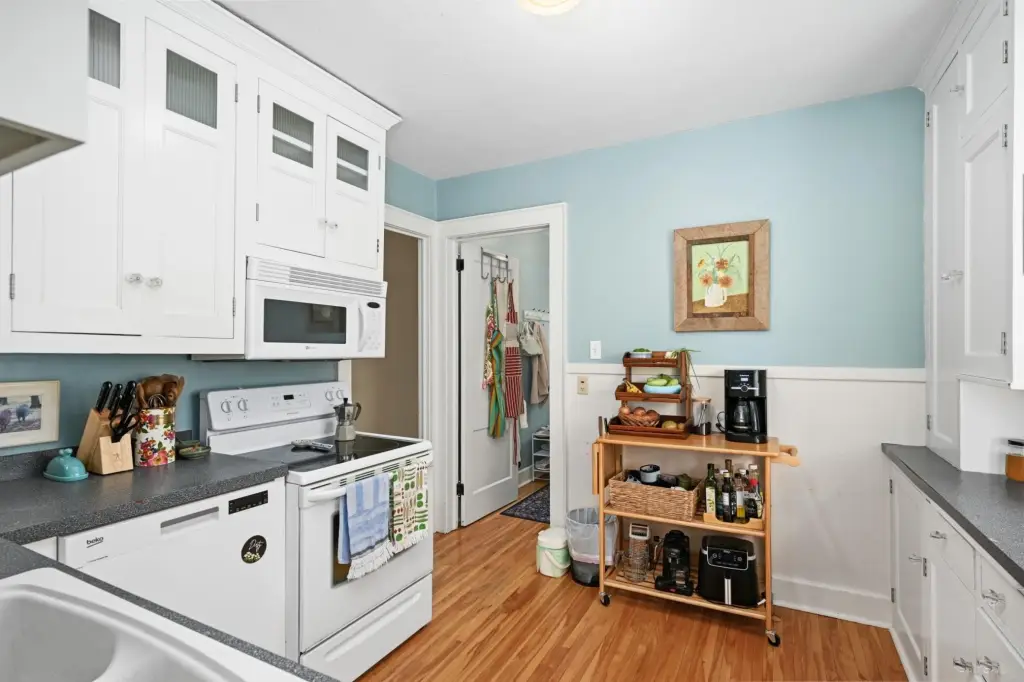
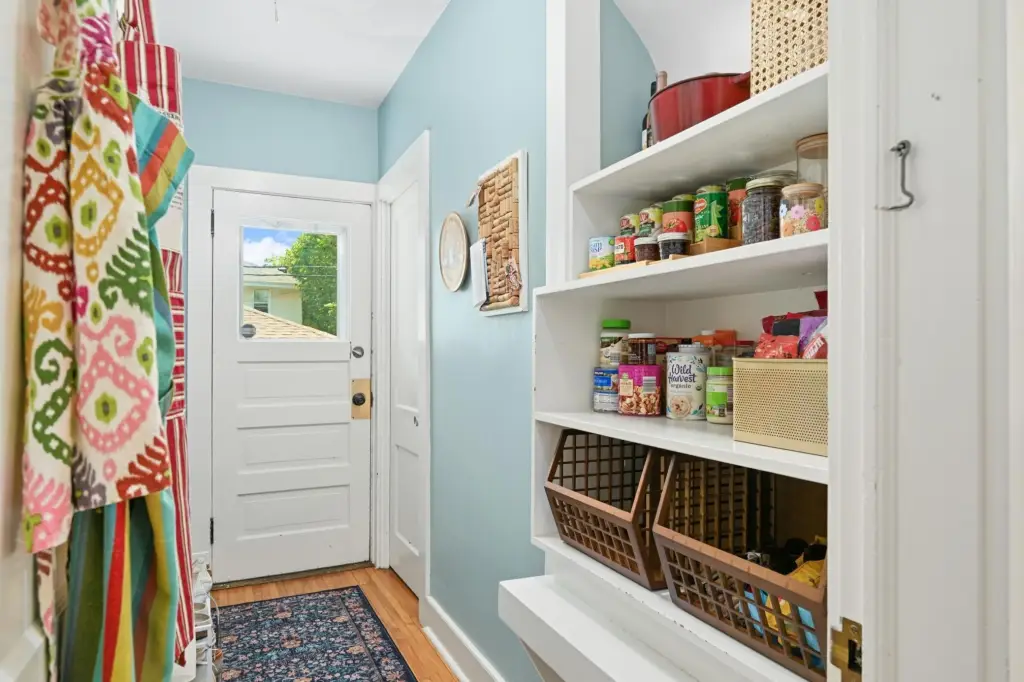
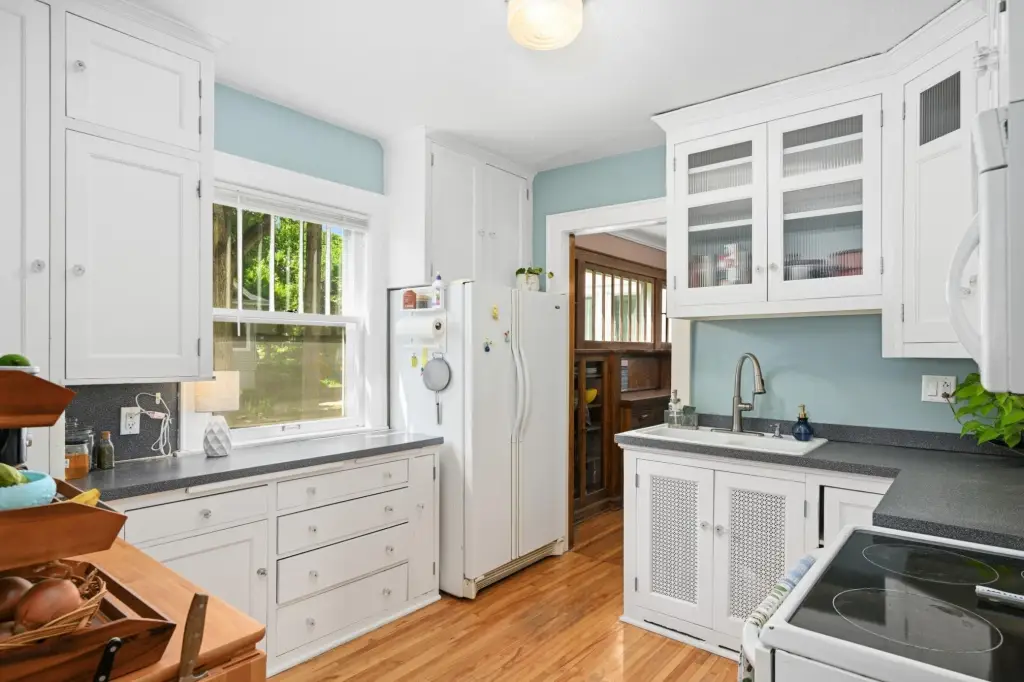
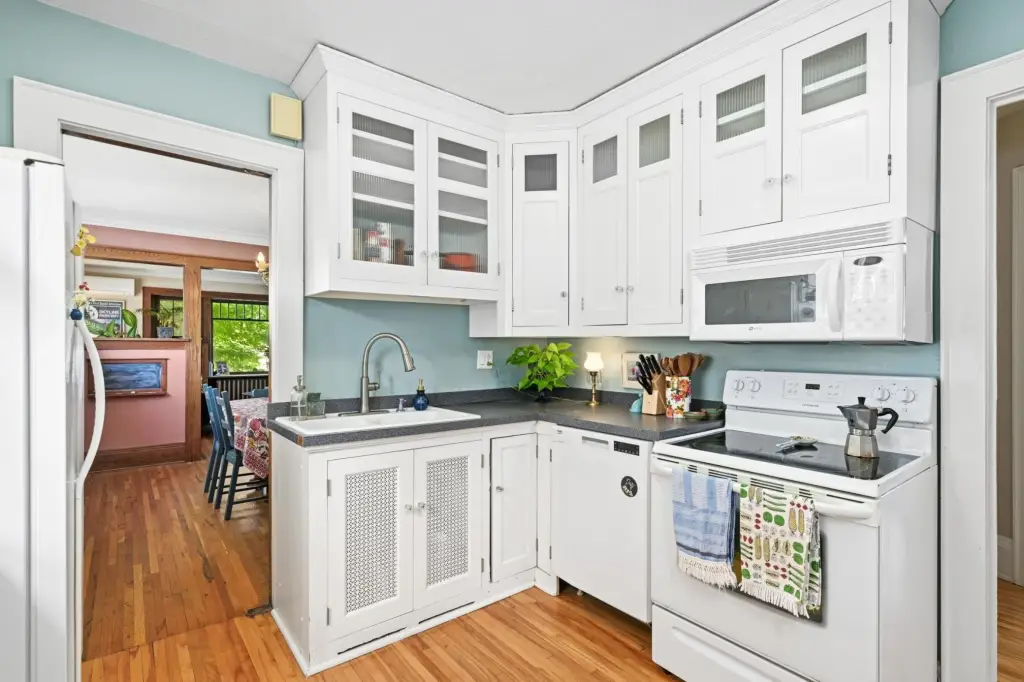
- 1900 build with period details such as oak trim, leaded glass cabinet doors, and built‑ins
Overview
The property sits on a south-facing corner lot in Minneapolis. It offers outdoor space with a fully fenced cedar backyard and includes a large two-car garage.
For owner-occupants or investors, the layout supports living in one unit while renting the other, with the option to hold both units as a single asset. The combination of period details, two-car garage parking, and self-contained unit setups can appeal to tenants seeking distinct interiors and practical, comfortable year-round conditioning.
Local Financial Insights For Multifamily LT 5
Simulate Cap Rate and NOI
NOI Build-Up
- Vacancy
- income lost from leasable area expected to sit empty during the year — subtracted from gross rent.
- EGI (Effective Gross Income)
- gross rent minus vacancy losses — the realistic income before paying operating costs.
- OpEx (Operating Expenses)
- recurring costs to operate the property (property tax, insurance, utilities, maintenance, management) — excludes financing and capital improvements.
- NOI (Net Operating Income)
- income a property generates after operating costs but before financing and taxes.
| Component | $ | $/SF |
|---|---|---|
| Gross rent | $76.4k | $22.20 |
| − Vacancy | −$4.6k | −$1.33 |
| EGI | $71.8k | $20.87 |
| − OpEx | −$21.6k | −$6.26 |
| NOI | $50.3k | $14.61 |
Alternative Uses
Current Use by Public Records
Location Insight
- Map
- Local Demand
- City
- Minneapolis
- County
- Anoka
- State
- Minnesota
- Longitude
- -93.291757
- Latitude
- 44.917891