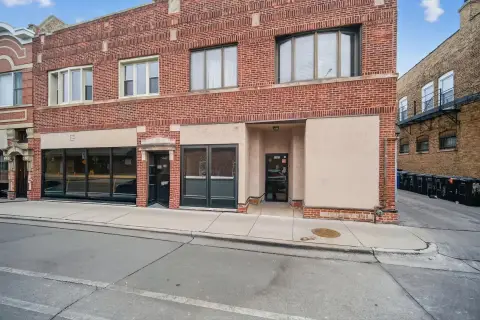
4606 S Ashland Avenue Chicago, IL 60609
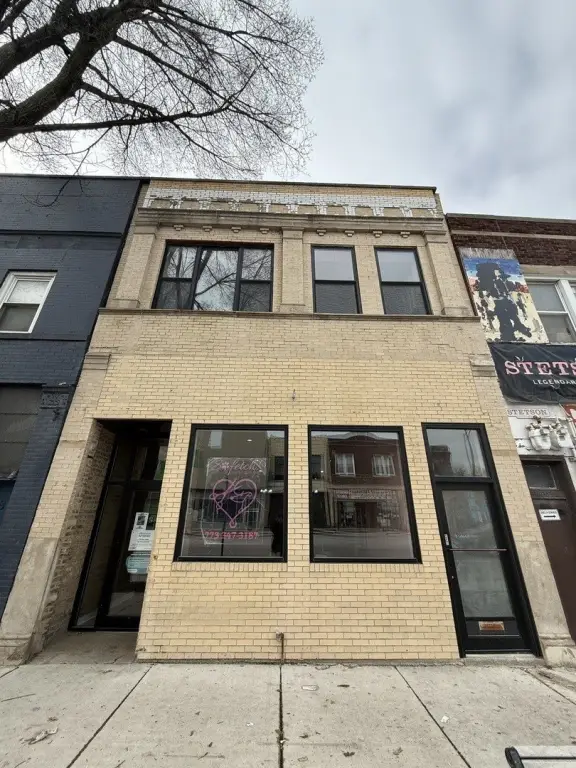
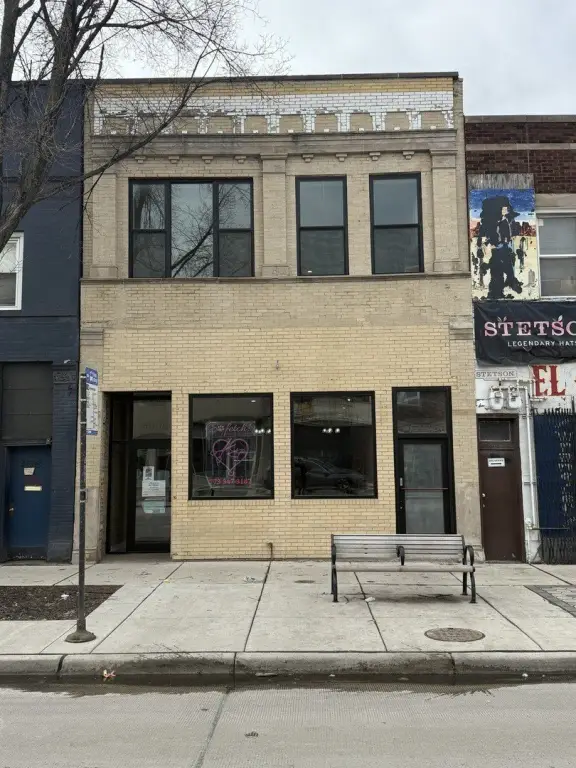
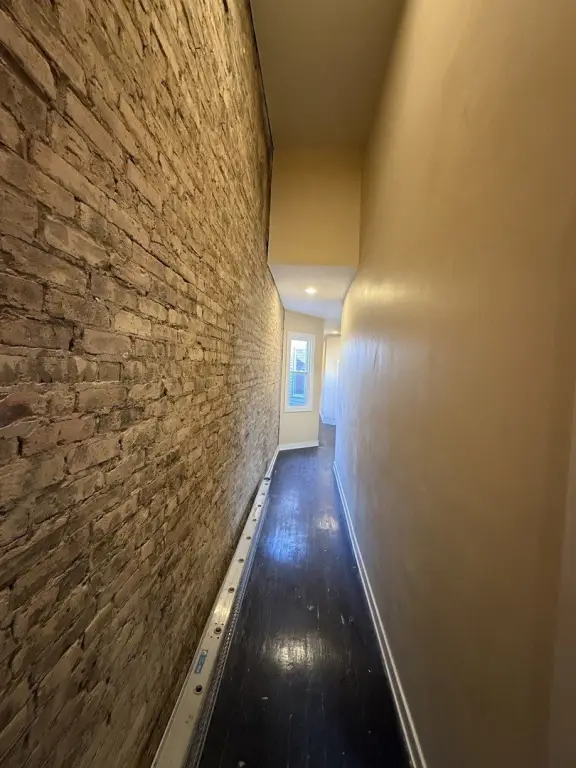
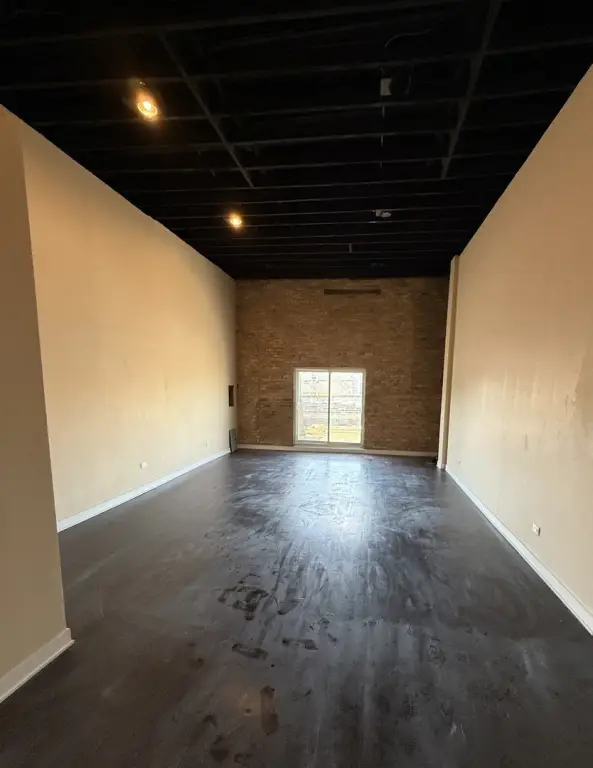
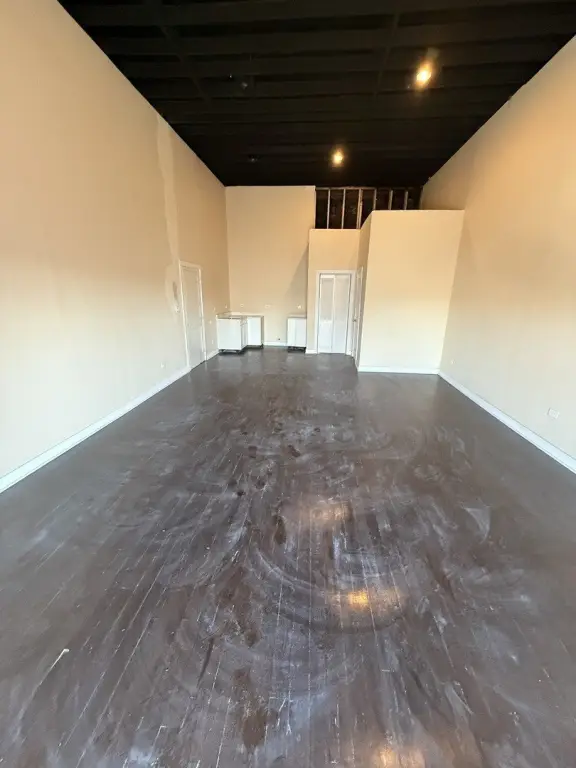
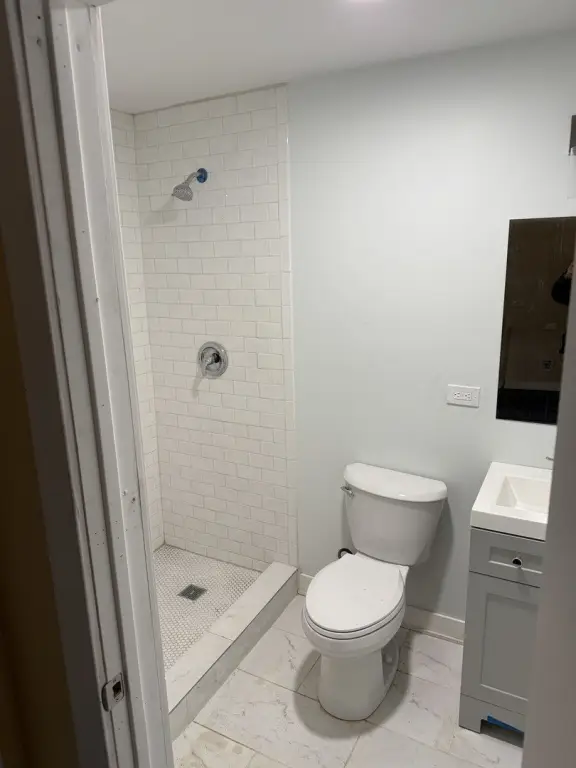
COMMERCIAL - Chicago, IL
- Added:
- Mar 21, 2026
- Days on Market:
- 114
- Last Refresh:
- Jul 12 at 2:06 am
Property Features for 4606 S Ashland Avenue
General Information
- Property type
- Commercial Sale
- Property subtype
- Other
- Zoning
- COMMR
- Standard status
- Active
- APN
- 20064250180000
- Lot size
- 0.11 Acres
Taxes and HOA fees
- Tax Year
- 2024
- Tax Annual Amount
- 4840
Utilities
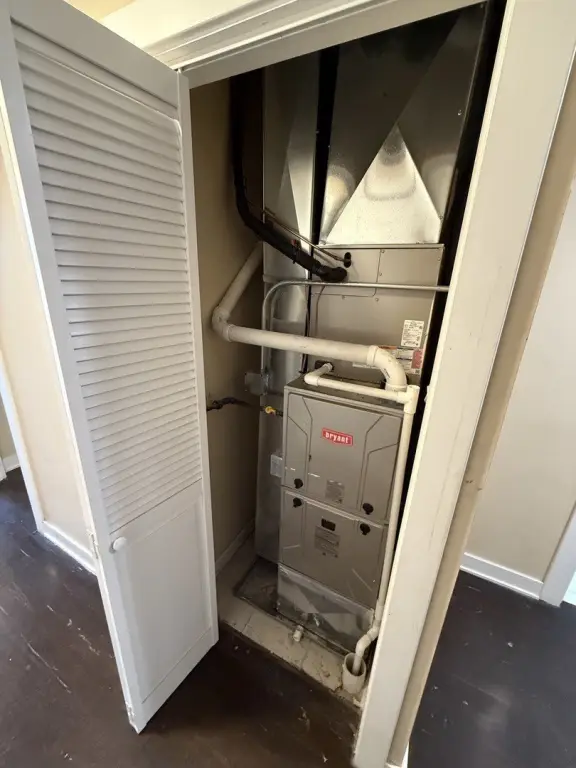
- Cooling system
- Central Air
Building Details
- Year built
- 1911
- Floors in Building
- 2
- Number of units
- 3
Listing agent Anthony Lucio License #475165960 (708) 798-1111
Listing office Keller Williams Preferred Realty 16101 108th Ave, Orland Park, IL (708) 798-1111
Listing date Mar 21, 2026
Copyright © 2026 Midwest Real Estate Data, LLC. All rights reserved. All information provided by the listing agent/broker is deemed reliable but is not guaranteed and should be independently verified.
Investment Insights
Based on property information with market context.
The property is located in the heart of the United Yards project that is already in progress, with the building positioned on busy Ashland Avenue in Back of the Yards (20,100 daily traffic count cited). The building is also described as being four doors down from a new proposed library.
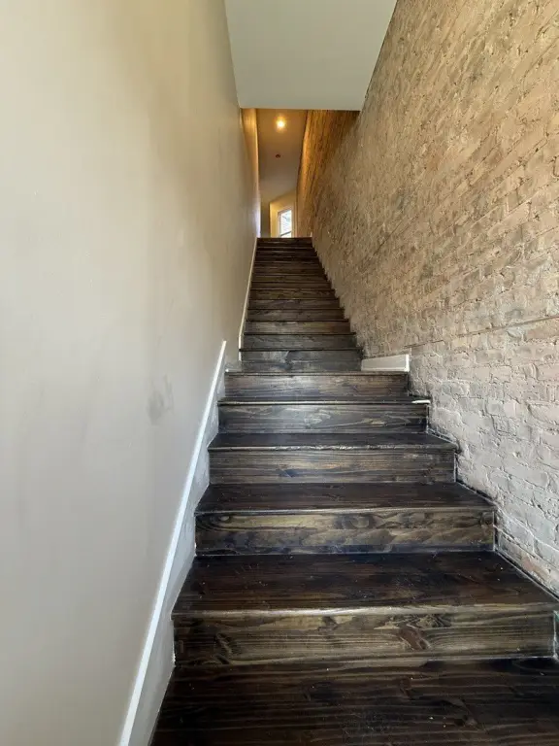
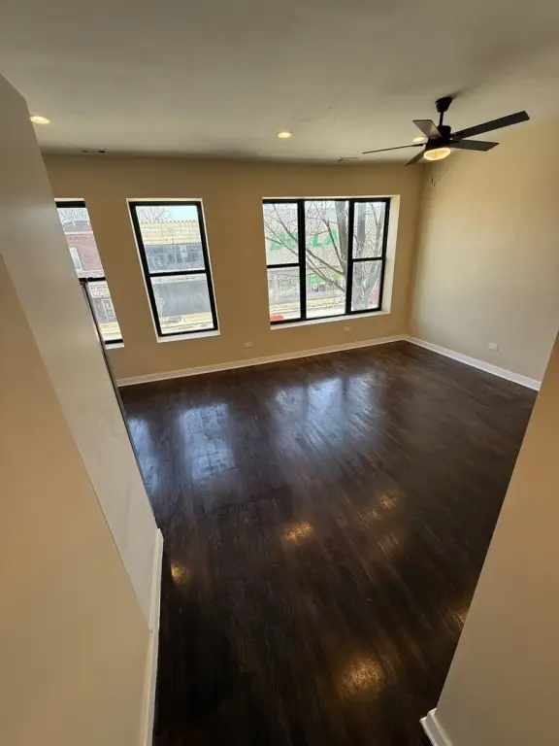
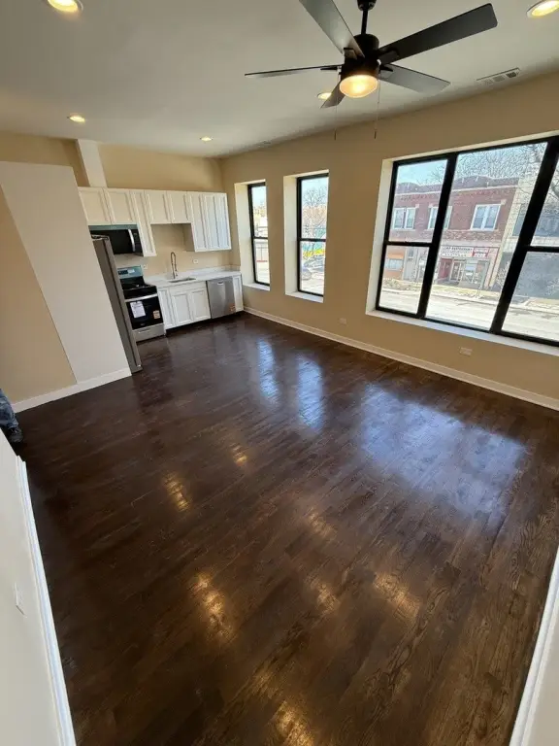
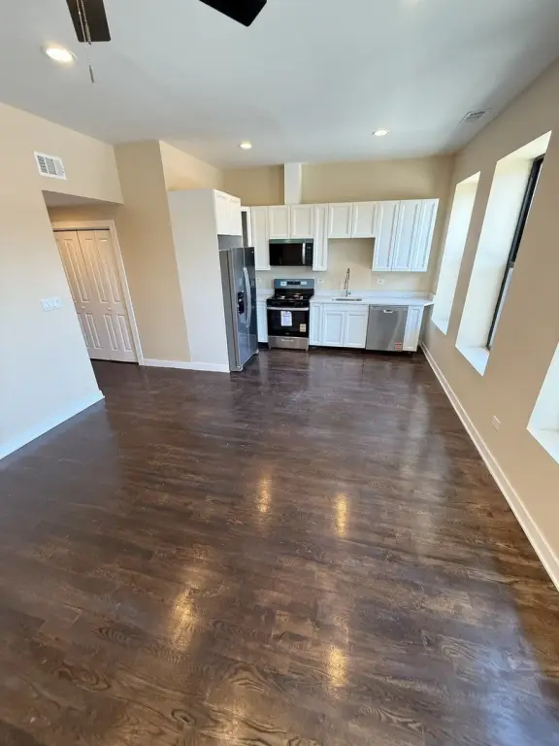
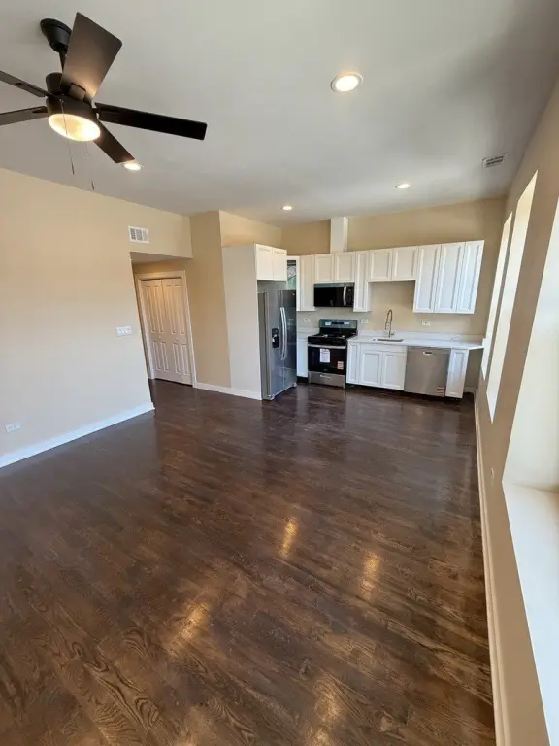
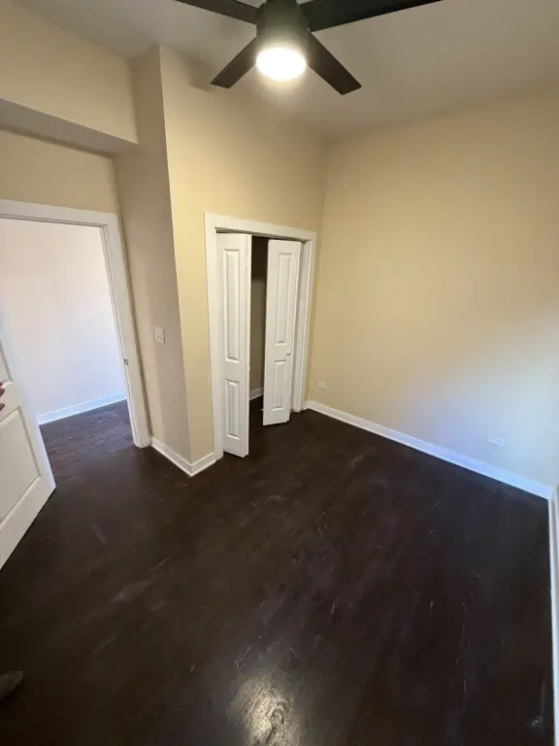
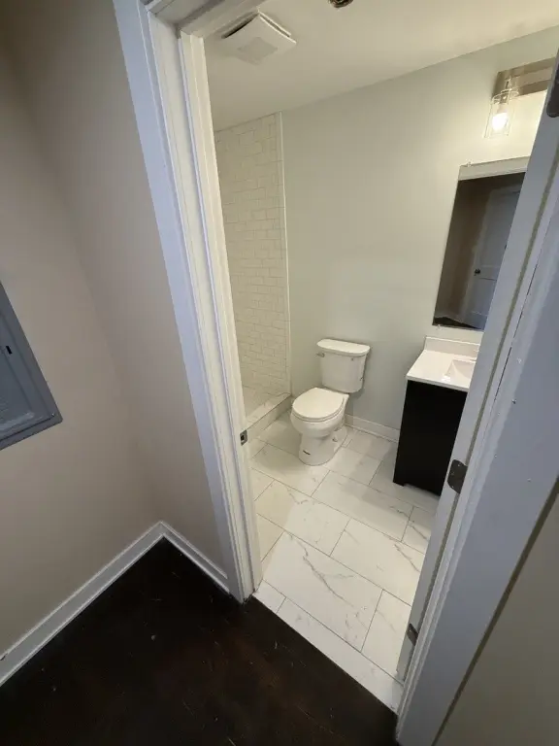
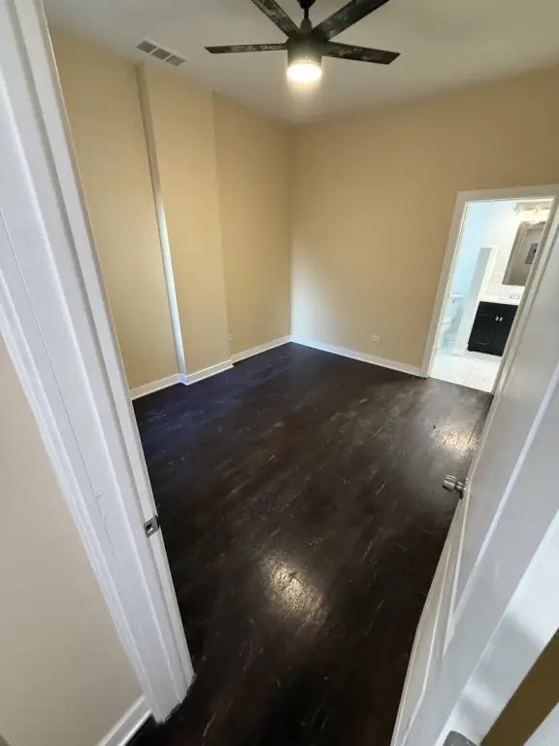
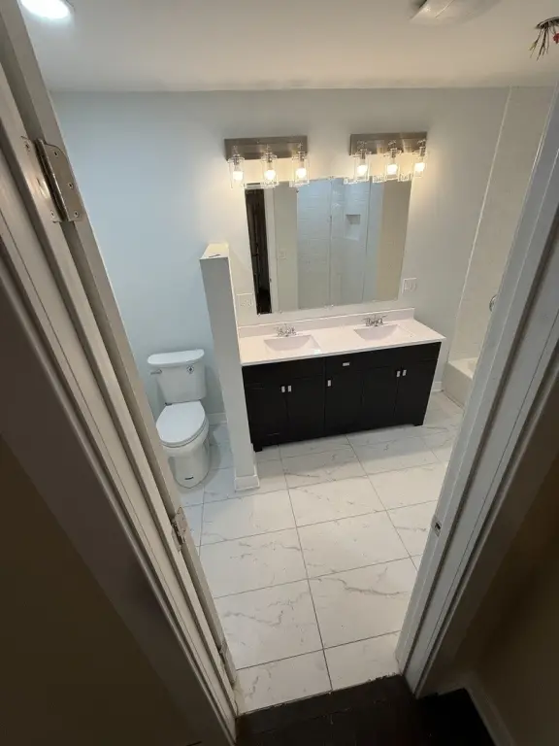
For tenants or buyers seeking a mixed-use setup, the configuration supports a ground-floor retail or office component with residential units above and a usable outdoor roof patio for the studio apartment. The extensive system and life-safety improvements highlighted in the recent updates are intended to support long-term usability across both the commercial and residential components.
Key Highlights
- 2,000 Sq Ft Commercial space on the first Floor
- Located in the heart of the United Yards project
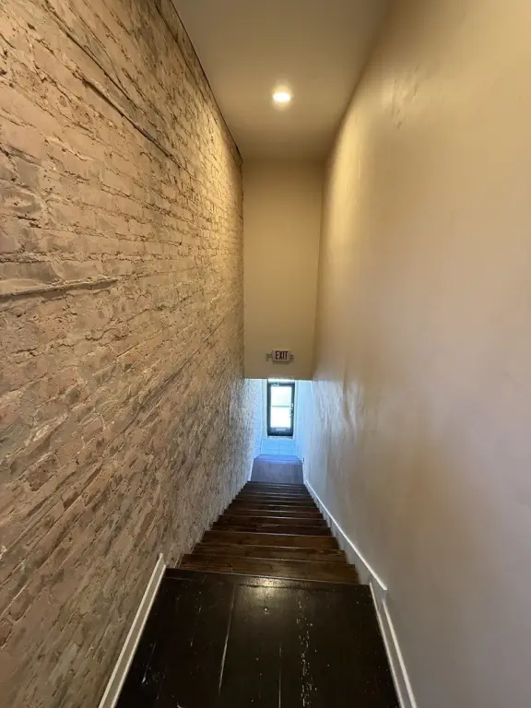
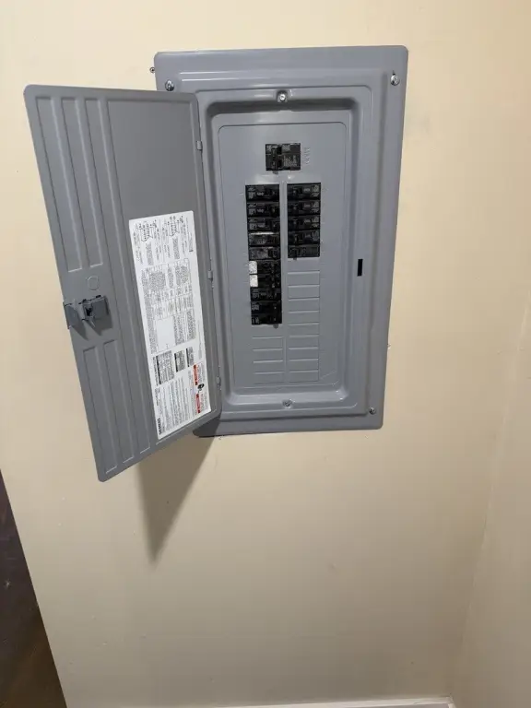
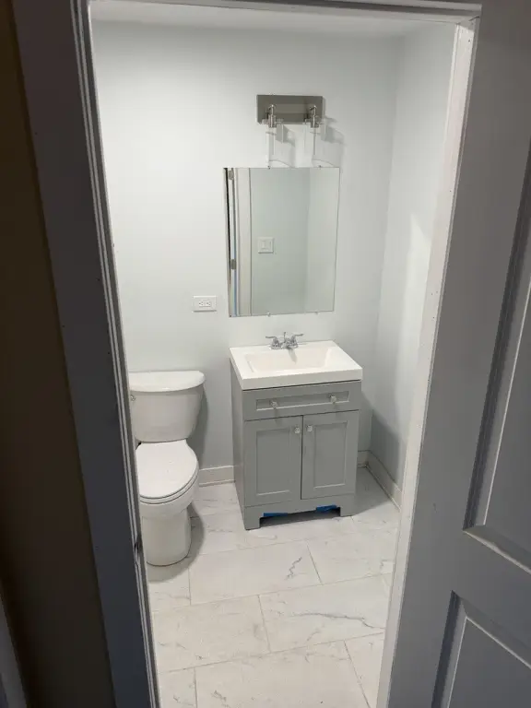
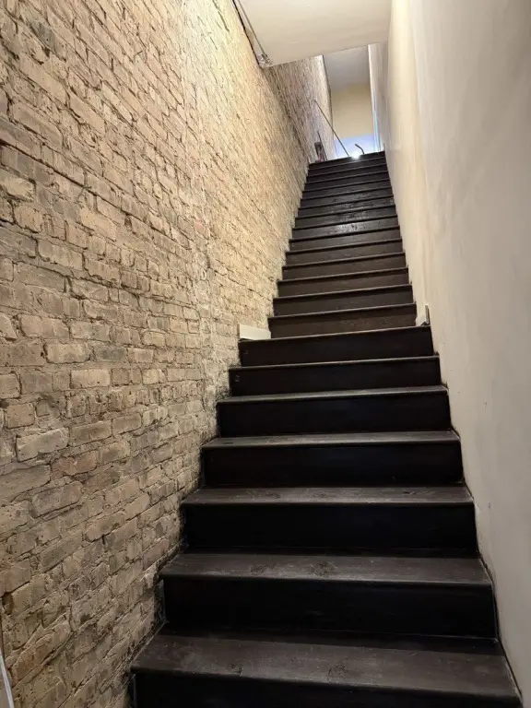
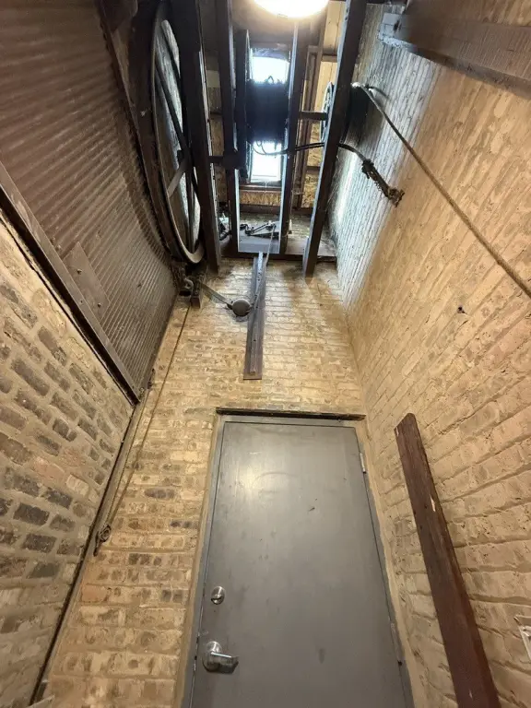
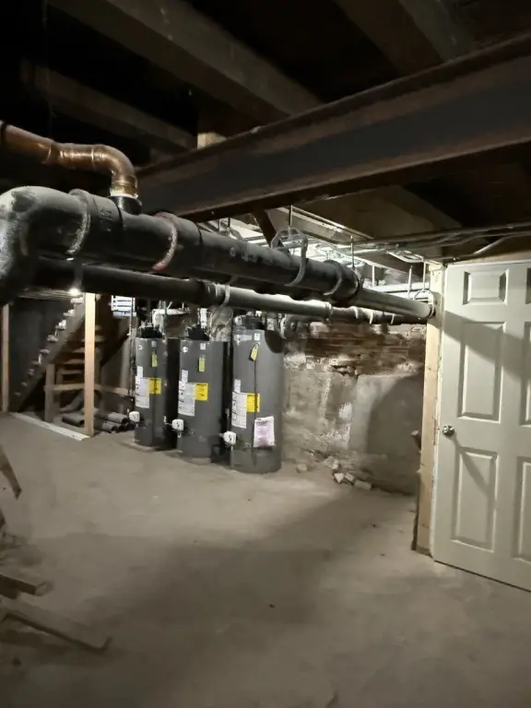
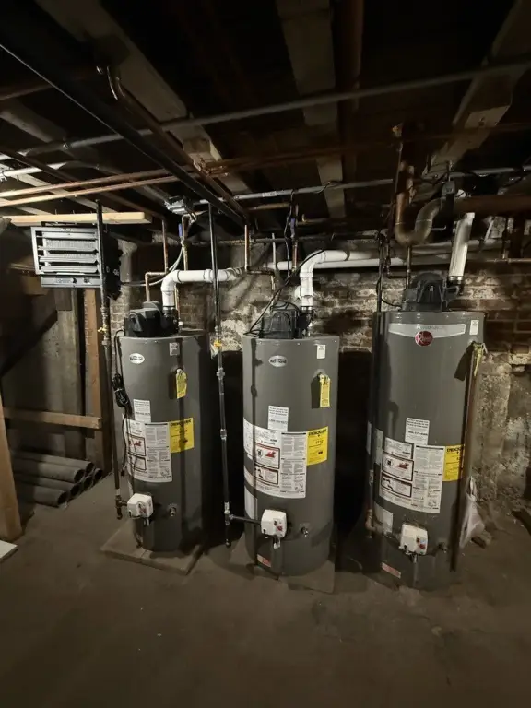
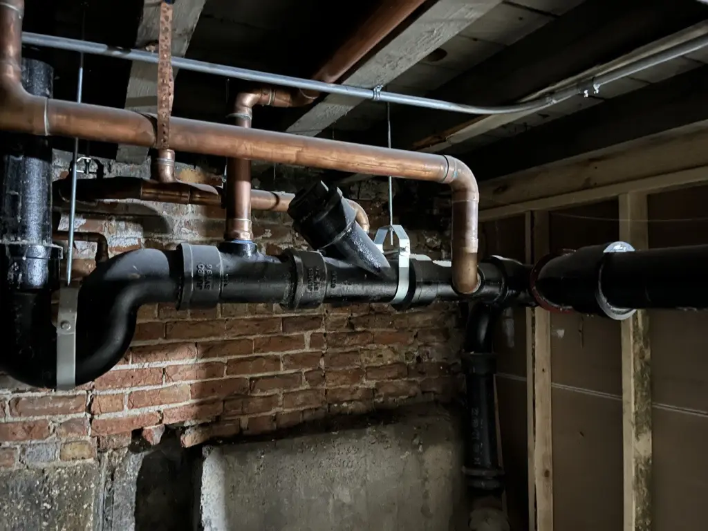
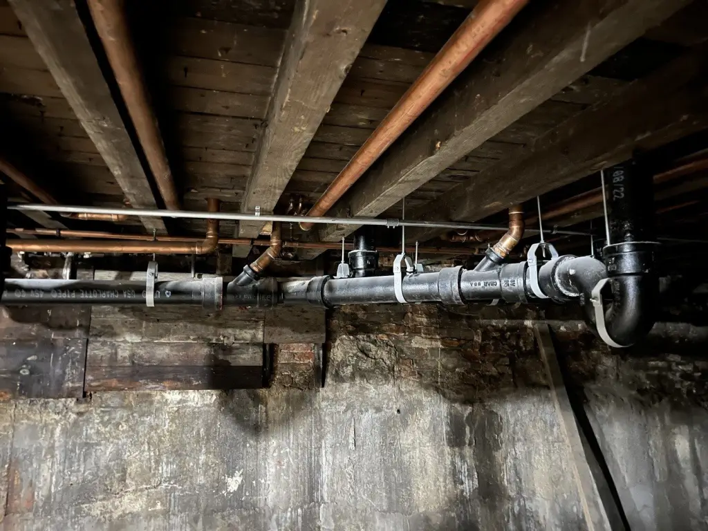
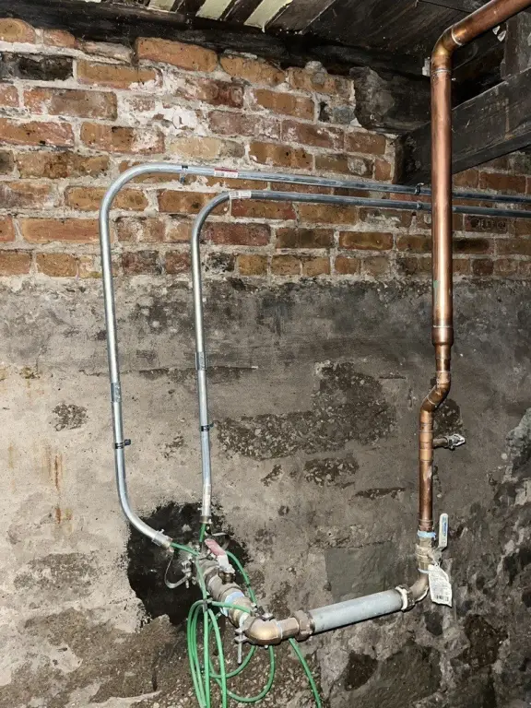
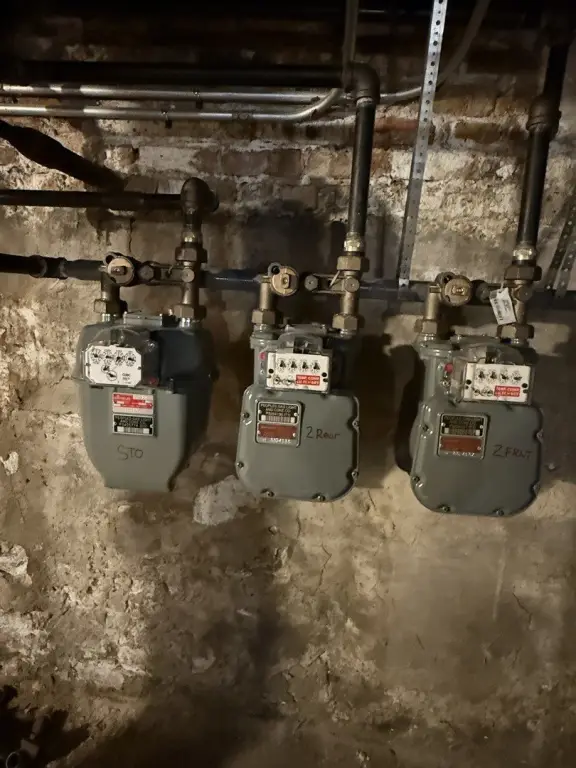
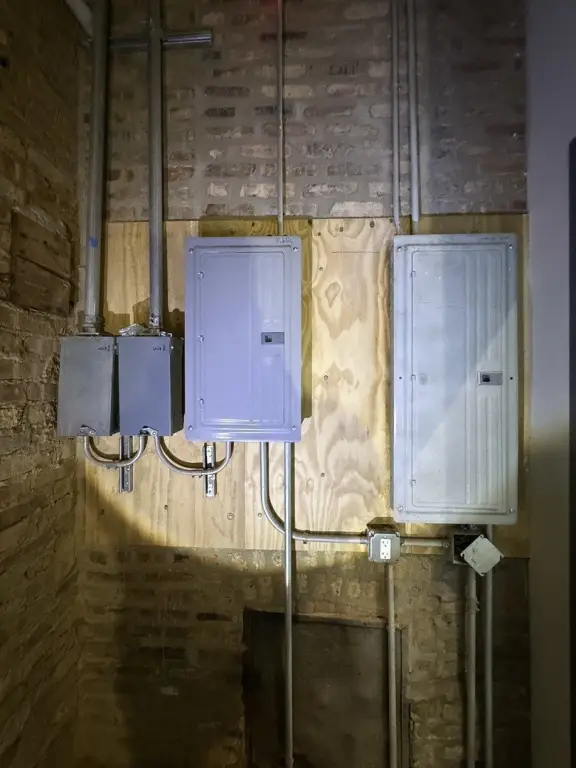
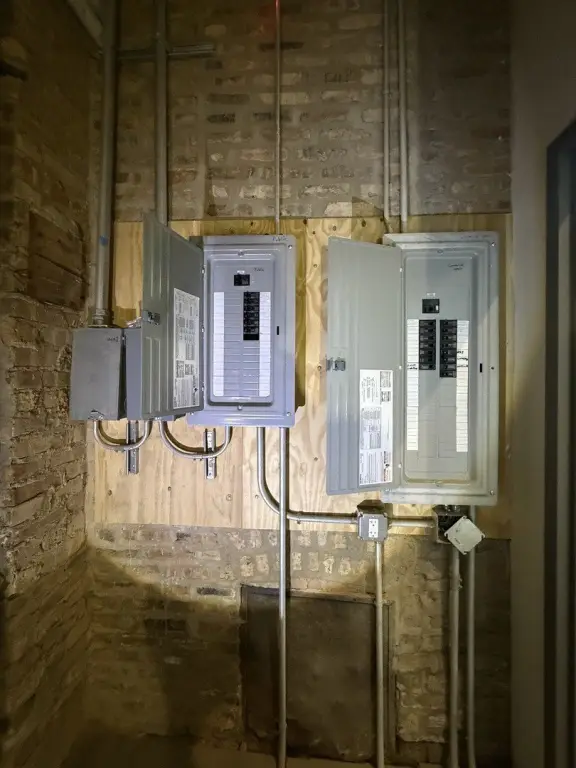
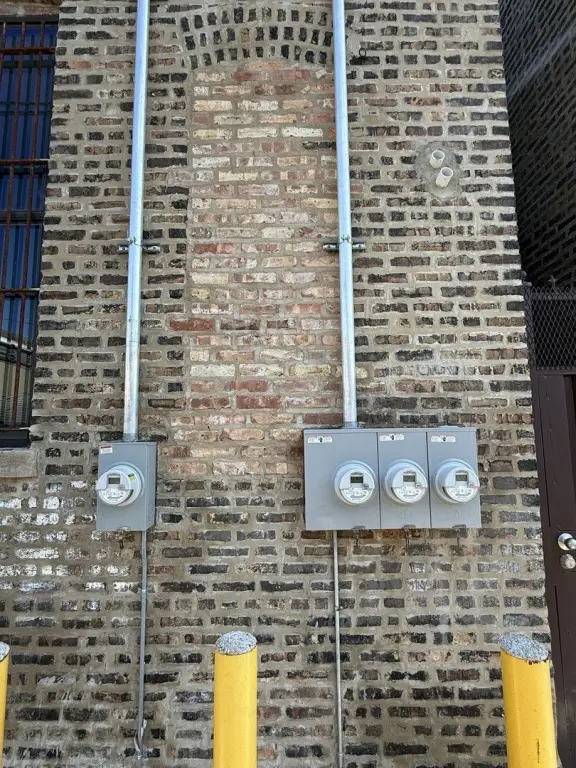
- Recent extensive updates: plumbing, electrical, gas lines, roof, staircase, and fireproof doors