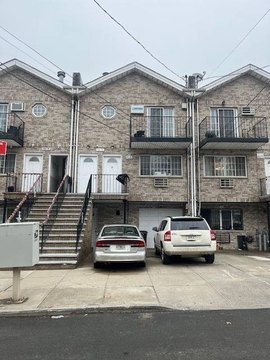
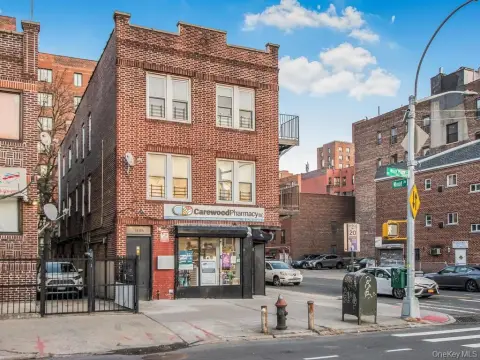
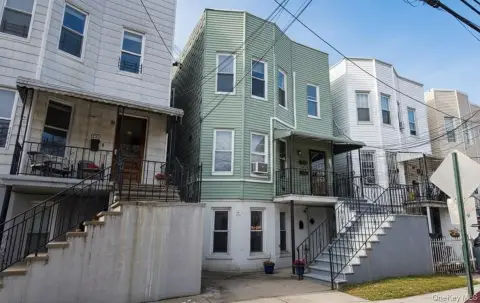
For Sale
    • For Sale
    • For Lease
    • Recently Sold
    • Property Lookup
    • Brokers
    Back to Search
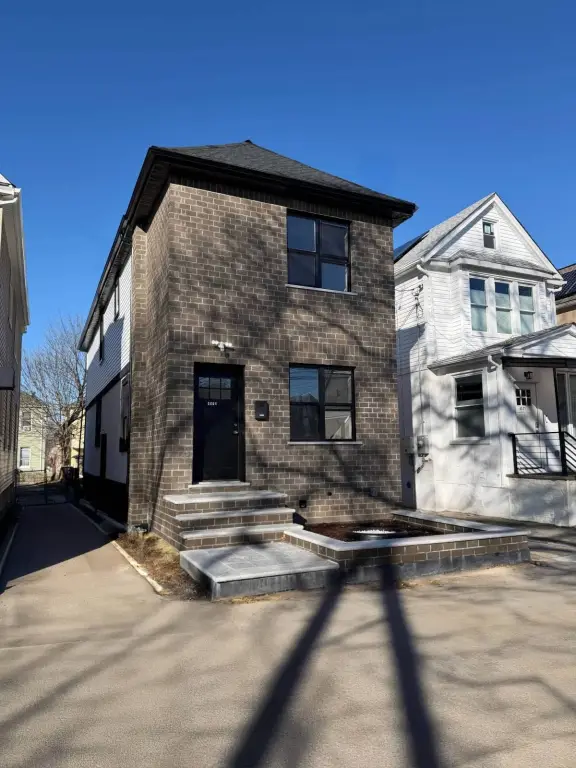
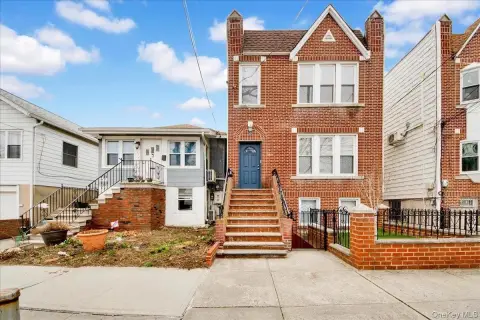
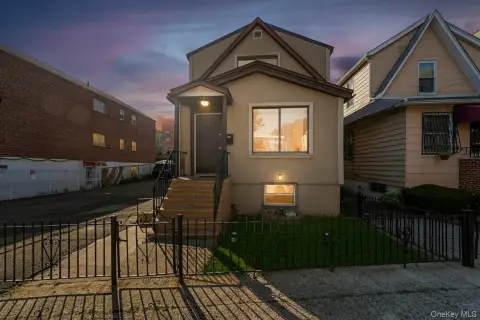
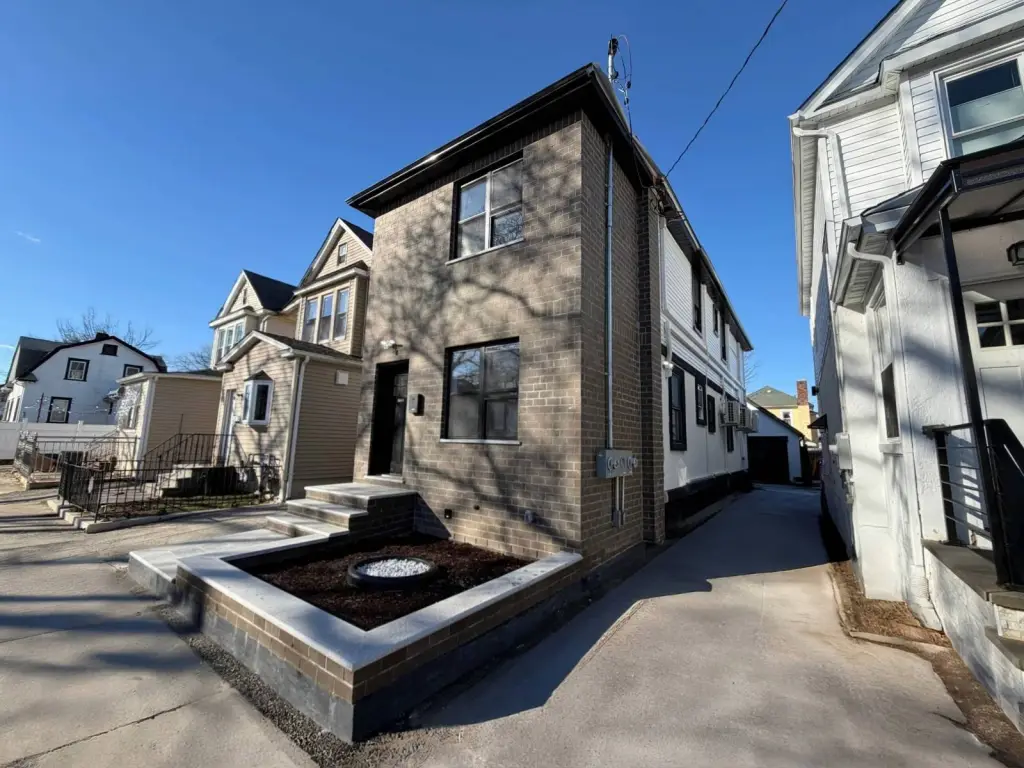
    Renovated Two-Family Brick Home Title is generated by Realmo AI

    4519 Seton Ave, Bronx, NY 10466
    View on Map
    Claim this Listing
    For Sale
    $949,000

    MULTI_FAMILY - Bronx, NY

    Lot size:
    0.06 Acres
    Added:
    Jun 8, 2026
    Days on Market:
    29
    Last Refresh:
    Jul 6 at 4:06 am

    Property Features for 4519 Seton Ave

    General Information

    Property type
    Residential Multi Family
    Property subtype
    Other
    Standard status
    Active
    Lot size
    0.06 Acres

    Building Details

    Year built
    1920

    We can help!

    Contact an agent
    Sofia Dmitriyeva Mahdavi

    Listing agent Sofia Dmitriyeva Mahdavi

    Listing office ARDEBILI MICHAEL 124-14 METROPOLITAN AVE, KEW GARDENS, NY

    Listing date Jun 8, 2026

    MLS# 11803192 Listing URL

    Copyright © 2026 My State MLS. All rights reserved. All information provided by the listing agent/broker is deemed reliable but is not guaranteed and should be independently verified.

    HighLights

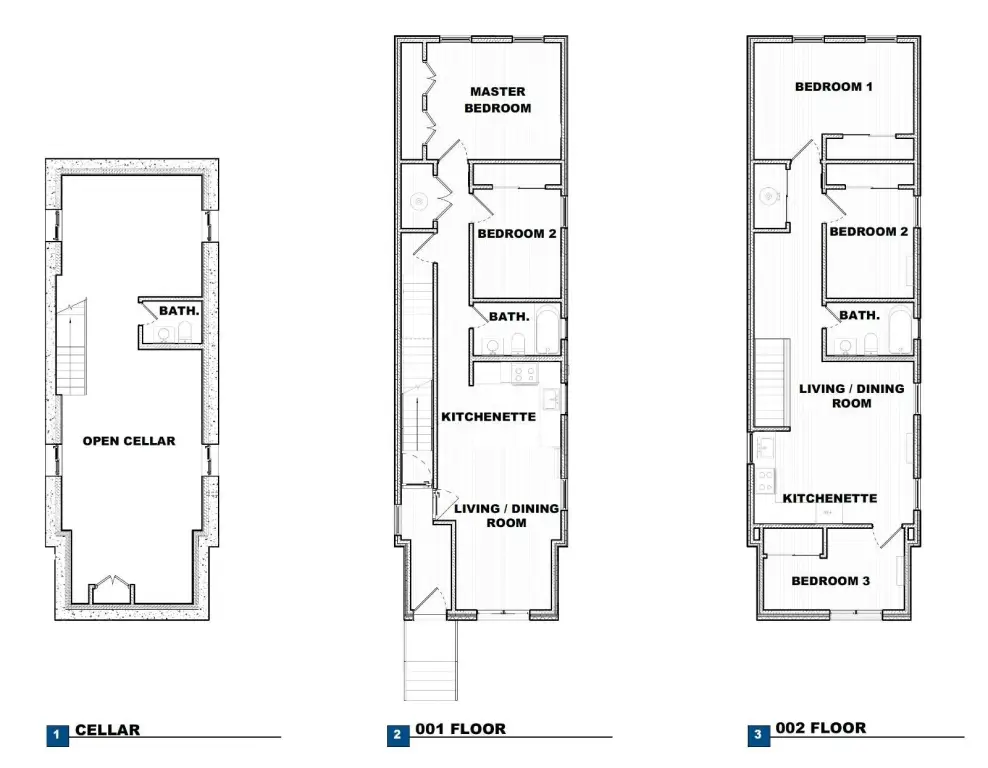
    • Brick two‑family home built in 1920 with renovated main and rental units
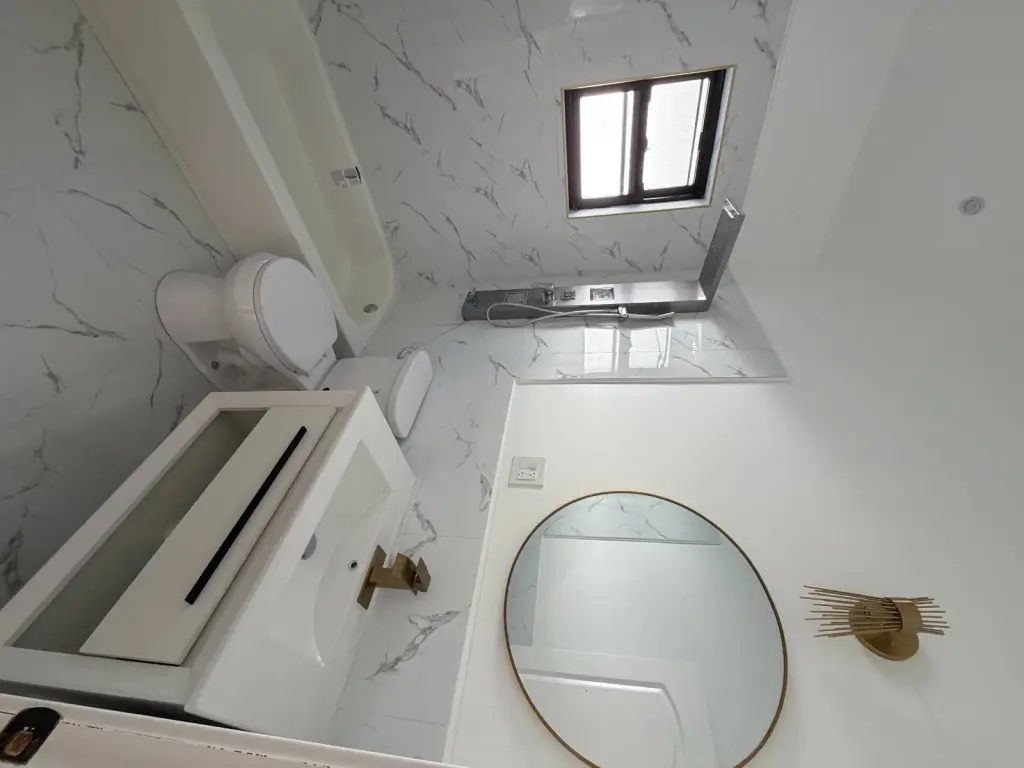
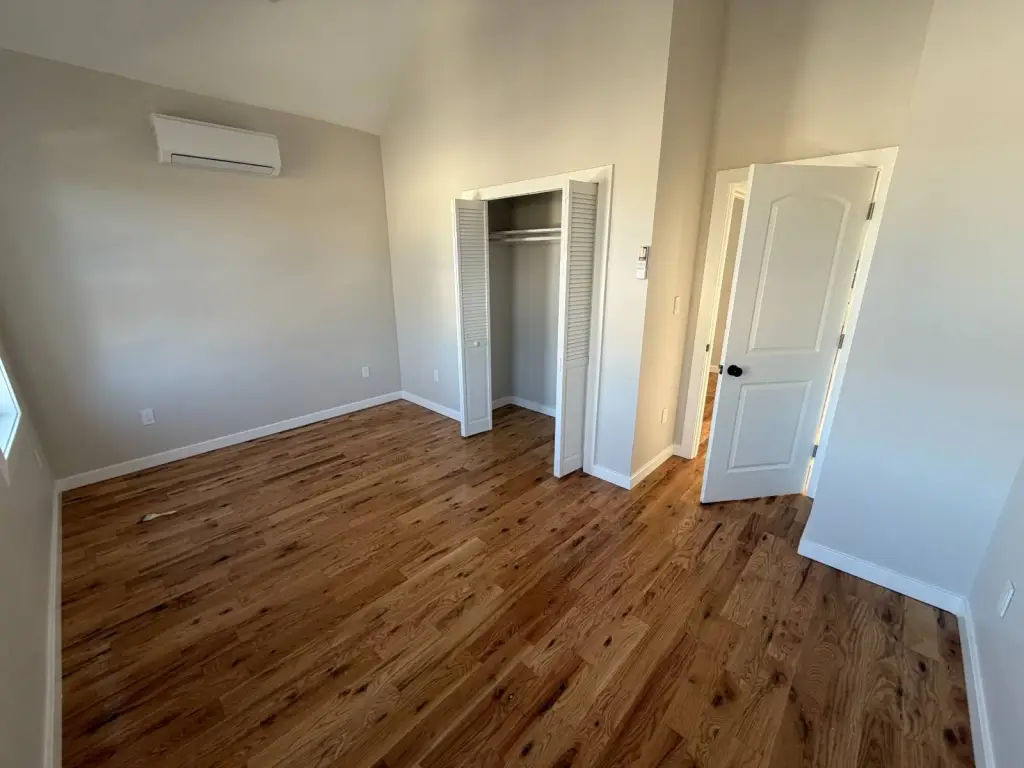
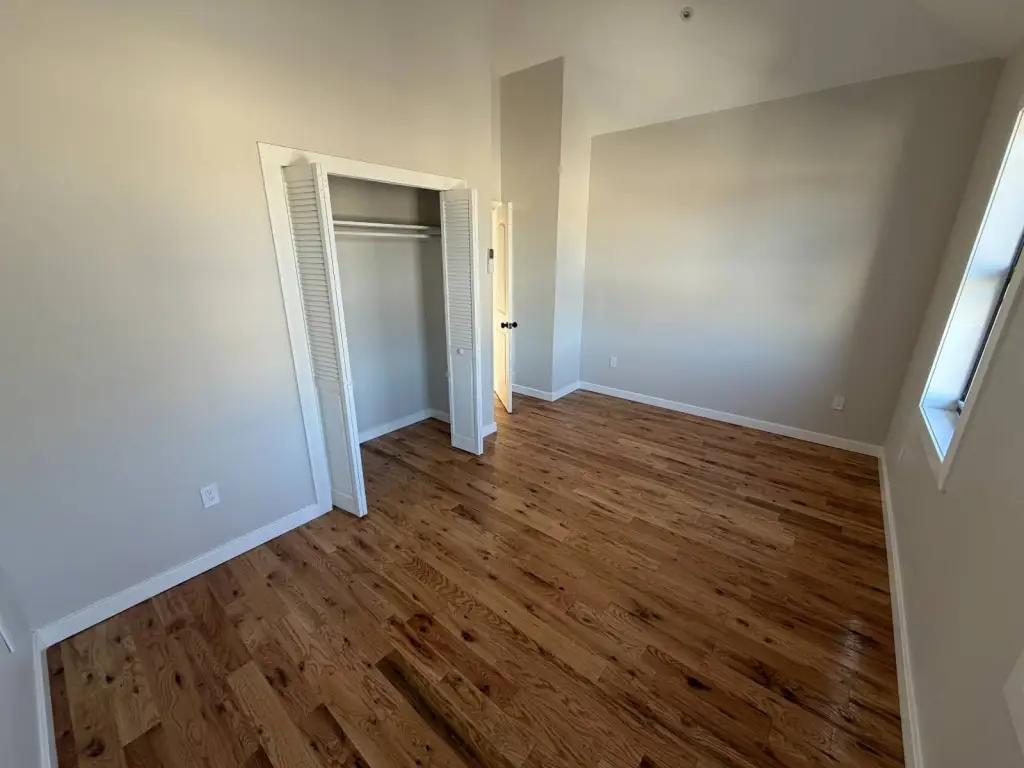
    • Owner duplex offers 3 bedrooms and 1 bathroom with new stainless steel appliances
    • Ground‑floor rental unit features 2 bedrooms and 1 bathroom with separate living space
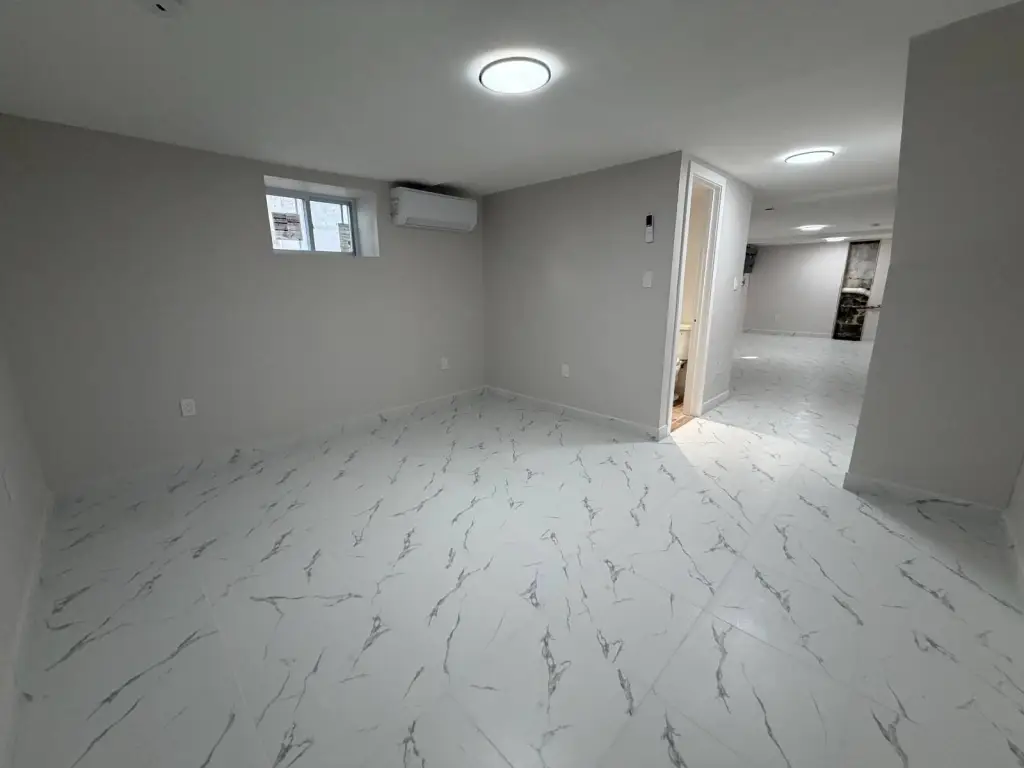
    • Walkout basement with a separate entrance plus an additional half bathroom
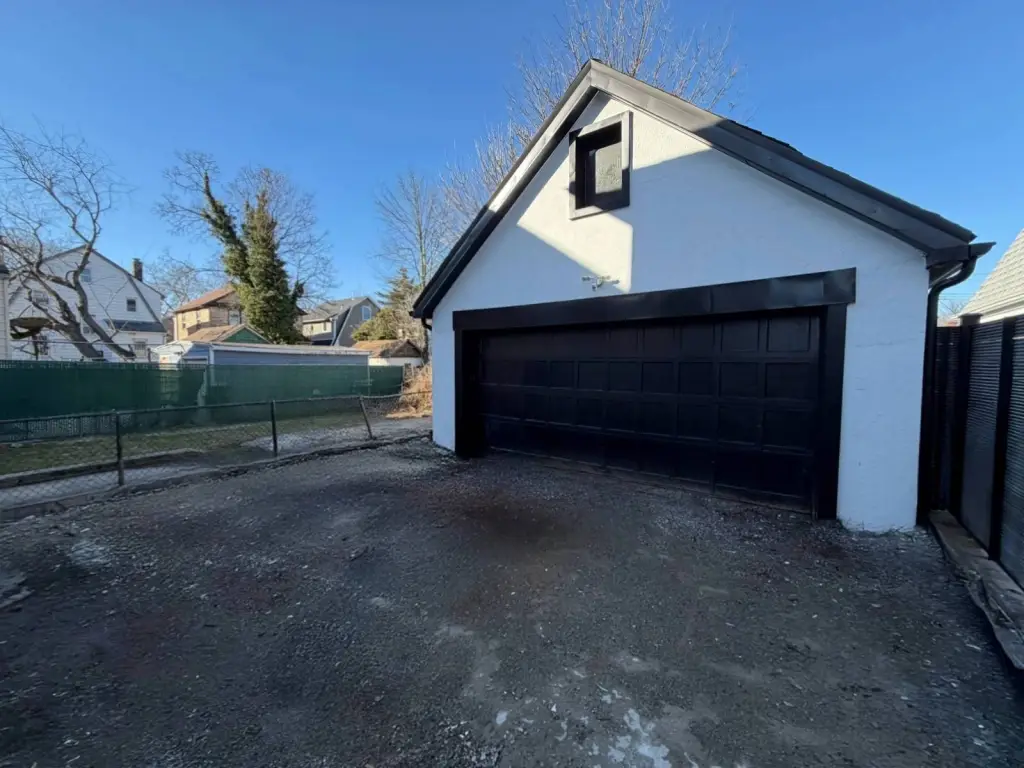
    • Private driveway for secure off‑street parking and a large detached rear garage
    • Minisplit heating and cooling throughout with independent climate control (no in‑window air conditioners)

    Overview

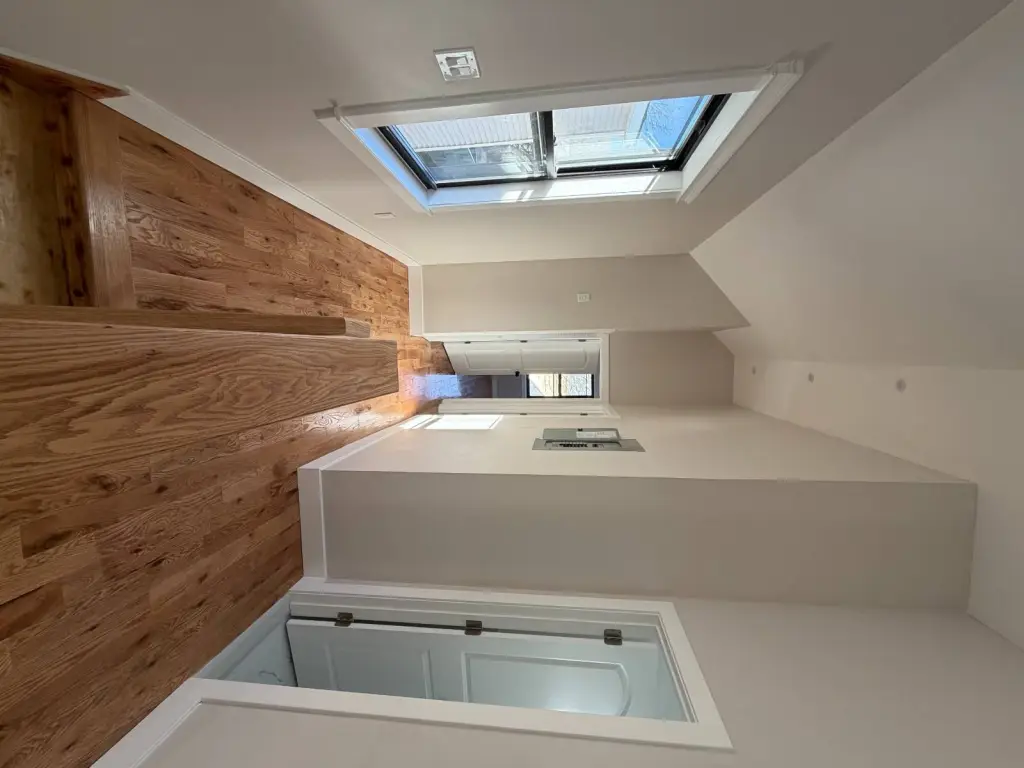
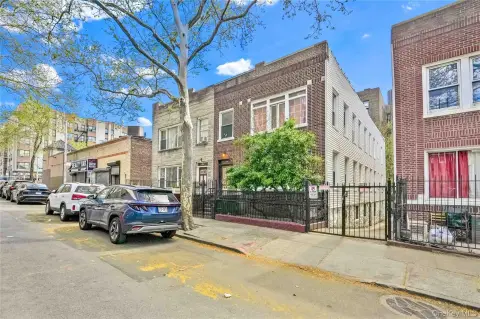
    This renovated brick two-family home offers a bright, spacious main duplex with three bedrooms and one bathroom, along with new stainless steel appliances and modern finishes. The lower level provides a separate two-bedroom, one-bathroom rental unit with its own configuration for tenant living or extended-family use. A walkout basement includes a separate entrance, plus a half bathroom, creating additional flexibility for recreation space or further rental possibilities.

    Seton Ave address in the Bronx is described as being in a quiet pocket of Wakefield. The home is positioned for convenient access to everyday needs, with schools, supermarkets, houses of worship, restaurants, and parks in close proximity.

    For buyers or owner-occupants, the layout supports living in the upper unit while renting the ground-floor apartment to help offset expenses. The property also allows for shared accommodation when desired, since there is a common main entrance connecting the two apartments. Climate is managed throughout the home with mini-split heating and cooling systems, and the exterior is noted as low maintenance. Off-street parking is available through a private driveway, along with a large detached garage at the rear.
    Property Profile Location Intelligence

    Current Use by Public Records

    Duplexes

    Suggested Use

    Law Firm Acupuncture Real Estate Agency Skin Care Clinic Parking Lot & Garage Nursing Home (Bike/Boat/Book/etc) Store Tech Support Center Computer & Electronic Repair Tattoo & Piercing Shop

    Zoning and permitted uses should be independently verified with local authorities.

    Location Insight

    • Map
    • Local Demand
    City
    Bronx
    County
    Bronx
    State
    New York
    Longitude
    -73.842272
    Latitude
    40.903094

    FAQs

    What type of property is this?
    Duplex - Renovated duplex with separate rental unit, walkout basement, and off-street parking via private driveway and detached garage.
    Where is this duplex located?
    The property is located at 4519 Seton Ave Bronx, NY.
    What is the asking price?
    The asking price for this property is $949,000.
    What are key features of this property?
    This property features: Brick two‑family home built in 1920 with renovated main and rental units; Owner duplex offers 3 bedrooms and 1 bathroom with new stainless steel appliances; Ground‑floor rental unit features 2 bedrooms and 1 bathroom with separate living space
    More about this property
    Thanks! Your message was sent.
    Error! Your message wasn't sent.
    Please enter your name
    Please enter email
    Please enter the email in the correct format
    Please enter phone
    Please enter the number in the correct format
    Please enter message