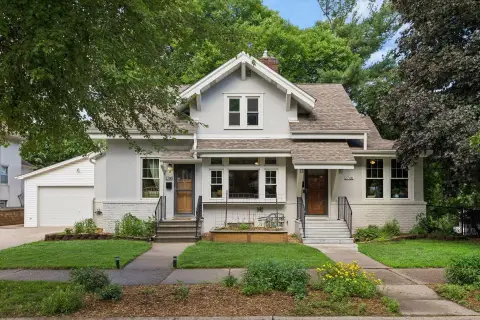
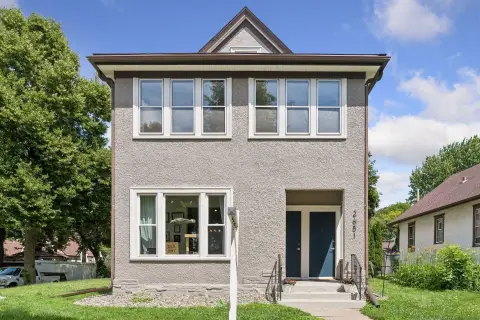
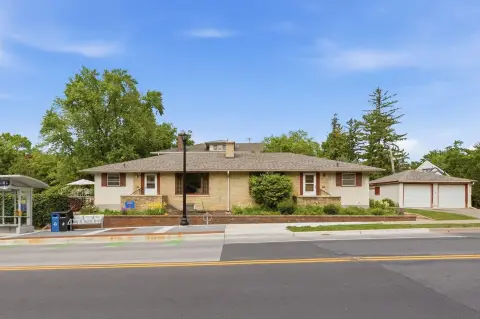
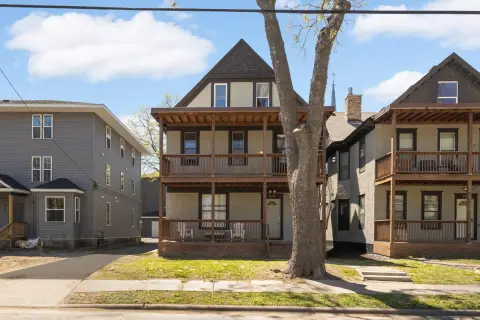
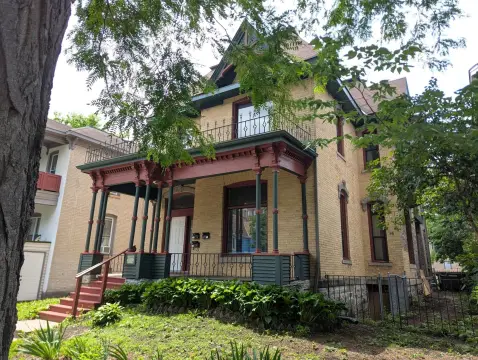
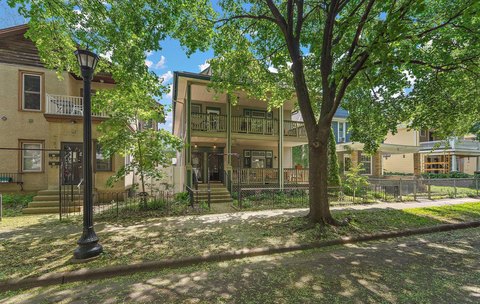
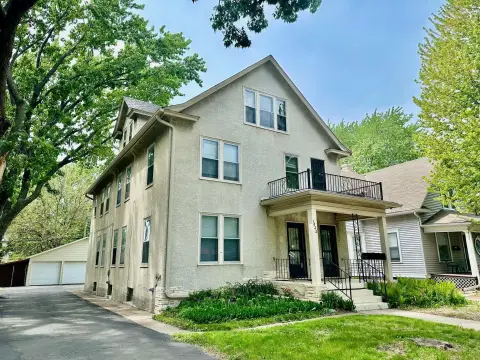
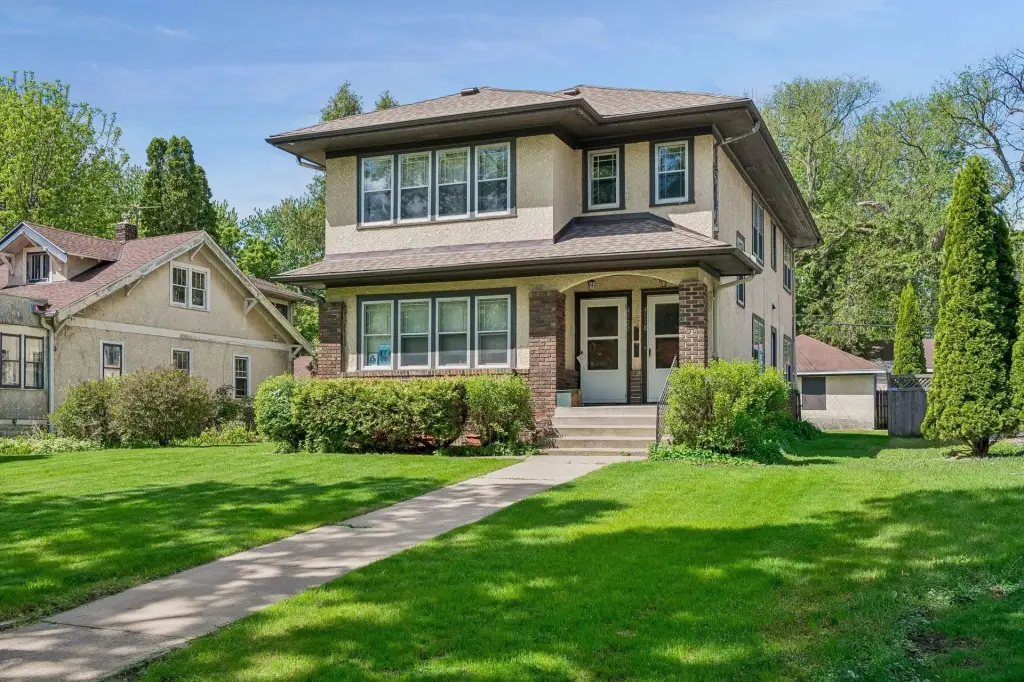
4518 Minnehaha Avenue, Minneapolis, MN 55406
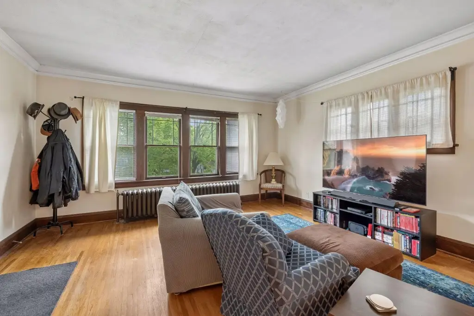
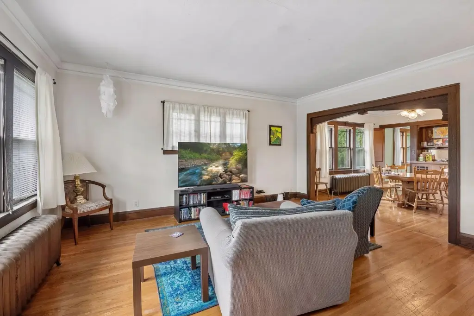
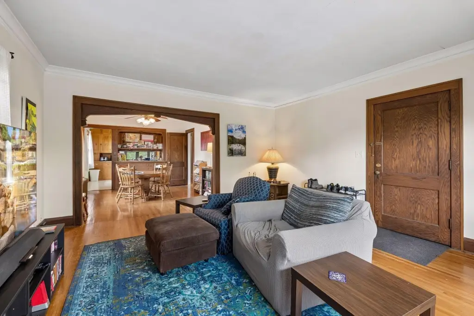
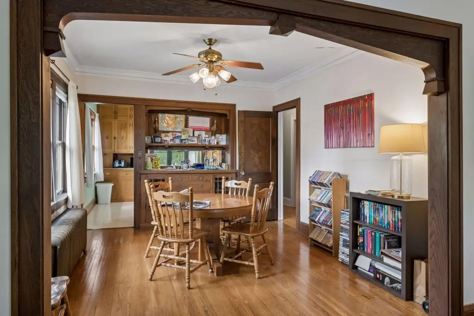
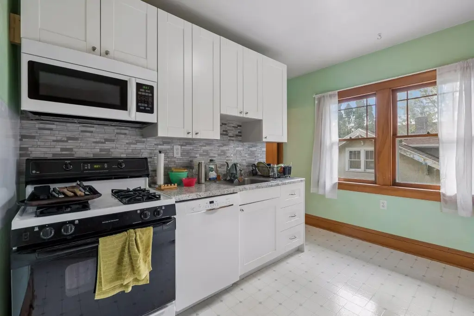
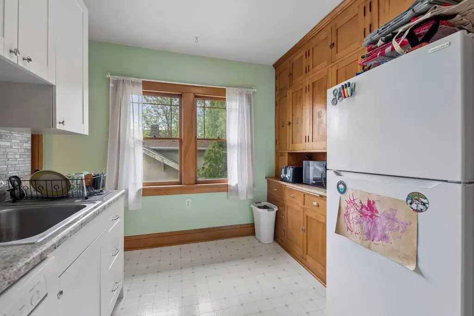
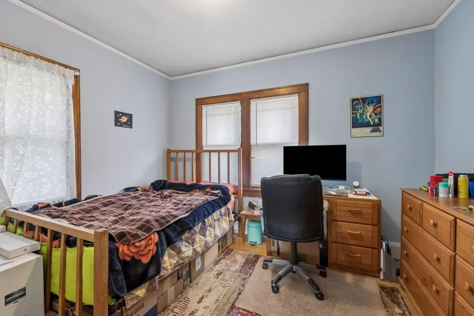
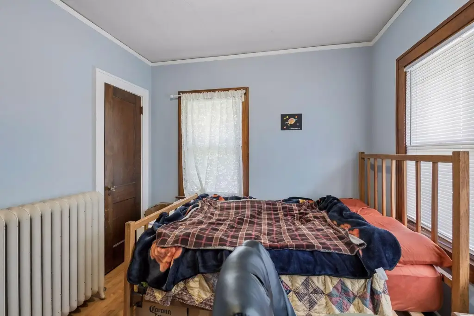
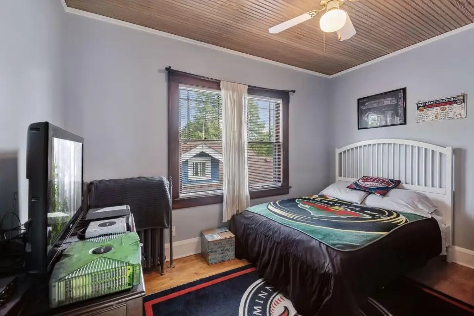
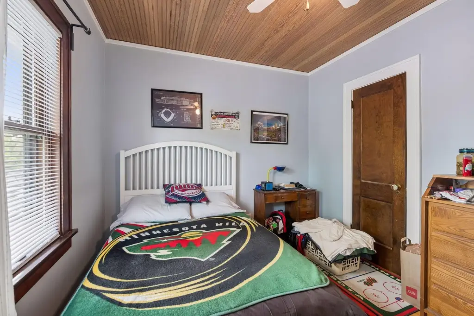
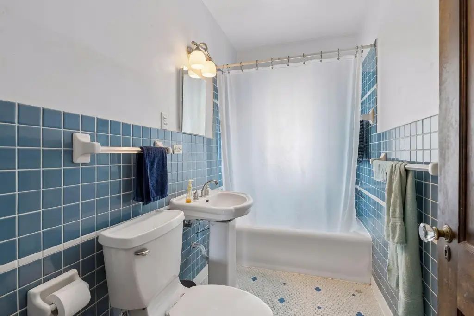

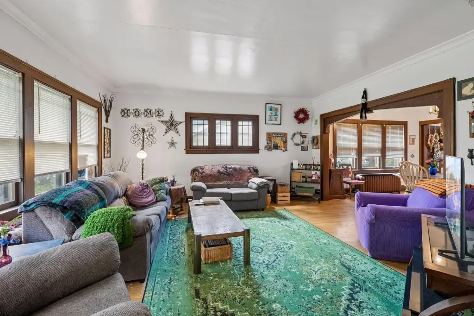
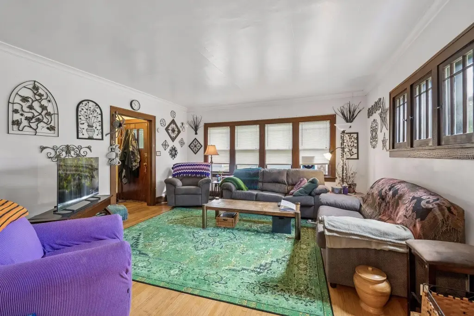
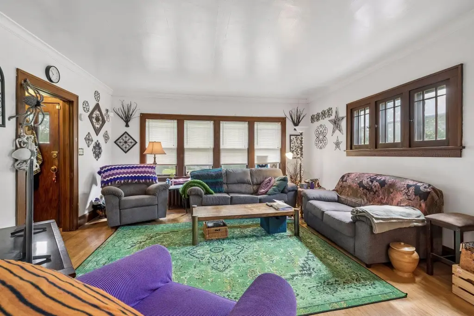
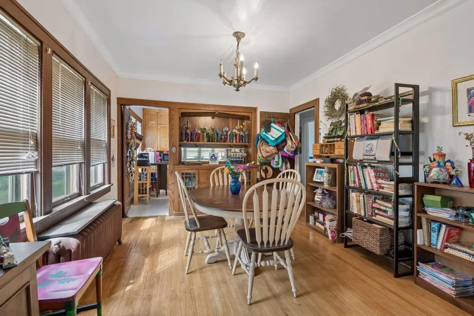
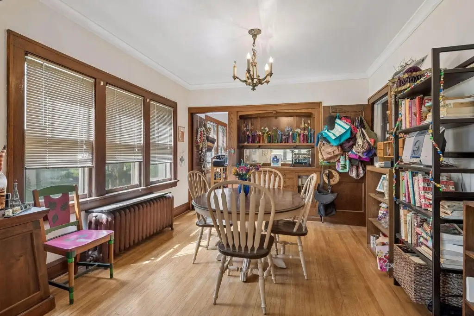
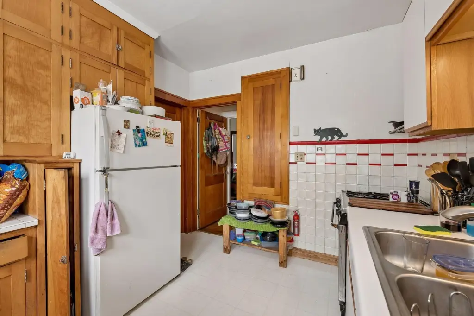
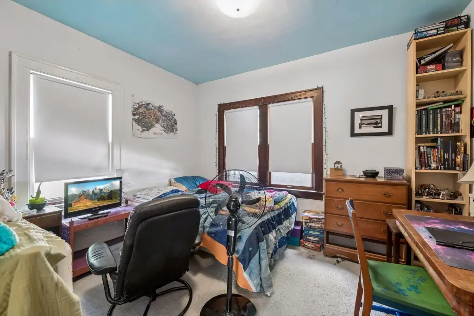
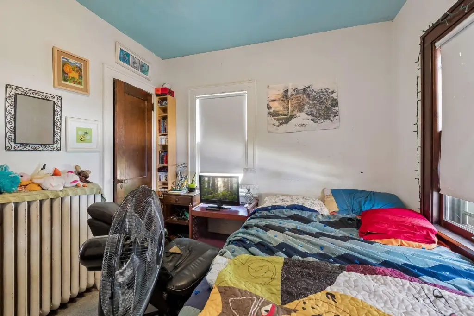
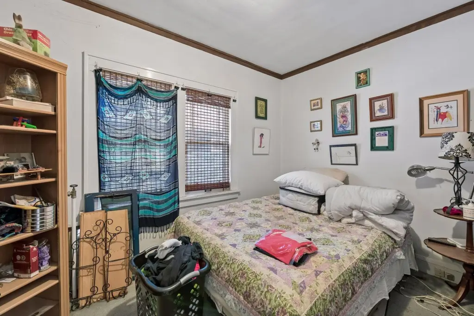
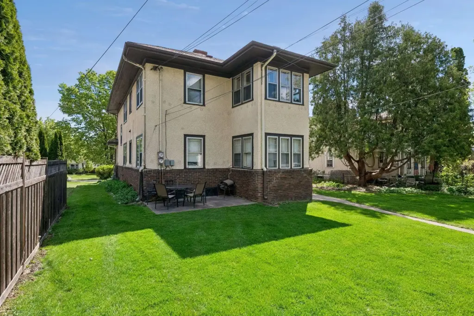
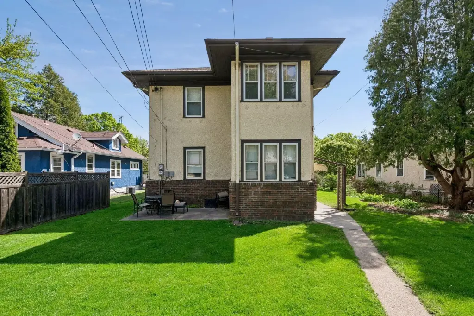
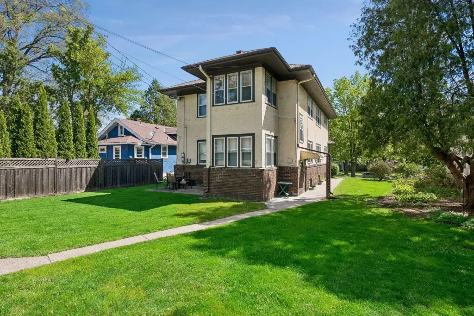
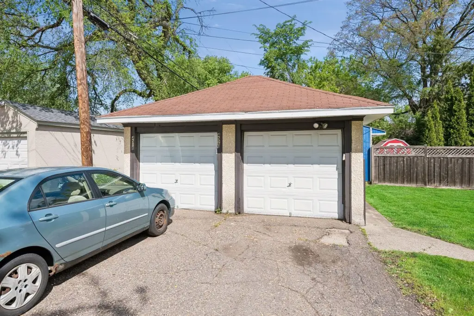
- Added:
- May 24, 2026
- Days on Market:
- 44
- Last Refresh:
- Jul 6 at 11:06 am
Property Features for 4518 Minnehaha Avenue
General Information
- Property type
- Residential Multi Family
- Property subtype
- Other
- Bedrooms
- 4
- Bathrooms
- 2
- Rooms
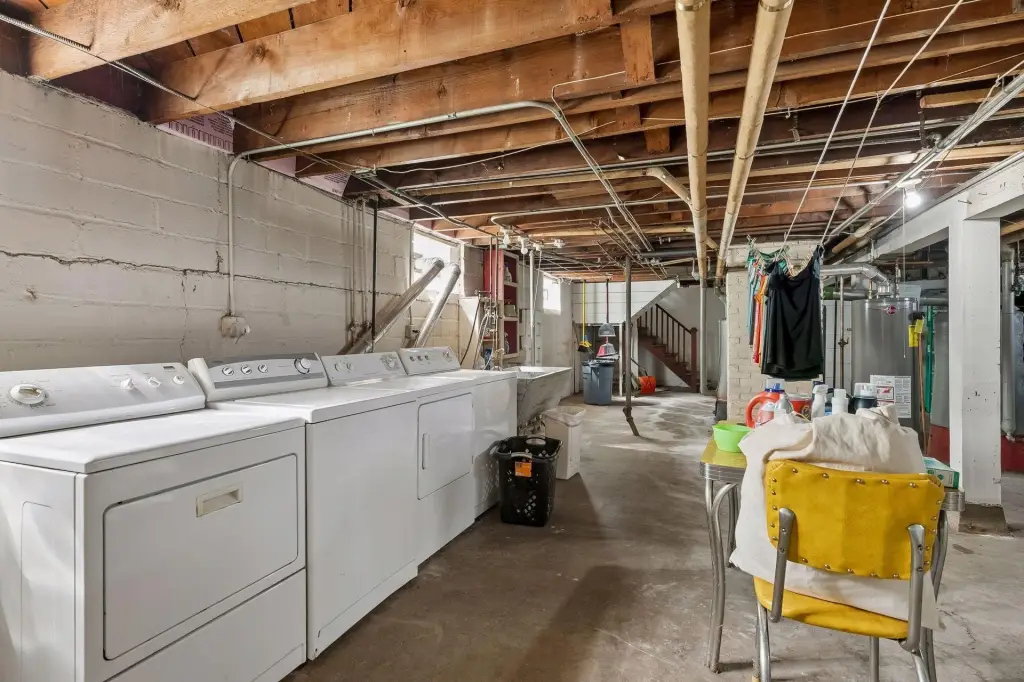
- Basement, Bedroom 3, Bedroom 2, Bathroom 1, Bathroom 2, Bedroom 4, Bedroom 1
- Exterior features
- Brick/Stone, Stucco
- Standard status
- Pending
- APN
- 0702823430068
- Size
- 2,532 SF
- Lot size
- 0.21 Acres
Taxes and HOA fees
- Tax Year
- 2026
- Tax Annual Amount
- 8151
Utilities
- Heating system
- Oil, Other (Heating)
Building Details
- Year built
- 1925
Listing agent Jason J Reed (952) 829-2900
Listing office RE/MAX Results 480 West Hwy 96 No. 200 Shoreview, Eden Prairie, MN (651) 484-8800
Listing date May 24, 2026
Copyright © 2026 Northstar MLS. All rights reserved. All information provided by the listing agent/broker is deemed reliable but is not guaranteed and should be independently verified.
HighLights
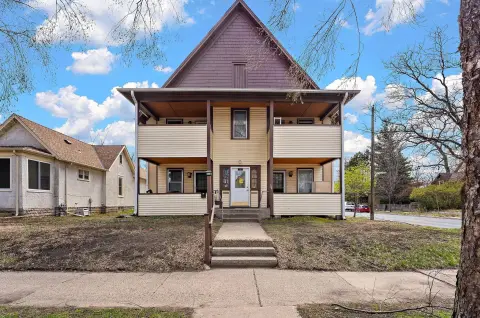
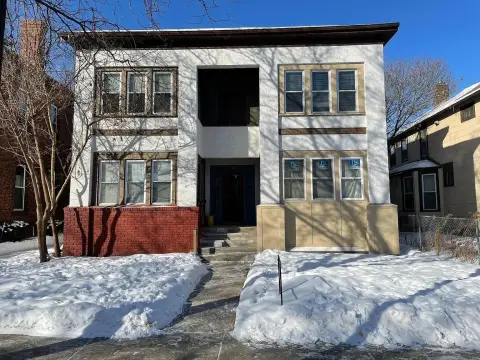
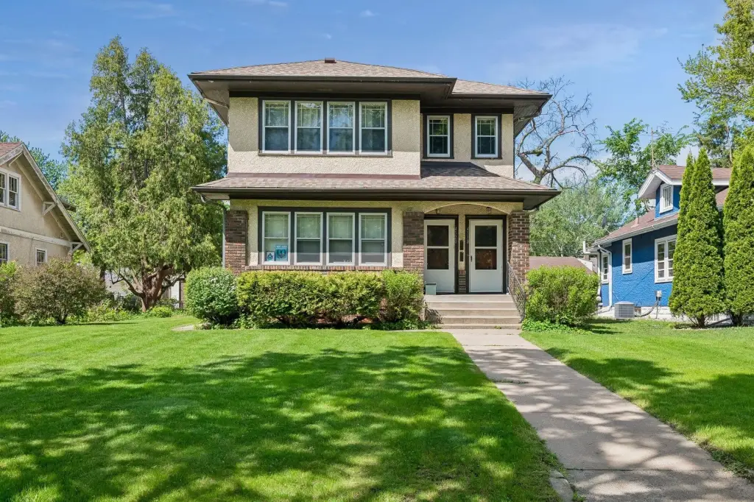
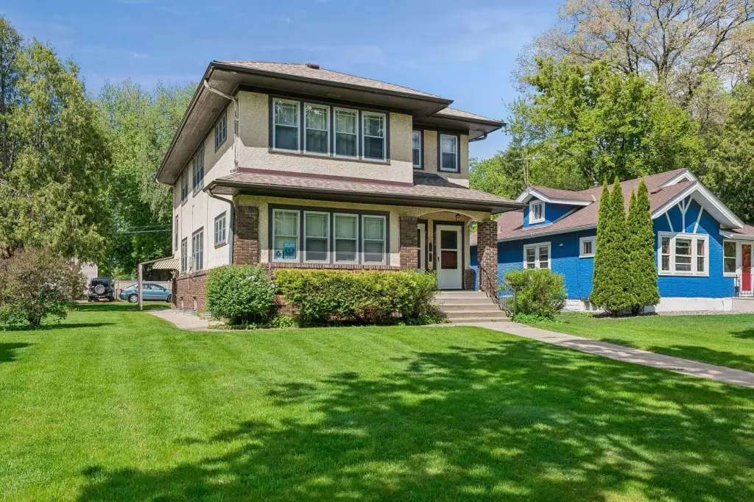
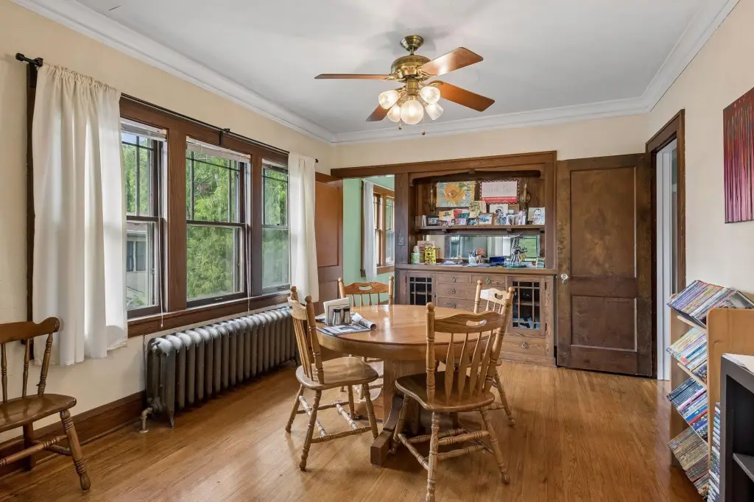
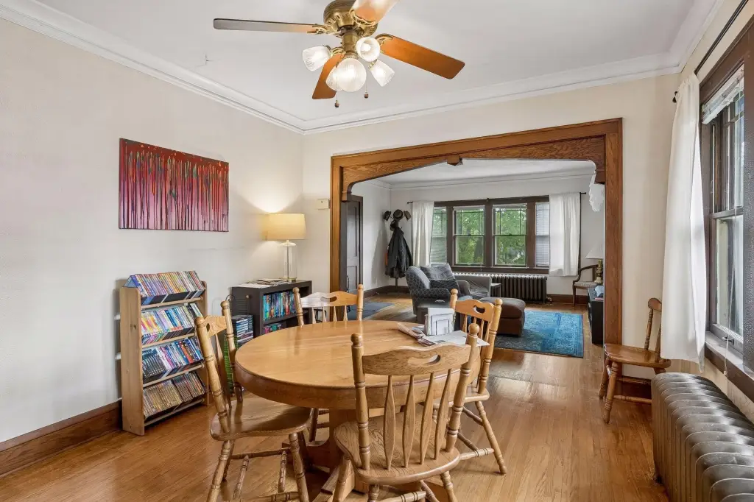
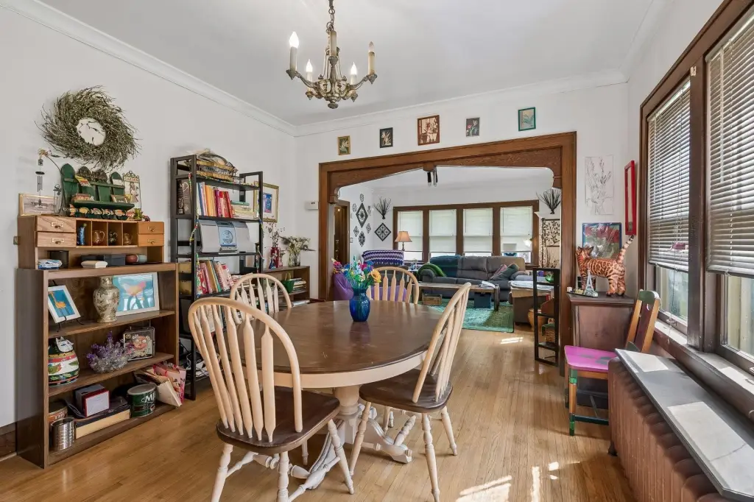
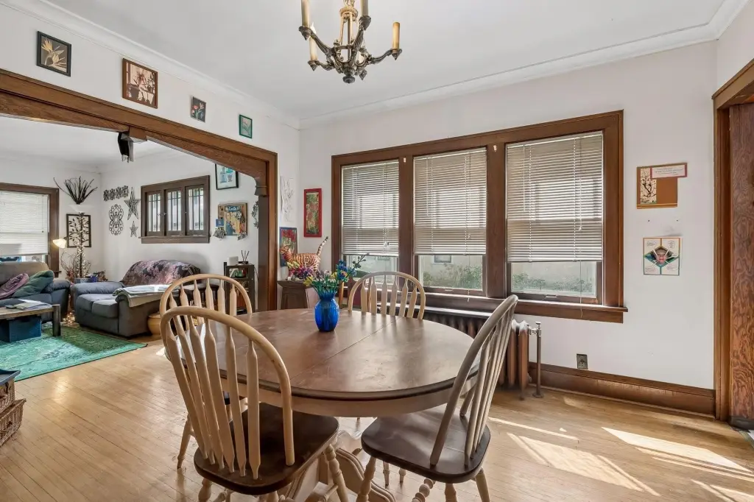
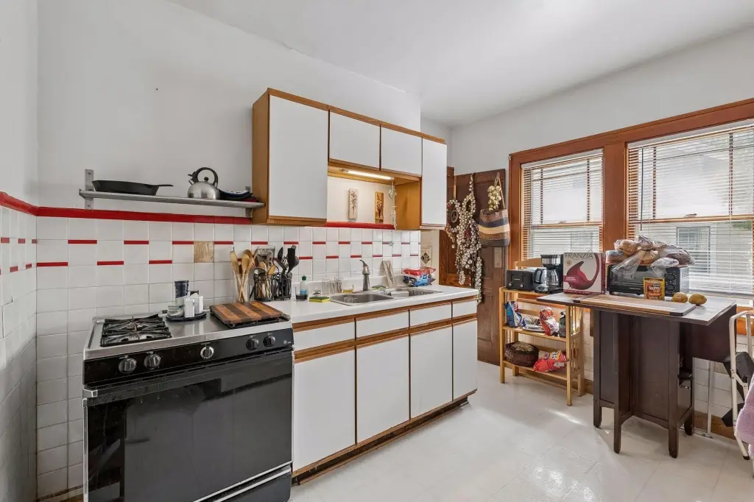
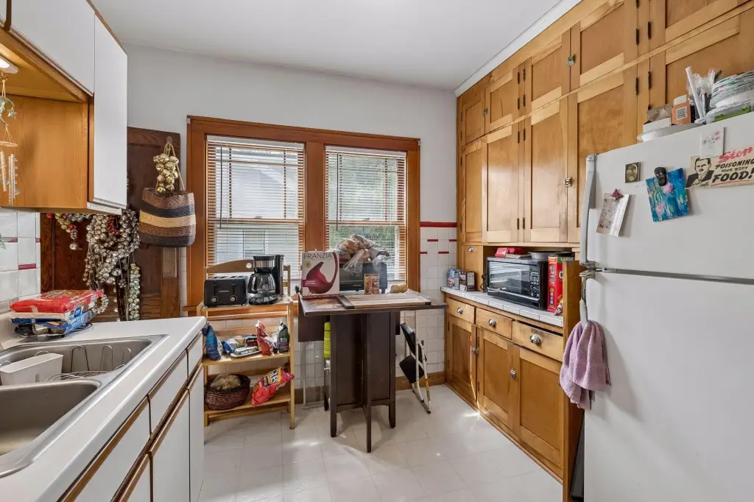
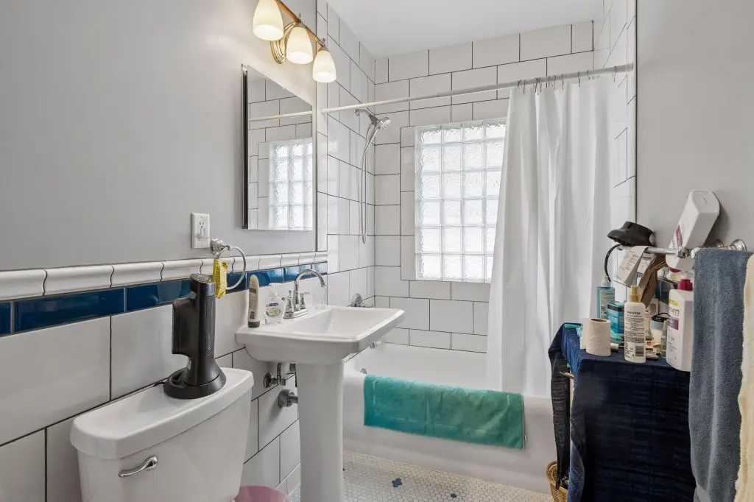
- Classic Minneapolis up/down duplex built in 1925
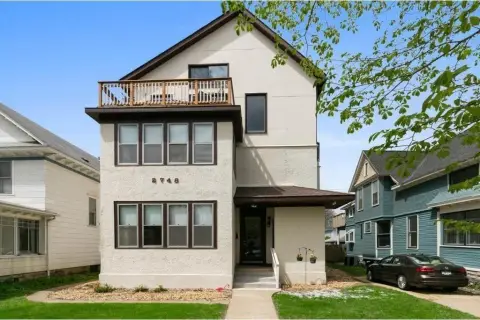
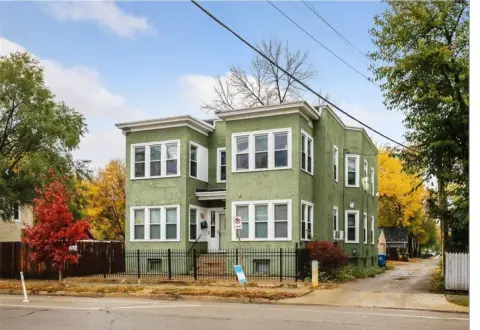
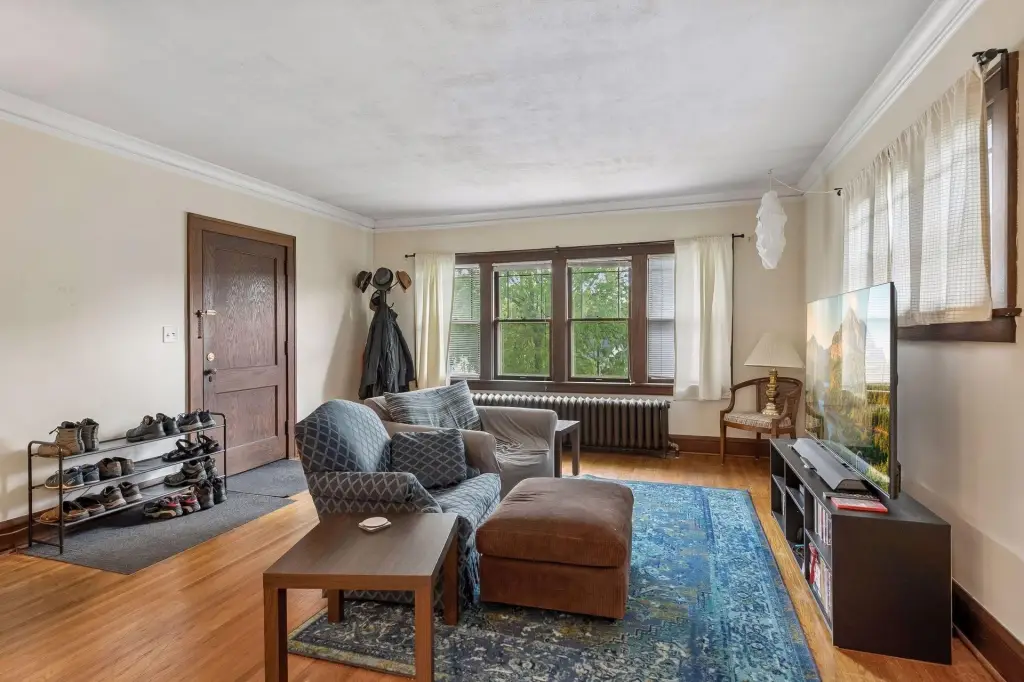
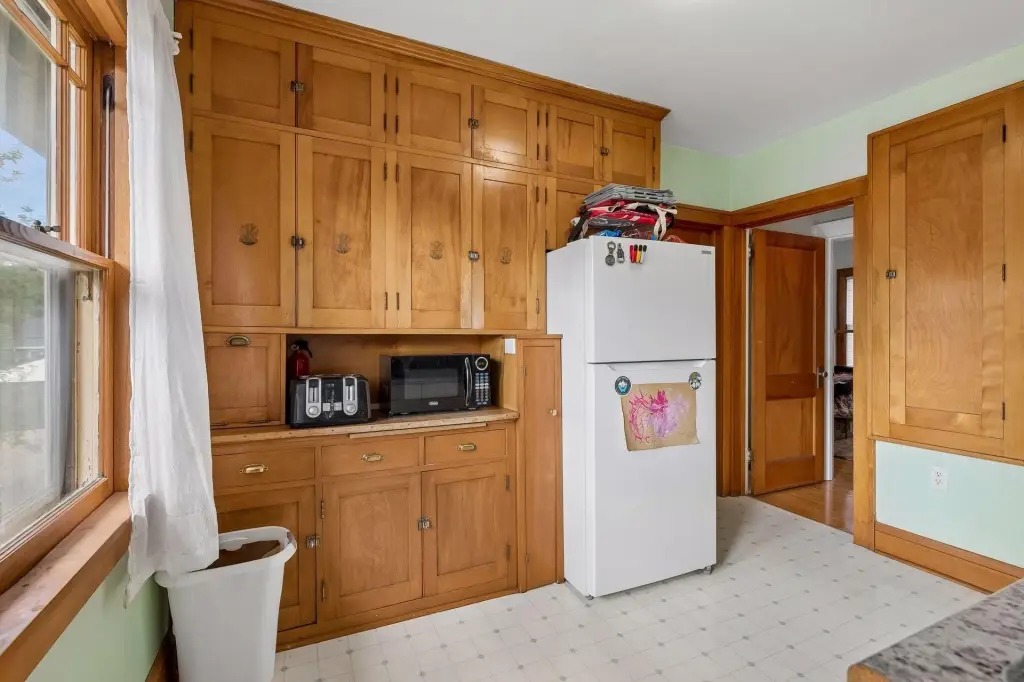
- Brick/stone and stucco exterior with original Craftsman character and vintage interior details
- Each unit includes its own sunroom plus spacious layouts
- Radiator heat with oil and other heating; separate utilities for each unit
- Roof is about 2 years old
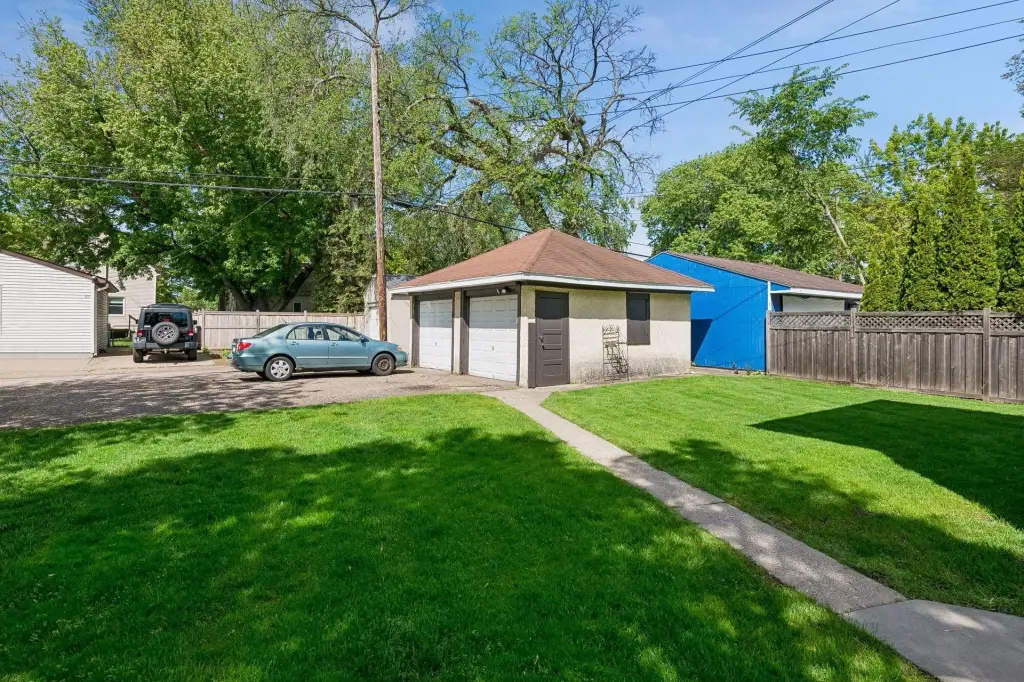
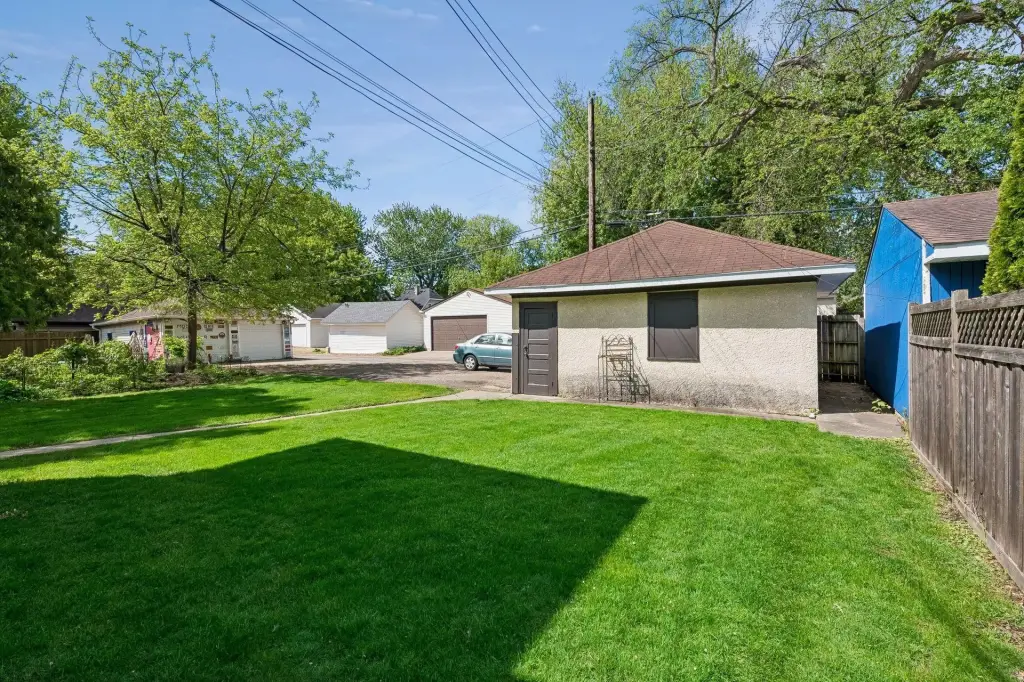
- Nice backyard lawn and a desirable 2‑car garage
Overview
Set in a walkable area near Minnehaha Falls Park, the property is about 1.5 blocks from the park. The surrounding neighborhood offers convenient access to local restaurants, coffee shops, shopping, and other everyday amenities.
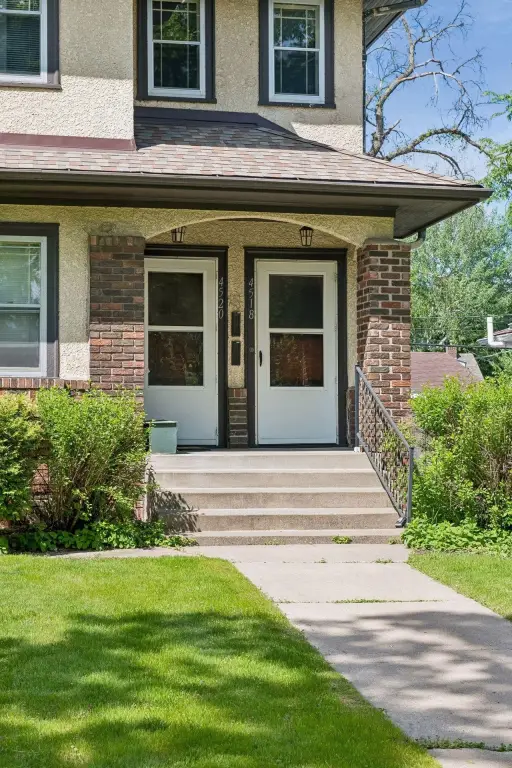
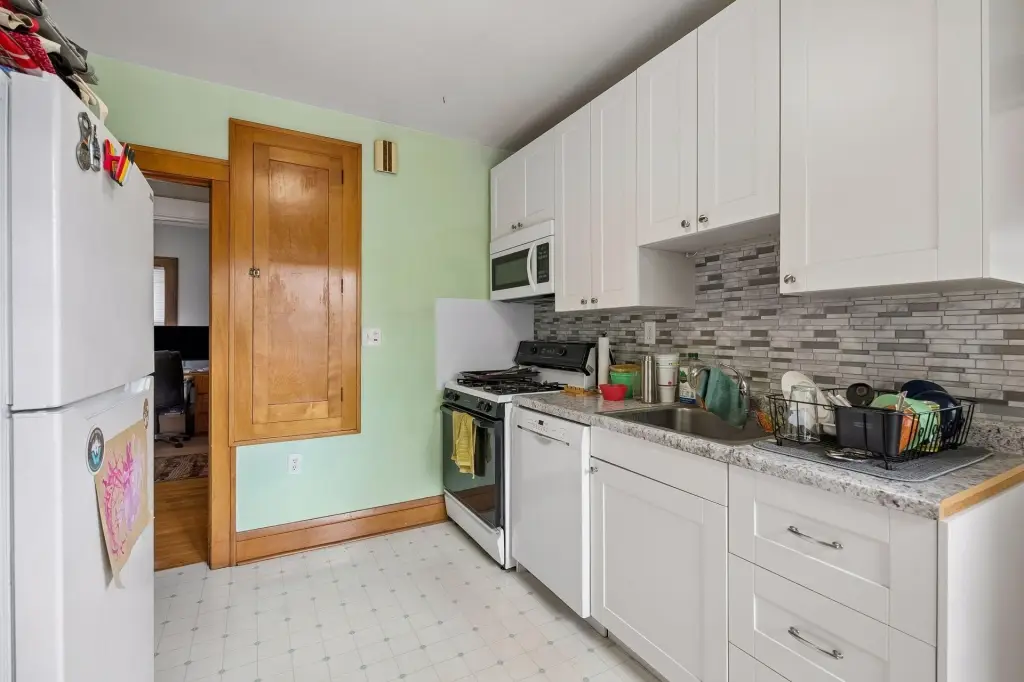
With two fully separate units, this duplex can fit an owner-occupant who wants to live in one side while having the other for income, or an investor looking for a well-maintained residential income property with timeless interior character. The combination of separate utilities, individual sunrooms, and a newer roof supports practical, long-term usability.
Local Financial Insights For Multifamily LT 5
Simulate Cap Rate and NOI
NOI Build-Up
- Vacancy
- income lost from leasable area expected to sit empty during the year — subtracted from gross rent.
- EGI (Effective Gross Income)
- gross rent minus vacancy losses — the realistic income before paying operating costs.
- OpEx (Operating Expenses)
- recurring costs to operate the property (property tax, insurance, utilities, maintenance, management) — excludes financing and capital improvements.
- NOI (Net Operating Income)
- income a property generates after operating costs but before financing and taxes.
| Component | $ | $/SF |
|---|---|---|
| Gross rent | $50.1k | $19.80 |
| − Vacancy | −$3.3k | −$1.29 |
| EGI | $46.9k | $18.51 |
| − OpEx | −$14.1k | −$5.55 |
| NOI | $32.8k | $12.96 |
Alternative Uses
Current Use by Public Records
Location Insight
- Map
- Local Demand
- City
- Minneapolis
- County
- Anoka
- State
- Minnesota
- Longitude
- -93.215971
- Latitude
- 44.920893