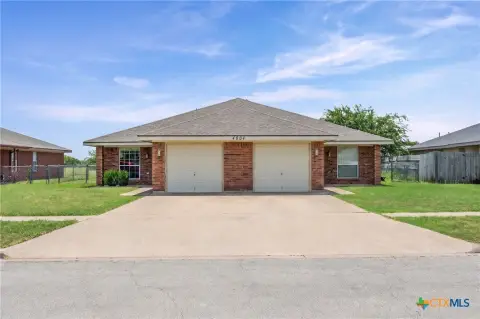
Duplex with Privacy Fenced
4504 July Drive Killeen, TX 76549
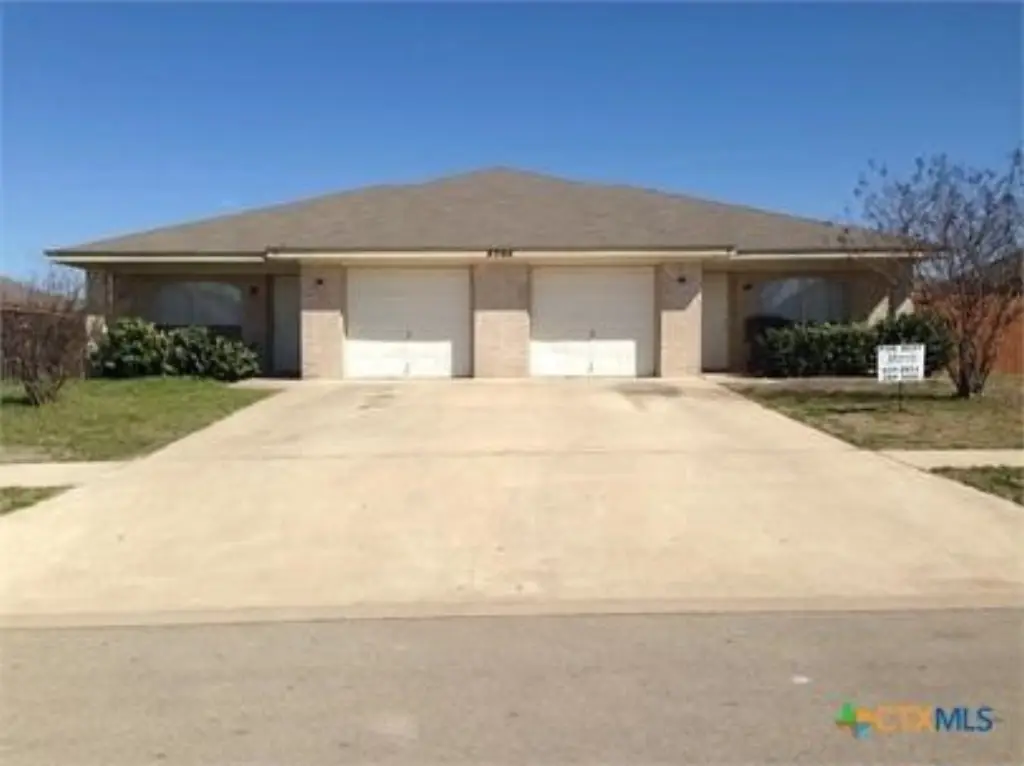
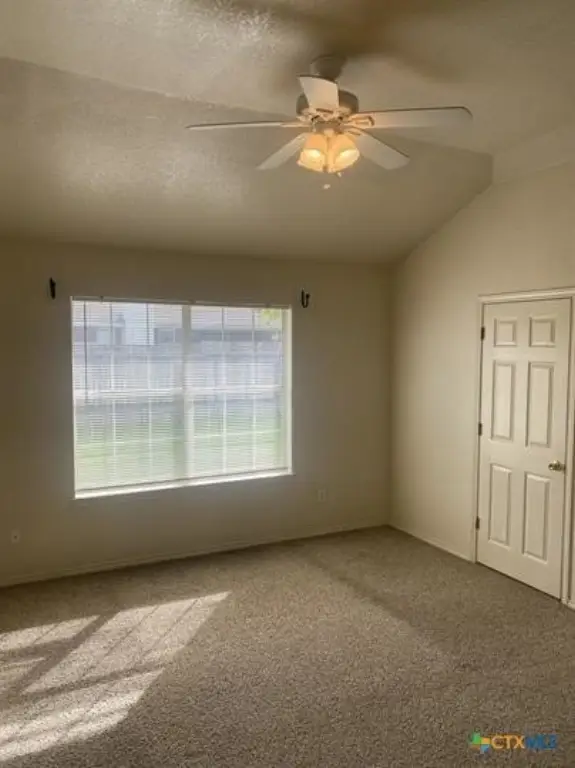
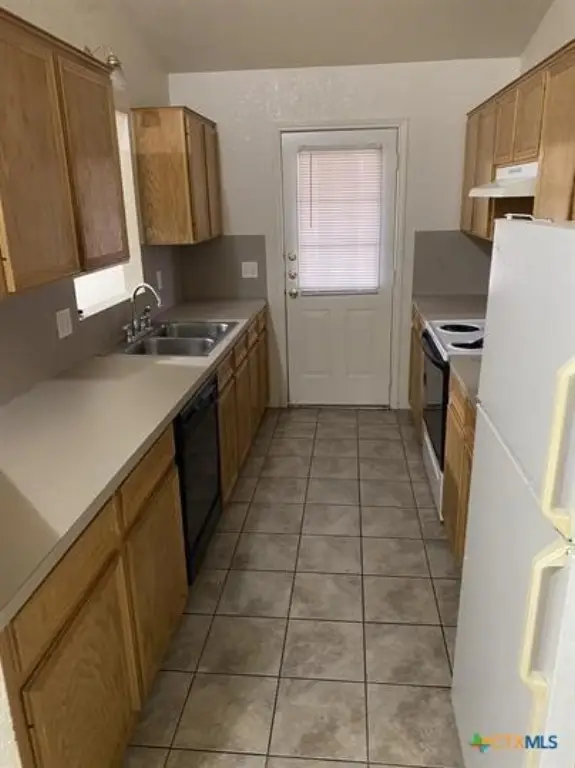
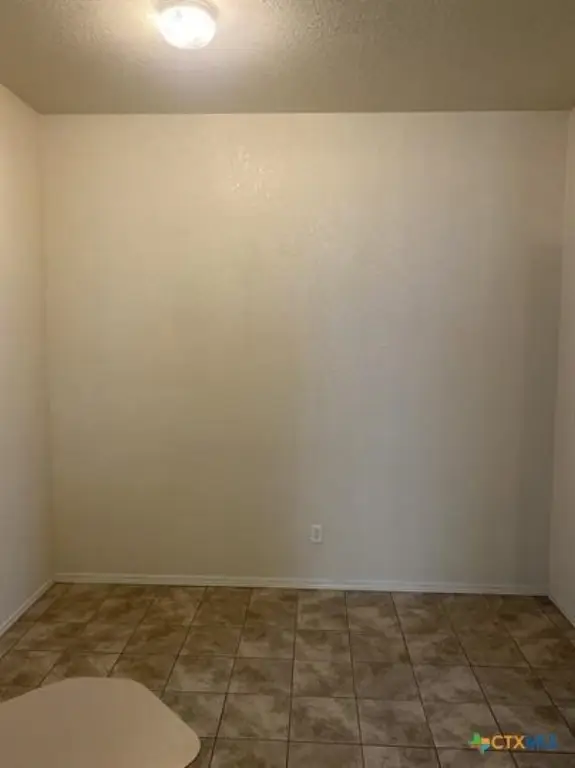
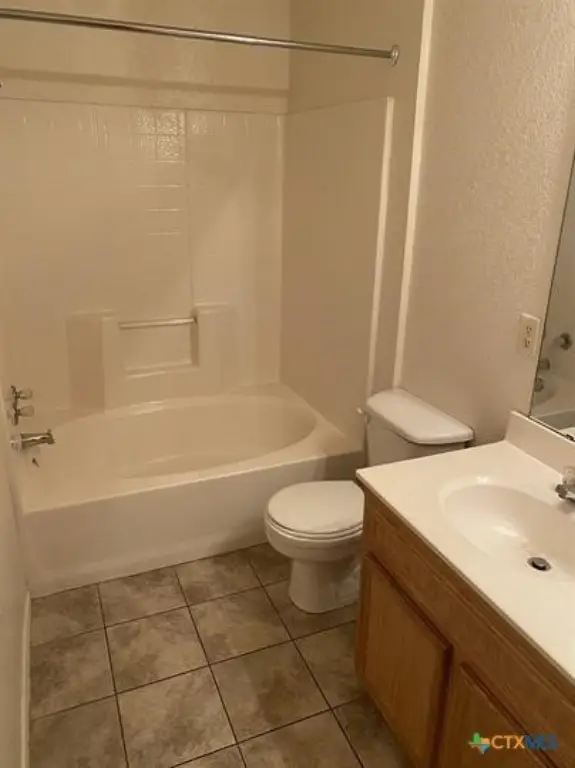
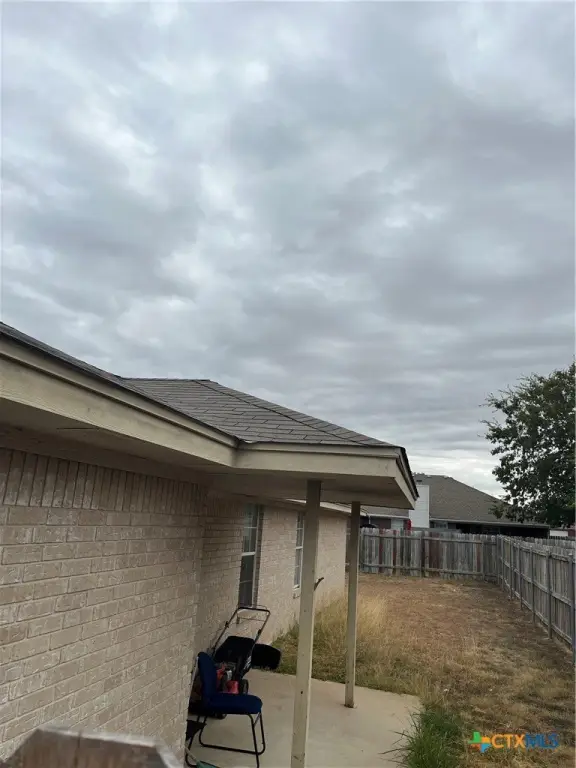
MULTI_FAMILY - Killeen, TX
Property size:
2,630 SFLot size:
0.21 AcresPrice / SF:
$110/SF- Added:
- May 7, 2026
- Days on Market:
- 65
- Last Refresh:
- Jul 10 at 4:06 am
Property Features for 4504 July Drive
General Information
- Property type
- Residential Multi Family
- Property subtype
- Other
- Bedrooms
- 6
- Rooms
- Bathroom 3, Bedroom 5, Bedroom 4, Bedroom 3, Bathroom 2, Bedroom 1, Bedroom 2, Bathroom 1, Bathroom 4, Bedroom 6
- Interior features
- TubShower, KitchenDiningCombo
- Fencing
- Privacy
- Appliances
- Dishwasher, ElectricRange, ElectricWaterHeater, Refrigerator, SomeElectricAppliances, Range
- Standard status
- Active
- APN
- 232351
- Size
- 2,630 SF
- Lot size
- 0.21 Acres
Taxes and HOA fees
- Tax Year
- 2025
- Tax Description
- LONESOME DOVE SUBDIVISION PHASE TWO, BLOCK 007, LOT 0003
- Tax Annual Amount
- 5894
Utilities
- Sewer type
- Public Sewer
- Heating system
- Central, Electric (Heating)
- Cooling system
- Central Air, Electric
- Water source
- Public
Building Details
- Year built
- 2001
- Floors in Building
- 1
- Number of units
- 2
- Flooring type
- Tile, Laminate, Carpet
- Building materials
- BrickVeneer, Masonry
- Roof type
- Shingle, Composition
Listing agent Amy Millsap License #0424348 (254) 289-3686
Listing office Morris Real Estate 1104 W Veterans Memorial Blvd, TX (254) 634-8852
Listing date May 7, 2026
MLS# 613059
Listing URL
Copyright © 2026 Central Texas Multiple Listing Service. All rights reserved. All information provided by the listing agent/broker is deemed reliable but is not guaranteed and should be independently verified.
Investment Insights
Based on property information with market context.
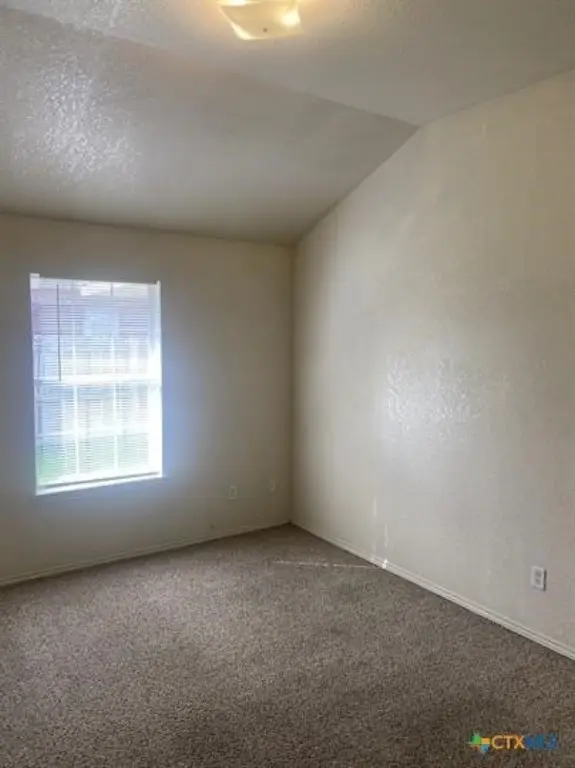
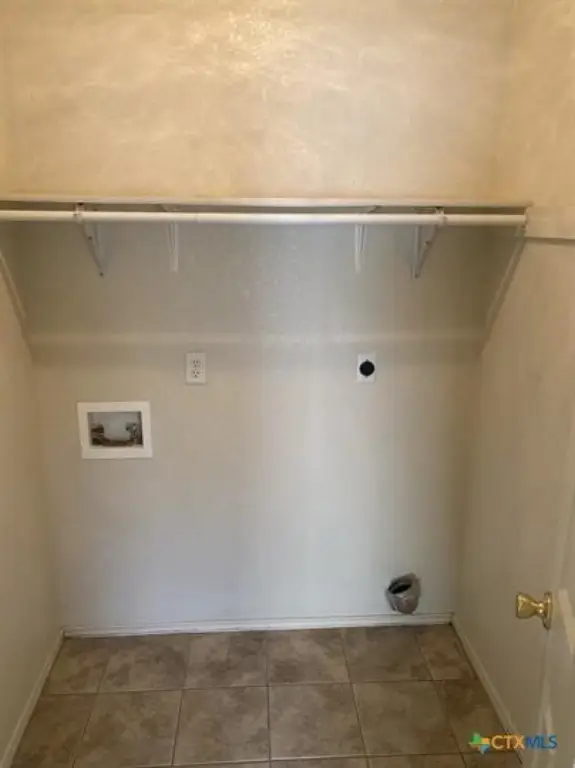
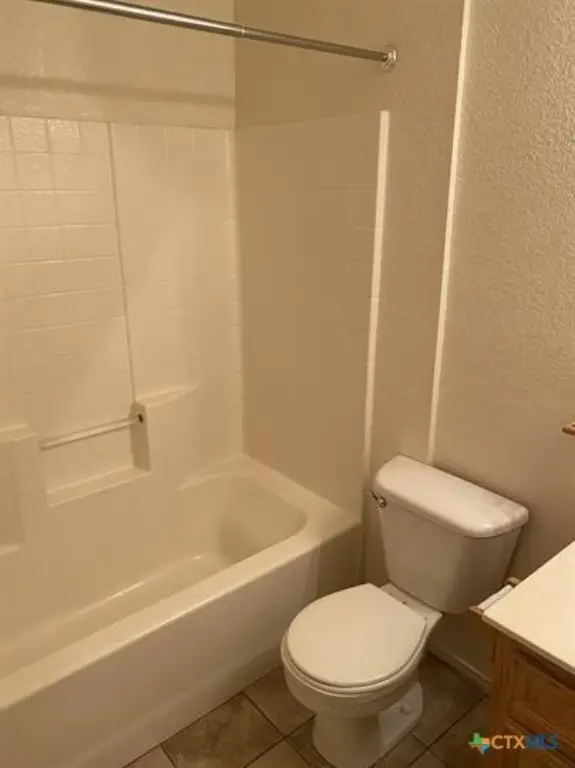
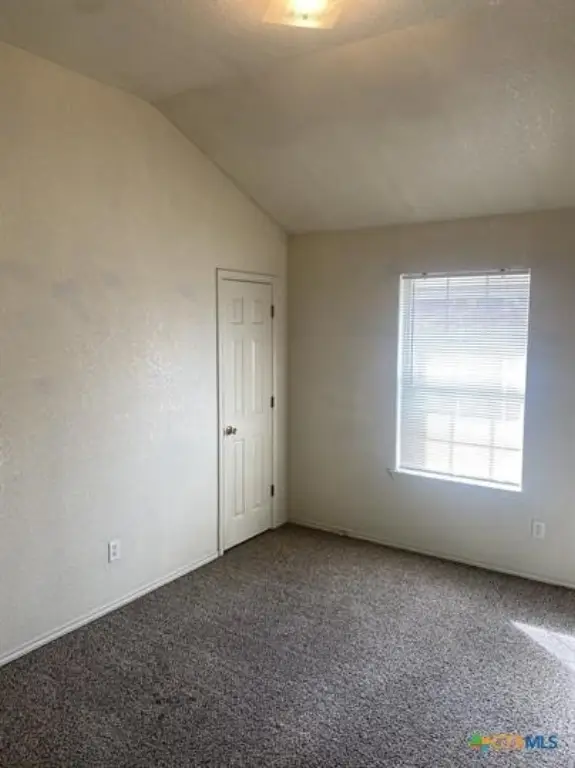
This duplex for sale features two separate 3-bedroom, 2-bath units, each with an interior laundry room and a functional layout. Unit A includes laminate flooring in the living room, tile in the wet areas, and carpet in the bedrooms. Unit B uses carpet throughout the living areas and bedrooms, with tile in the wet areas as well. Outside, both sides offer privacy fenced yards and garage parking for each unit.
The property is located at 4504 July Drive in Killeen, Texas, and is described as convenient to grocery stores, shopping, schools, and Fort Hood. This setting supports a flexible live-in or rental strategy, depending on how an owner plans to occupy and lease the second unit.
For owner-occupants, the layout supports comfortable everyday use on one side while the second unit can provide rental income to help offset housing costs. For investors, the duplex provides two independently finished residential units with comparable bedroom and bath configurations, plus shared exterior amenities including fenced yards and garage parking for each unit. Unit finishes are consistent in wet areas and differ primarily in flooring choices between the two units.
The property is located at 4504 July Drive in Killeen, Texas, and is described as convenient to grocery stores, shopping, schools, and Fort Hood. This setting supports a flexible live-in or rental strategy, depending on how an owner plans to occupy and lease the second unit.
For owner-occupants, the layout supports comfortable everyday use on one side while the second unit can provide rental income to help offset housing costs. For investors, the duplex provides two independently finished residential units with comparable bedroom and bath configurations, plus shared exterior amenities including fenced yards and garage parking for each unit. Unit finishes are consistent in wet areas and differ primarily in flooring choices between the two units.
Key Highlights
- Duplex built in 2001 with two units, each featuring 3 bedrooms and 2 full bathrooms
- Interior laundry room included in both Unit A and Unit B
- Unit A: laminate flooring in living room, tile in wet areas, and carpet in the bedrooms
Local Financial Insights For Multifamily LT 5
Simulate Cap Rate and NOI
NOI Build-Up
- Vacancy
- income lost from leasable area expected to sit empty during the year — subtracted from gross rent.
- EGI (Effective Gross Income)
- gross rent minus vacancy losses — the realistic income before paying operating costs.
- OpEx (Operating Expenses)
- recurring costs to operate the property (property tax, insurance, utilities, maintenance, management) — excludes financing and capital improvements.
- NOI (Net Operating Income)
- income a property generates after operating costs but before financing and taxes.
| Component | $ | $/SF |
|---|---|---|
| Gross rent | $34.7k | $13.20 |
| − Vacancy | −$2.2k | −$0.85 |
| EGI | $32.5k | $12.35 |
| − OpEx | −$9.7k | −$3.70 |
| NOI | $22.7k | $8.64 |
2,630 SF · lease $13.20/SF/yr · vacancy 6.46% · expense 30.00%
Alternative Uses
Best Use
Multifamily LT 5
$324.7K
$284.1K – $378.9K
NOI $22,731 @ 7.0% cap · market cap 7.84%
Second Best
Apartment 5plus
$300.4K
$262.9K – $350.5K
NOI $21,031 @ 7.0% cap · market cap 7.25%
Theoretical Best
Office A
$631.7K
$552.7K – $737.0K
NOI $44,219 @ 7.0% cap · market cap 15.25%
Zoning and permitted uses should be independently verified with local authorities.
Property Analytics
Location Intelligence
Current Use by Public Records
Duplexes
Similar For Sale Nearby


FAQs
What type of property is this?
Duplex - Two well-appointed 3-bedroom units each include laundry, tile wet areas, and garage parking on separate fenced yards.
Where is this duplex located?
The property is located at 4504 July Drive Killeen, TX.
What is the asking price?
The asking price for this property is $290,000.
What are key features of this property?
This property features: Duplex built in 2001 with two units, each featuring 3 bedrooms and 2 full bathrooms; Interior laundry room included in both Unit A and Unit B; Unit A: laminate flooring in living room, tile in wet areas, and carpet in the bedrooms






