For Lease
    • For Sale
    • For Lease
    • Recently Sold
    • Property Lookup
    • Brokers
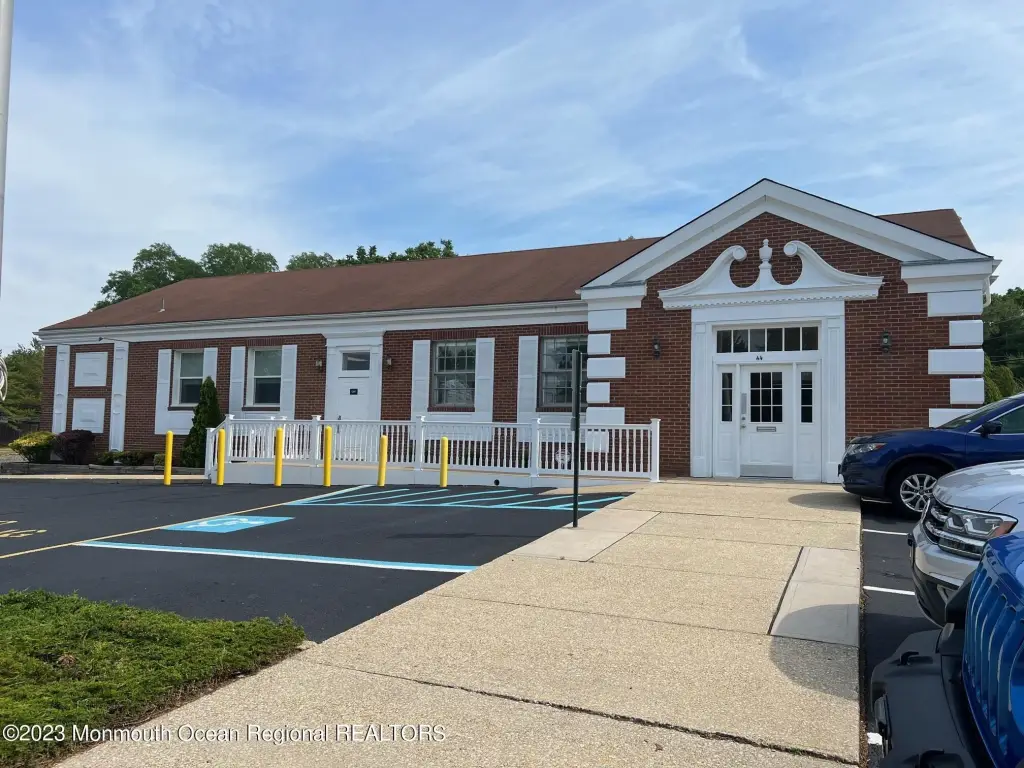
    Medical Office Suite with Waiting Room Title is generated by Realmo AI

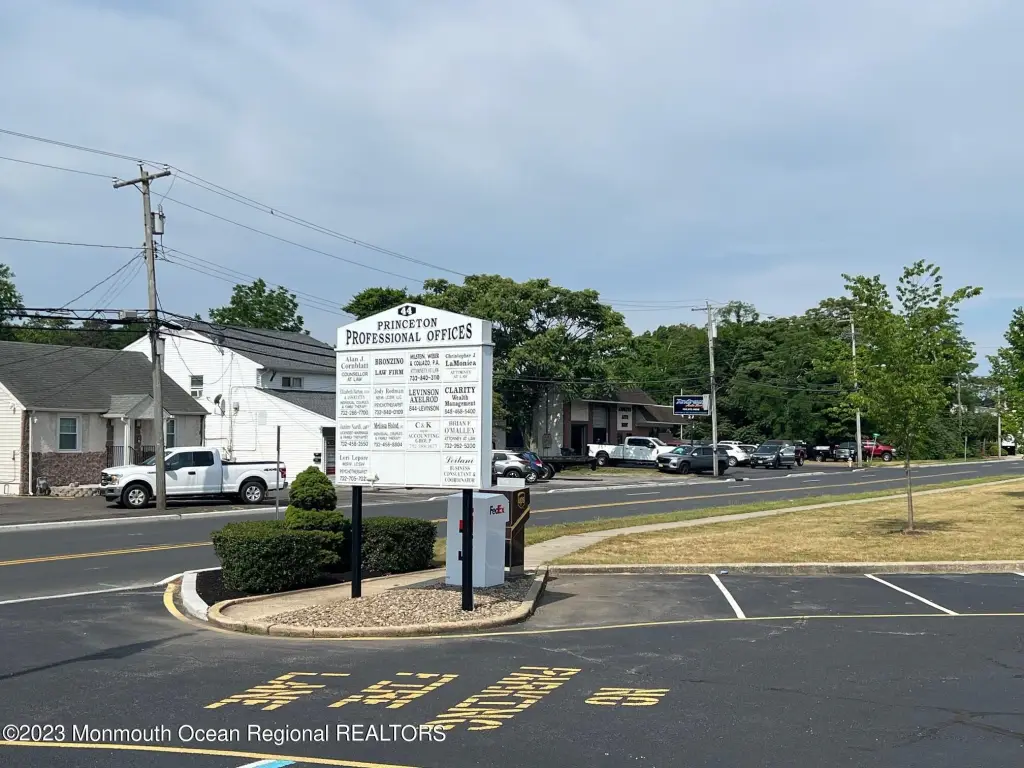
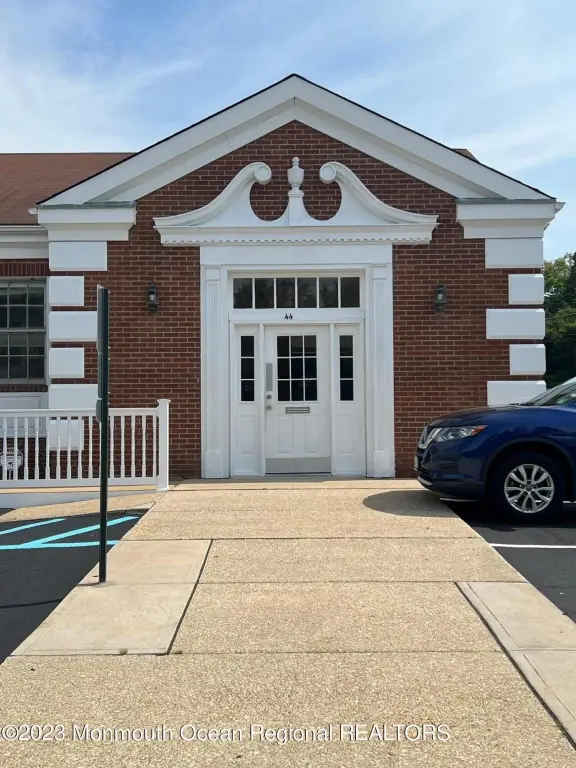
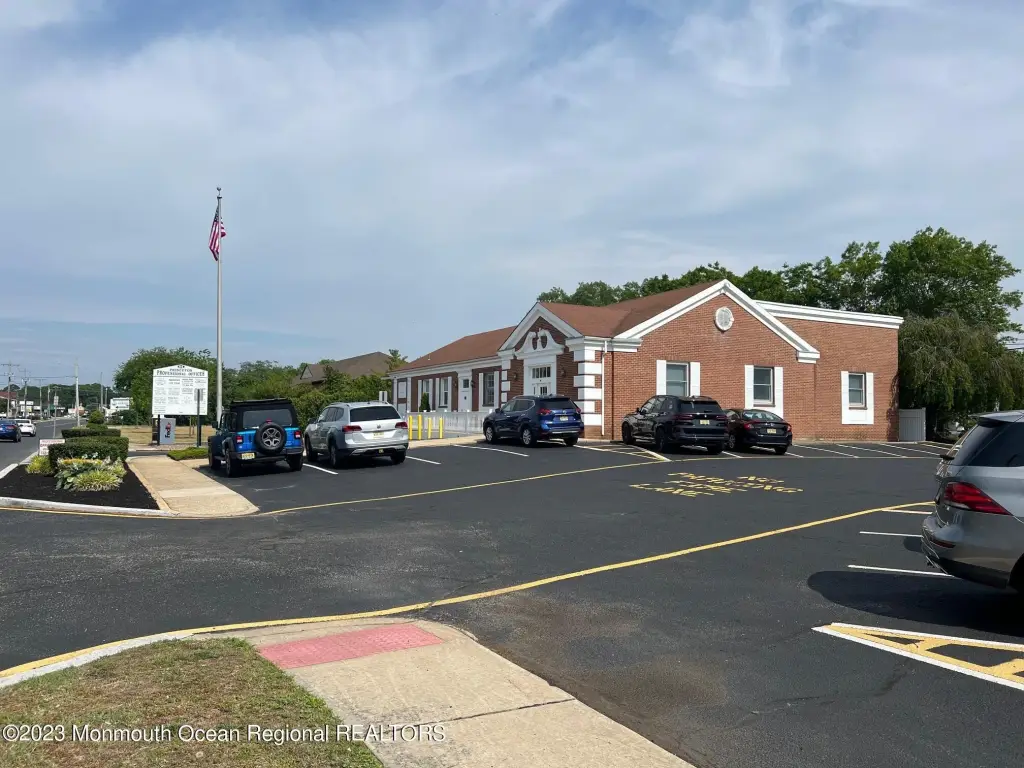
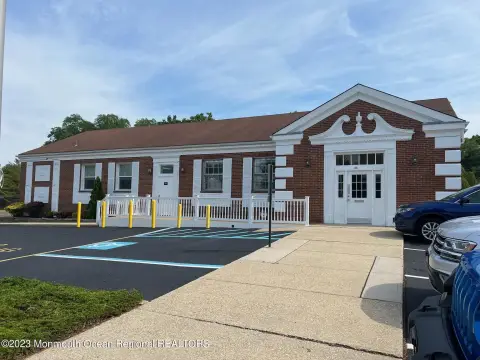
    44 Princeton Avenue, Brick, NJ 08724
    View on Map
    Claim this Listing
    New
    For Lease
    Contact for pricing

    COMMERCIAL - Brick, NJ

    Type:Office
    Property size:
    948 SF
    Lot size:
    0.78 Acres
    Added:
    Jul 7, 2026
    Days on Market:
    3
    Last Refresh:
    Jul 9 at 2:06 am

    Property Features for 44 Princeton Avenue

    General Information

    Property type
    Commercial Lease
    Property subtype
    Office
    Parking features
    Parking Lot, Off Street, Guest
    Standard status
    Active
    APN
    07-00867-0000-00009
    Lot size
    0.78 Acres

    Taxes and HOA fees

    Tax Year
    2025
    Tax Annual Amount
    18371

    Utilities

    Sewer type
    Public Sewer
    Cooling system
    Central Air
    Water source
    Public

    Building Details

    Floors in Building
    1
    Building materials
    Brick
    Roof type
    Flat

    We can help!

    Contact an agent
    Susan O'Brien

    Listing agent Susan O'Brien License #0559961

    Listing office Keller Williams Realty Spring Lake 2005 Route 71, Shrewsbury, NJ

    Listing date Jul 7, 2026

    MLS# 22620591

    Copyright © 2026 More MLS. All rights reserved. All information provided by the listing agent/broker is deemed reliable but is not guaranteed and should be independently verified.

    HighLights

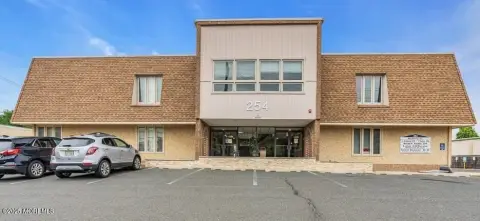
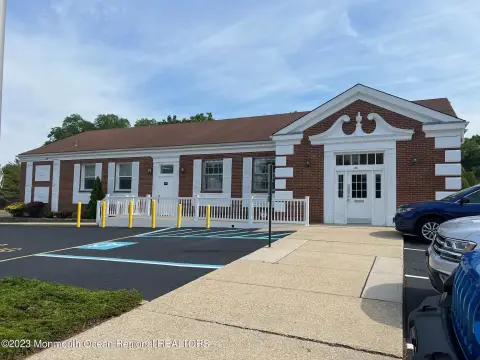
    • Built with brick construction and a flat roof
    • Central air cooling; public water and public sewer
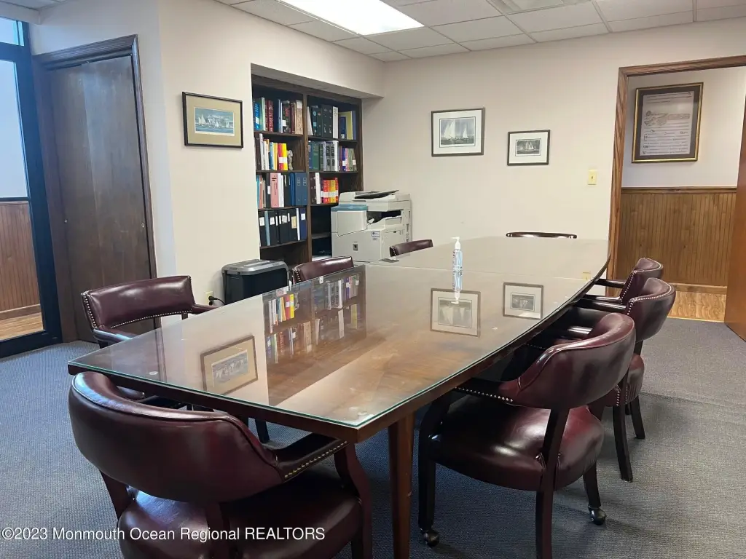
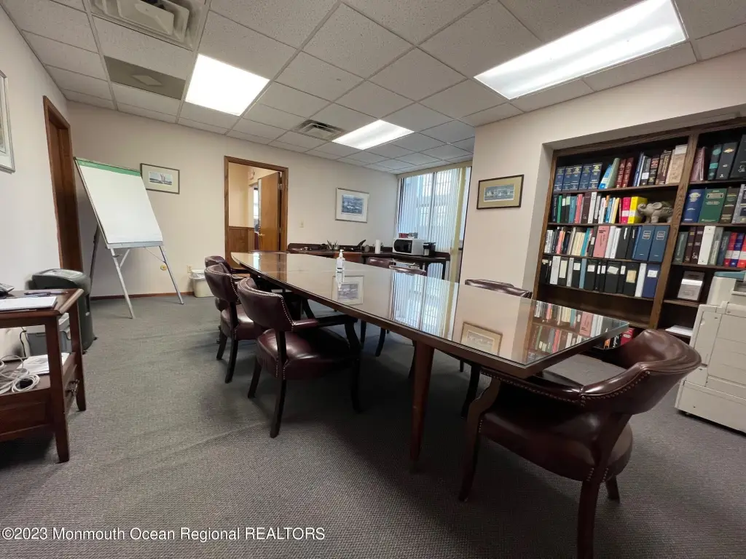
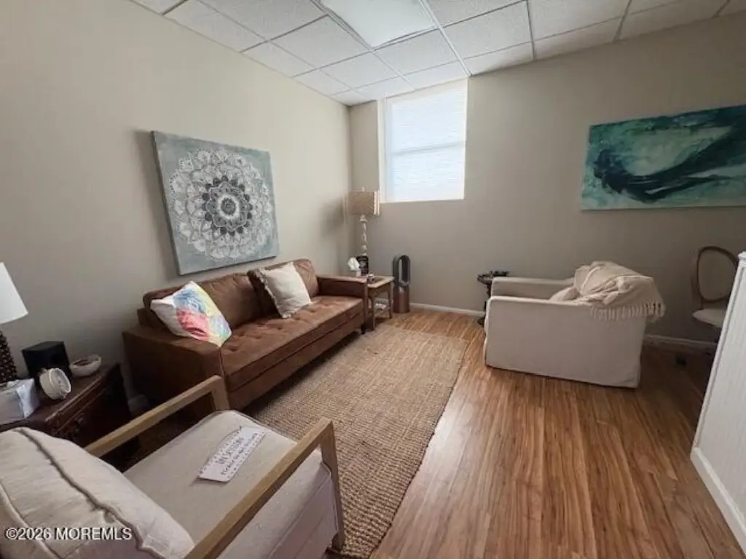
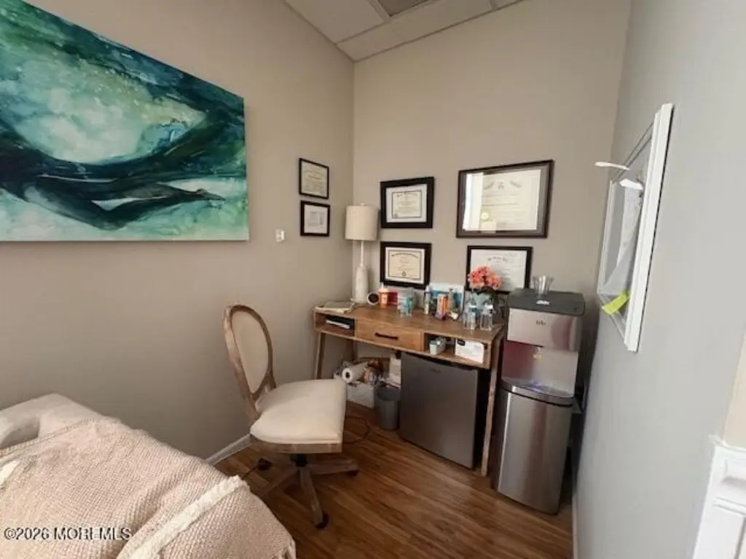
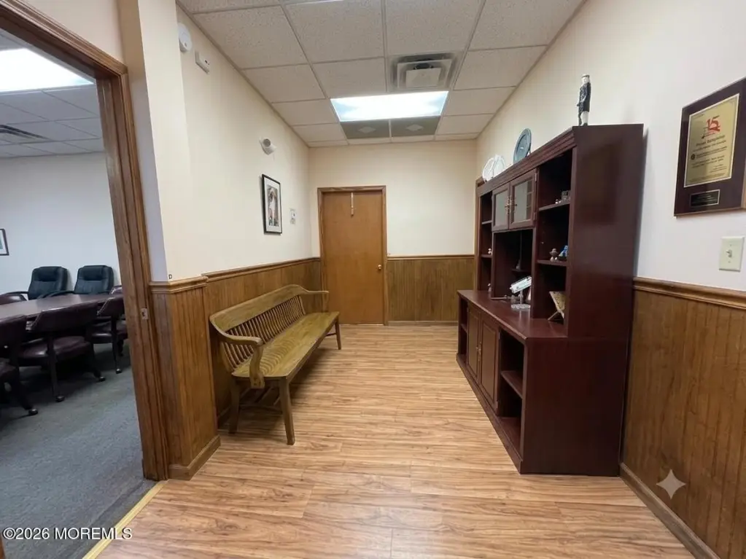
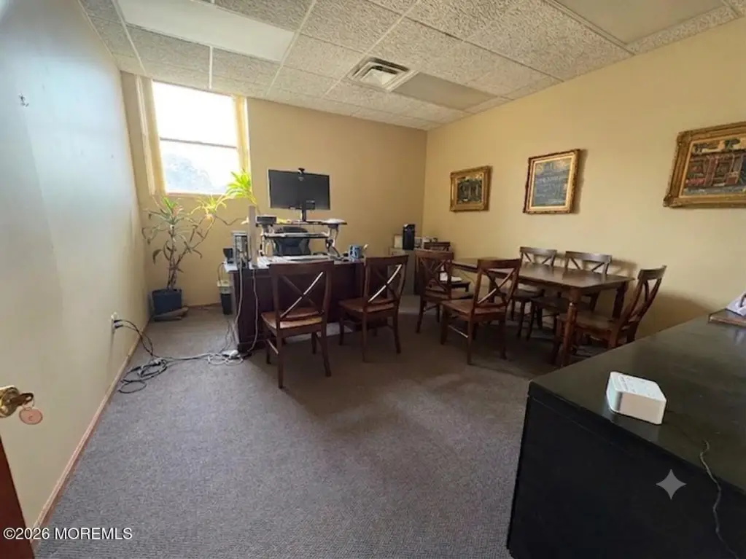
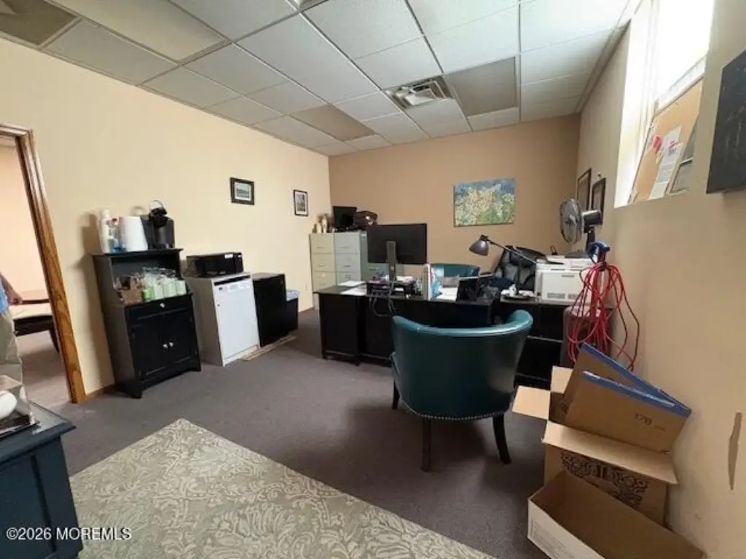
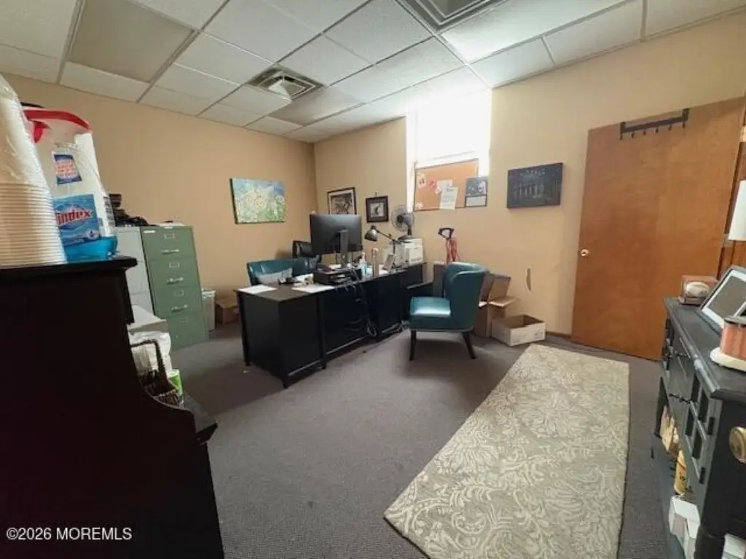
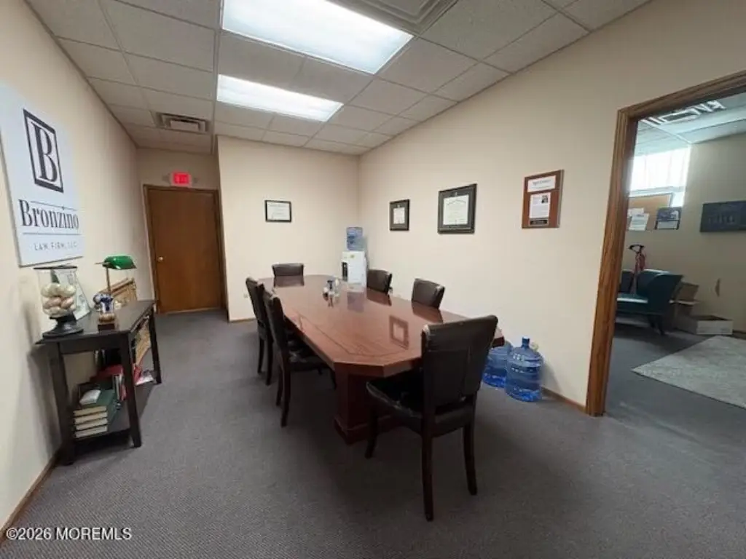
    • Office layout with 2 offices plus a private conference room and waiting room totaling 773± SF
    • Option to add an additional office for 948± SF total
    • Shared amenities include 2 conference rooms for larger meetings, plus designated mail room and waiting room
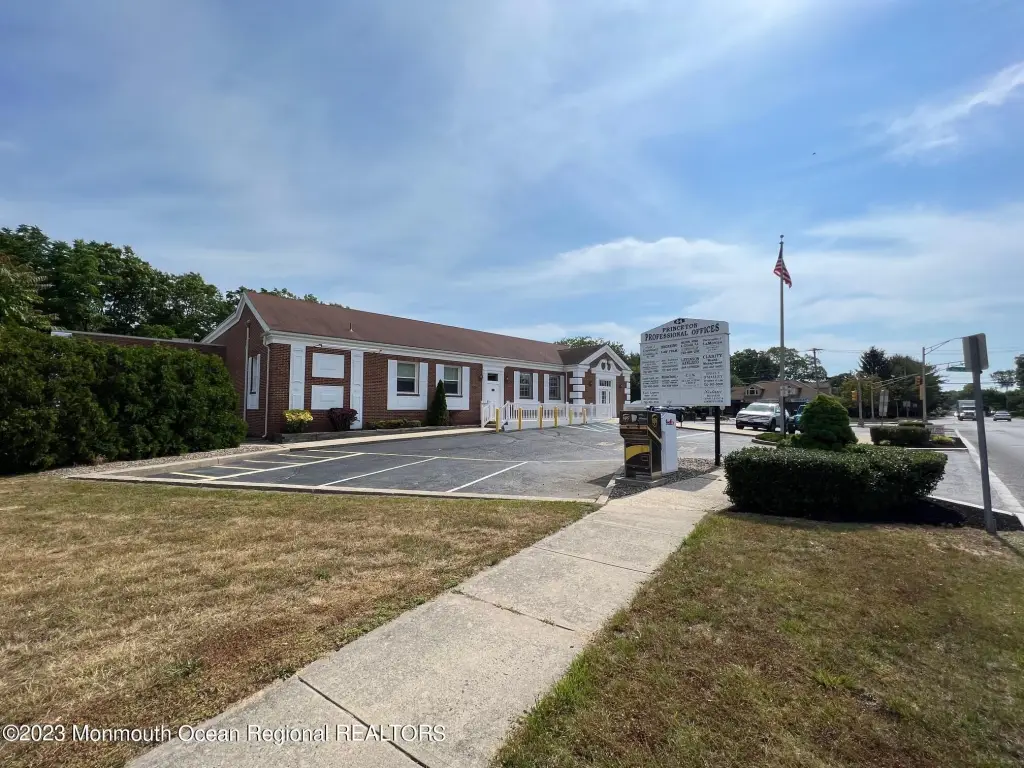
    • Prominent signage, off‑street parking and guest parking; utilities included; $18/SF/year

    Overview

    This rental offers a flexible, build-to-suit office environment suitable for a range of professional uses, including an attorney, therapists, financial planners, and small medical practices. The current configuration includes 2 offices, a private conference room, and a waiting room, totaling 773+/- square feet. Additional space is available by adding another office to reach 948+/- square feet, with all tenants benefiting from 2 conference rooms for larger meetings.

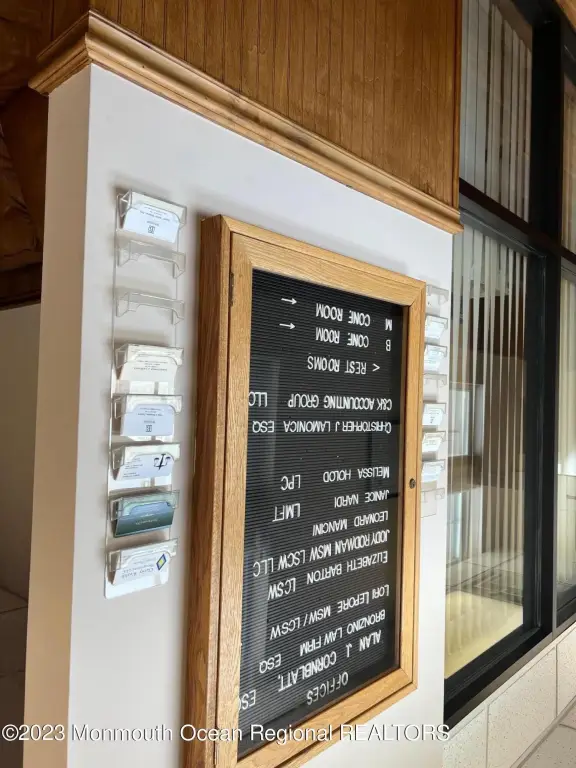
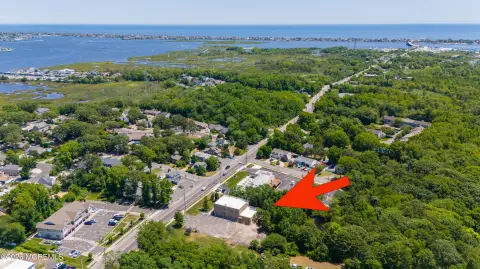
    Located on Princeton Avenue in Brick, NJ, the space includes designated mail room access and prominent signage. Tenant support items are also included, with a printer provided along with paper and ink.

    Utilities are included, which can simplify monthly operating costs for qualifying tenants. The owner prefers multi-year leases, making this option well-suited for practices and professional firms looking for a longer-term office setup while tailoring the interior to fit their workflow. The asking rent is $18 per square foot per year.
    Property Profile Location Intelligence

    Current Use by Public Records

    Office Units

    Suggested Use

    Parking Lot & Garage Auto Parts Store (Bike/Boat/Book/etc) Store Hotel & Motel Big Box & Wholesale Store Carpet & Flooring Store Garden Center Electrical Service Clothing & Fashion Store Tech Support Center

    Zoning and permitted uses should be independently verified with local authorities.

    Location Insight

    • Map
    • Local Demand
    City
    Brick
    County
    Ocean
    State
    New Jersey
    Longitude
    -74.126673
    Latitude
    40.067778

    FAQs

    What type of property is this?
    Office units - Flexible office configuration with a waiting room, conference rooms, and utilities included for professional or small medical practices.
    Where is this office units located?
    The property is located at 44 Princeton Avenue Brick, NJ.
    What are key features of this property?
    This property features: Built with brick construction and a flat roof; Central air cooling; public water and public sewer; Office layout with 2 offices plus a private conference room and waiting room totaling 773± SF
    More about this property
    Thanks! Your message was sent.
    Error! Your message wasn't sent.
    Please enter your name
    Please enter email
    Please enter the email in the correct format
    Please enter phone
    Please enter the number in the correct format
    Please enter message