Claremont Single-Level Estate with
436 Oakdale Drive, Claremont, CA 91711
New
Commercial Sale - Claremont, CA
Property size:
3,222 SFLot size:
0.25 AcresPrice / SF:
$367/SF- Added:
- May 27, 2026
- Days on Market:
- 1
- Last Refresh:
- May 27 at 10:06 pm
Property Features for 436 Oakdale Drive
General Information
- Property type
- Commercial Sale
- Property subtype
- Other
- Interior features
- Phone System, Living Quarters
- Standard status
- Active
- APN
- 8314024004
- Size
- 3,222 SF
- Lot size
- 0.25 Acres
Utilities
- Utilities
- Phone Available
- Cooling system
- Central Air, Whole House Fan
Building Details
- Year built
- 1947
- Architectural style
- Other
Listing agent Geoffrey Hamill License #00997900 (909) 624-1617
Listing office Vista Sotheby's International 500 W. Foothill Blvd., CLAREMONT, CA (909) 624-1617
Listing date May 27, 2026
MLS# CV26114913
Listing URL
Copyright © 2026 California Regional Multiple Listing Service, Inc. All rights reserved. All information provided by the listing agent/broker is deemed reliable but is not guaranteed and should be independently verified.
HighLights
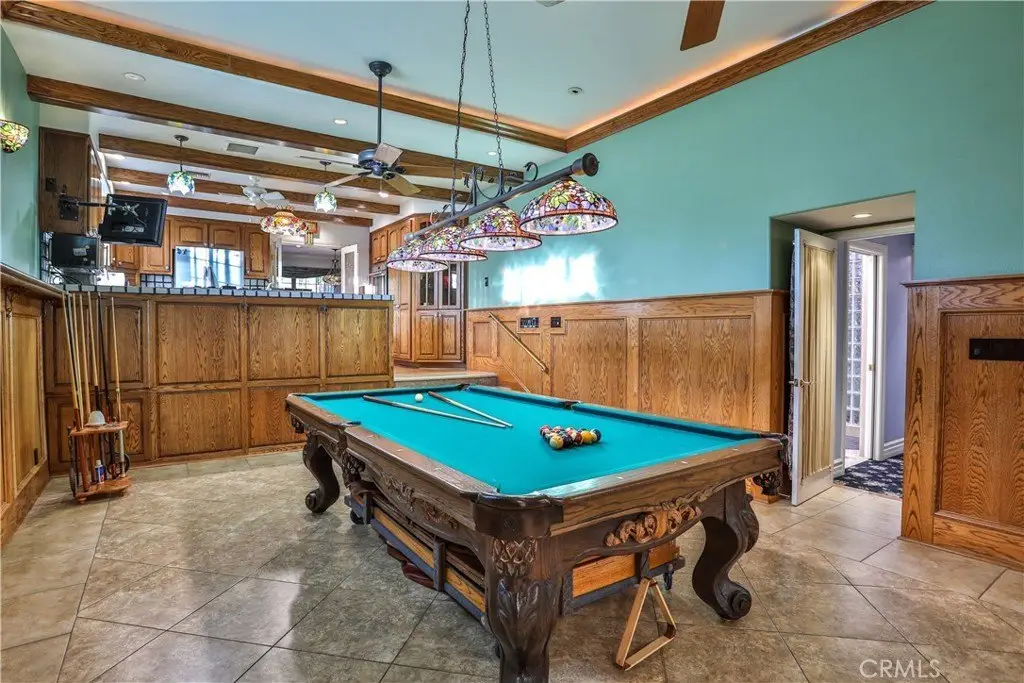
- Highly desirable Oakmont neighborhood location in Claremont, near the Village and Colleges.
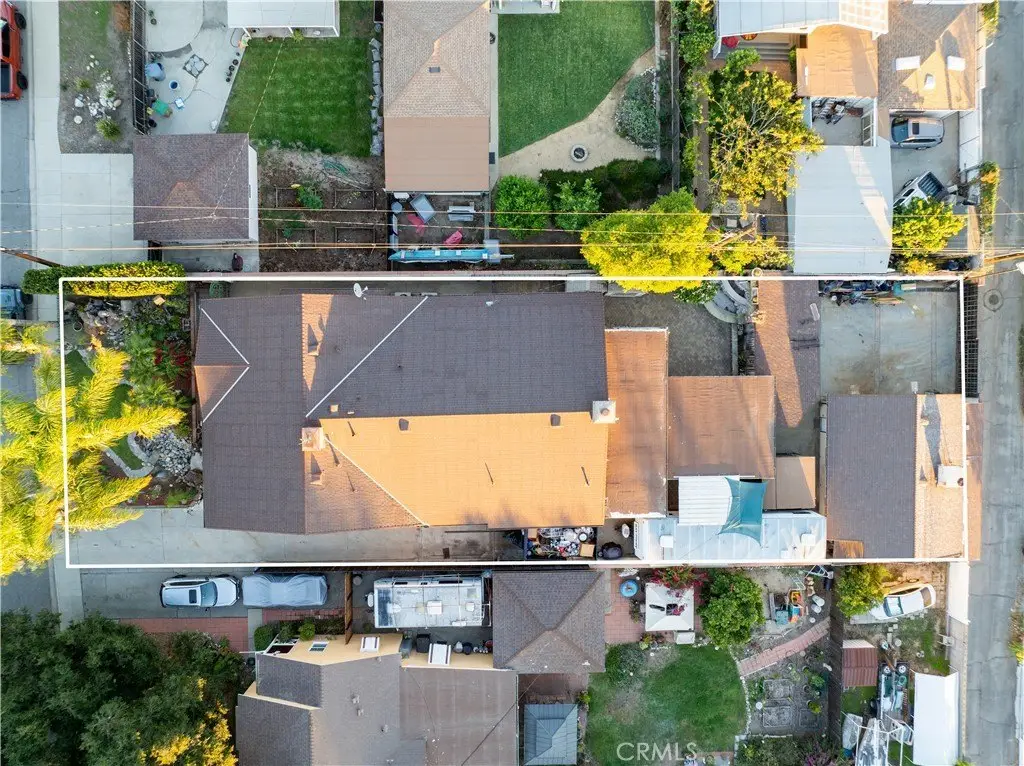
- Spacious single‑level home with 3,222 sq ft of living space on a large 10,920 sq ft lot.
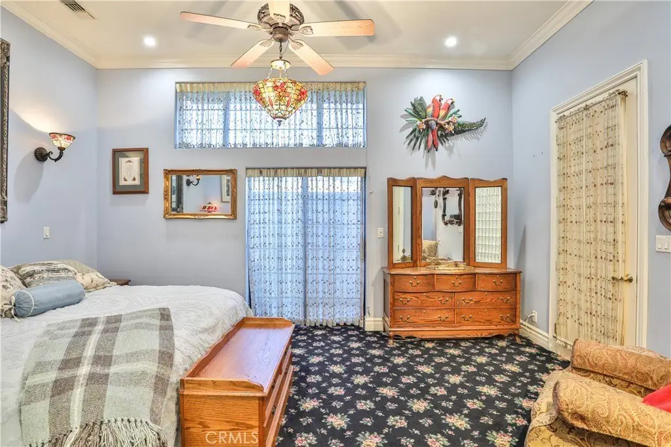
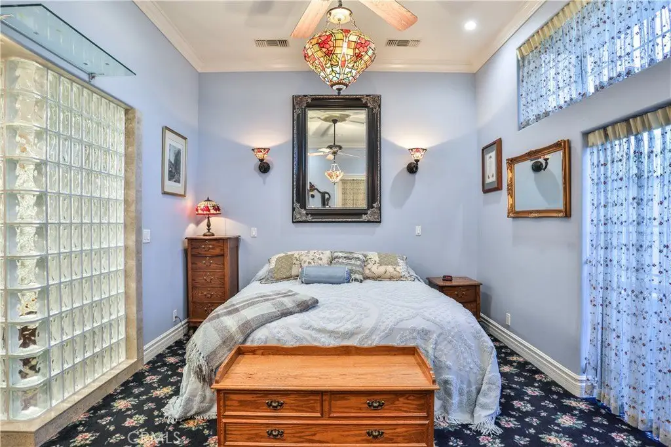
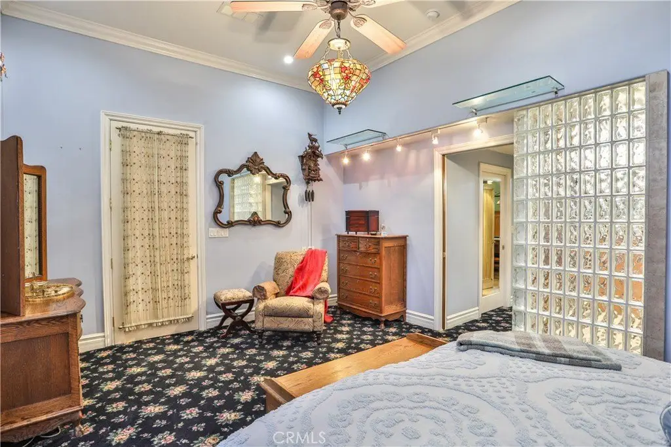
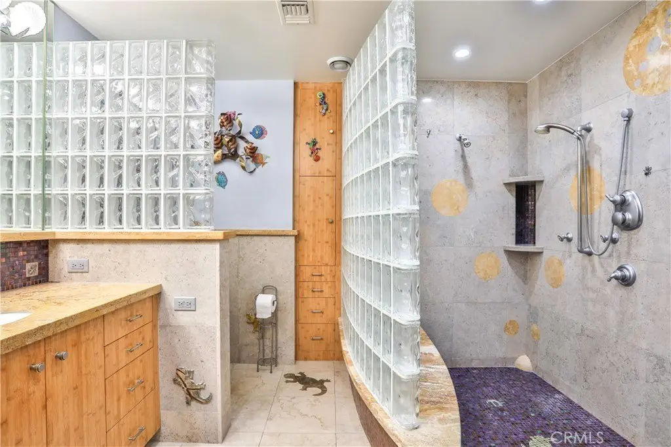
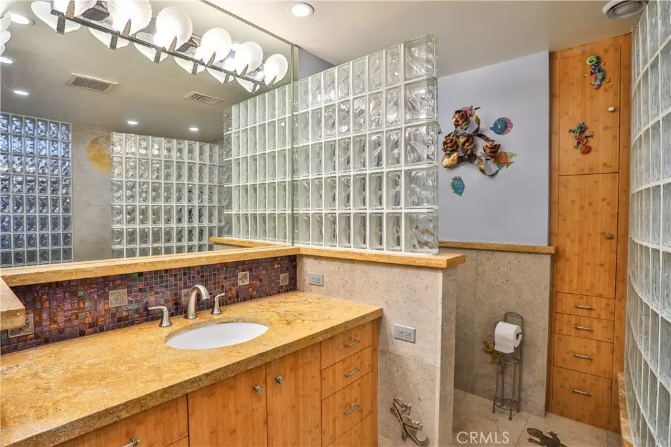
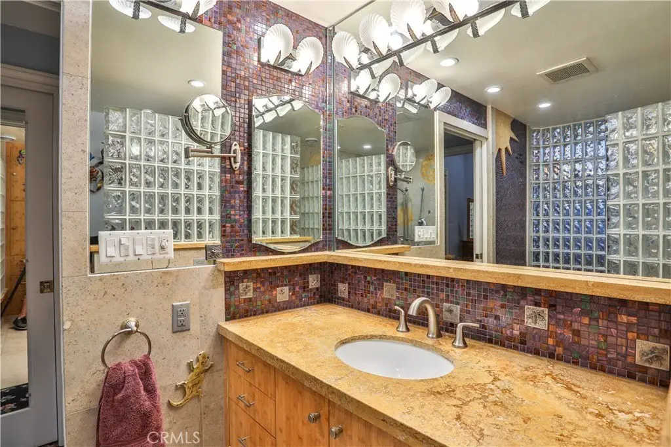
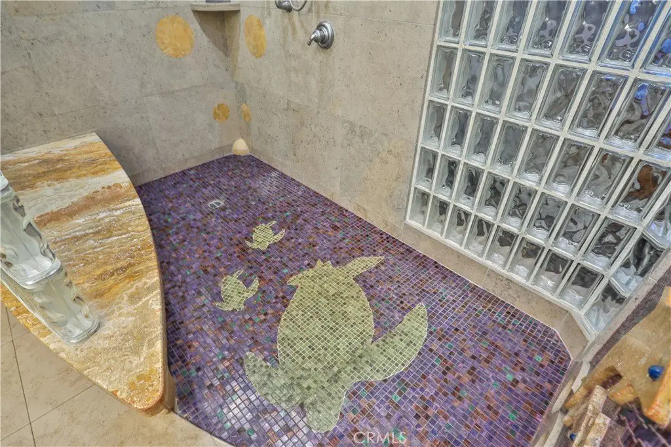
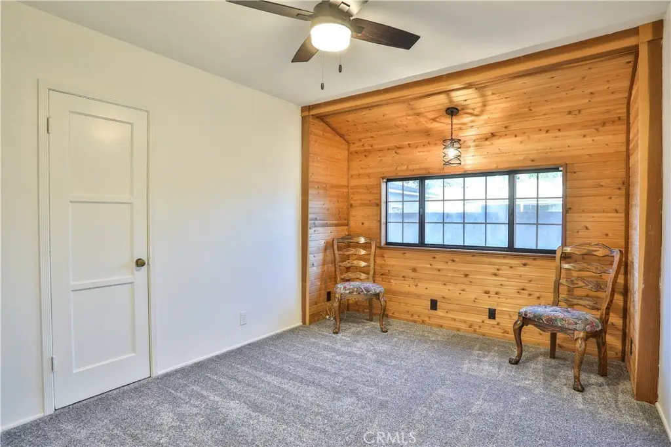
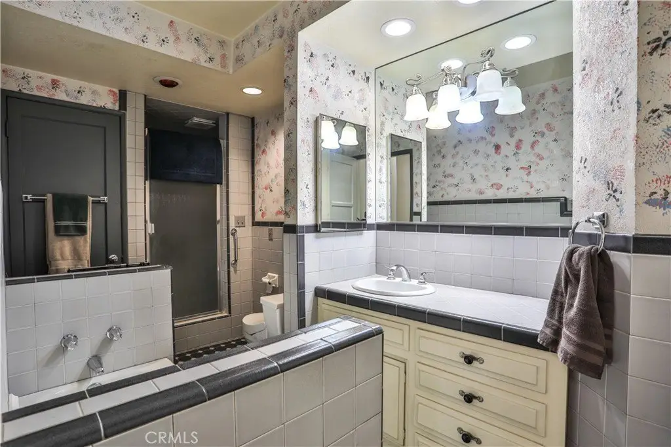
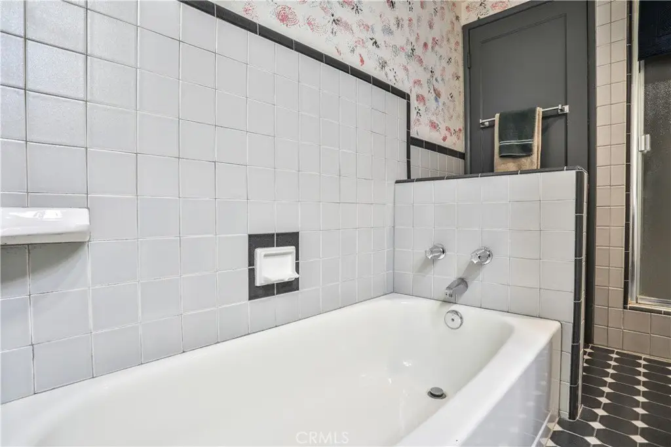
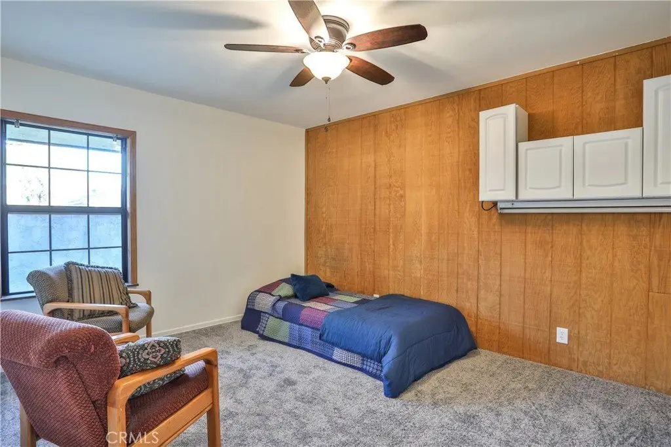
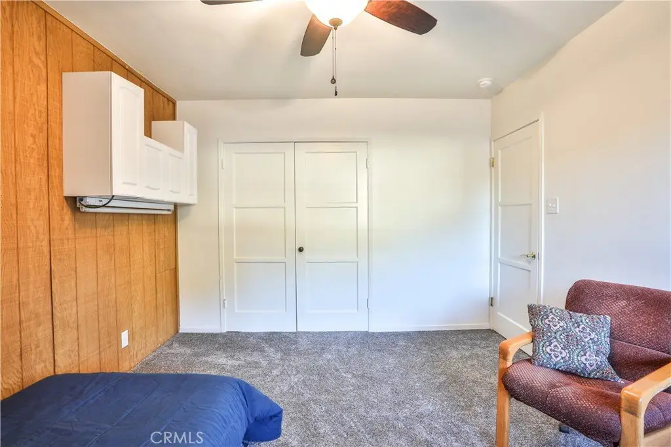
- Four bedrooms and two‑and‑a‑half bathrooms with a versatile floor plan.
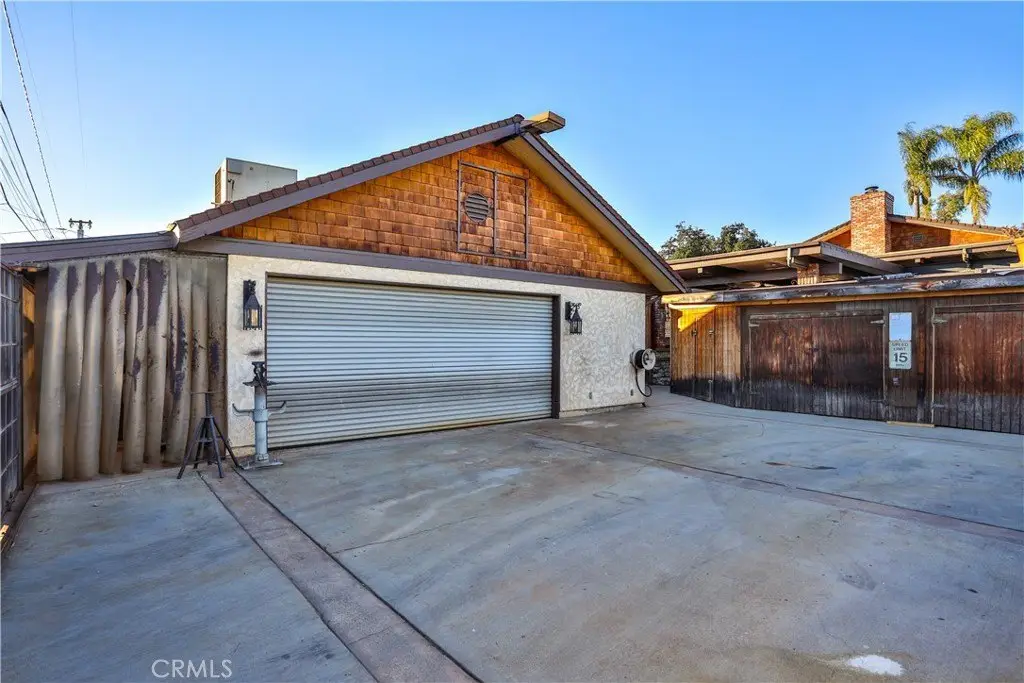
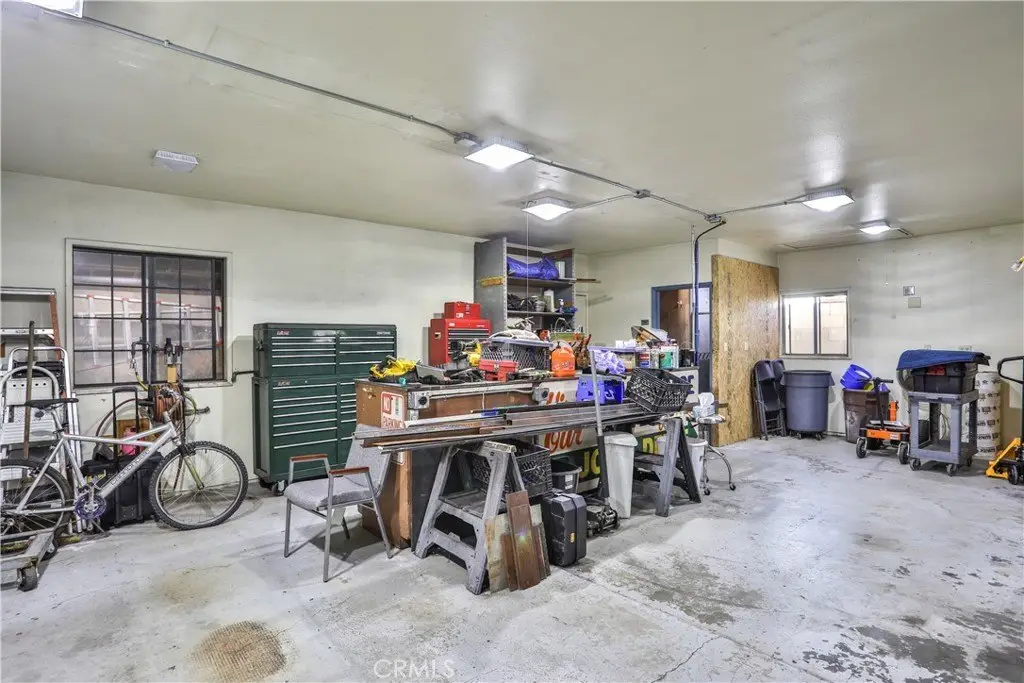
- Dedicated workshop space within the garage, ideal for business owners, craftsmen, or hobbyists.
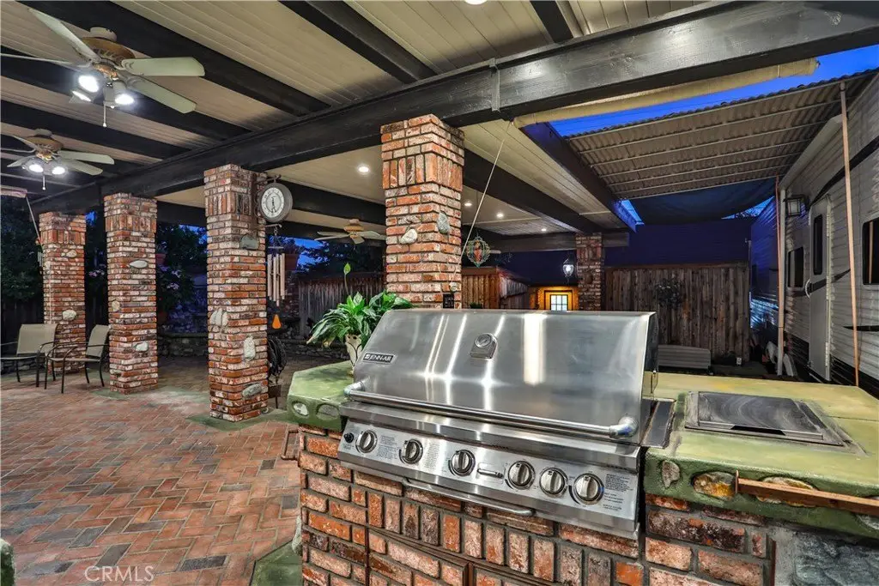
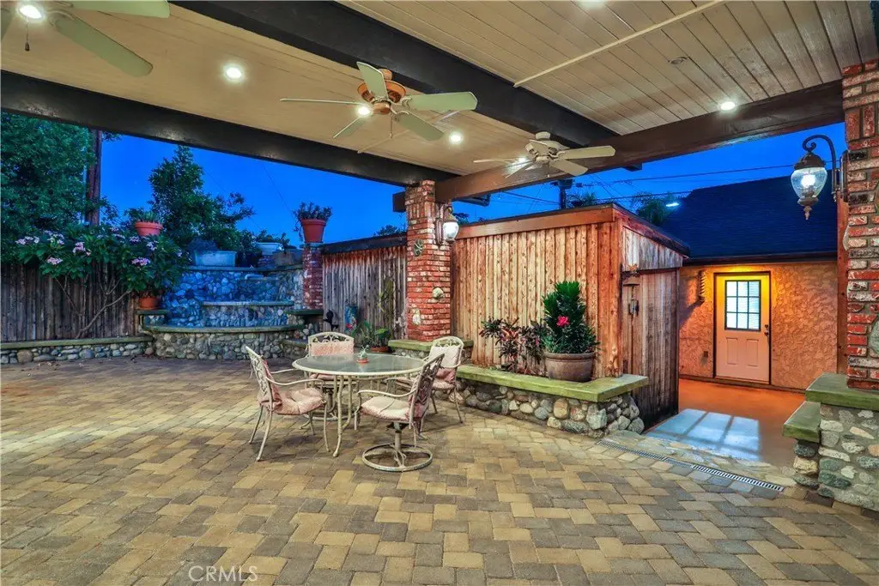
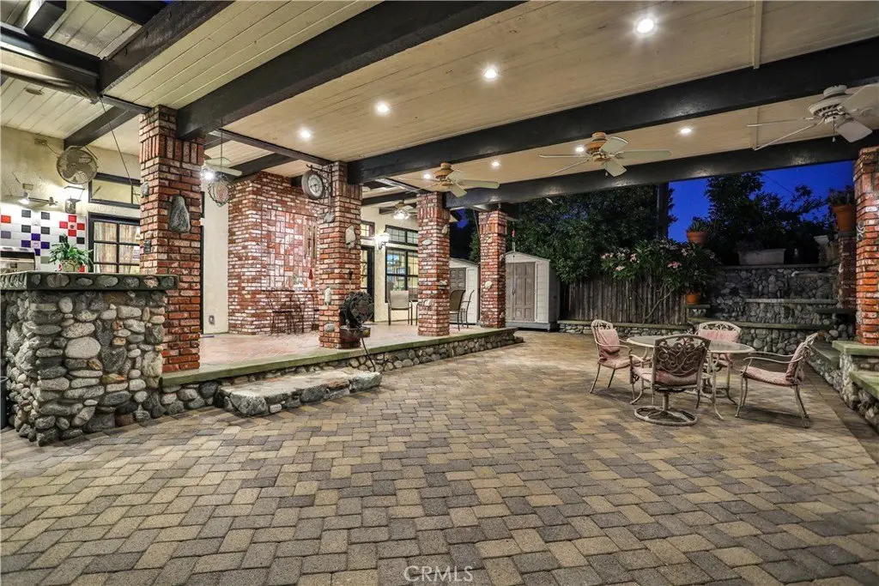
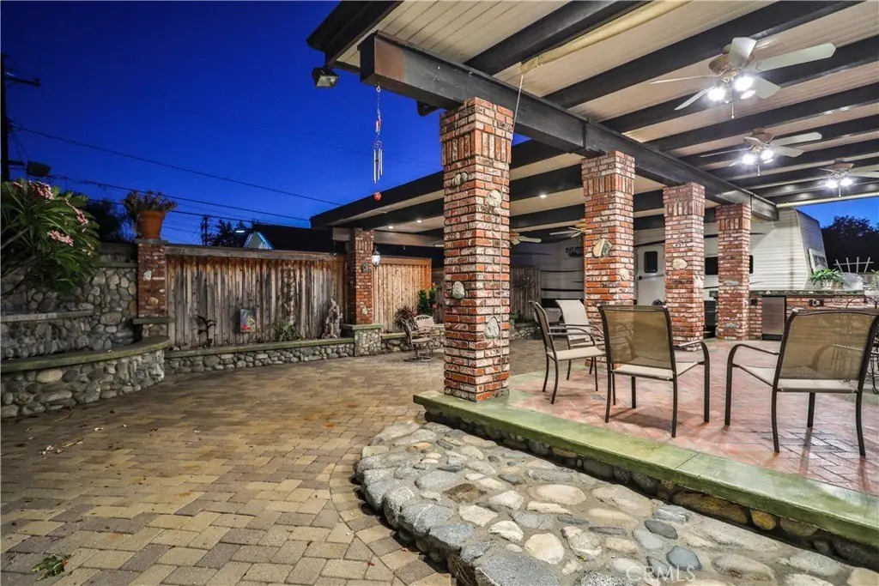
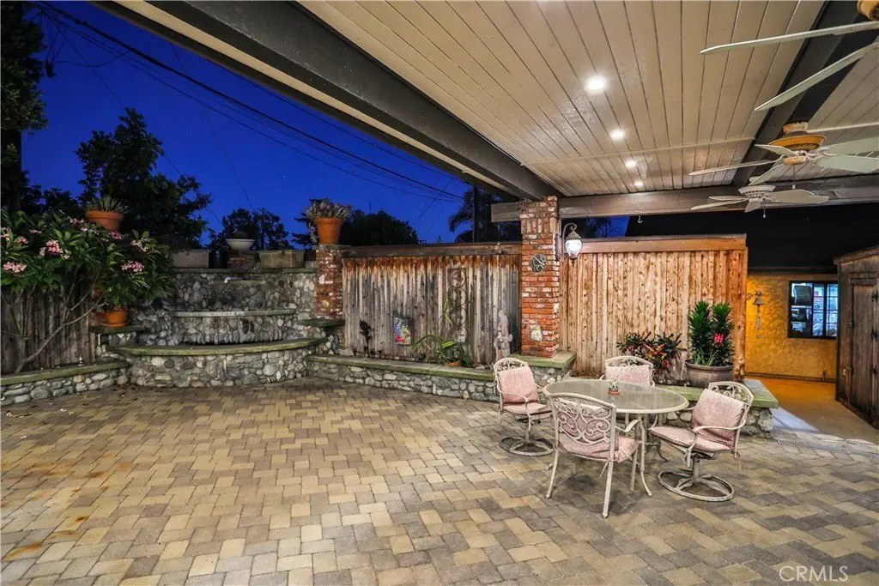
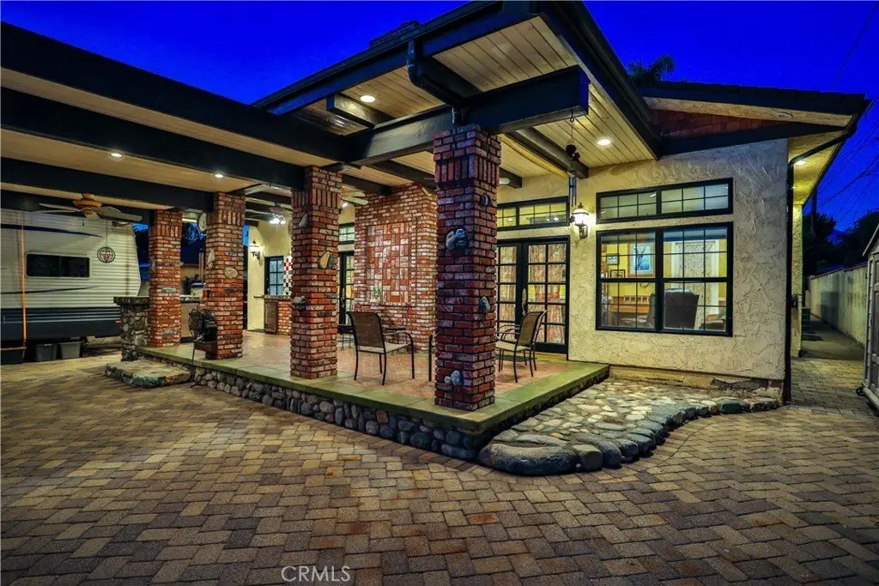
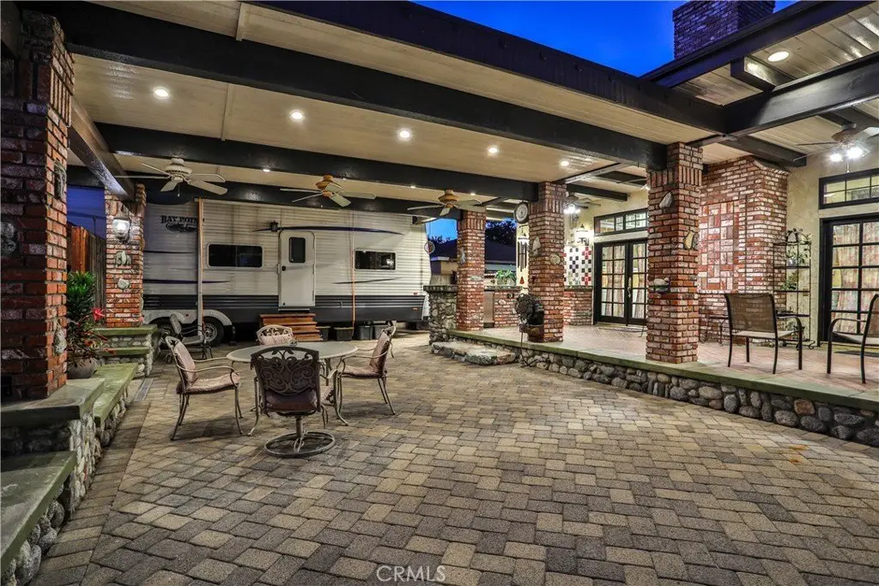
- Expansive grounds with potential for additional parking, recreation, gardens, a pool, or ADU (buyer to verify).
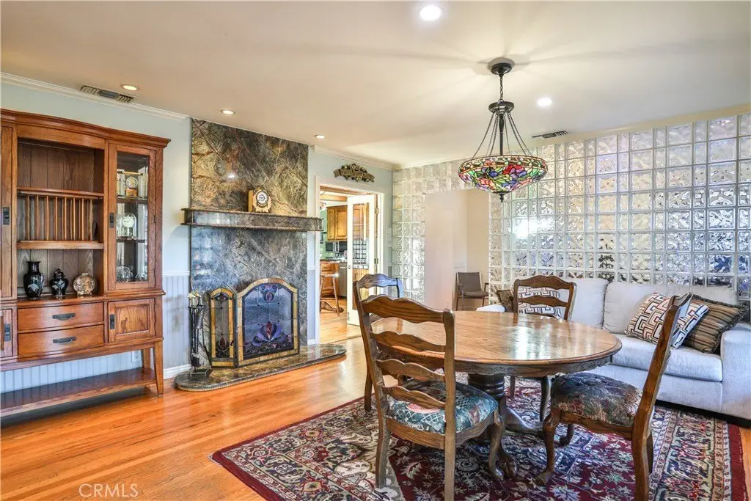
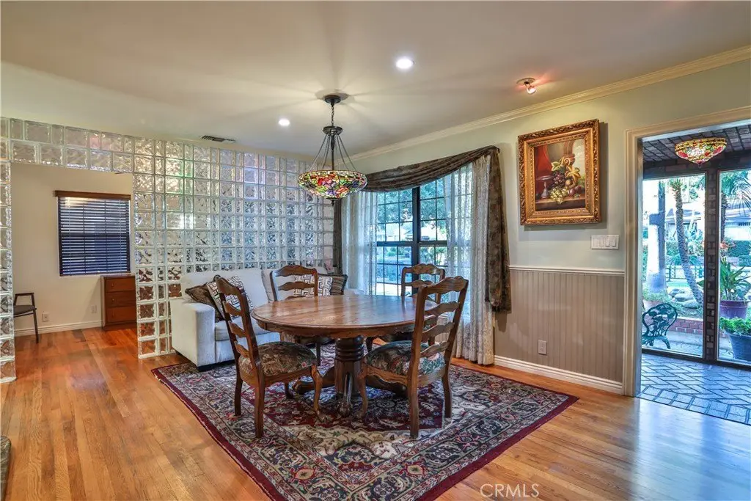
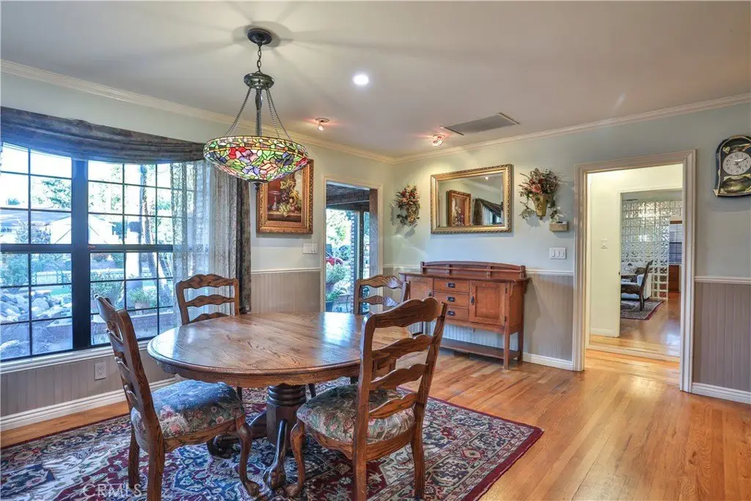
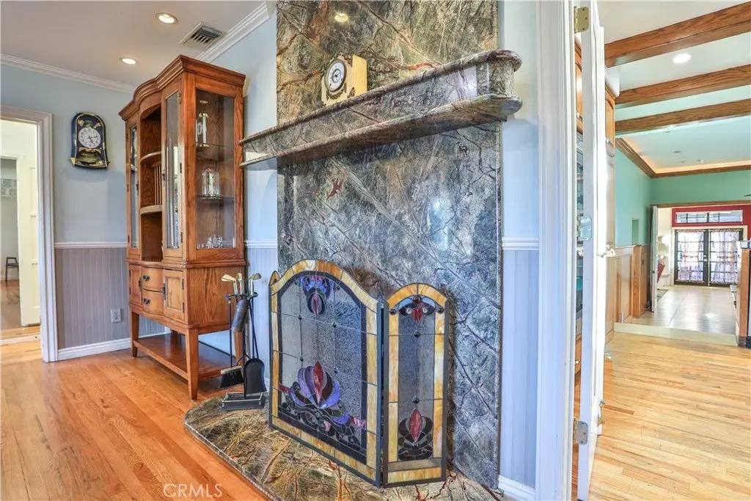
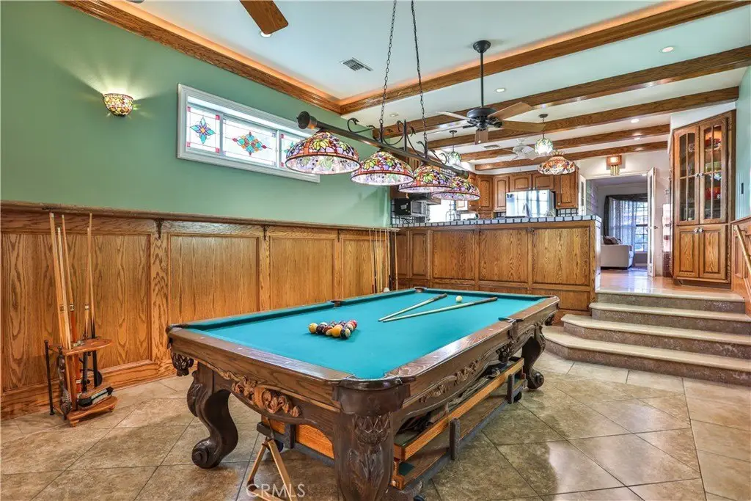
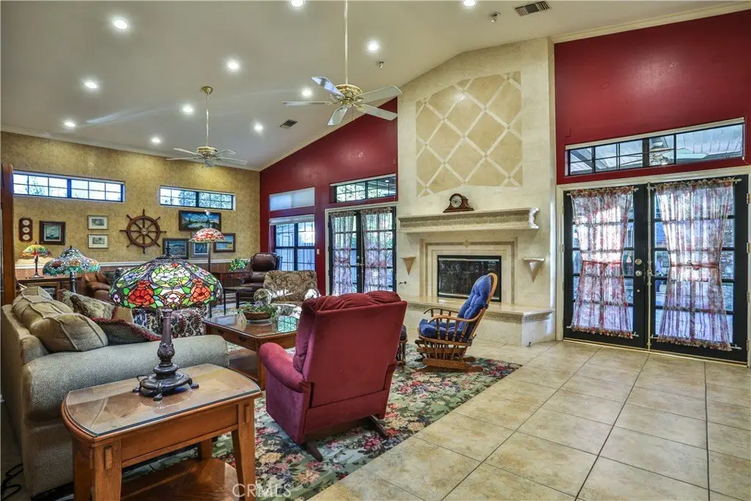
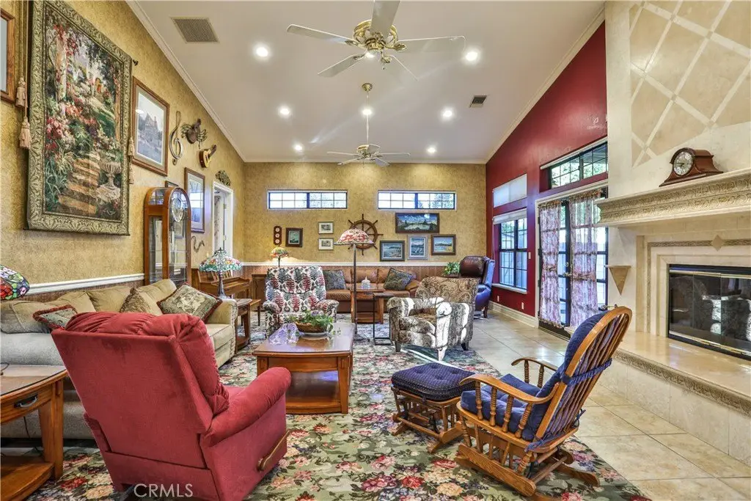
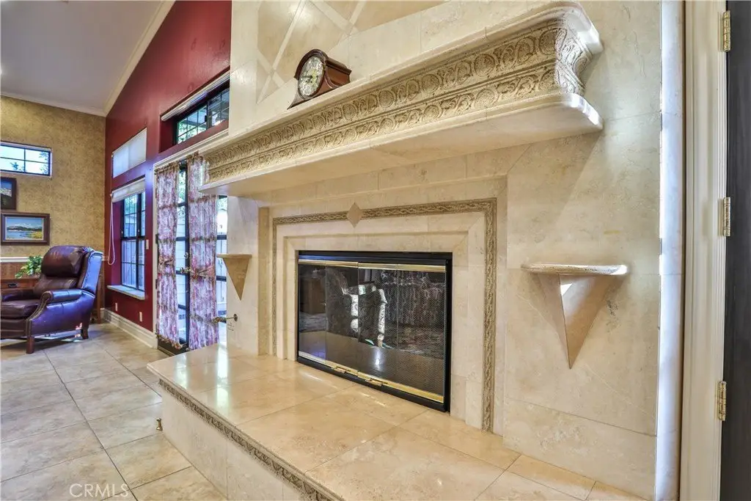
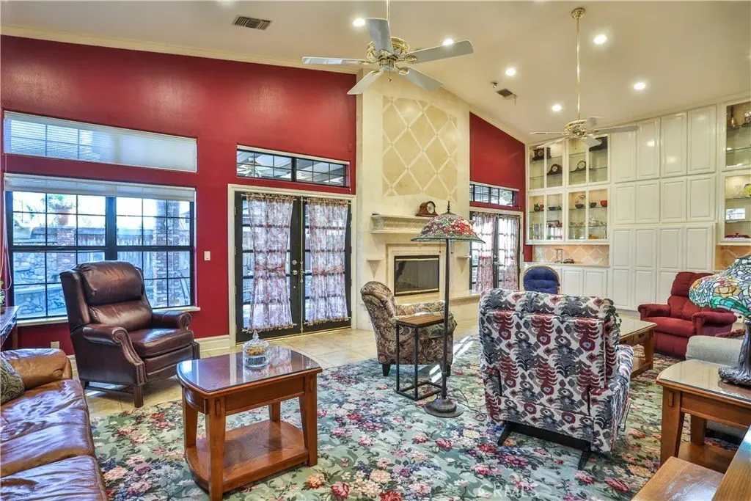
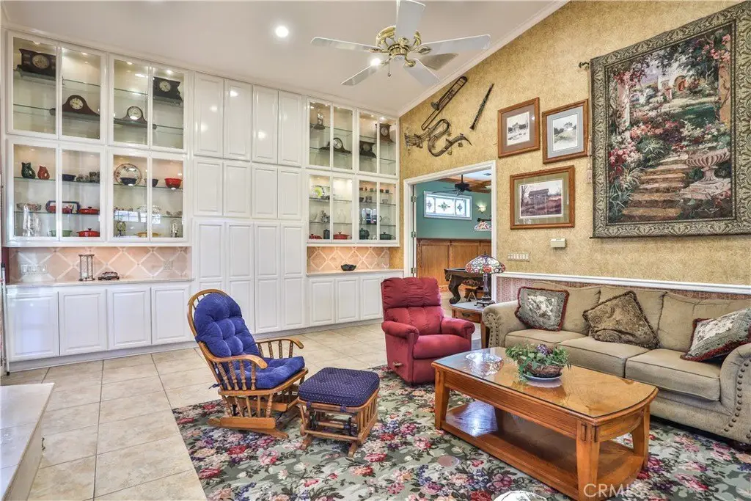
- Timeless mid‑century charm with large, light‑filled living areas.
Overview
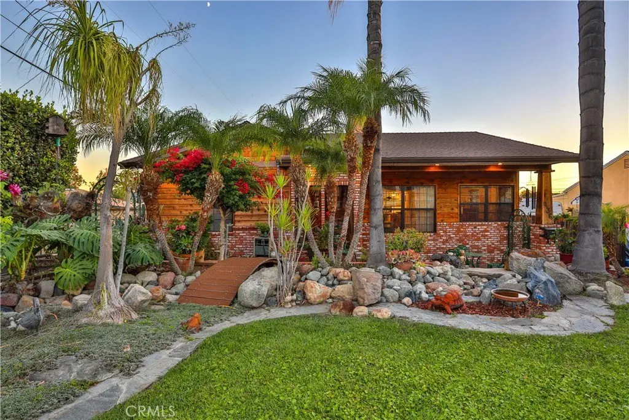
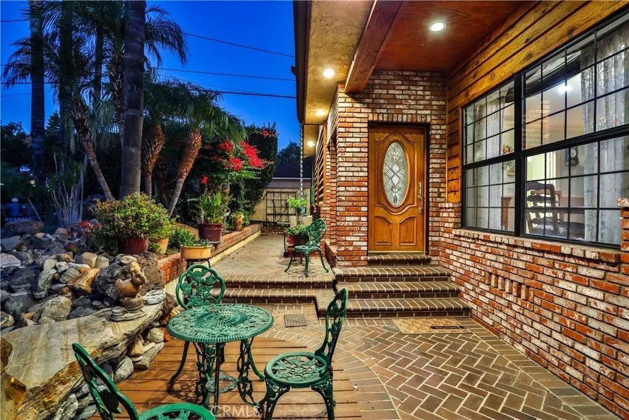
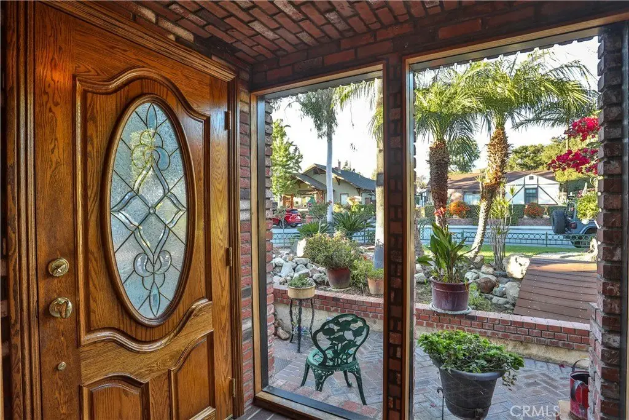
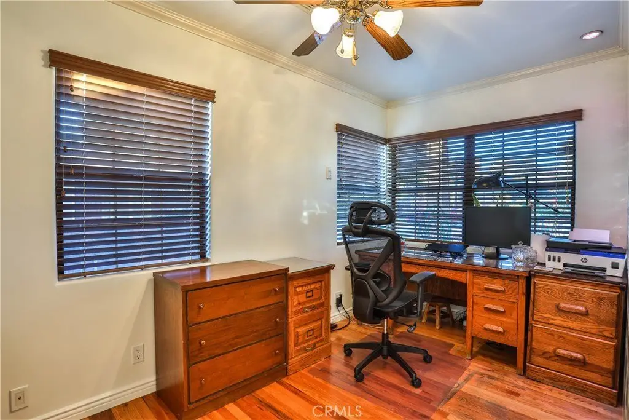
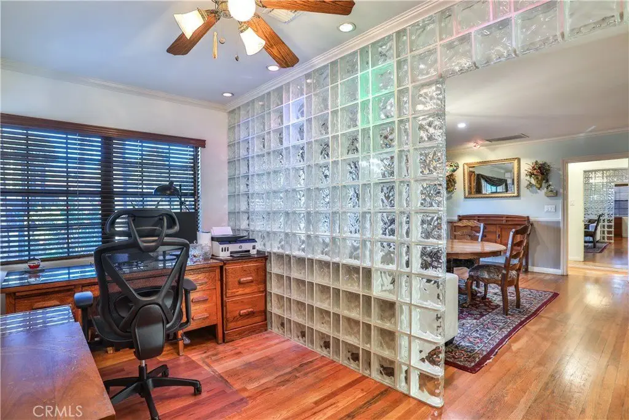
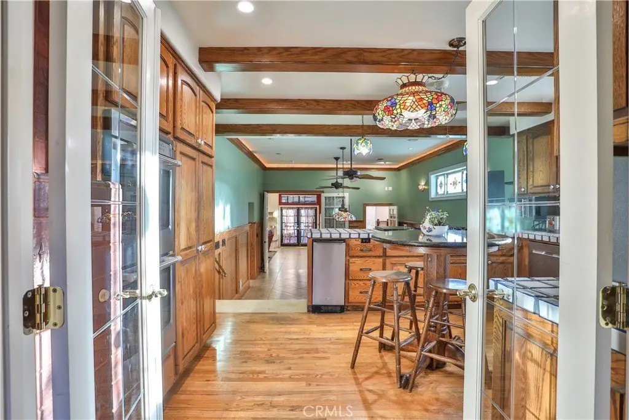
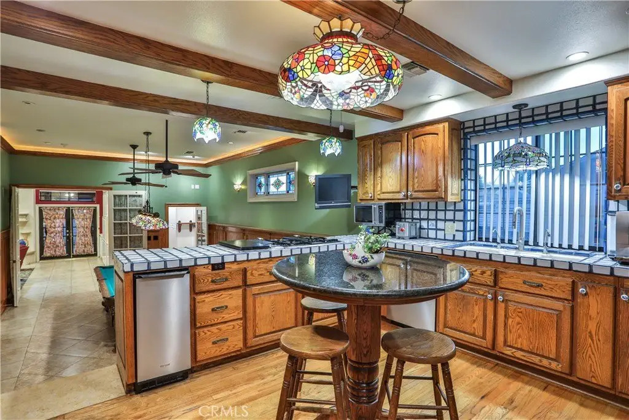
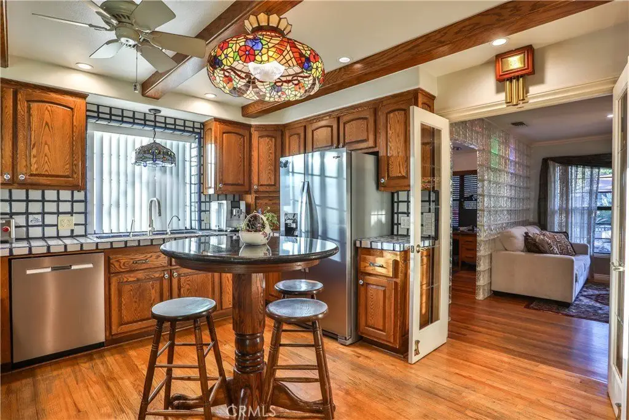
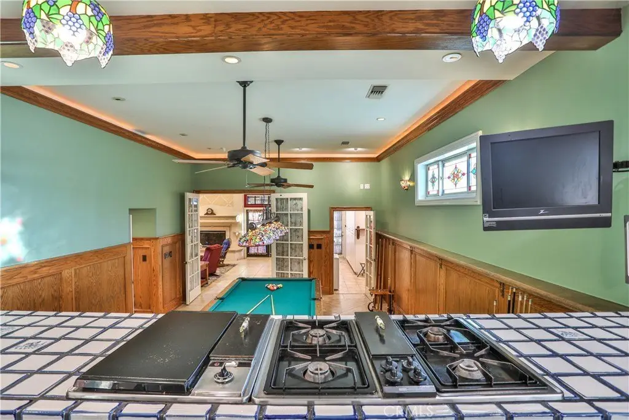
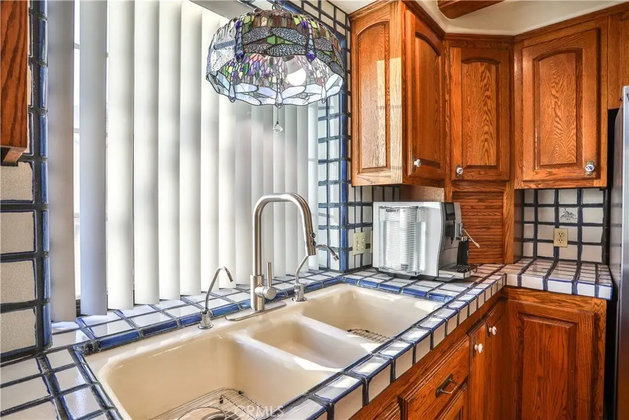
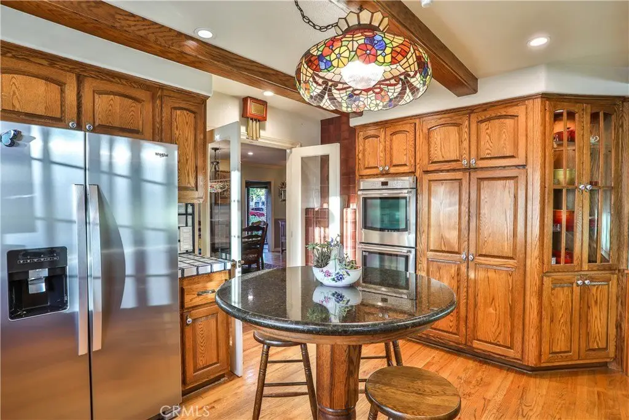
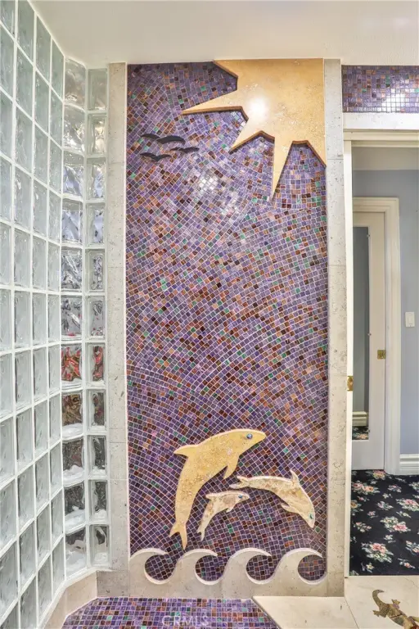
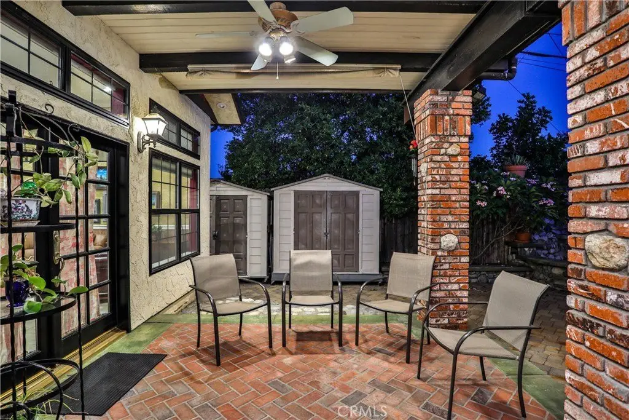
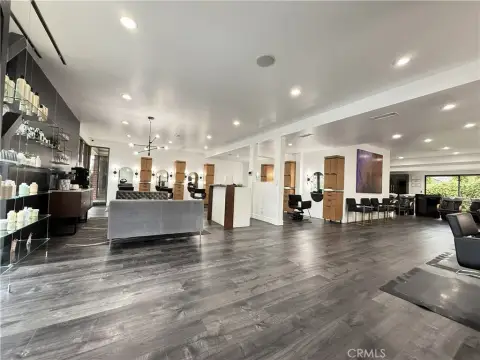
Located in Claremont’s Oakmont neighborhood on a cul-de-sac, this single-level estate offers classic character and expansive living spaces. The property is near the Claremont Village and Colleges, situated on a 10,920-square-foot lot with mature landscaping. The residence spans approximately 3,222 square feet and includes four bedrooms and two-and-a-half bathrooms with a versatile floor plan suitable for comfortable living, entertaining, remote work, or multi-generational needs. The property features large-scale living areas filled with natural light and mid-century charm. A dedicated workshop space within the garage offers an opportunity for contractors, business owners, craftsmen, hobbyists, or entrepreneurs seeking functional workspace, storage, or the potential for a home-based operation. The grounds offer room for additional parking, recreation, entertaining, gardens, and potential ADU possibilities. The property is located in one of Claremont’s most desirable neighborhoods.
Financial Insights
Value Estimation Calculated for Office B
Conservative
$782.6K
NOI $70,430 @ 9.00% cap · cautious / downside scenario
Moderate
$1.01M
NOI $70,430 @ 7.00% cap · market / base-case scenario
Aggressive
$1.41M
NOI $70,430 @ 5.00% cap · optimistic / upside scenario
NOI & Cap Rate Calculator
NOI Build-Up
- Vacancy
- income lost from leasable area expected to sit empty during the year — subtracted from gross rent.
- EGI (Effective Gross Income)
- gross rent minus vacancy losses — the realistic income before paying operating costs.
- OpEx (Operating Expenses)
- recurring costs to operate the property (property tax, insurance, utilities, maintenance, management) — excludes financing and capital improvements.
- NOI (Net Operating Income)
- income a property generates after operating costs but before financing and taxes.
Calculated for Office B
| Component | $ | $/SF |
|---|---|---|
| Gross rent | $123.7k | $38.40 |
| − Vacancy | −$29.8k | −$9.25 |
| EGI | $93.9k | $29.15 |
| − OpEx | −$23.5k | −$7.29 |
| NOI | $70.4k | $21.86 |
3,222 SF · lease $38.40/SF/yr · vacancy 24.10% · expense 25.00%
Alternative Use Scenarios
Best Use
Office B
$1.01M
$880.4K – $1.17M
NOI $70,430 @ 7.0% cap · market cap 5.94%
Second Best
Mixed Use
$932.1K
$815.6K – $1.09M
NOI $65,246 @ 7.0% cap · market cap 5.51%
Theoretical Best
Office A
$1.73M
$1.51M – $2.01M
NOI $120,753 @ 7.0% cap · market cap 10.19%
Zoning and permitted uses should be independently verified with local authorities.
Property Profile
Location Intelligence
Current Use by Public Records
Live-work space
Location Insight
- Map
- Local Demand
- City
- Claremont
- County
- Los Angeles
- State
- California
- Longitude
- -117.7075509
- Latitude
- 34.0912487
Nearby Similar for Sale

FAQs
What type of property is this?
Live-work space - Single-level estate in Claremont's Oakmont neighborhood with workshop space.
Where is this live-work space located?
The property is located at 436 Oakdale Drive Claremont, CA.
What is the asking price?
The asking price for this property is $1,185,000.
What are key features of this property?
This property features: Highly desirable Oakmont neighborhood location in Claremont, near the Village and Colleges.; Spacious single‑level home with **3,222 sq ft of living space** on a large 10,920 sq ft lot.; Four bedrooms and two‑and‑a‑half bathrooms with a versatile floor plan.






