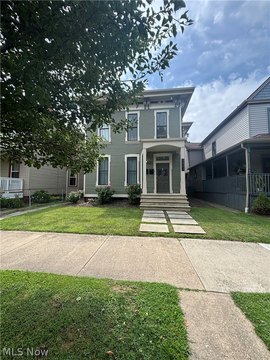
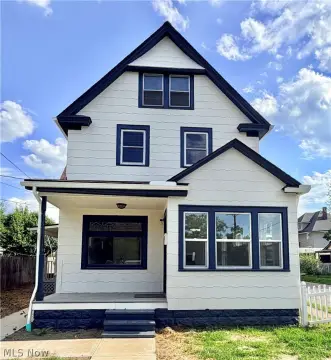
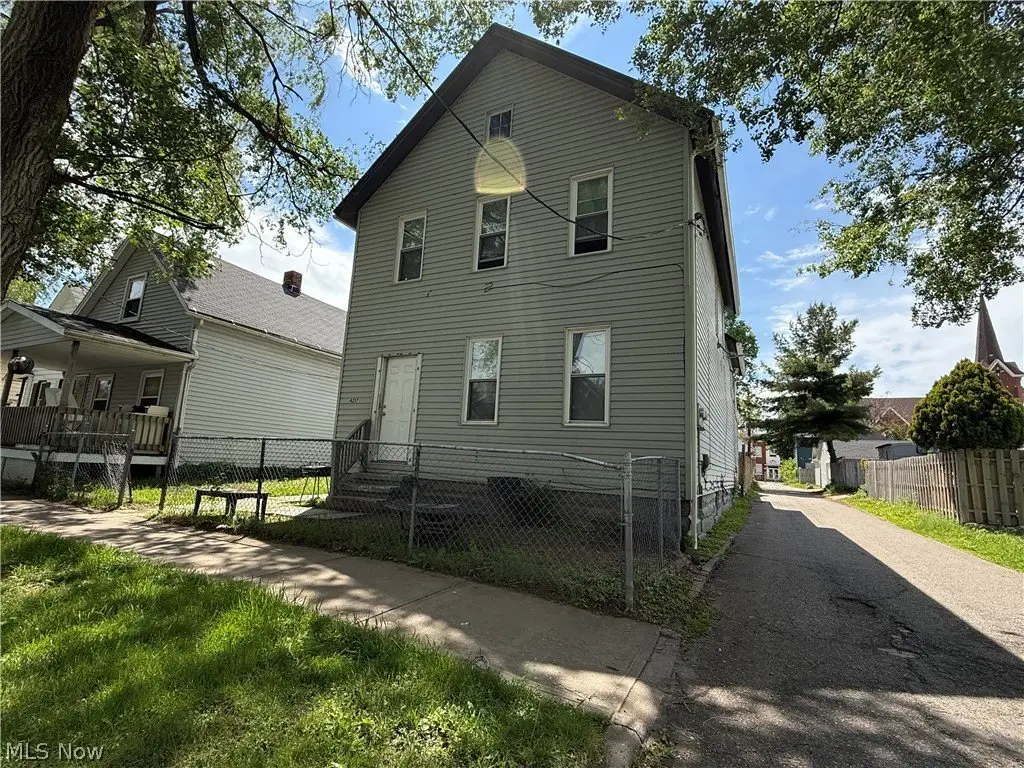
4217 Hyde Avenue Cleveland, OH 44109
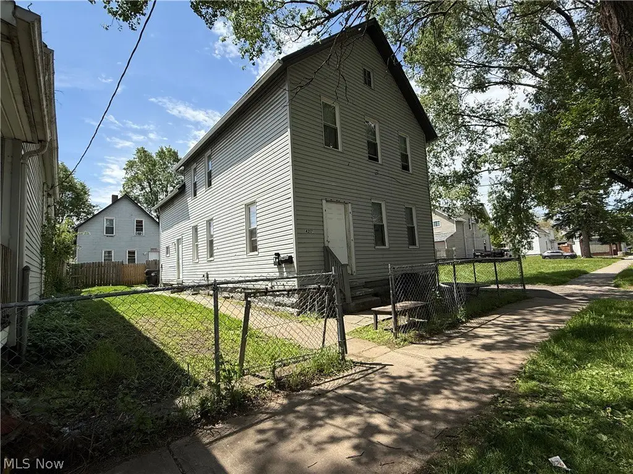
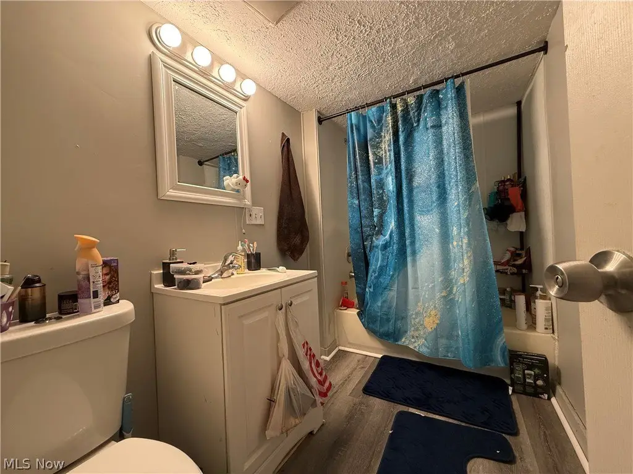
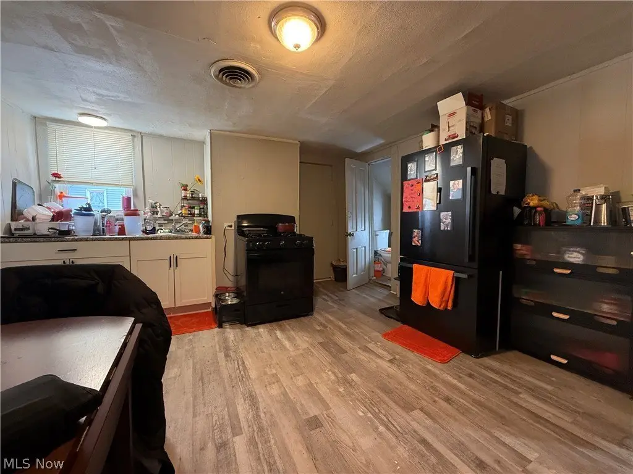
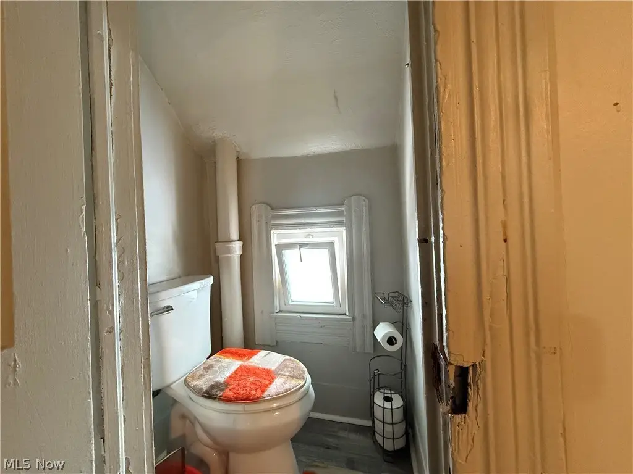
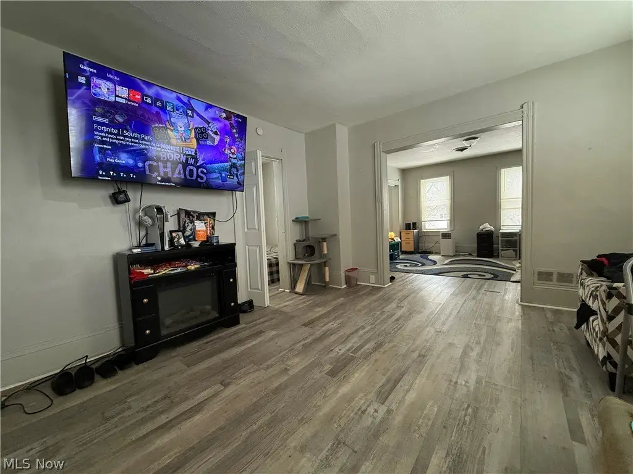
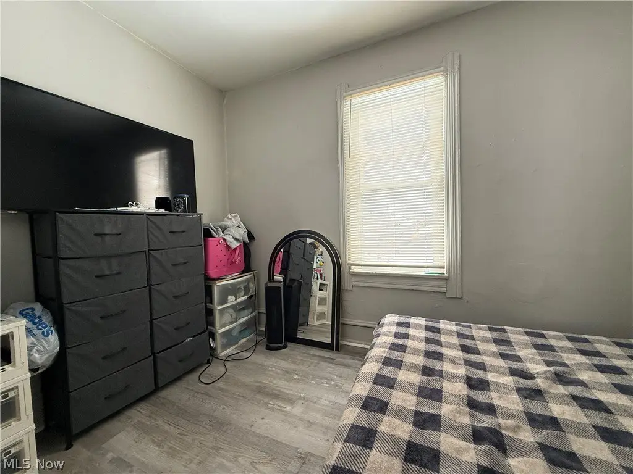
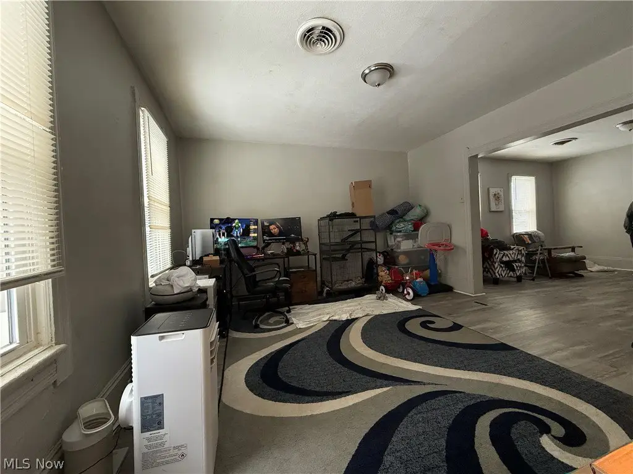
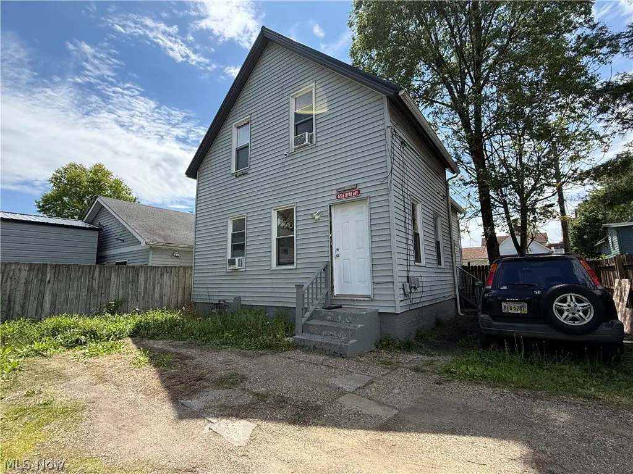
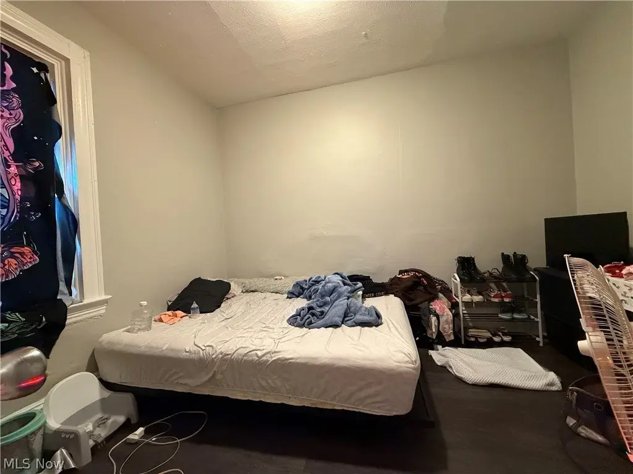
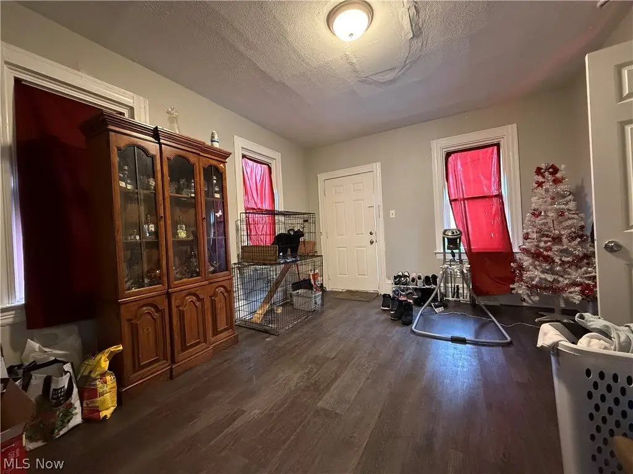
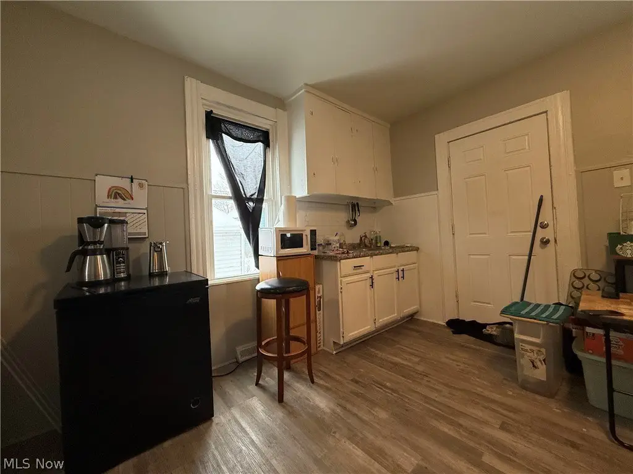
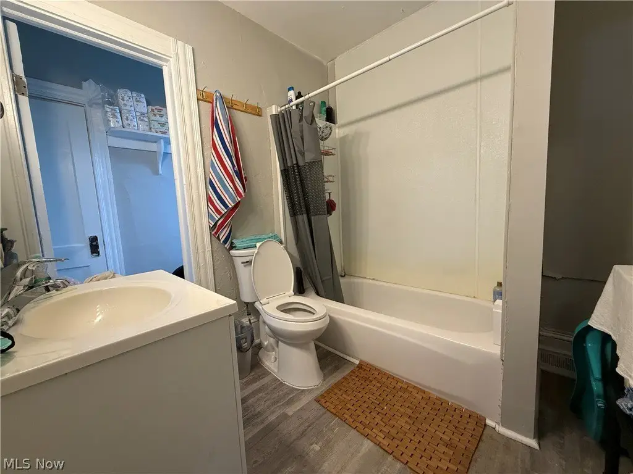
MULTI_FAMILY - Cleveland, OH
Property Features for 4217 Hyde Avenue
General Information
- Property type
- Residential Multi Family
- Property subtype
- Other
- Bedrooms
- 8
- Bathrooms
- 3
- Rooms
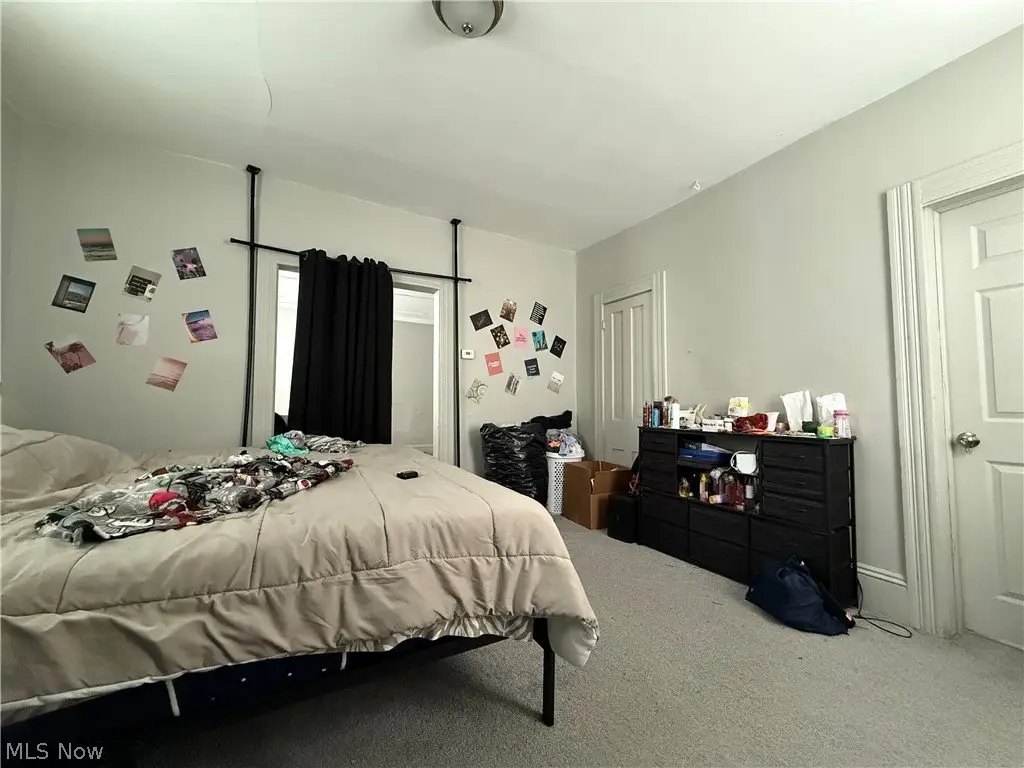
- Bedroom 5, Bathroom 1, Bedroom 1, Bathroom 2, Bedroom 2, Bedroom 3, Bedroom 6, Bedroom 4, Bathroom 3, Bedroom 7, Bedroom 8, Basement
- Parking features
- Driveway
- Standard status
- Active
- APN
- 015-01-099
- Size
- 3,028 SF
- Lot size
- 0.11 Acres
Taxes and HOA fees
- Tax Year
- 2025
- Tax Description
- 54 SELDEN 0137 ALL
- Tax Annual Amount
- 6204
Utilities
- Sewer type
- Public Sewer
- Heating system
- Forced Air
- Water source
- Public
Building Details
- Year built
- 1900
- Floors in Building
- 2
- Building materials
- VinylSiding
- Roof type
- Asphalt, Fiberglass
Listing agent Armani Adames License #2020004334 (216) 370-8550
Listing office RE/MAX Above & Beyond 7570 Chippewa Road, Brecksville, OH (440) 546-1313
Listing date May 18, 2026
Copyright © 2026 MLS Now. All rights reserved. All information provided by the listing agent/broker is deemed reliable but is not guaranteed and should be independently verified.
Investment Insights
Based on property information with market context.
The address is 4217 Hyde Avenue in Cleveland, OH 44109, in Cuyahoga County. The property is positioned on the west side of Cleveland and is described as convenient to shopping, dining, public transportation, and major highways.
For buyers seeking an income-oriented residential property, the split configuration provides distinct unit types under one ownership. The listing states the property is currently generating rental income and is structured to allow for rent alignment toward market levels. For prospective investors, the tenant-occupied status and package availability make it important to confirm operating details and viewing logistics with the listing agent.
Key Highlights
- Tenant‑occupied triplex on Cleveland’s west side generating $2,600/month in current rent
- Room to increase to $2,900/month market rent (per provided remarks)
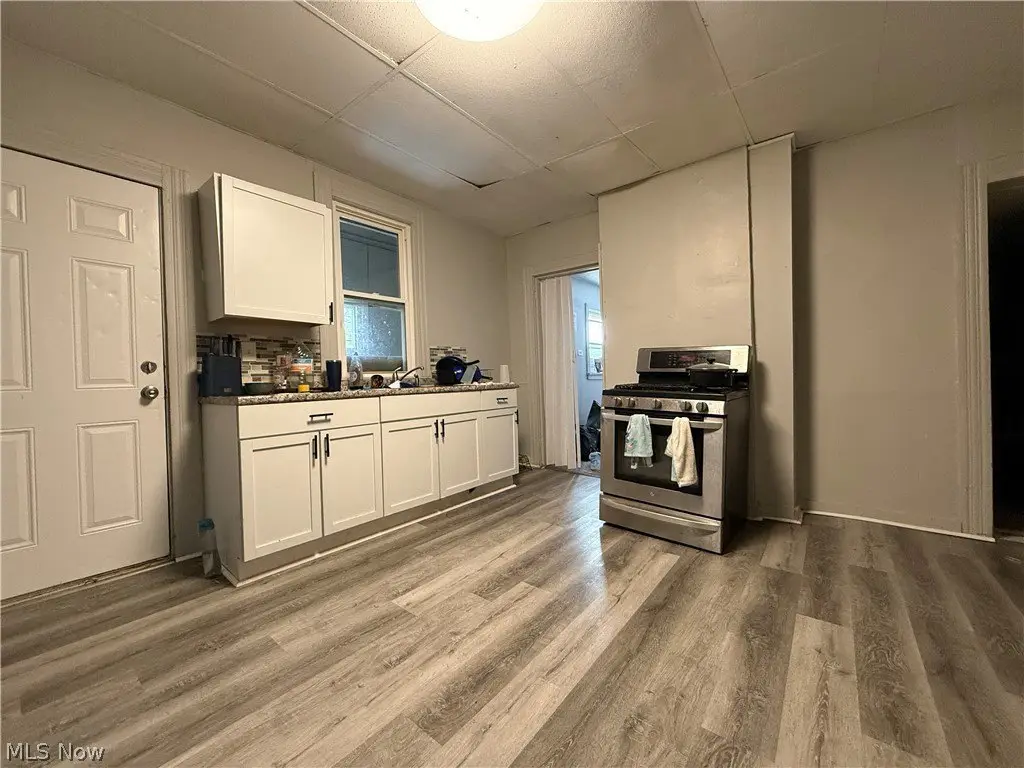
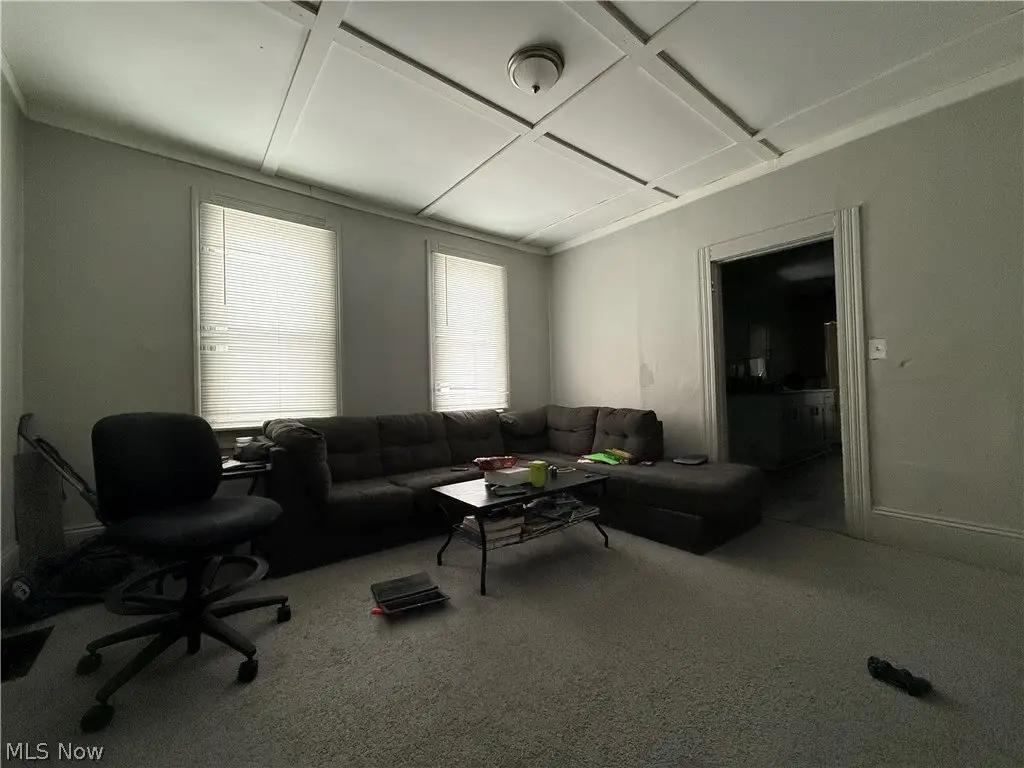
- Front unit is a 5 bed/2 bath duplex; rear unit is a 3 bed/1 bath single‑family layout