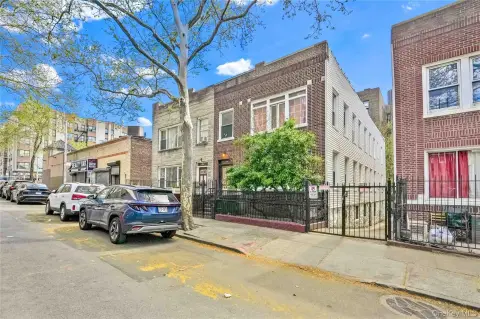
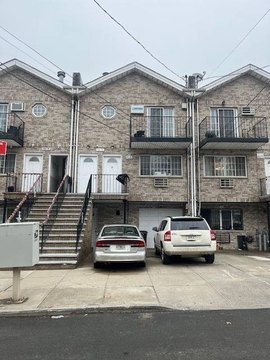
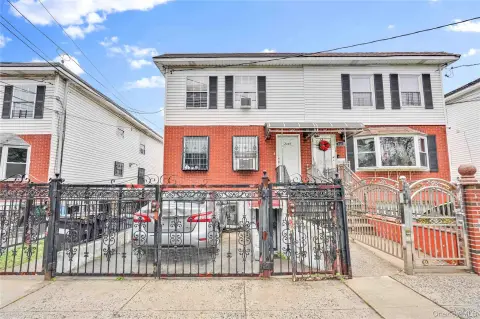
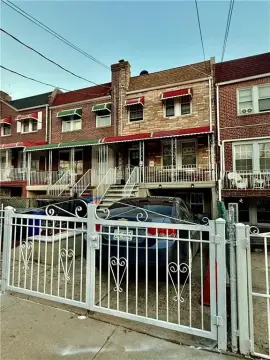
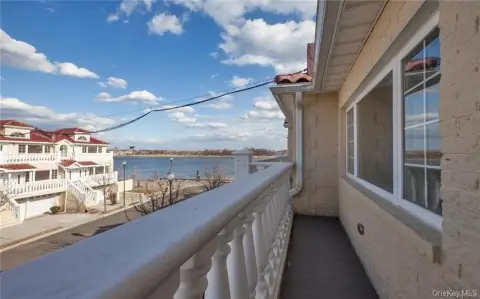
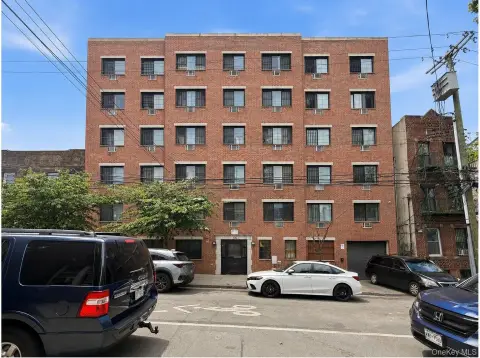
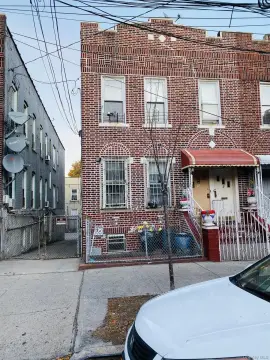
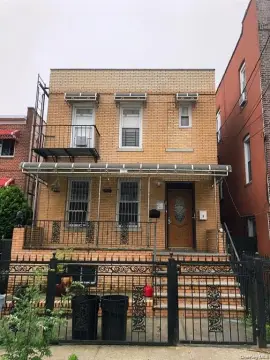
4133 Digney Avenue Bronx, NY 10466
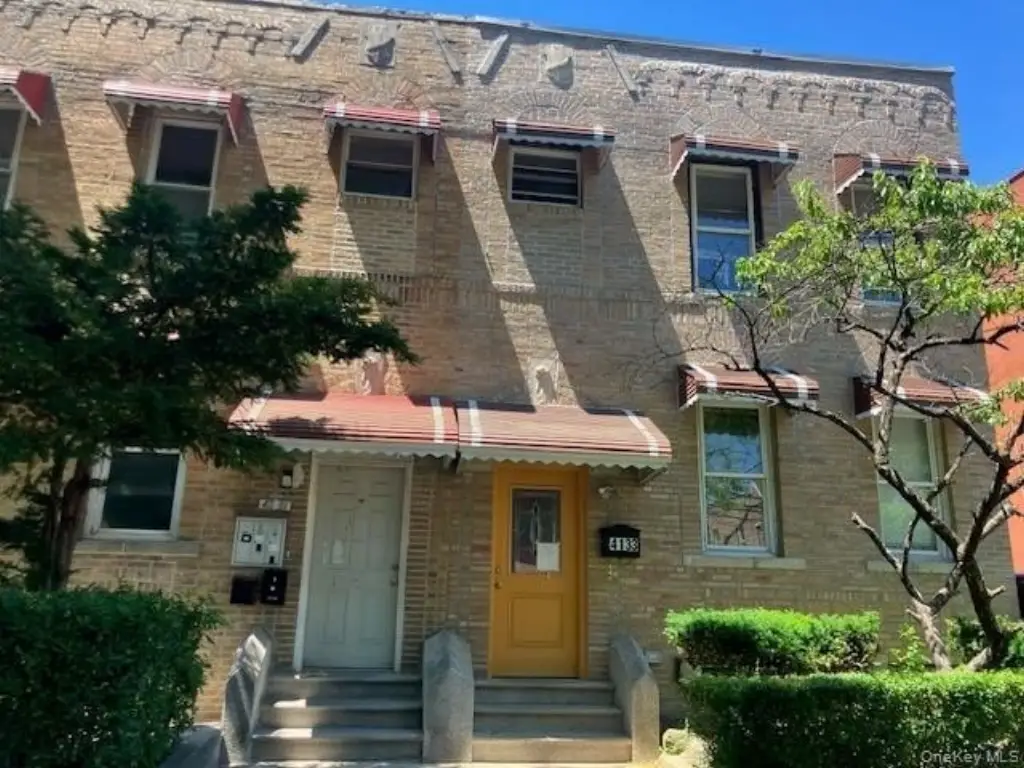
MULTI_FAMILY - Bronx, NY
Property Features for 4133 Digney Avenue
General Information
- Property type
- Residential Multi Family
- Property subtype
- Other
- Bedrooms
- 4
- Bathrooms
- 3
- Rooms
- Bedroom 4, Dining Room, Bedroom 3, Basement, Bathroom 2, Bathroom 3, Bathroom 1, Bedroom 2, Bedroom 1
- Parking features
- On Street
- Interior features
- First Floor Bedroom, First Floor Full Bath, Eat-in Kitchen, Formal Dining, Washer/Dryer Hookup
- Basement
- Storage Space, Walk-Out Access, Finished
- Standard status
- Active
- APN
- 05002-0019
- Lot size
- 0.06 Acres
Taxes and HOA fees
- Tax Year
- 2026
- Tax Annual Amount
- 7920
Utilities
- Utilities
- Cable Available
- Sewer type
- Public Sewer
- Heating system
- Oil
- Water source
- Public
Building Details
- Year built
- 1920
- Number of units
- 3
- Flooring type
- Wood
- Building materials
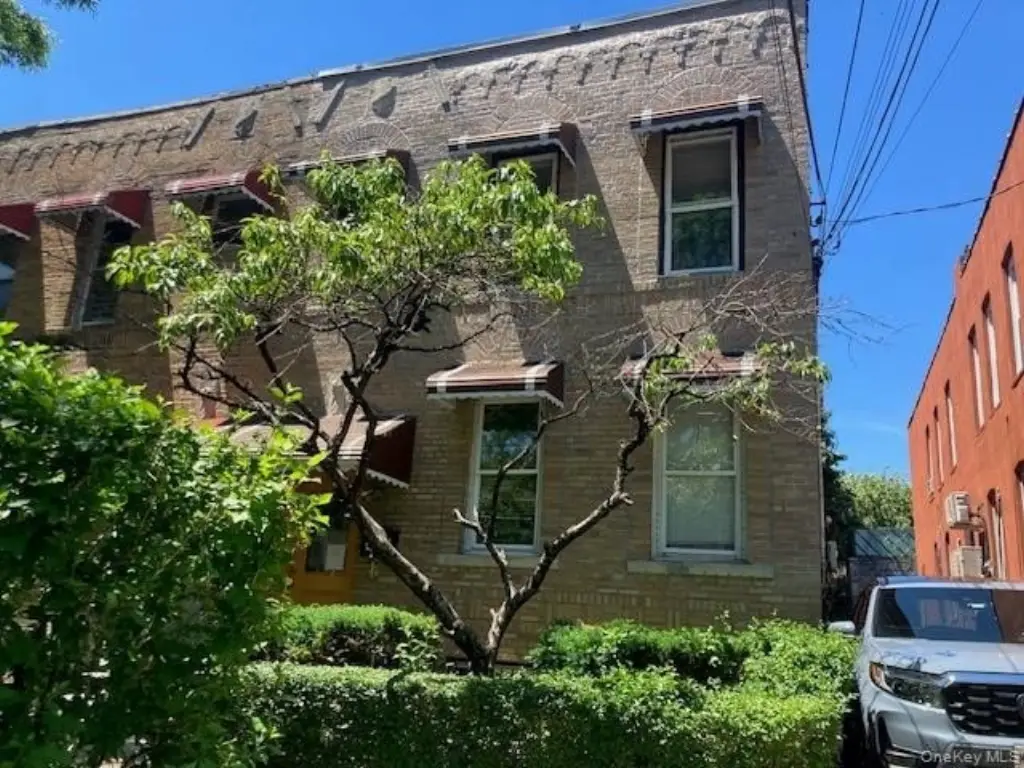
- Brick
Listing agent Terry Sciubba (516) 840-7916
Listing office Signature Premier Properties 1867 Wantagh Ave, Huntington, NY (516) 785-0100
Listing date Jun 8, 2026
Copyright © 2026 OneKey MLS. All rights reserved. All information provided by the listing agent/broker is deemed reliable but is not guaranteed and should be independently verified.
Investment Insights
Based on property information with market context.
The property is located at 4133 Digney Avenue in the Bronx (10466). Public remarks indicate it is walkable to nearby amenities.
This building is well suited for an owner-occupant or investor seeking a classic multi-family structure with defined unit configurations on separate levels. With three residential units, a full basement, garage, and private driveway, it can support day-to-day convenience for residents and practical operations for an incoming owner. For buyers, the clear separation of living spaces between floors may simplify leasing and tenant organization compared to more open-plan layouts.
Key Highlights
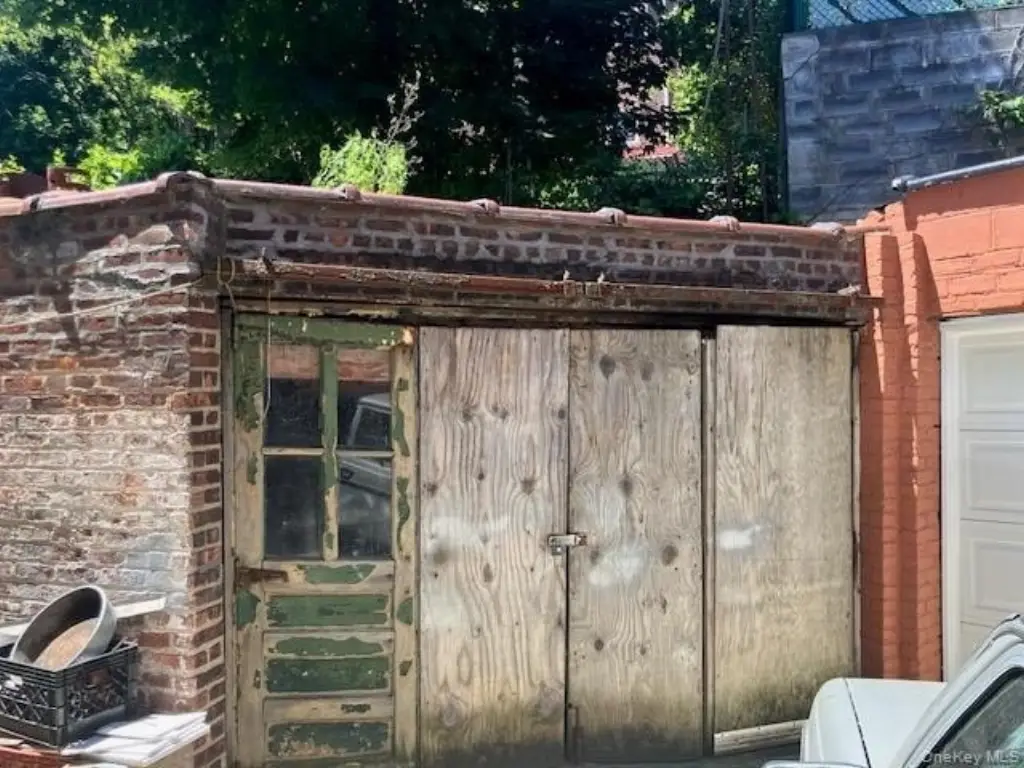
- Spacious attached 1920s 3‑family brick home with full basement and garage
- First floor: 2 bedrooms, 1 full bath, eat‑in kitchen, dining room, and living room
- Second floor: 2 separate 1‑bedroom/1‑bath apartments, each with living room and eat‑in kitchen