4130 S calumet Avenue, Chicago, IL 60653
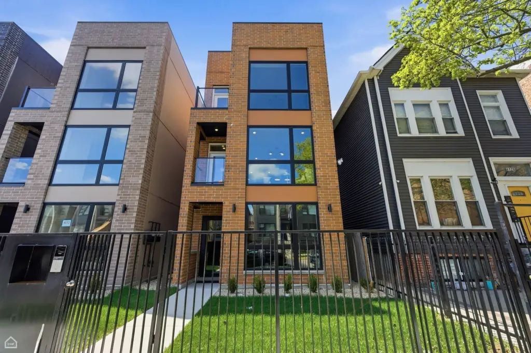
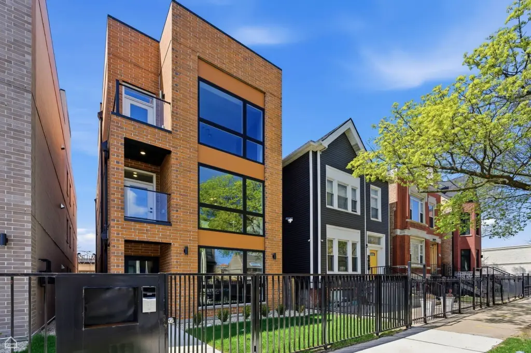
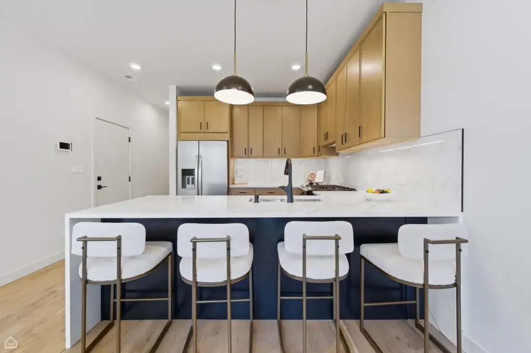
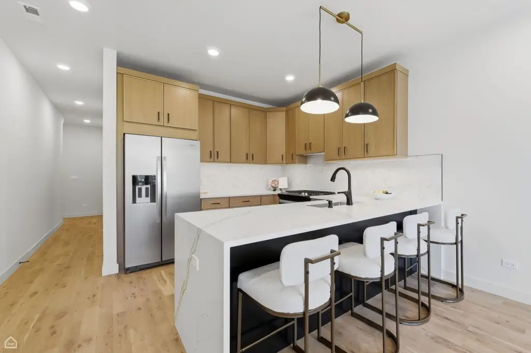
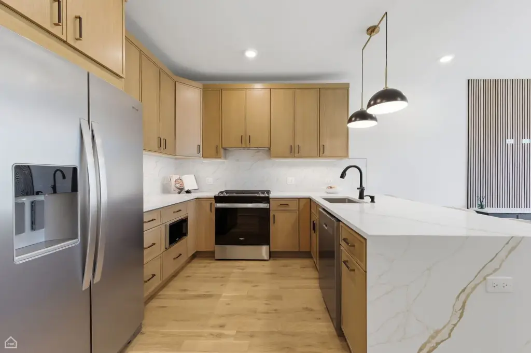
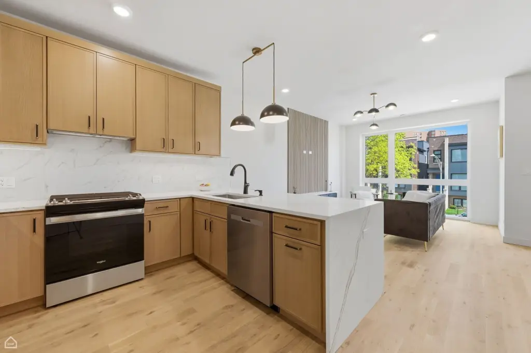
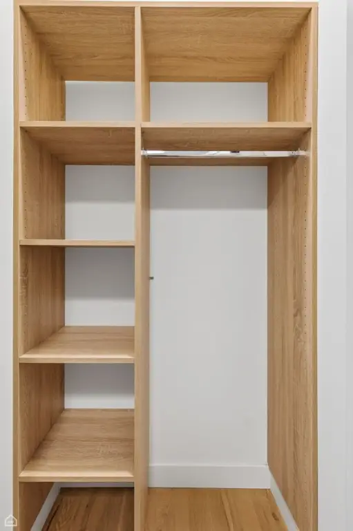
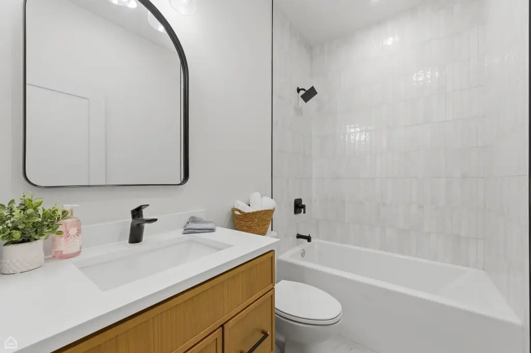
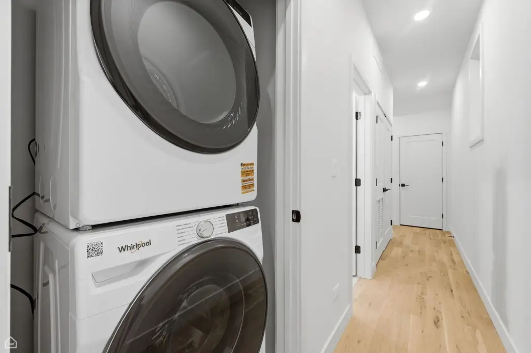
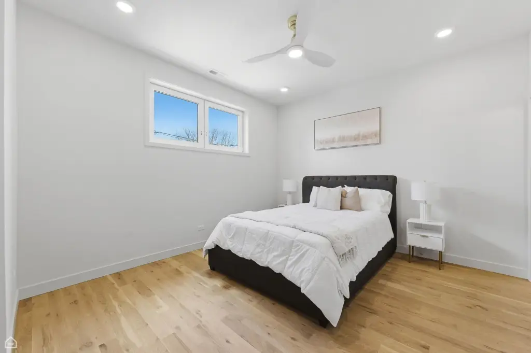
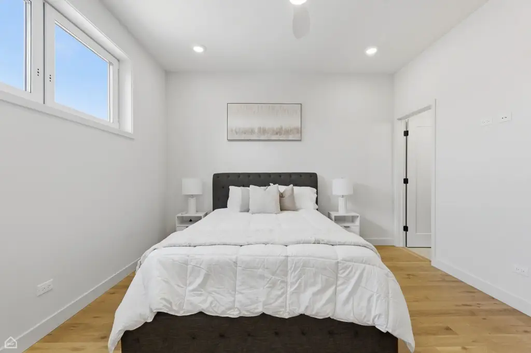
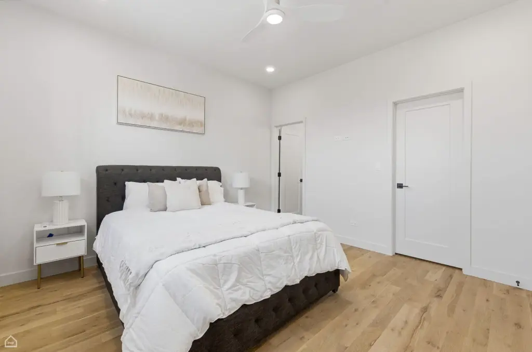
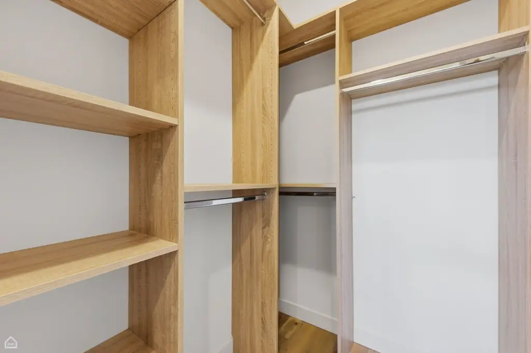
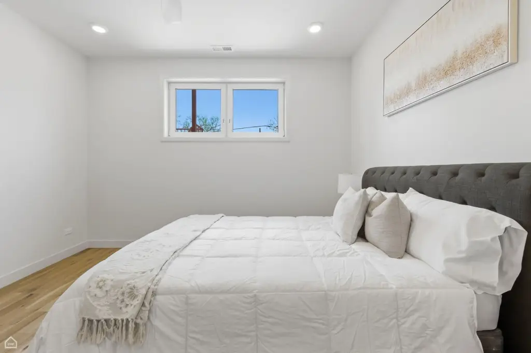
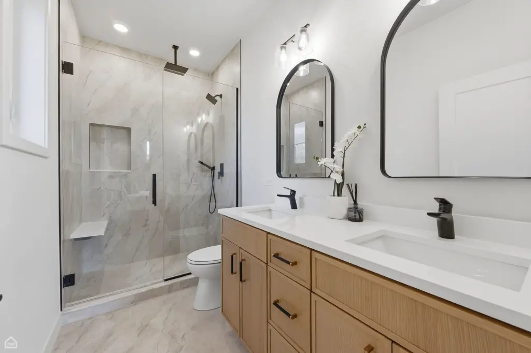
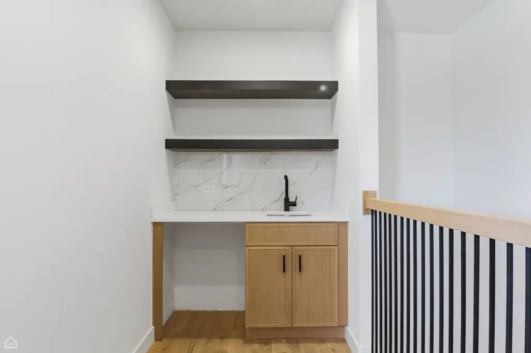
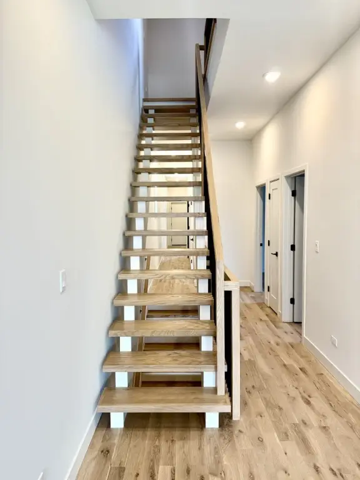
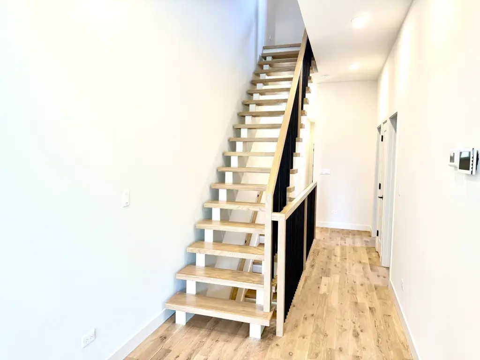
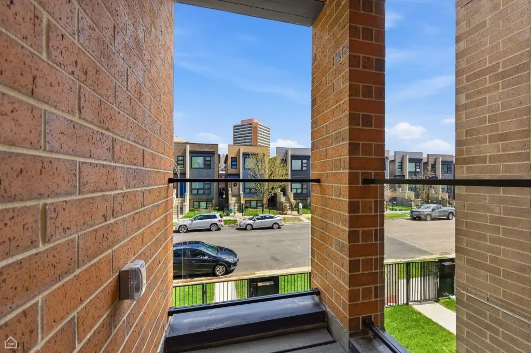
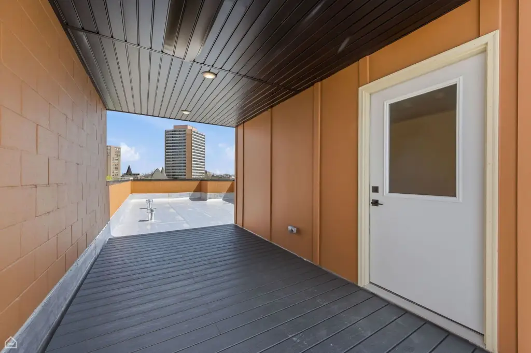
MULTI_FAMILY - Contemporary - Chicago, IL
- Added:
- Jul 8, 2026
- Days on Market:
- 2
- Last Refresh:
- Jul 9 at 12:06 pm
Property Features for 4130 S calumet Avenue
General Information
- Property type
- Residential Multi Family
- Property subtype
- Other
- Property condition
- Under Construction
- Zoning
- MULTI
- Bedrooms
- 9
- Bathrooms
- 6
- Rooms
- Bedroom 8, Bedroom 4, Bedroom 6, Bedroom 1, Bathroom 1, Bathroom 3, Bedroom 9, Bathroom 5, Bathroom 2, Bedroom 5, Loft, Bathroom 6, Bedroom 7, Bathroom 4, Bedroom 2, Bedroom 3
- Parking
- 3
- Parking features
- Carport, Open, Garage
- Patio and Porch features
- Deck, Patio
- Exterior features
- Roof Deck
- Standard status
- Active
- APN
- 99999990000000
Taxes and HOA fees
- Tax Year
- 2024
Utilities
- Utilities
- Cable Available
- Sewer type
- Public Sewer
- Heating system
- Natural Gas
Building Details
- Year built
- 2026
- Building materials
- Brick, Concrete
- Roof type
- Rubber
- Architectural style
- Contemporary
- Additional Structures
- Pergola
Listing agent Karen Biazar License #471003309 (773) 252-0600
Listing office North Clybourn Group, Inc. 2324 W North Ave, Chicago, IL (773) 252-0600
Listing date Jul 8, 2026
Copyright © 2026 Midwest Real Estate Data, LLC. All rights reserved. All information provided by the listing agent/broker is deemed reliable but is not guaranteed and should be independently verified.
HighLights
- New construction 3‑flat with each unit offering 3 bedrooms and 2 bathrooms; Year built 2026
- Under construction contemporary design with brick and concrete construction materials
- Roof features include a rubber roof, plus deck/patio space and a roof deck
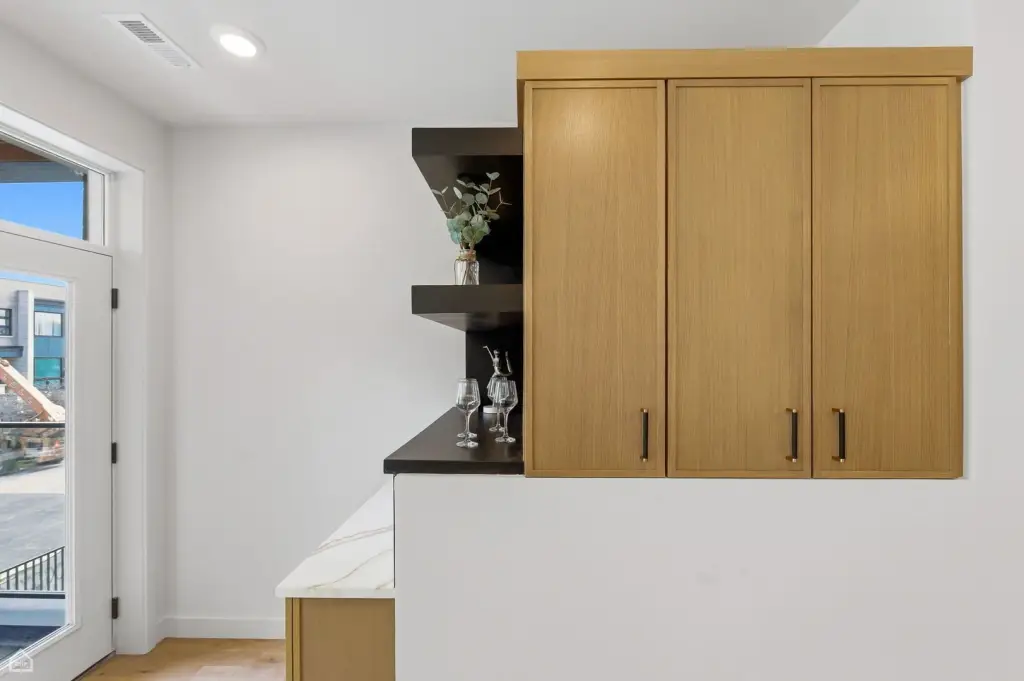
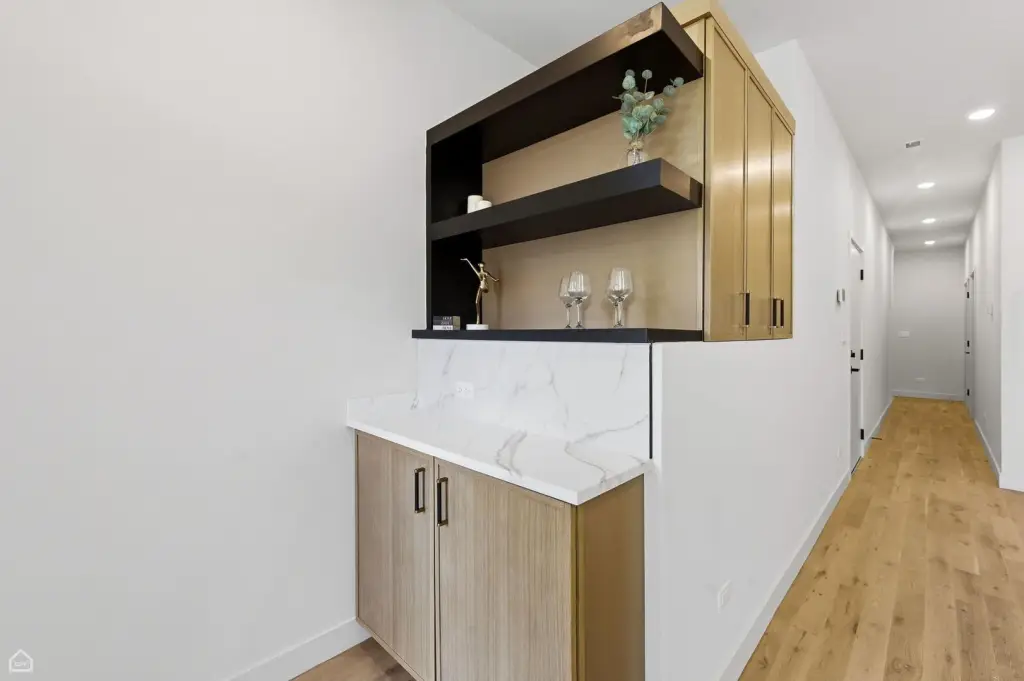
- Unit 3 includes a floating staircase to a loft bonus room with a wet bar and cantilevered roof deck (gas, water, and power)
- On‑site parking: 3‑car covered carport plus open parking and a garage
- Utilities and services include natural gas heating, cable available, and public sewer; 1‑year builder warranty
Overview
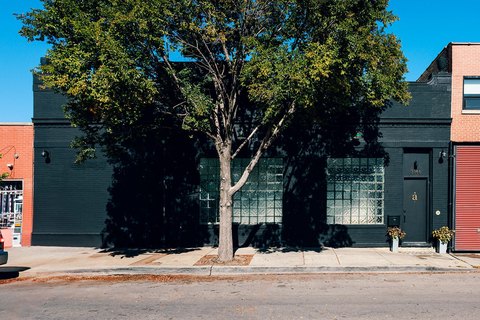
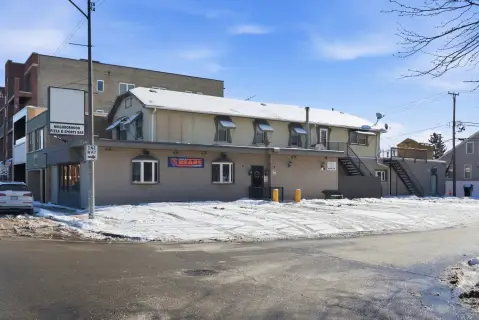
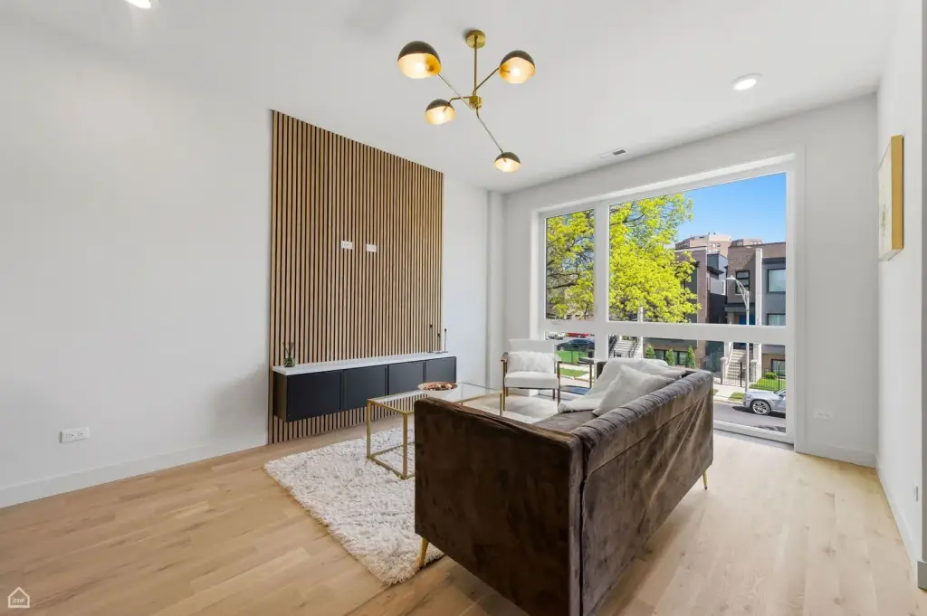
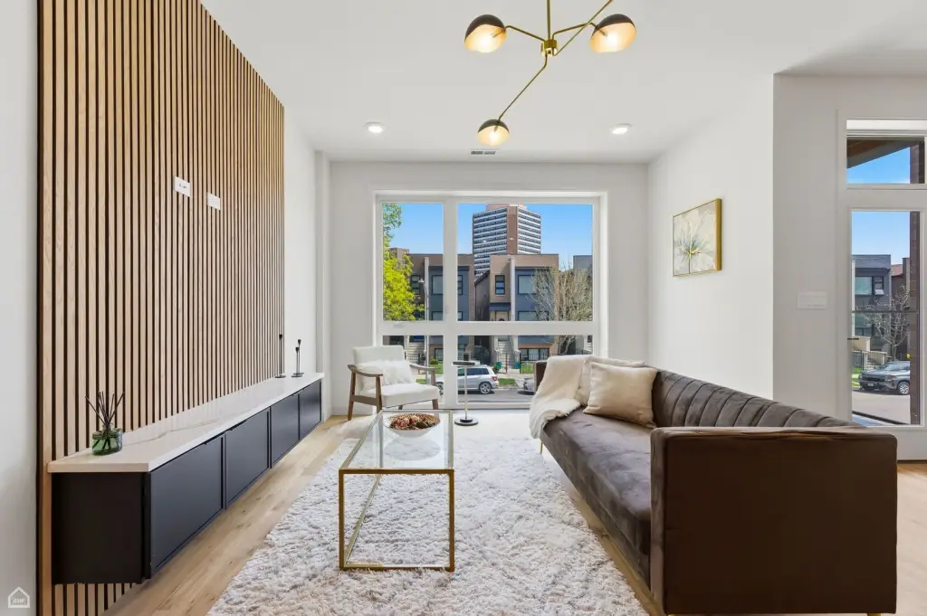
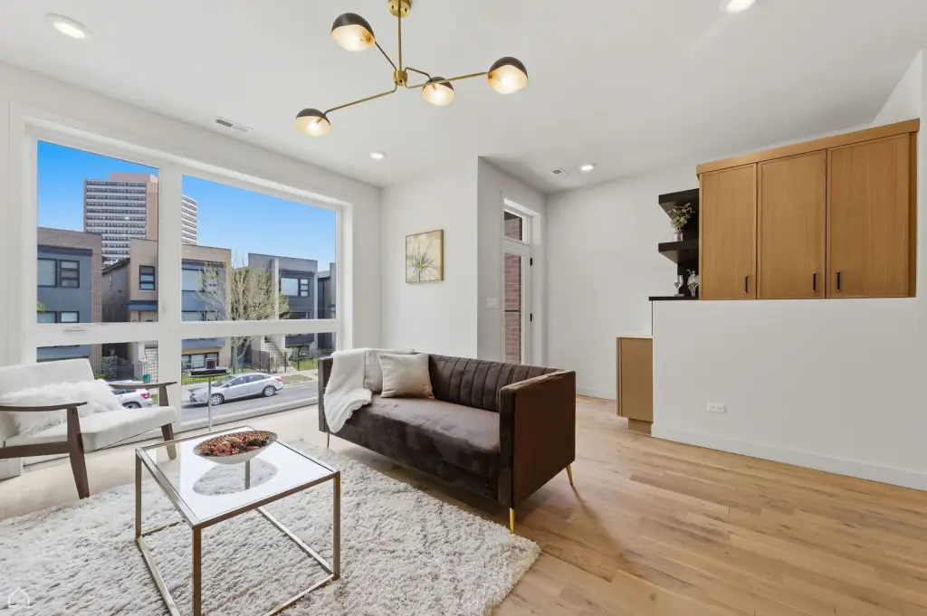
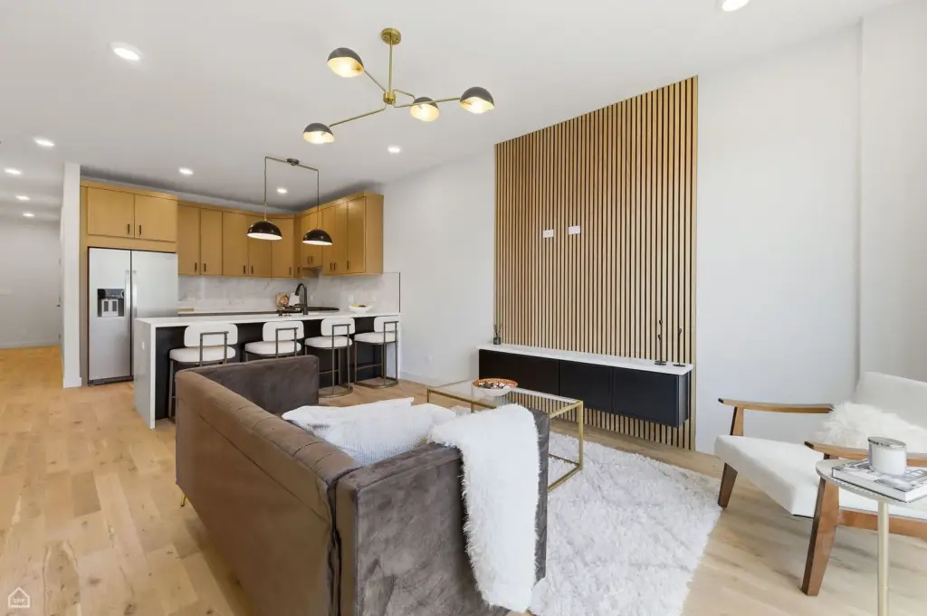
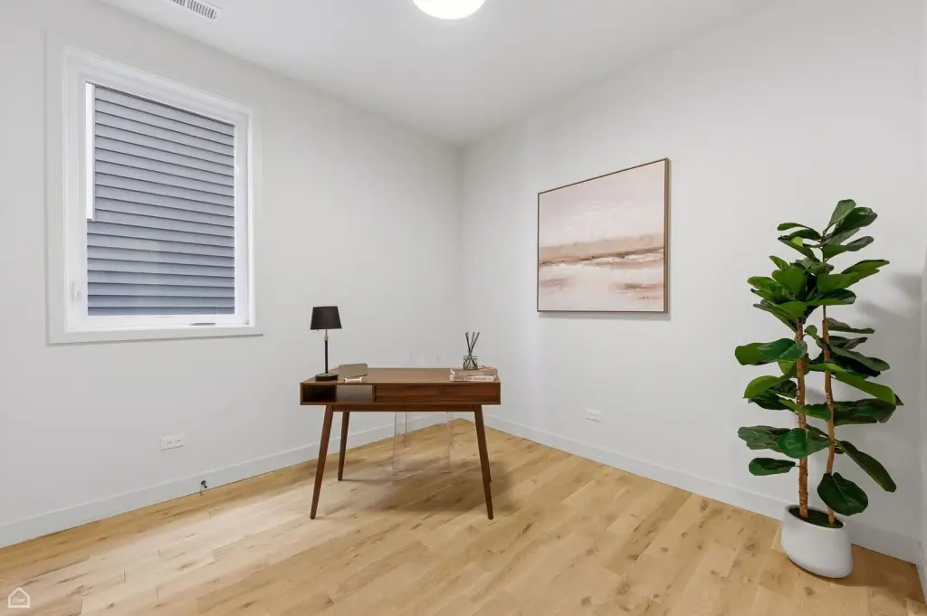
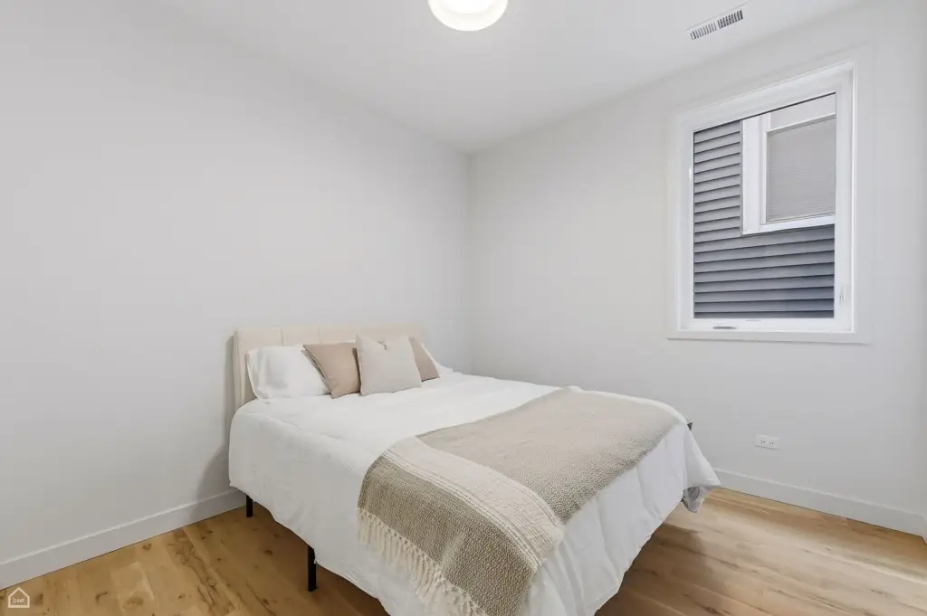
Located at 4130 S Calumet Avenue in Chicago, the property is described as part of a three-building series and includes a 3-car covered carport. The offering indicates immediate delivery, and the photos are stated to be from the actual project.
This configuration supports multiple resident setups within one address, with each unit offered as a 3-bedroom, 2-bath layout. With covered parking and multiple terrace options, the building can fit owner-occupant use, investor ownership, or a 1031 exchange scenario, subject to buyer due diligence and financing requirements.
Current Use by Public Records
Location Insight
- Map
- Local Demand
- City
- Chicago
- County
- Cook
- State
- Illinois
- Longitude
- -87.6187854
- Latitude
- 41.8191669