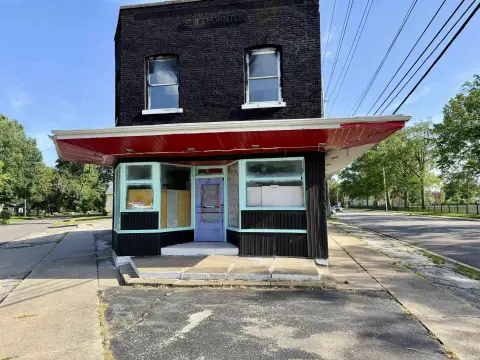
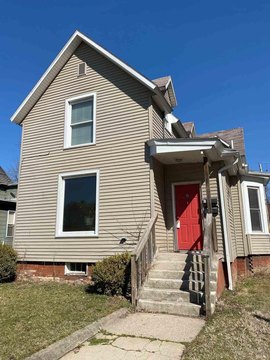
412 W Beardsley Avenue Elkhart, IN 46514
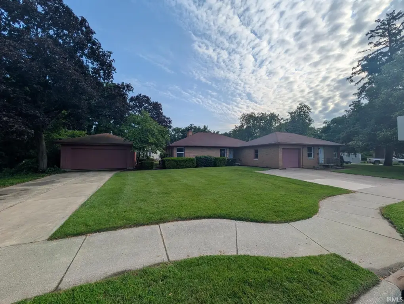
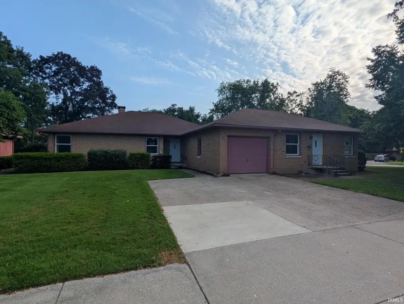
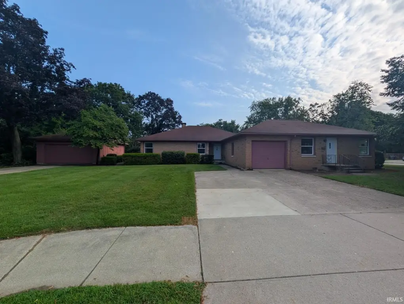
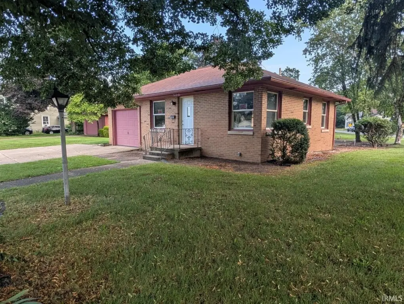
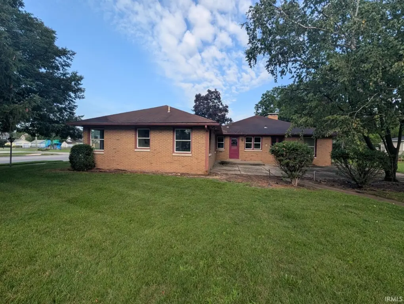
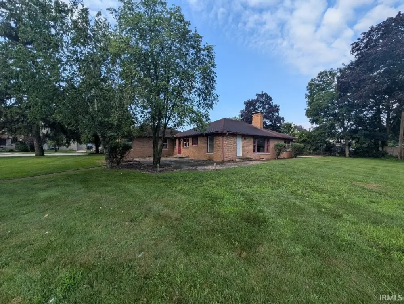
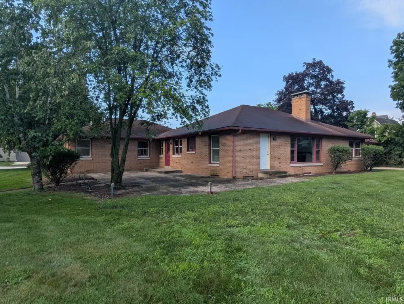
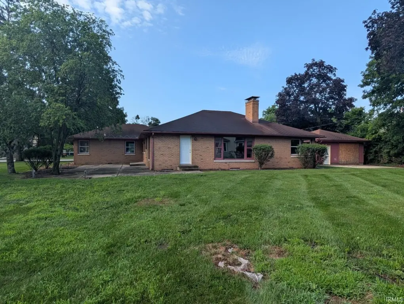
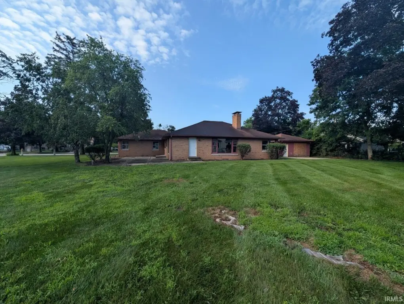
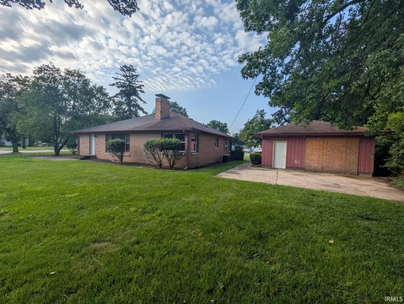
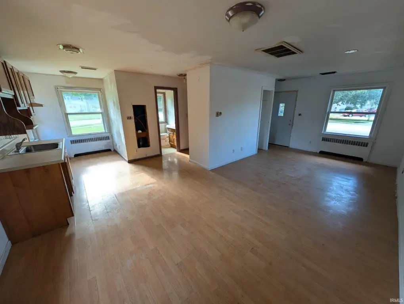
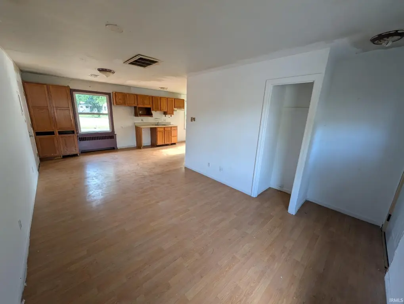
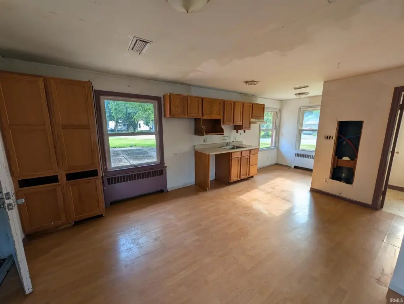
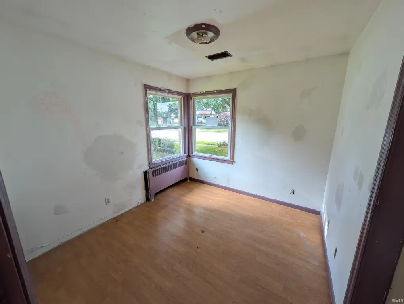
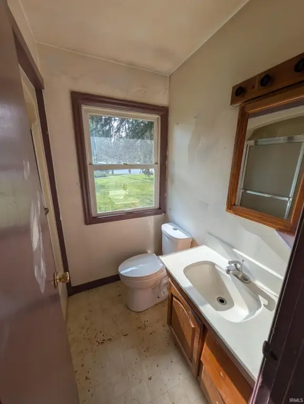
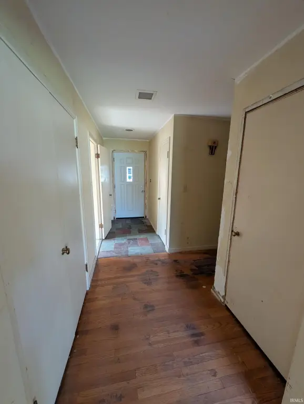
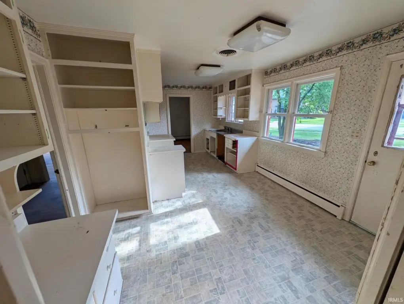
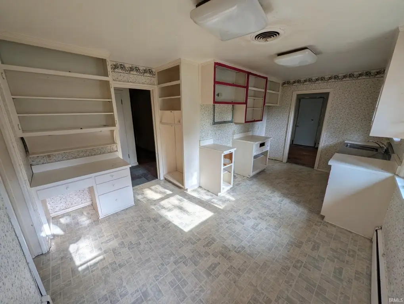
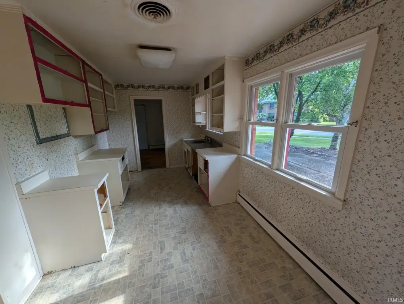
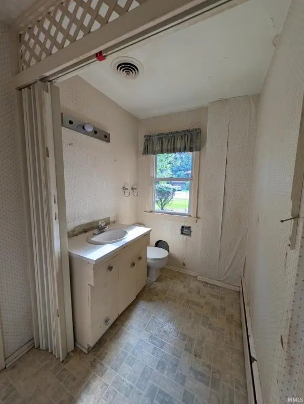
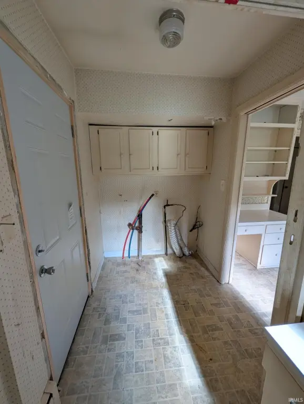
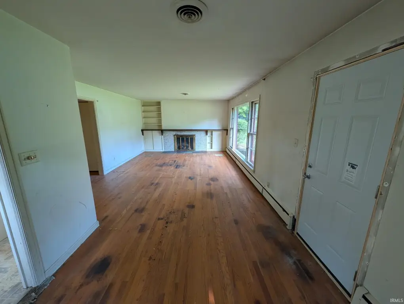
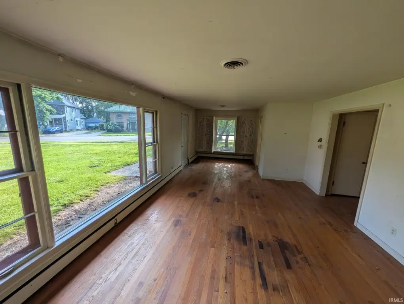
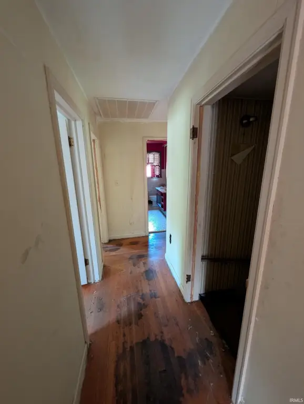
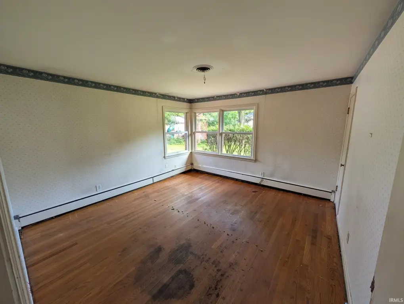
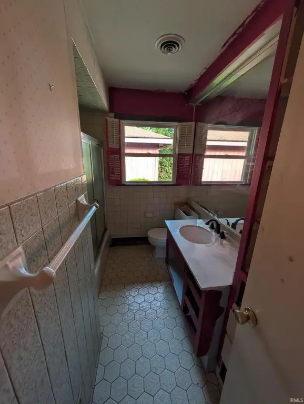
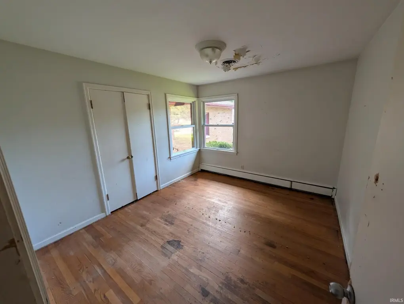
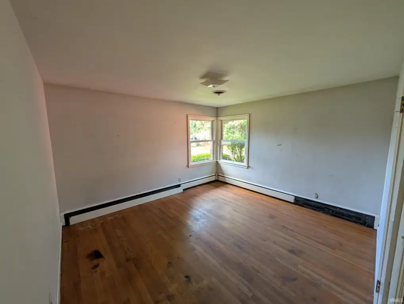
MULTI_FAMILY - Elkhart, IN
- Added:
- Jul 10, 2026
- Days on Market:
- 1
- Last Refresh:
- Jul 10 at 9:06 pm
Property Features for 412 W Beardsley Avenue
General Information
- Property type
- Residential Multi Family
- Property subtype
- Other
- Bedrooms
- 4
- Bathrooms
- 3
- Rooms
- Bedroom 1, Bathroom 3, Bathroom 1, Bedroom 4, Basement, Bedroom 2, Bathroom 2, Bedroom 3
- Parking
- 8
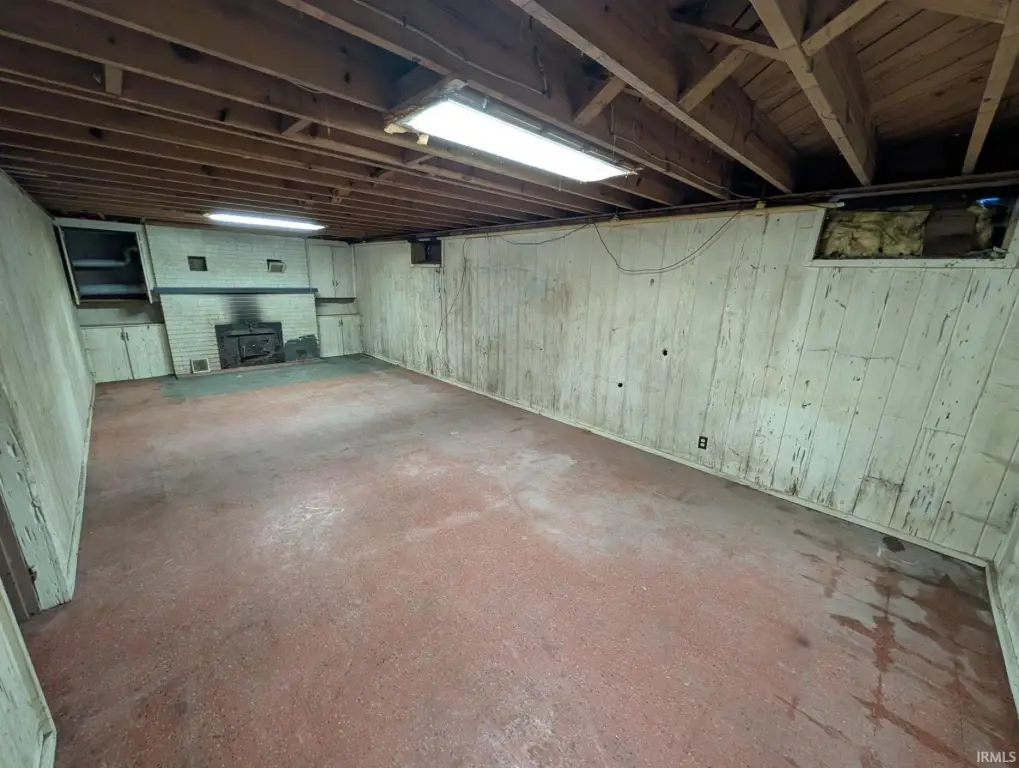
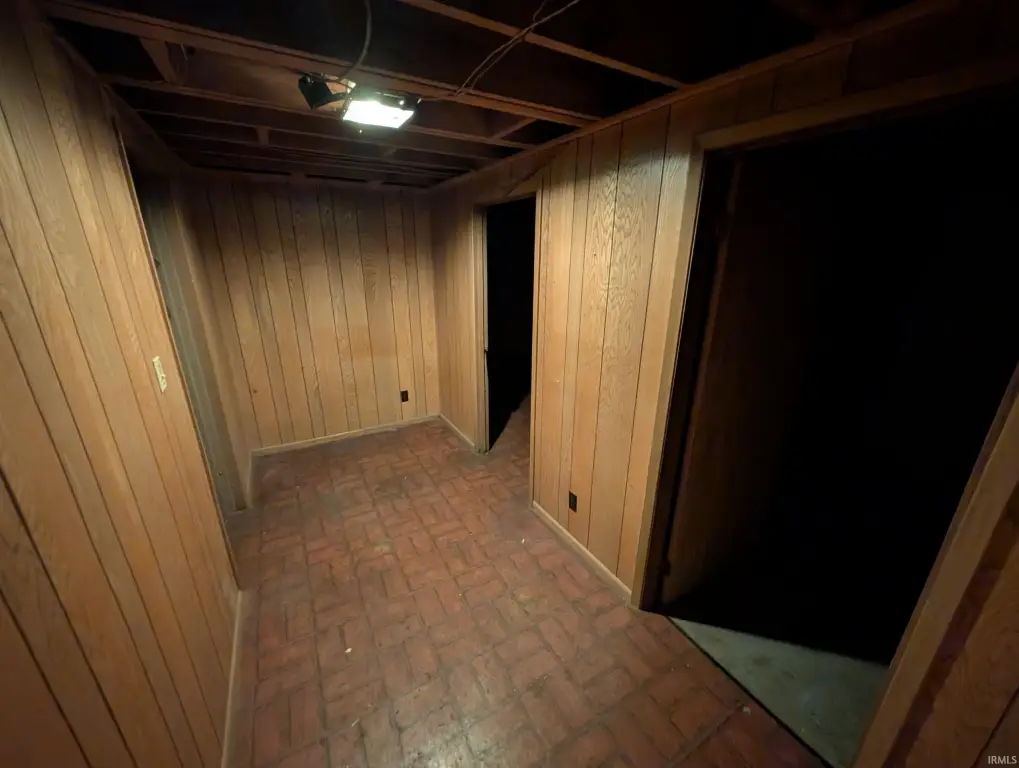
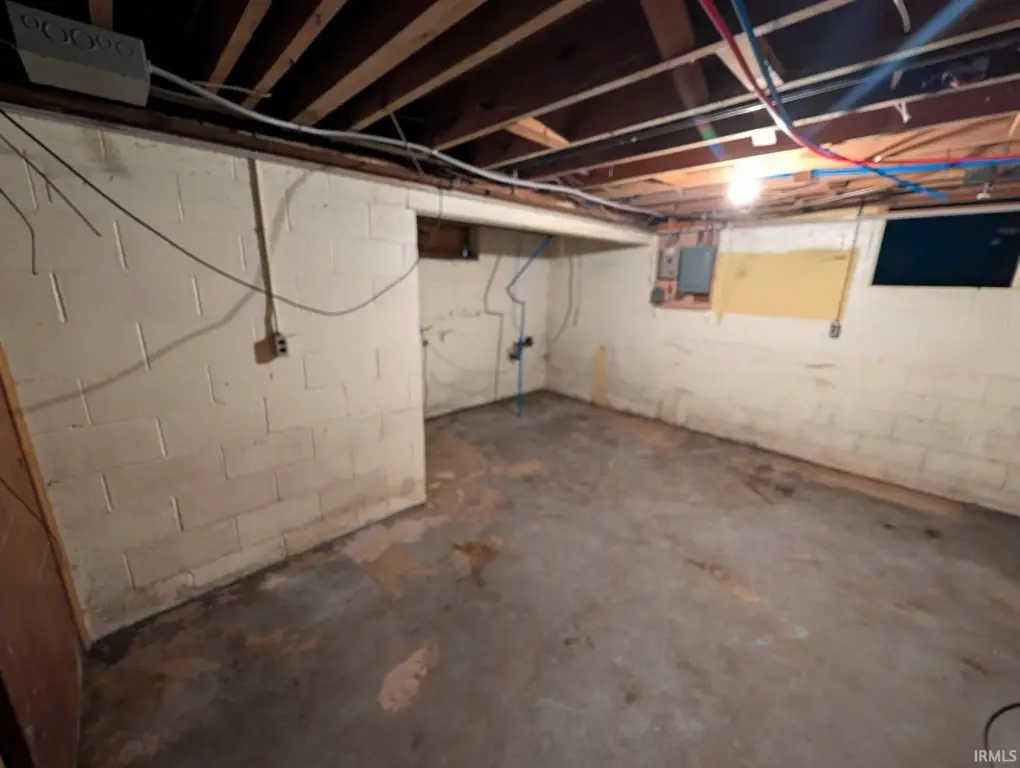
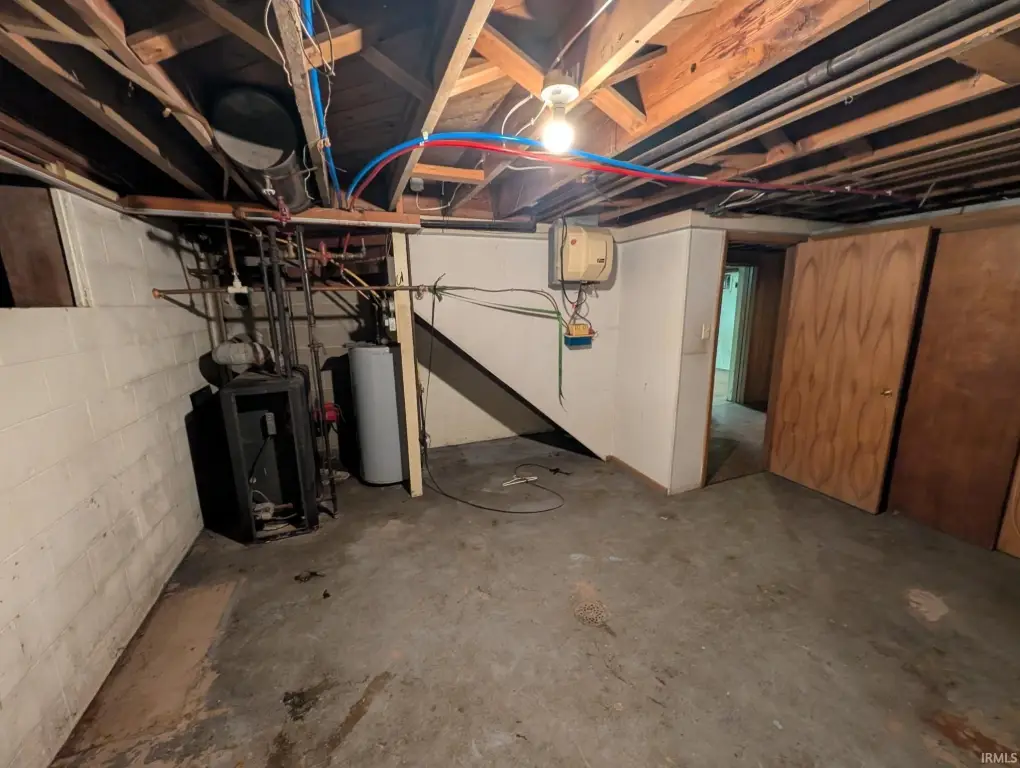
- Basement
- Block
- Standard status
- Active
- APN
- 20-06-05-107-011.000-012
- Size
- 1,912 SF
- Lot size
- 0.34 Acres
Taxes and HOA fees
- Tax Year
- 2026
- Tax Description
- NORTH ELKHART EX NW COR LOT 138 1RX110FT SE COR LOT 139 & LOT 137
- Tax Annual Amount
- 1
Building Details
- Year built
- 1951
- Floors in Building
- 1
- Number of units
- 2
- Architectural style
- Other
Listing agent Cory White License #RB14028504 (574) 596-3598
Listing office Realty Group Resources 215 Prairie St., Elkhart, IN (574) 264-2000
Listing date Jul 10, 2026
Copyright © 2026 Elkhart County Board of Realtors. All rights reserved. All information provided by the listing agent/broker is deemed reliable but is not guaranteed and should be independently verified.
Investment Insights
Based on property information with market context.
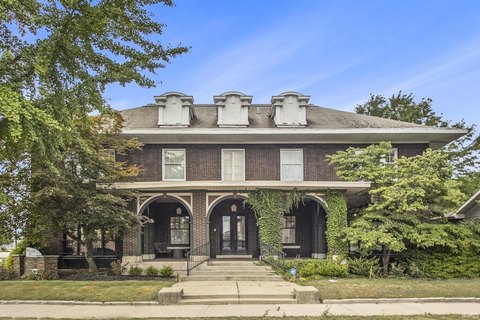
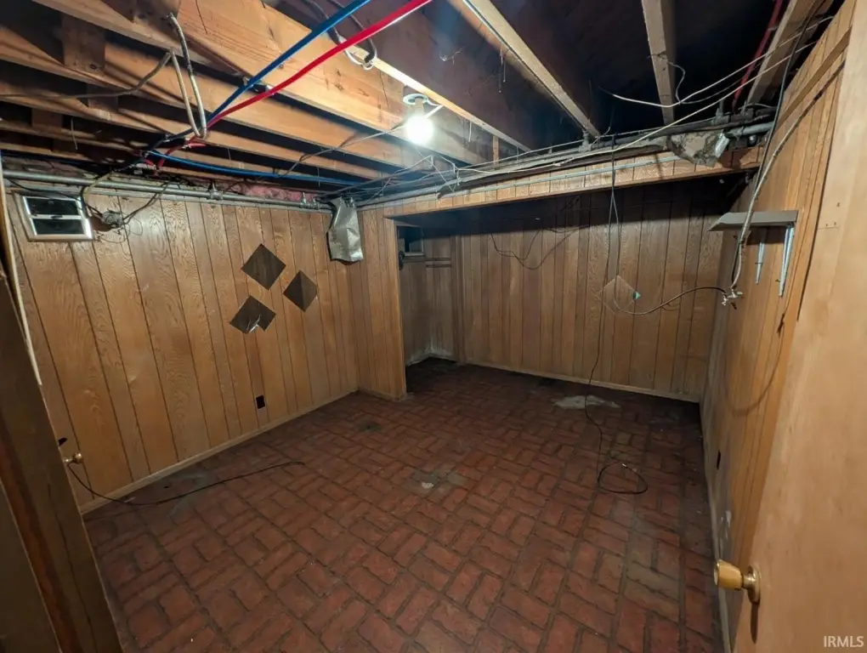
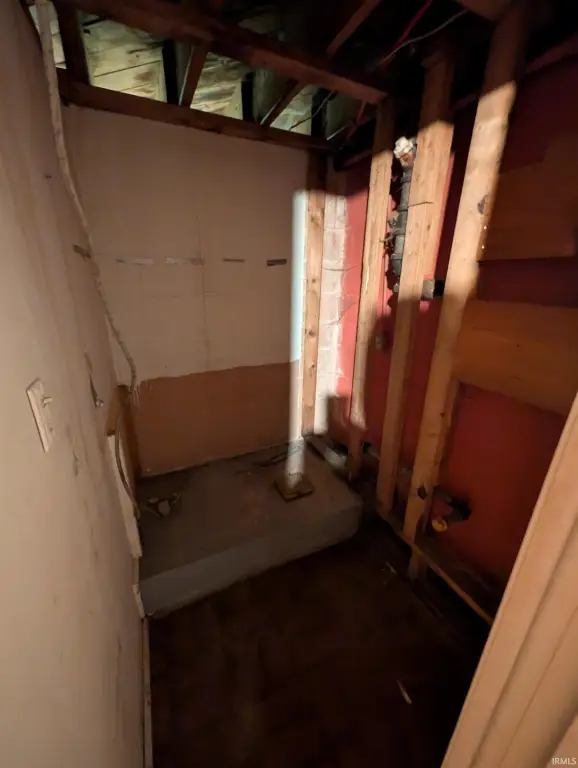
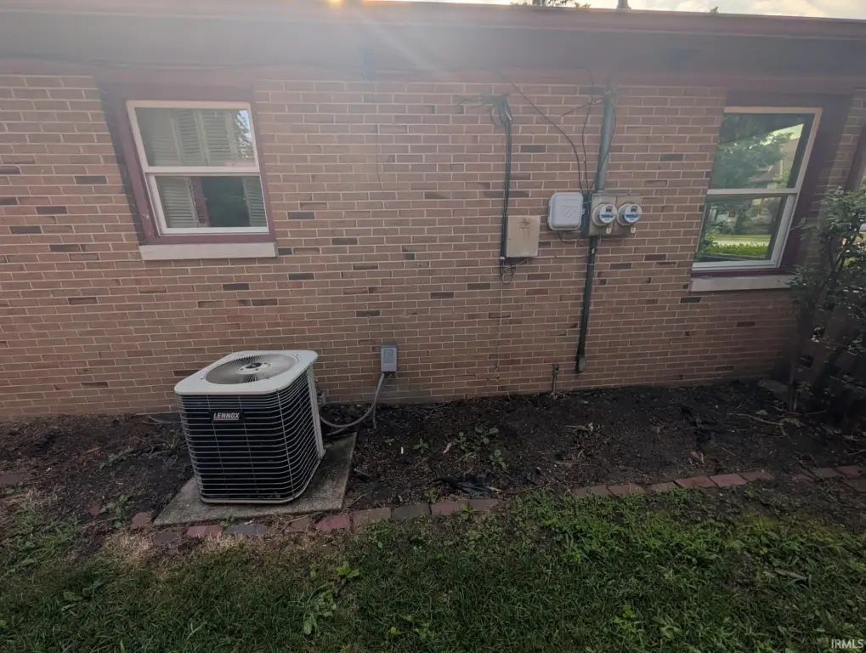
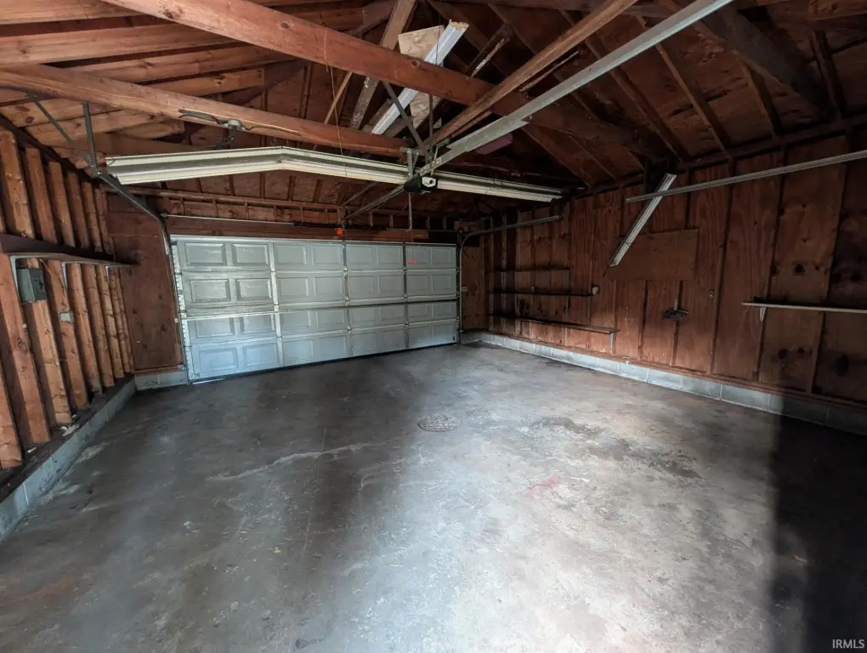
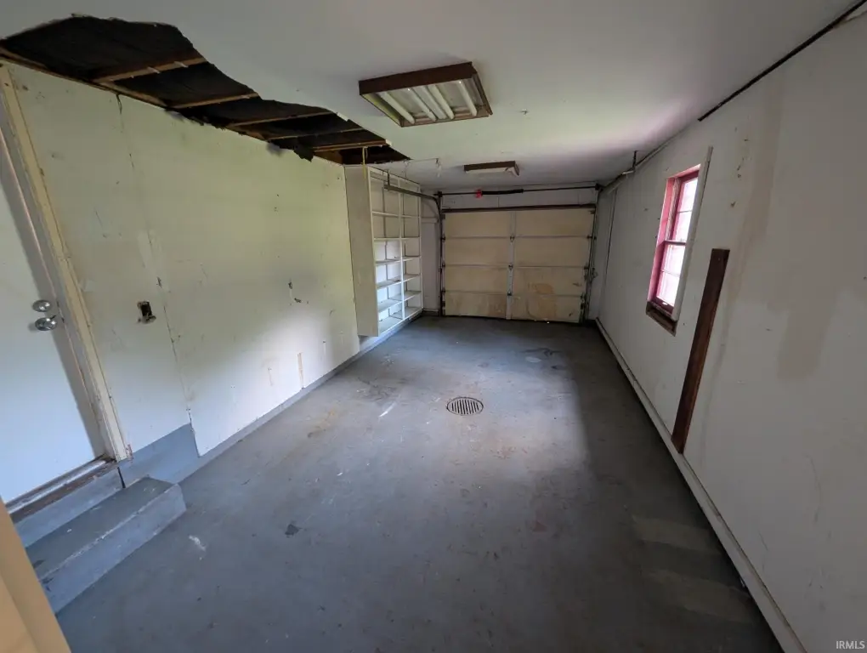
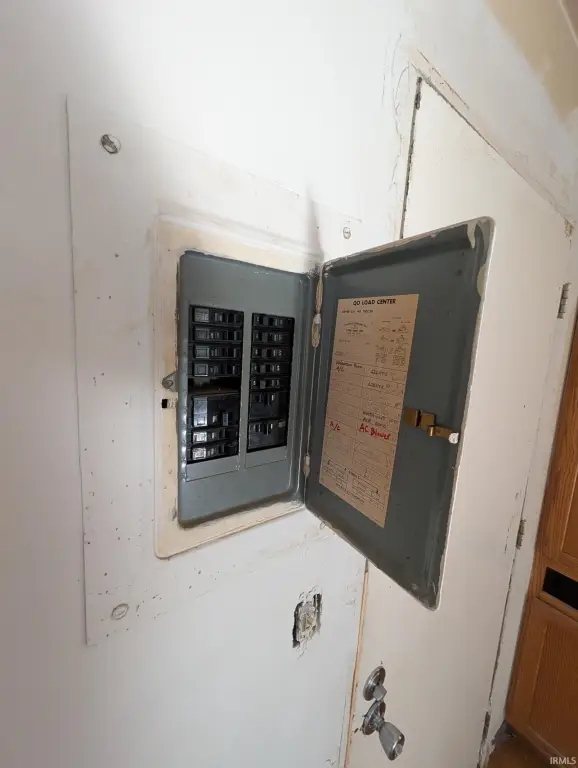
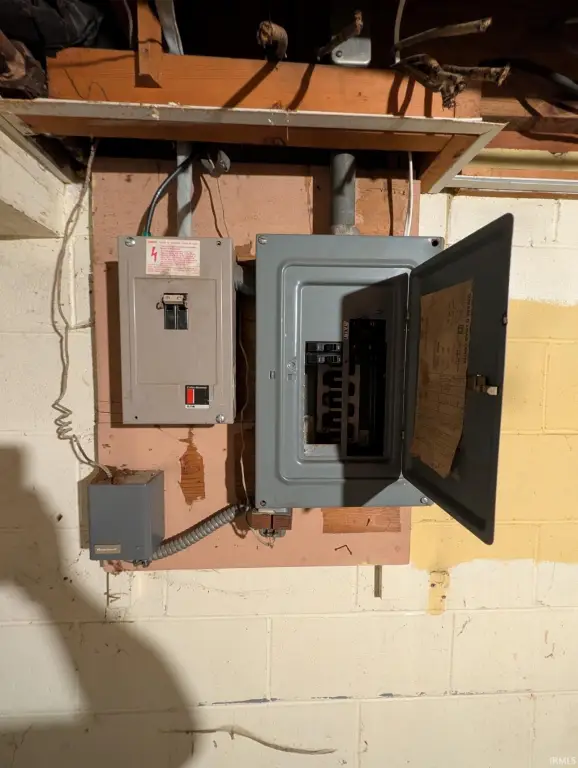
The home includes a 2-car detached garage and a 1-car attached garage. The listing also notes no working HVAC and minimal electric, and the property is being sold as-is, where-is to cash buyers with proof of funds only.
With its two distinct living arrangements and attached/detached parking, the duplex configuration may appeal to buyers seeking a straightforward income property layout that can be renovated to suit their needs.
Key Highlights
- Built in 1951; set up as a duplex with two separate living areas
- One side: 3 bedrooms, 1.5 bathrooms, and a finished basement
- Other side: 1‑bedroom, 1‑bath apartment or in‑law suite
Local Financial Insights For Multifamily LT 5
Simulate Cap Rate and NOI
NOI Build-Up
- Vacancy
- income lost from leasable area expected to sit empty during the year — subtracted from gross rent.
- EGI (Effective Gross Income)
- gross rent minus vacancy losses — the realistic income before paying operating costs.
- OpEx (Operating Expenses)
- recurring costs to operate the property (property tax, insurance, utilities, maintenance, management) — excludes financing and capital improvements.
- NOI (Net Operating Income)
- income a property generates after operating costs but before financing and taxes.
| Component | $ | $/SF |
|---|---|---|
| Gross rent | $24.6k | $12.84 |
| − Vacancy | −$1.8k | −$0.96 |
| EGI | $22.7k | $11.88 |
| − OpEx | −$6.8k | −$3.56 |
| NOI | $15.9k | $8.31 |