For Sale
    • For Sale
    • For Lease
    • Recently Sold
    • Property Lookup
    • Brokers
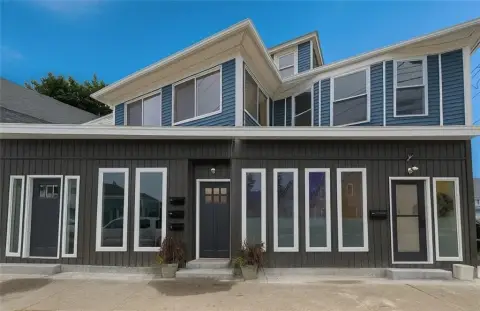
    Live/Work Accessible Residence Title is generated by Realmo AI

    407 Smithfield Avenue, Pawtucket, RI 02860
    View on Map
    Claim this Listing
    For Sale
    $499,900
    COMMERCIAL - Pawtucket, RI

    Type:Single Family Residence
    Lot size:
    0.15 Acres
    Added:
    May 22, 2026
    Days on Market:
    46
    Last Refresh:
    Jul 6 at 8:06 am

    Property Features for 407 Smithfield Avenue

    General Information

    Property type
    Commercial Sale
    Property subtype
    Single Family Residence
    Standard status
    Active
    Lot size
    0.15 Acres

    Taxes and HOA fees

    Tax Year
    2025
    Tax Annual Amount
    4787

    Utilities

    Heating system
    Baseboard

    Building Details

    Year built
    1895
    Floors in Building
    2

    We can help!

    Contact an agent
    My Greene Team

    Listing agent My Greene Team

    Listing office Keller Williams Leading Edge 28 Thurber Boulevard, Lincoln, RI

    Listing date May 22, 2026

    MLS# 1413303

    Copyright © 2026 State Wide MLS of Rhode Island, Inc. All rights reserved. All information provided by the listing agent/broker is deemed reliable but is not guaranteed and should be independently verified.

    HighLights

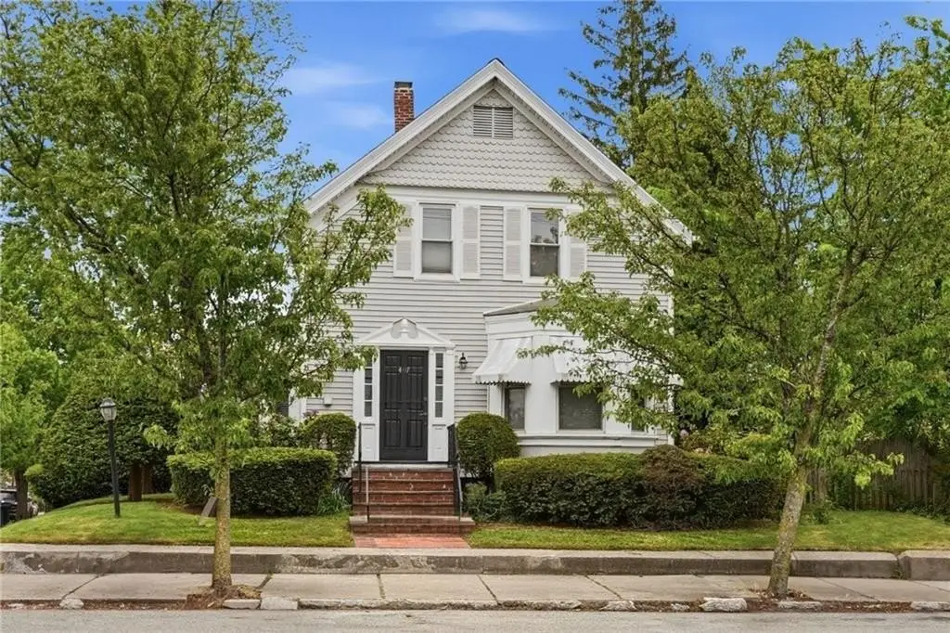
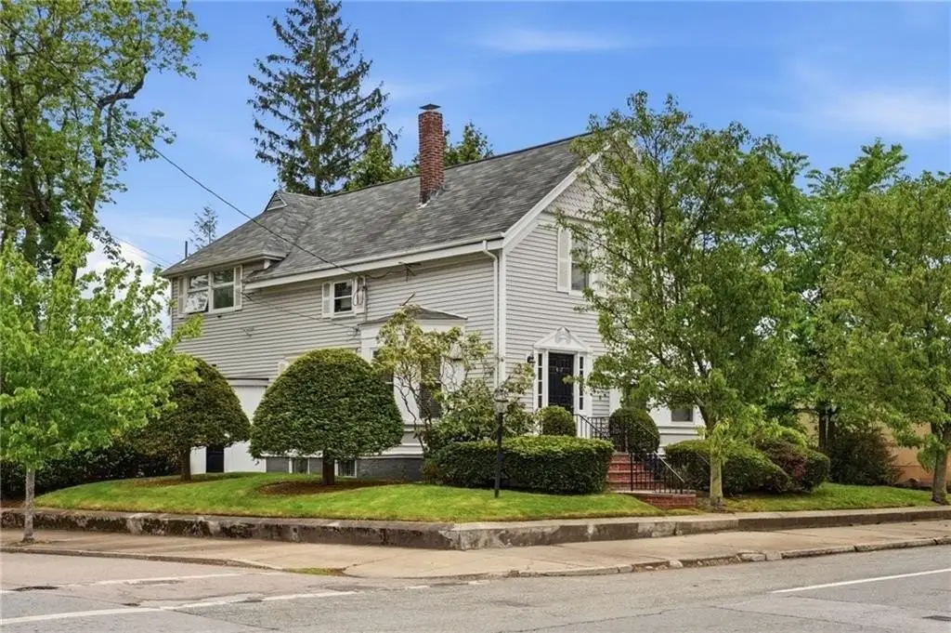
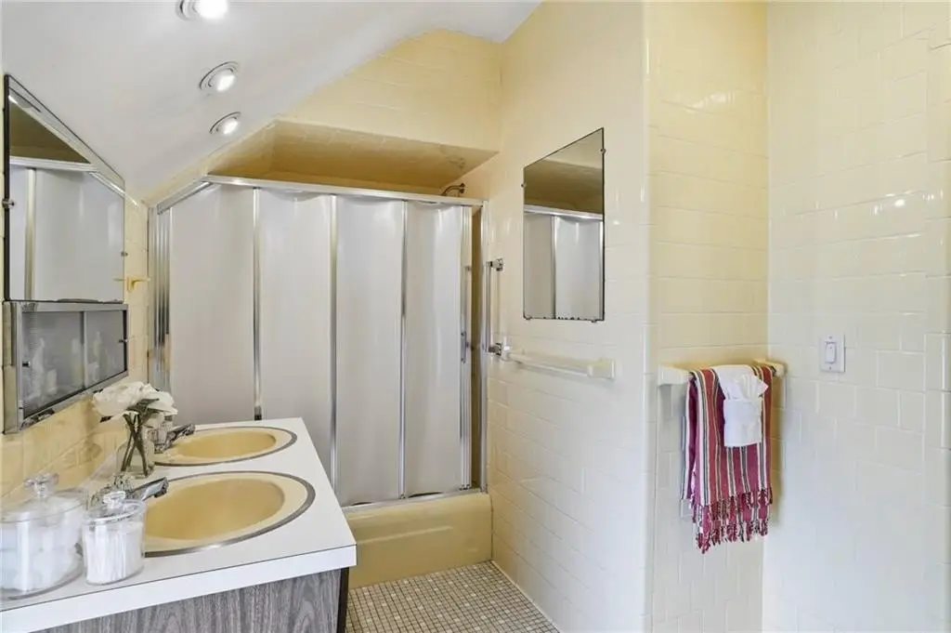
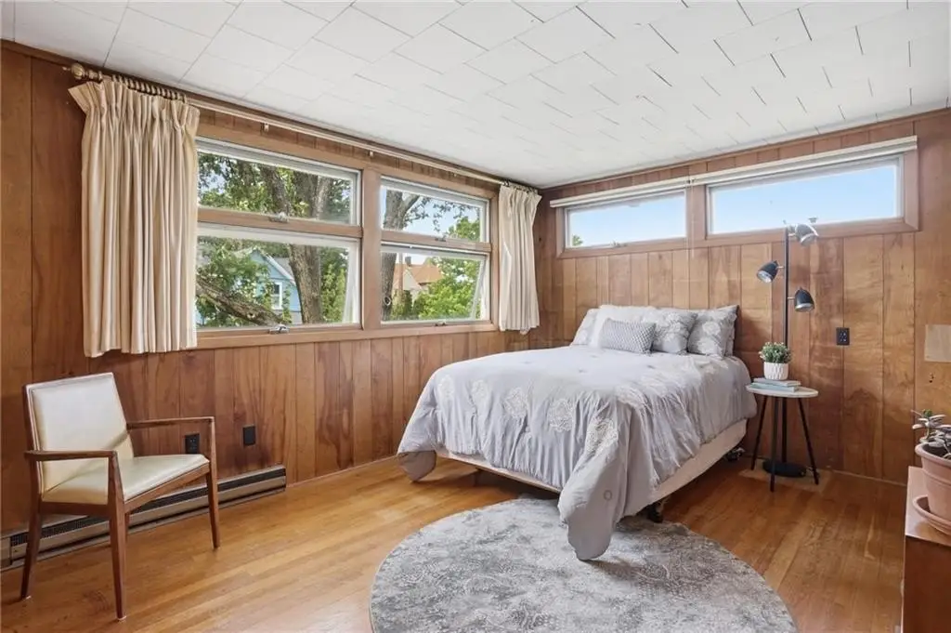
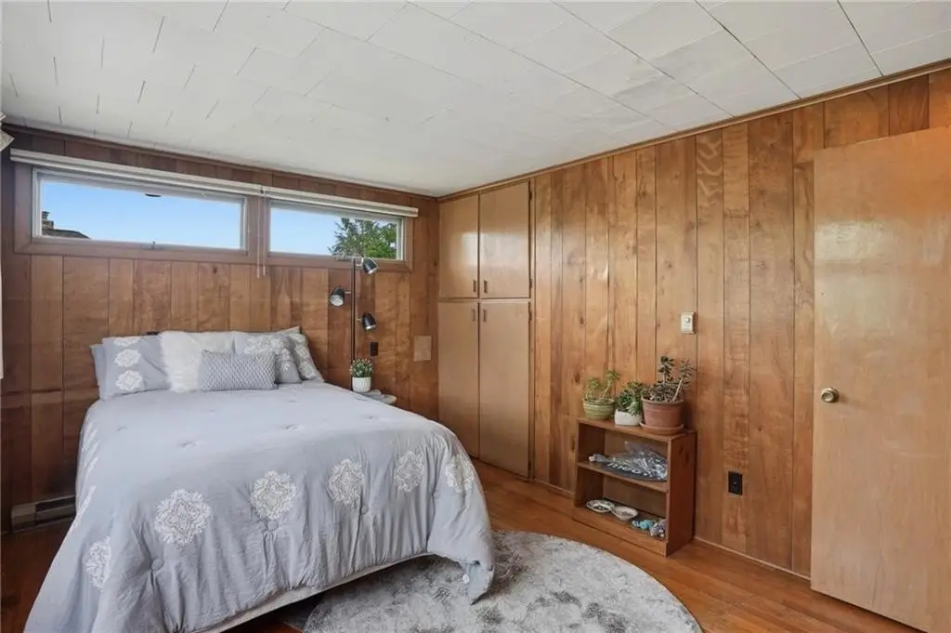
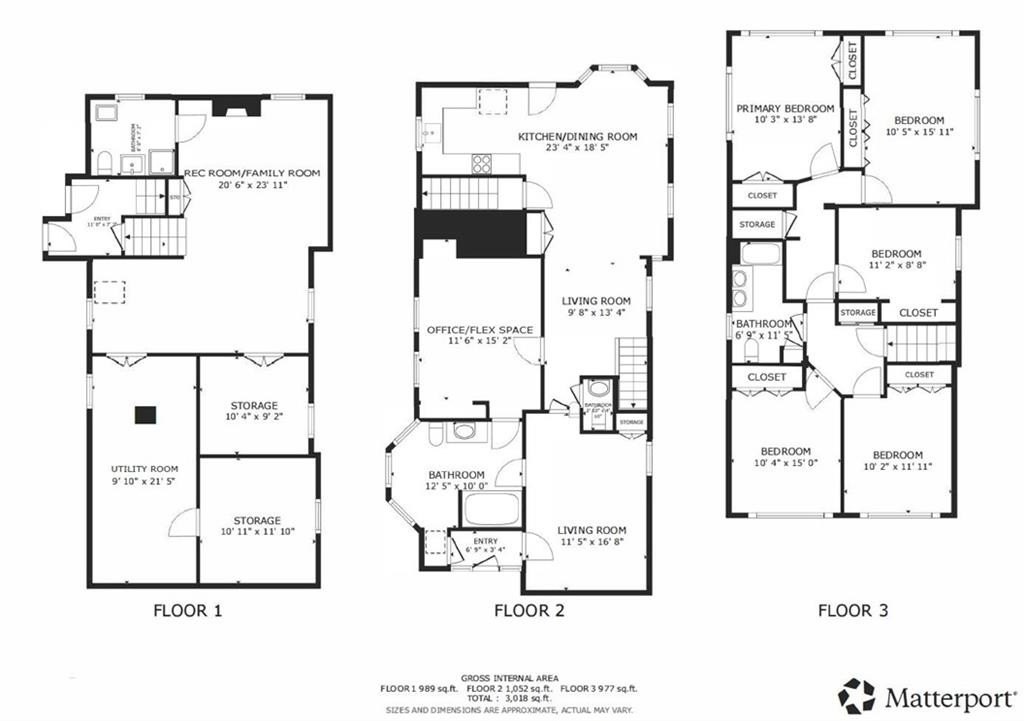
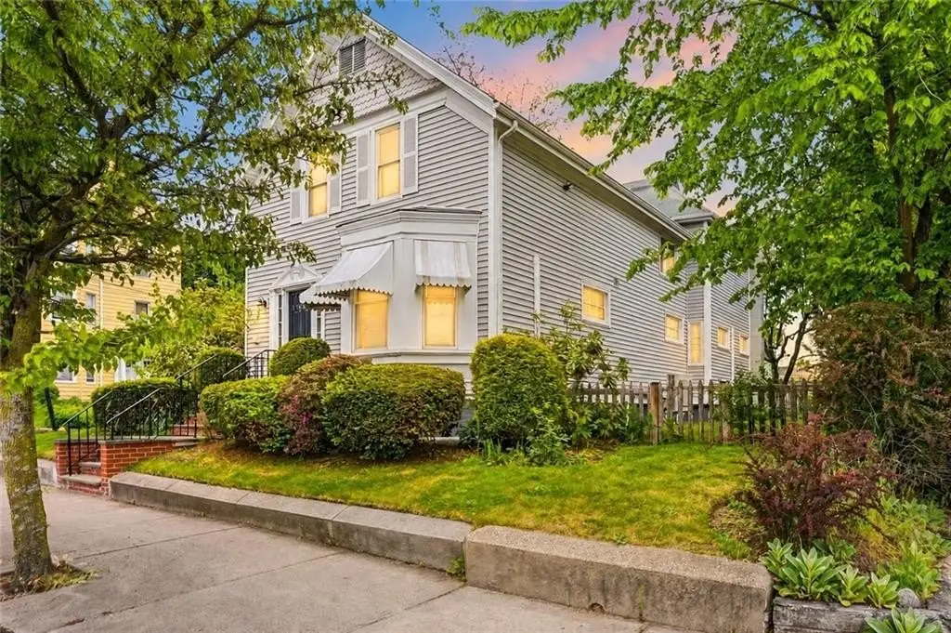
    • 5‑bedroom, 3.5‑bath home built in 1895 with baseboard heating.
    • Residential/Light Commercial zoning provides flexibility for family, multigenerational, or live/work use.
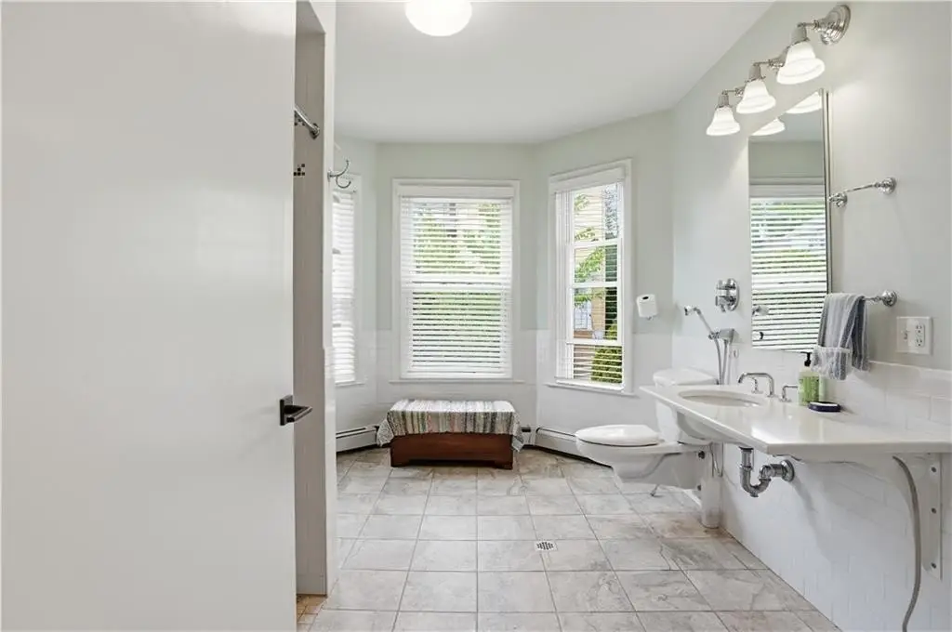
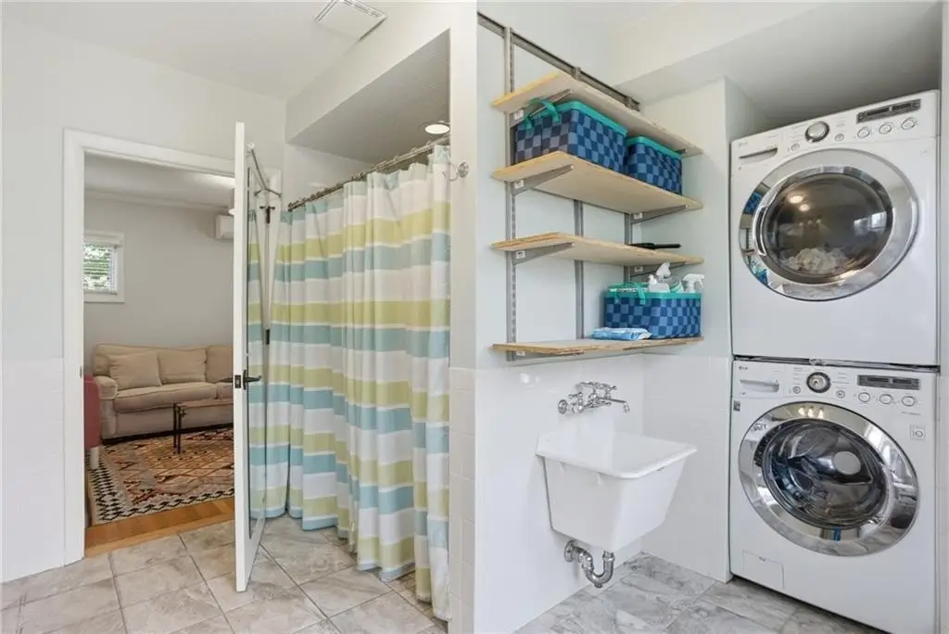
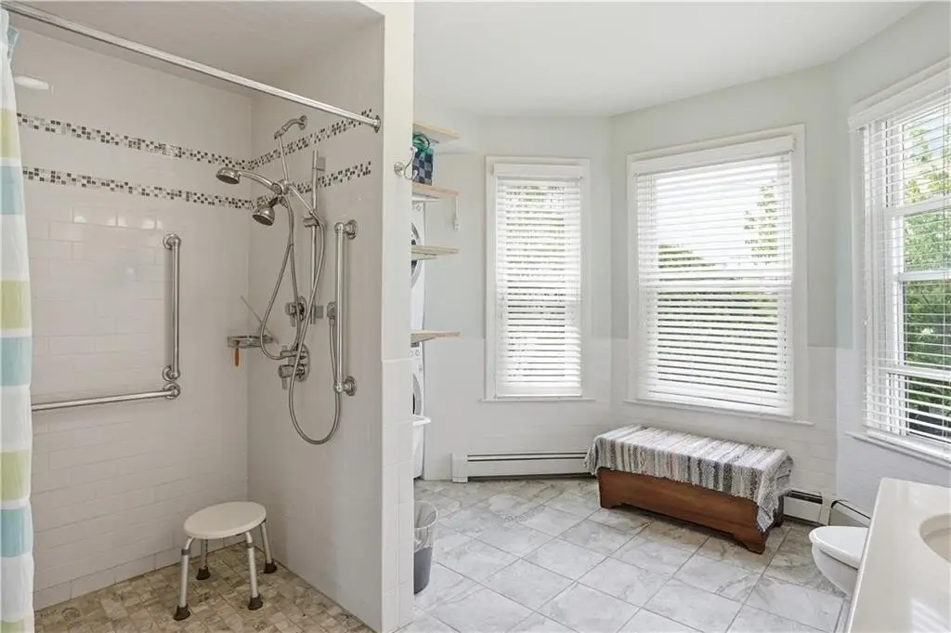
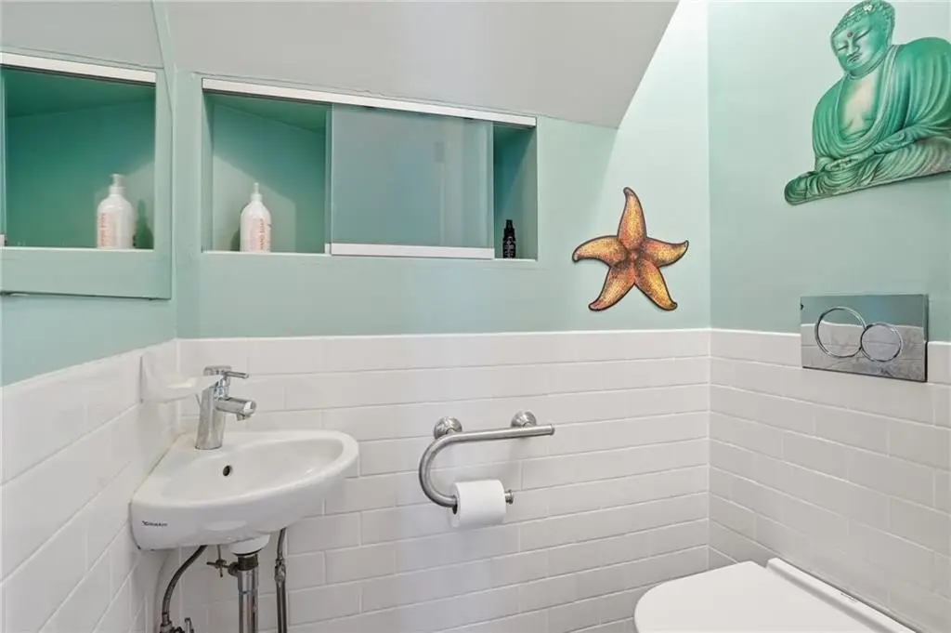
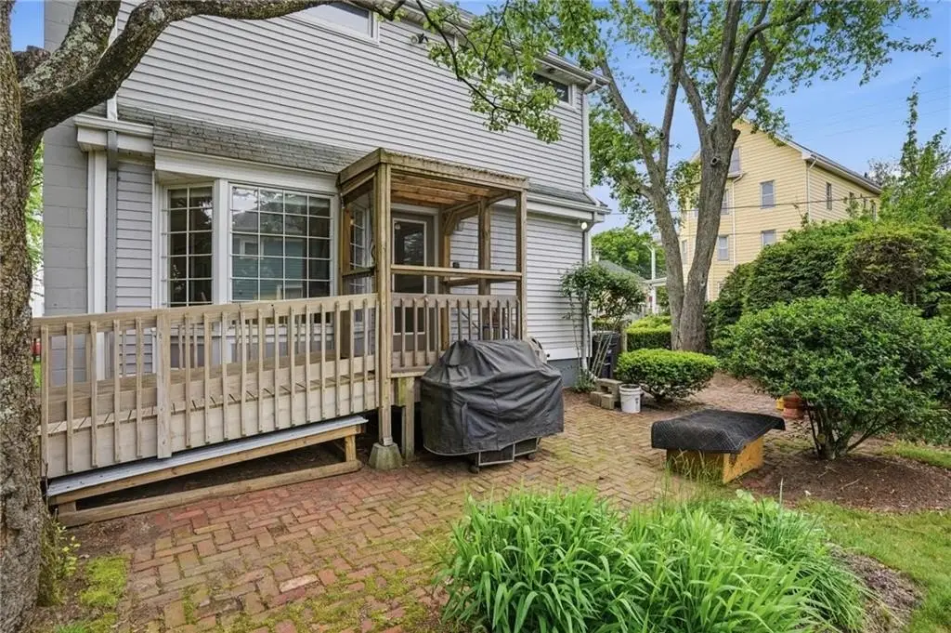
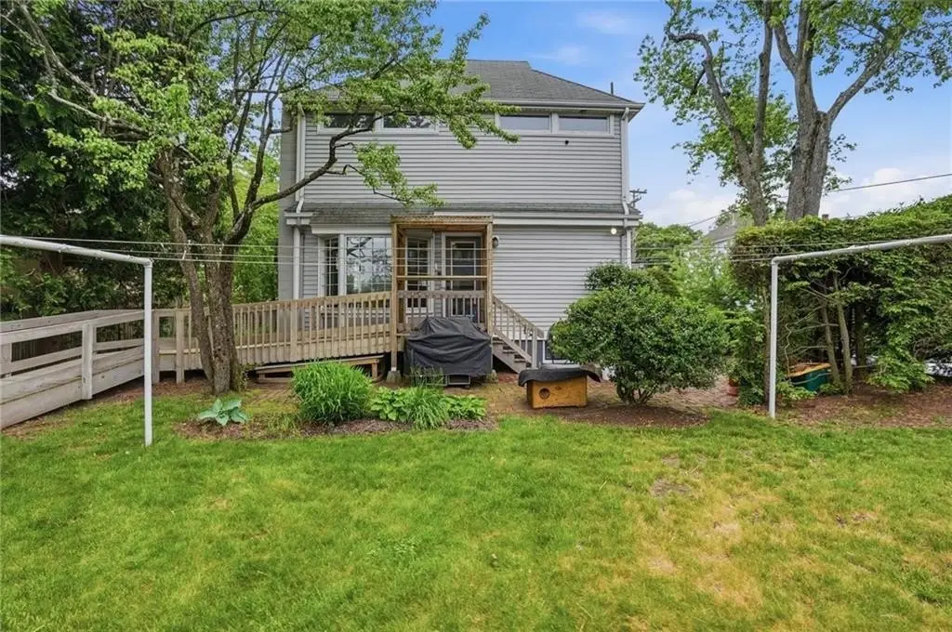
    • Accessible first floor includes exterior ramp, wide doorways, first‑floor laundry, and a bath with radiant floor heat + zero‑threshold shower.
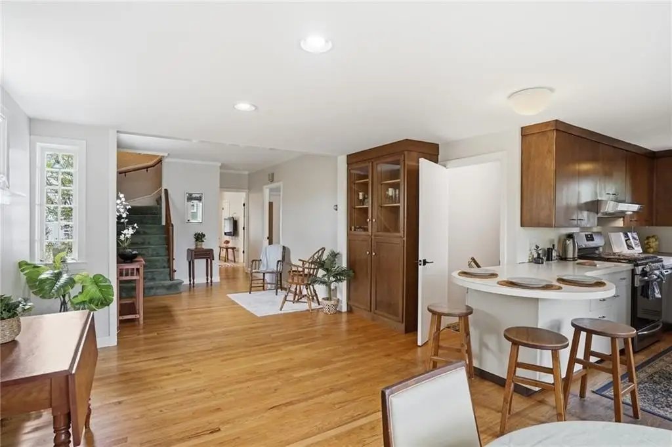
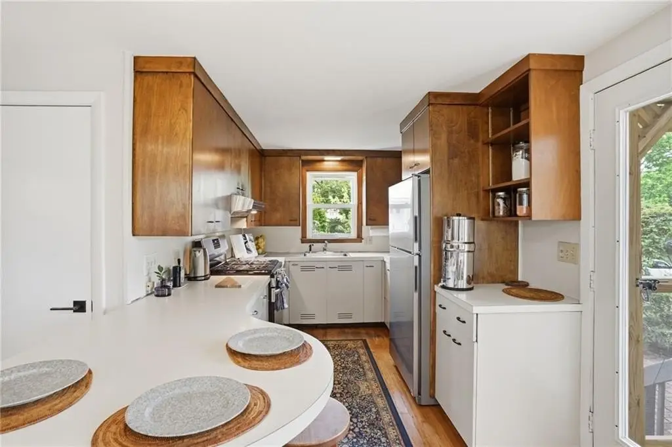
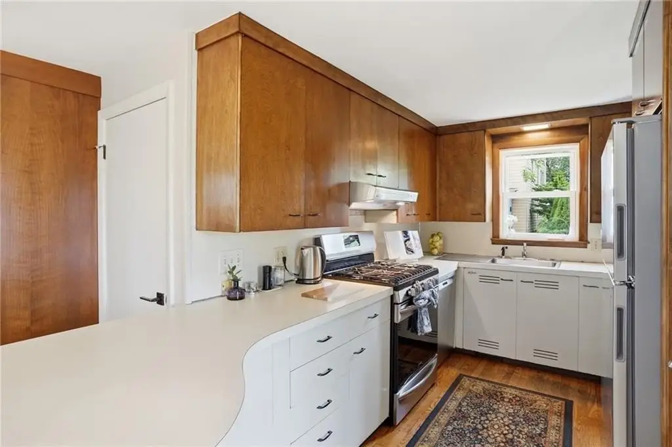
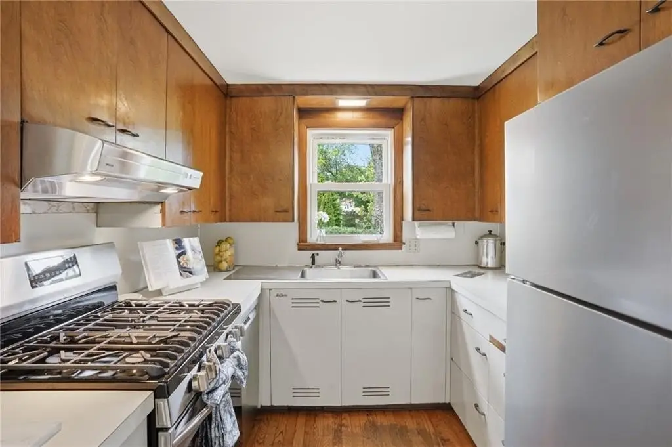
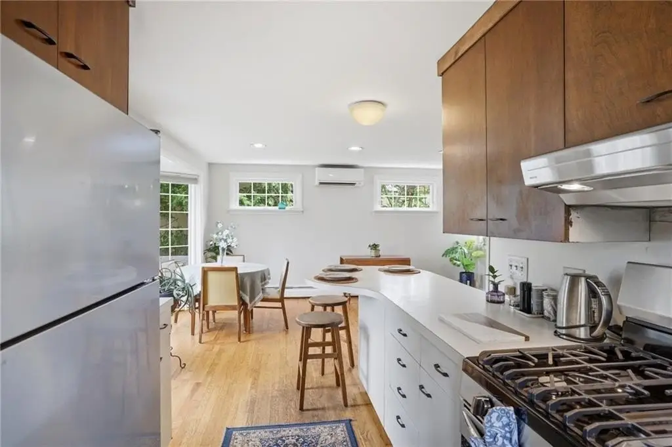
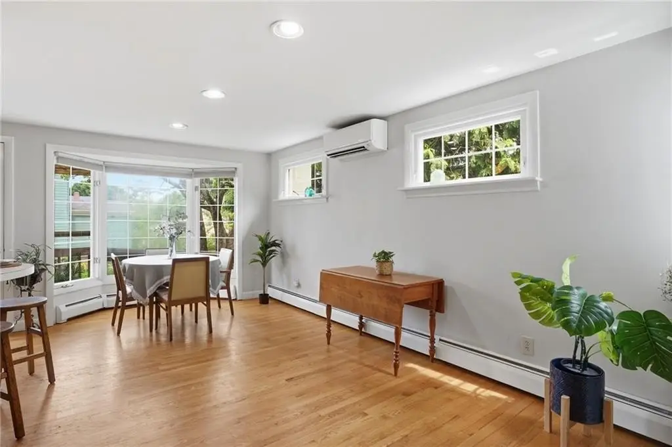
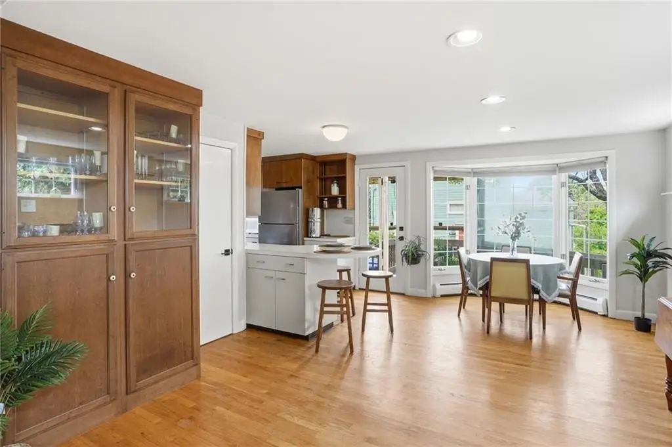
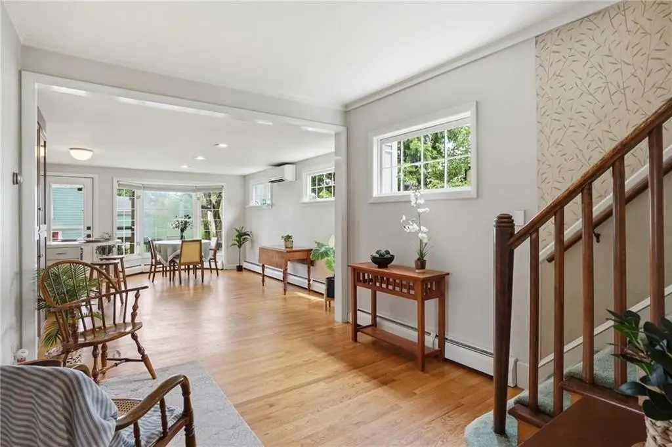
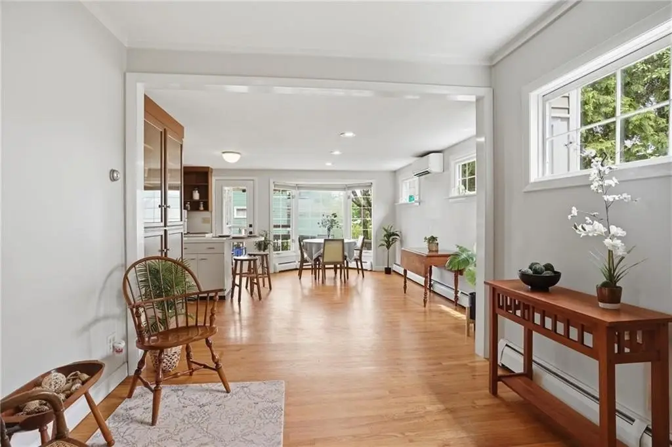
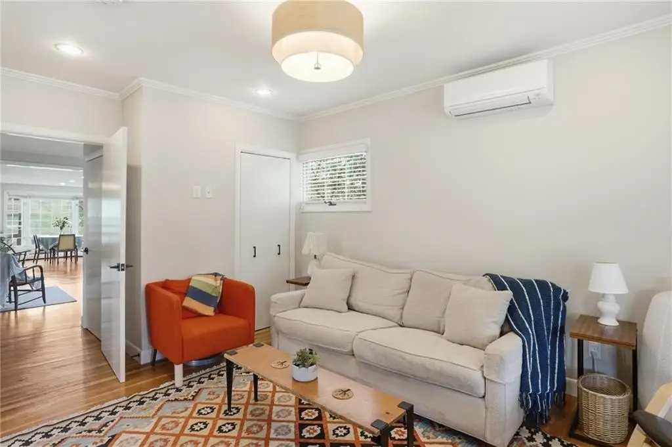
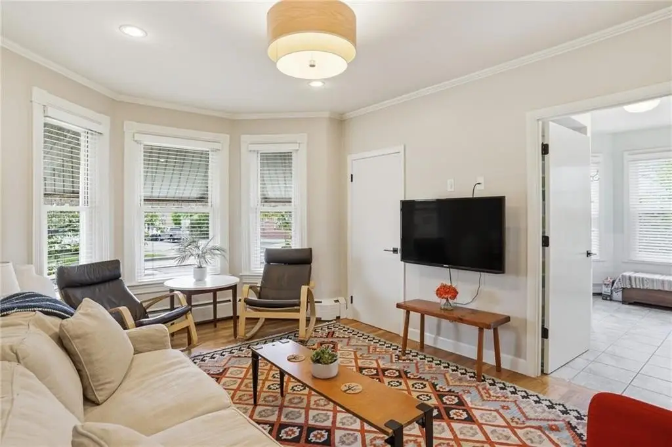
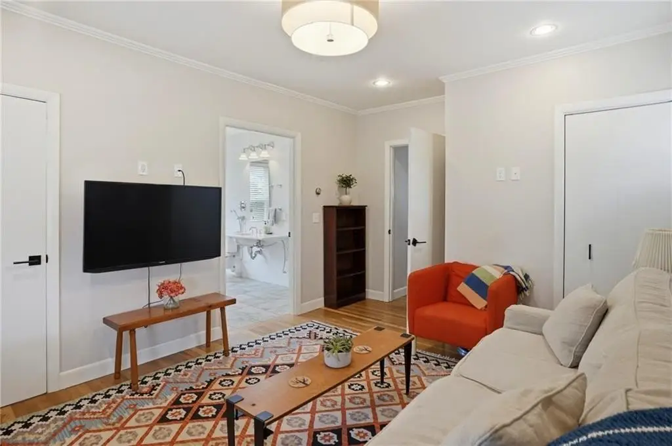
    • Open‑concept kitchen/dining plus a first‑floor study/flex room for remote work, guest space, or den.
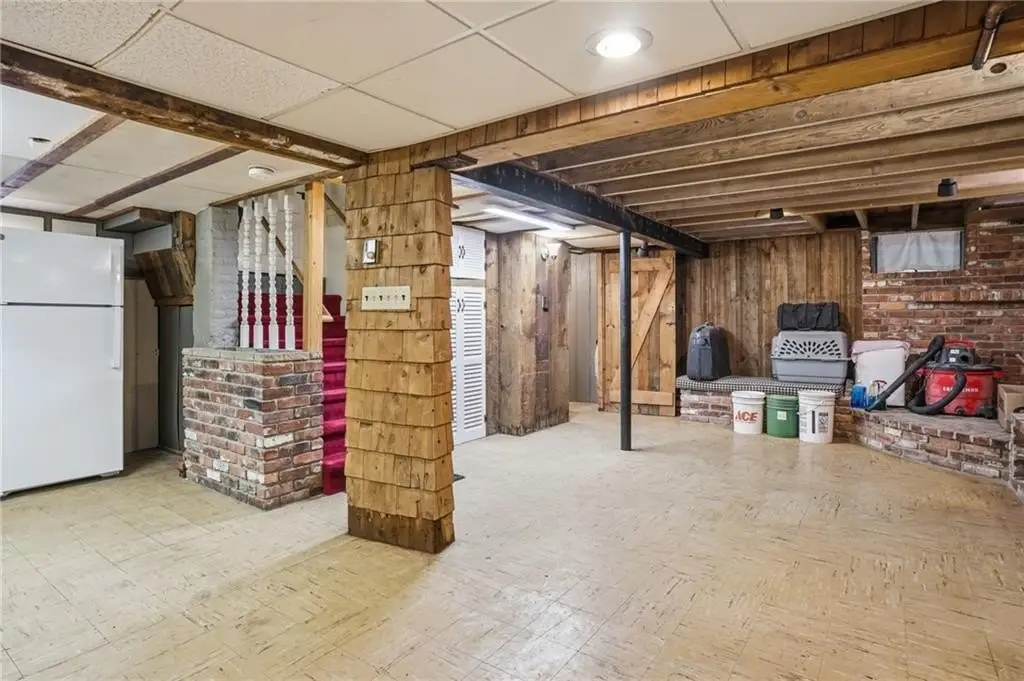
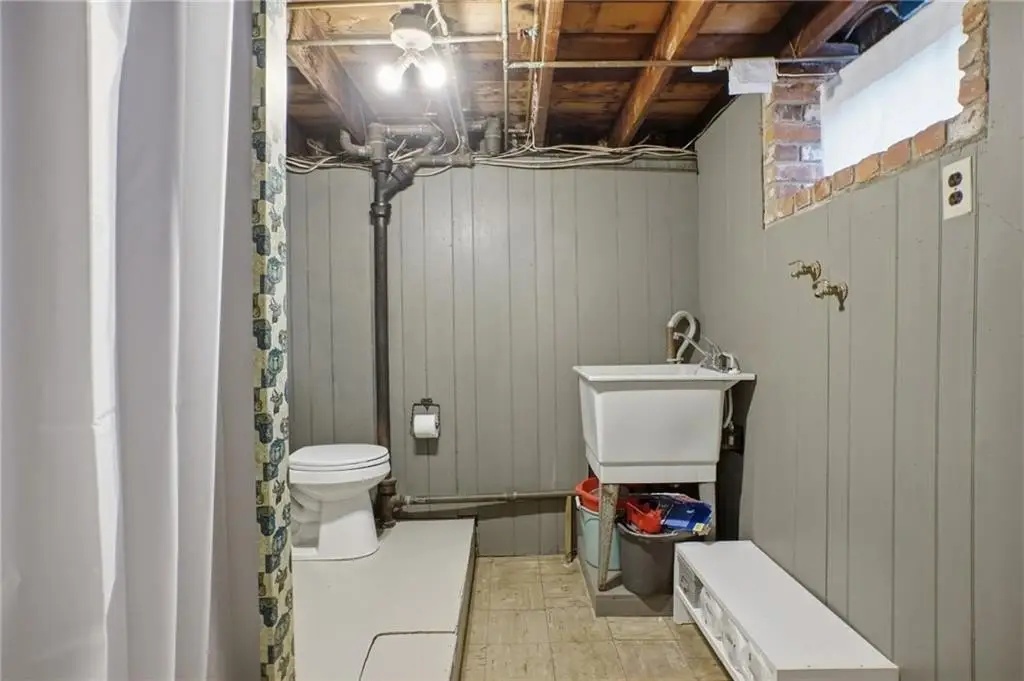
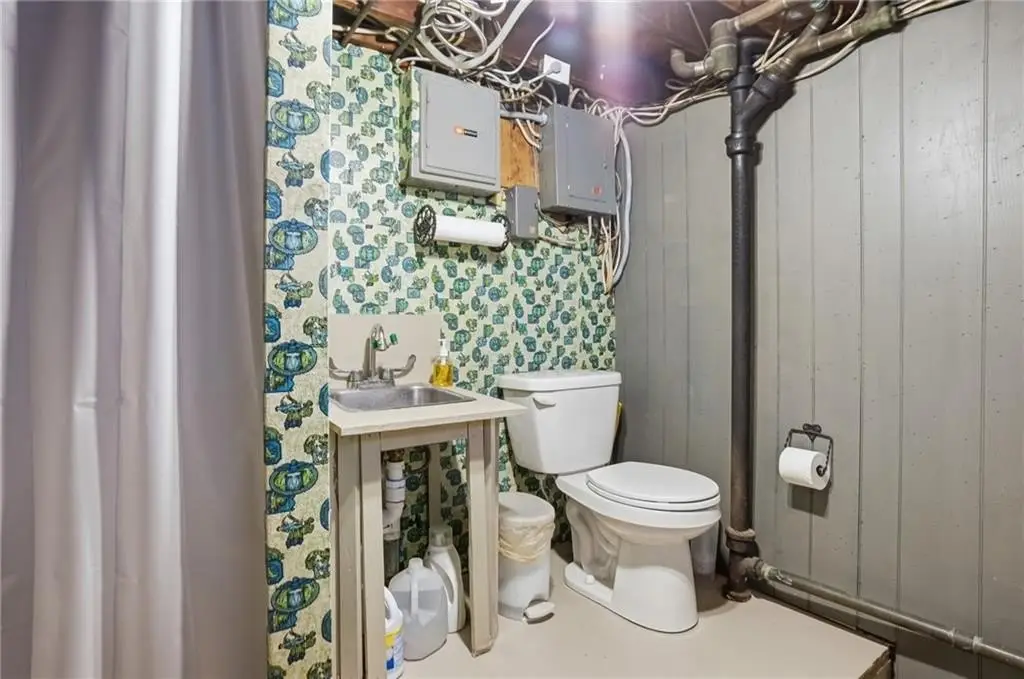
    • Partially finished lower level with flexible recreation/workshop space, brick hearth, full bath, and laundry hookups.
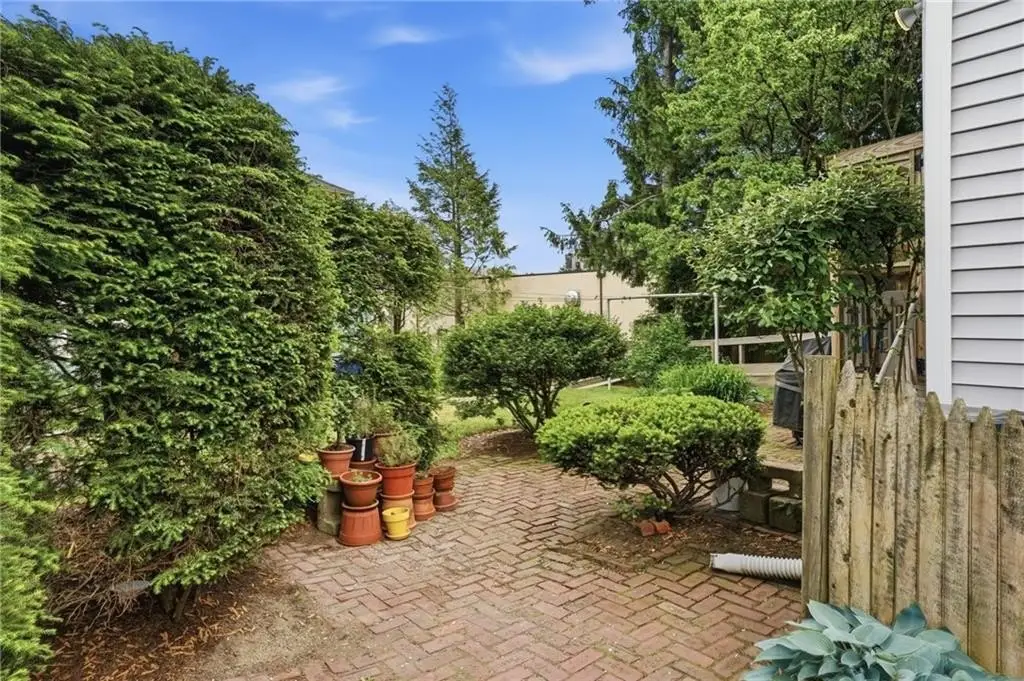
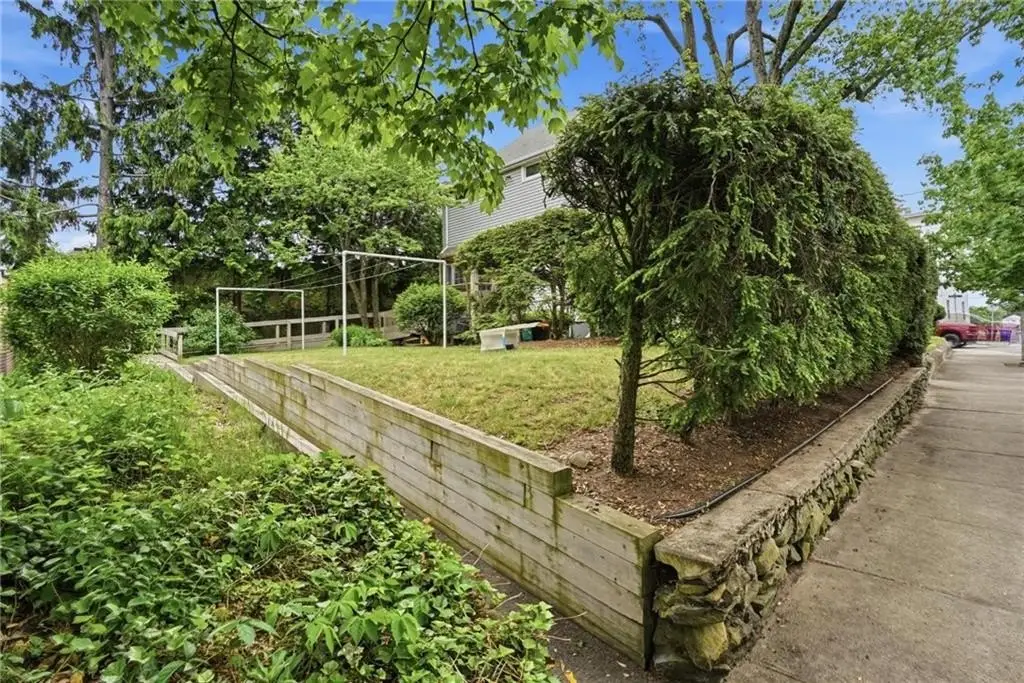
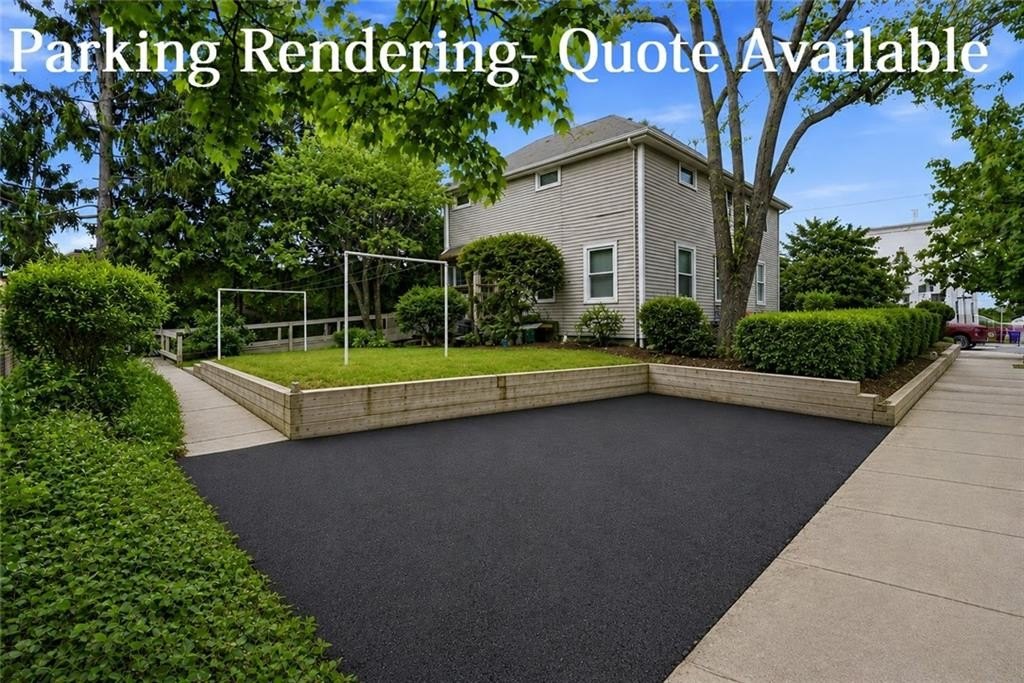
    • Outside features a yard, patio, screened sitting area, irrigation system, exterior lighting, and natural gas grill connection with space for a future multi‑car driveway.

    Overview

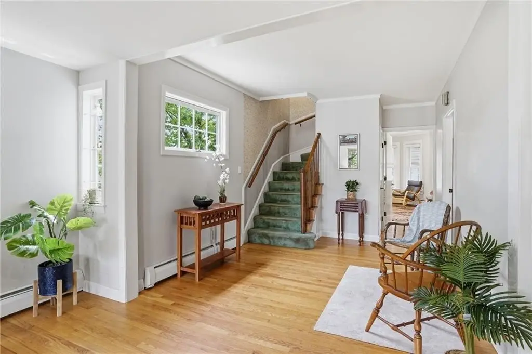
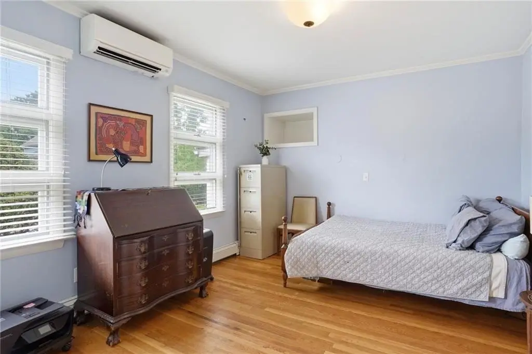
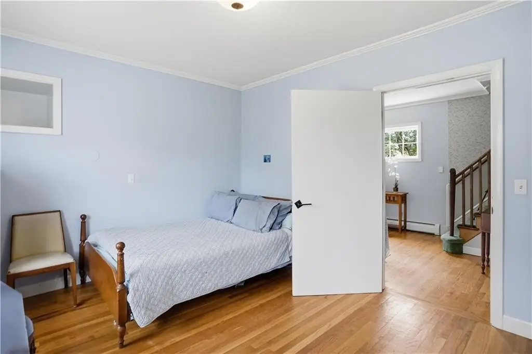
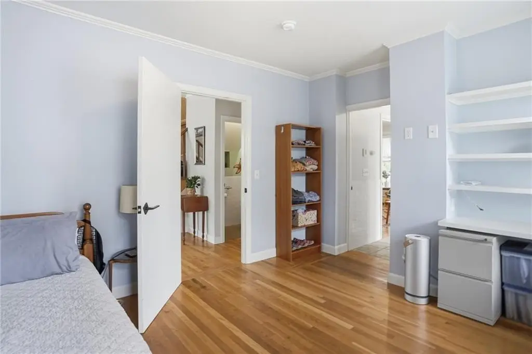
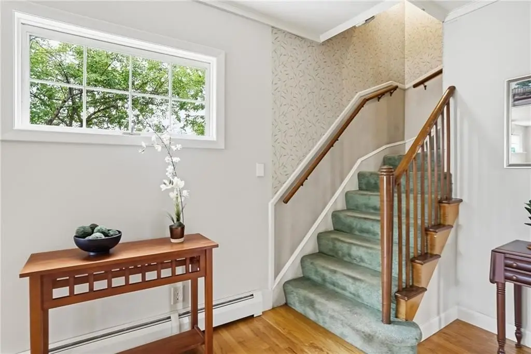
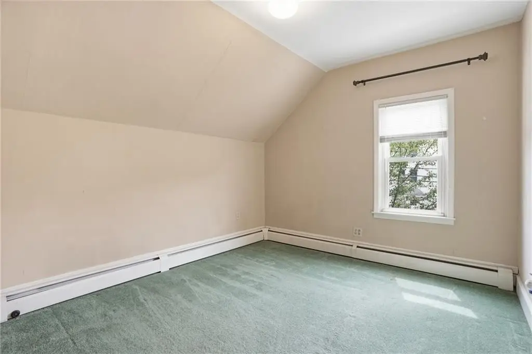
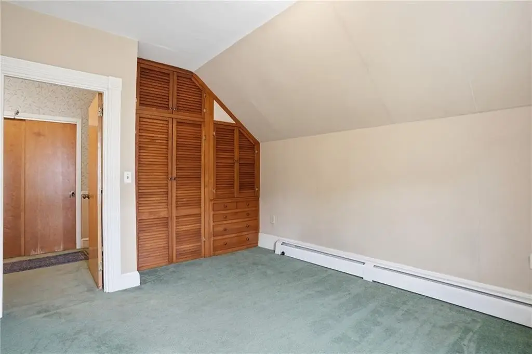
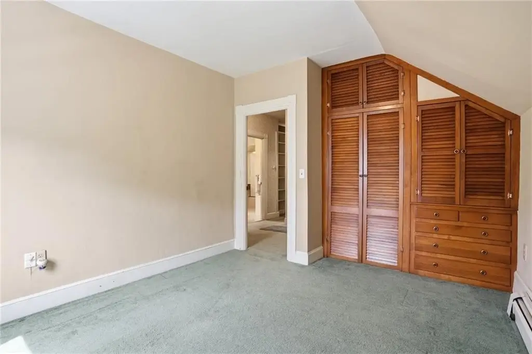
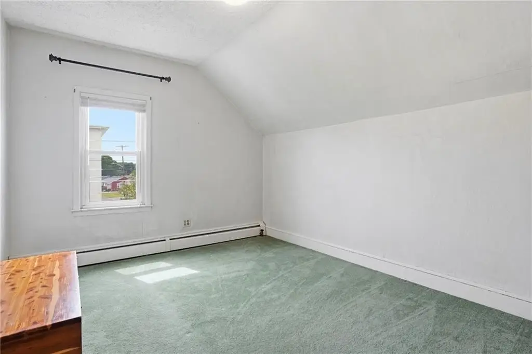
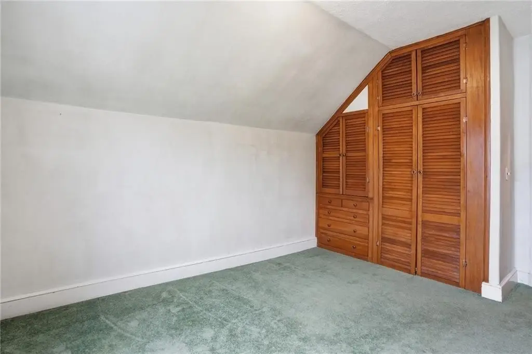
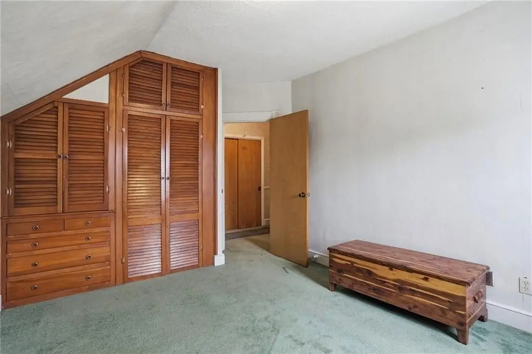
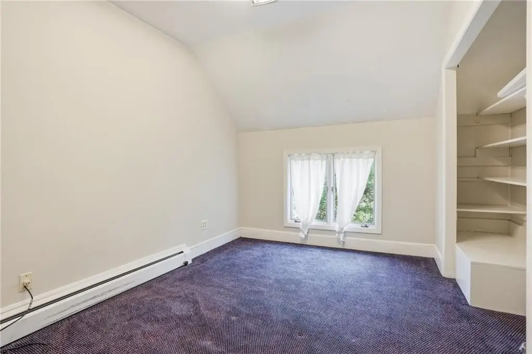
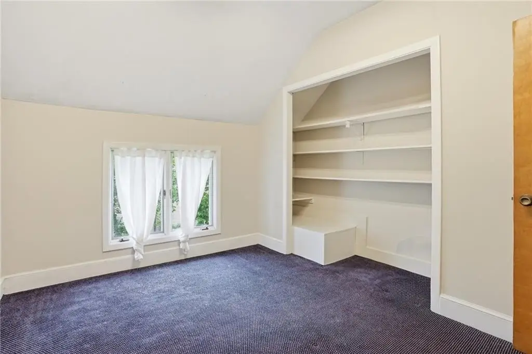
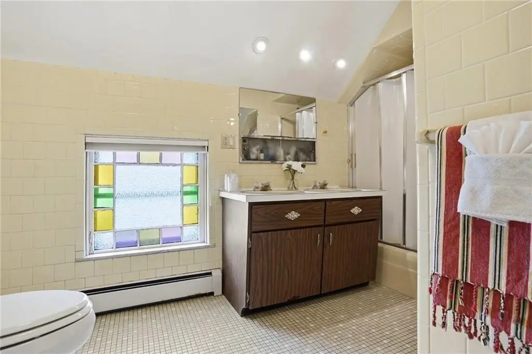
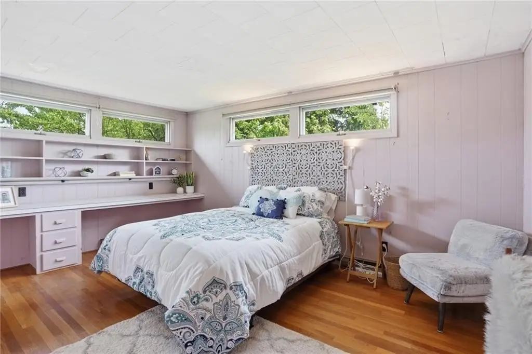
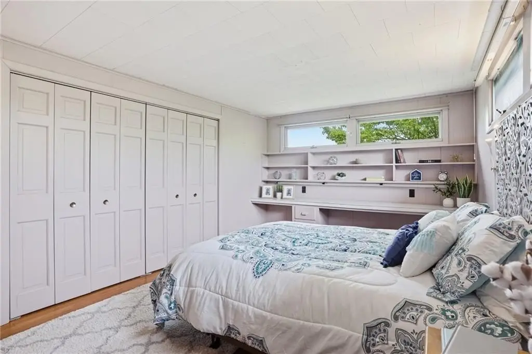
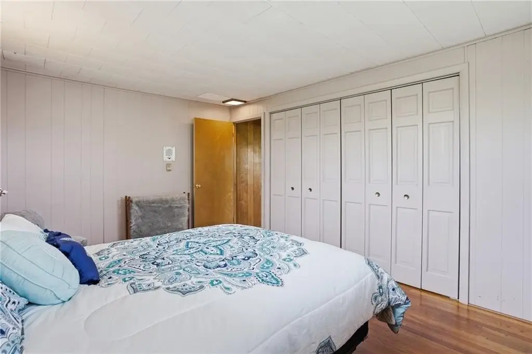
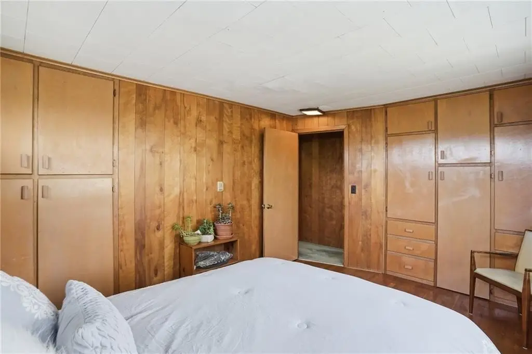
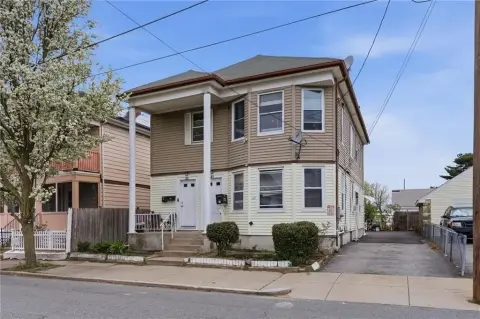
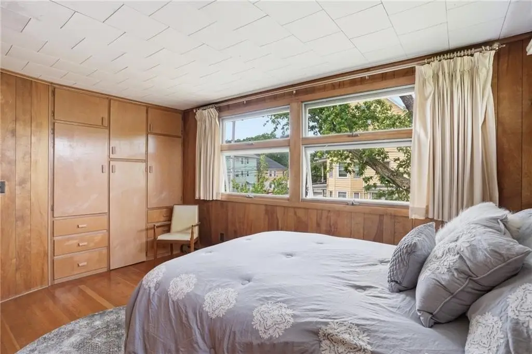
    This distinctive 5-bedroom, 3.5-bath residence is move-in ready and designed for flexibility. Hardwood floors, spacious living areas, extensive built-ins, and abundant storage support both everyday living and adaptable room use. The home includes an open-concept kitchen and dining area, plus a first-floor study/flex room suitable for remote work, guest space, or a den. Accessibility features on the first floor include an exterior access ramp, wide doorways, first-floor laundry, and a bath with radiant floor heat and a zero-threshold shower. Upstairs, five adaptable rooms and a full bath can be used as bedrooms, offices, or hobbies. A partially finished lower level adds additional flexible space with a brick hearth, full bath, laundry hookups, and generous storage.

    Located in Pawtucket, RI, the property is described as convenient to commuter rail, shopping, dining, recreation, and major routes. The exterior offers a yard, patio, screened sitting area, irrigation system, and exterior lighting, along with a natural gas grill connection. There is also ample space for a future multi-car driveway.

    The Residential/Light Commercial zoning and interior layout make this property particularly practical for households that need live/work flexibility, along with tenants or operators looking for a home-style setting with accessible features and multiple usable rooms. The combination of first-floor functional space, additional lower-level area, and utility updates supports a range of family, multigenerational, and work-from-home arrangements within the same footprint.
    Property Profile Location Intelligence

    Current Use by Public Records

    Single family properties

    Suggested Use

    Dental Office Acupuncture Real Estate Agency Plumbing Service Hotel & Motel (Bike/Boat/Book/etc) Store Veterinary Clinic Pet Store Home Appliance Store Pet Store & Service

    Zoning and permitted uses should be independently verified with local authorities.

    Location Insight

    • Map
    • Local Demand
    City
    Pawtucket
    County
    Providence
    State
    Rhode Island
    Longitude
    -71.413601
    Latitude
    41.871827

    FAQs

    What type of property is this?
    Single family property - A Residential/Light Commercial home with an accessible first floor, flexible study space, and partially finished lower level.
    Where is this single family property located?
    The property is located at 407 Smithfield Avenue Pawtucket, RI.
    What is the asking price?
    The asking price for this property is $499,900.
    What are key features of this property?
    This property features: 5‑bedroom, 3.5‑bath home built in 1895 with baseboard heating.; Residential/Light Commercial zoning provides flexibility for family, multigenerational, or live/work use.; Accessible first floor includes exterior ramp, wide doorways, first‑floor laundry, and a bath with radiant floor heat + zero‑threshold shower.
    More about this property
    Thanks! Your message was sent.
    Error! Your message wasn't sent.
    Please enter your name
    Please enter email
    Please enter the email in the correct format
    Please enter phone
    Please enter the number in the correct format
    Please enter message