For Sale
    • For Sale
    • For Lease
    • Recently Sold
    • Property Lookup
    • Brokers
    Back to Search
    Live-Work Commercial Property Title is generated by Realmo AI

    4069 Cleveland Road, Wooster, OH 44691
    View on Map
    Claim this Listing
    New
    For Sale
    $367,000

    COMMERCIAL - Wooster, OH

    Lot size:
    0.87 Acres
    Added:
    Jul 2, 2026
    Days on Market:
    7
    Last Refresh:
    Jul 8 at 6:06 pm

    Property Features for 4069 Cleveland Road

    General Information

    Property type
    Commercial Sale
    Property subtype
    Other
    Rooms
    Basement
    Standard status
    Active
    APN
    71-00140-000
    Lot size
    0.87 Acres

    Taxes and HOA fees

    Tax Year
    2025
    Tax Description
    LOT 7412 134.84' .870A MP 204 CD 2509
    Tax Annual Amount
    3568

    Utilities

    Heating system
    Natural Gas, Forced Air
    Cooling system
    Central Air

    Building Details

    Year built
    1941

    We can help!

    Contact an agent
    James J Hand
    James J Hand

    Listing agent James J Hand License #2002005514

    Listing office RE/MAX Showcase 343 Milltown Rd Suite D, Wooster, OH

    Listing date Jul 2, 2026

    MLS# 5223962

    Copyright © 2026 MLS Now. All rights reserved. All information provided by the listing agent/broker is deemed reliable but is not guaranteed and should be independently verified.

    HighLights

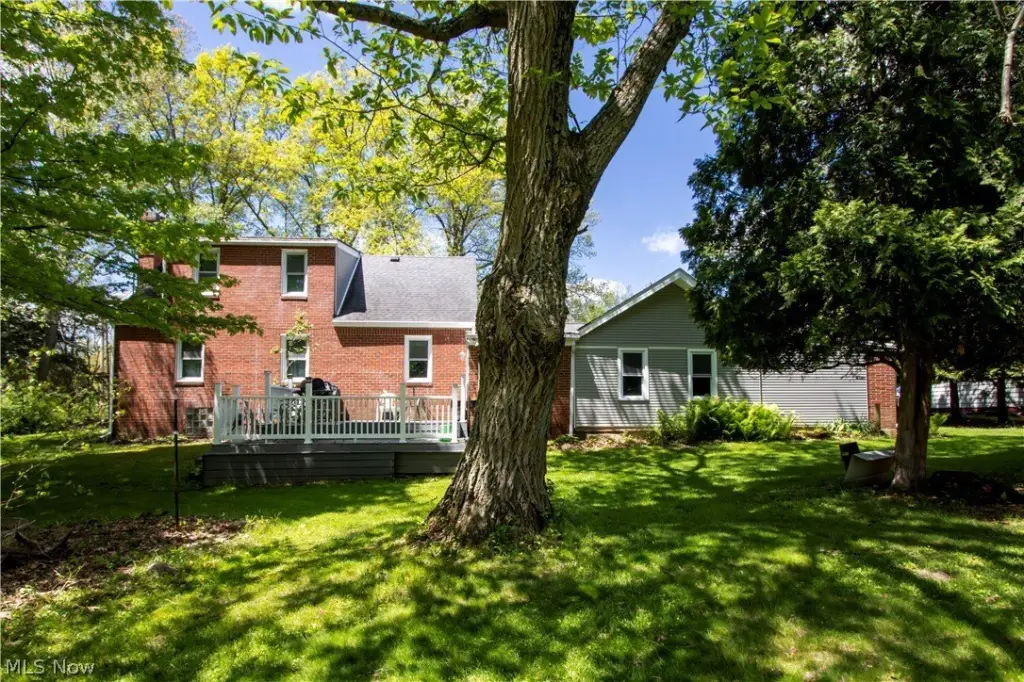
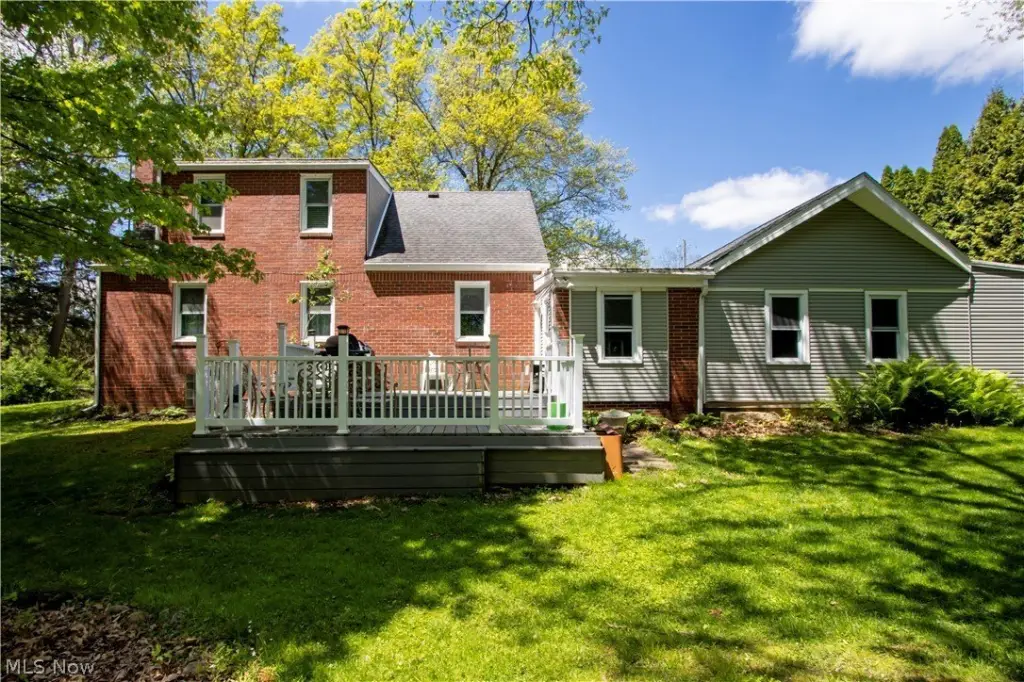
    • Year built 1941 with natural gas forced‑air heating and central air cooling
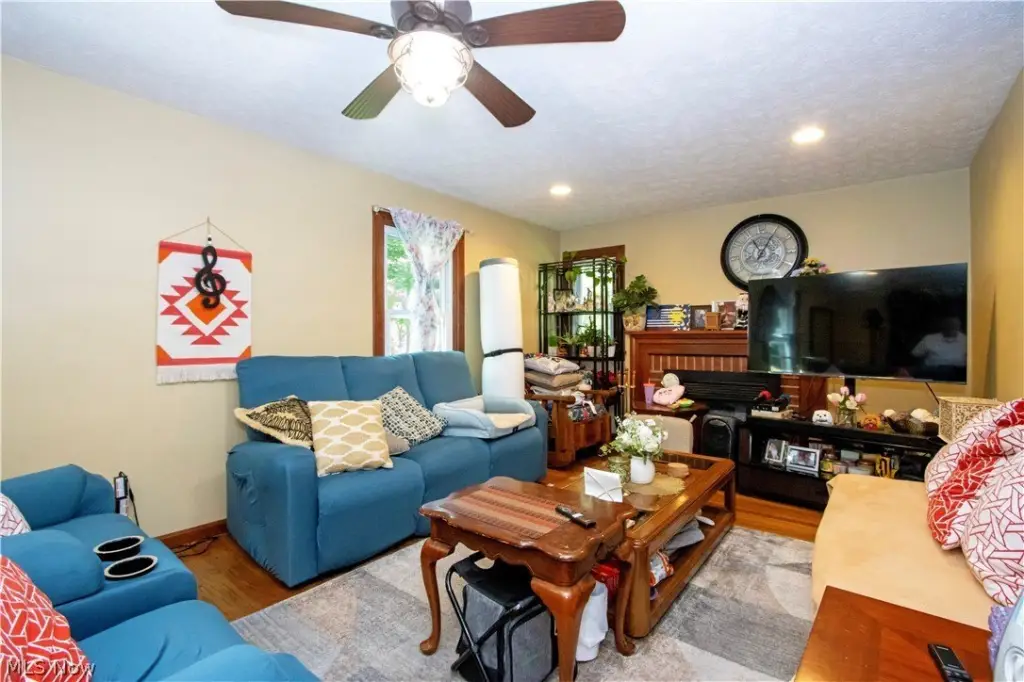
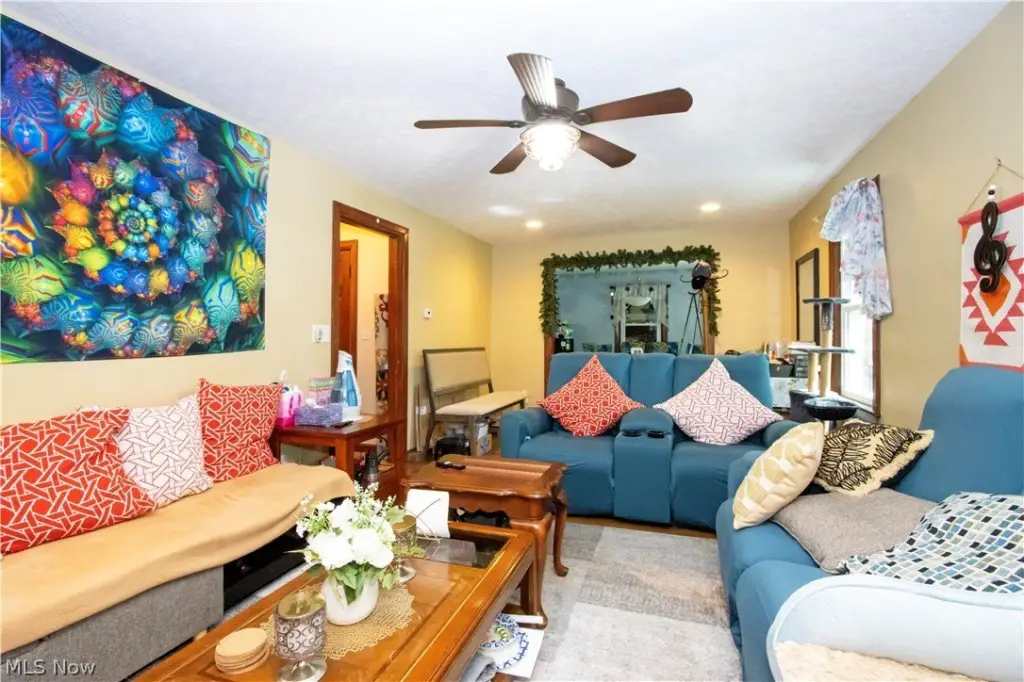
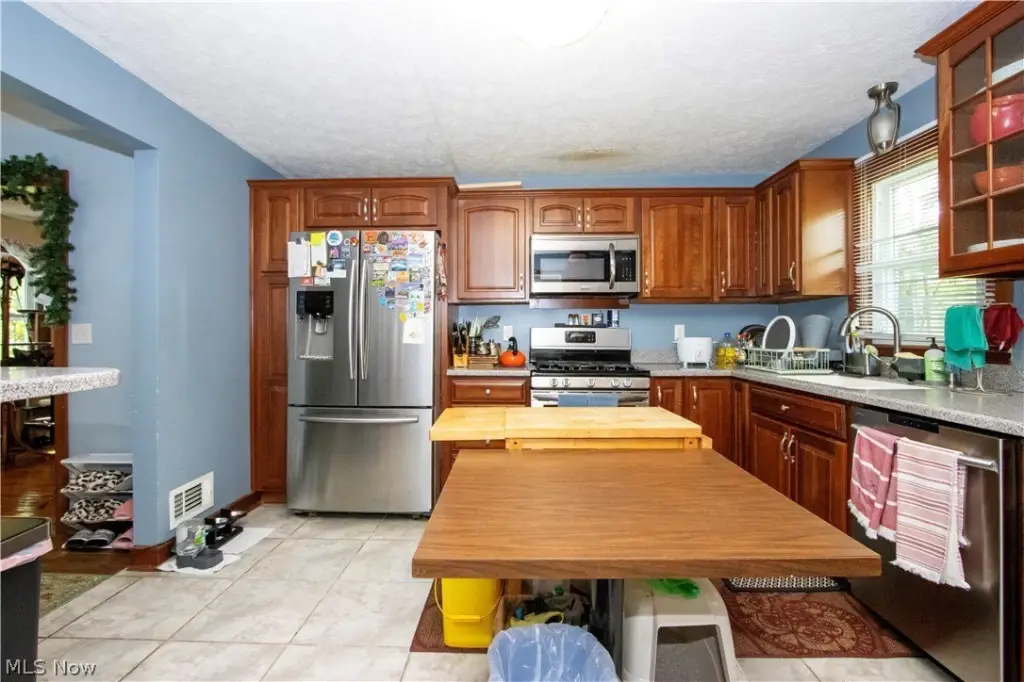
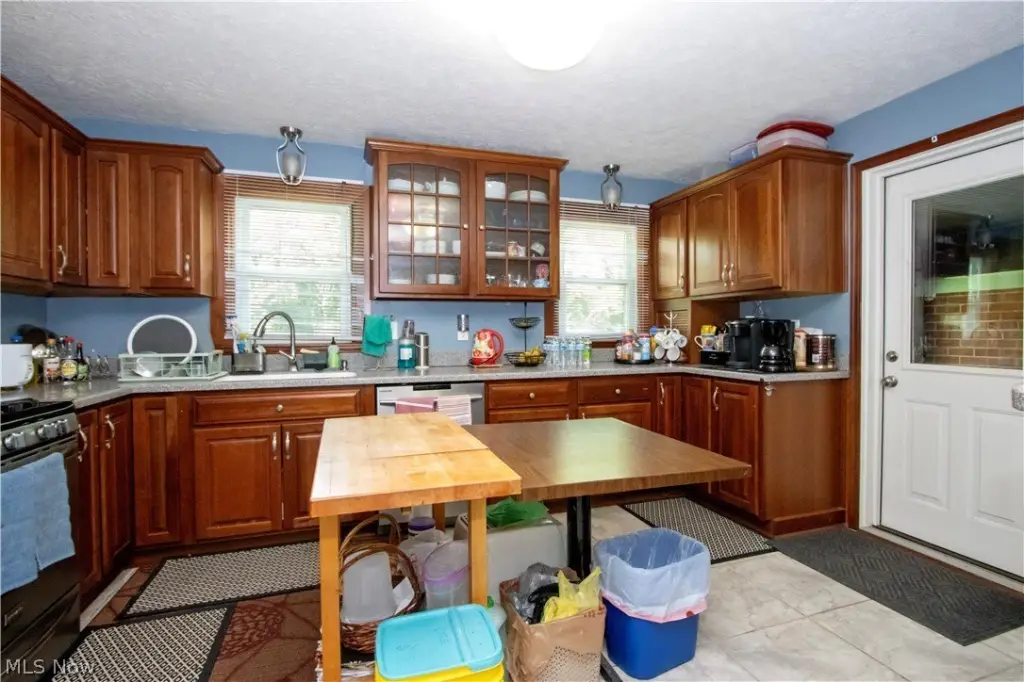
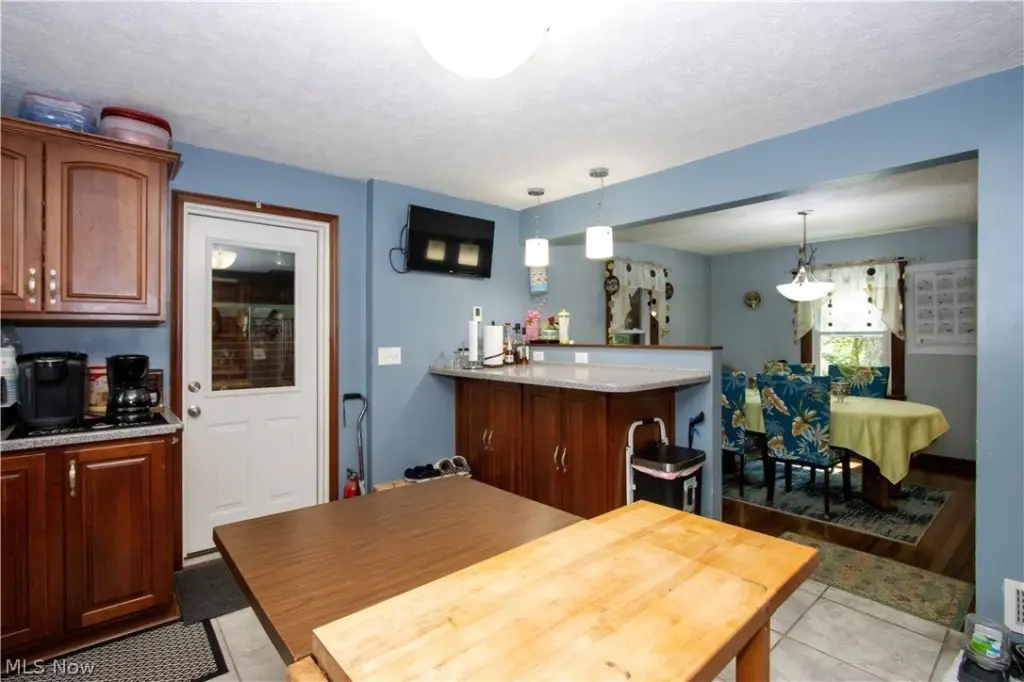
    • Main level includes a kitchen plus flexible office or retail space
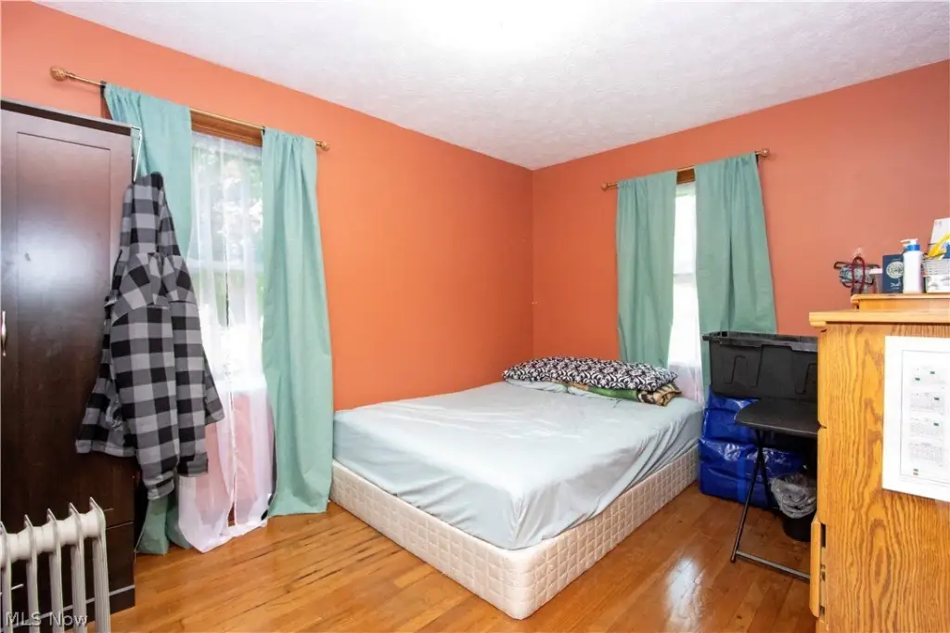
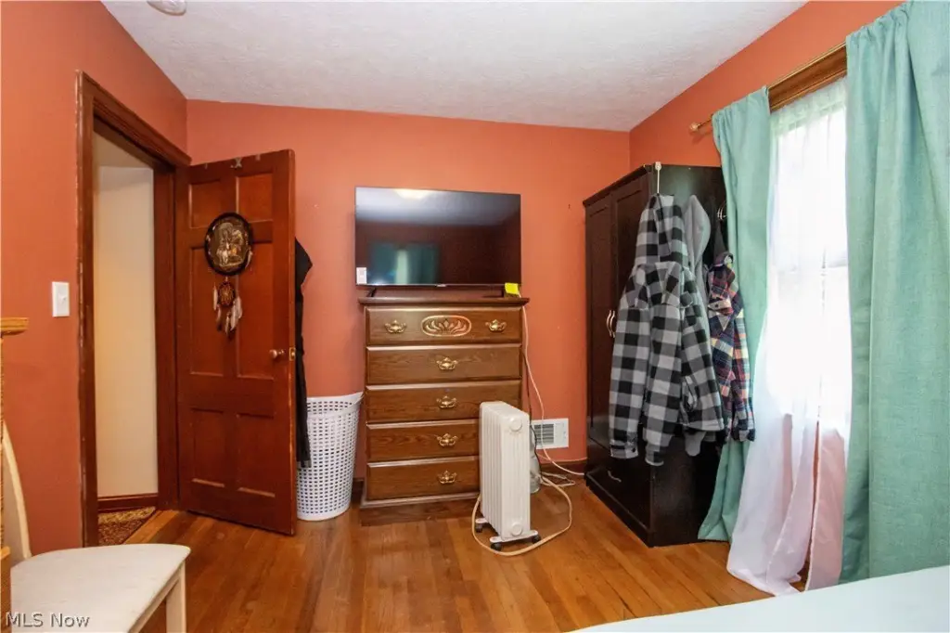
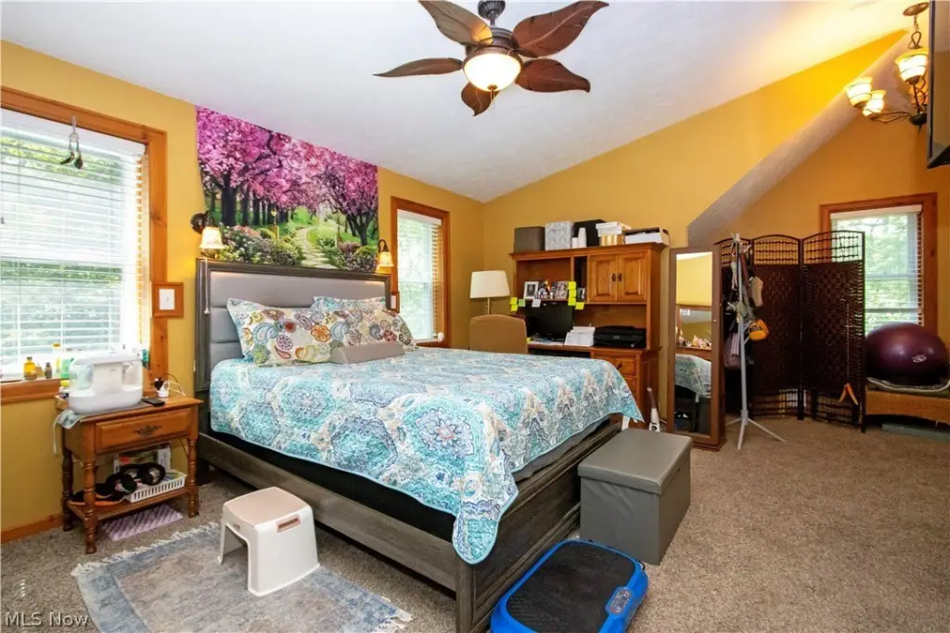
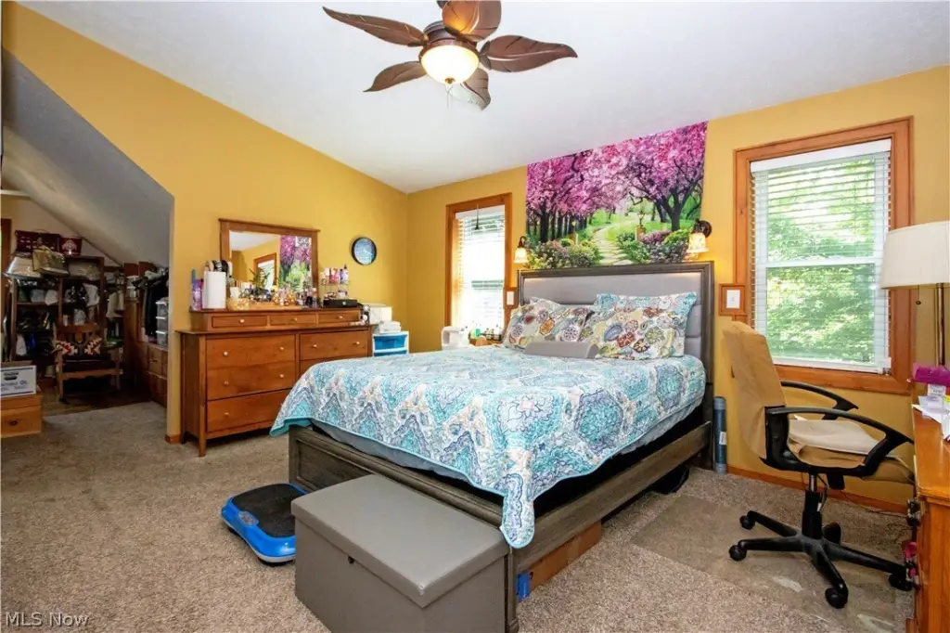
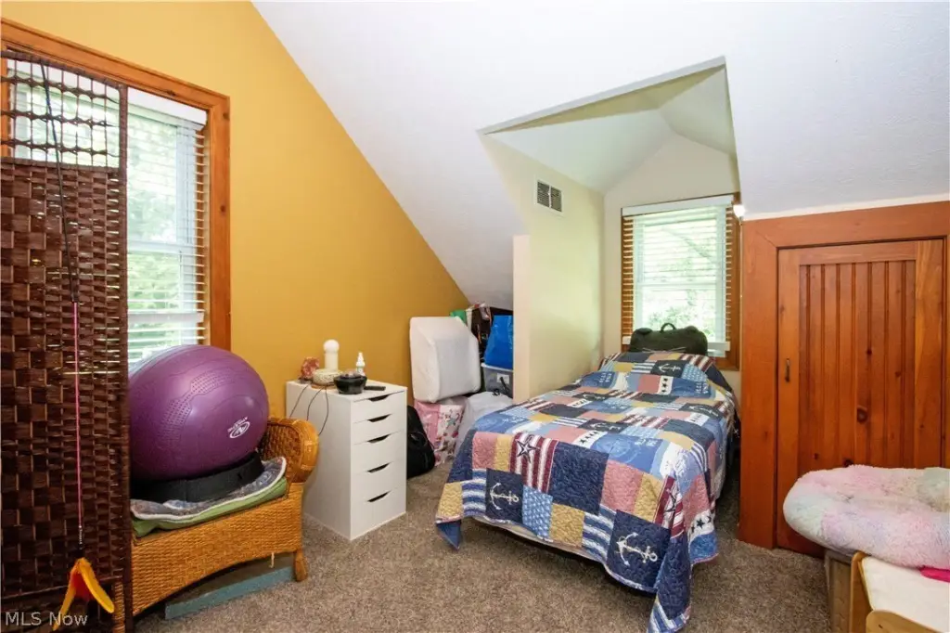
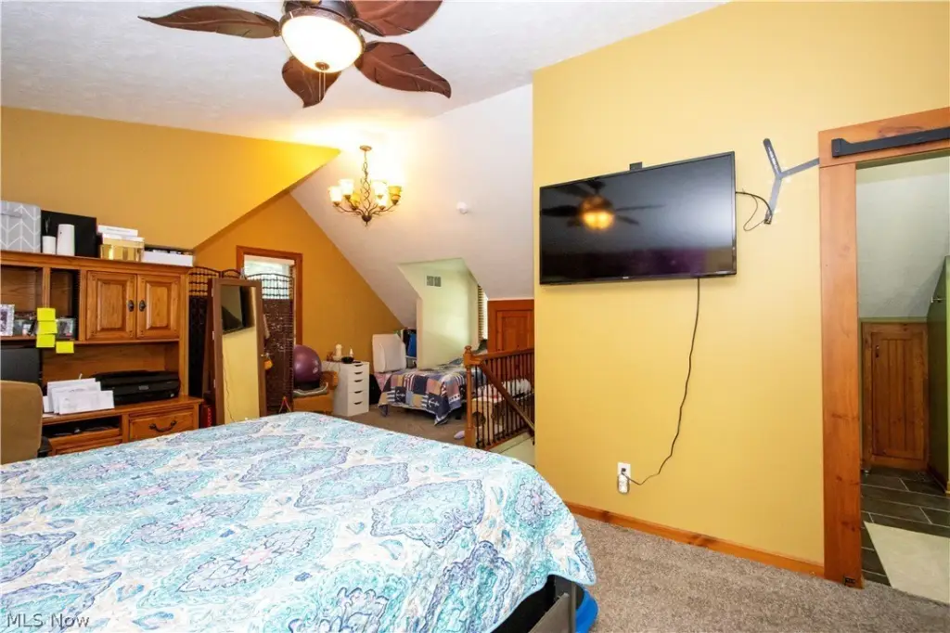
    • Upstairs features a spacious bedroom for live/work use
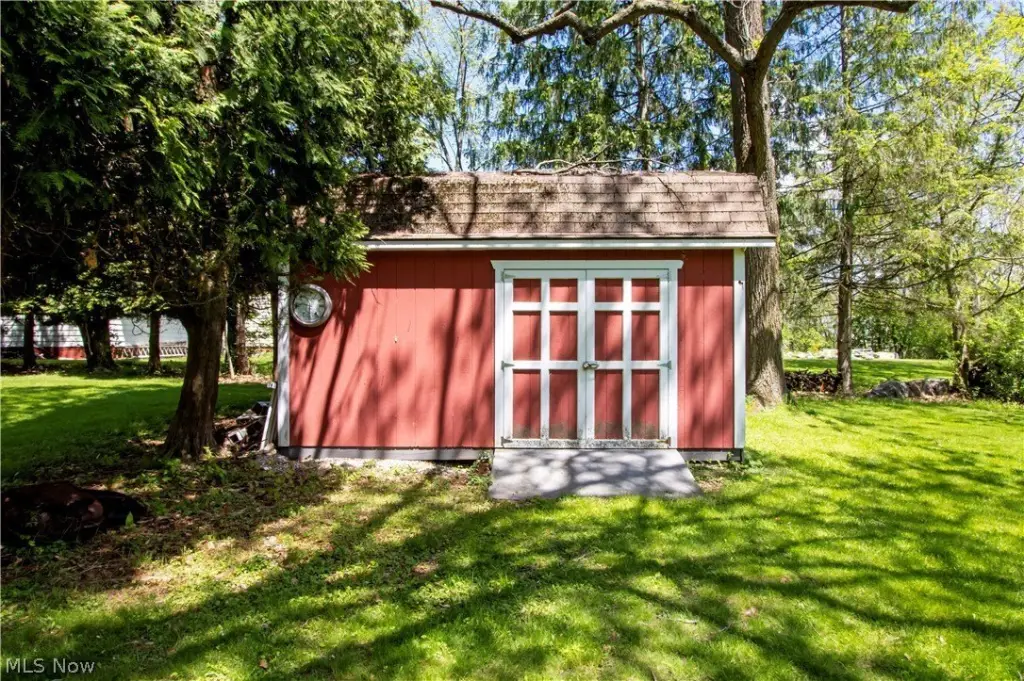
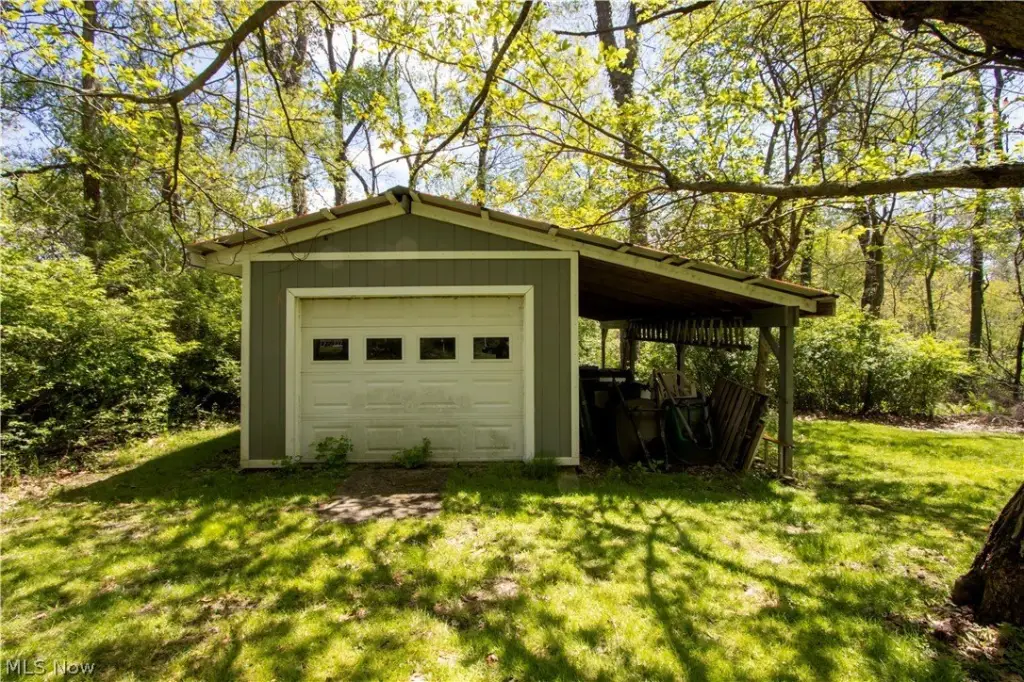
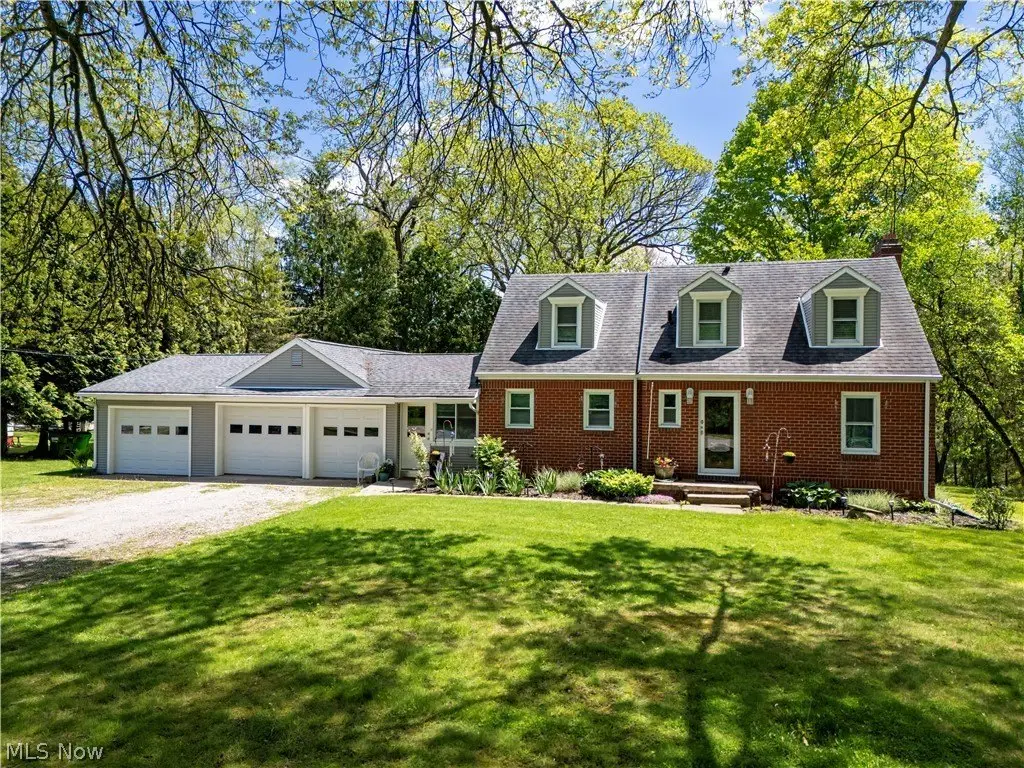
    • Detached 3‑car garage with potential for storage or workshop space
    • Ample parking for customers, clients, and employees
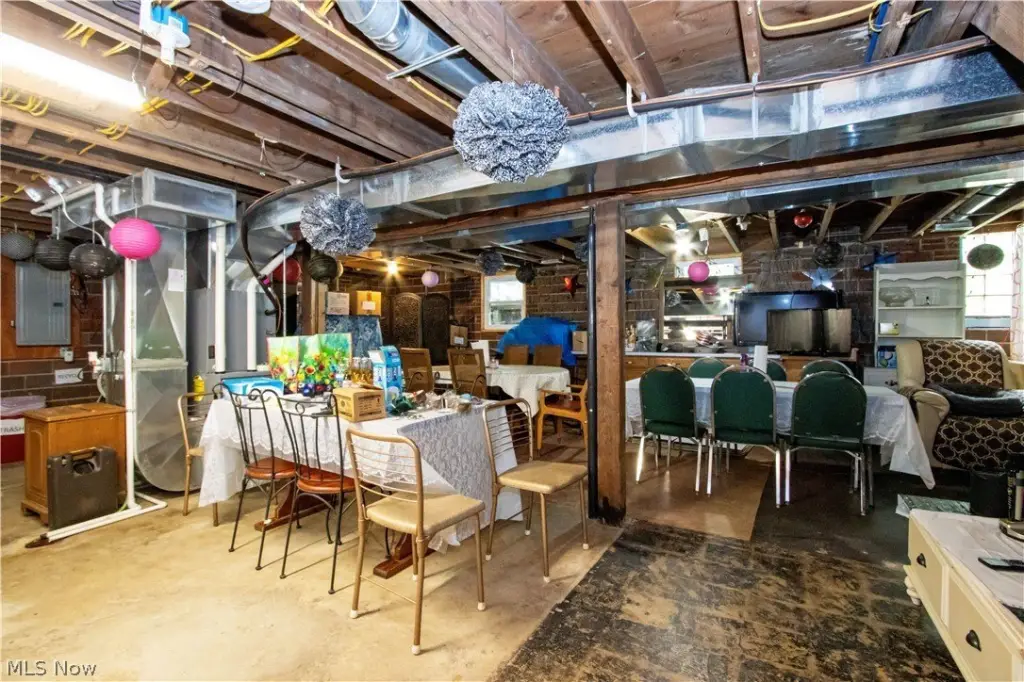
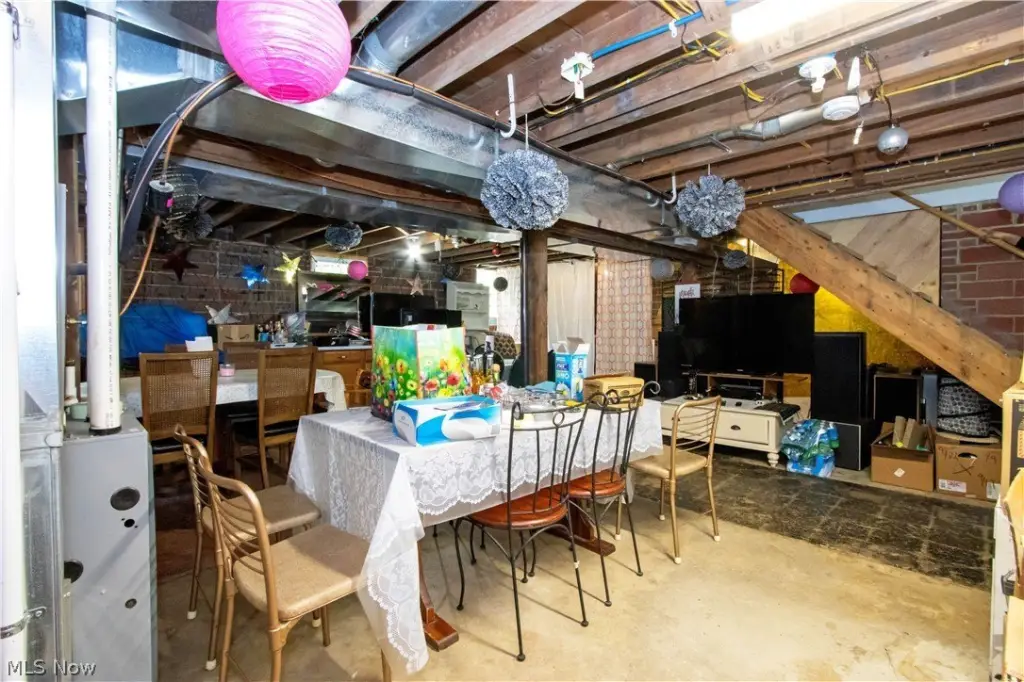
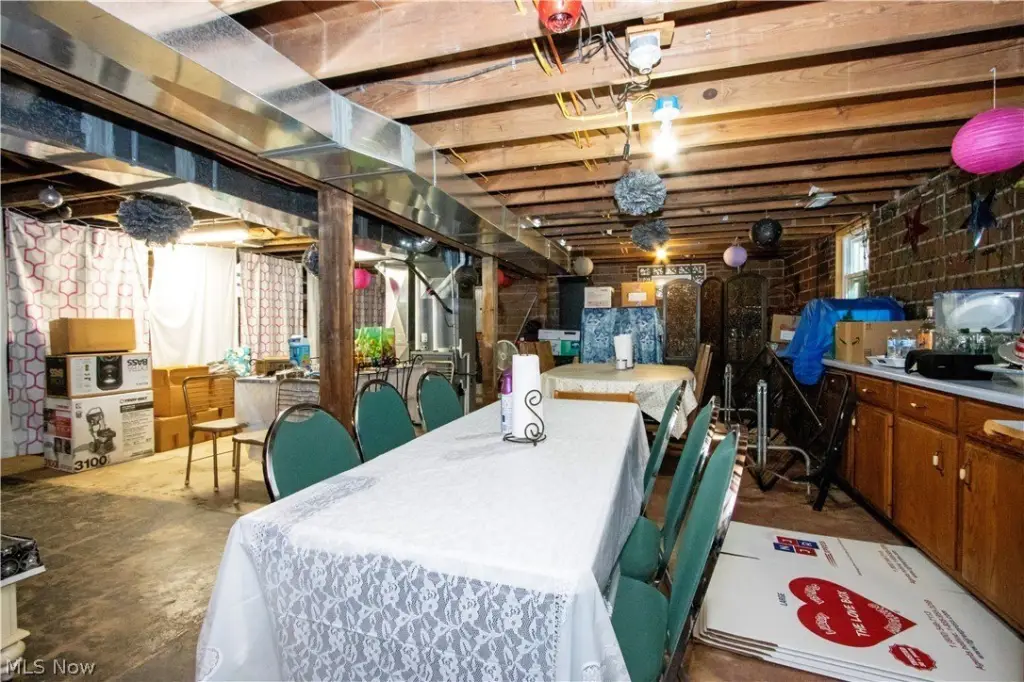
    • Includes a basement

    Overview

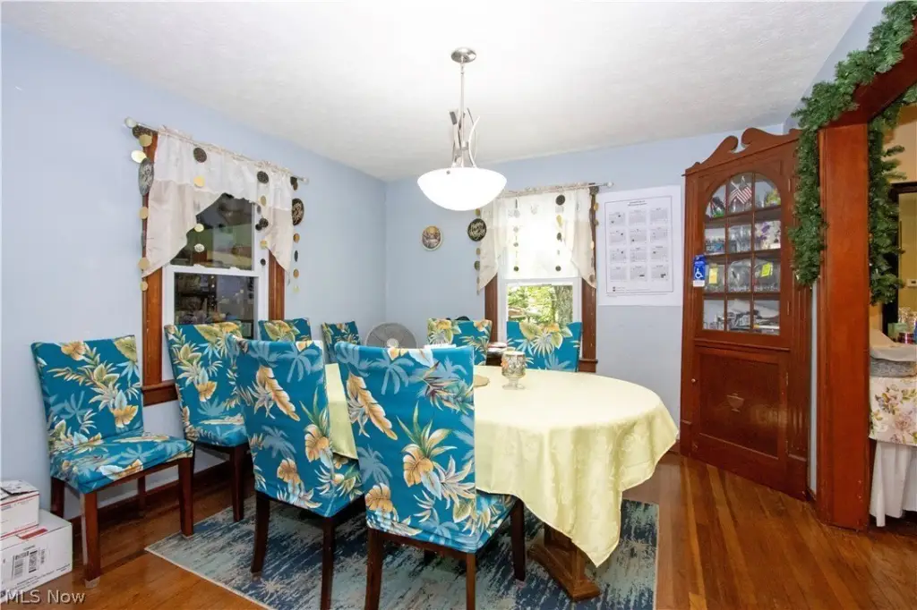
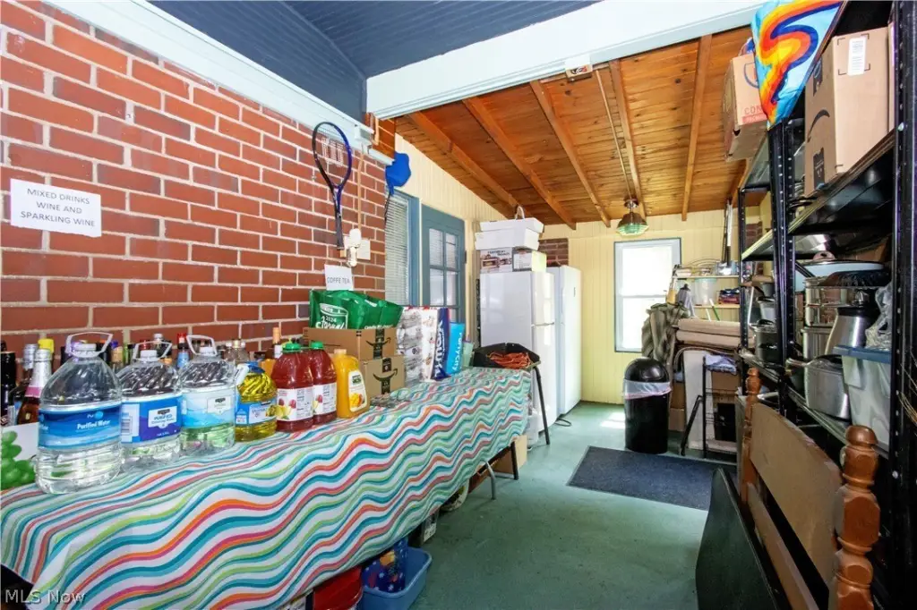
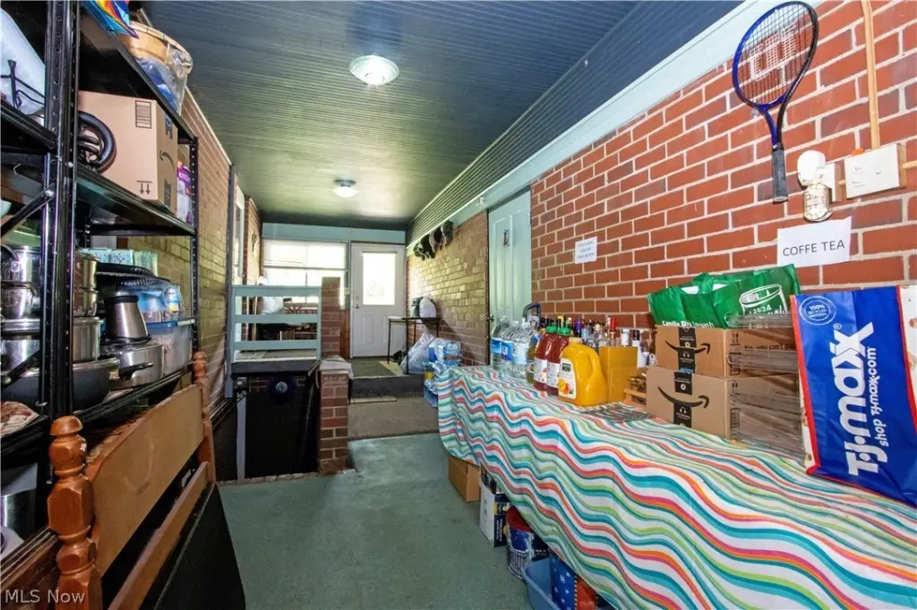
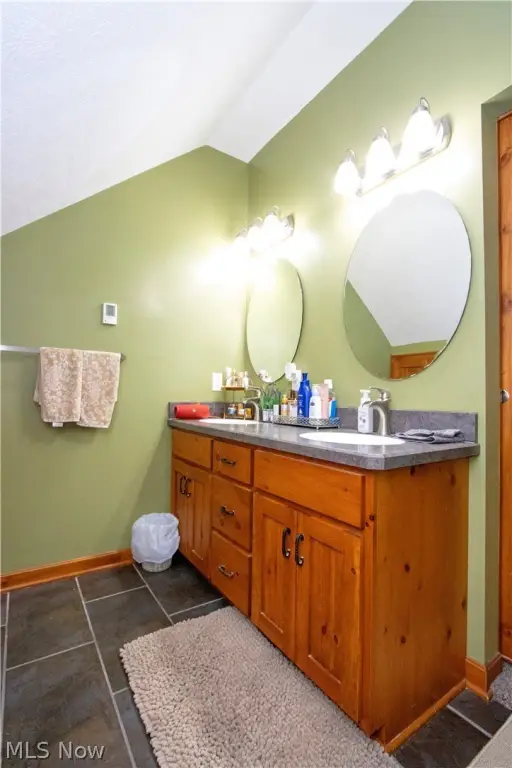
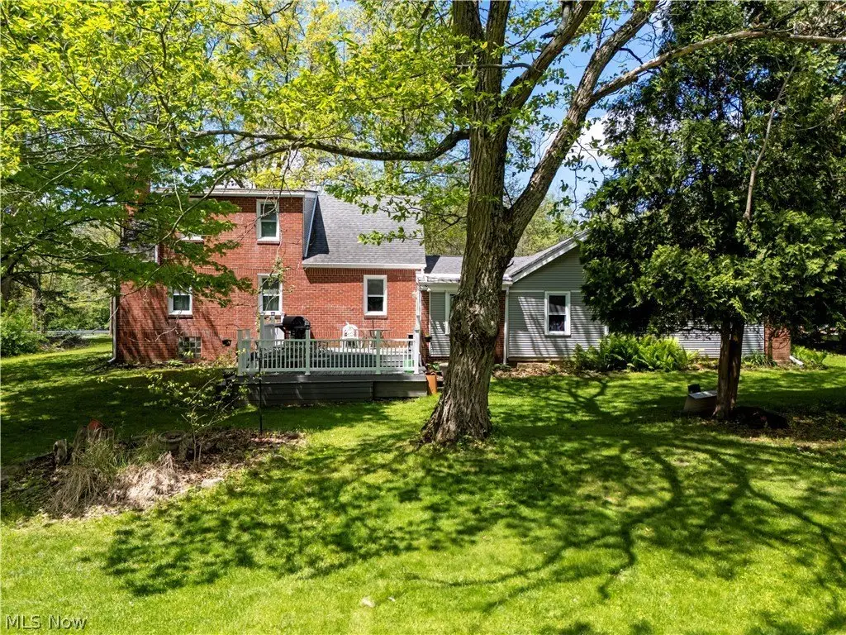
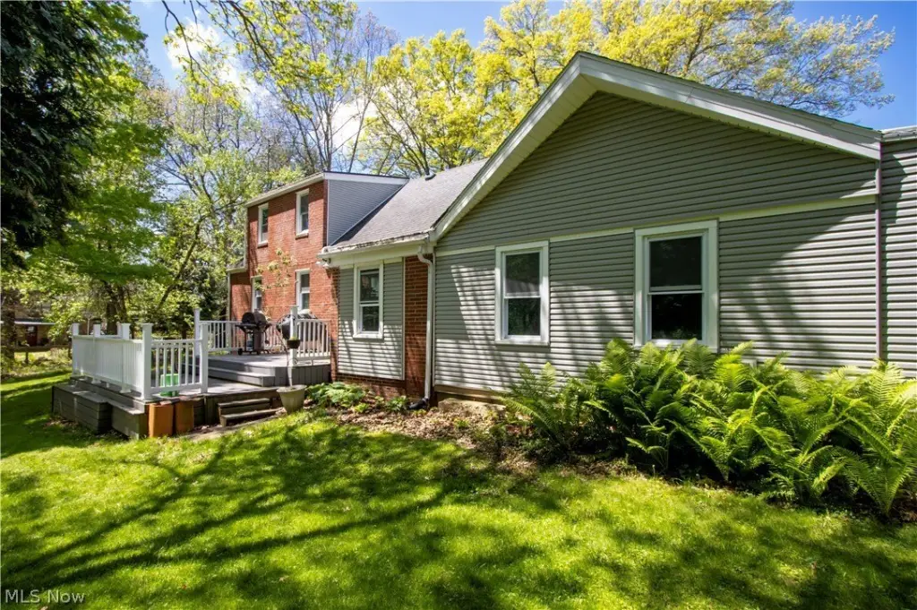
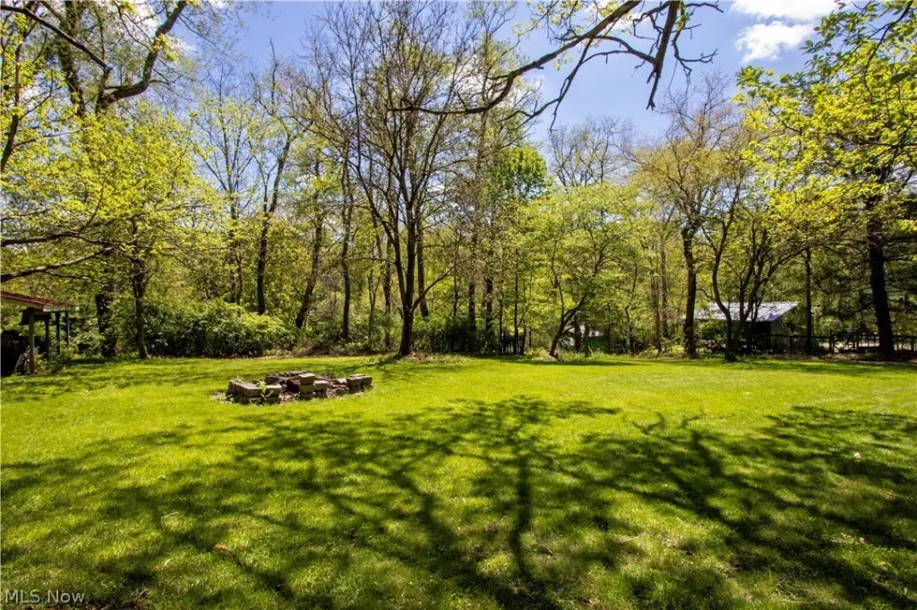
    This versatile live-work commercial property combines business-ready space with on-site living. The main level includes a functional kitchen and a flexible office or retail area with a layout that can accommodate a variety of business uses. Upstairs, a spacious bedroom supports a true live-work setup for operating from the property while staying on-site. A detached 3-car garage is also included, providing storage and potential for workshop use, depending on the operator’s needs.

    The property is located on a high-visibility, high-traffic road on Wooster’s north end. It is positioned to serve customers, clients, and employees with convenient on-site parking, helping support service businesses, professional uses, boutique-style retail, or other entrepreneurial ventures that benefit from visibility and easy access.

    For tenants, owners, or investors seeking a property that can serve more than one purpose, this arrangement offers practical flexibility. Businesses that want office or retail space with the option to live on-site may find the upstairs bedroom particularly useful. The detached garage adds additional utility for storage or light workspace needs, and the ample parking supports day-to-day operations for both staff and visitors.
    Property Profile Location Intelligence

    Current Use by Public Records

    Live-work space

    Suggested Use

    Building Supply Law Firm Big Box & Wholesale Store Storage Facility Garden Center HVAC Service Grocery & Convenience Store Kitchen & Bath Showroom Gym & Fitness Center Locksmith

    Zoning and permitted uses should be independently verified with local authorities.

    Location Insight

    • Map
    • Local Demand
    City
    Wooster
    County
    Wayne
    State
    Ohio
    Longitude
    -81.926471
    Latitude
    40.849024

    FAQs

    What type of property is this?
    Live-work space - Flexible office or retail space with an upstairs bedroom, plus a detached 3-car garage and ample parking.
    Where is this live-work space located?
    The property is located at 4069 Cleveland Road Wooster, OH.
    What is the asking price?
    The asking price for this property is $367,000.
    What are key features of this property?
    This property features: Year built 1941 with natural gas forced‑air heating and central air cooling; Main level includes a kitchen plus flexible office or retail space; Upstairs features a spacious bedroom for live/work use
    More about this property
    Thanks! Your message was sent.
    Error! Your message wasn't sent.
    Please enter your name
    Please enter email
    Please enter the email in the correct format
    Please enter phone
    Please enter the number in the correct format
    Please enter message