For Sale
    • For Sale
    • For Lease
    • Recently Sold
    • Property Lookup
    • Brokers
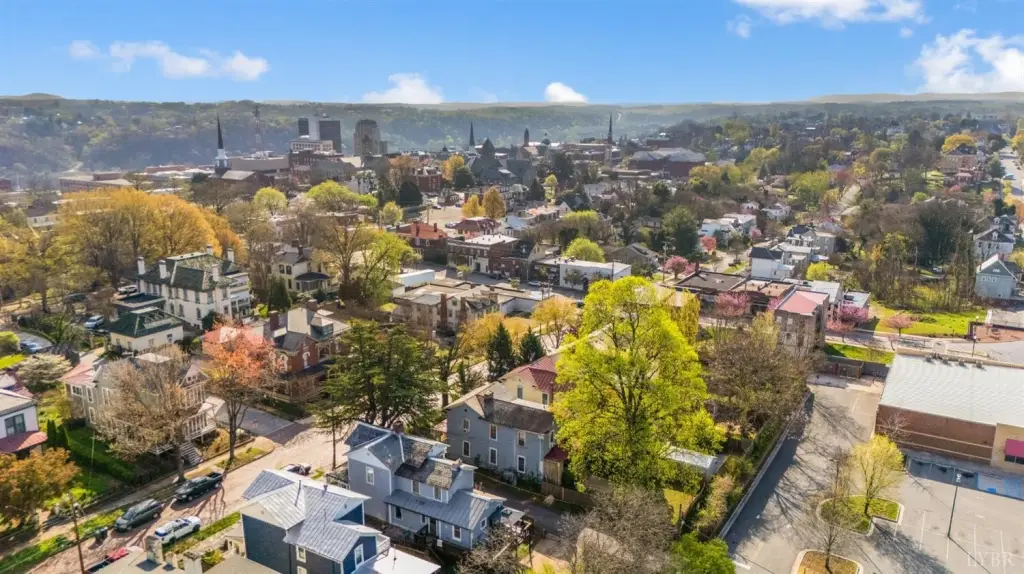
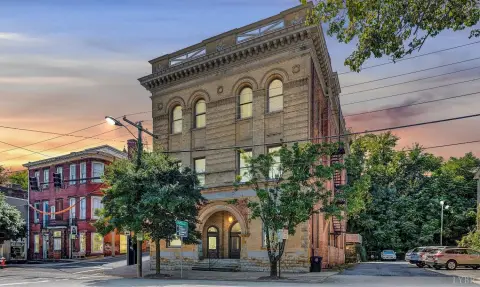
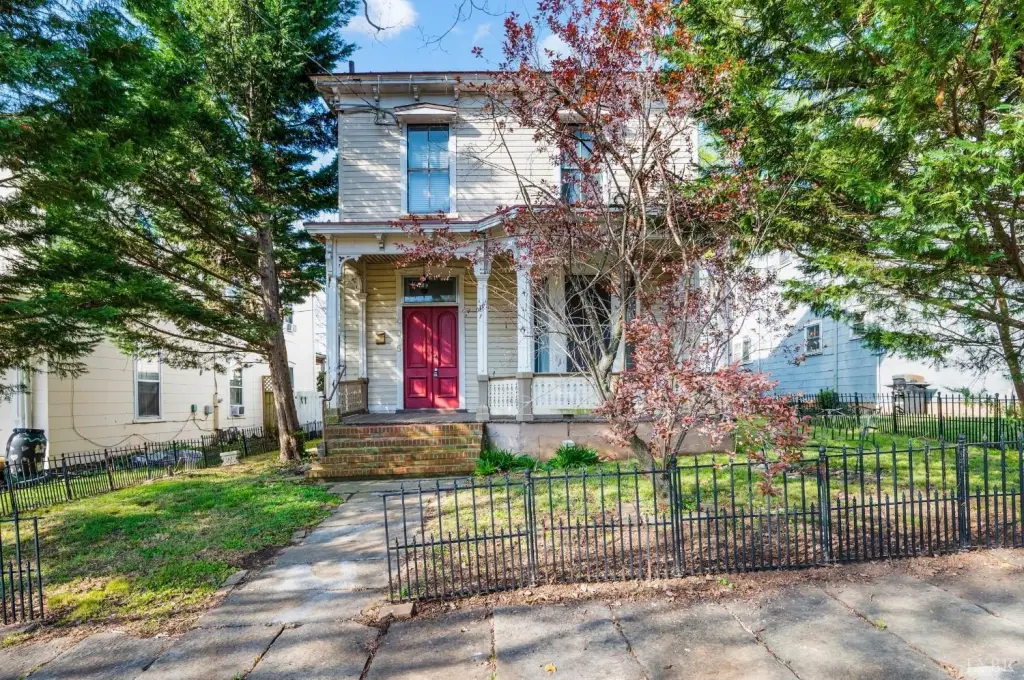
    Historic Duplex in Garland Hill Title is generated by Realmo AI

    405 Harrison Street, Lynchburg, VA 24504
    View on Map
    Claim this Listing
    Pending
    $339,900

    MULTI_FAMILY - Lynchburg, VA

    Property size:
    3,205 SF
    Lot size:
    0.14 Acres
    Added:
    Apr 1, 2026
    Days on Market:
    98
    Last Refresh:
    Jul 7 at 11:06 pm

    Property Features for 405 Harrison Street

    General Information

    Property type
    Residential Multi Family
    Property subtype
    Other
    Bedrooms
    6
    Bathrooms
    5
    Rooms
    Bedroom 5, Bedroom 3, Bedroom 4, Bedroom 2, Bedroom 1, Bathroom 5, Bathroom 3, Bedroom 6, Bathroom 1, Bathroom 4, Bathroom 2
    Parking features
    On Street
    Standard status
    Pending
    APN
    02410009
    Size
    3,205 SF
    Lot size
    0.14 Acres

    Taxes and HOA fees

    Tax Description
    GARLAND HILL, BLK 411
    Tax Annual Amount
    1147

    Utilities

    Heating system
    Heat Pump (Heating)
    Cooling system
    Heat Pump

    Building Details

    Year built
    1885
    Number of units
    2

    We can help!

    Contact an agent
    Victoria E Bartholomew

    Listing agent Victoria E Bartholomew License #0225211862

    Listing office John Stewart Walker, Inc 18013 Forest Road STE E08, Lynchburg, VA

    Listing date Apr 1, 2026

    MLS# 365483 Listing URL

    Copyright © 2026 Lynchburg Virginia MLS. All rights reserved. All information provided by the listing agent/broker is deemed reliable but is not guaranteed and should be independently verified.

    HighLights

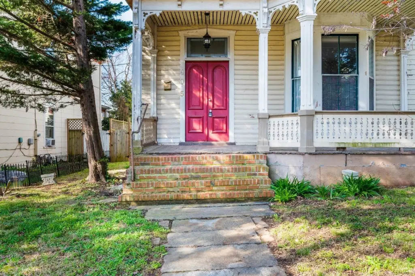
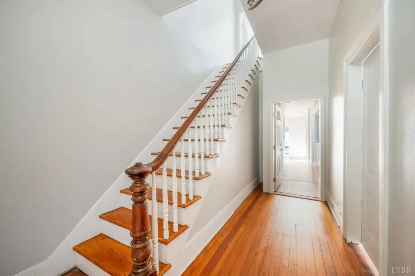
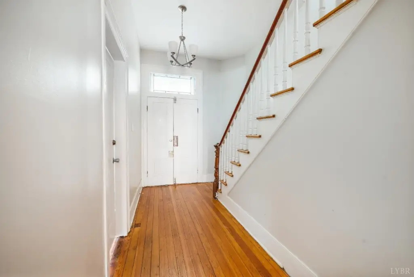
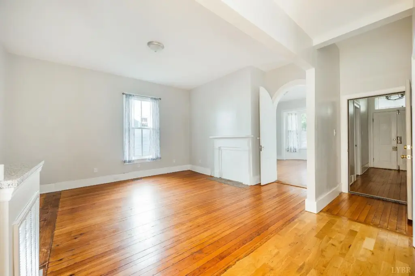
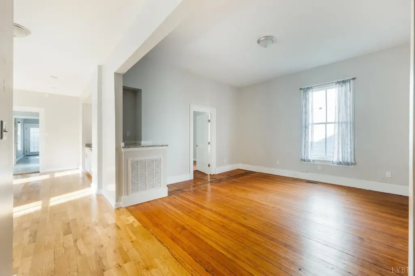
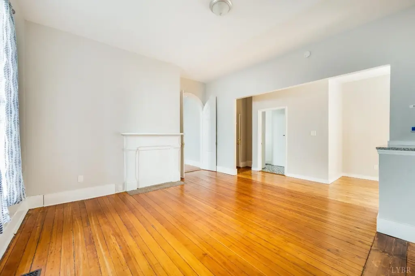
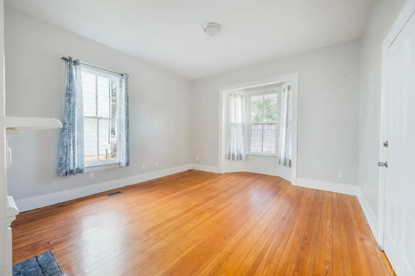
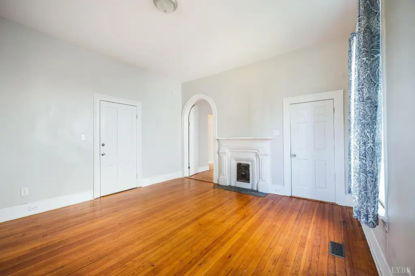
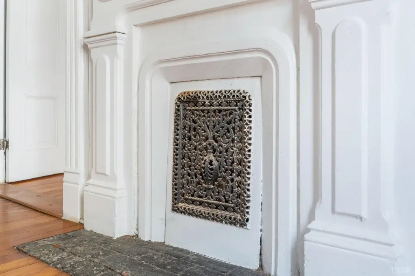
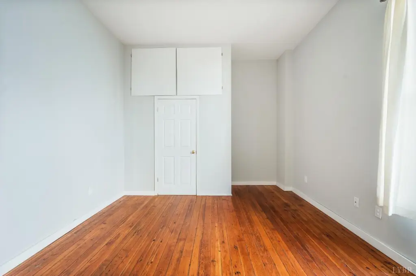
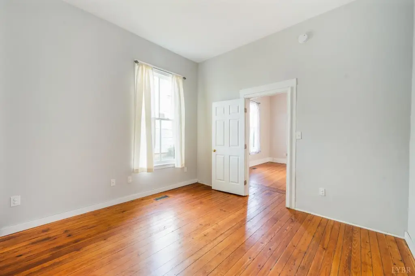
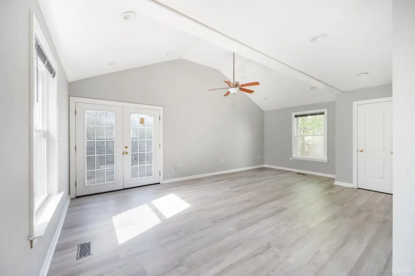
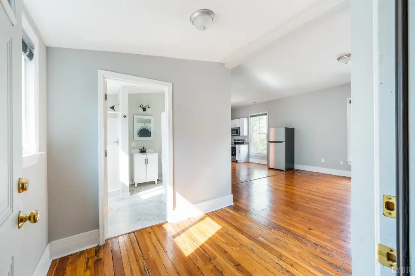
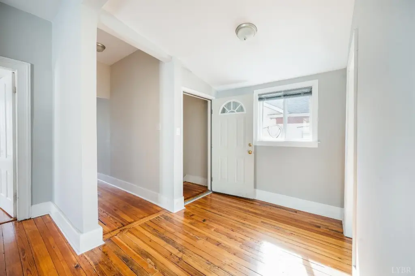
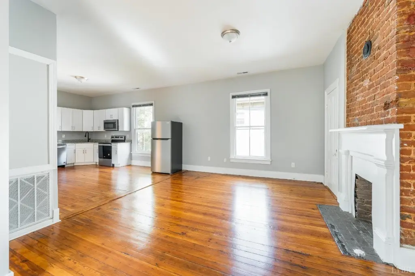
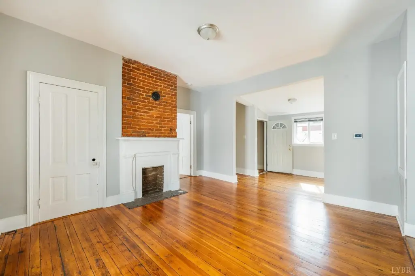
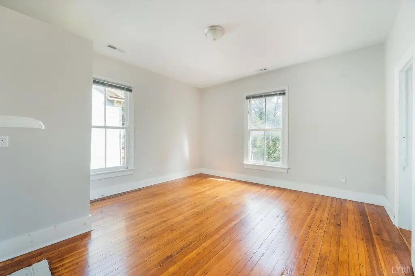
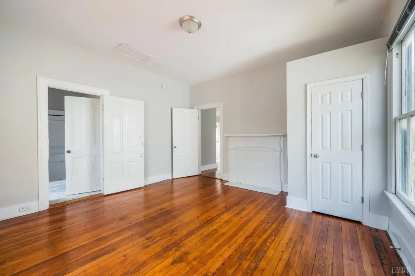
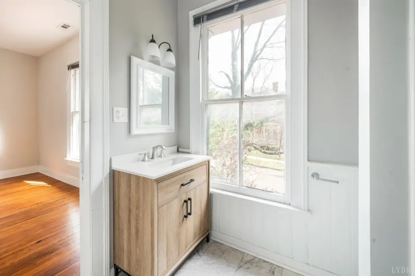
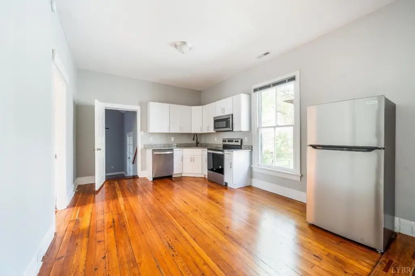
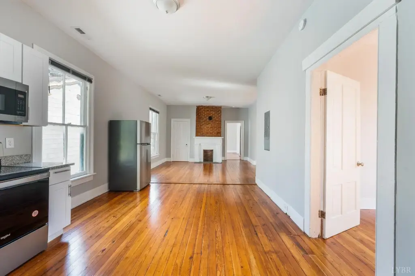
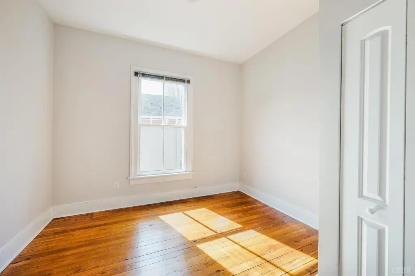
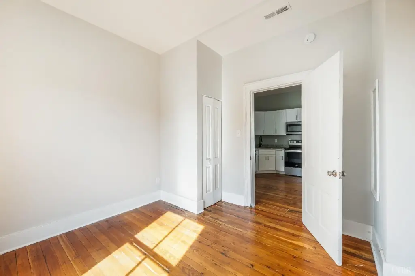
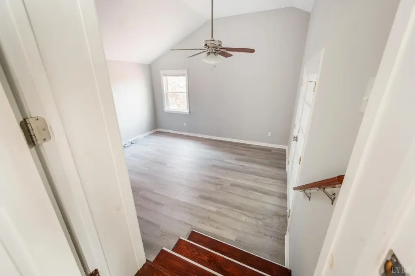
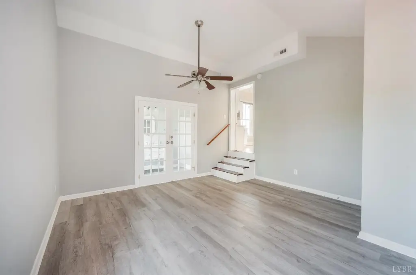
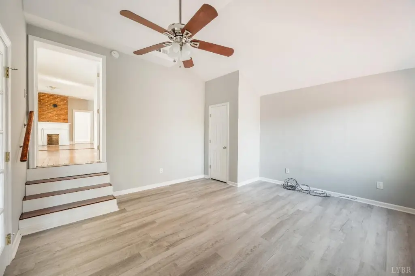
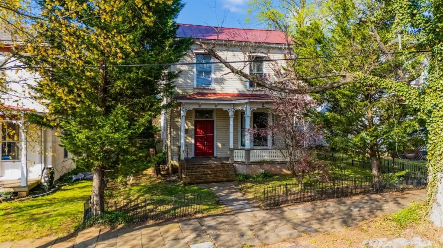
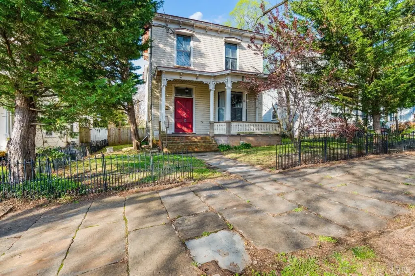
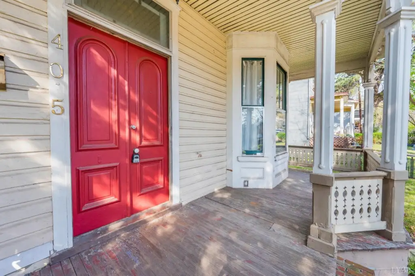
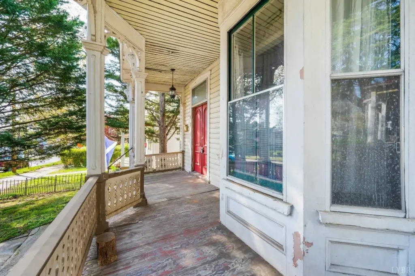
    • Built in 1885 duplex in Garland Hill Historic District with original restored features like refinished heart pine floors, arched doorways, and high ceilings
    • Two units, each over 1,000 SF—first floor has 3 bedrooms and 2 full baths; upstairs has 3 bedrooms and 3 full baths
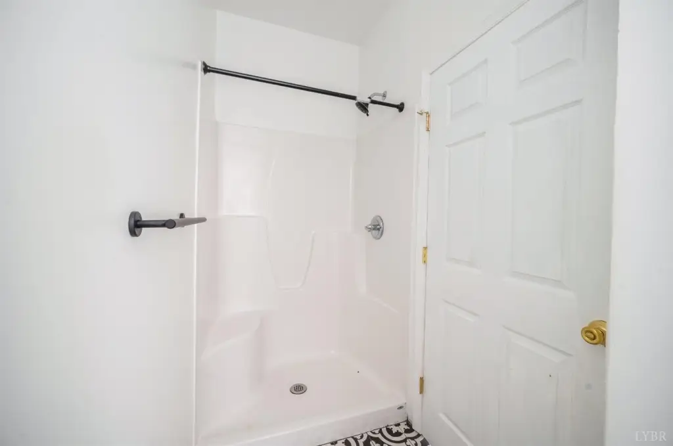
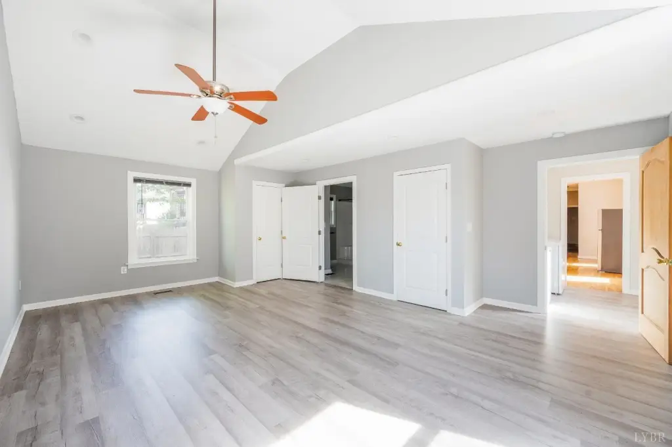
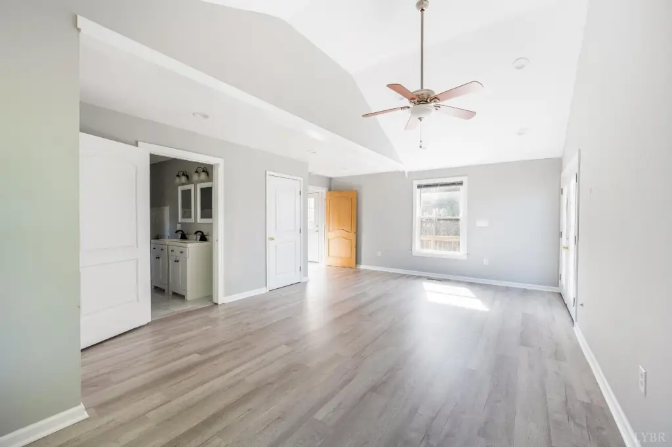
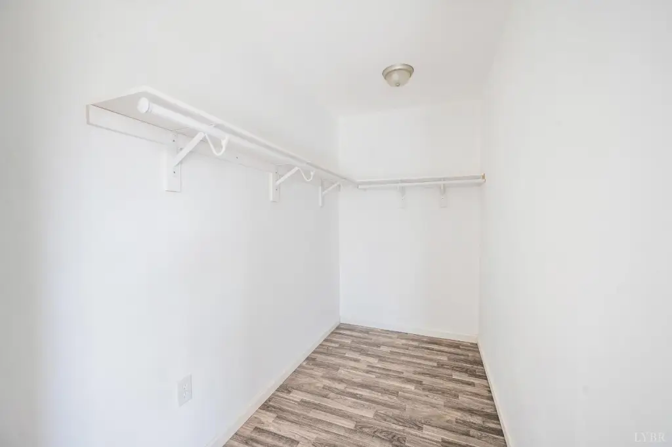
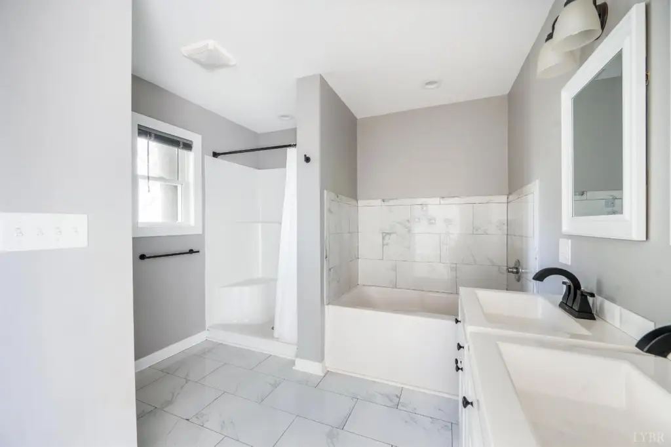
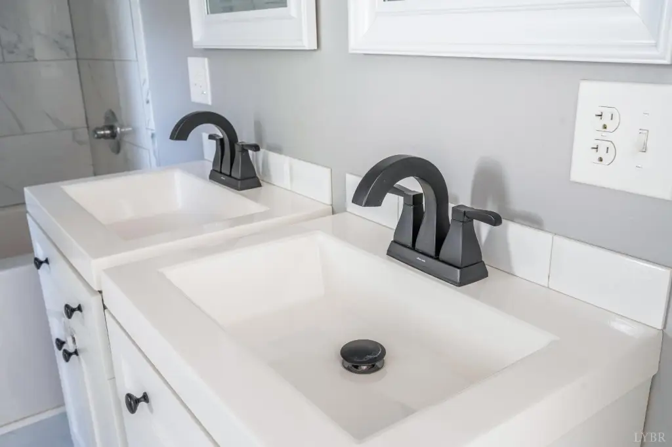
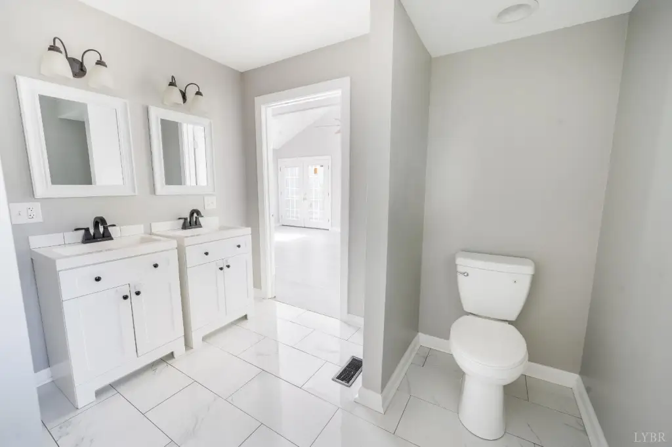
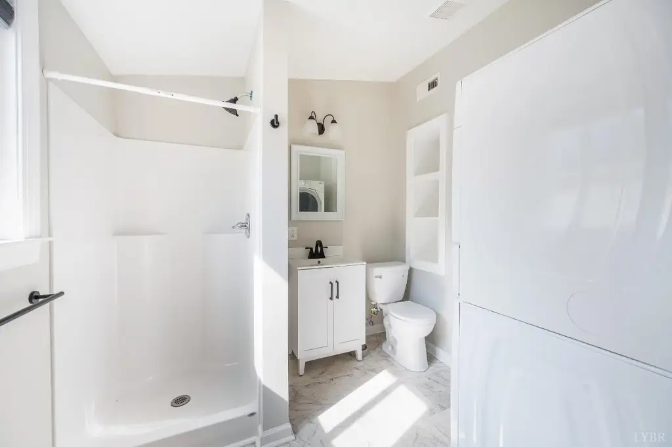
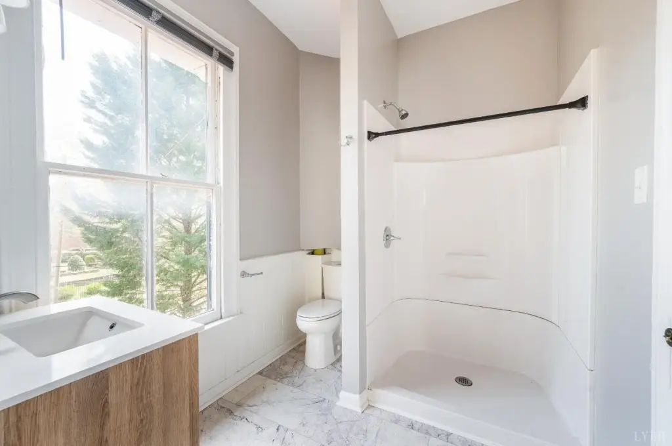
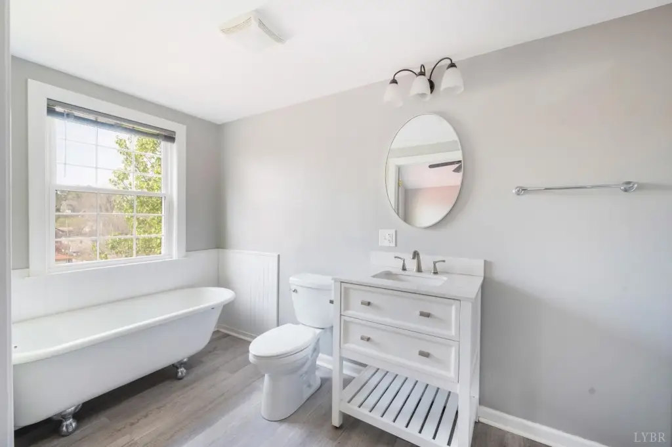
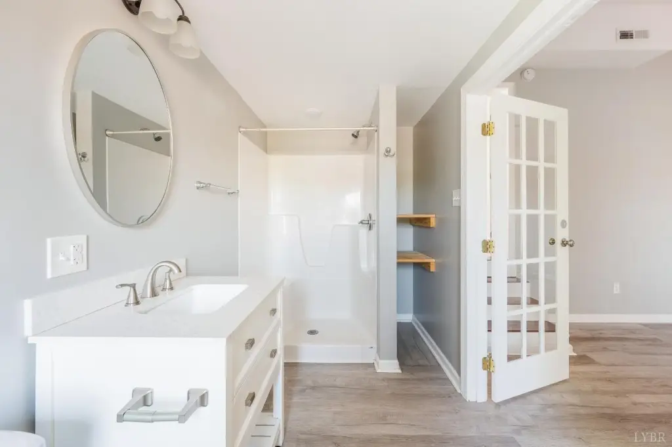
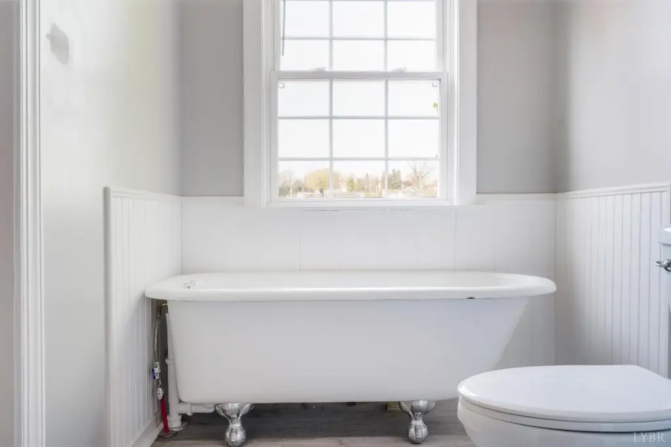
    • Each unit includes an expansive primary suite with tub and walk‑in shower
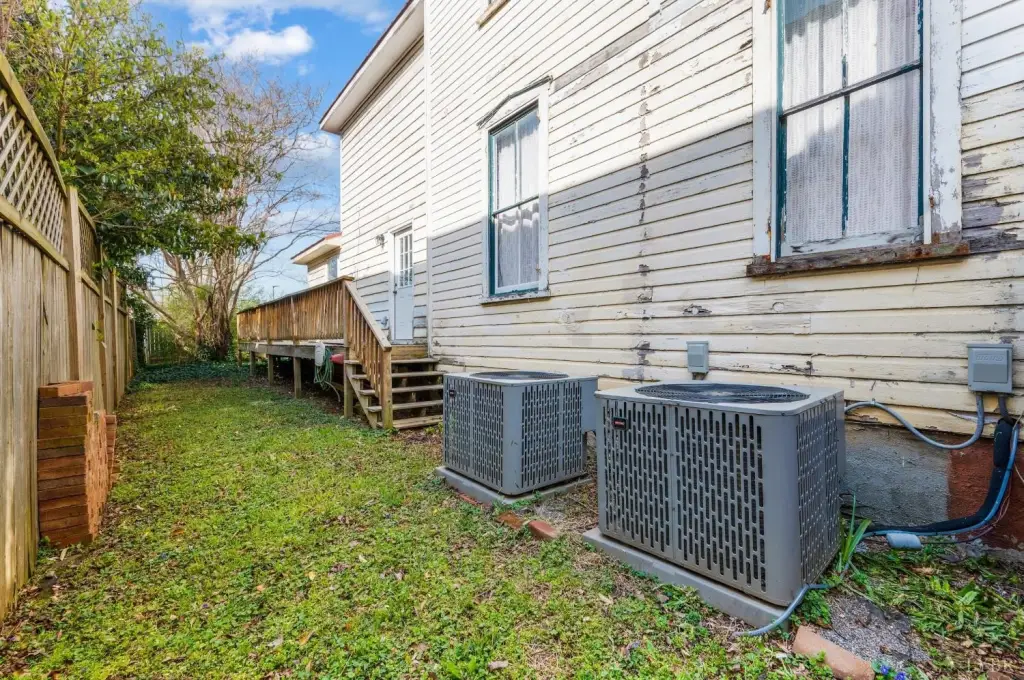
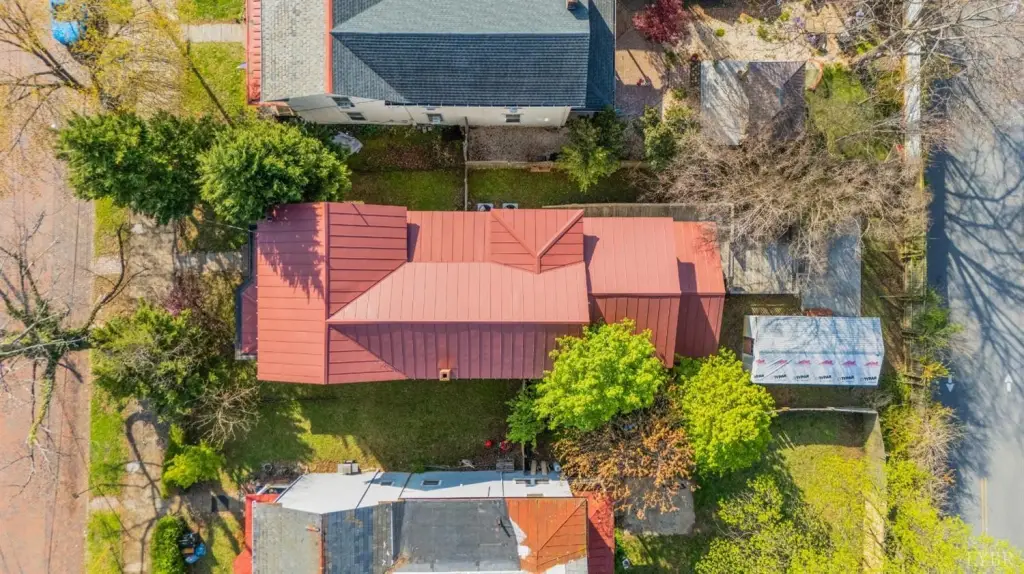
    • Updates include a new standing seam metal roof, updated electrical, heat pumps, and new hot water heaters
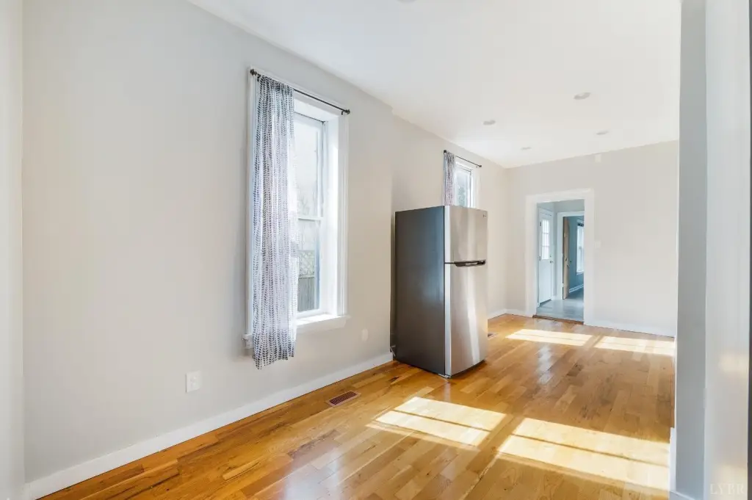
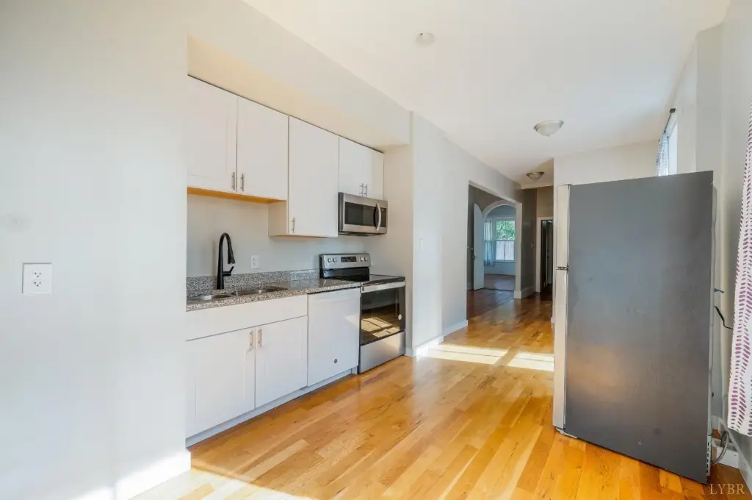
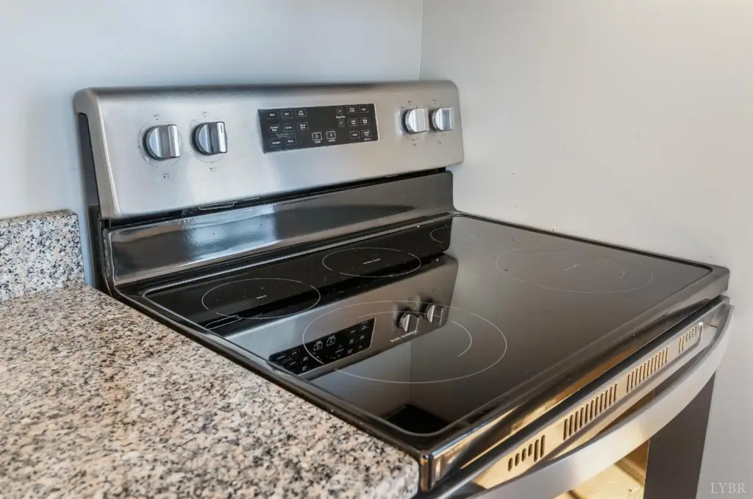
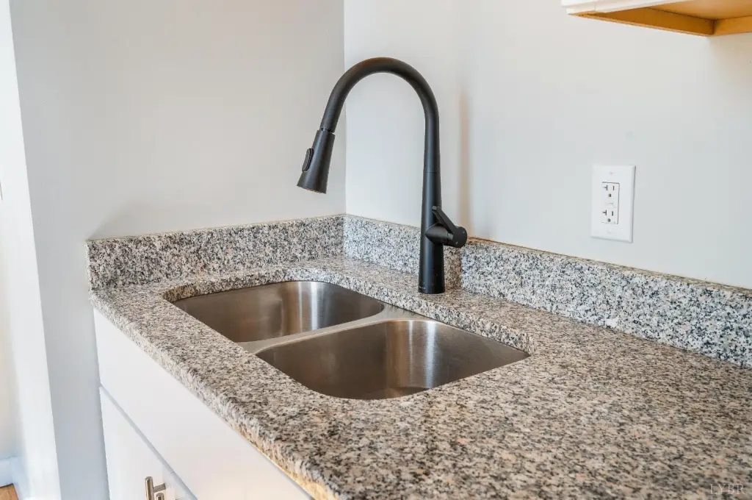
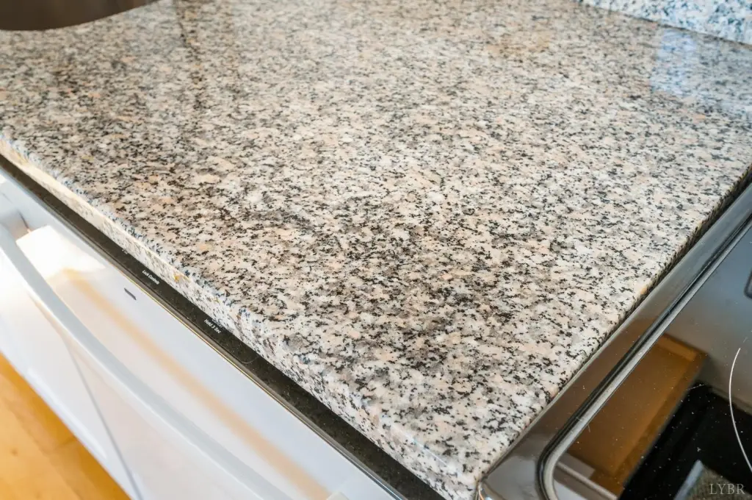
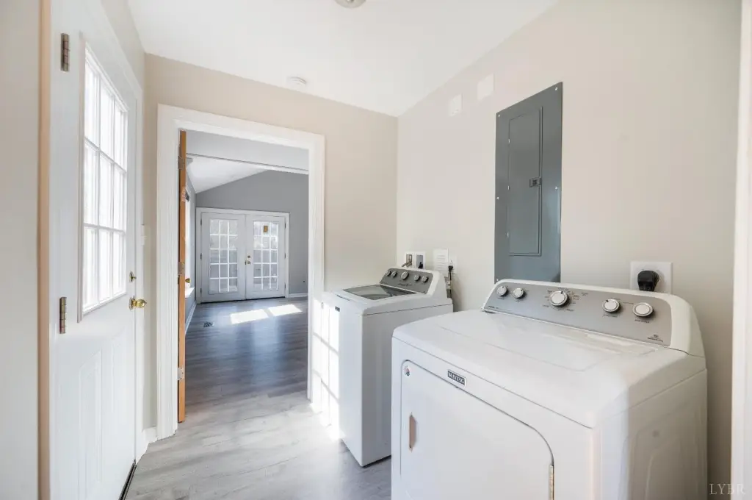
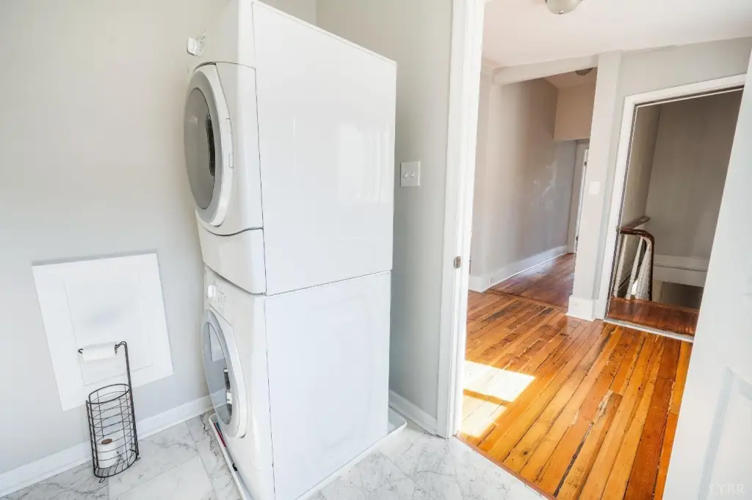
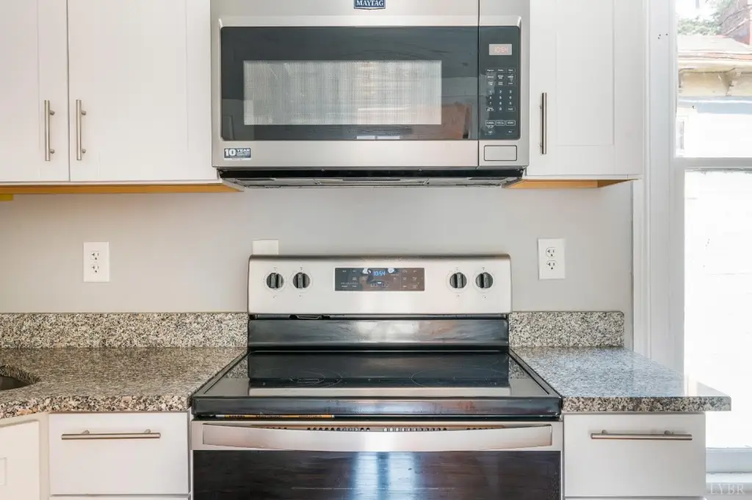
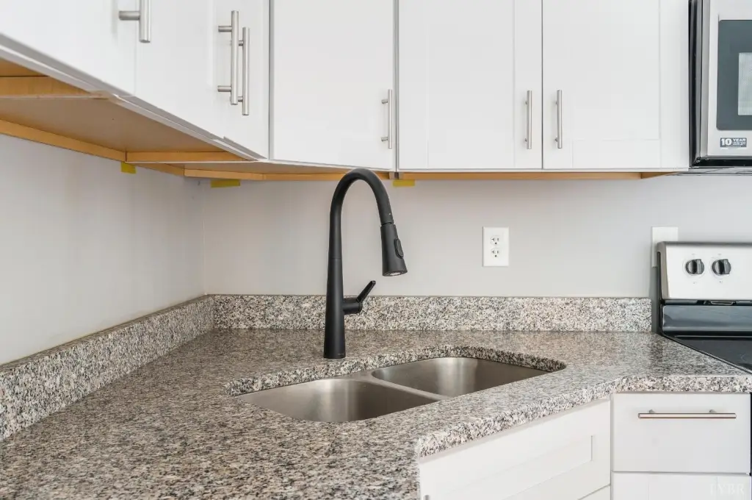
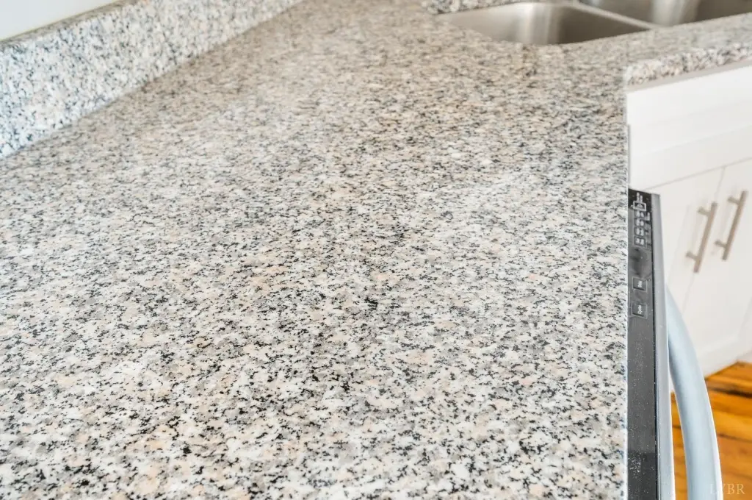
    • Modern kitchens with granite counters and stainless steel appliances, plus in‑unit laundry in each unit
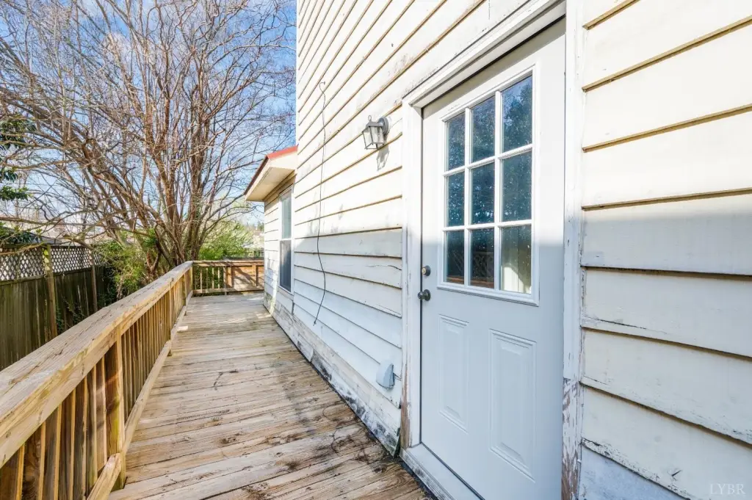
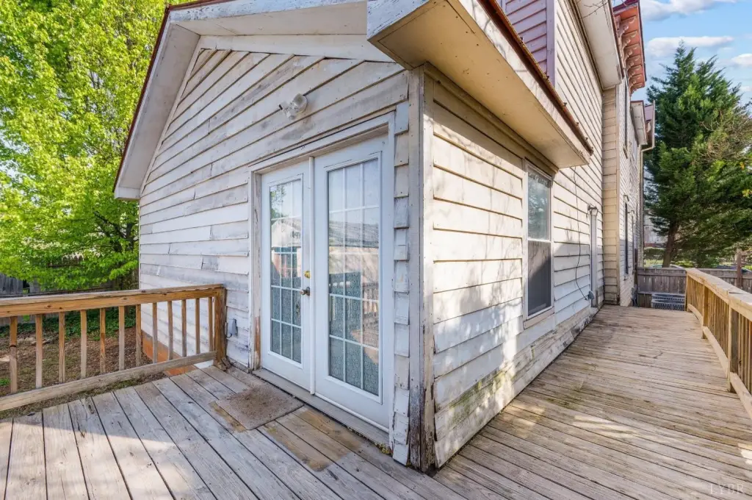
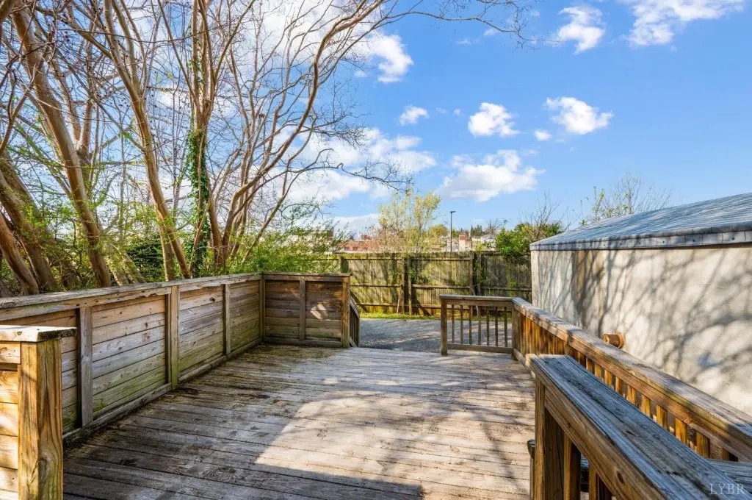
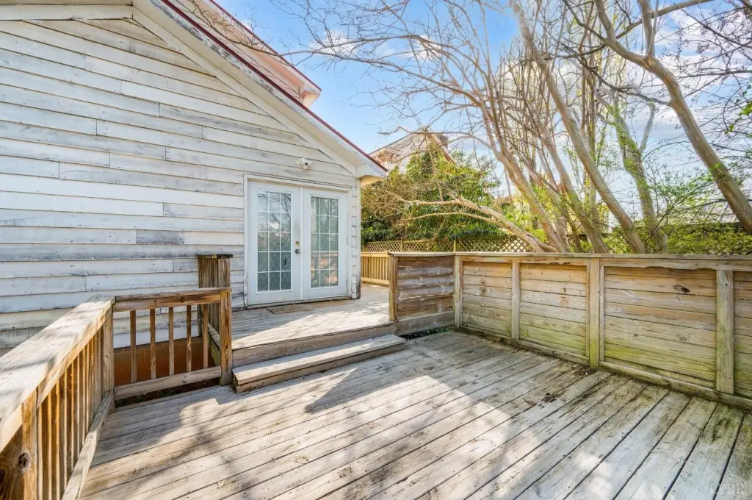
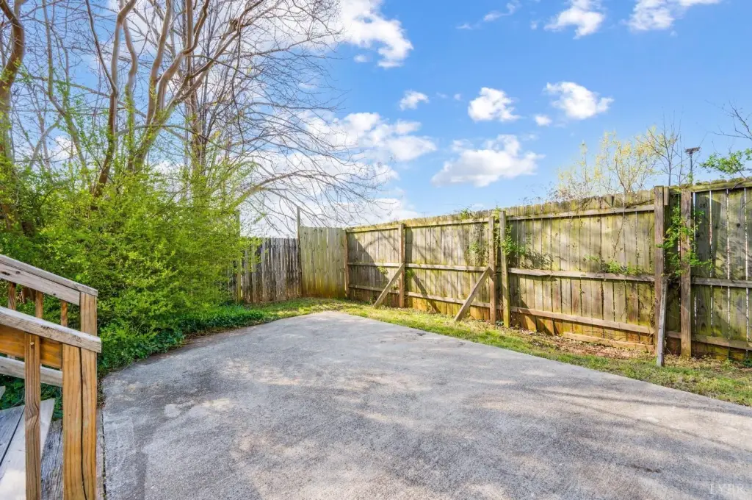
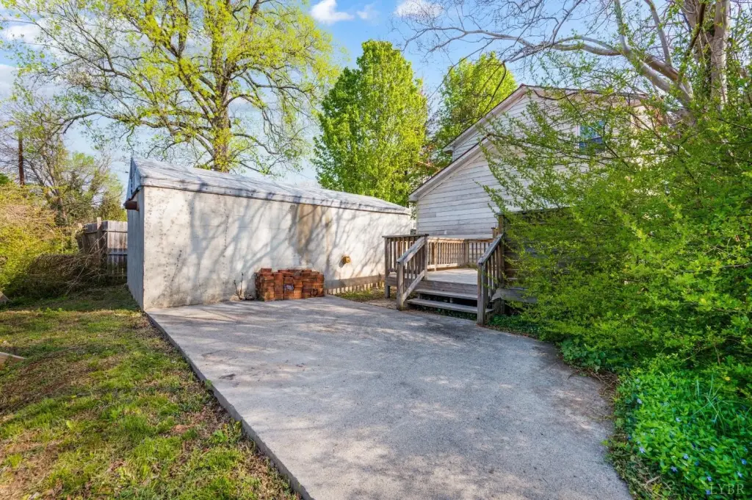
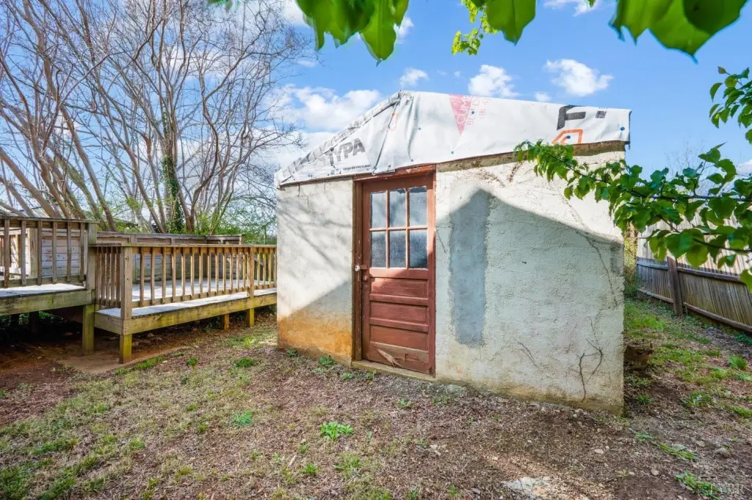
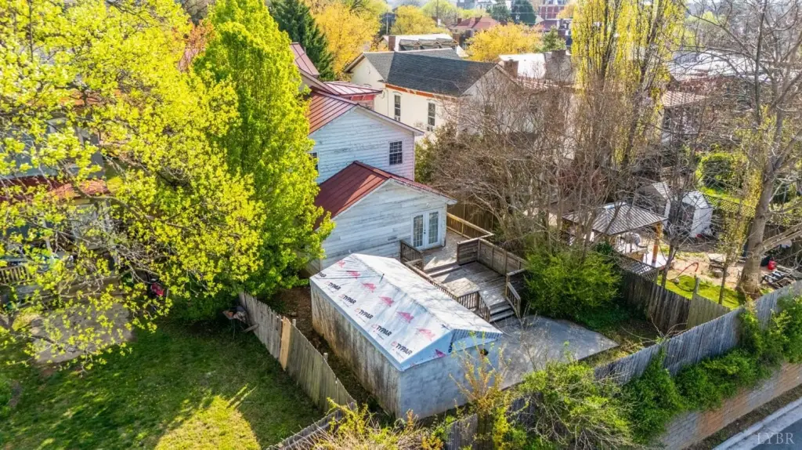
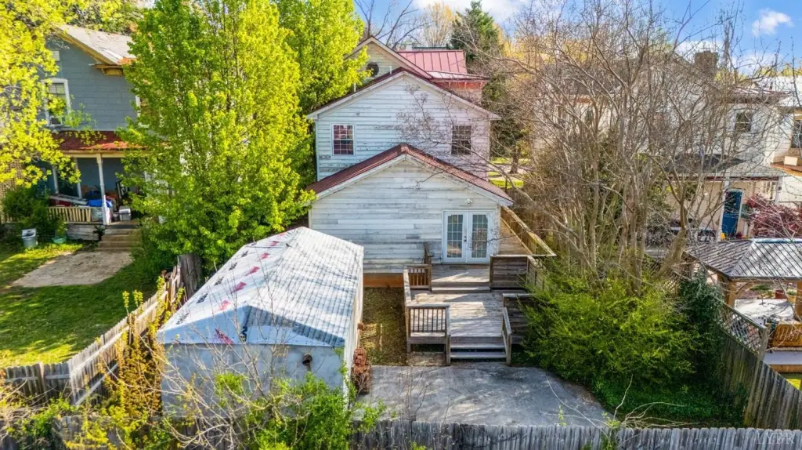
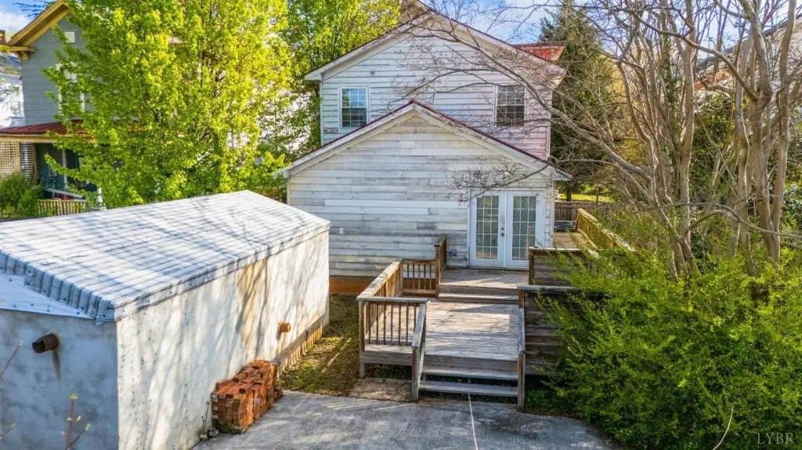
    • Back porch access from the first floor and a backyard garage space for storage; reduced taxes through the city rehab program through 6/20/2034

    Overview

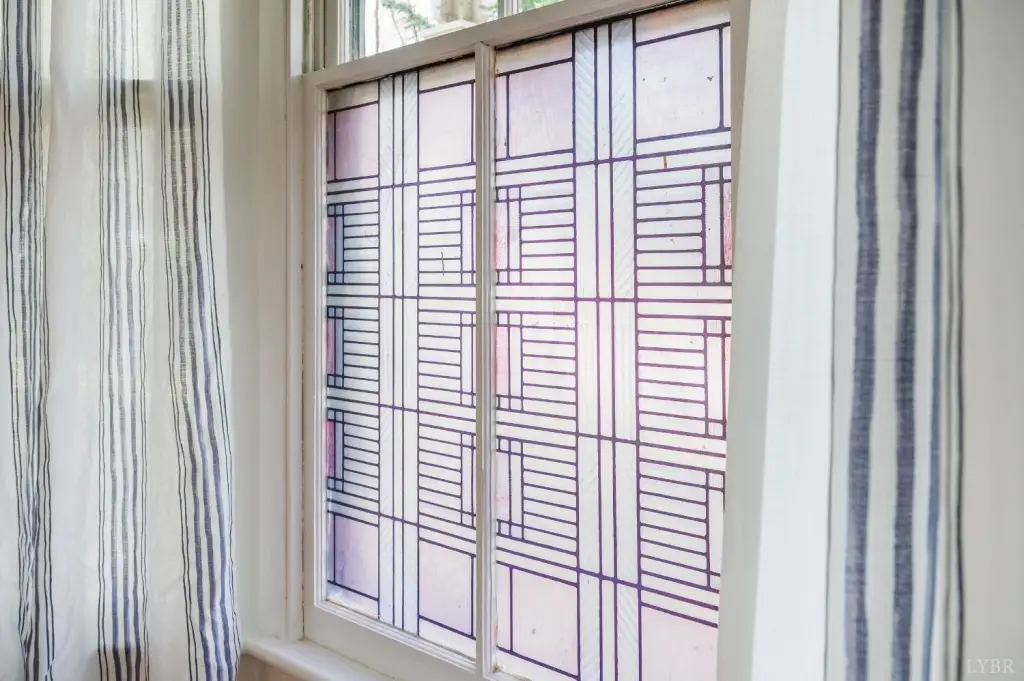
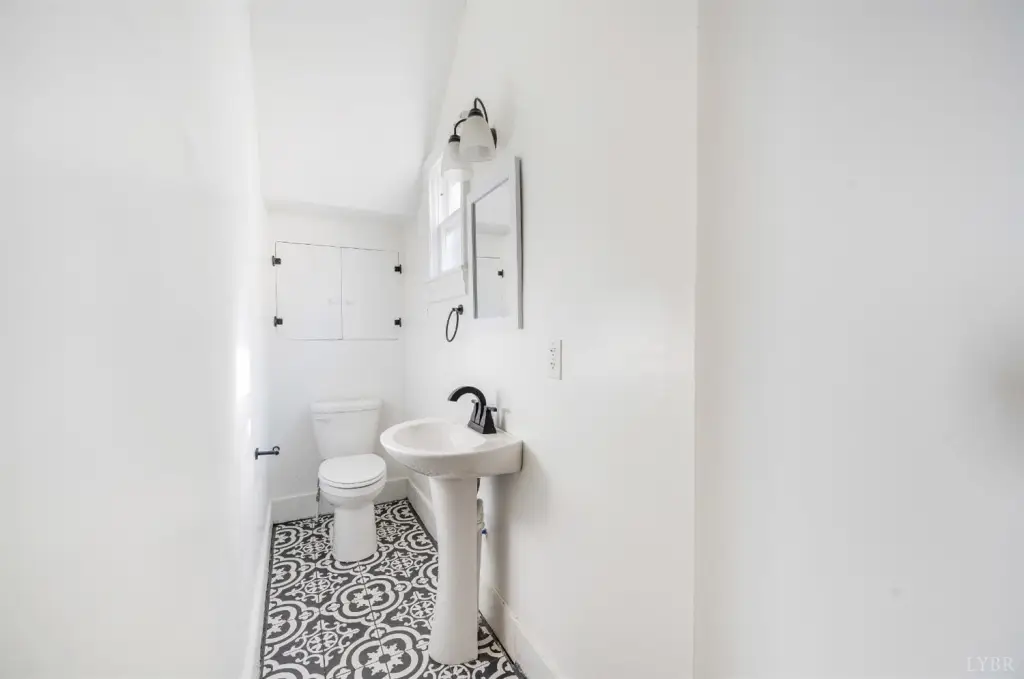
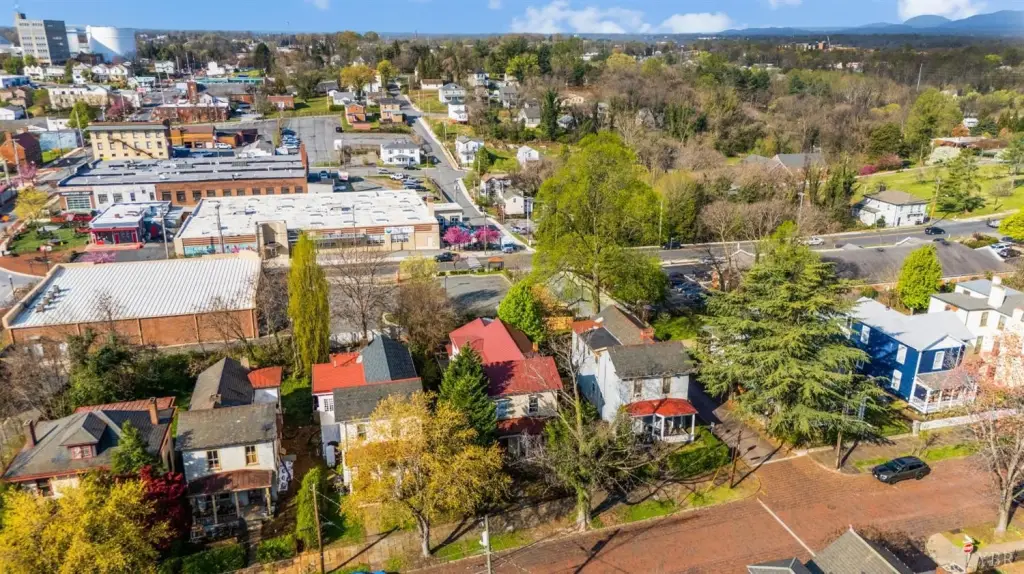
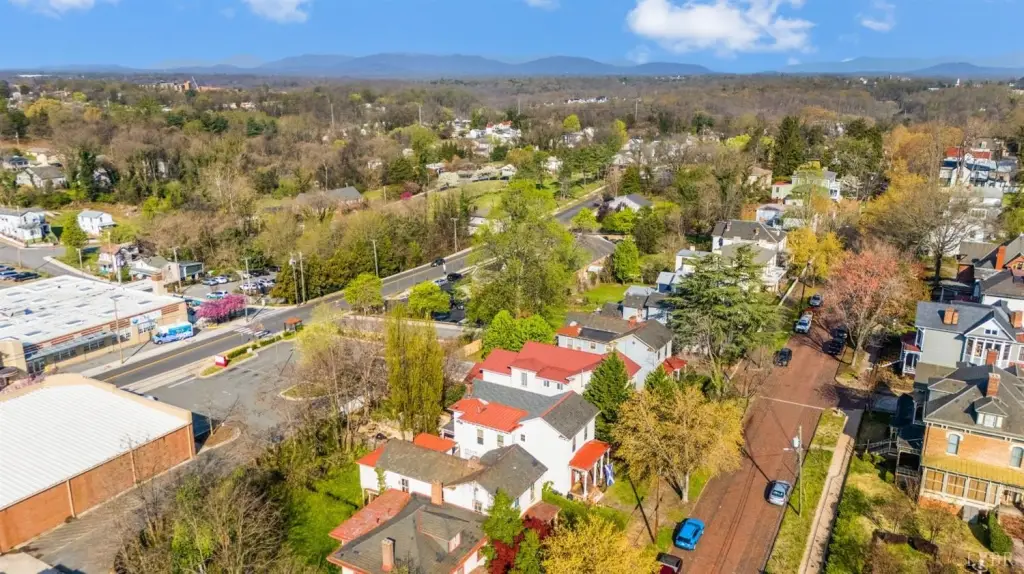
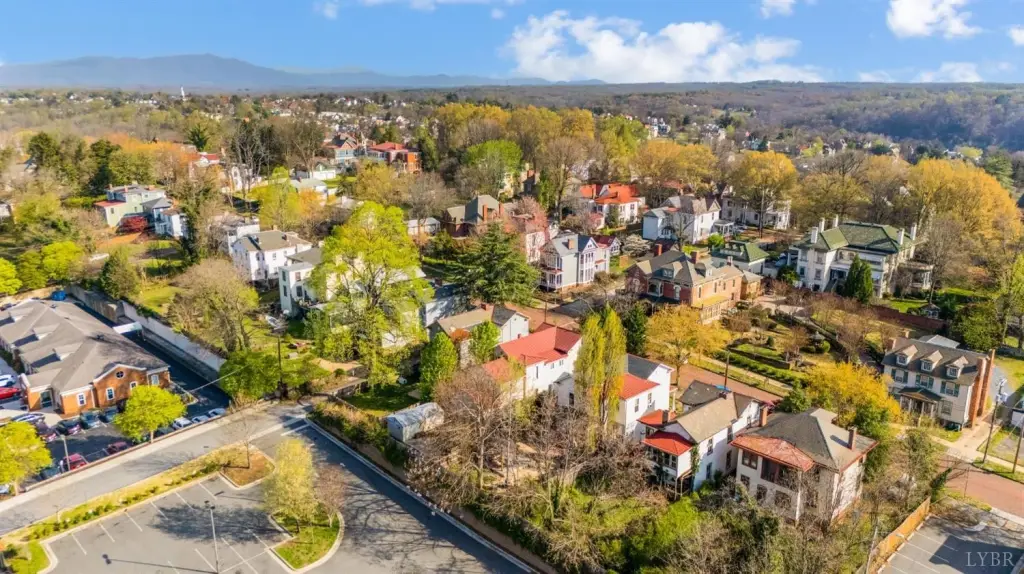
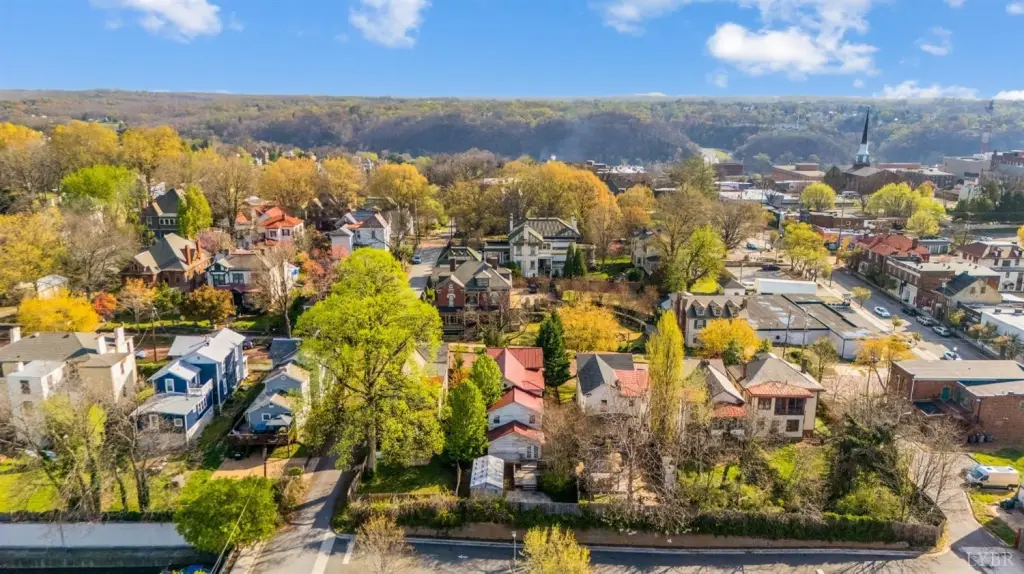

    Located in the Garland Hill Historic District, this historic duplex, constructed in 1885, presents an opportunity for owner-occupancy with rental income or as a tenant-ready investment property in Downtown Lynchburg. The property features restored original details, including refinished heart pine floors, arched doorways, and high ceilings, combined with modern updates. These updates include updated electrical systems, heat pumps, new hot water heaters, modern kitchens equipped with granite counters and stainless steel appliances, and in-unit laundry facilities. The property has a new standing seam metal roof. Each unit is over 1000 square feet. The first-floor unit includes 3 bedrooms and 2 full baths, while the upstairs unit offers 3 bedrooms and 3 full baths. Each unit features its own expansive primary suite with a tub and walk-in shower. The first-floor unit provides access to a large back porch. The backyard includes a garage space suitable for storage. The property benefits from reduced taxes through the city rehab program until June 20, 2034. The lot size is 0.1364 acres. The property size is 3205 square feet.

    Local Financial Insights For Multifamily LT 5

    Simulate Cap Rate and NOI

    NOI Build-Up
    Vacancy
    income lost from leasable area expected to sit empty during the year — subtracted from gross rent.
    EGI (Effective Gross Income)
    gross rent minus vacancy losses — the realistic income before paying operating costs.
    OpEx (Operating Expenses)
    recurring costs to operate the property (property tax, insurance, utilities, maintenance, management) — excludes financing and capital improvements.
    NOI (Net Operating Income)
    income a property generates after operating costs but before financing and taxes.

    Component $ $/SF
    Gross rent $44.2k $13.80
    − Vacancy −$4.6k −$1.43
    EGI $39.6k $12.37
    − OpEx −$11.9k −$3.71
    NOI $27.8k $8.66
    3,205 SF · lease $13.80/SF/yr · vacancy 10.36% · expense 30.00%

    Alternative Uses

    Best Use
    Multifamily LT 5
    $396.5K
    $346.9K – $462.6K (±1% cap)
    NOI $27,753 @ 7.0% cap · market cap 8.17%
    Second Best
    Apartment 5plus
    $363.5K
    $318.1K – $424.1K (±1% cap)
    NOI $25,444 @ 7.0% cap · market cap 7.49%
    Theoretical Best
    Office A
    $949.4K
    $830.7K – $1.11M (±1% cap)
    NOI $66,459 @ 7.0% cap · market cap 19.55%
    Zoning and permitted uses should be independently verified with local authorities.
    Property Profile Location Intelligence

    Current Use by Public Records

    Duplexes

    Suggested Use

    Dental Office HVAC Service Skin Care Clinic Kitchen & Bath Showroom Storage Facility Pharmacy Electrical Service (Bike/Boat/Book/etc) Store (Bike/Boat/Book/etc) Store (Bike/Boat/Book/etc) Store

    Zoning and permitted uses should be independently verified with local authorities.

    Location Insight

    • Map
    • Local Demand
    City
    Lynchburg
    County
    Lynchburg
    State
    Virginia
    Longitude
    -79.150653
    Latitude
    37.416082

    FAQs

    What type of property is this?
    Duplex - Restored 1885 duplex with modern updates and income potential.
    Where is this duplex located?
    The property is located at 405 Harrison Street Lynchburg, VA.
    What is the asking price?
    The asking price for this property is $339,900.
    What are key features of this property?
    This property features: Built in 1885 duplex in Garland Hill Historic District with original restored features like refinished heart pine floors, arched doorways, and high ceilings; Two units, each over 1,000 SF—first floor has 3 bedrooms and 2 full baths; upstairs has 3 bedrooms and 3 full baths; Each unit includes an expansive primary suite with tub and walk‑in shower
    More about this property
    Thanks! Your message was sent.
    Error! Your message wasn't sent.
    Please enter your name
    Please enter email
    Please enter the email in the correct format
    Please enter phone
    Please enter the number in the correct format
    Please enter message