402 Main Street Truth or Consequences, NM 87901
SINGLE_FAMILY - Truth Or Consequences, NM
- Added:
- May 26, 2026
- Days on Market:
- 50
- Last Refresh:
- Jul 14 at 5:06 am
Property Features for 402 Main Street
General Information
- Property type
- Residential
- Property subtype
- Retail
- Bathrooms
- 3
- Rooms
- Bathroom 3, Bathroom 2, Bathroom 1
- Parking features
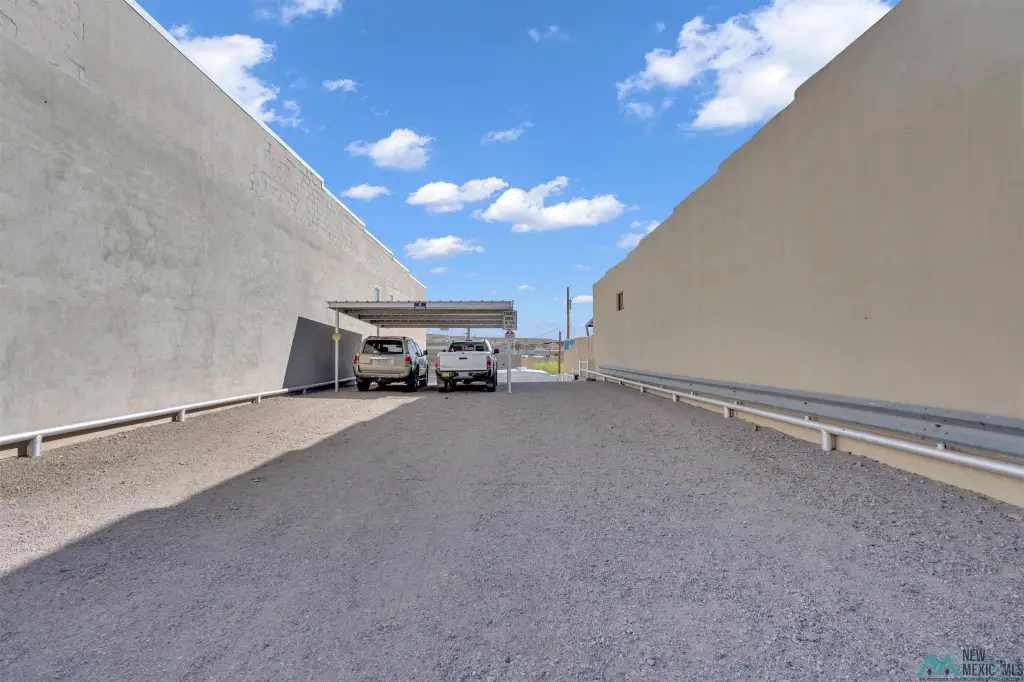
- On Street, Parking Lot, Paved or Surfaced
- Security features
- Security System
- Appliances
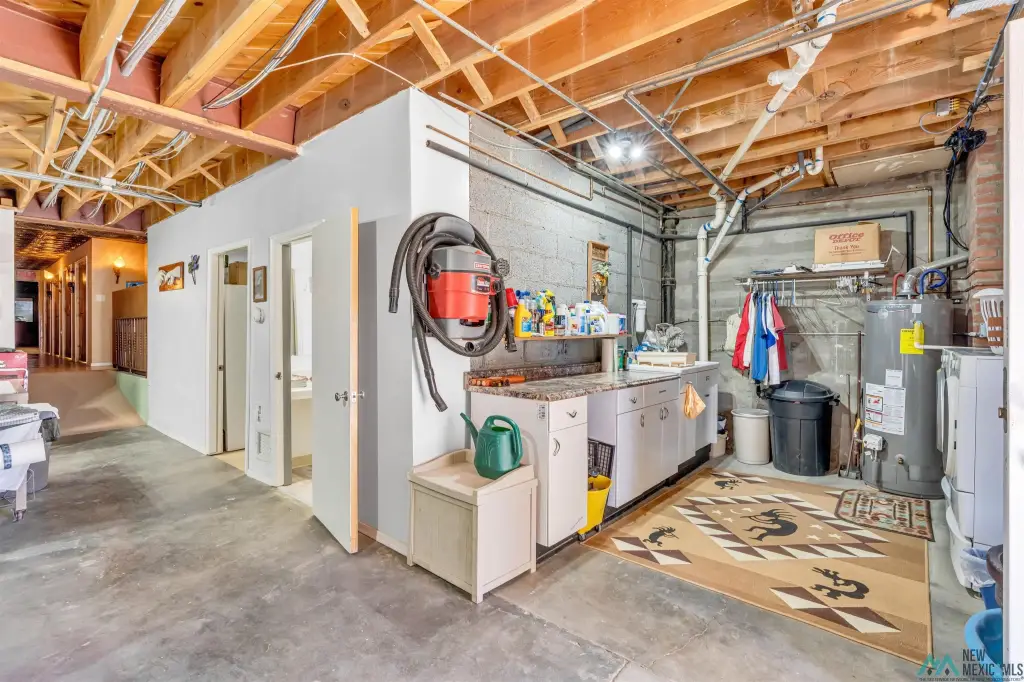
- Water Heater
- Standard status
- Active
- APN
- 3022078212471
- Size
- 8,500 SF
- Lot size
- 0.25 Acres
Taxes and HOA fees
- Tax Year
- 2026
- Tax Description
- LOT 8 AND ALL OF LOT 9 & 10, BLOCK 96 HOT SPRINGS ORIGINAL TOWNSITE T OR C SIERRA COUNTY NM
Utilities
- Heating system
- Solar (Heating), Forced Air, Active Solar
- Cooling system
- Central Air
Building Details
- Floors in Building
- 2
- Flooring type
- Wood
- Building materials
- Steel Frame, Stucco, Metal / Fabricate
Listing agent Laneer Wrye License #19153 (575) 740-2711
Listing office Cripple Creek Realty 405 N Date #7, Elelphant Butte, NM (575) 740-2711
Listing date May 26, 2026
Copyright © 2026 New Mexico MLS. All rights reserved. All information provided by the listing agent/broker is deemed reliable but is not guaranteed and should be independently verified.
Investment Insights
Based on property information with market context.
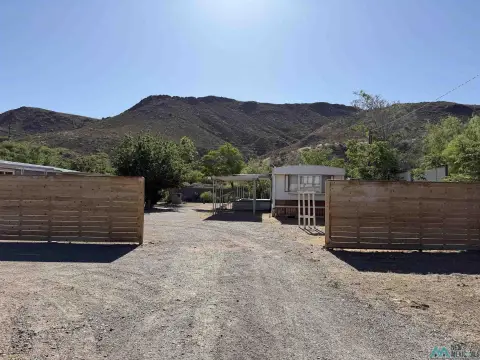
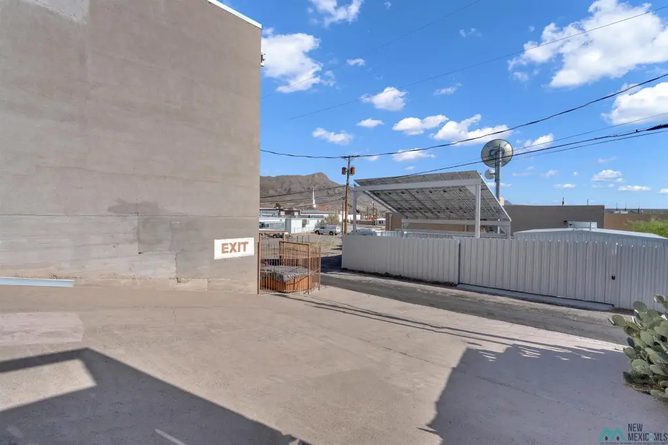
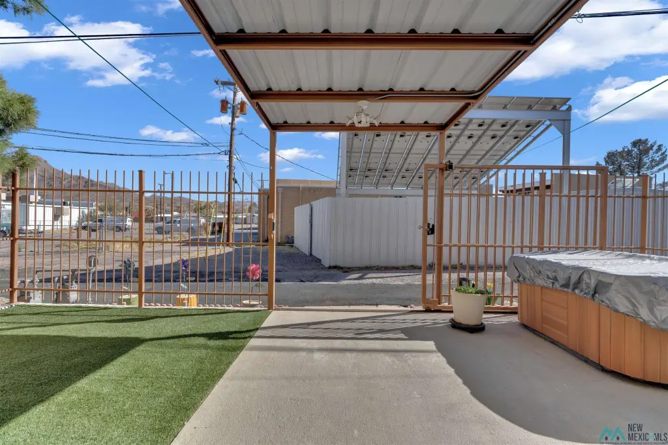
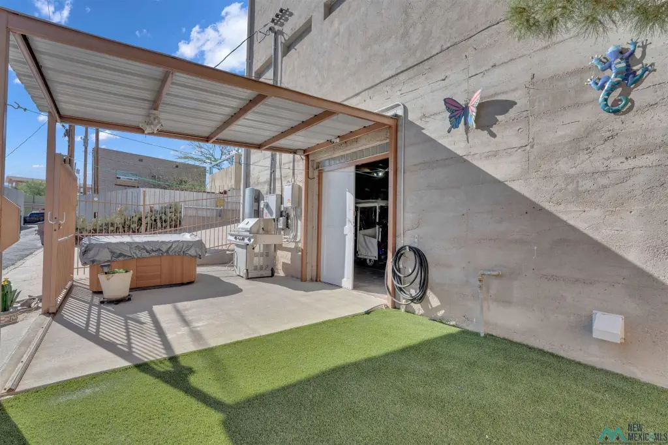
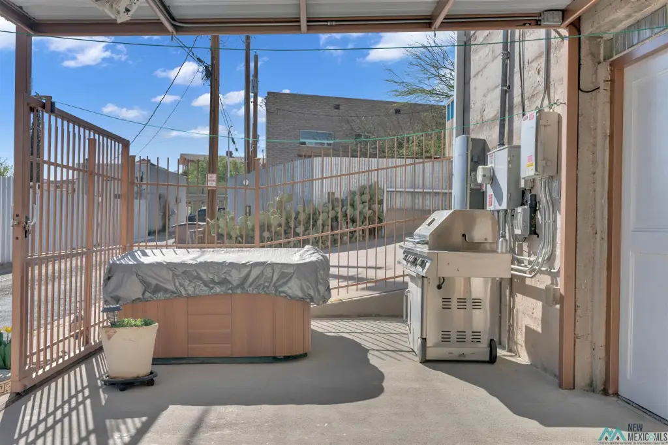
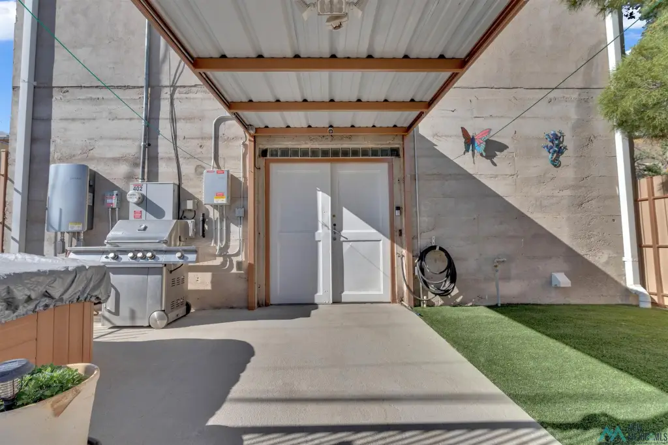
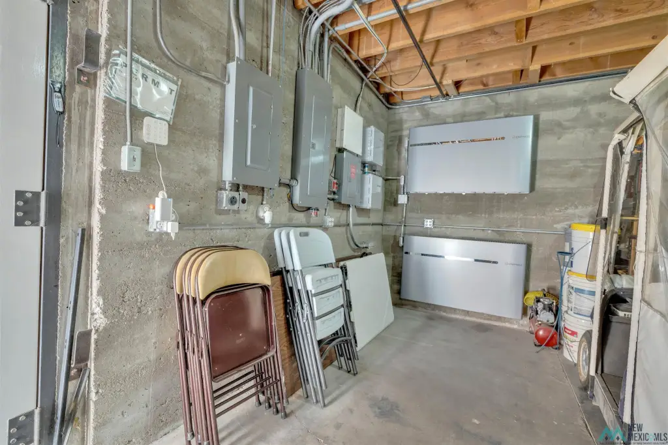
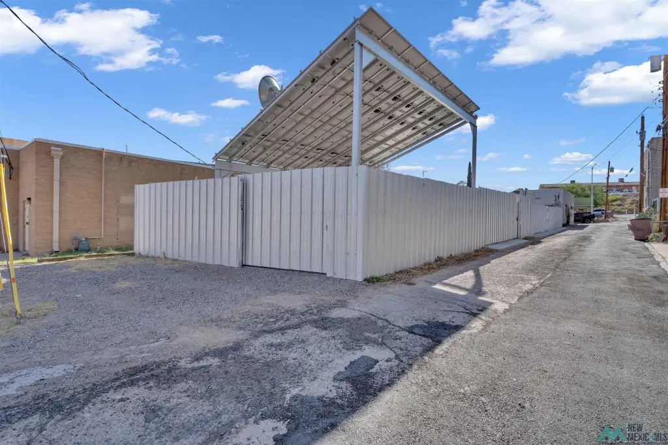
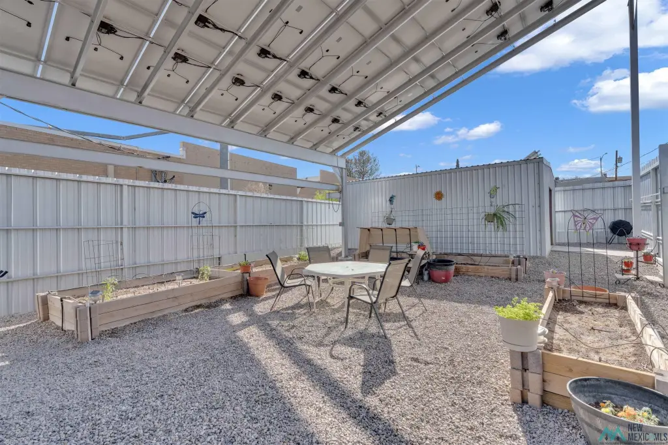
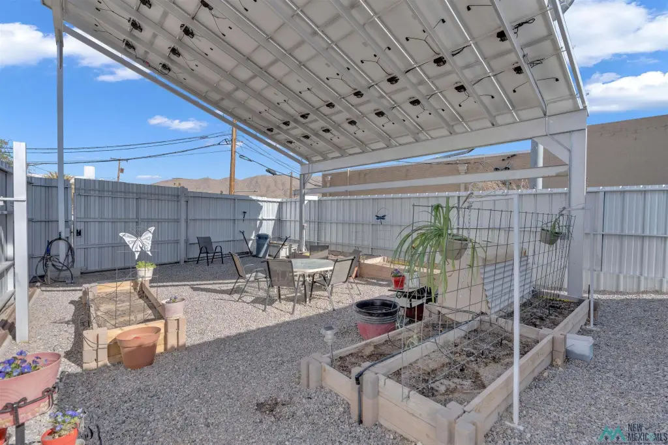
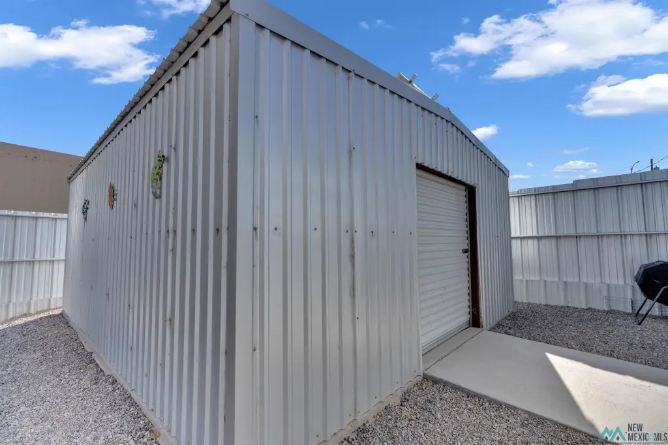
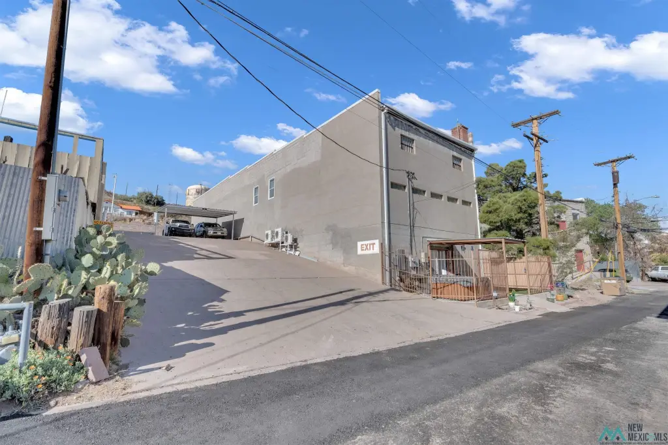
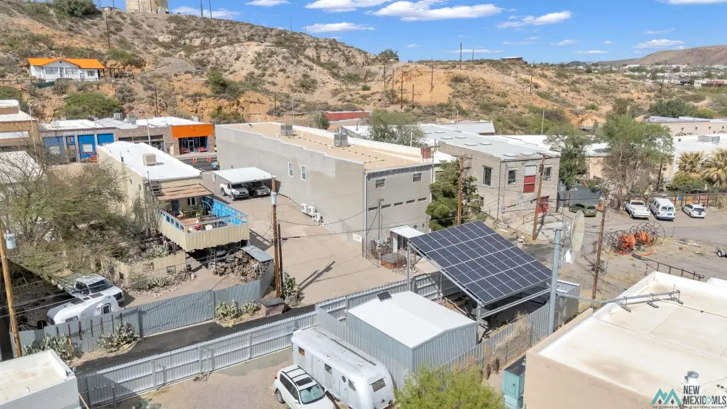
Outside, the property includes a 10 ft security fenced lot behind and across an alley on 125 Foch, surrounding 32 solar panels with 32 IQ8 inverters and a garden area with raised planting beds. An 18 x 21 Mueller metal storage building with a concrete floor is also included. Roofing and HVAC updates include a new roof in 2020 with a 20-year Duro-Last warranty, and two roof-mounted 5-ton HVAC units installed in 2019 with a 10-year warranty.
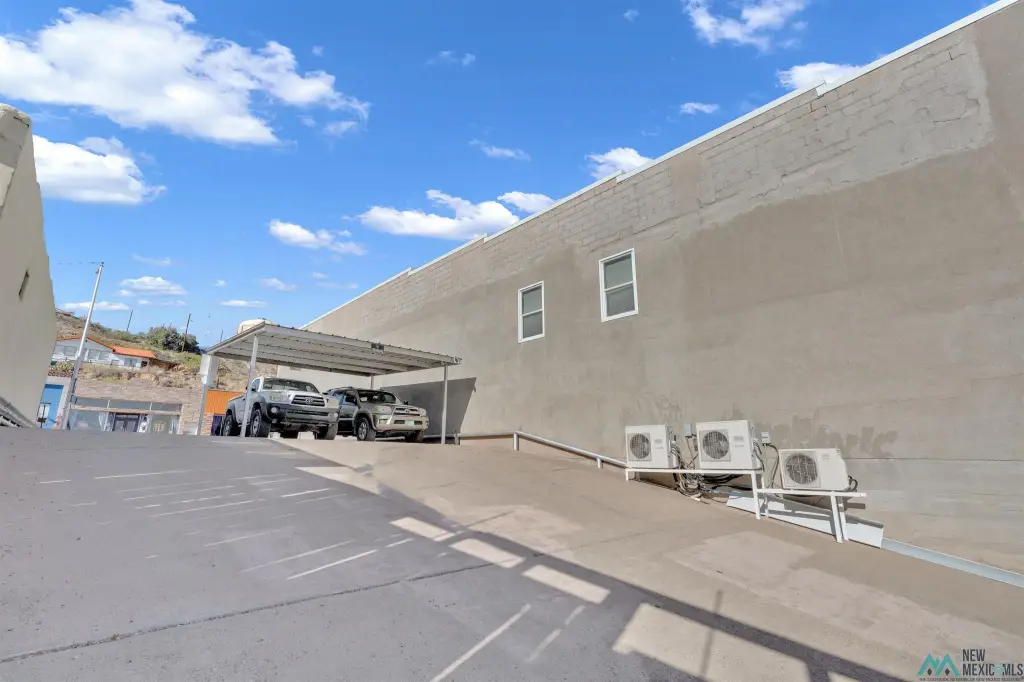
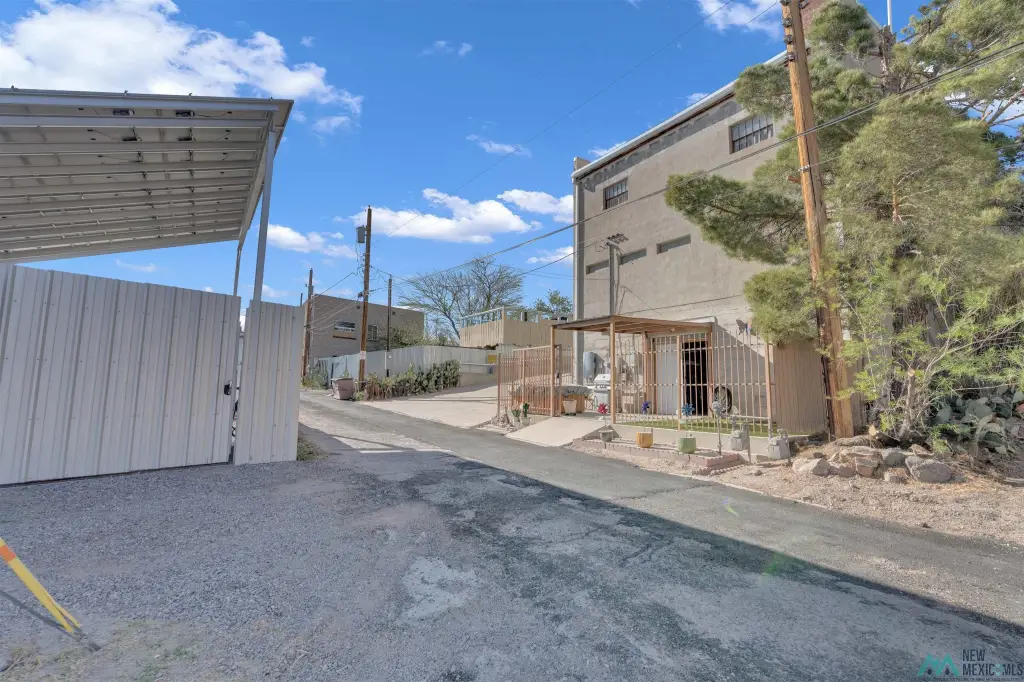
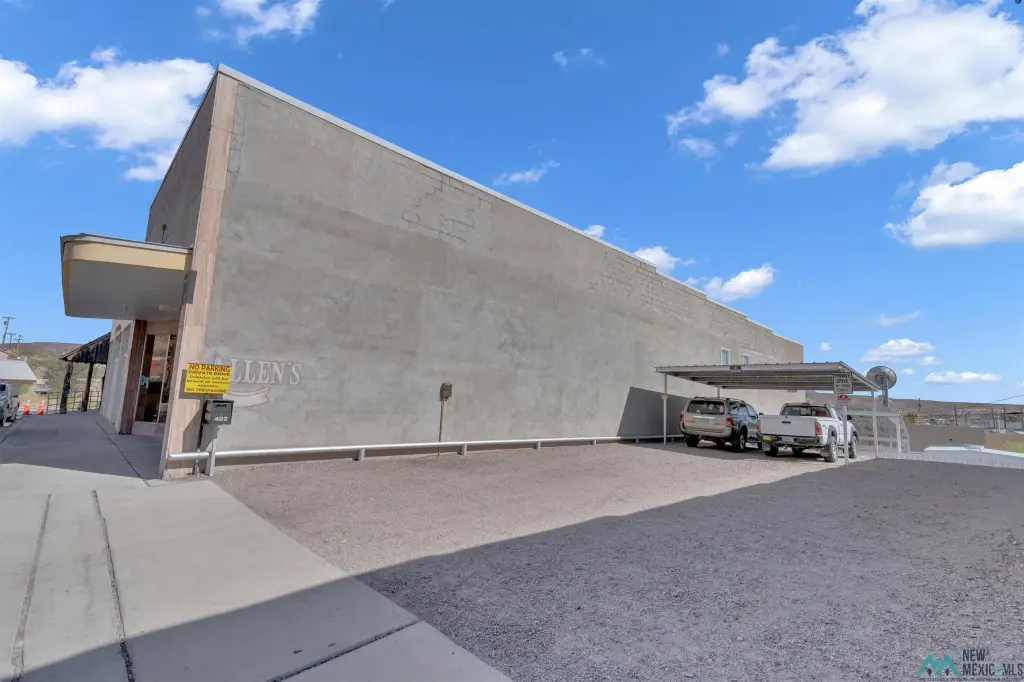
Parking is provided by a 32' wide unpaved lot with a carport.
Key Highlights
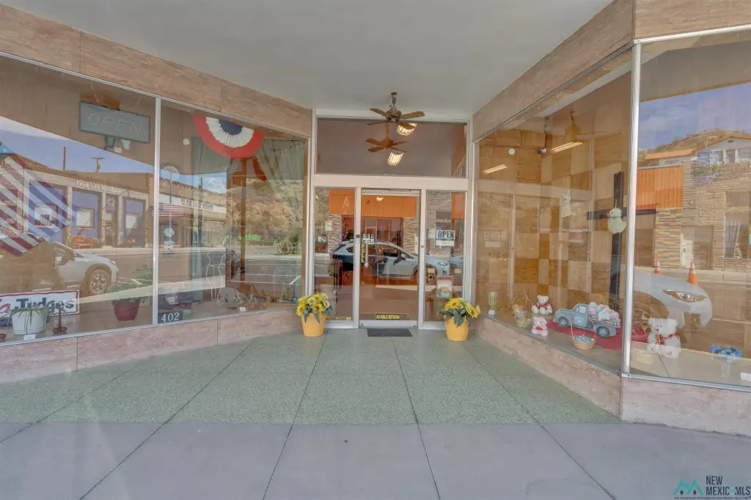
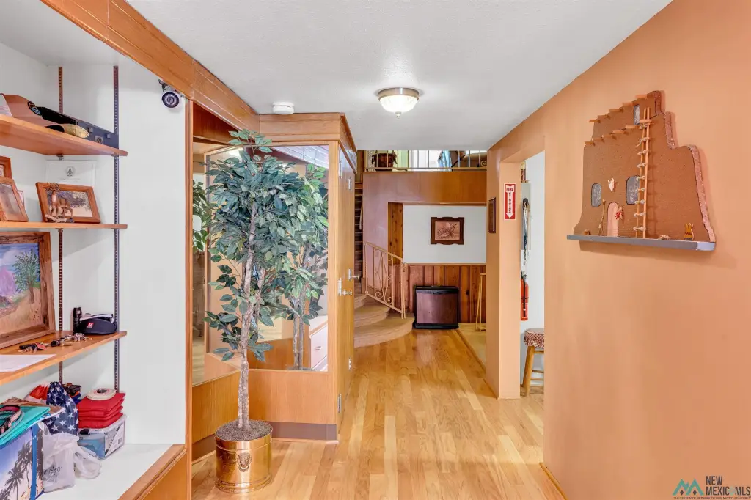
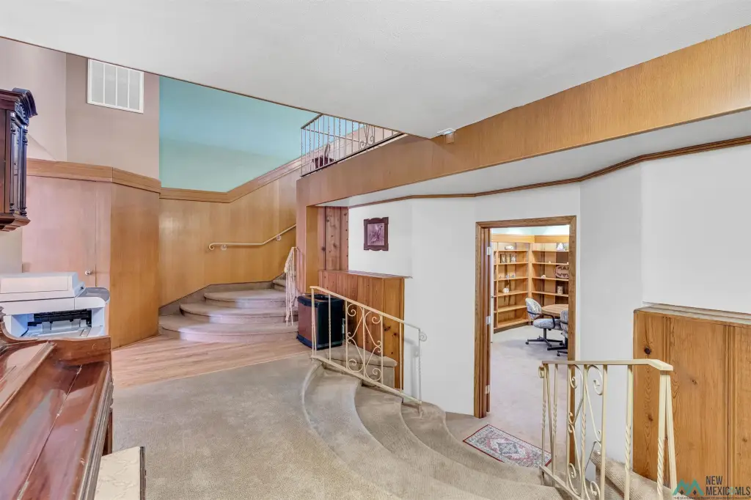
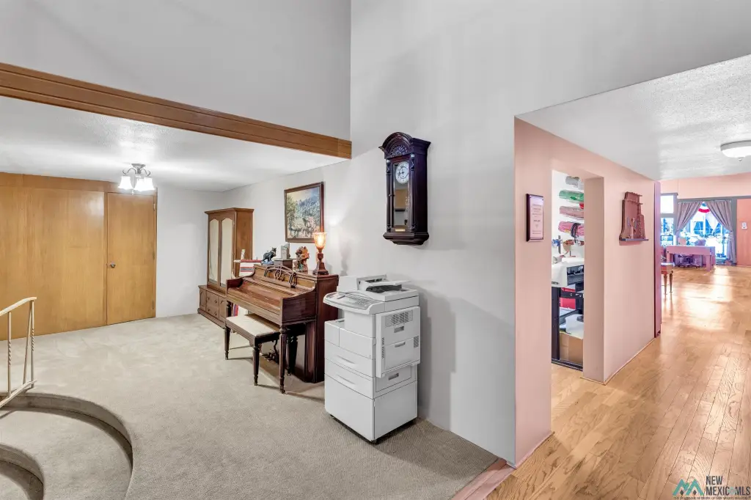
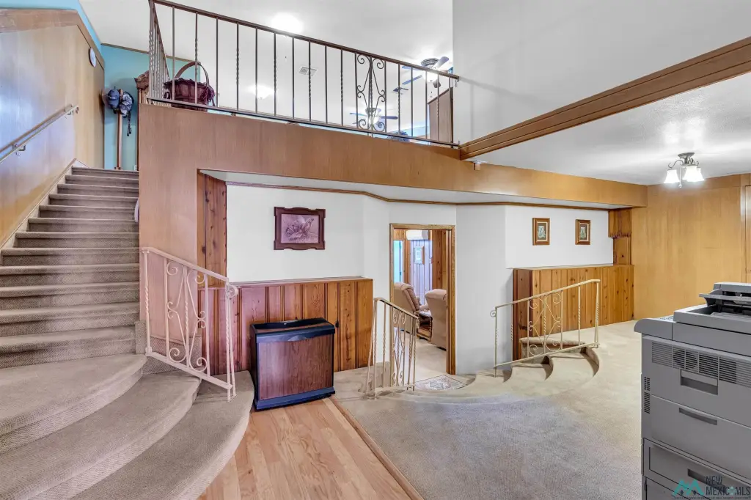
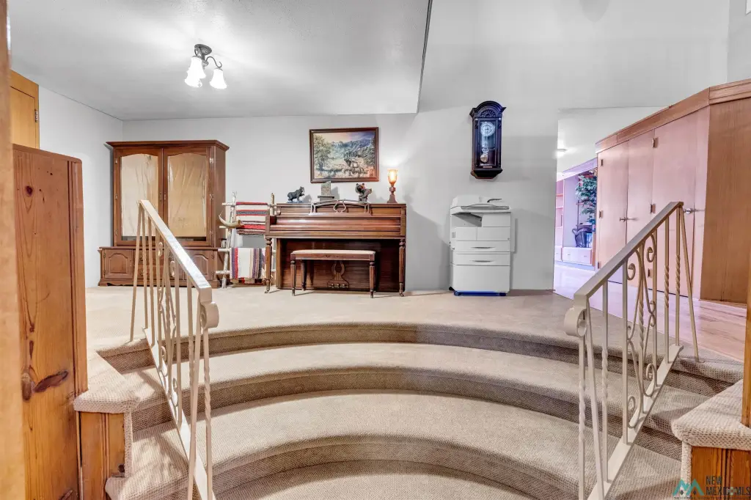
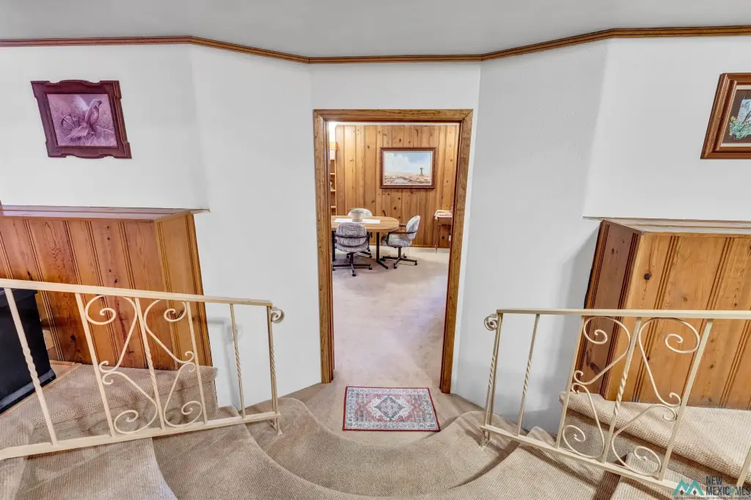
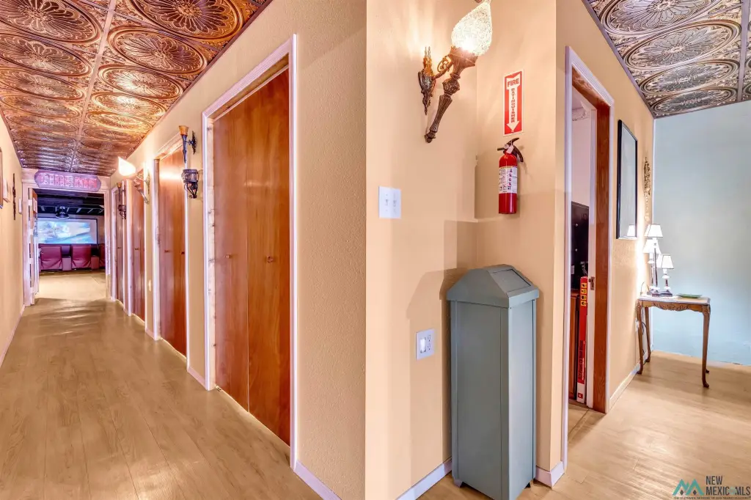
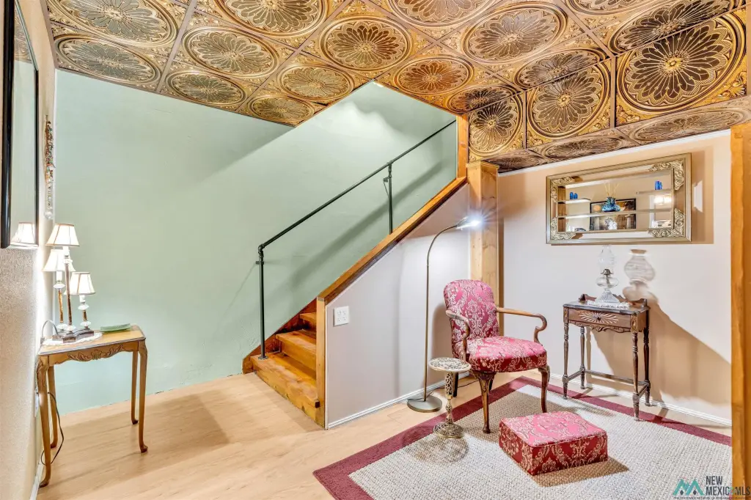
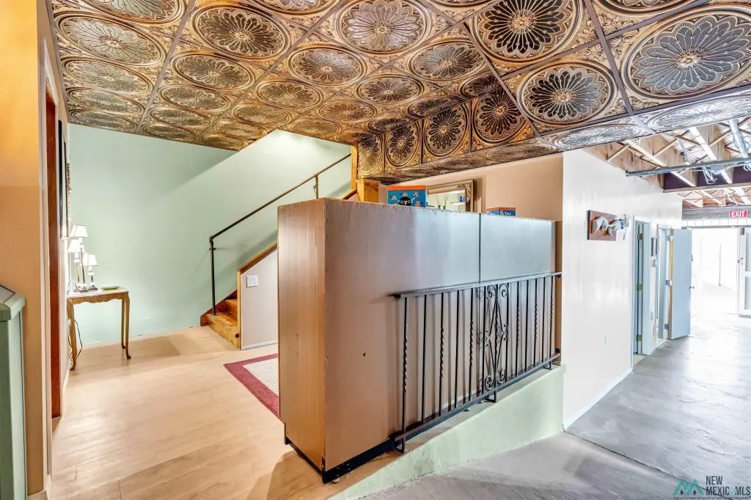
- Historic tri‑level mixed‑use commercial building in downtown Truth or Consequences, NM (once known as Barnes Department Store)
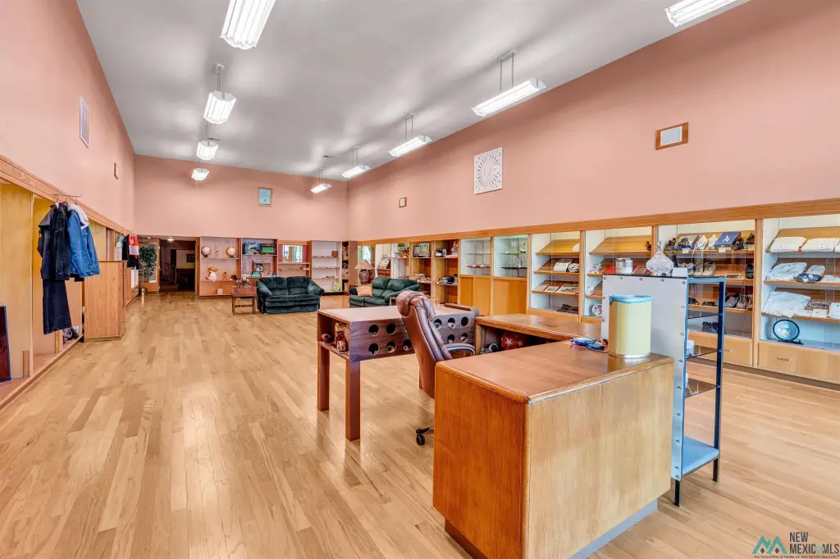
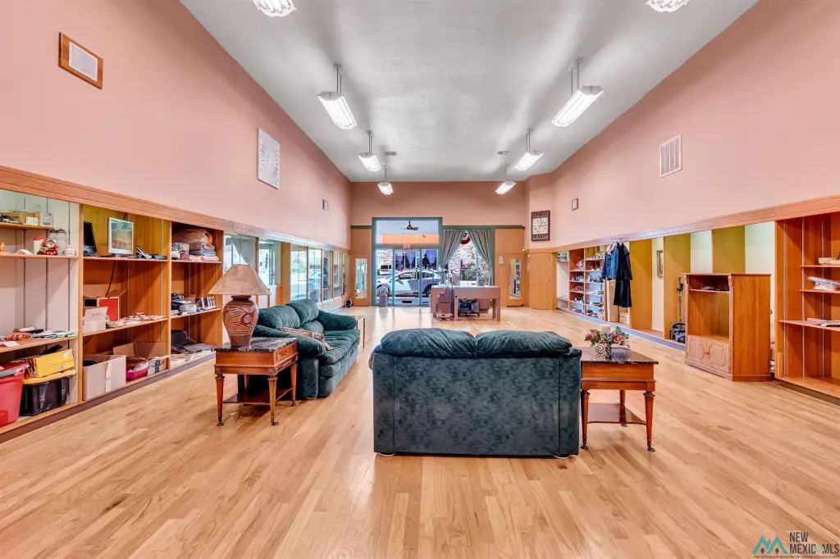
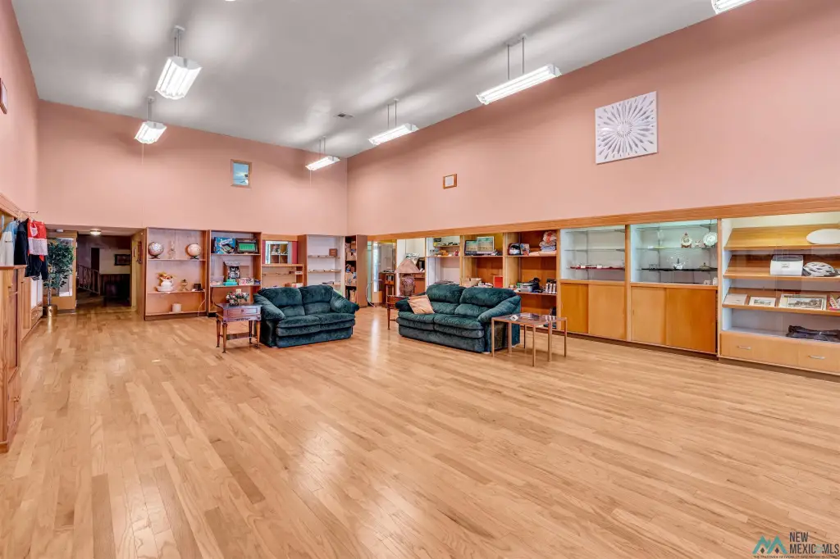
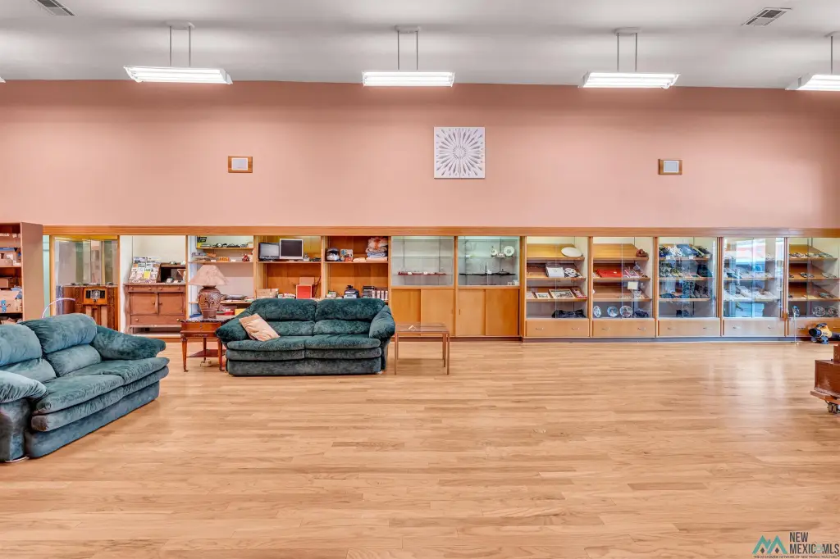
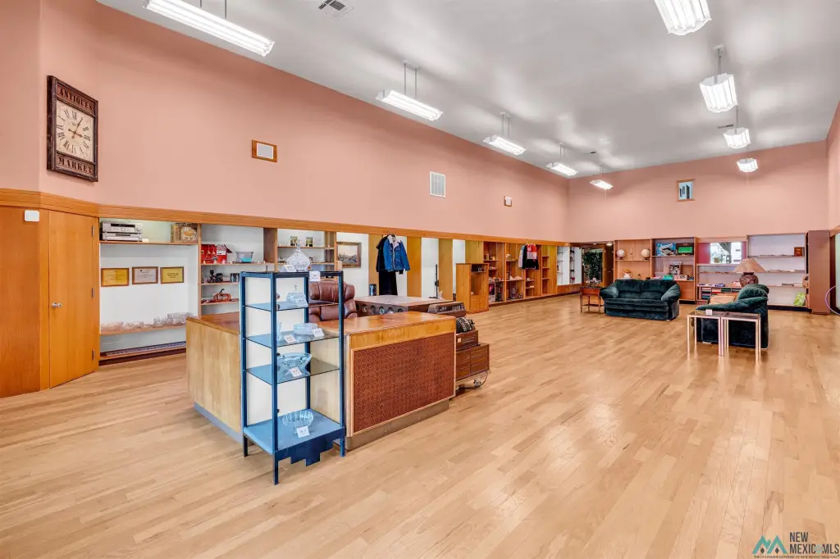
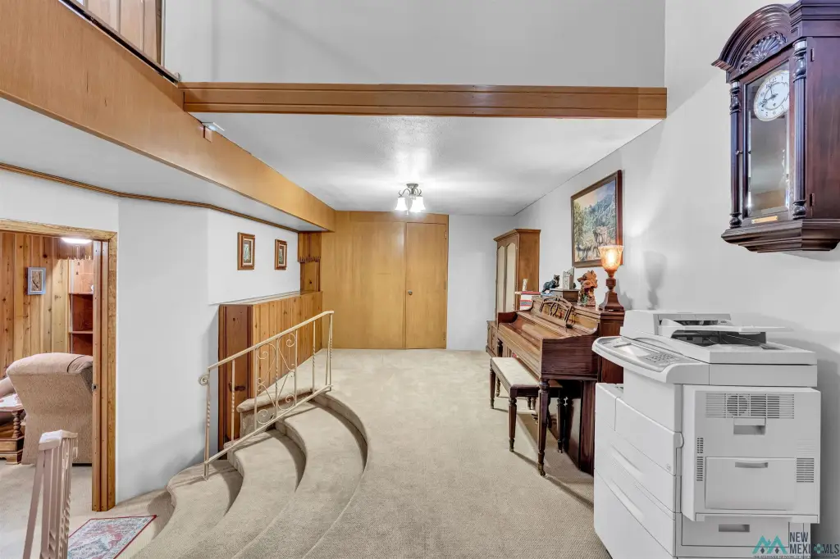
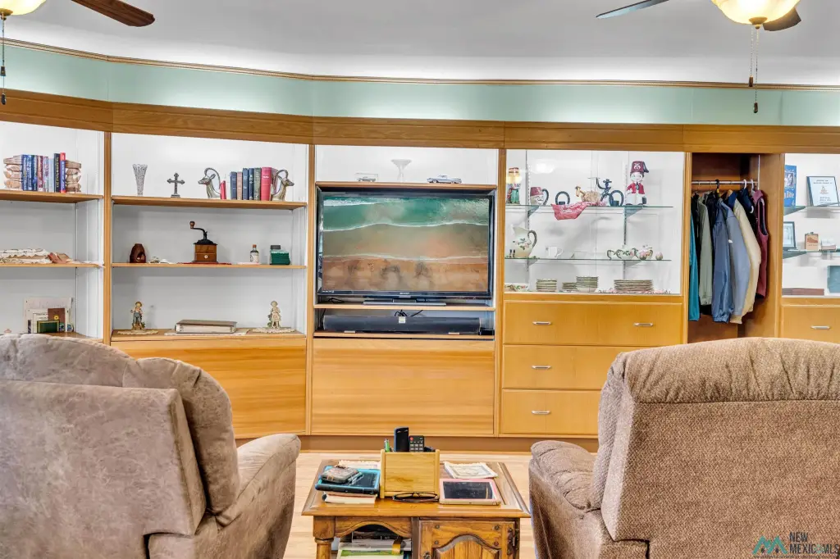
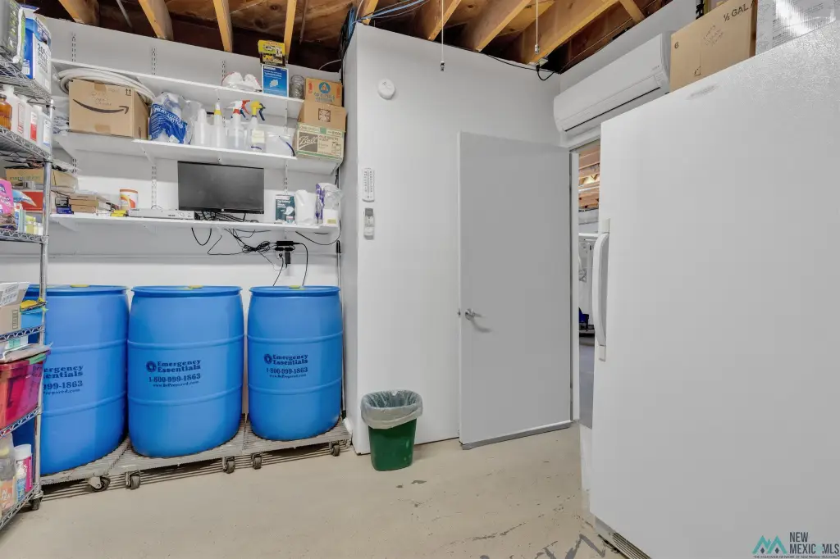
- Huge display windows and showroom with lighted wood cabinetry plus 4 dressing rooms
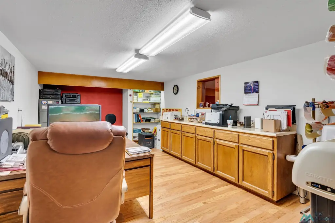
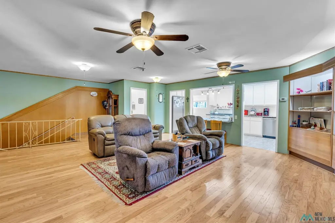
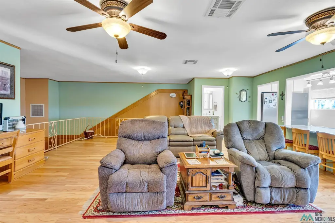
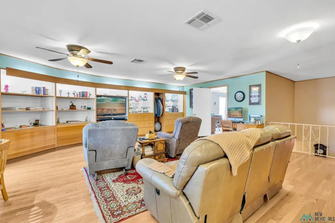
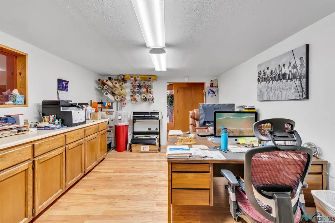
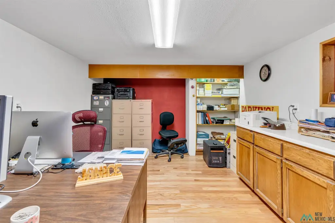
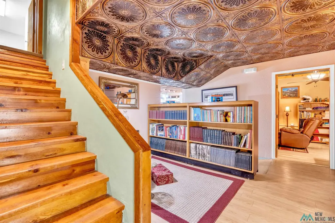
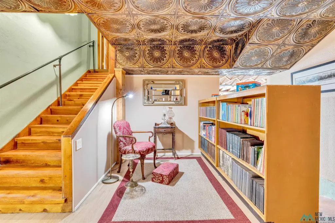
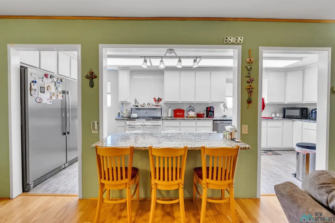
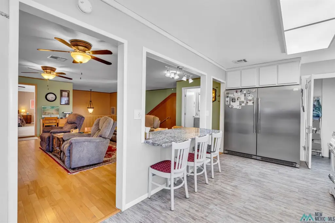
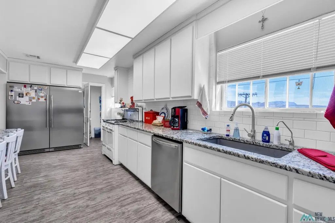
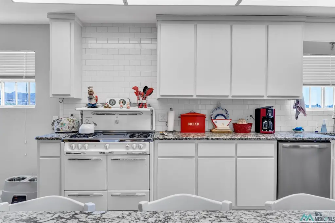
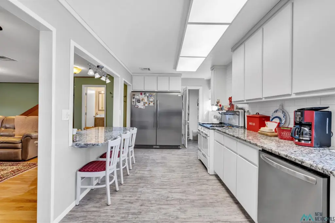
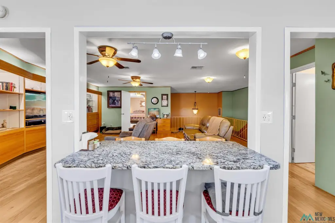
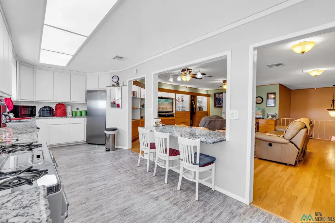
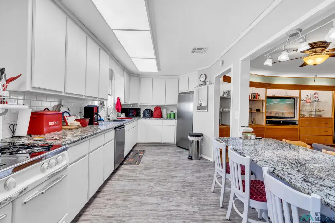
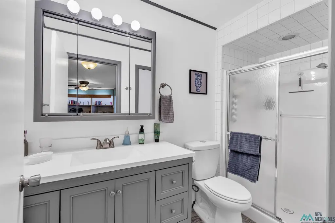
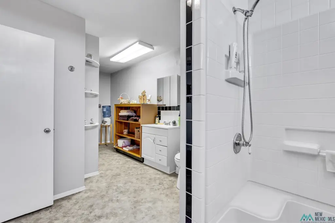
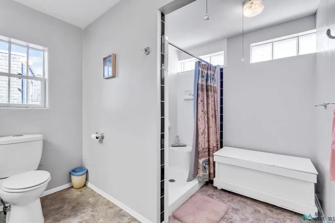
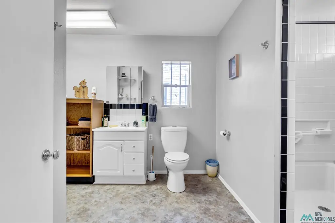
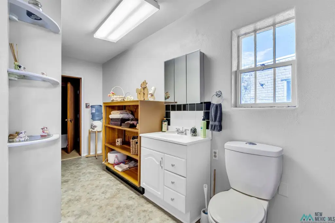
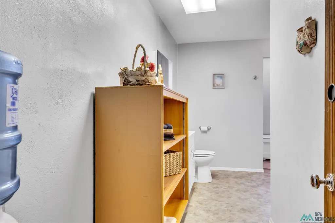
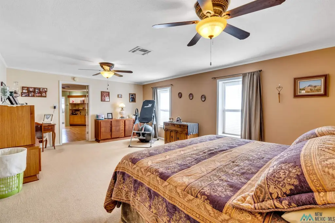
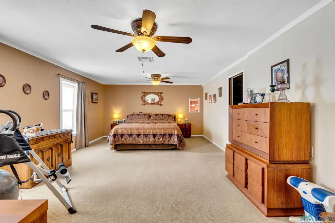
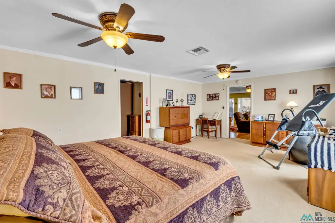
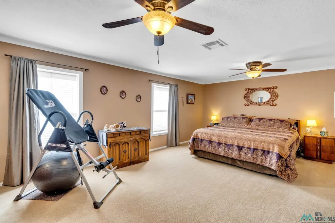
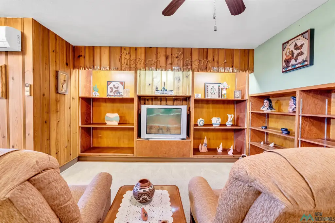
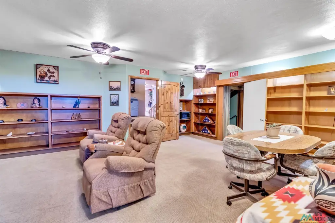
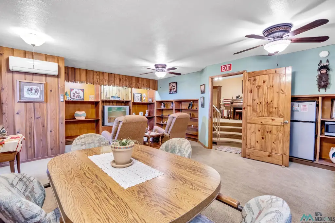
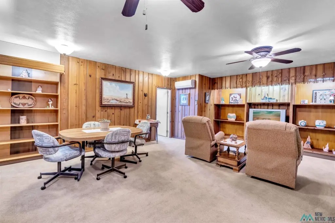
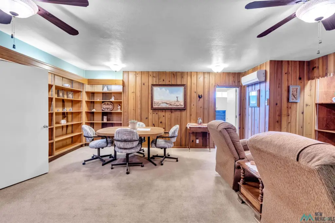
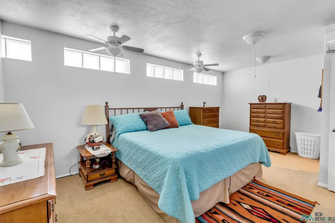
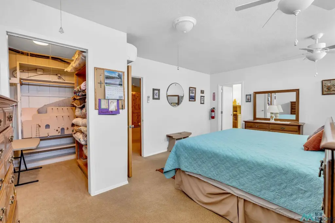
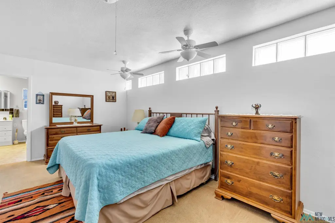
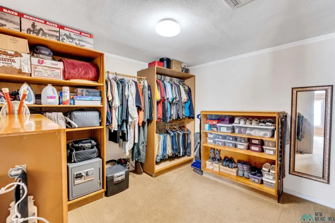
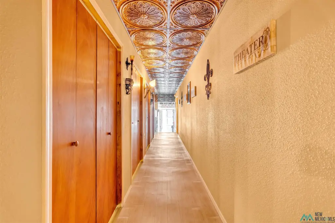
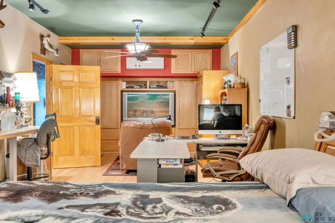
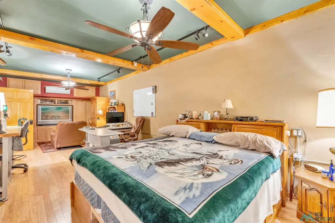
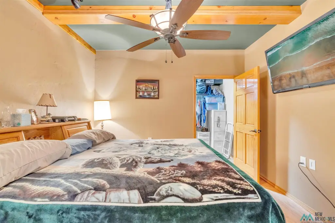
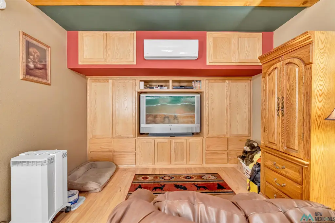
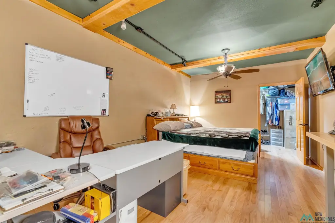
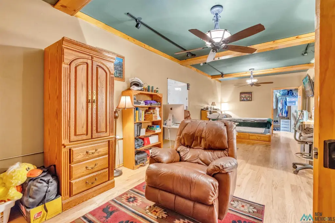
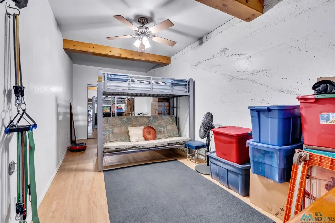
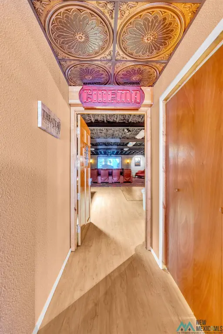
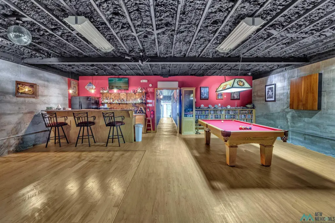
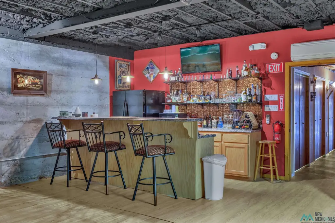
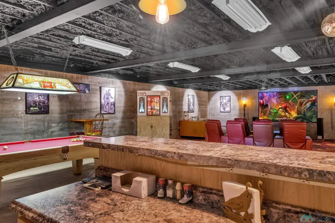
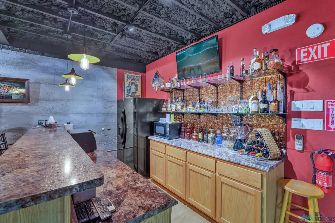
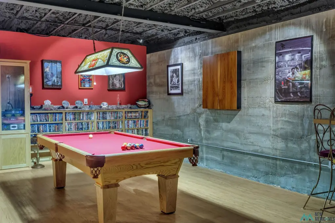
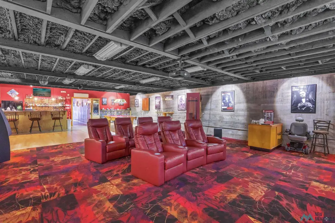
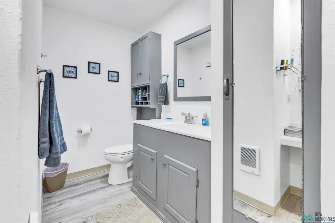
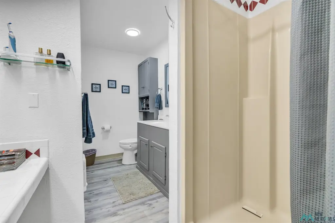
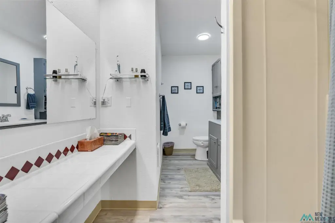
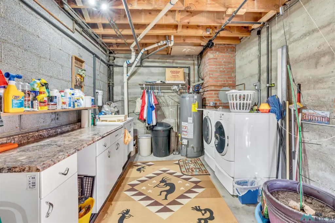
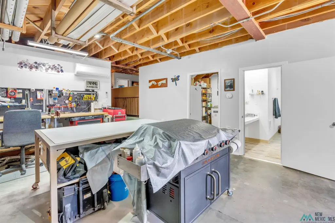
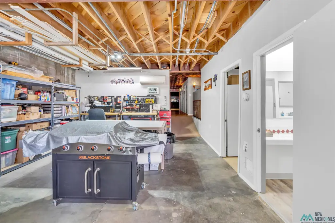
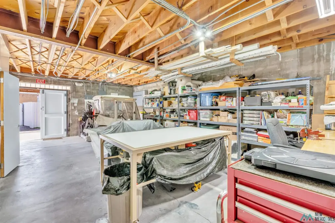
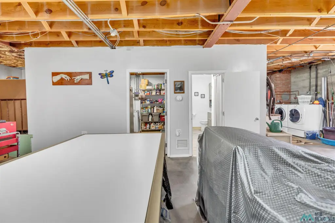
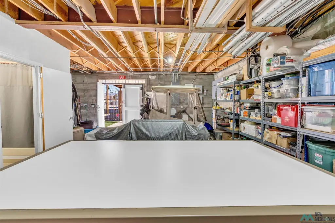
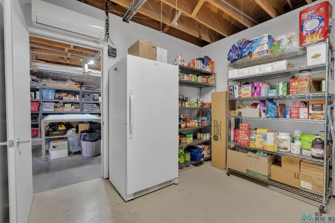
- Multiple living spaces: office, upstairs apt (LR, kitchen, 3/4 bath, BR), 2nd‑level apt (LR, BR, 3/4 bath), and basement with 3/4 bath