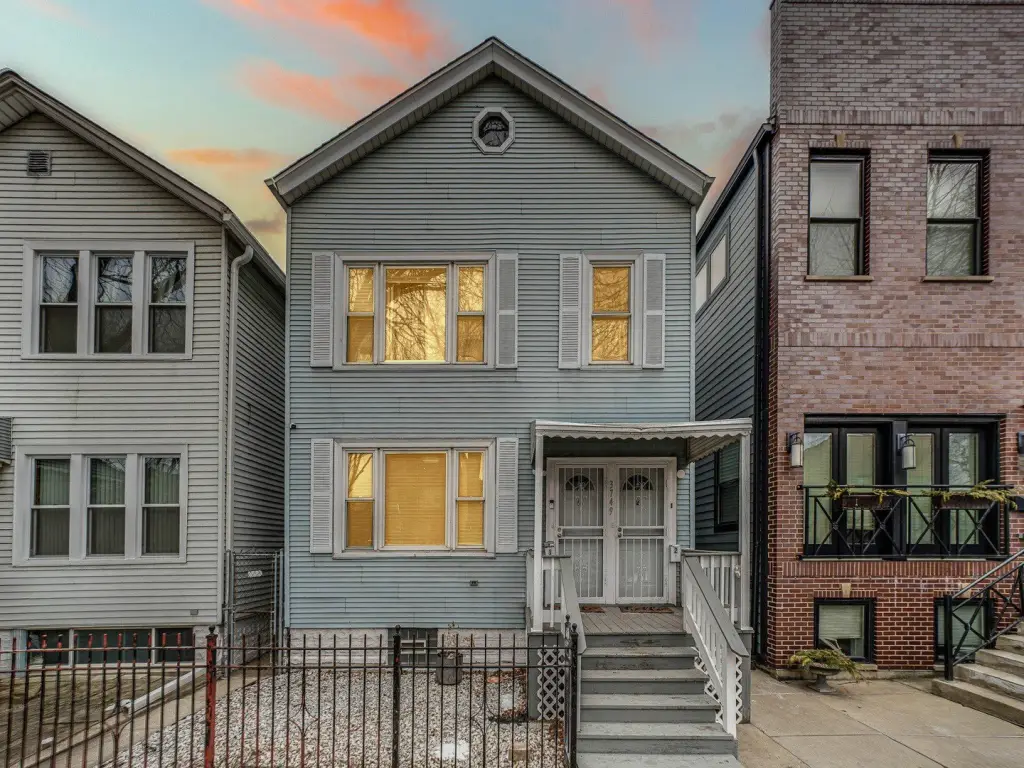
3749 S Union Avenue Chicago, IL 60609
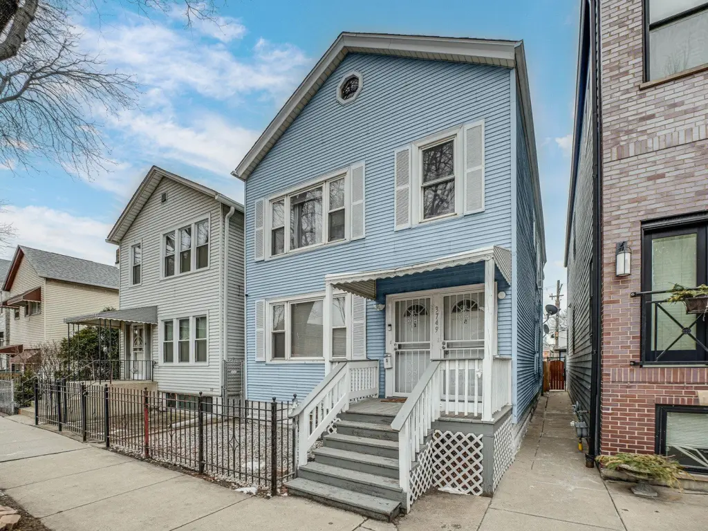
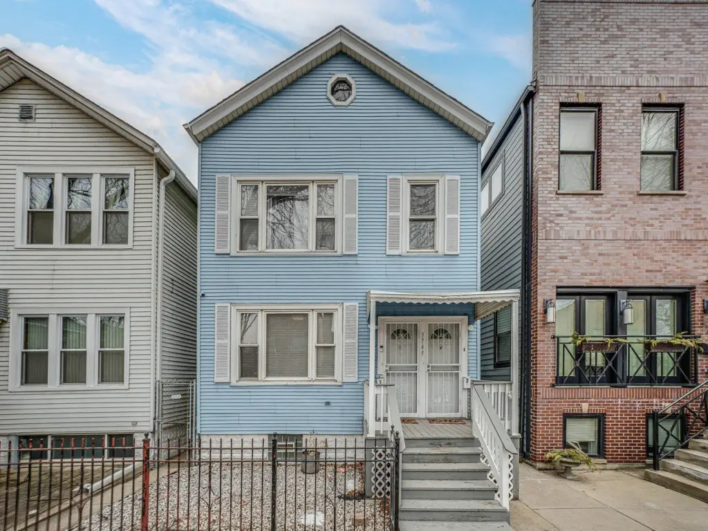
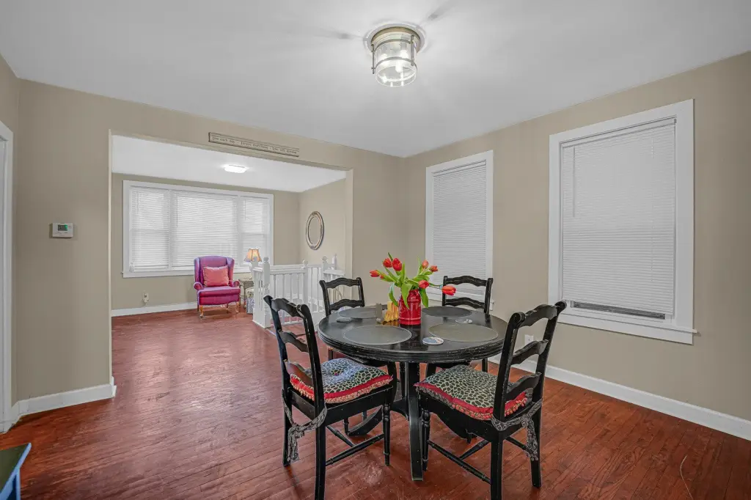
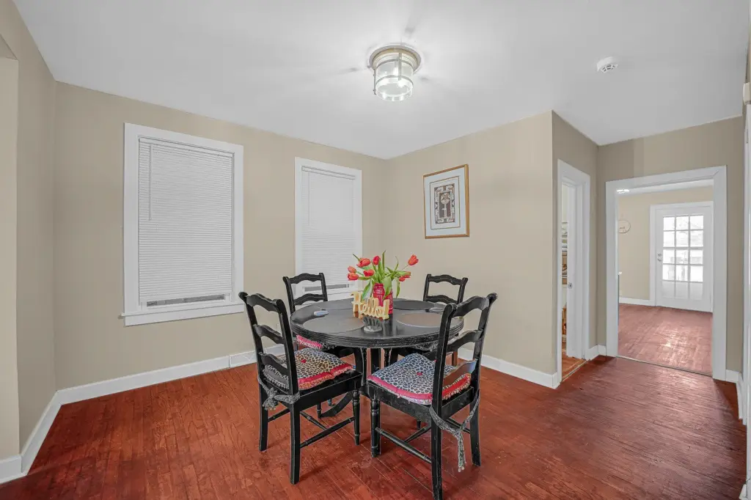
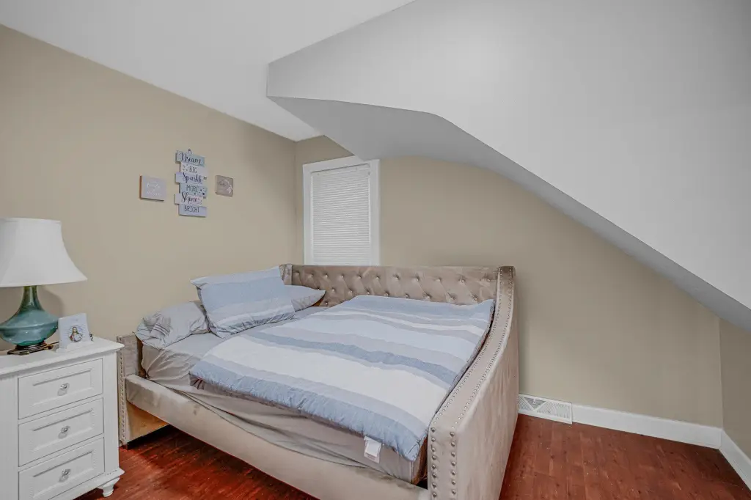
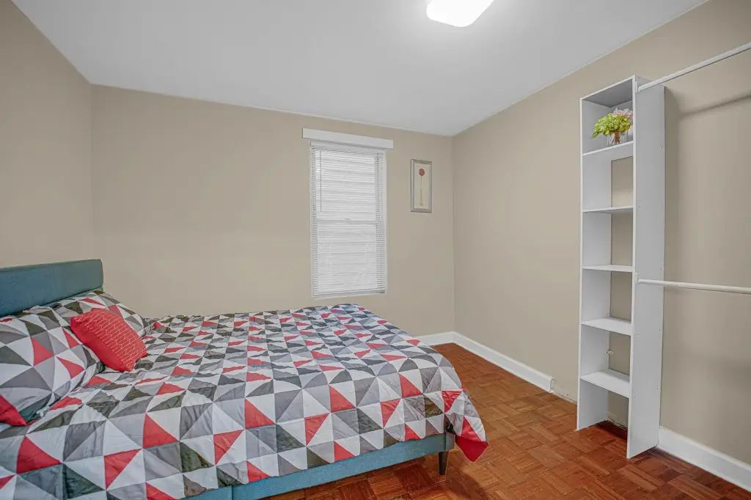
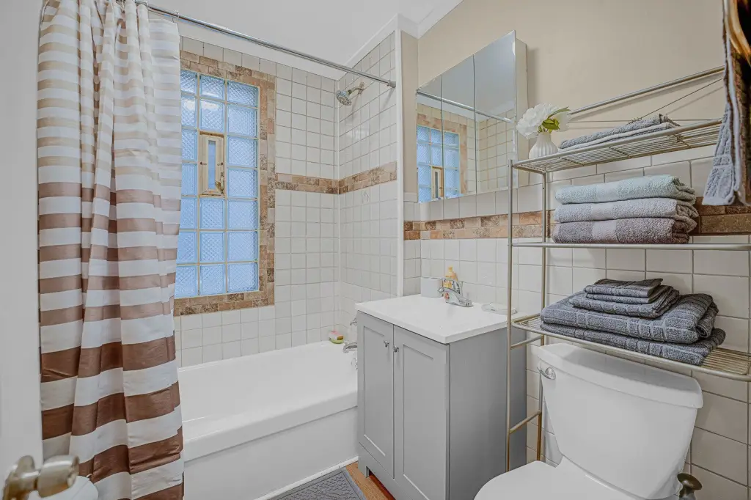
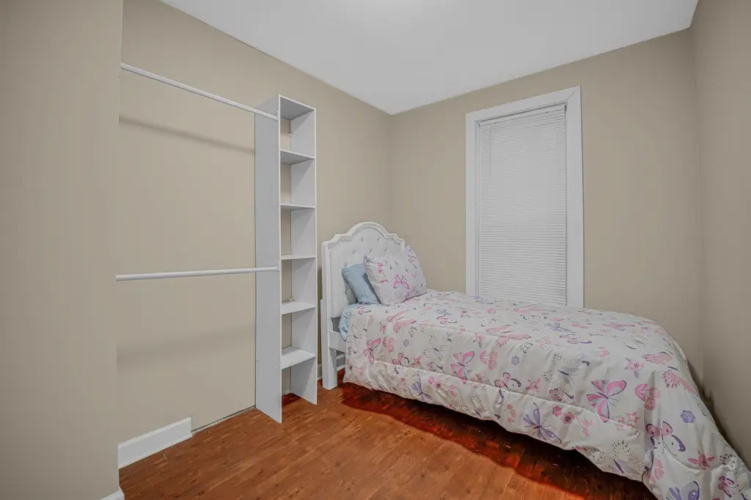
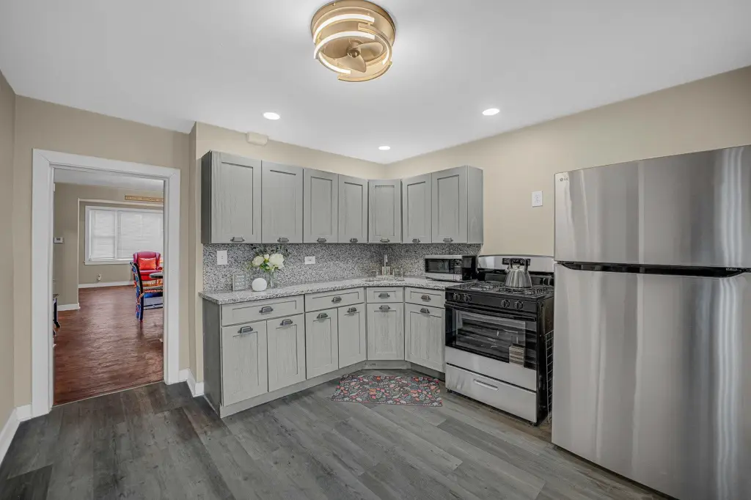
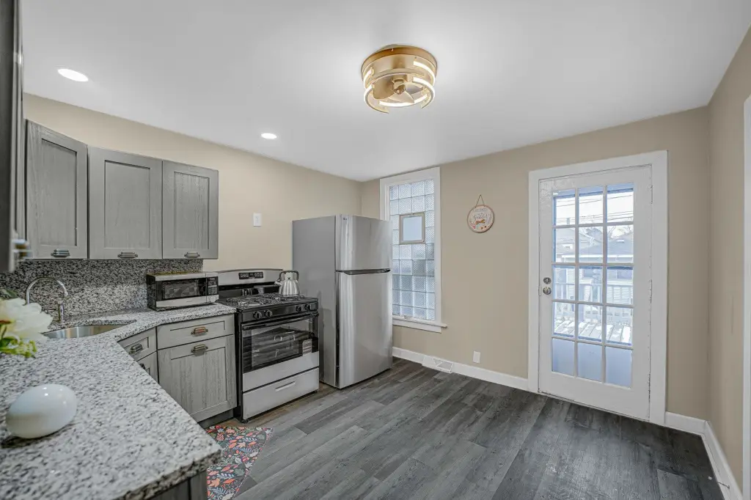
MULTI_FAMILY - Other - Chicago, IL
- Added:
- Jul 8, 2026
- Days on Market:
- 5
- Last Refresh:
- Jul 12 at 1:06 am
Property Features for 3749 S Union Avenue
General Information
- Property type
- Residential Multi Family
- Property subtype
- Other
- Zoning
- MULTI
- Bedrooms
- 6
- Bathrooms
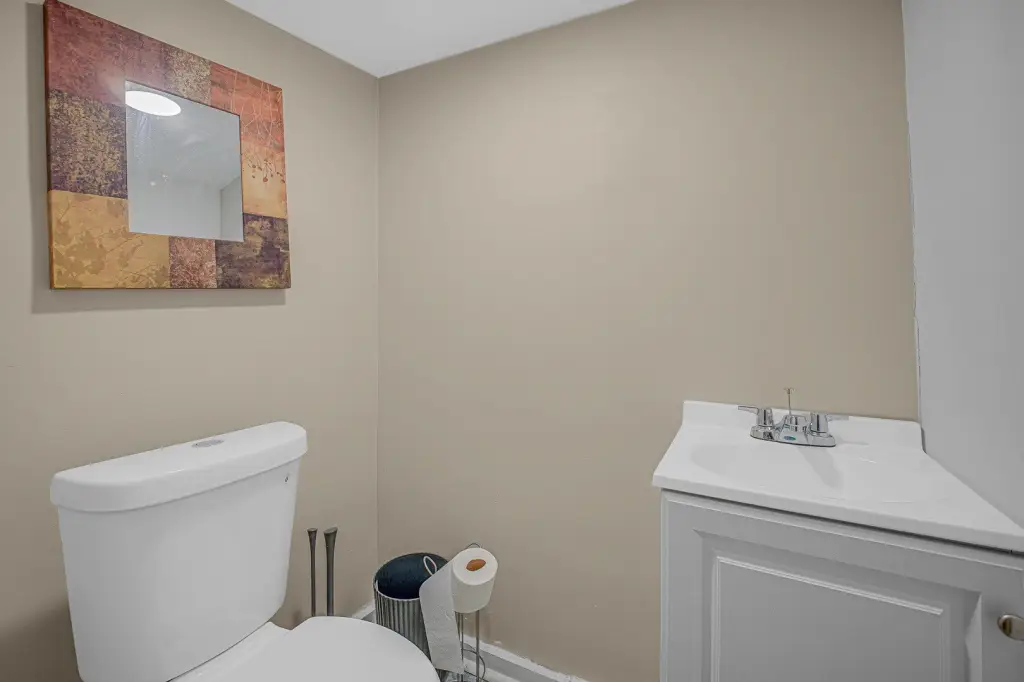
- 3
- Rooms
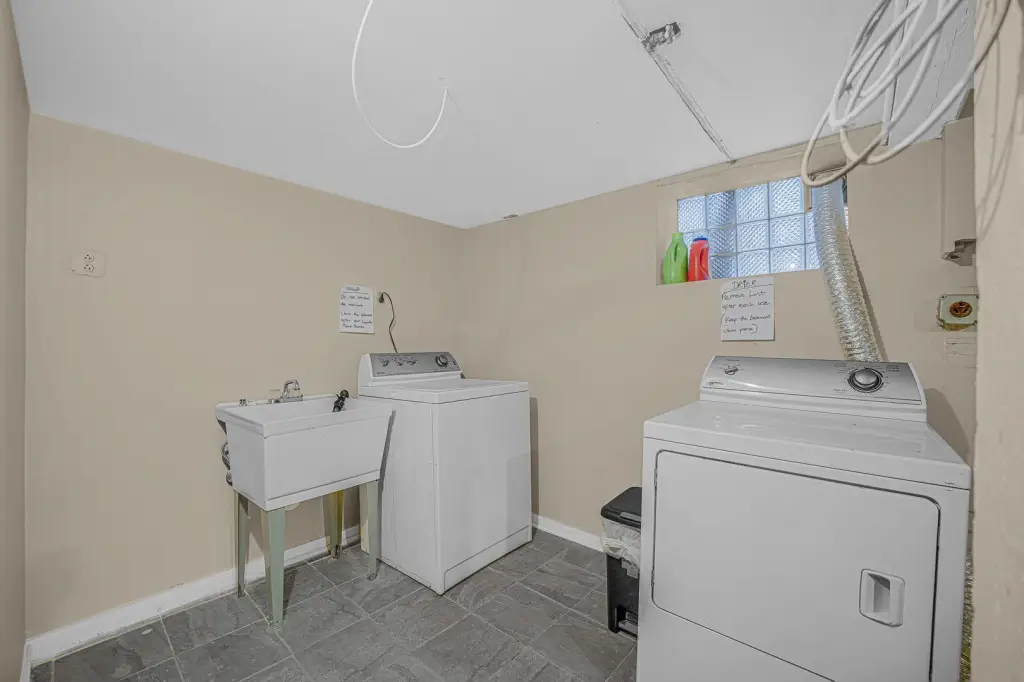
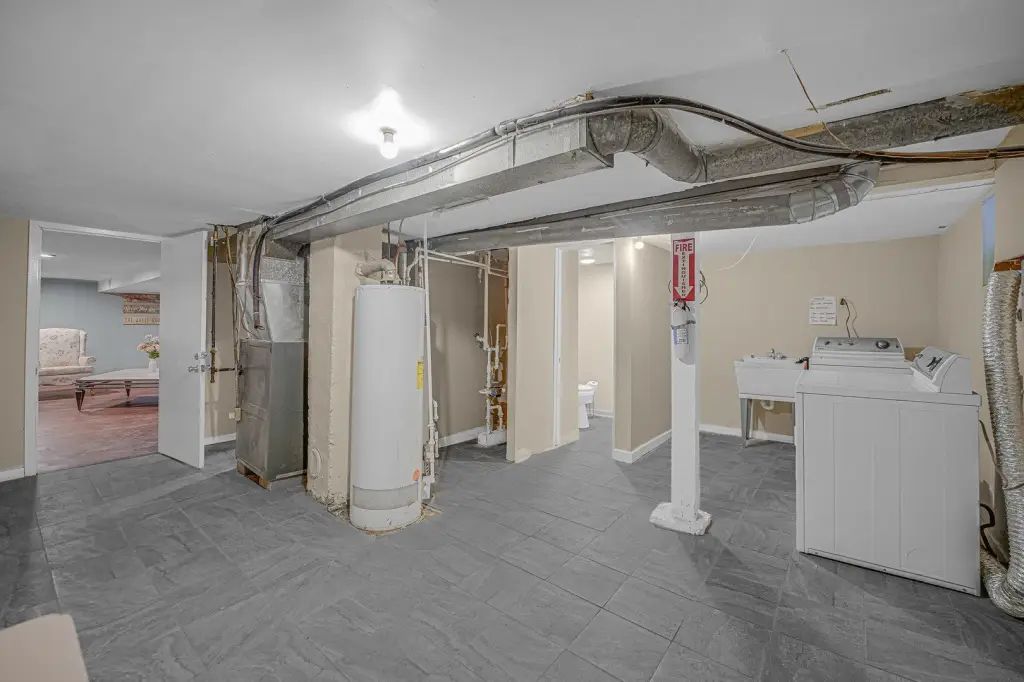
- Bedroom 2, Laundry Room, Bedroom 3, Basement, Bedroom 1, Bedroom 5, Bathroom 3, Bedroom 6, Bedroom 4, Bathroom 2, Utility Room, Bathroom 1
- Parking
- 2
- Parking features
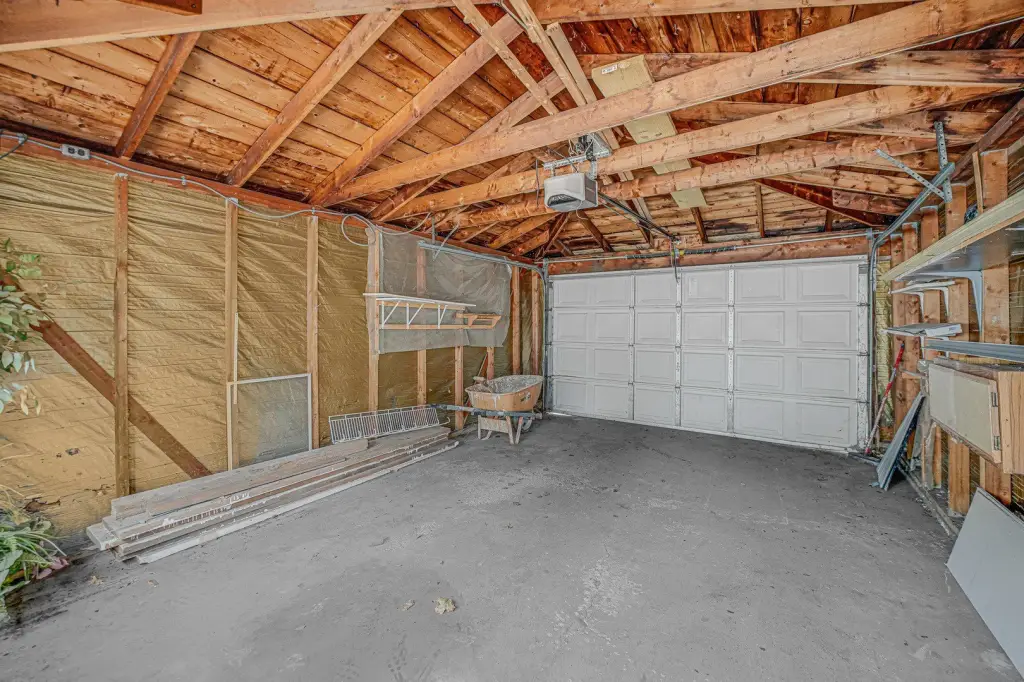
- Garage, Open
- Window features
- Screens
- Patio and Porch features
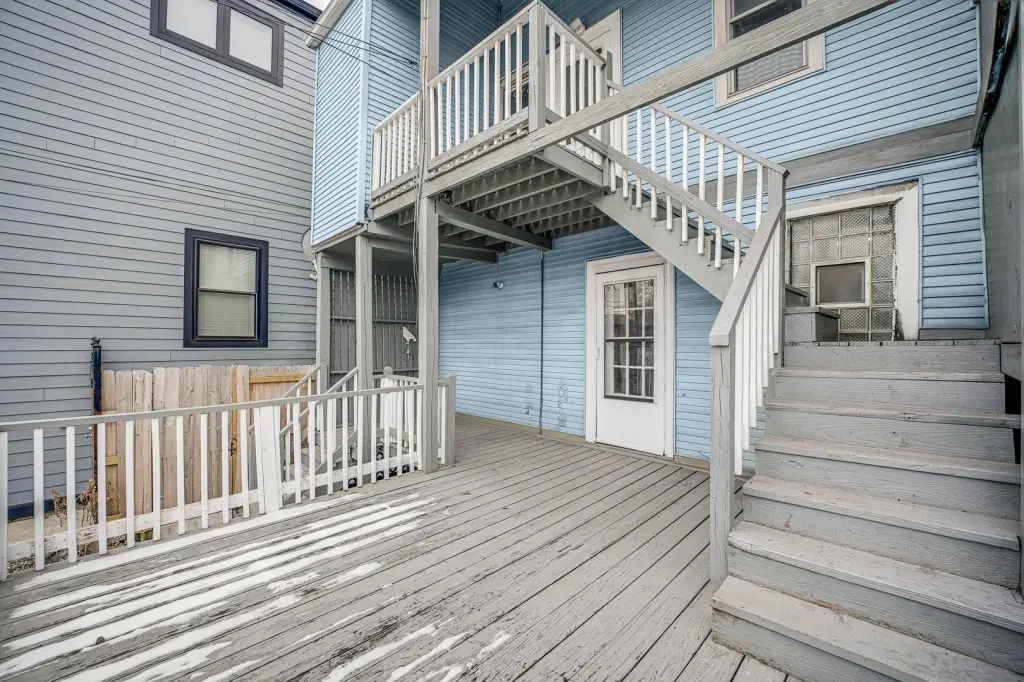
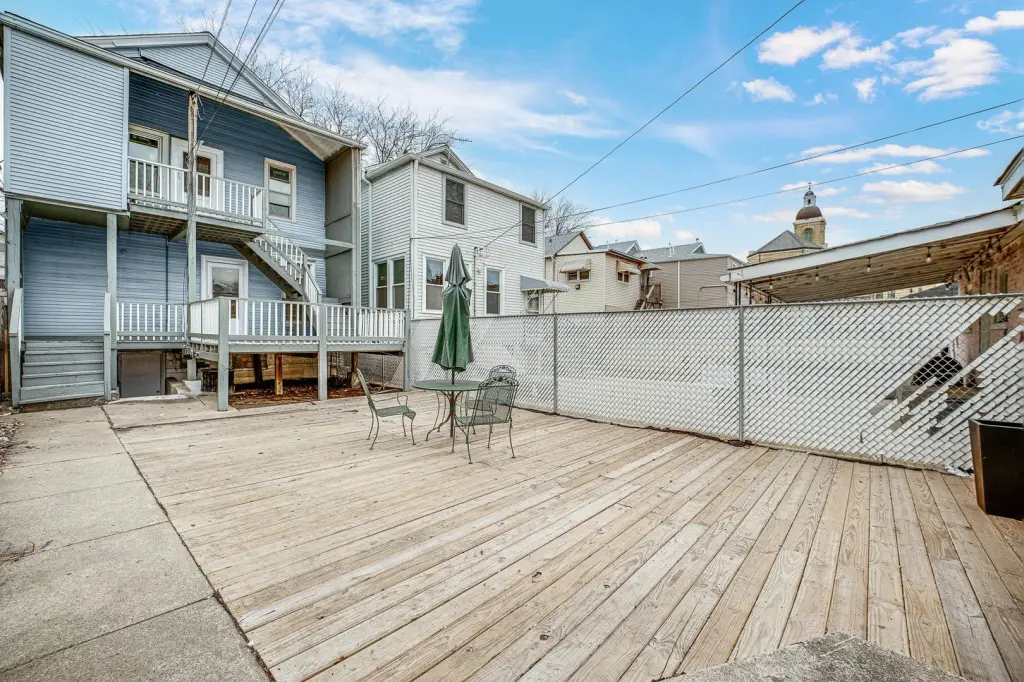
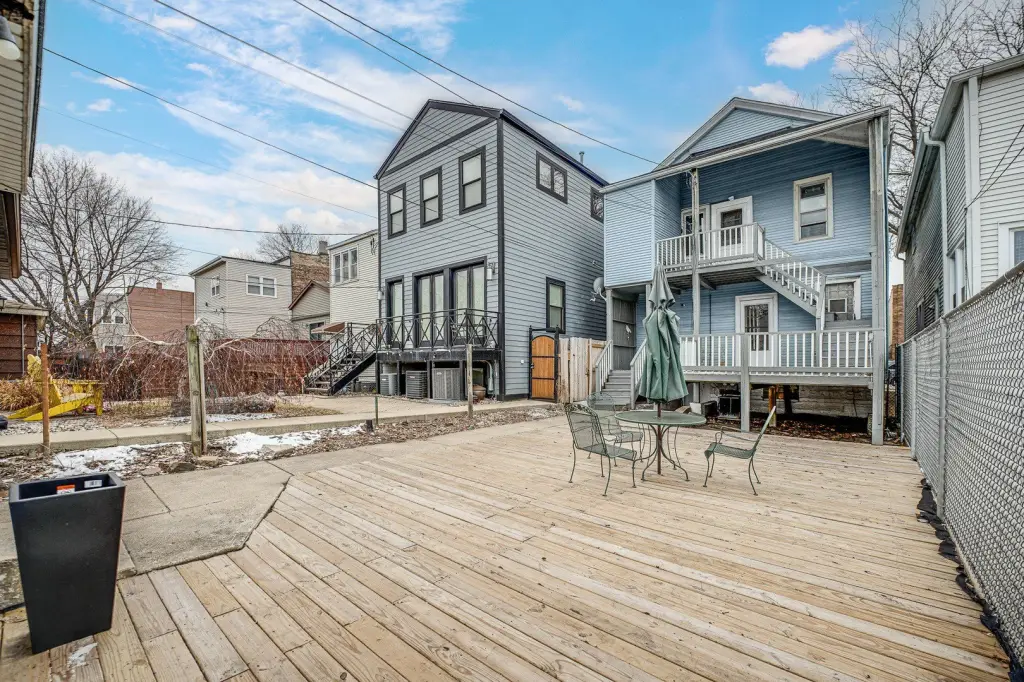
- Deck
- Basement
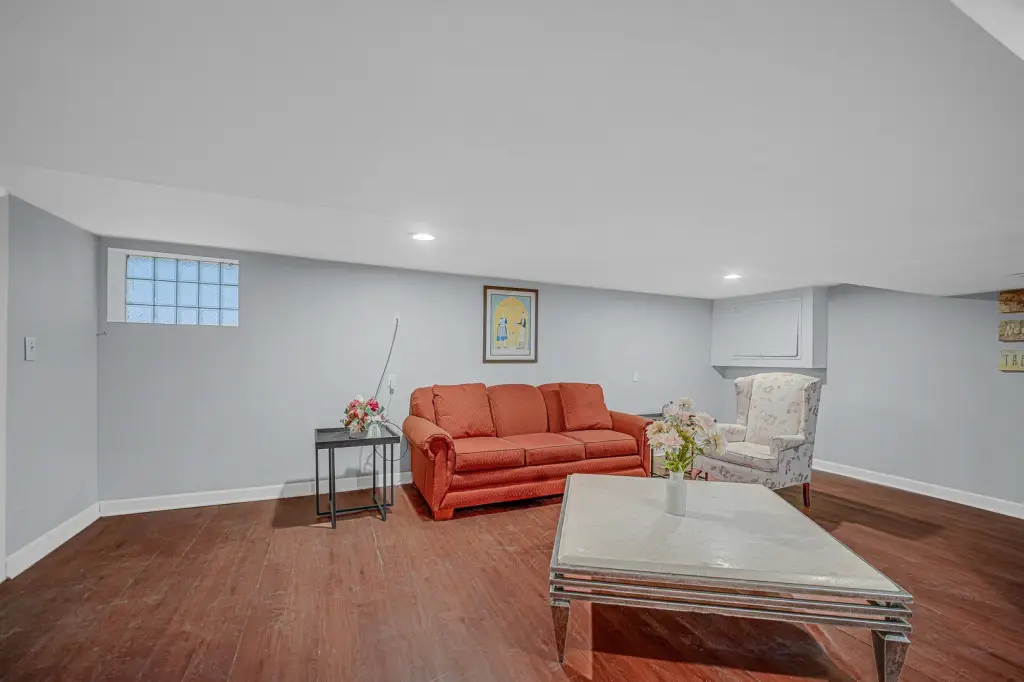
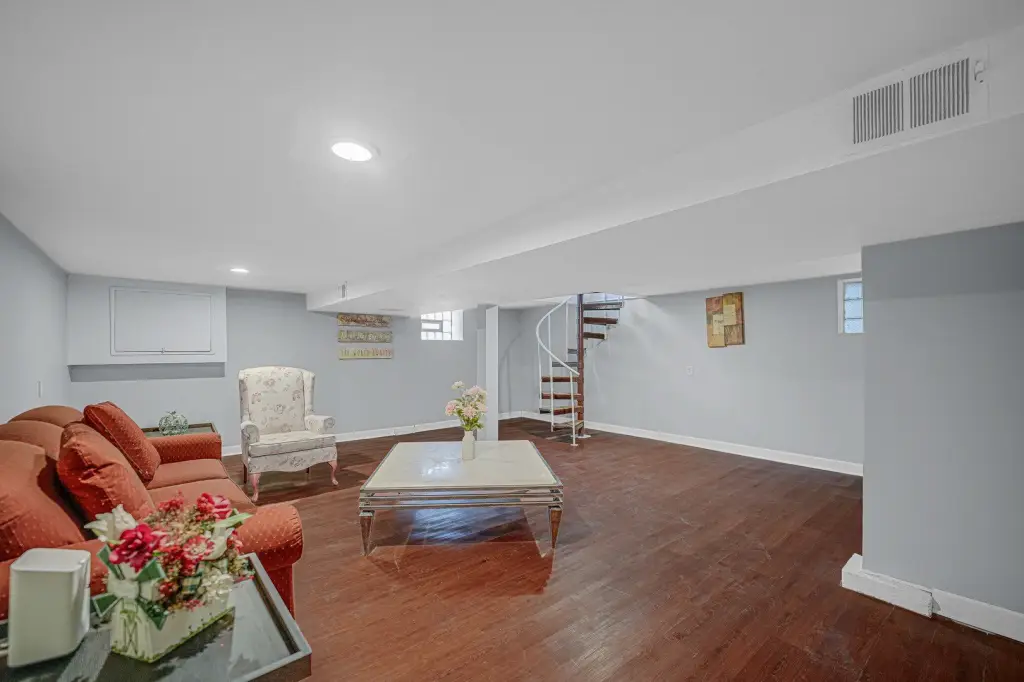
- Storage Space, Finished, Exterior Entry, Walk-Out Access, Full
- Standard status
- Active
- APN
- 17333150140000
- Lot size
- 0.07 Acres
Taxes and HOA fees
- Tax Year
- 2023
- Tax Annual Amount
- 3621
Utilities
- Sewer type
- Public Sewer
- Heating system
- Natural Gas, Forced Air
Building Details
- Year built
- 1888
- Building materials
- Vinyl Siding, Frame
- Roof type
- Asphalt
- Architectural style
- Other
Listing agent Inga Aleksonis License #475132711 (708) 798-1111
Listing office Keller Williams Preferred Rlty 16101 108th Avenue, Orland Park, IL (708) 798-1111
Listing date Jul 8, 2026
Copyright © 2026 Midwest Real Estate Data, LLC. All rights reserved. All information provided by the listing agent/broker is deemed reliable but is not guaranteed and should be independently verified.
Investment Insights
Based on property information with market context.
The property is located on a wide street in the Bridgeport neighborhood of Chicago. Commuters have convenient access to the Halsted Orange Line with an approximately 10–15 minute ride to the Chicago Loop, and the listing notes proximity to Guaranteed Rate Field, local restaurants, shopping, and easy access to I-55 and I-90/94.
Each unit has separate meters for gas and electric, along with separate water heaters and furnaces, which supports independent utility responsibility. The configuration can fit a range of owner-occupant or investor strategies, including a homeowner customizing Unit 1 while benefiting from a tenant in Unit 2.
Key Highlights
- 2‑unit building with separate utilities: each unit has its own gas/electric meters, water heater, and furnace
- Brand‑new roof on both the house and garage, plus newly installed furnace, central AC, and water heater
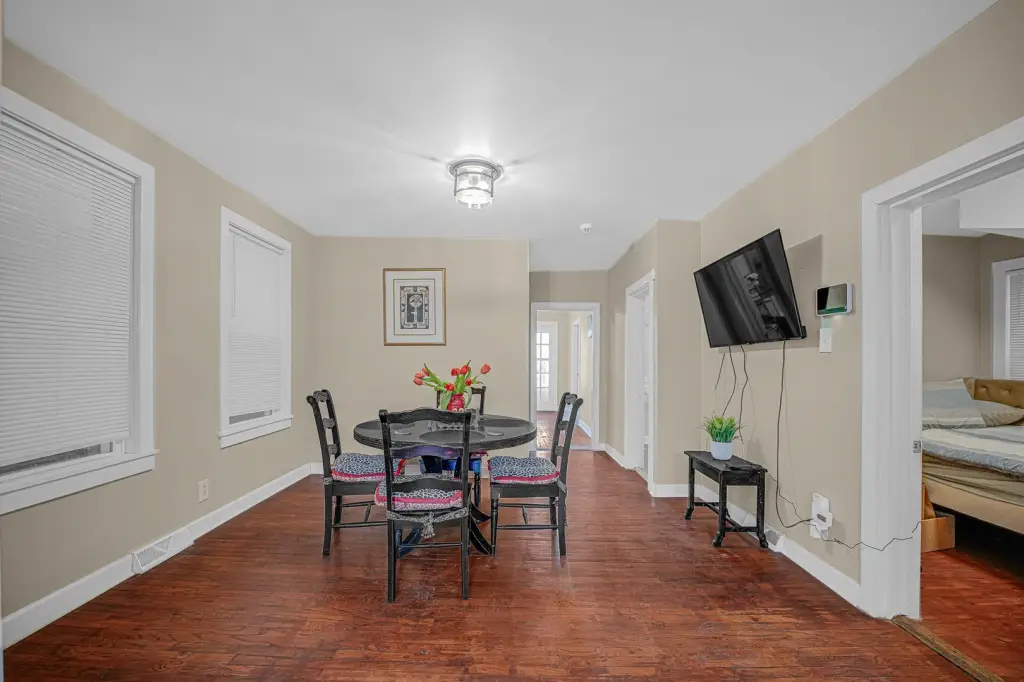
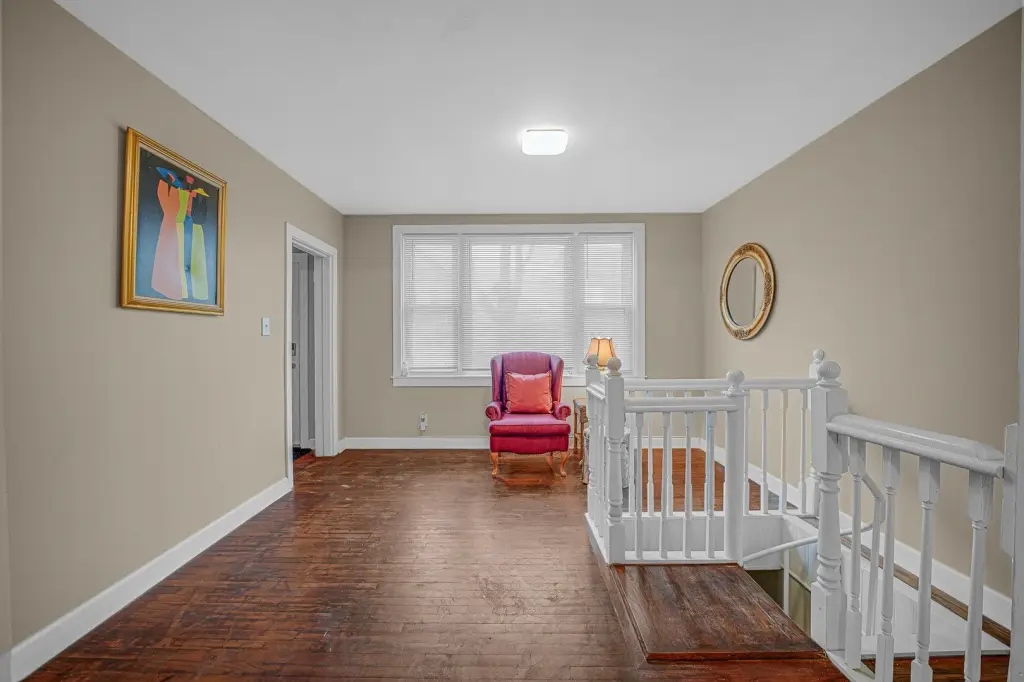
- Unit 1 features living/dining space, 3 bedrooms, kitchen with granite countertops, and a duplexed‑down layout via a wood winding staircase