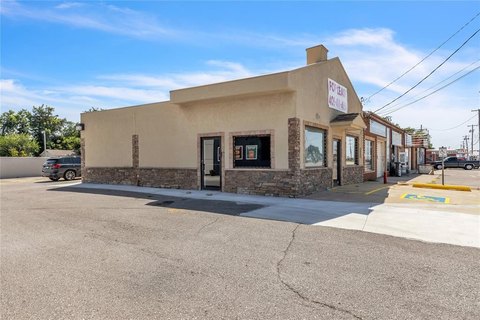
Unique Multi-Family Property Near
3713 N Peniel Avenue, Bethany, OK 73008
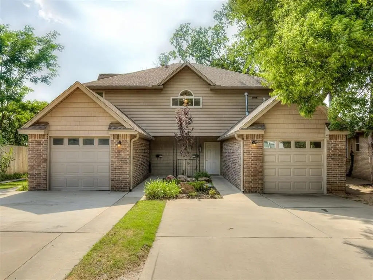
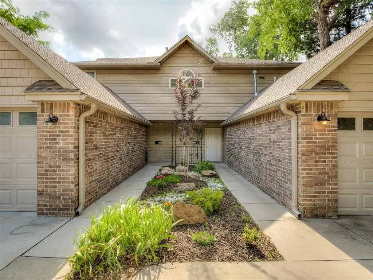
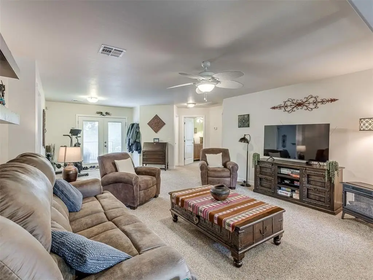
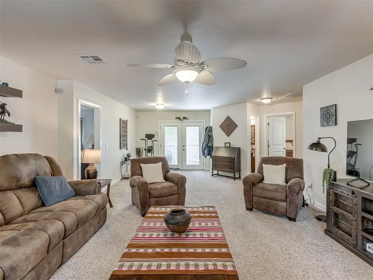
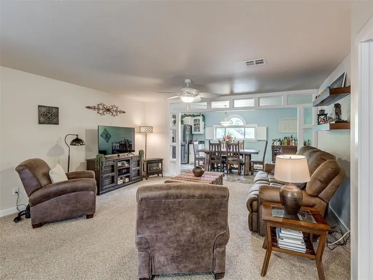
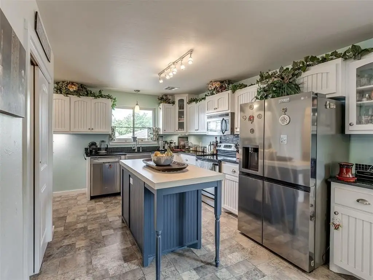
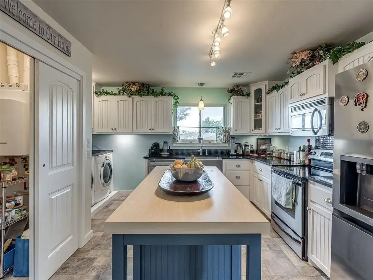
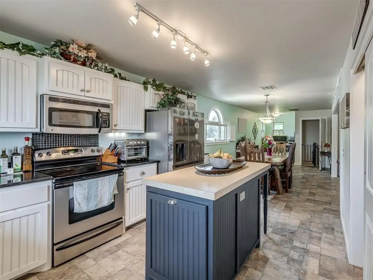
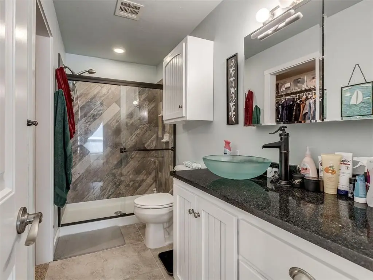

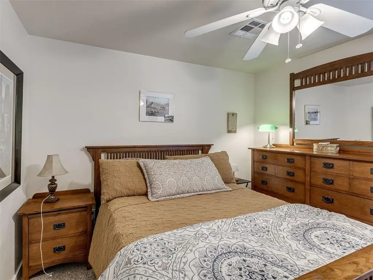
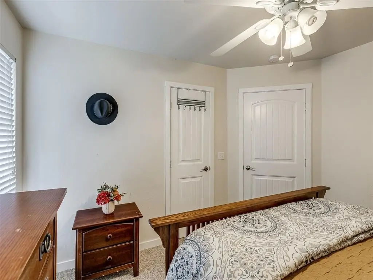
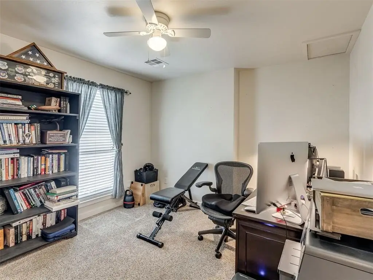
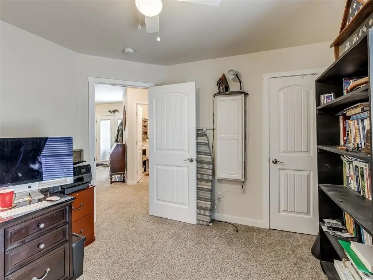
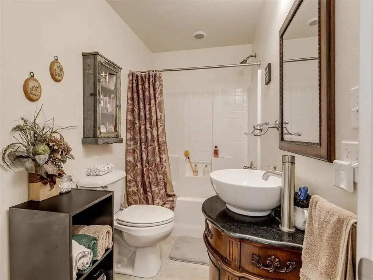
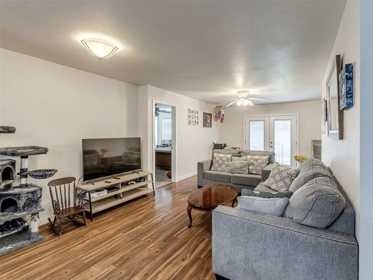
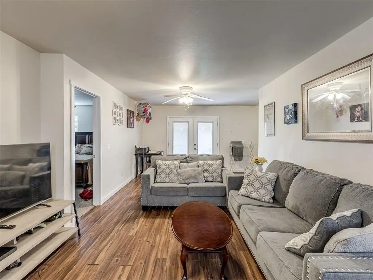
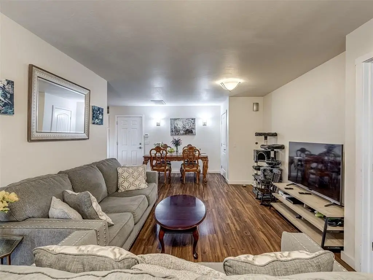
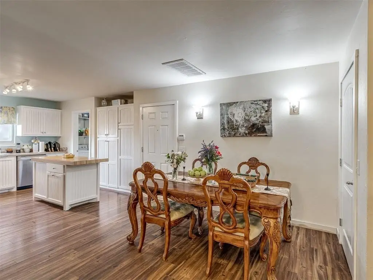
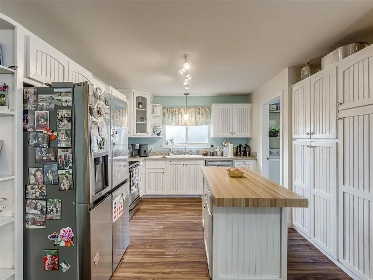
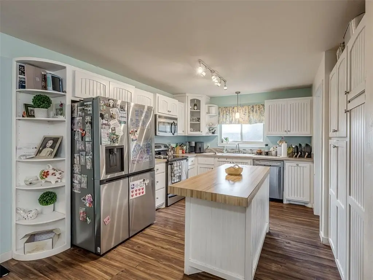
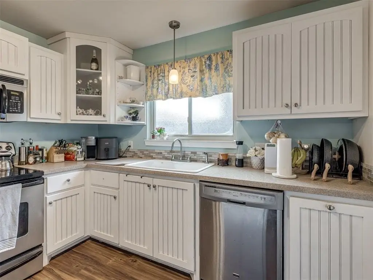
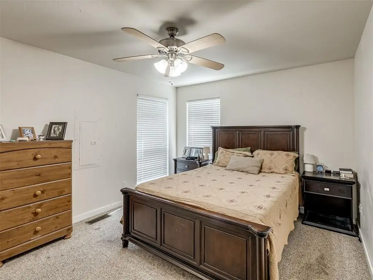
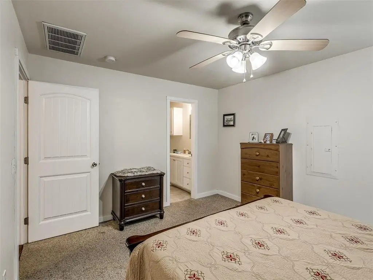
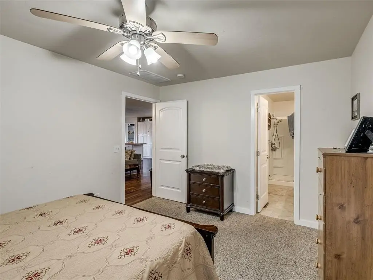
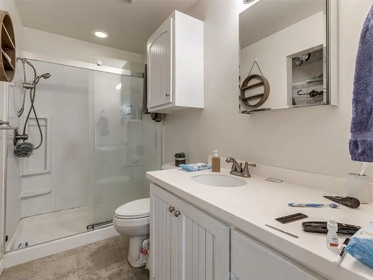
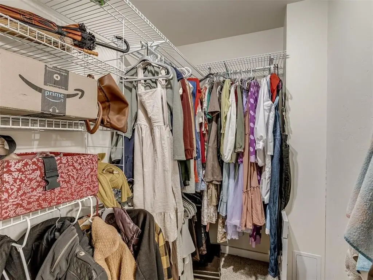
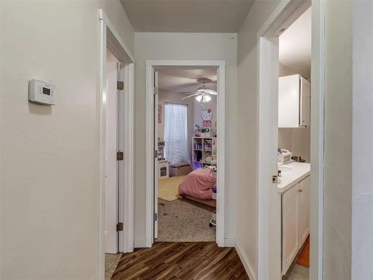
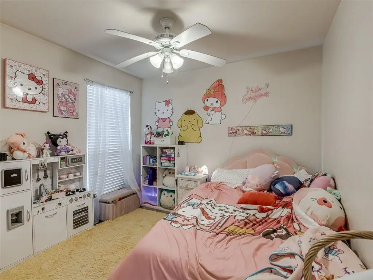
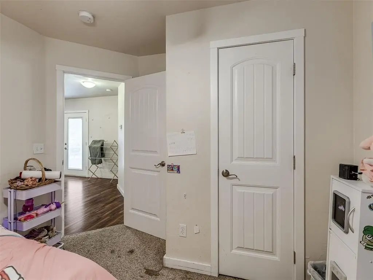
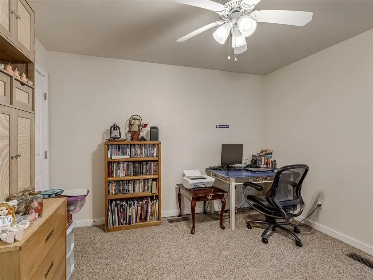
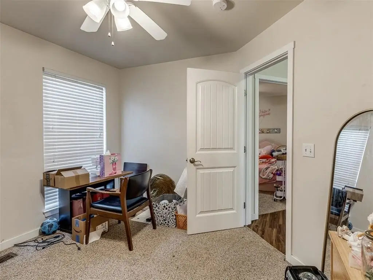
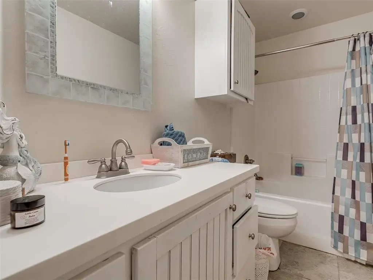
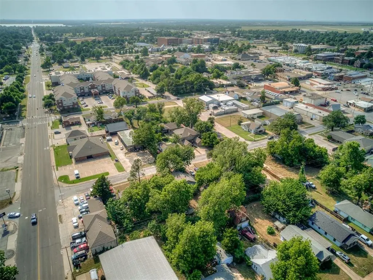
- Added:
- May 19, 2026
- Days on Market:
- 10
- Last Refresh:
- May 28 at 5:06 am
Property Features for 3713 N Peniel Avenue
General Information
- Property type
- Residential Multi Family
- Property subtype
- Other
- Bedrooms
- 6
- Bathrooms
- 4
- Rooms
- Bedroom 5, Bedroom 3, Bathroom 1, Bedroom 1, Bedroom 6, Bathroom 4, Bathroom 3, Bedroom 2, Bedroom 4, Bathroom 2
- Parking
- 6
- Parking features
- RV
- Appliances
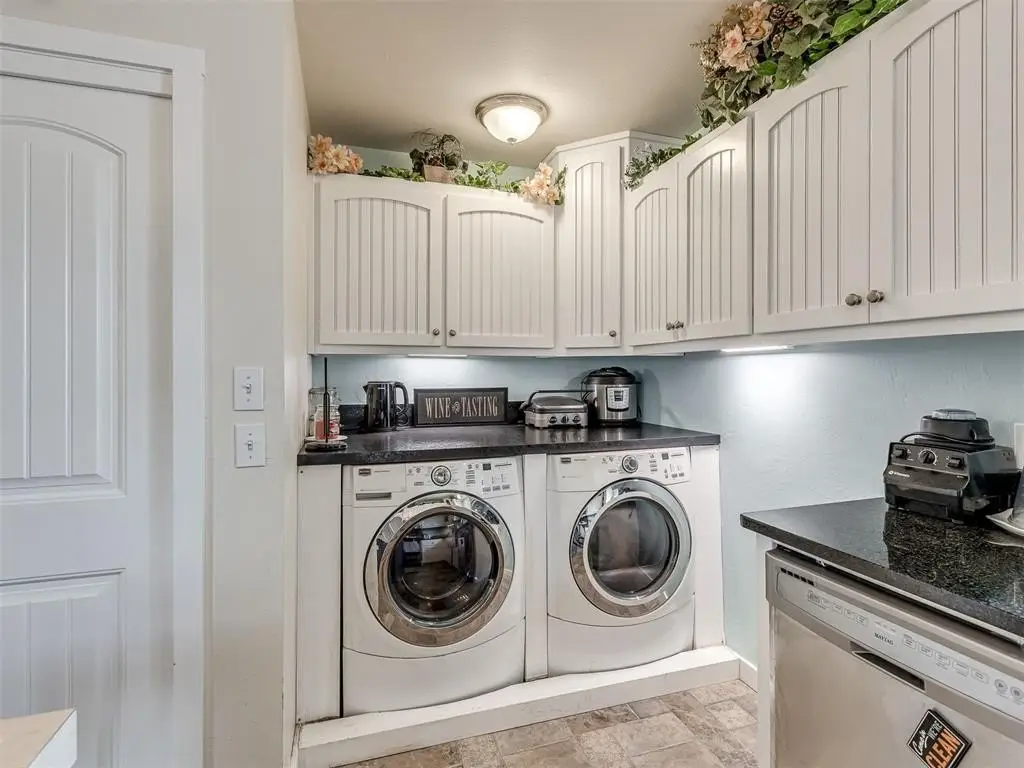
- Dishwasher, Disposal, Microwave
- Standard status
- Pending
- APN
- 3713NPeniel73008
- Size
- 2,947 SF
- Lot size
- 0.21 Acres
Utilities
- Heating system
- Natural Gas
- Cooling system
- Electric, Central Air
Building Details
- Year built
- 2011
- Floors in Building
- 2
- Building materials
- Brick & Frame
- Roof type
- Composition
- Architectural style
- Other

Listing agent Vanessa Johnson (405) 615-1655
Listing office EXP Realty LLC (BO) 1901 N Moore Ave Ste 20, Oklahoma City, OK (888) 560-3964
Listing date May 19, 2026
MLS# 1230093
Listing URL
Copyright © 2026 MLSOK, Inc. All rights reserved. All information provided by the listing agent/broker is deemed reliable but is not guaranteed and should be independently verified.
HighLights
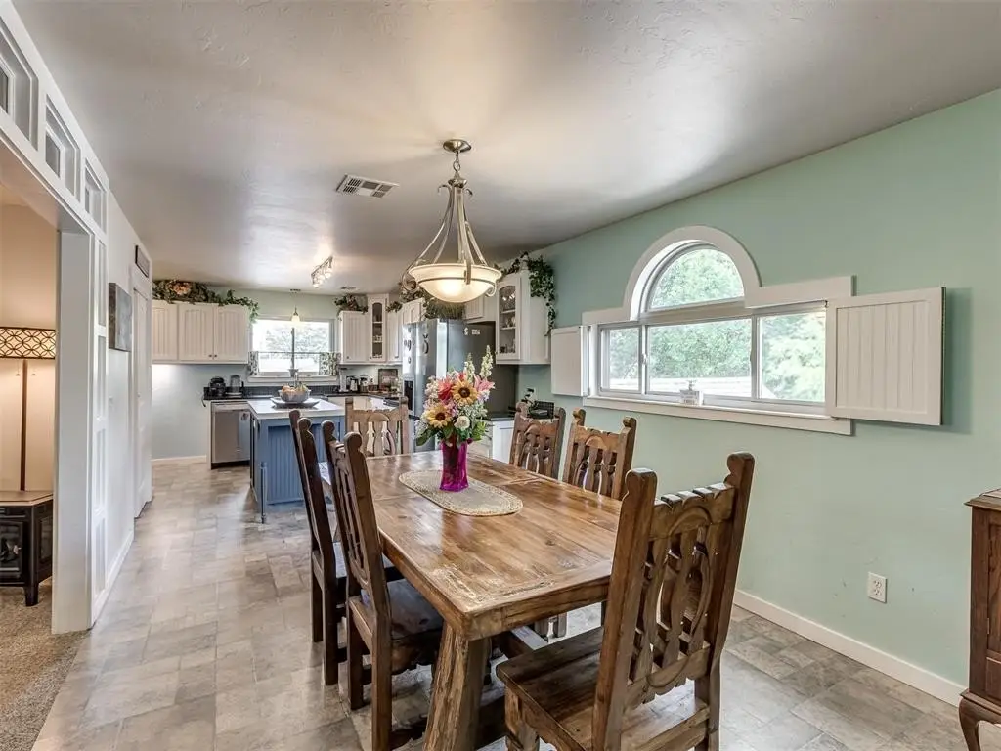
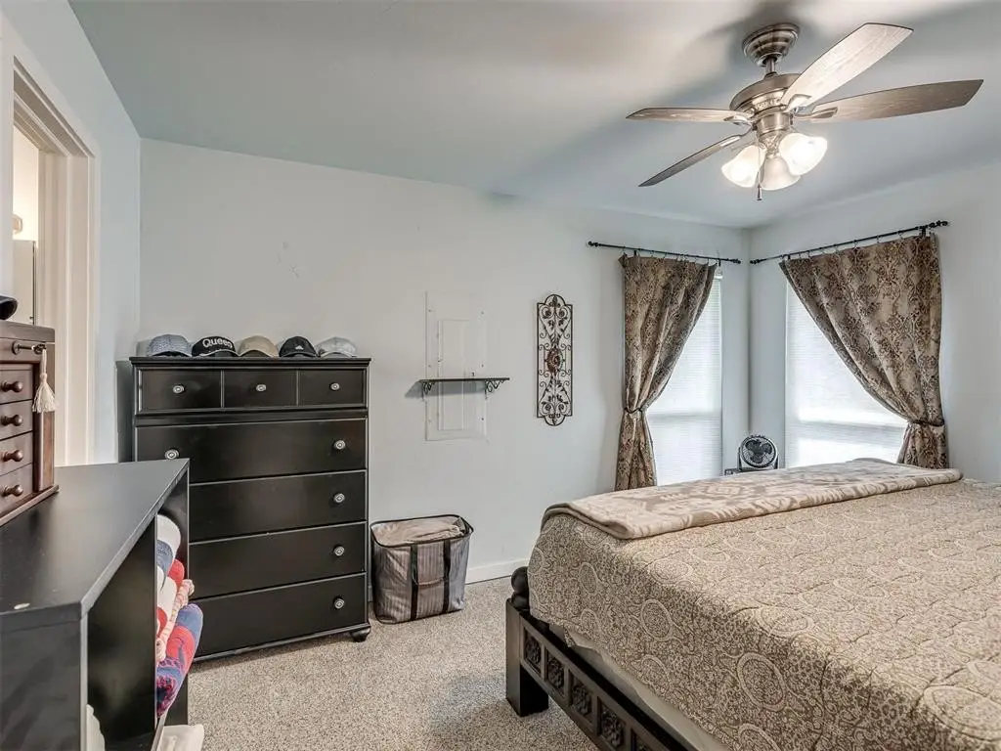
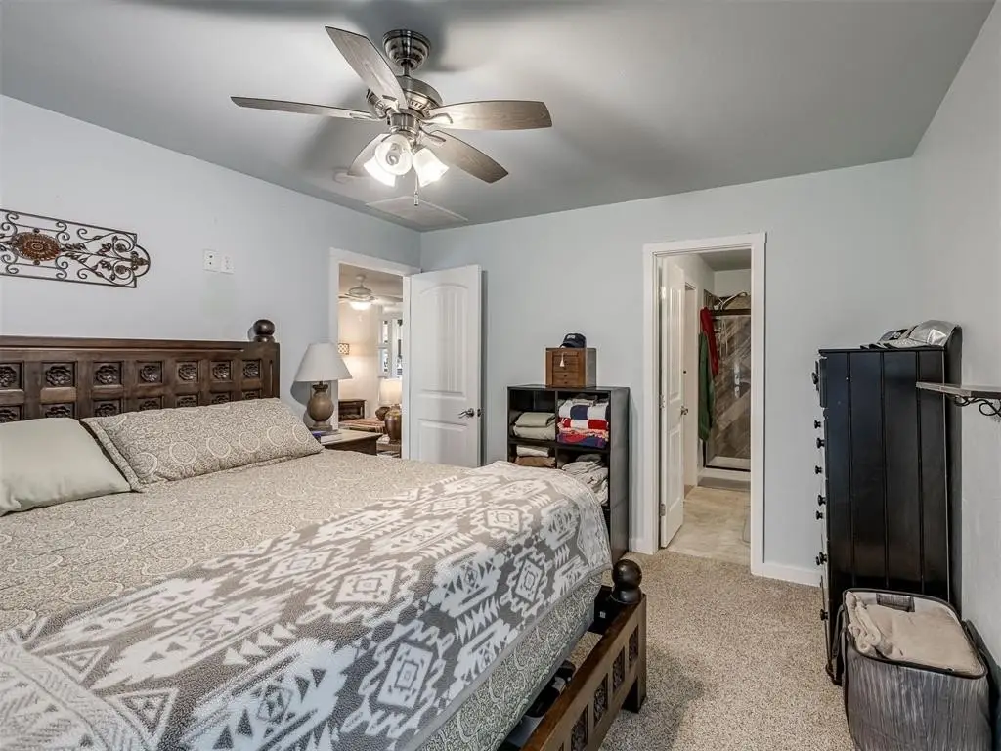
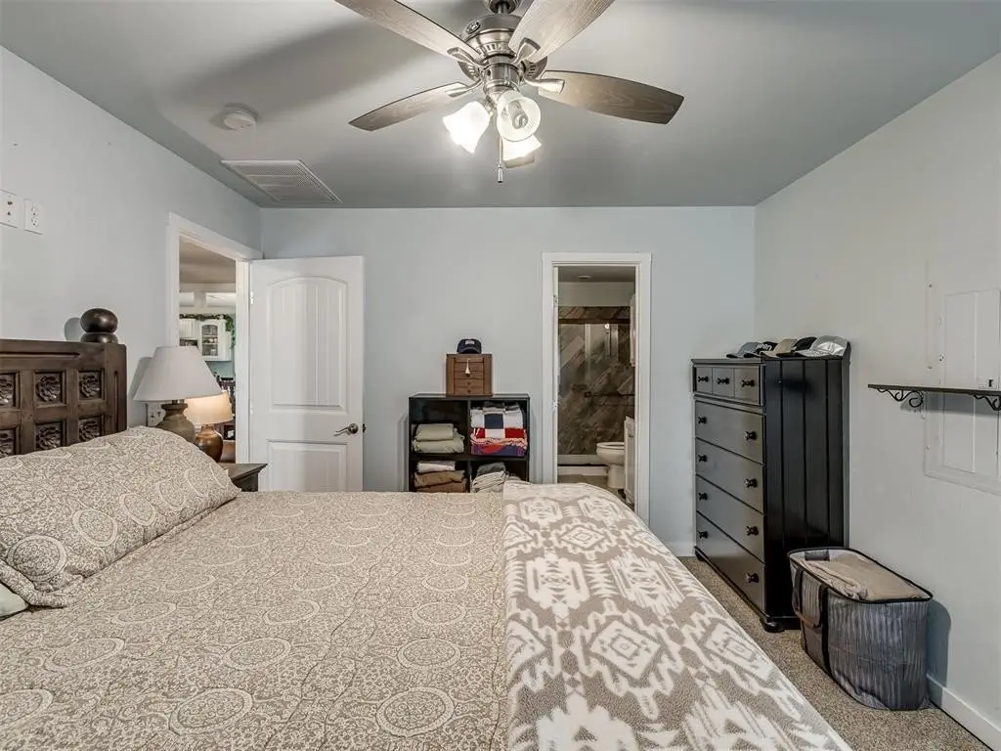
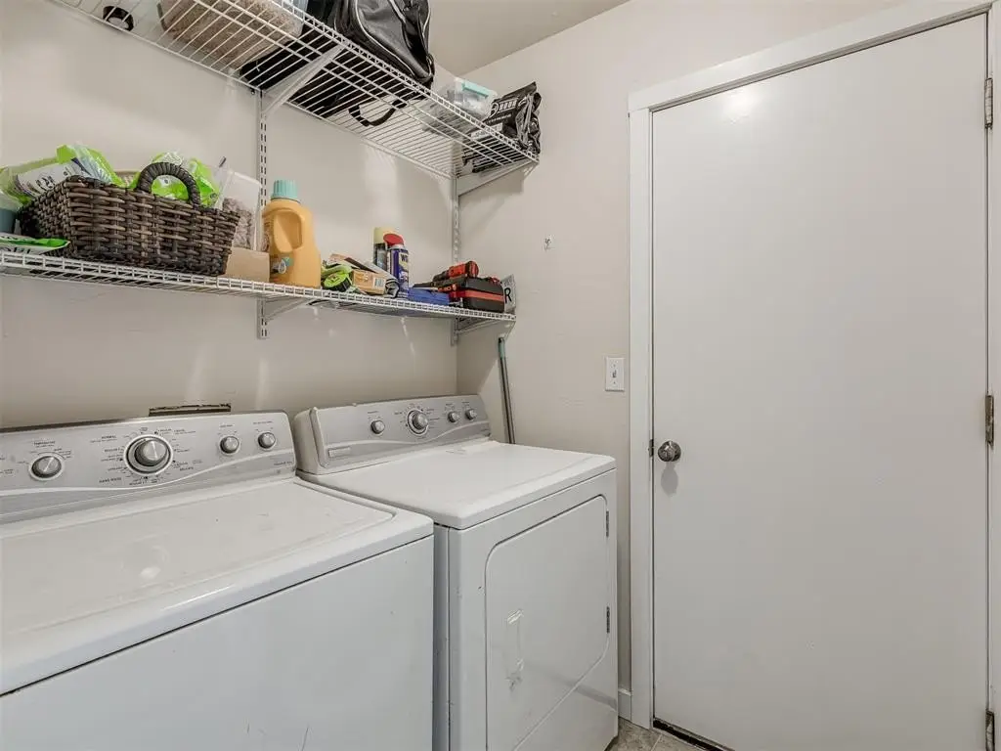
- Two separate living quarters, each with 3 bedrooms and 2 bathrooms, great for multi‑generational living or rental income.
- Impressive 30x34 insulated shop building with HVAC, plumbing, shower, sink, toilet, and built‑in safe room.
- Elevator access in the two‑story residence.
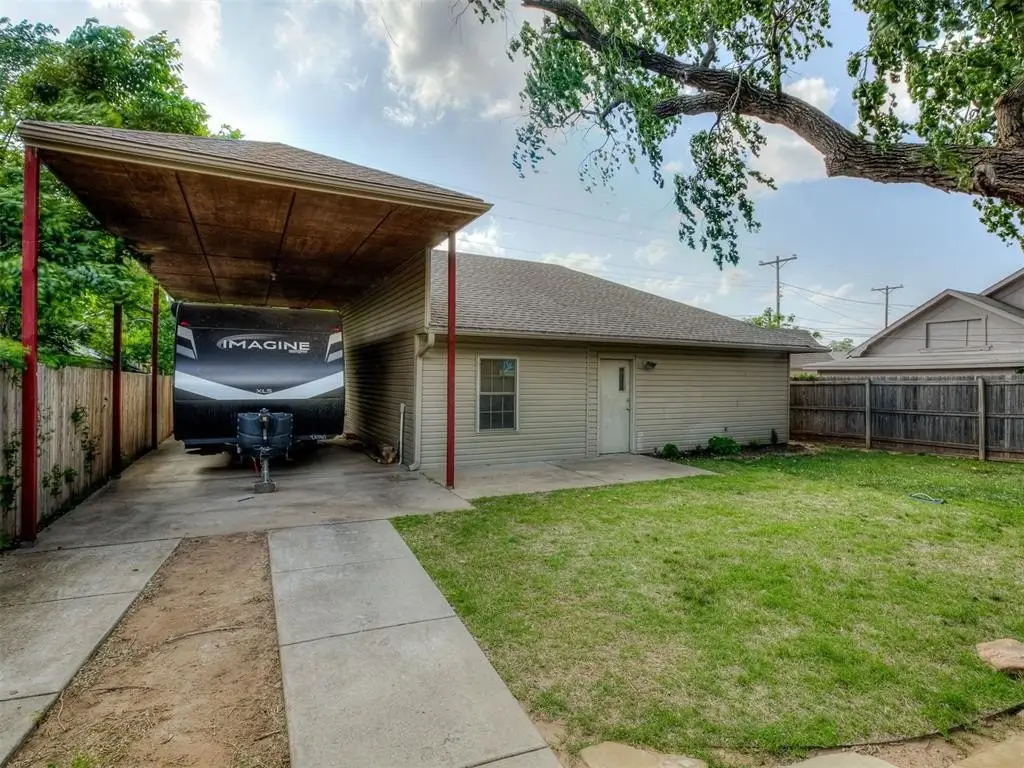
- RV carport with hookups and abundant parking.
- Additional 1,000+ square feet framed for a future apartment or expanded living area.
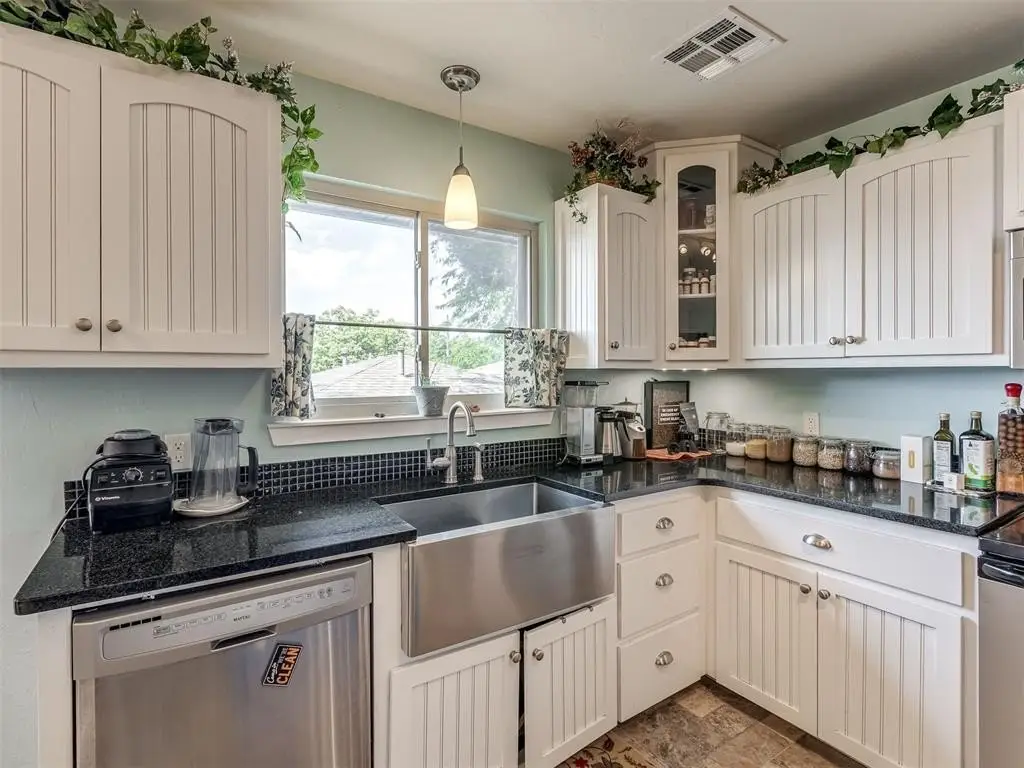
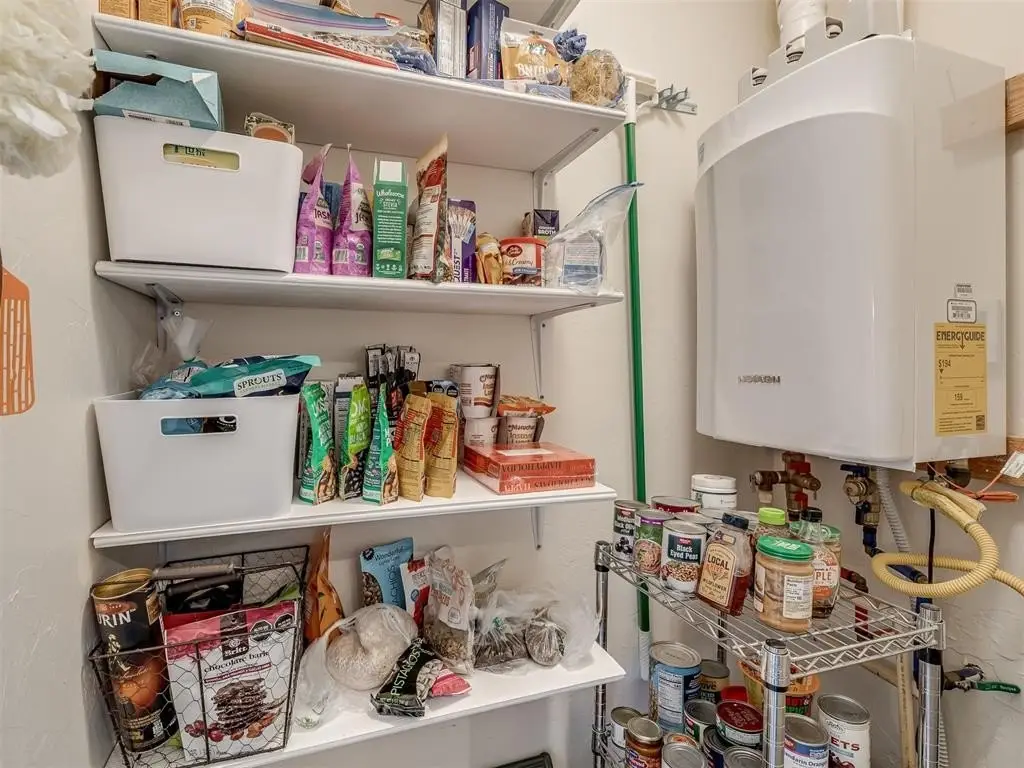
- Open‑concept design with granite countertops, farmhouse sink, oversized island, generous pantry storage, and tankless water heater.
Overview
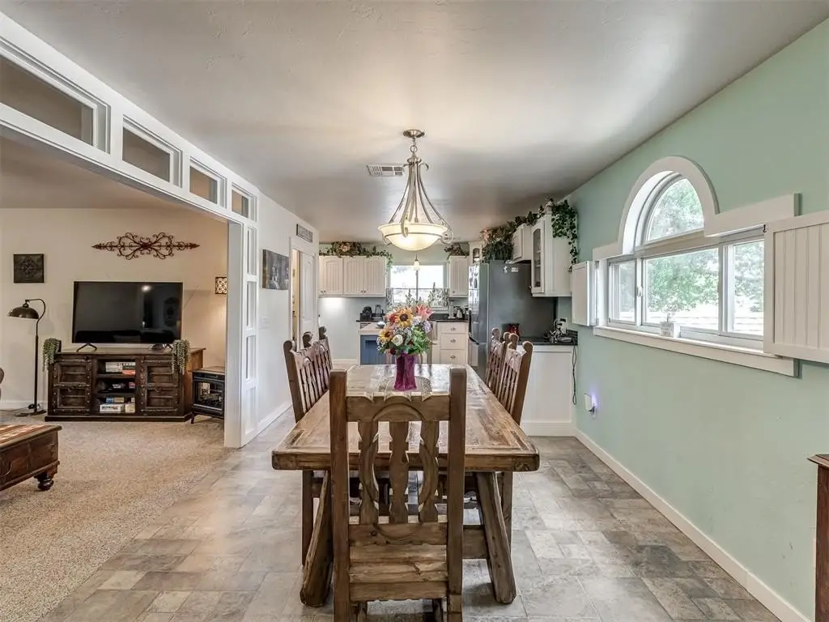
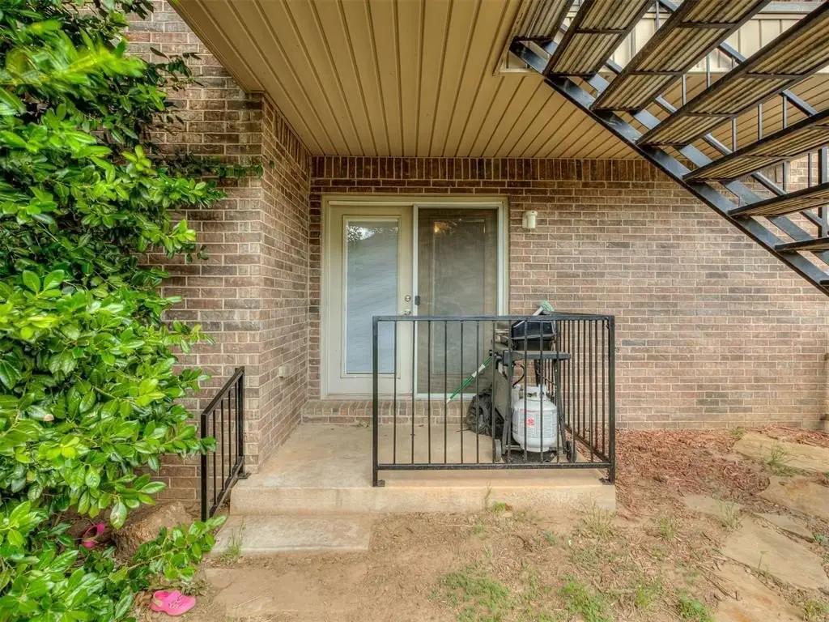
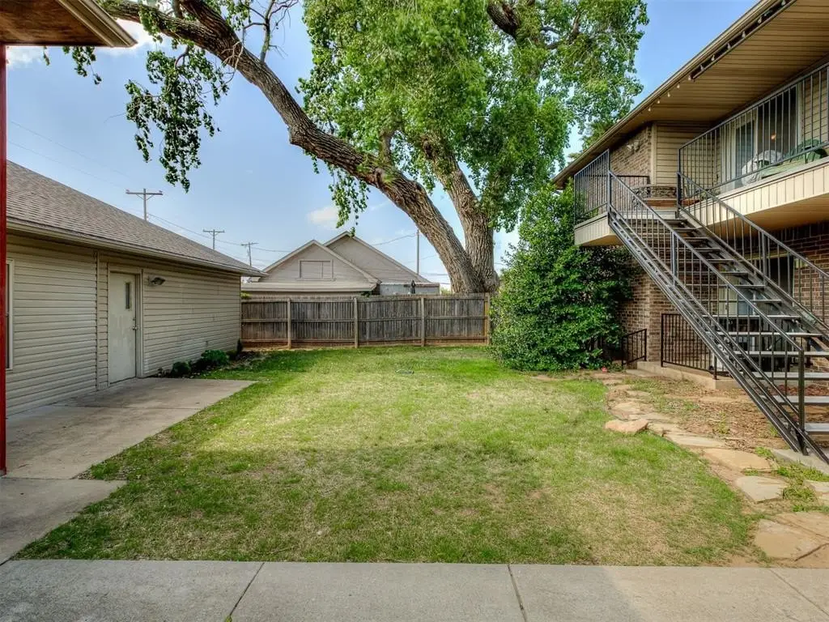
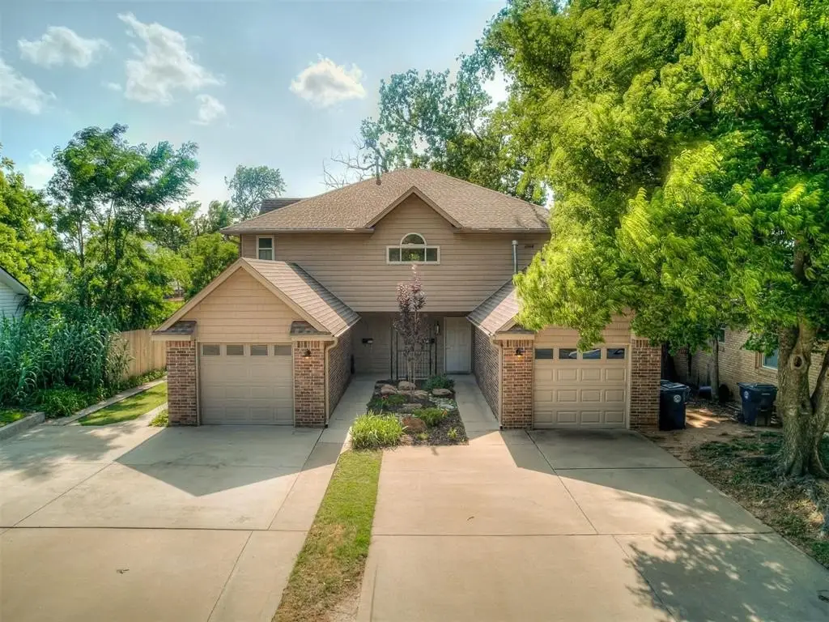
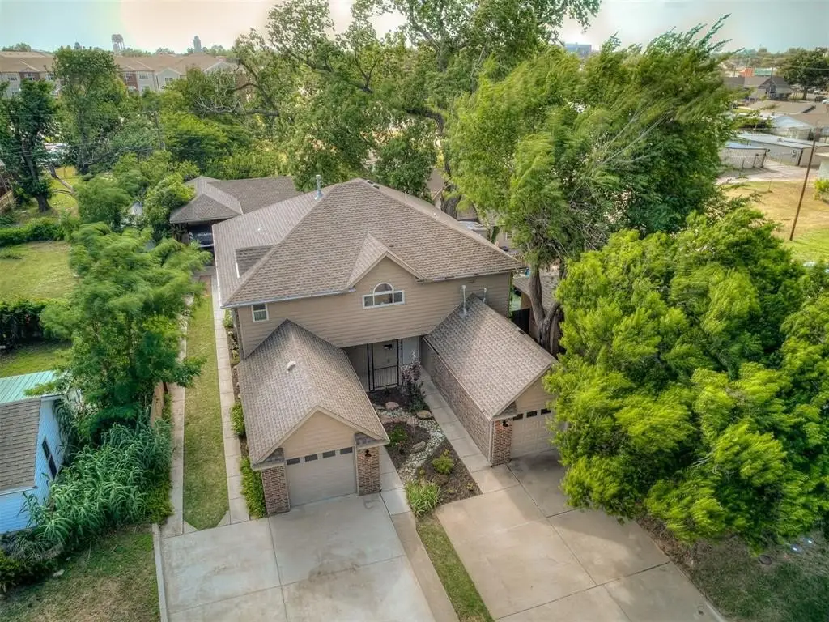
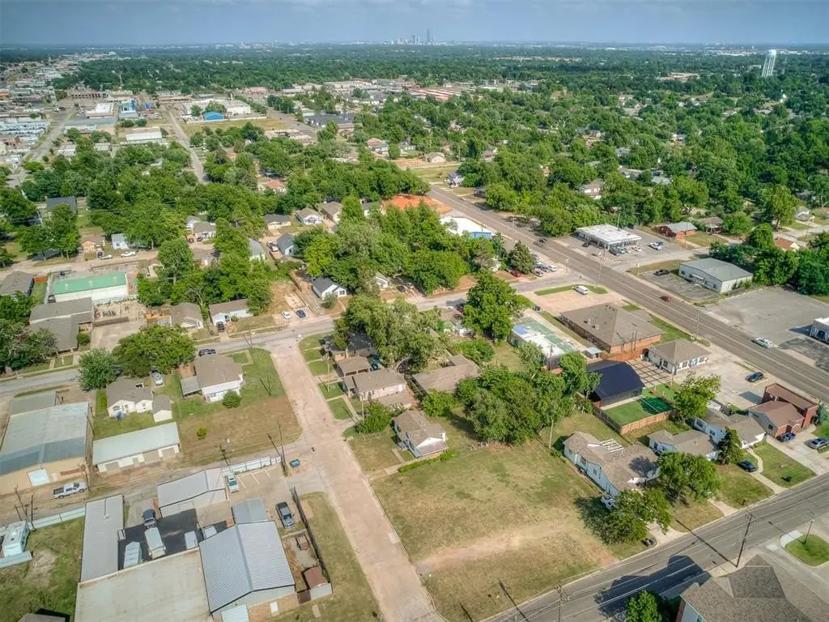
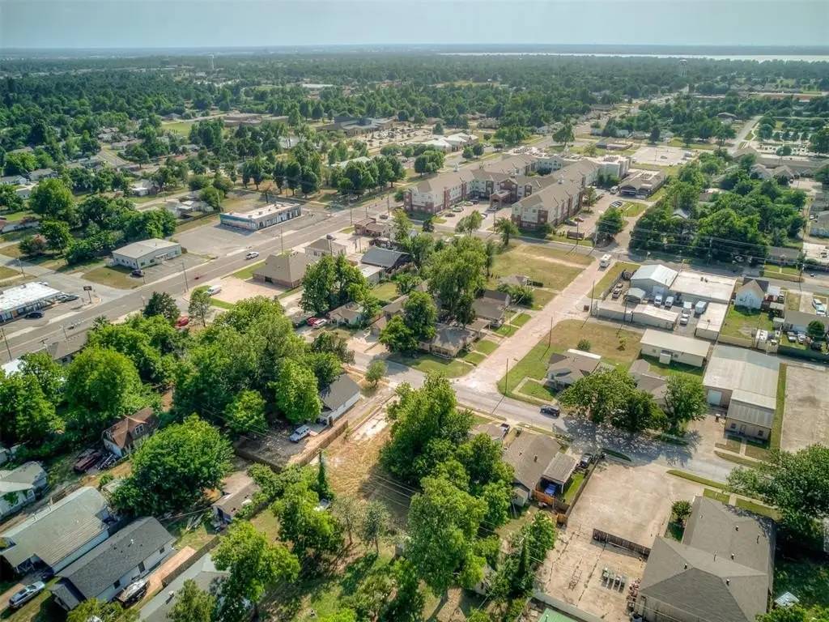
This unique property near Southern Nazarene University features two separate living quarters. Each residence includes 3 bedrooms, 2 bathrooms, and a 1-car garage. The two-story residence has an open-concept design with elevator access, granite countertops, a farmhouse sink, an oversized island, generous pantry storage, a tankless water heater, and a covered second-story patio. The single-story living space also offers an open layout with a spacious kitchen, island, and pantry storage. A notable feature is the 30x34 insulated shop building equipped with HVAC, plumbing, a shower, sink, toilet, and a built-in safe room. The property also includes an RV carport with hookups and parking for boats, trailers, or recreational vehicles. There is an additional 1,000+ square feet already framed for a future apartment or expanded living area. Situated on a 0.21-acre lot, this 2,947 square foot property is suitable for multi-generational living, rental income, guest quarters, or a live/work setup.
Financial Insights
Value Estimation Calculated for Office B
Conservative
$370.3K
NOI $33,328 @ 9.00% cap · cautious / downside scenario
Moderate
$476.1K
NOI $33,328 @ 7.00% cap · market / base-case scenario
Aggressive
$666.6K
NOI $33,328 @ 5.00% cap · optimistic / upside scenario
NOI & Cap Rate Calculator
NOI Build-Up
- Vacancy
- income lost from leasable area expected to sit empty during the year — subtracted from gross rent.
- EGI (Effective Gross Income)
- gross rent minus vacancy losses — the realistic income before paying operating costs.
- OpEx (Operating Expenses)
- recurring costs to operate the property (property tax, insurance, utilities, maintenance, management) — excludes financing and capital improvements.
- NOI (Net Operating Income)
- income a property generates after operating costs but before financing and taxes.
Calculated for Office B
| Component | $ | $/SF |
|---|---|---|
| Gross rent | $49.2k | $16.68 |
| − Vacancy | −$4.7k | −$1.60 |
| EGI | $44.4k | $15.08 |
| − OpEx | −$11.1k | −$3.77 |
| NOI | $33.3k | $11.31 |
2,947 SF · lease $16.68/SF/yr · vacancy 9.60% · expense 25.00%
Alternative Use Scenarios
Best Use
Office B
$476.1K
$416.6K – $555.5K
NOI $33,328 @ 7.0% cap · market cap 7.94%
Second Best
Mixed Use
$380.7K
$333.1K – $444.1K
NOI $26,646 @ 7.0% cap · market cap 6.35%
Theoretical Best
Office A
$613.8K
$537.1K – $716.1K
NOI $42,966 @ 7.0% cap · market cap 10.23%
Zoning and permitted uses should be independently verified with local authorities.
Property Profile
Location Intelligence
Current Use by Public Records
Single family properties
Location Insight
- Map
- Local Demand
- City
- Bethany
- County
- Oklahoma
- State
- Oklahoma
- Longitude
- -97.628154
- Latitude
- 35.508579
Nearby Similar for Sale




FAQs
What type of property is this?
Mixed-use property - Versatile property with two living quarters and a large shop.
Where is this mixed-use property located?
The property is located at 3713 N Peniel Avenue Bethany, OK.
What is the asking price?
The asking price for this property is $419,900.
What are key features of this property?
This property features: Two separate living quarters, each with 3 bedrooms and 2 bathrooms, great for multi‑generational living or rental income.; **Impressive 30x34 insulated shop building** with HVAC, plumbing, shower, sink, toilet, and built‑in safe room.; Elevator access in the two‑story residence.






