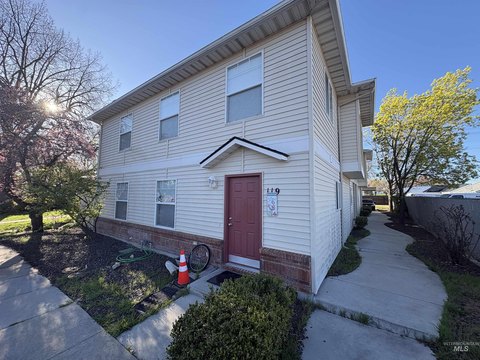
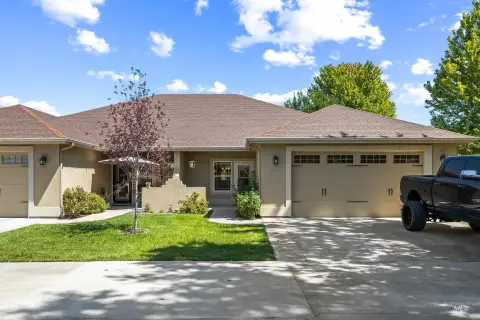
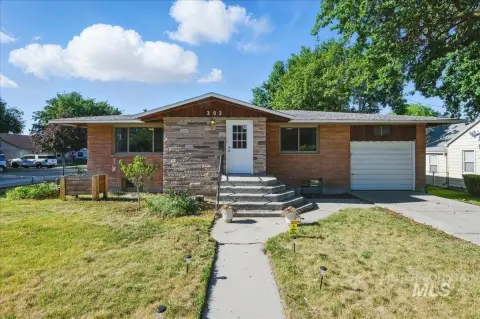
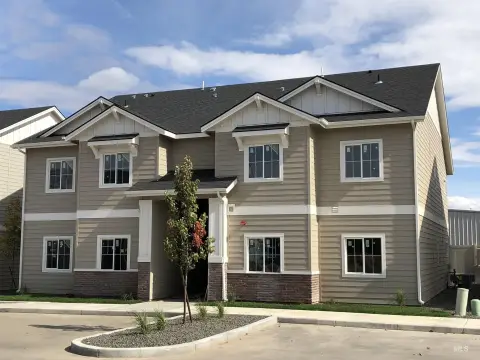
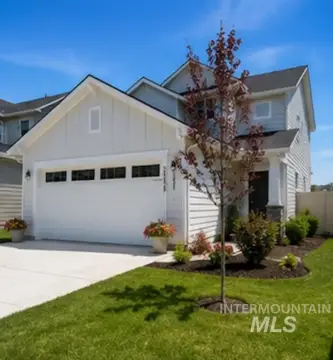
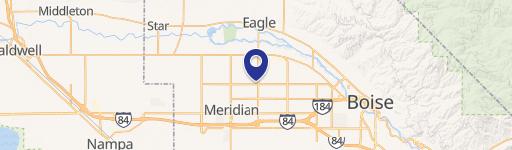
3710 N Centrepoint Way Bldg Q Meridian, ID 83646
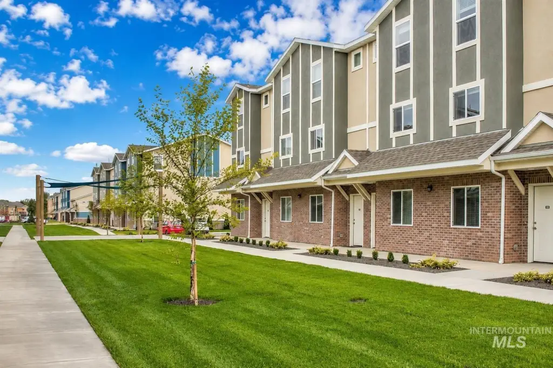
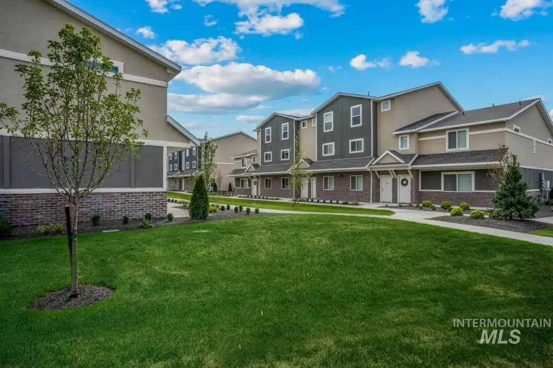
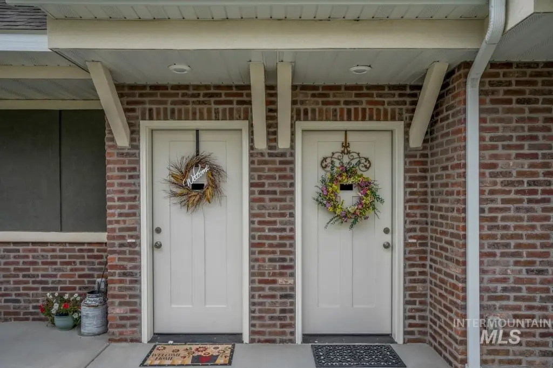
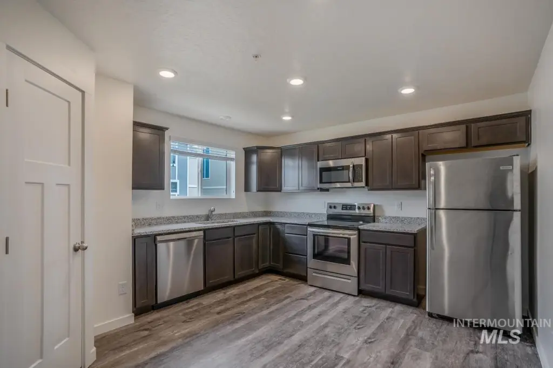
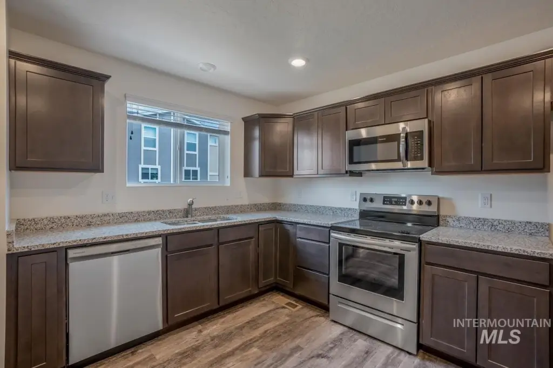
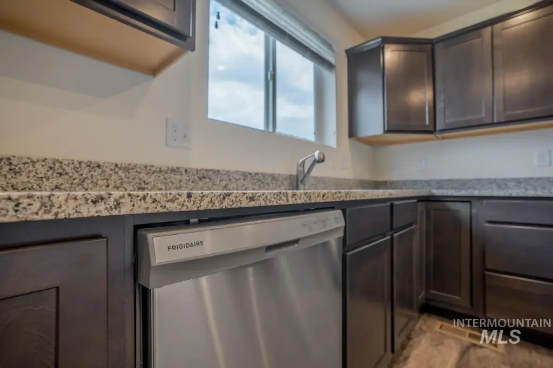
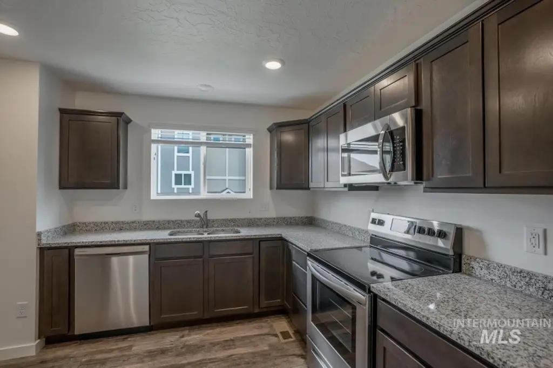
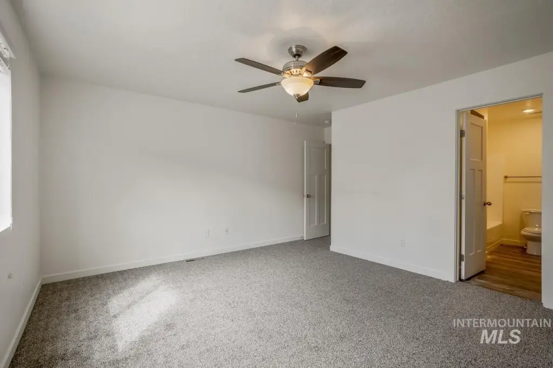
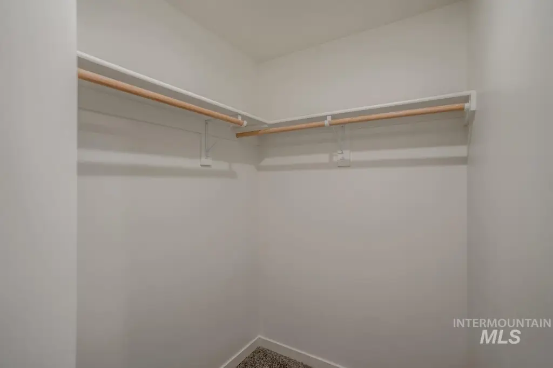
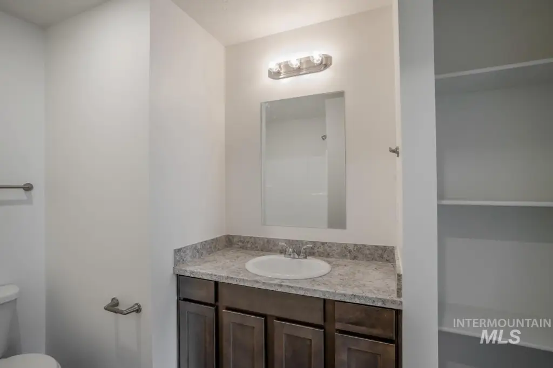
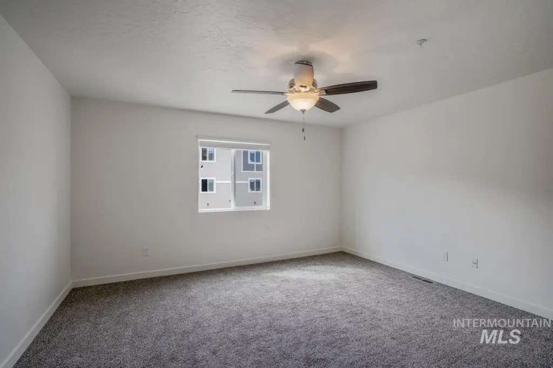
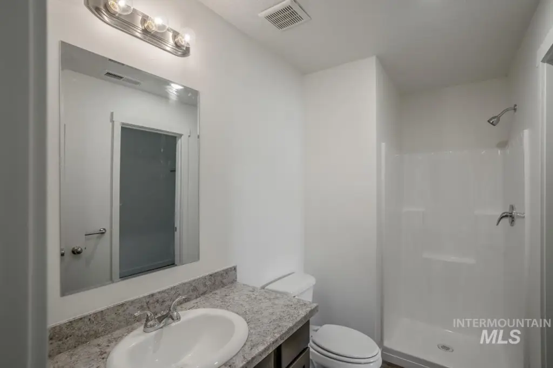
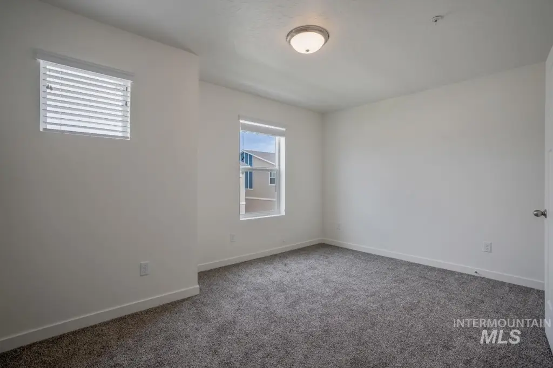
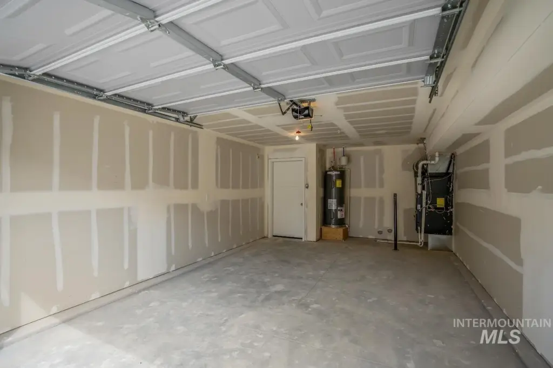
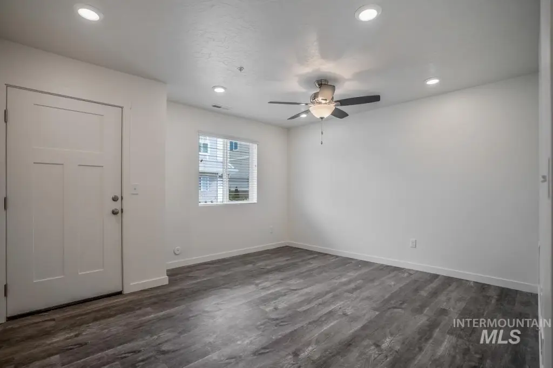
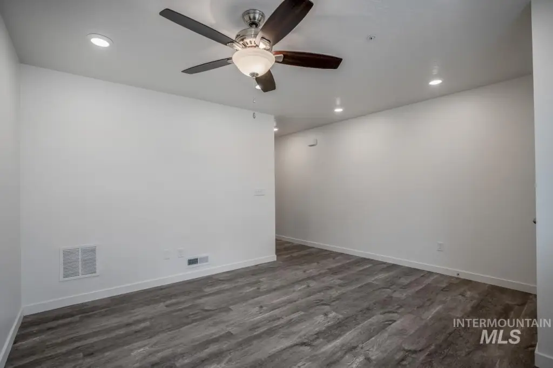
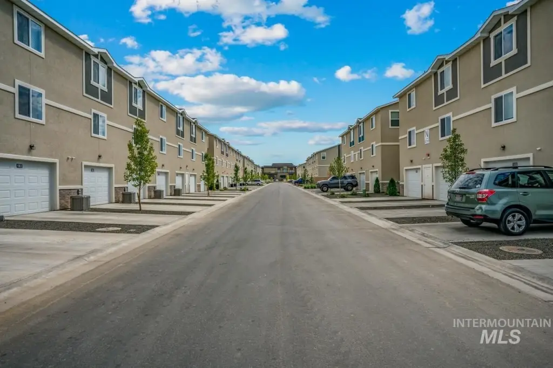
MULTI_FAMILY - Meridian, ID
Property Features for 3710 N Centrepoint Way Bldg Q
General Information
- Property type
- Residential Multi Family
- Property subtype
- Other
- Bedrooms
- 12
- Bathrooms
- 12
- Rooms
- Bathroom 10, Bathroom 12, Bedroom 3, Bedroom 11, Bedroom 5, Bedroom 7, Bathroom 2, Bedroom 10, Bathroom 3, Bedroom 2, Bedroom 9, Bathroom 9, Bathroom 8, Bedroom 4, Bathroom 1, Bedroom 12, Bathroom 6, Bedroom 8, Bedroom 1, Bathroom 7, Bathroom 11, Bedroom 6, Bathroom 4, Bathroom 5
- Parking
- 8
- Appliances
- Disposal (All Units), Stove/Range (All Units), Refrigerator (All Units)
- Standard status
- Pending
- APN
- R1077140050
- Size
- 6,610 SF
Taxes and HOA fees
- Tax Year
- 2025
- Tax Description
- Lot 05 Blk 01 Brickyard Sub No 01
- Tax Annual Amount
- 5070
Utilities
- Cooling system
- Central Air
Building Details
- Year built
- 2019
- Number of units
- 4
- Flooring type
- Vinyl
- Building materials
- Brick, Frame, Stucco
- Roof type
- Composition
Listing agent Peter Hitt (208) 315-2287
Listing office Silvercreek Realty Group 1099 S. Wells, Meridian, ID (208) 377-0422
Listing date Jun 25, 2026
Copyright © 2026 Intermountain Multiple Listing Service. All rights reserved. All information provided by the listing agent/broker is deemed reliable but is not guaranteed and should be independently verified.
Investment Insights
Based on property information with market context.
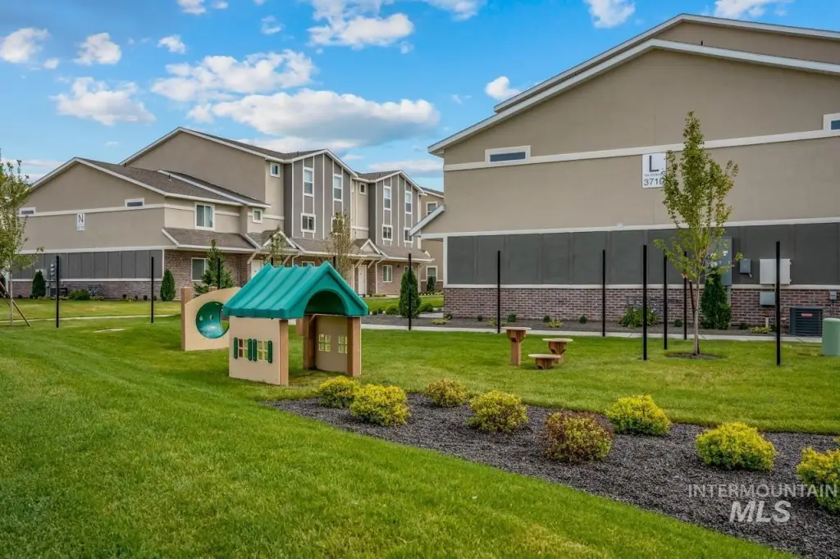
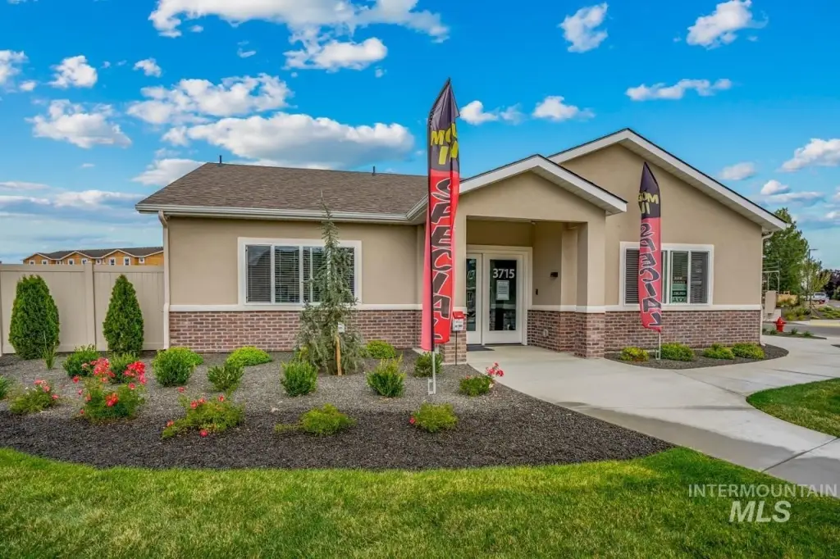
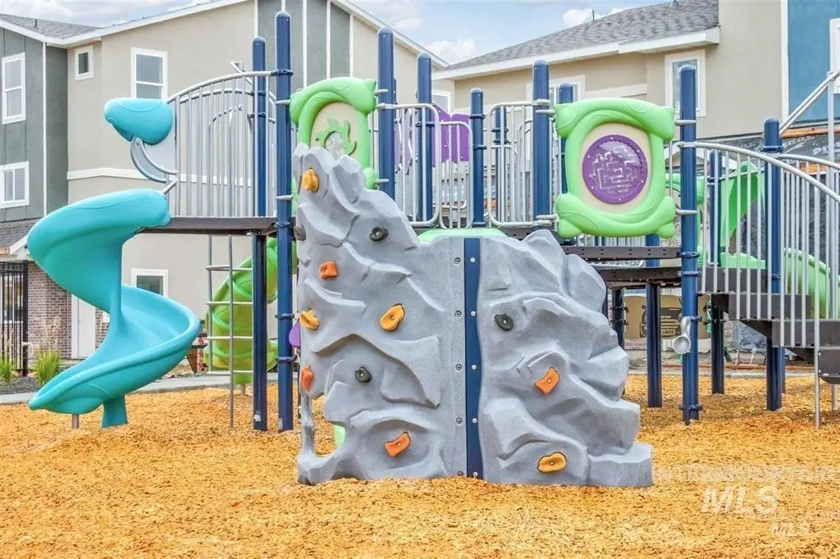
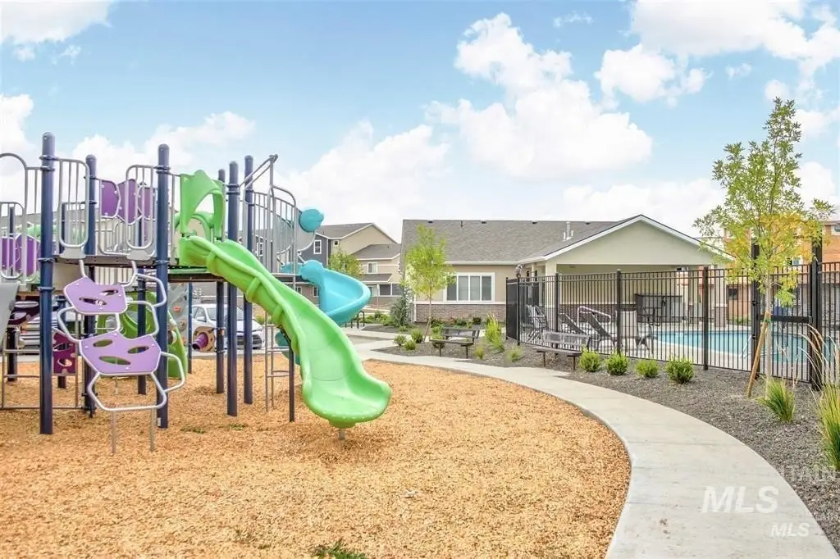
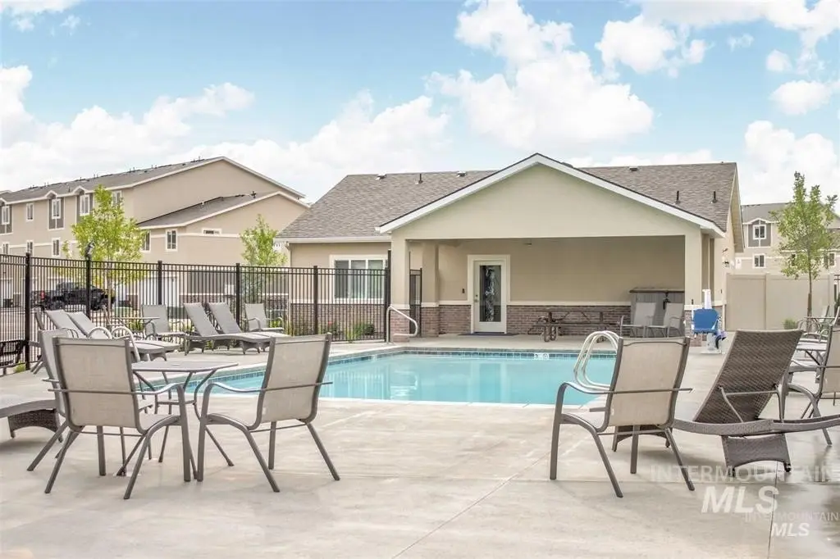
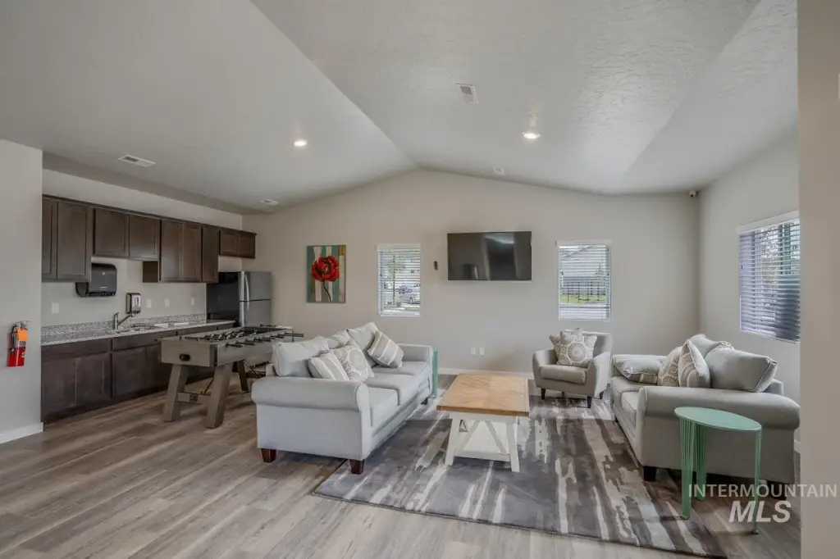
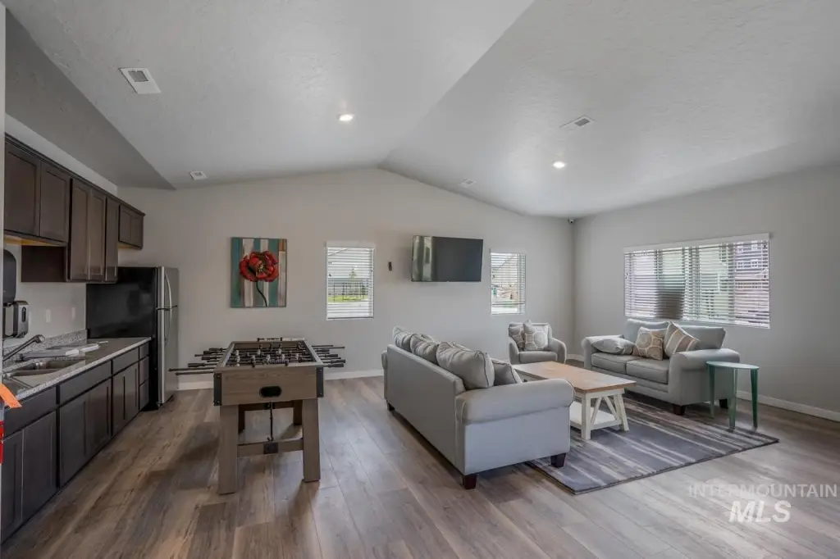
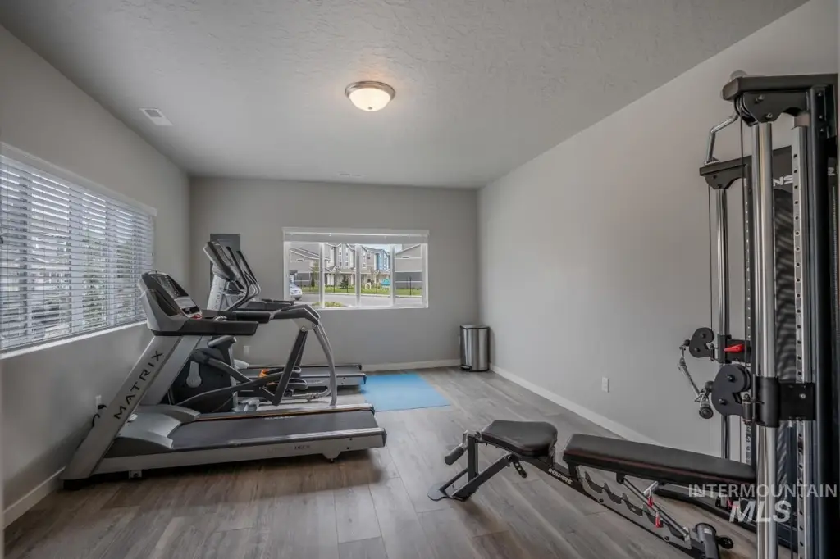
The building is located in central Meridian, just west of Eagle Road. The community setting includes shared amenities such as a clubhouse, pool, fitness center, and park, adding convenience for residents beyond in-unit living space.
For investors, the operating profile is straightforward, with all four units currently leased to stable tenants. The unit mix of three-bedroom, 2.5-bath layouts, combined with attached garages, can appeal to households seeking more space and practical day-to-day storage. With the property already in place as a four-unit income asset, buyers can evaluate it as a completed, turnkey rental option within a subdivision where no other fourplexes are currently available.
Key Highlights
- Built in 2019, 6,610 SF fourplex with brick, frame, and stucco exterior
- All four units are fully leased to tenants (4‑unit occupancy reported as fully occupied)
- Each unit features 3 bedrooms and 2.5 bathrooms
Local Financial Insights For Multifamily LT 5
Simulate Cap Rate and NOI
NOI Build-Up
- Vacancy
- income lost from leasable area expected to sit empty during the year — subtracted from gross rent.
- EGI (Effective Gross Income)
- gross rent minus vacancy losses — the realistic income before paying operating costs.
- OpEx (Operating Expenses)
- recurring costs to operate the property (property tax, insurance, utilities, maintenance, management) — excludes financing and capital improvements.
- NOI (Net Operating Income)
- income a property generates after operating costs but before financing and taxes.
| Component | $ | $/SF |
|---|---|---|
| Gross rent | $107.1k | $16.20 |
| − Vacancy | −$4.5k | −$0.68 |
| EGI | $102.6k | $15.52 |
| − OpEx | −$30.8k | −$4.66 |
| NOI | $71.8k | $10.86 |