3622 N WHIPPLE Street, Chicago, IL 60618
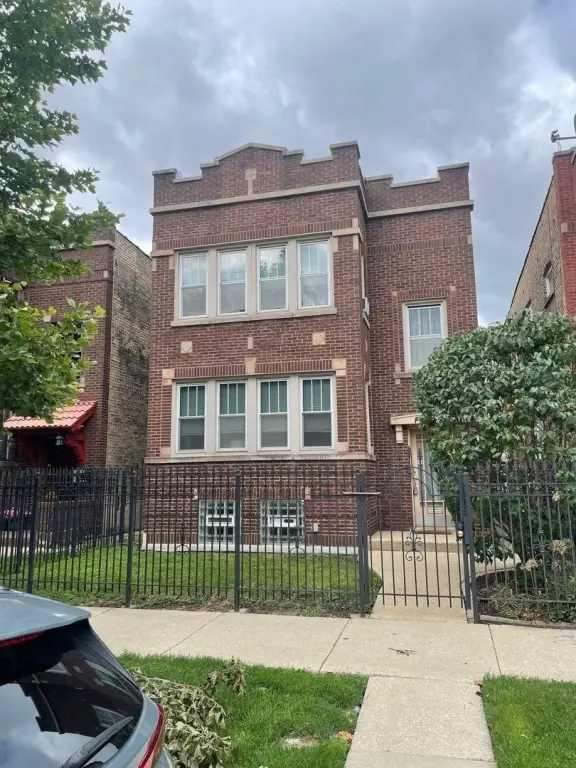
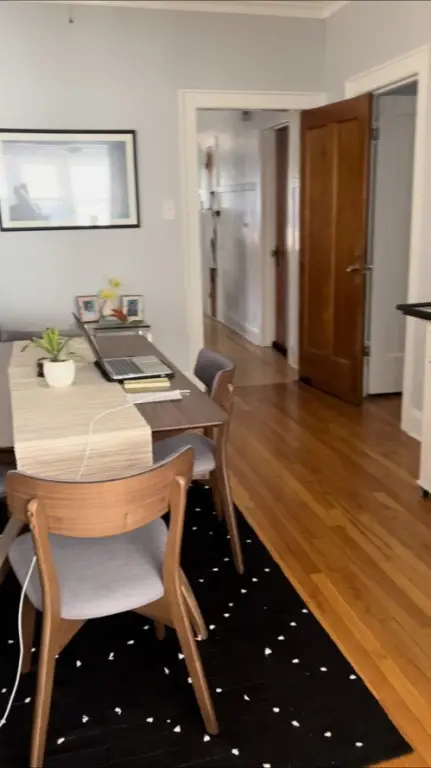
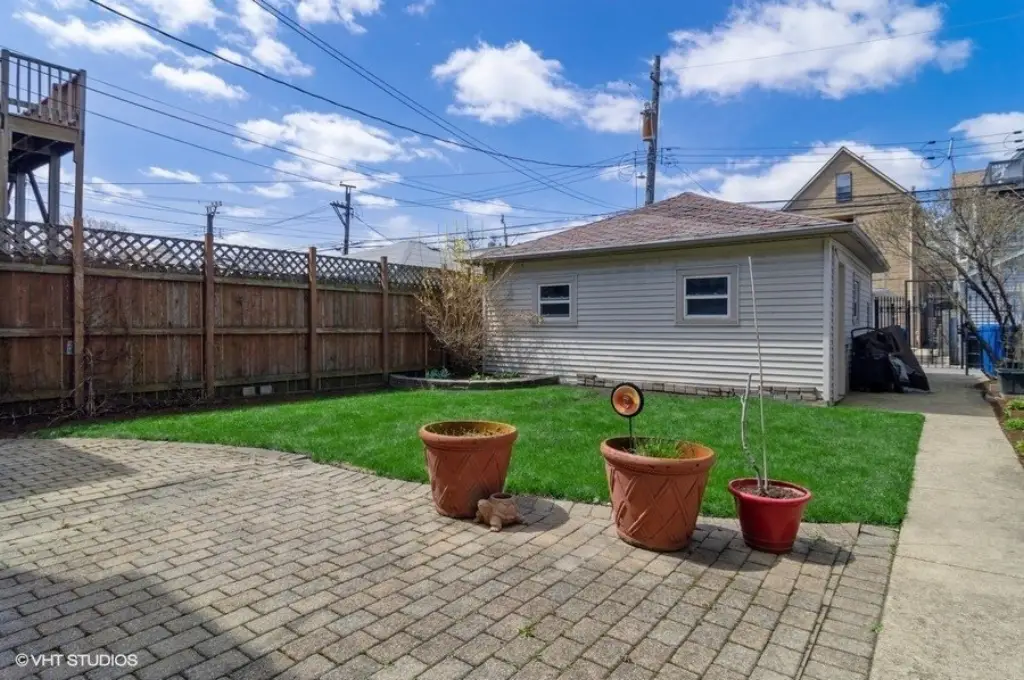
MULTI_FAMILY - Other - Chicago, IL
- Added:
- Jul 6, 2026
- Days on Market:
- 2
- Last Refresh:
- Jul 7 at 3:06 pm
Property Features for 3622 N WHIPPLE Street
General Information
- Property type
- Residential Multi Family
- Property subtype
- Other
- Zoning
- MULTI
- Bedrooms
- 5
- Bathrooms
- 3
- Rooms
- Bathroom 2, Bathroom 1, Bedroom 1, Bathroom 3, Bedroom 2, Bedroom 5, Bedroom 3, Basement, Bedroom 4
- Parking
- 2
- Parking features
- Garage
- Window features
- Screens
- Patio and Porch features
- Patio
- Basement
- Full, Partially Finished
- Standard status
- Active
- APN
- 13241260280000
Taxes and HOA fees
- Tax Year
- 2024
- Tax Annual Amount
- 9012
Utilities
- Sewer type
- Public Sewer
- Heating system
- Natural Gas
- Water source
- Public
Building Details
- Year built
- 1926
- Building materials
- Brick
- Architectural style
- Other

Listing agent Ian Halpin License #475113080 (312) 265-8000
Listing office Baird & Warner 1950 N Sedgwick St, Chicago, IL (312) 242-1000
Listing date Jul 6, 2026
Copyright © 2026 Midwest Real Estate Data, LLC. All rights reserved. All information provided by the listing agent/broker is deemed reliable but is not guaranteed and should be independently verified.
HighLights
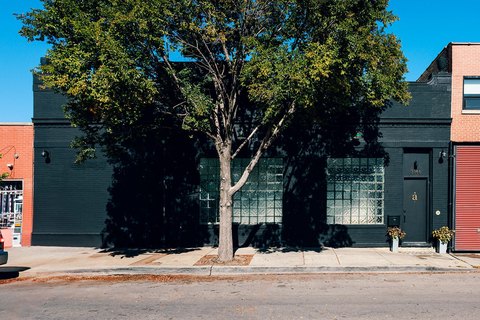
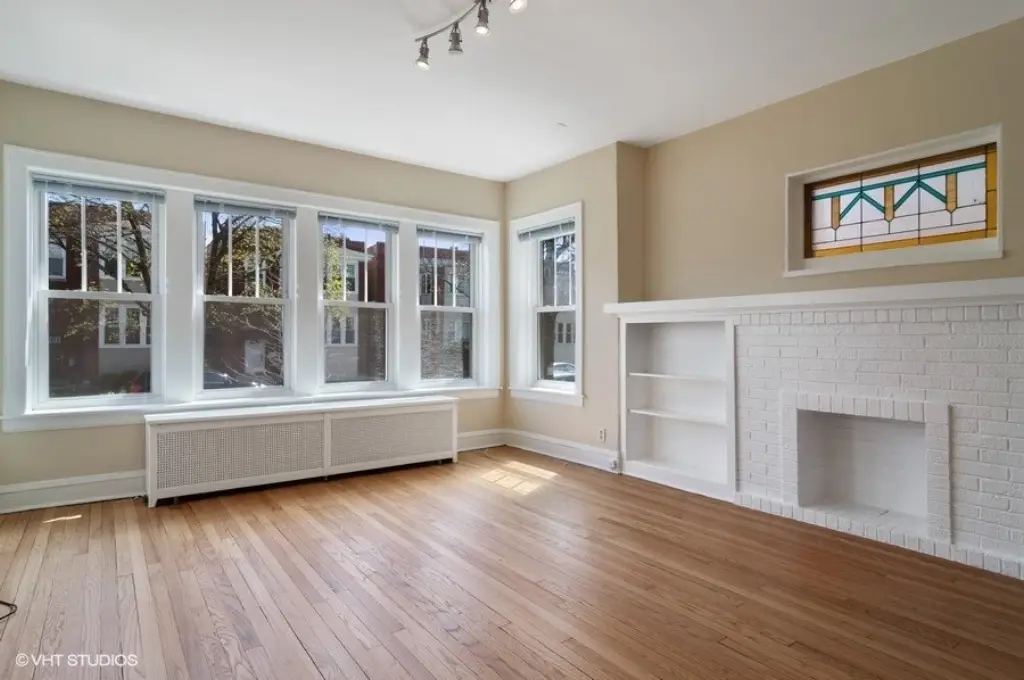
- Brick 2‑unit building in Hot Avondale, built in 1926
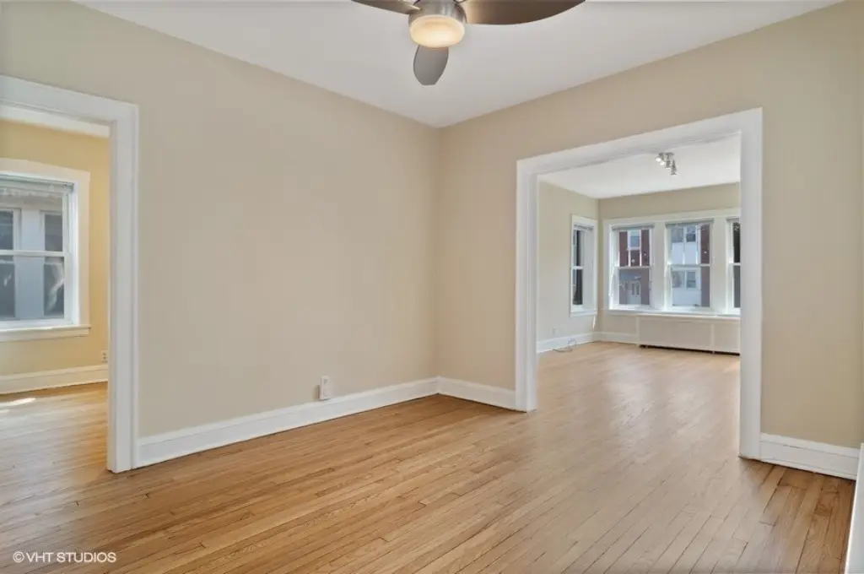
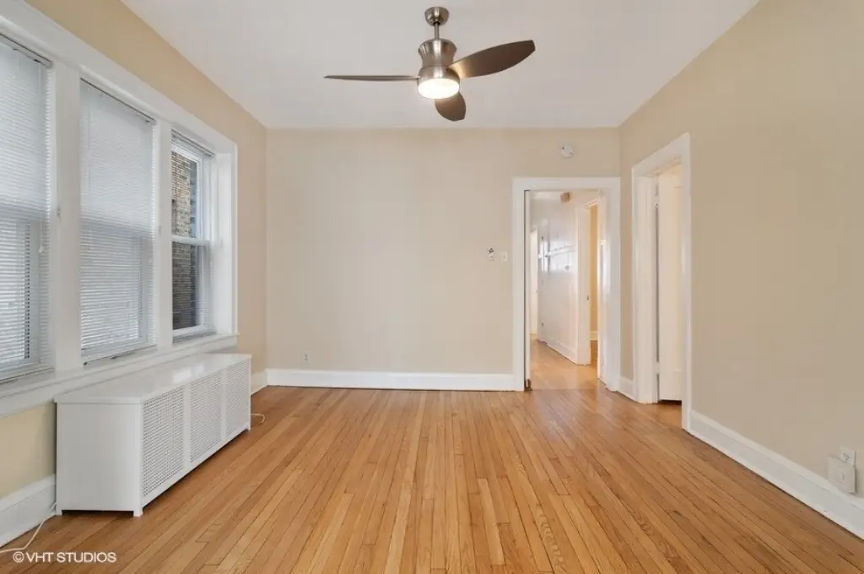
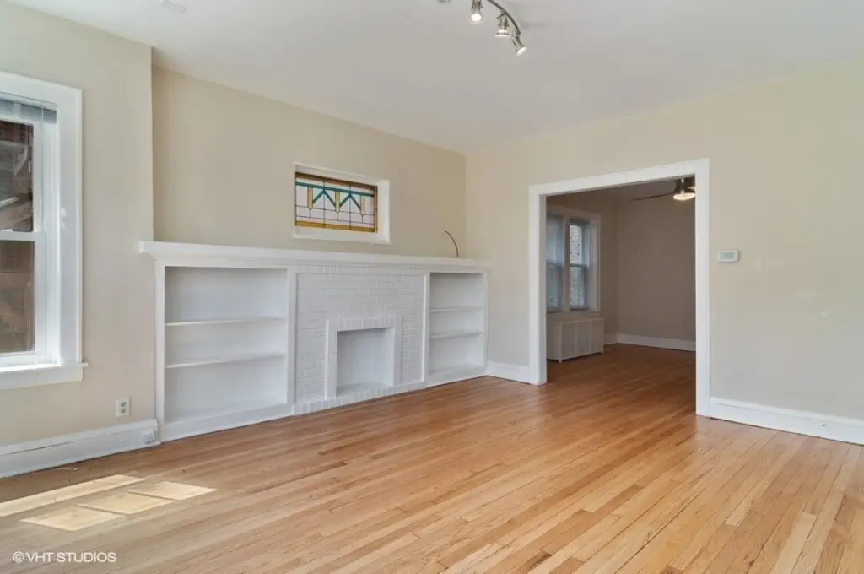
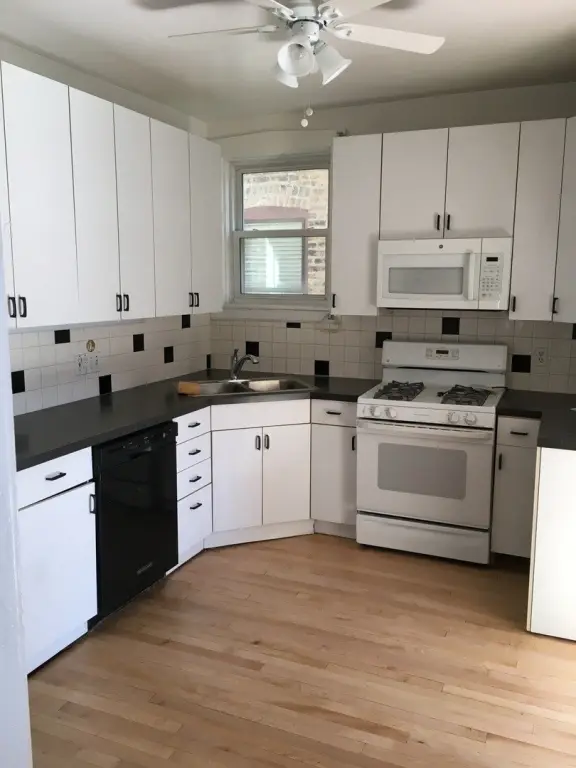
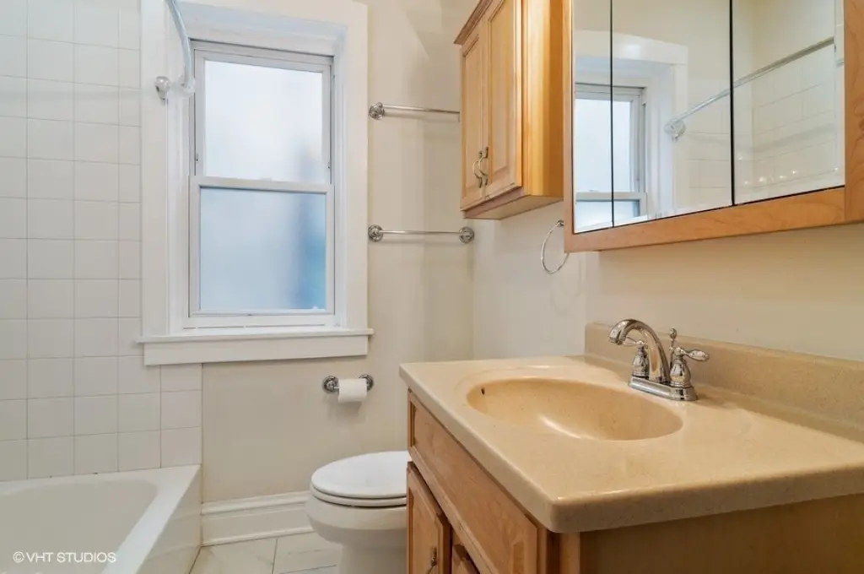
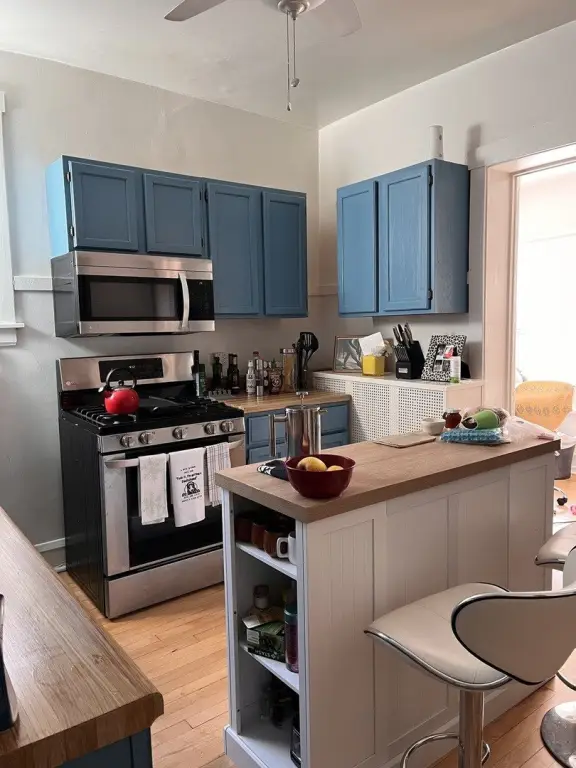
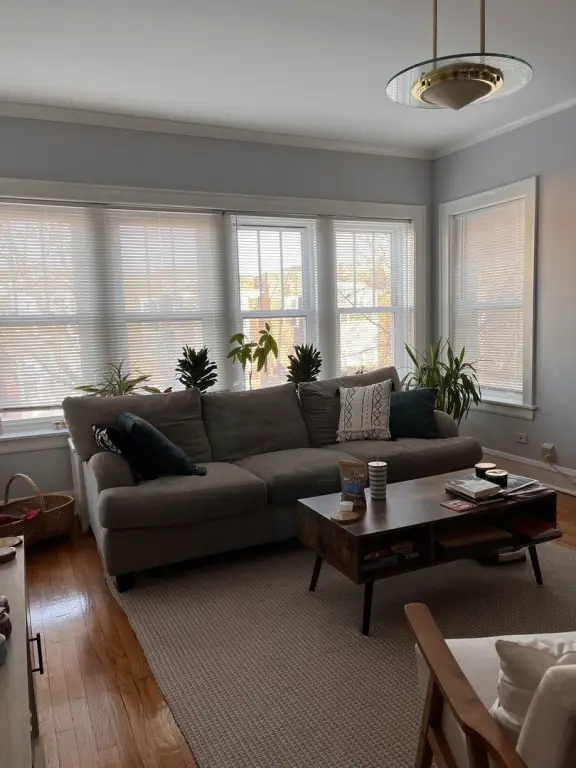
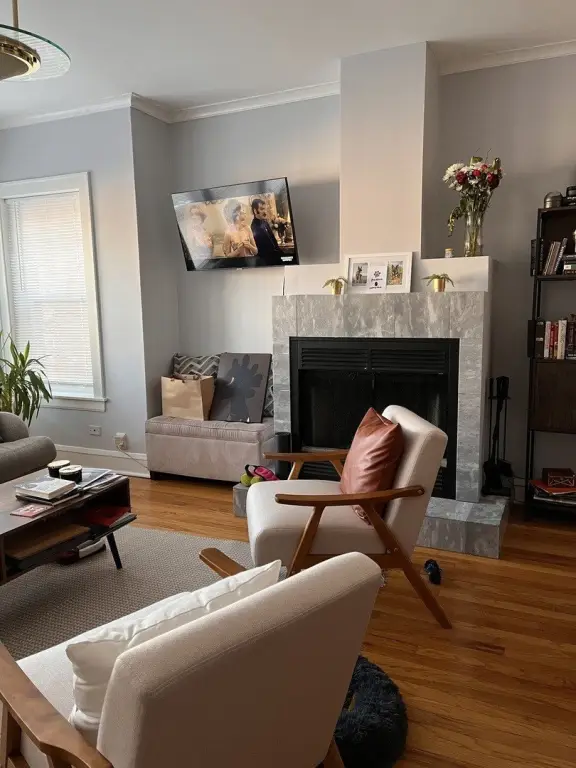
- Two 2 bed/1 bath units with enclosed porch included in each unit layout
- Top floor unit lease ends 7/31 (timing noted in remarks)
- Garden unit provides additional income
- Separate boilers and water heaters for the units
- Public water and public sewer; natural gas heating; garage parking; patio
Overview
The building is located at 3622 N Whipple Street in Chicago, IL 60618. The current leases provide an ownership timing point referenced in the remarks, with the top floor unit lease ending 7/31.
This configuration can suit an owner-occupant looking to live in one unit while renting the other, as well as investors seeking a straightforward two-unit setup. With independent heating and hot water equipment for each unit, it presents a turn-key operational profile based on the information provided. The enclosed porches and rear garden add practical, livable space beyond the primary rooms in each unit.
Current Use by Public Records
Location Insight
- Map
- Local Demand
- City
- Chicago
- County
- Cook
- State
- Illinois
- Longitude
- -87.704519
- Latitude
- 41.947381