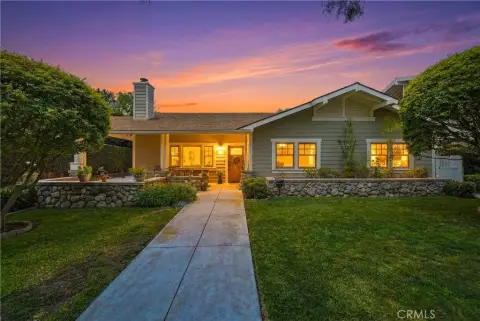
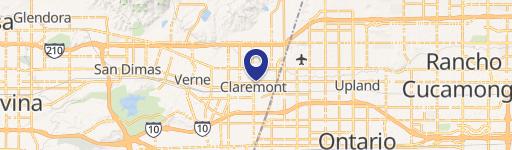
361 W 6th Street Claremont, CA 91711
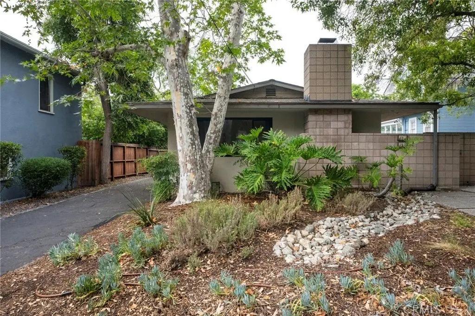
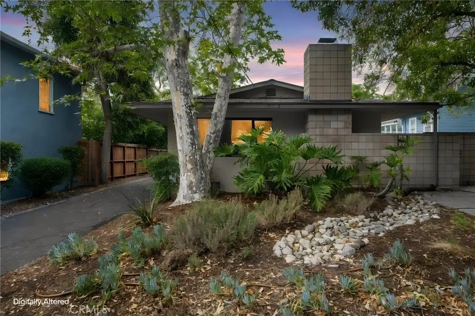
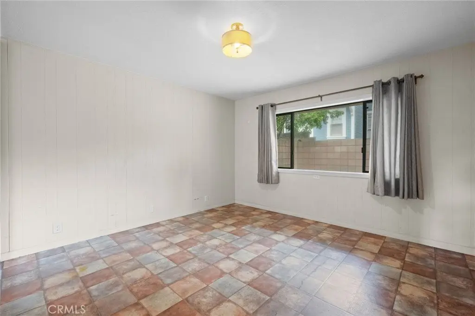
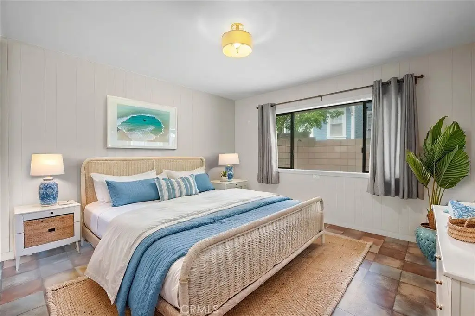
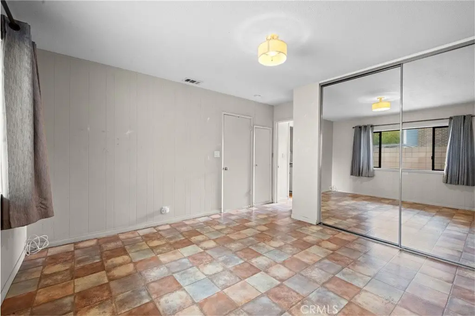
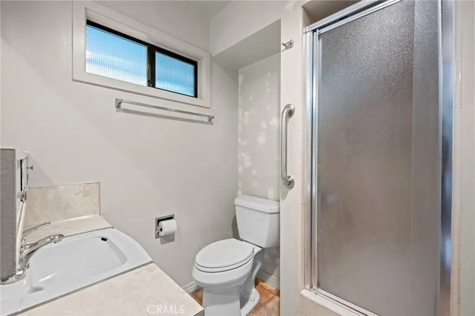
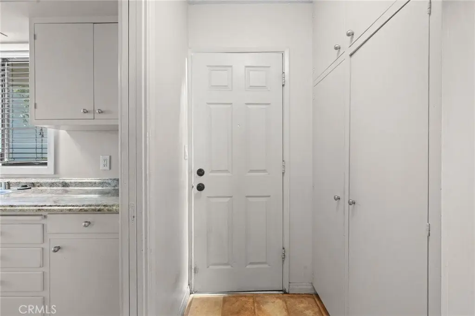
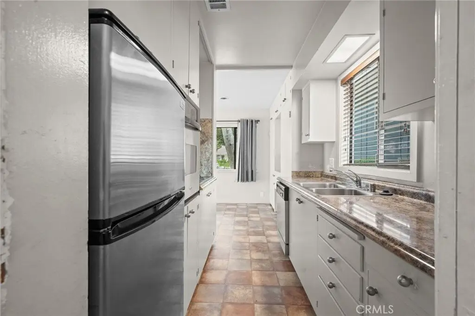
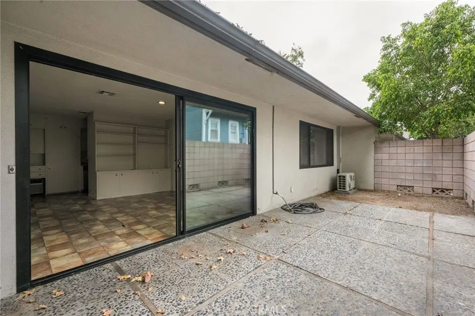
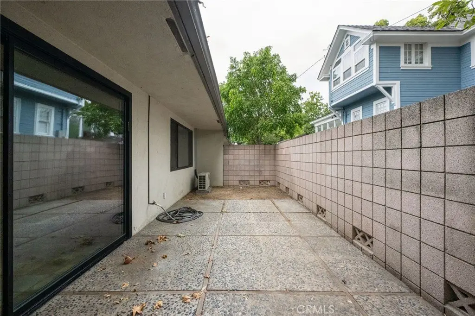
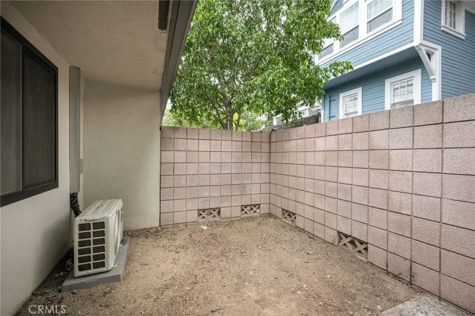
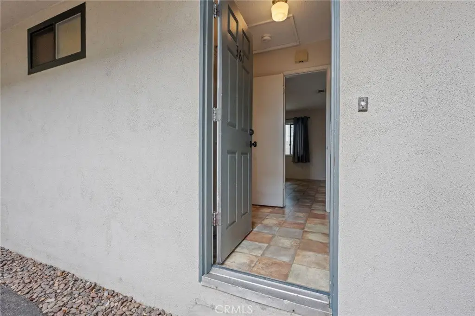
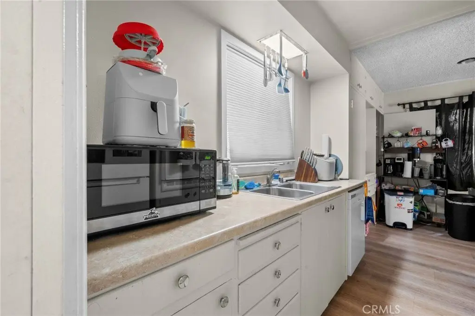
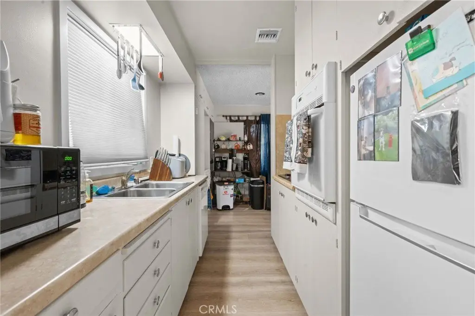
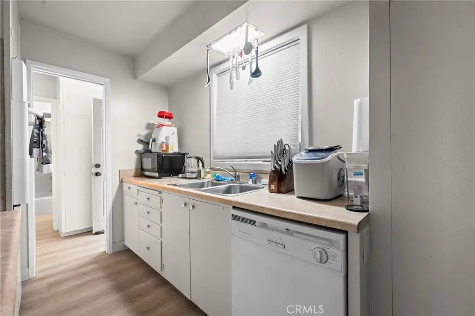
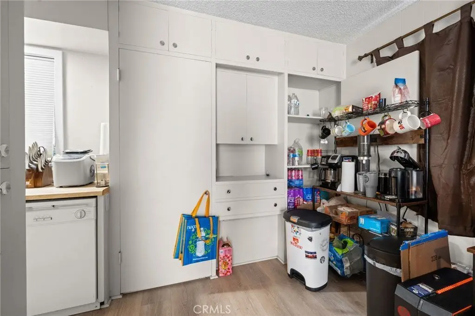
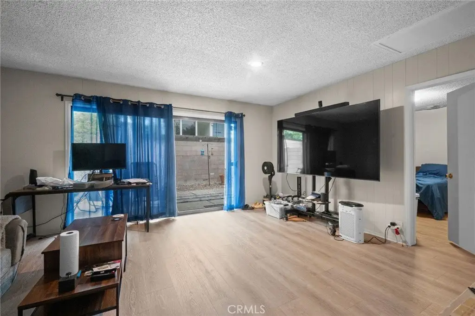
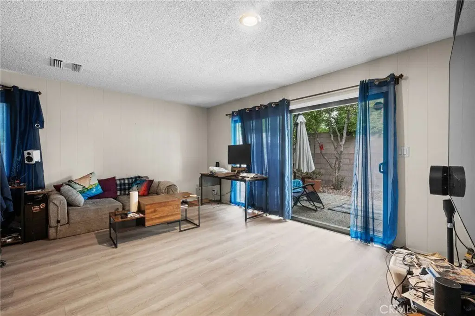
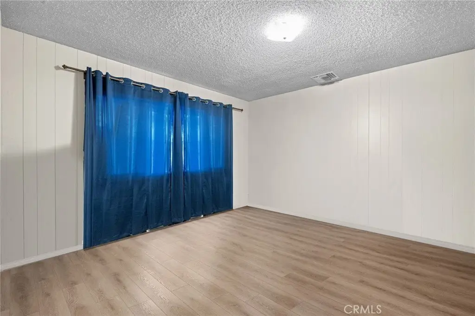
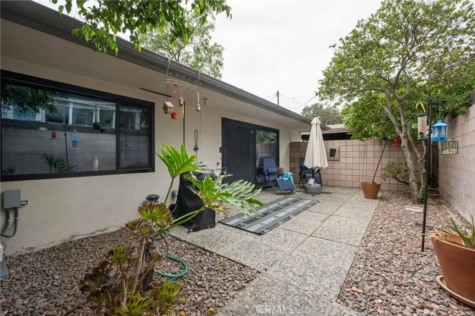
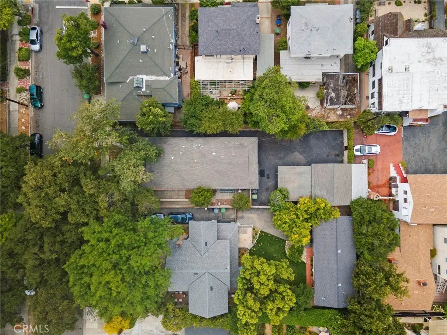
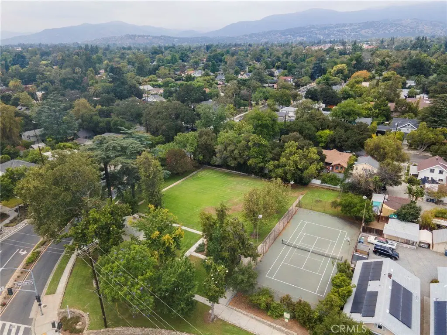
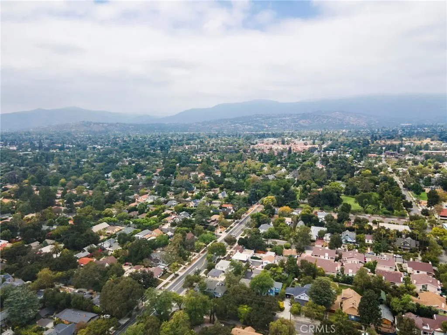
MULTI_FAMILY - Claremont, CA
- Added:
- Jun 23, 2026
- Days on Market:
- 18
- Last Refresh:
- Jul 10 at 10:06 pm
Property Features for 361 W 6th Street
General Information
- Property type
- Residential Multi Family
- Property subtype
- Other
- Bedrooms
- 2
- Bathrooms
- 2
- Rooms
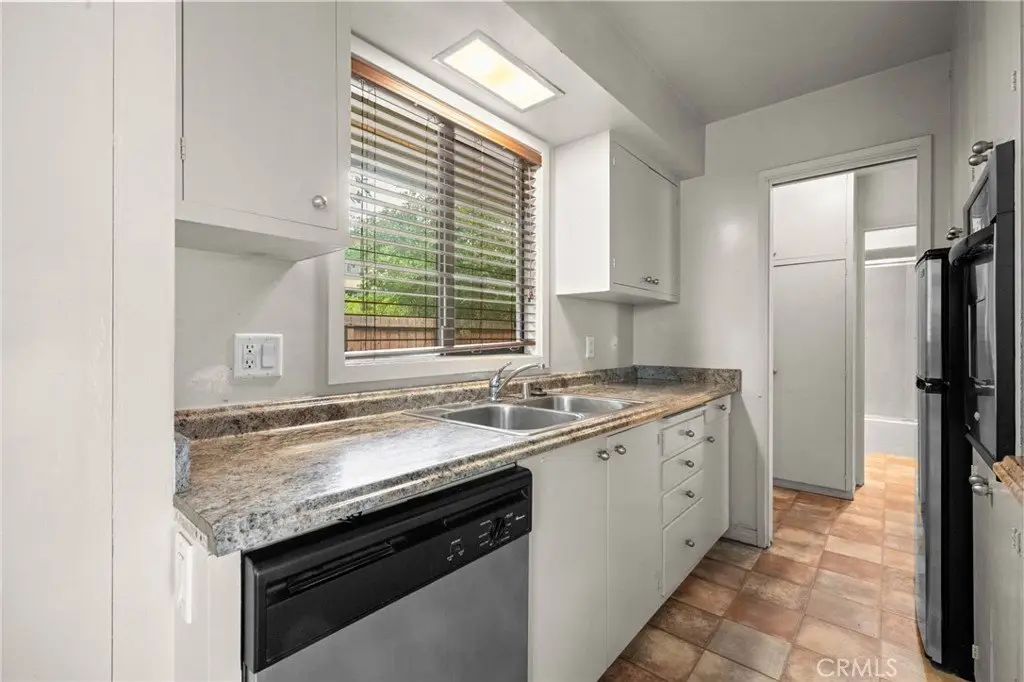
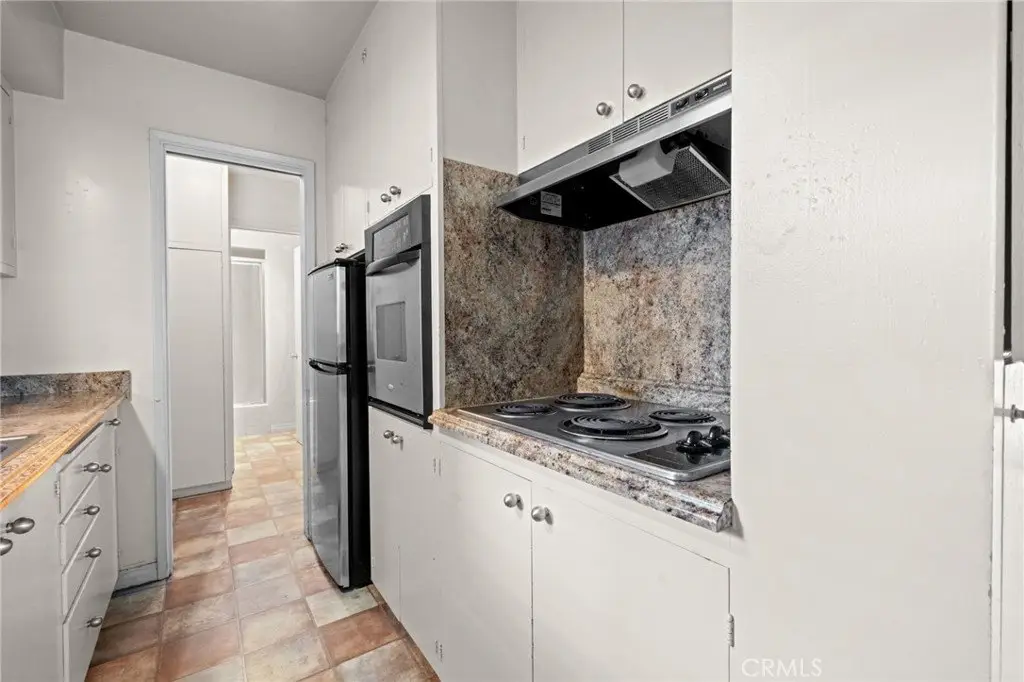
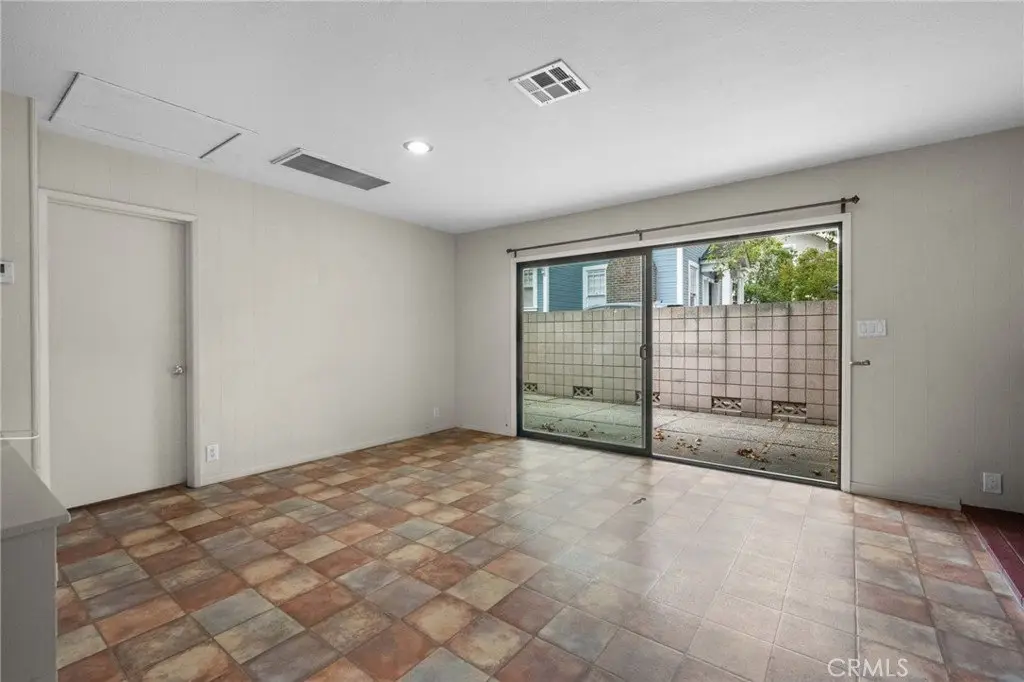
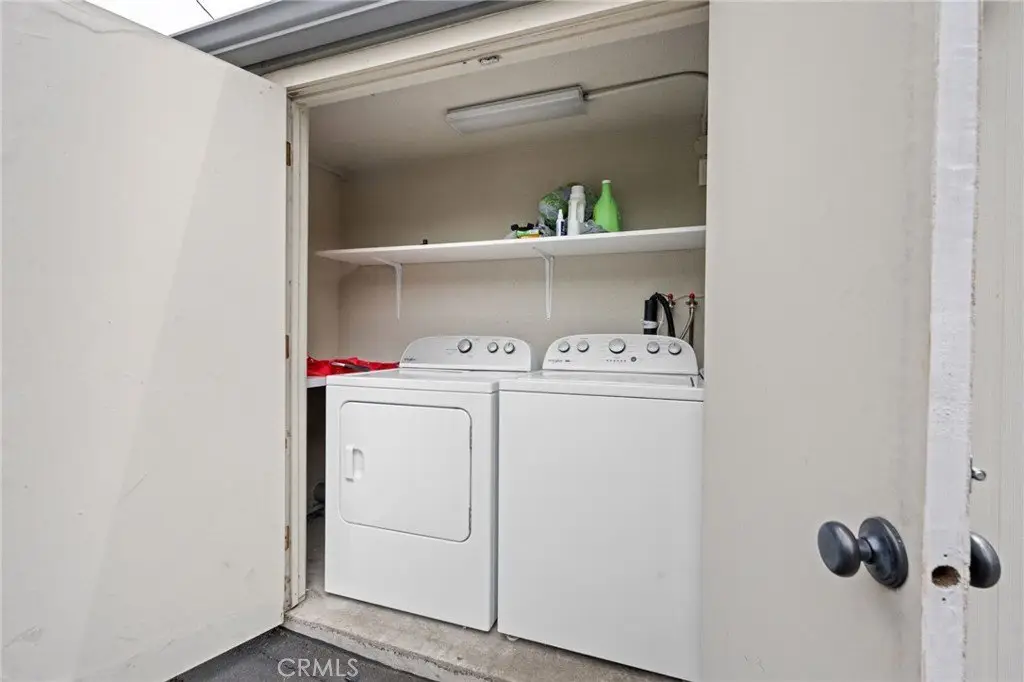
- Bathroom 2, Bedroom 2, Bathroom 1, Bedroom 1, Laundry Room, Kitchen
- Parking
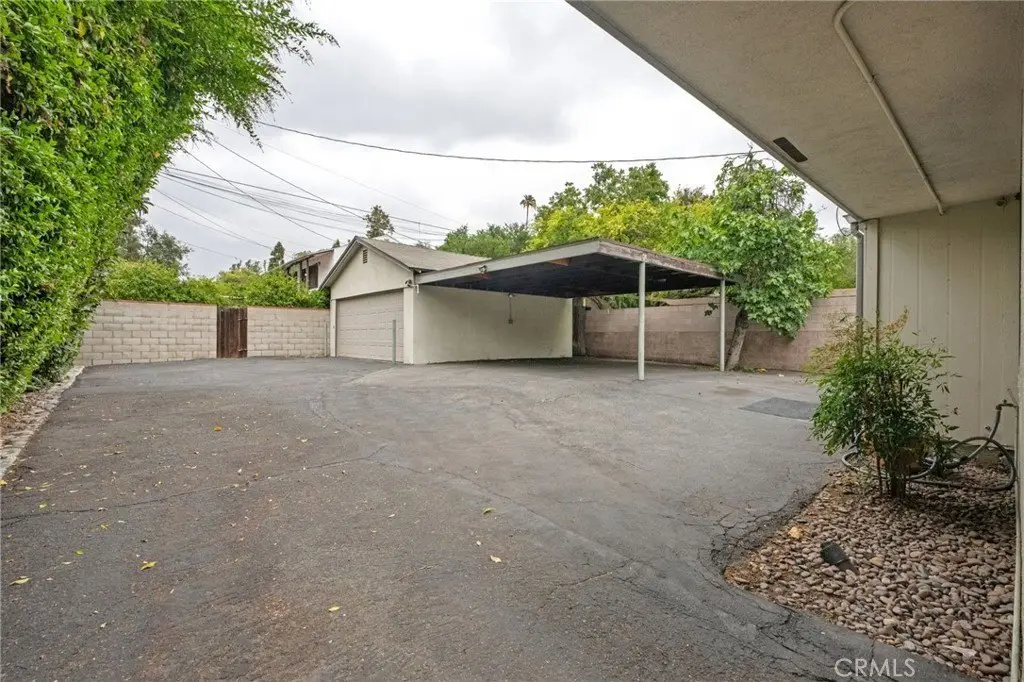
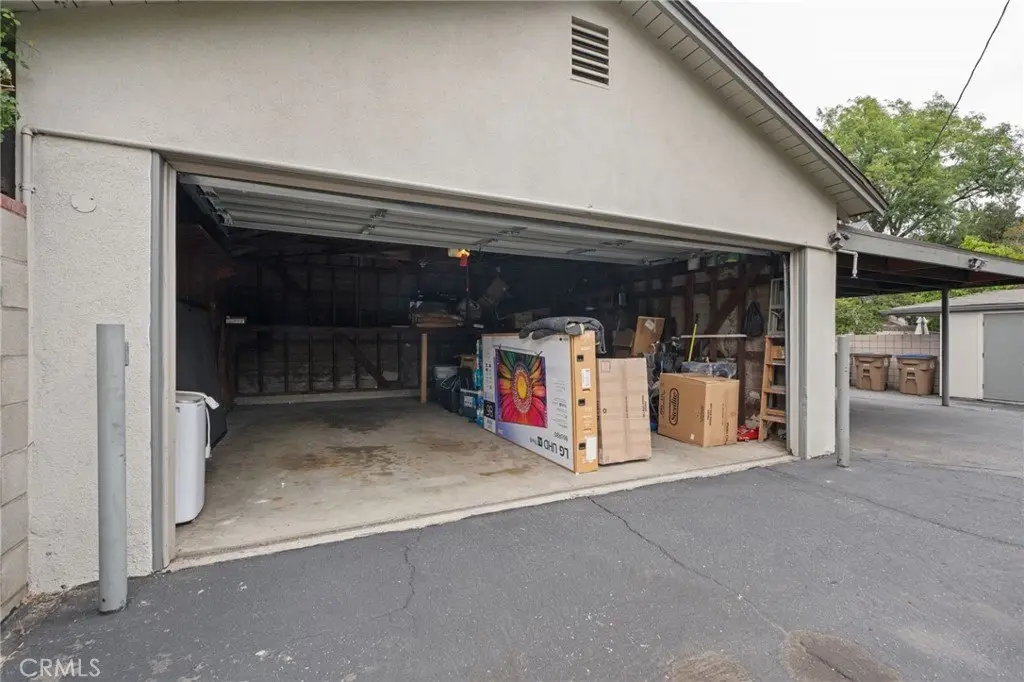
- 4
- Parking features
- Garage, Carport
- Patio and Porch features
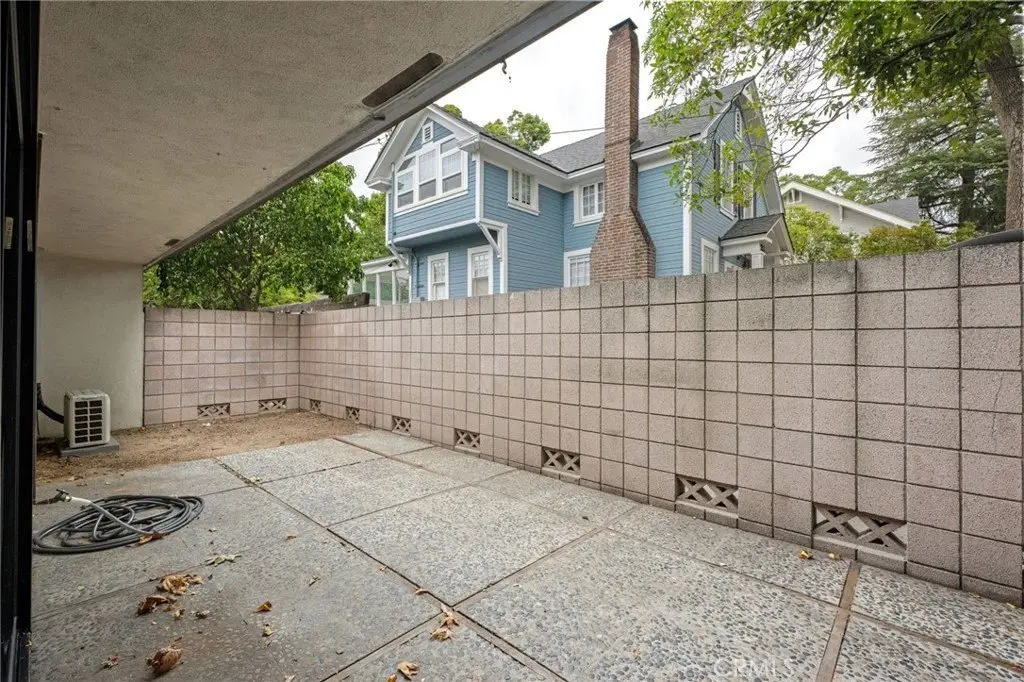
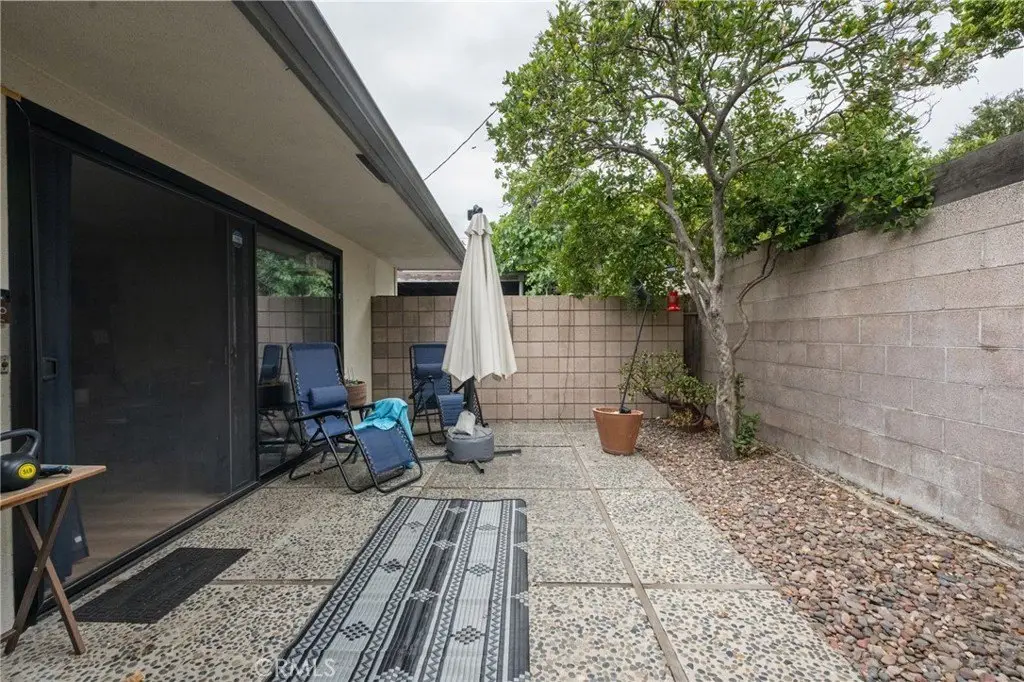
- Patio
- Interior features
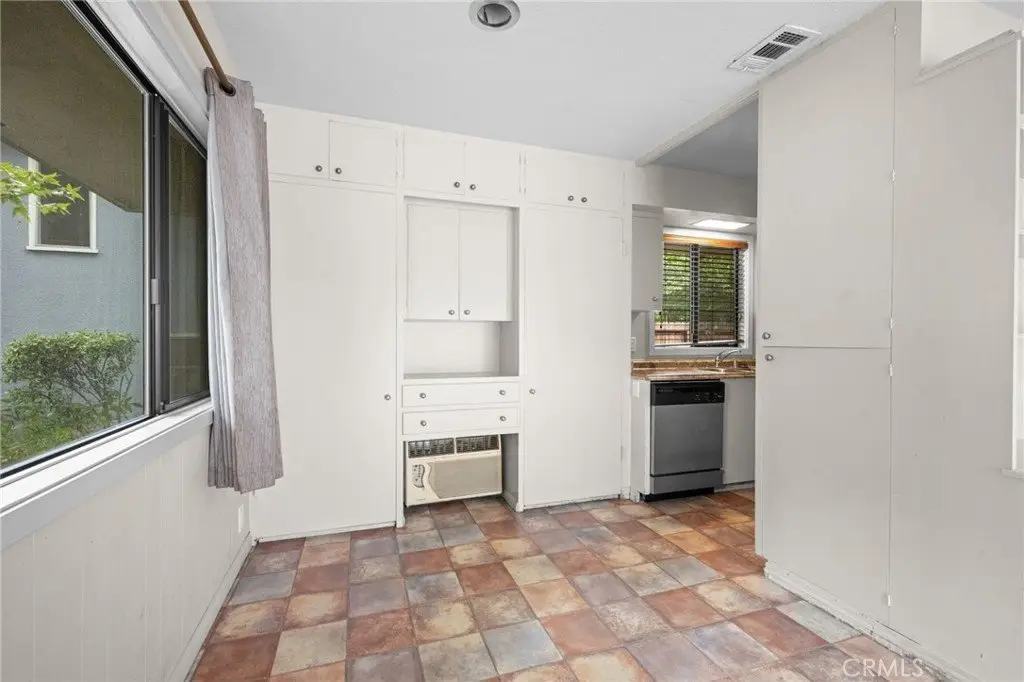
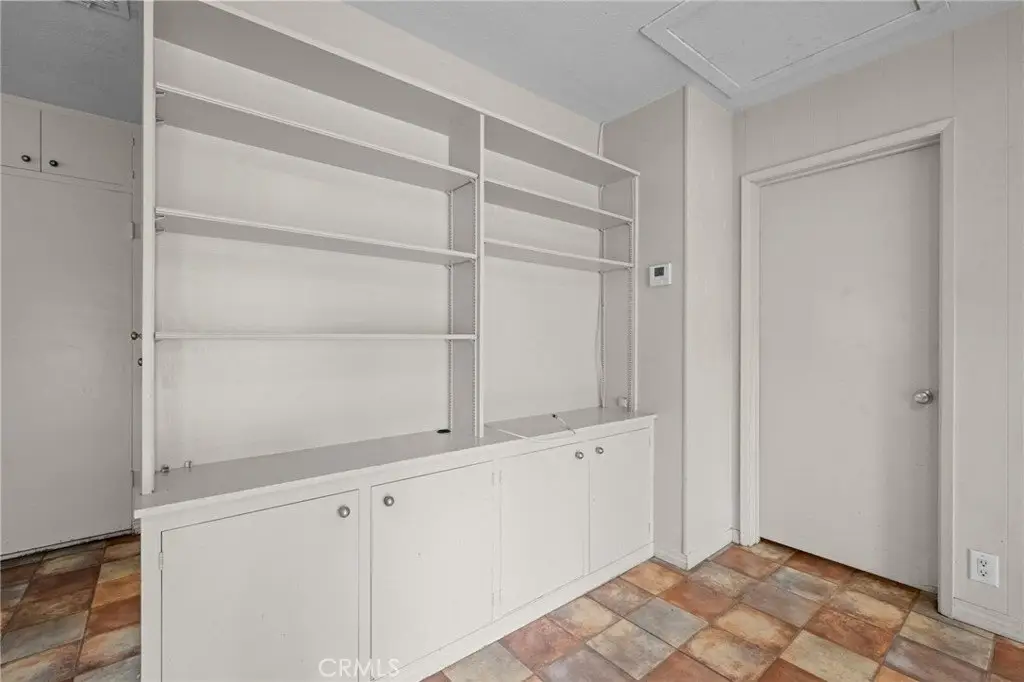
- Built-in Features, Copper Plumbing Full
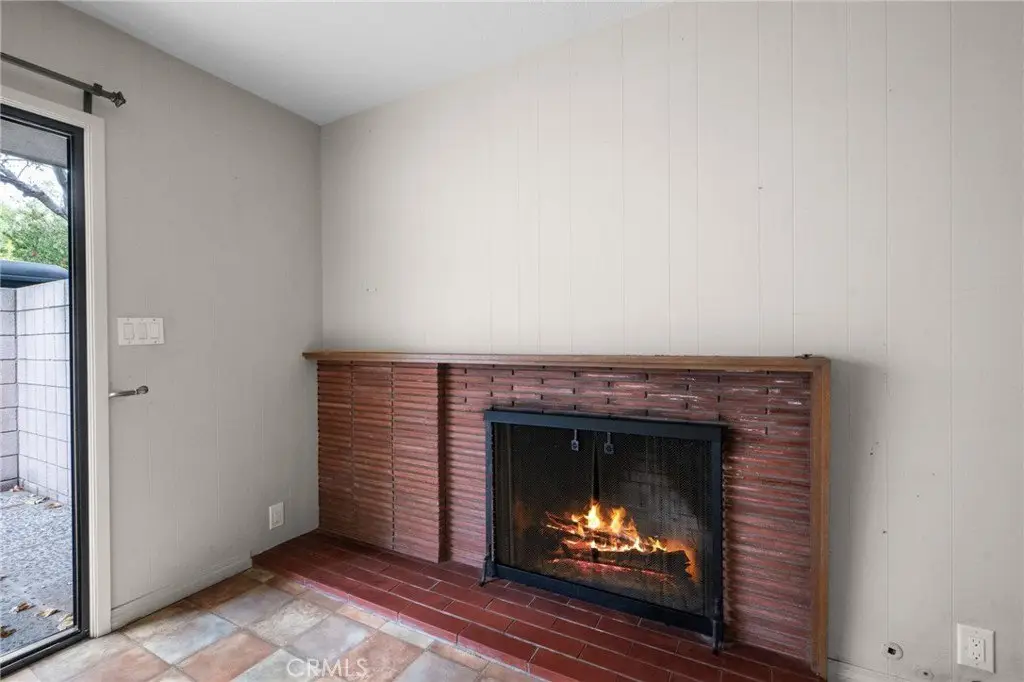
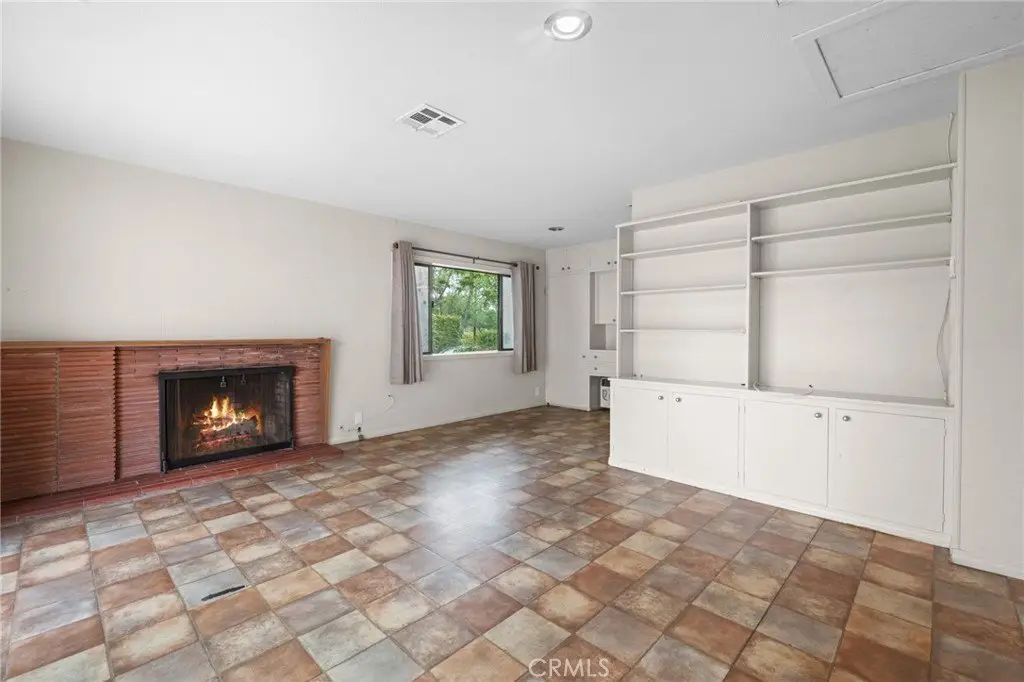
- Fireplace
- 1
- Appliances
- Refrigerator, Electric Oven, Dishwasher, Electric Cooktop
- Standard status
- Active
- APN
- 8309026013
- Size
- 1,364 SF
- Lot size
- 0.17 Acres
Utilities
- Sewer type
- Public Sewer
- Heating system
- Central, Heat Pump (Heating)
- Cooling system
- Heat Pump, Central Air
- Water source
- Public
Building Details
- Year built
- 1962
- Floors in Building
- 1
- Number of units
- 2
- Flooring type
- Laminate, Tile, Vinyl
- Roof type
- Asphalt
Listing agent Jordana Treadwell License #02116732 (909) 519-1358
Listing office KW College Park 2440 W. Arrow Route #5C, Upland, CA (909) 625-8400
Listing date Jun 23, 2026
Copyright © 2026 California Regional Multiple Listing Service, Inc. All rights reserved. All information provided by the listing agent/broker is deemed reliable but is not guaranteed and should be independently verified.
Investment Insights
Based on property information with market context.
The property’s address provides straightforward street-level access for prospective occupants, buyers, and brokers conducting site visits. With a modest footprint reflected in the stated building size and lot area, it is positioned as a smaller-scale multi-family opportunity rather than a large, campus-style housing asset.
From a tenant and owner standpoint, this type of property typically fits residential occupancy needs where a more compact footprint is appropriate. For buyers, it may align with those seeking a multi-family structure for personal use, a brokerage client representing a small-balance portfolio, or an investor looking for a clearly defined, manageable property size based on the published dimensions.
Key Highlights
- Single‑family home built in 1962 with public water and public sewer
- Central HVAC with heat pump (heating) and central air conditioning
- Living features include a fireplace and built‑in features