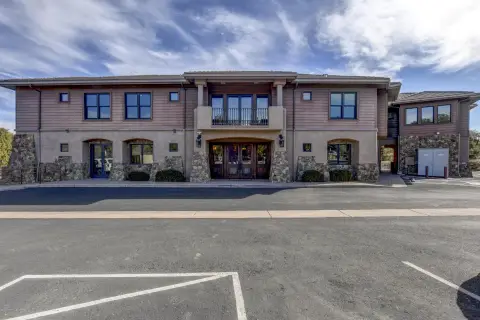
3605 Crossing Drive Unit A, Prescott, AZ 86305
COMMERCIAL - Prescott, AZ
- Added:
- Jul 6, 2026
- Days on Market:
- 1
- Last Refresh:
- Jul 6 at 7:06 pm
Property Features for 3605 Crossing Drive Unit A
General Information
- Property type
- Commercial Lease
- Property subtype
- Office
- Zoning
- NOB (PAD)
- Interior features
- Fire/Smoke Detector
- Standard status
- Active
- Lot size
- 0.08 Acres
Taxes and HOA fees
- Tax Description
- COURTYARD@THE CROSSINGS A REC PCL PTN LOT C NE COR APPROX 70' SWLY ALONG NLY LINE LOT C FROM NE COR LOT C SEC 16-14-2W CONT .08AC
Utilities
- Heating system
- Natural Gas
- Cooling system
- Central Air
- Water source
- Public
Building Details
- Year built
- 2003
- Floors in Building
- 1
- Number of units
- 2
- Flooring type
- Tile, Carpet
- Building materials
- Floor Plans
- Roof type
- Tile
Listing agent Abigail Chartier License #SA710066000 (928) 642-3032
Listing office Arizona Commercial 122 N. Cortez St. Suite #300, Phoenix, AZ (928) 515-1223
Listing date Jul 6, 2026
Copyright © 2026 Prescott Area Association of Realtors®. All rights reserved. All information provided by the listing agent/broker is deemed reliable but is not guaranteed and should be independently verified.
HighLights
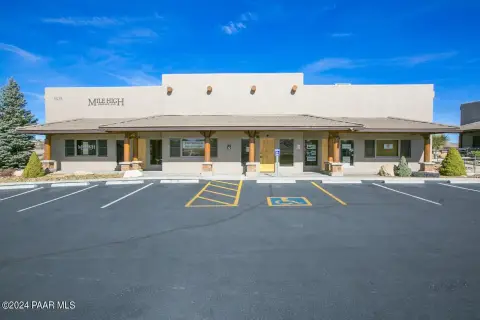
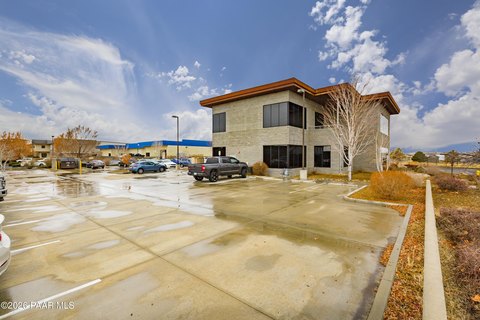
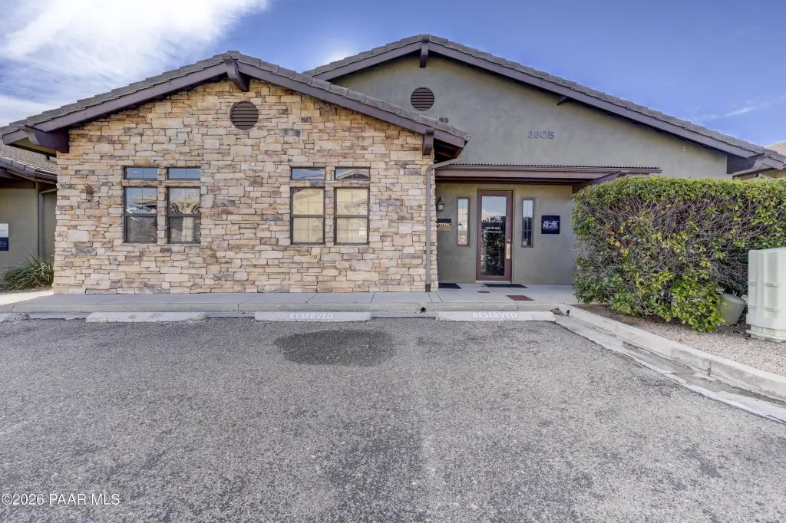
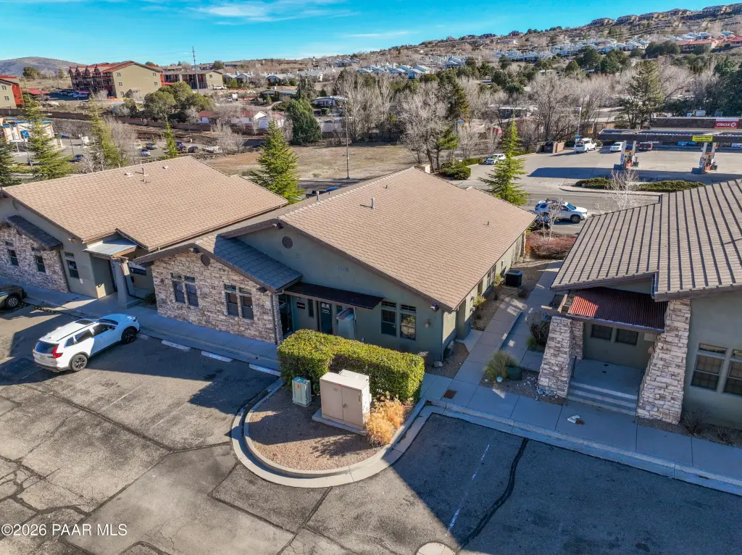
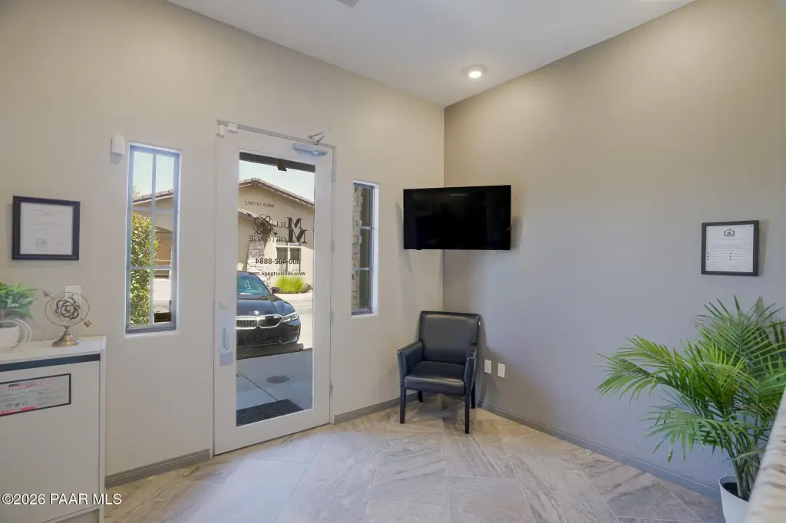
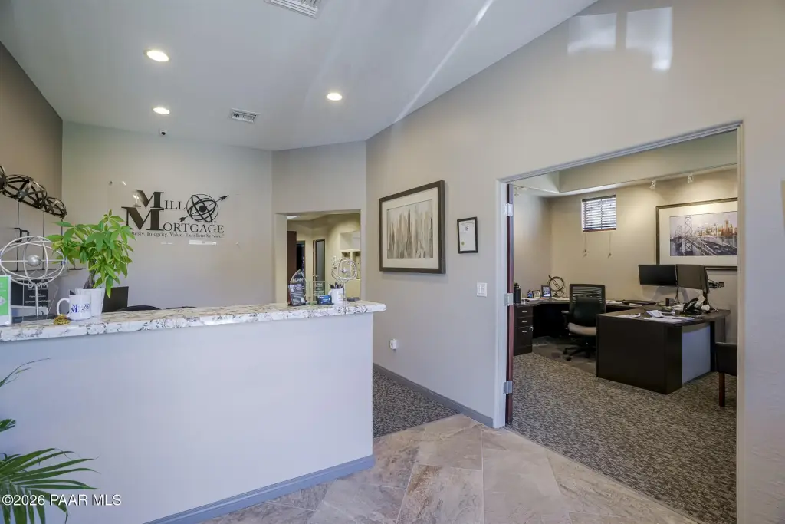
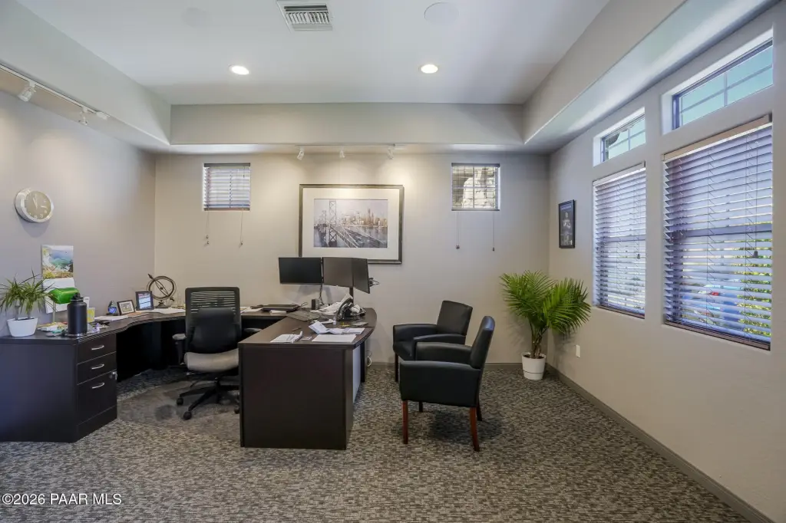
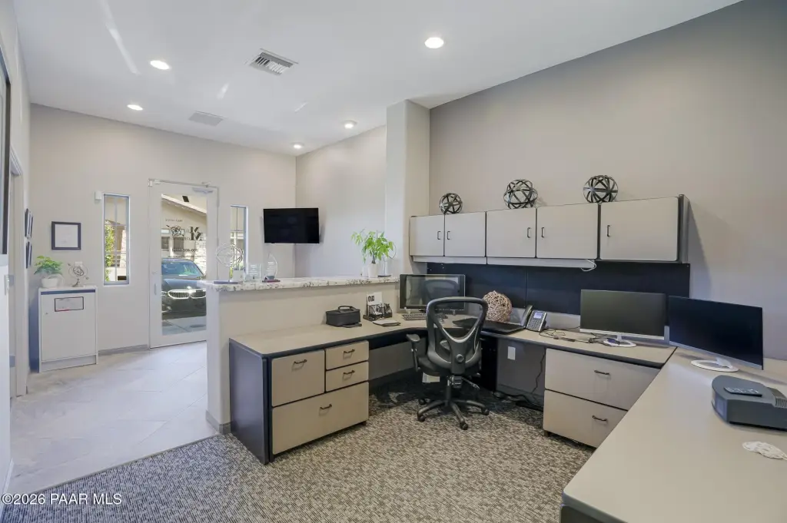
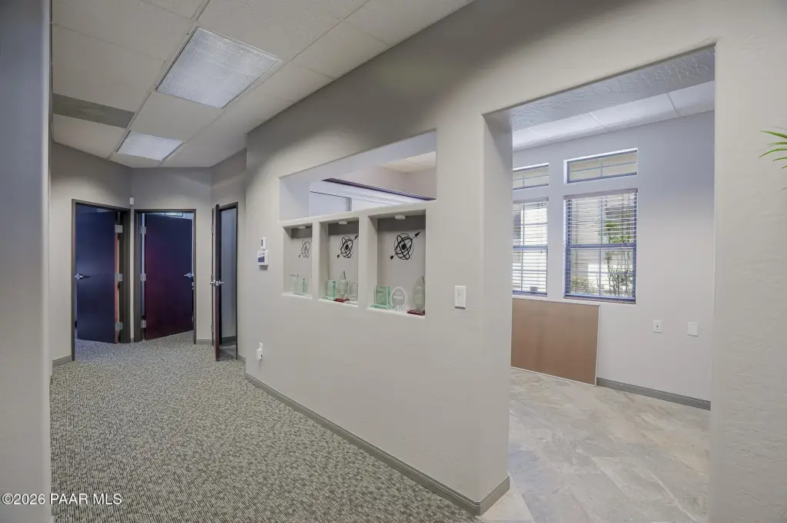
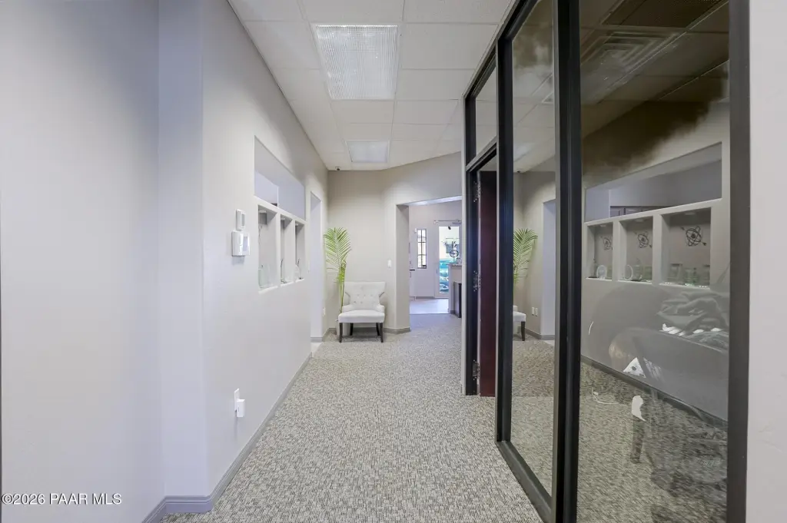
- Recently remodeled office suite in The Crossings with 1,263 SF of interior space
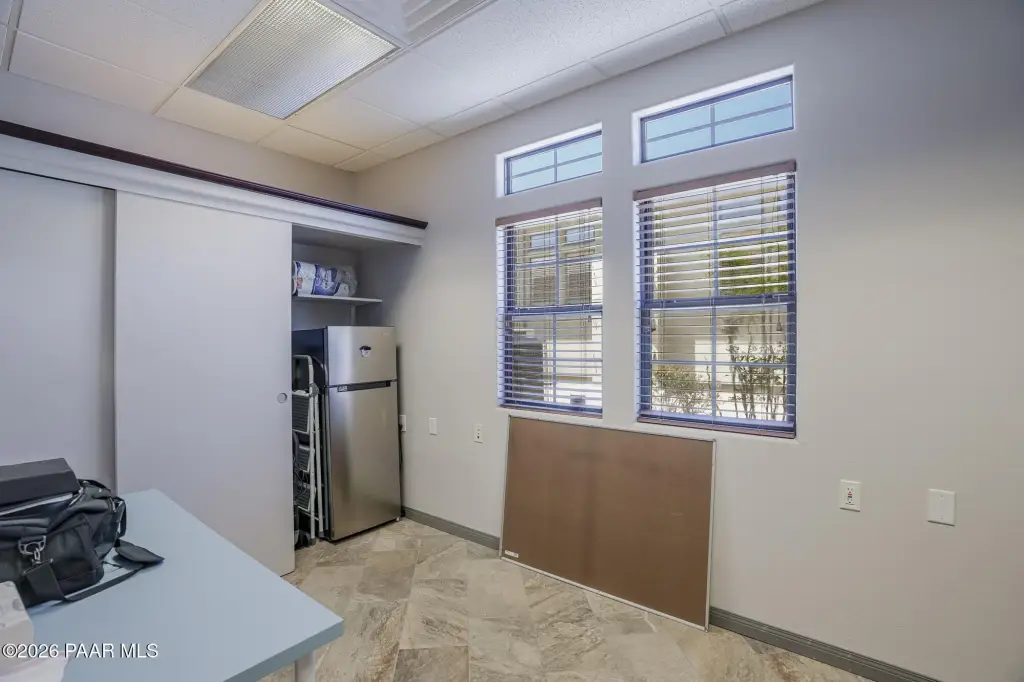
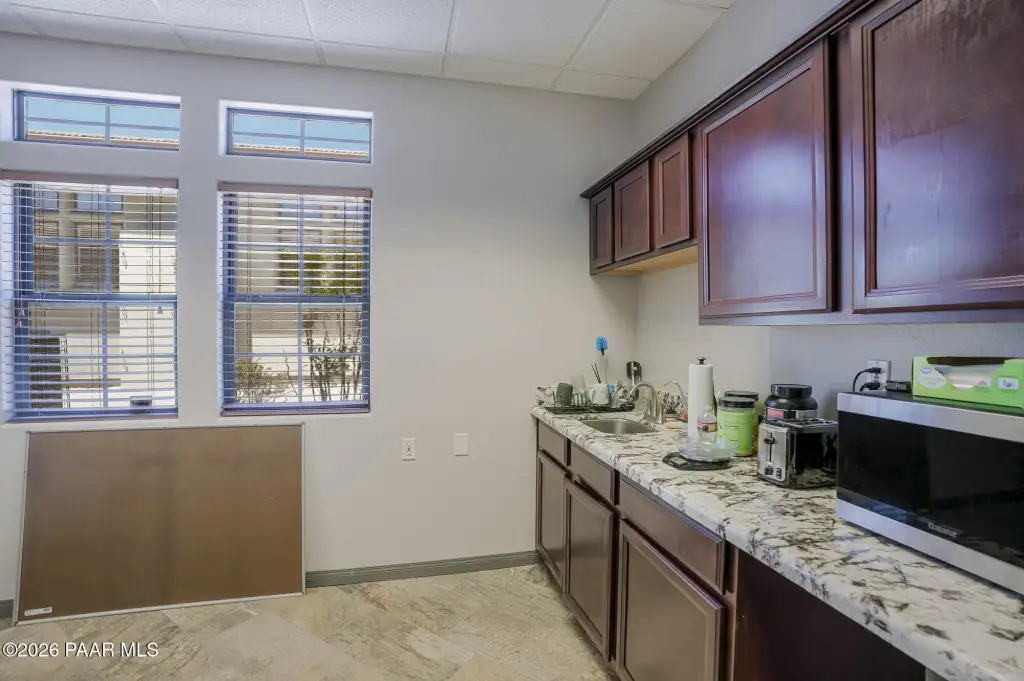
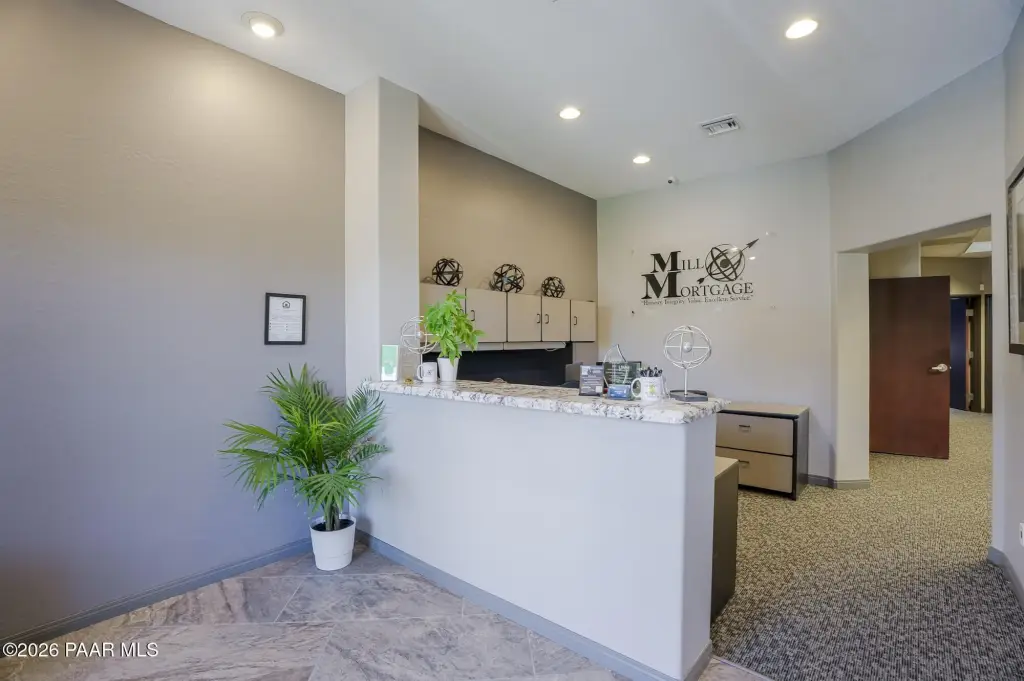
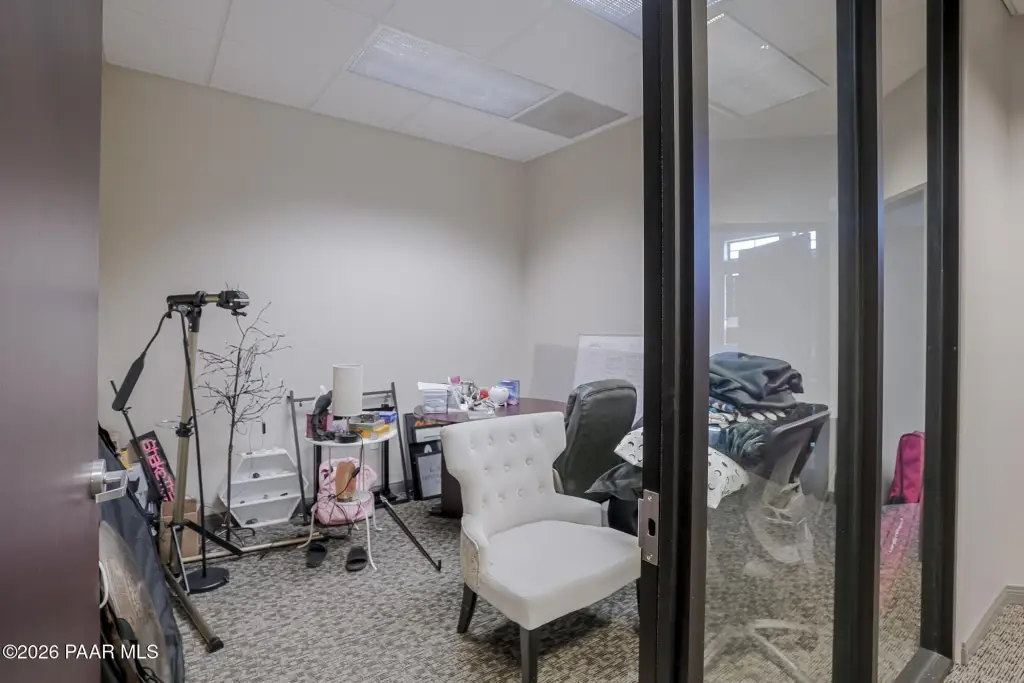
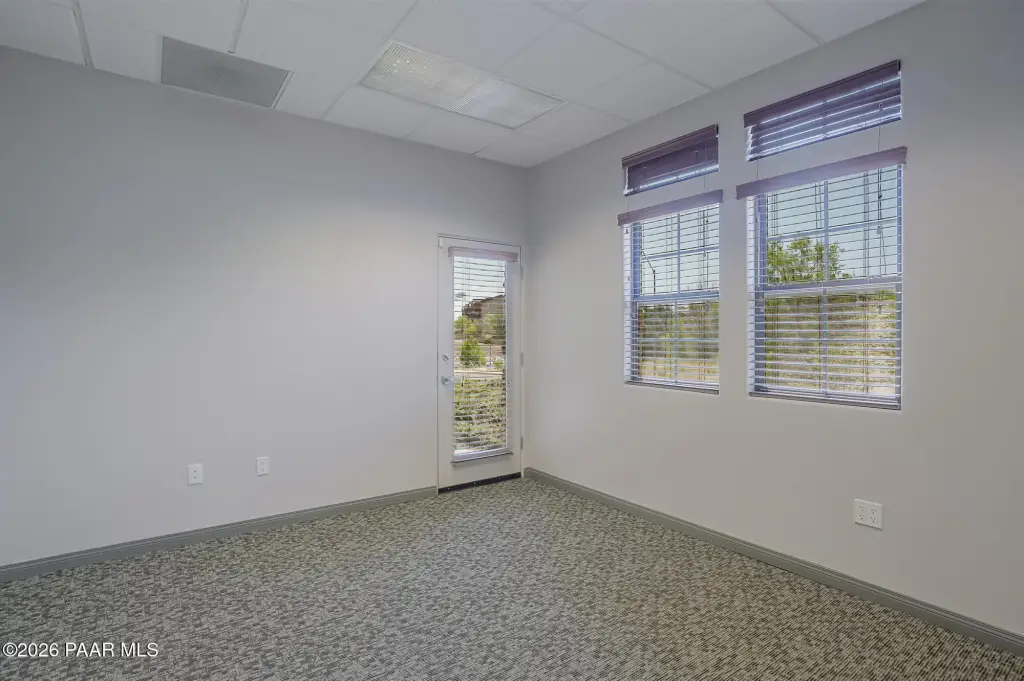
- Layout includes private offices, waiting room, conference room, large open workspace, reception, break room, and storage
- Two ADA restrooms plus reception area and common‑area parking
- Base rent $18.50 PSF plus NNN $550.00 monthly and City of Prescott fees
- Built in 2003 with natural gas heating and central air cooling
- Tile roof and tile and carpet flooring; includes fire/smoke detectors
Overview
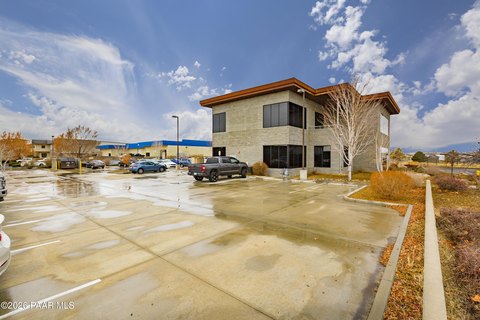
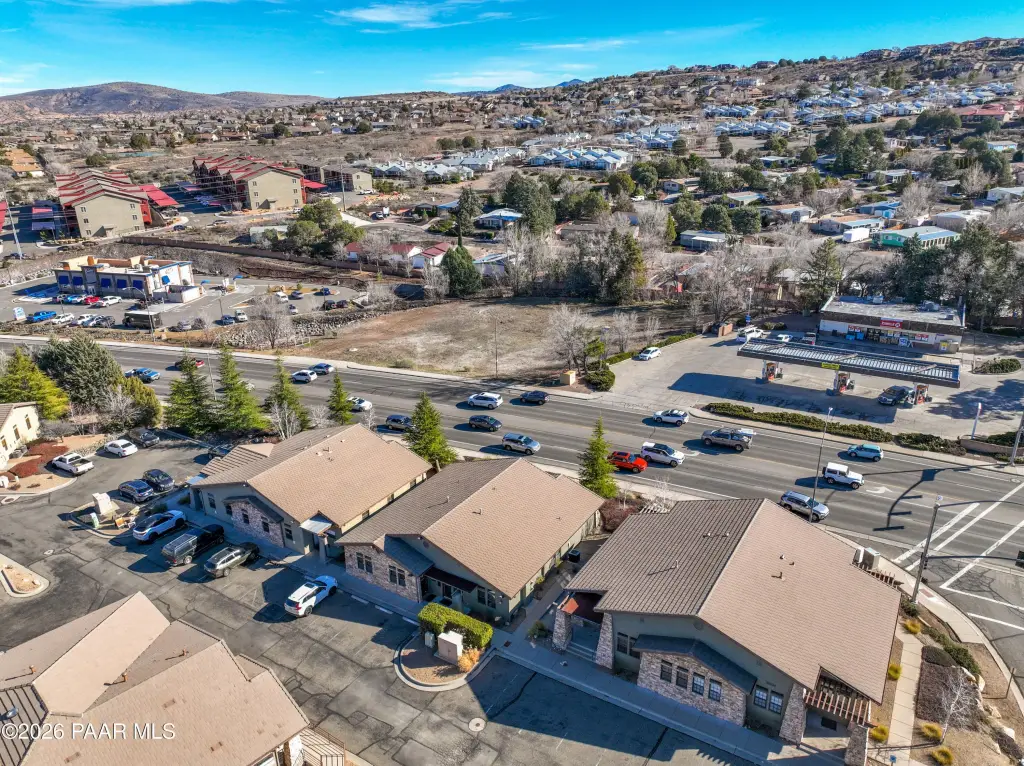
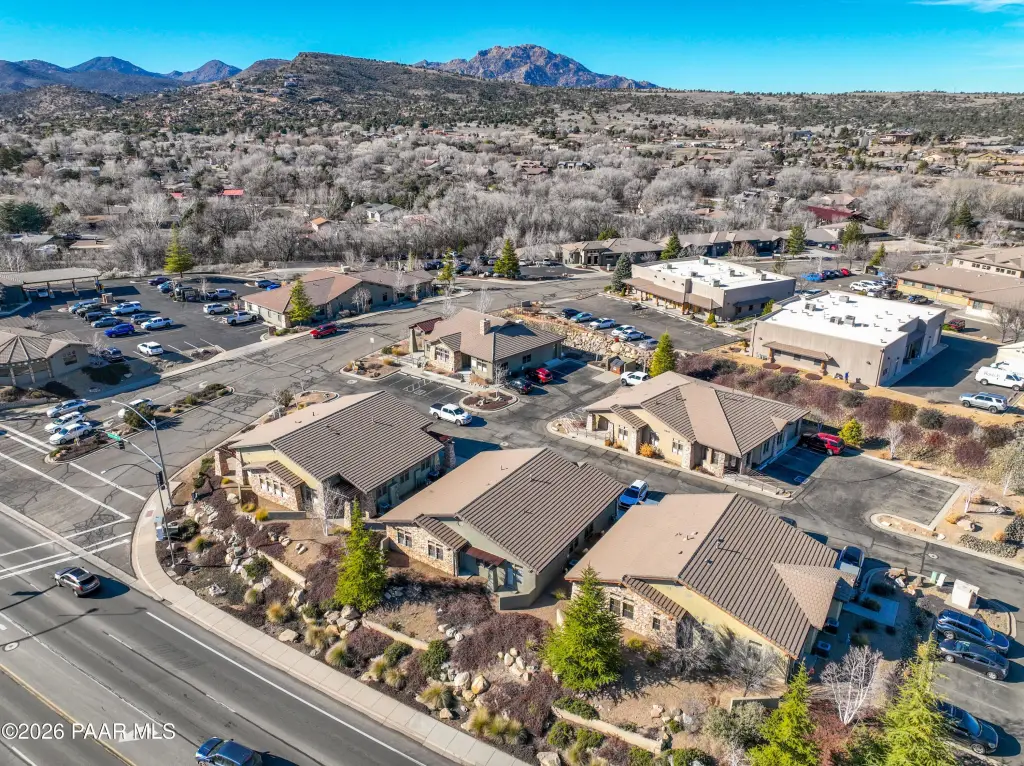
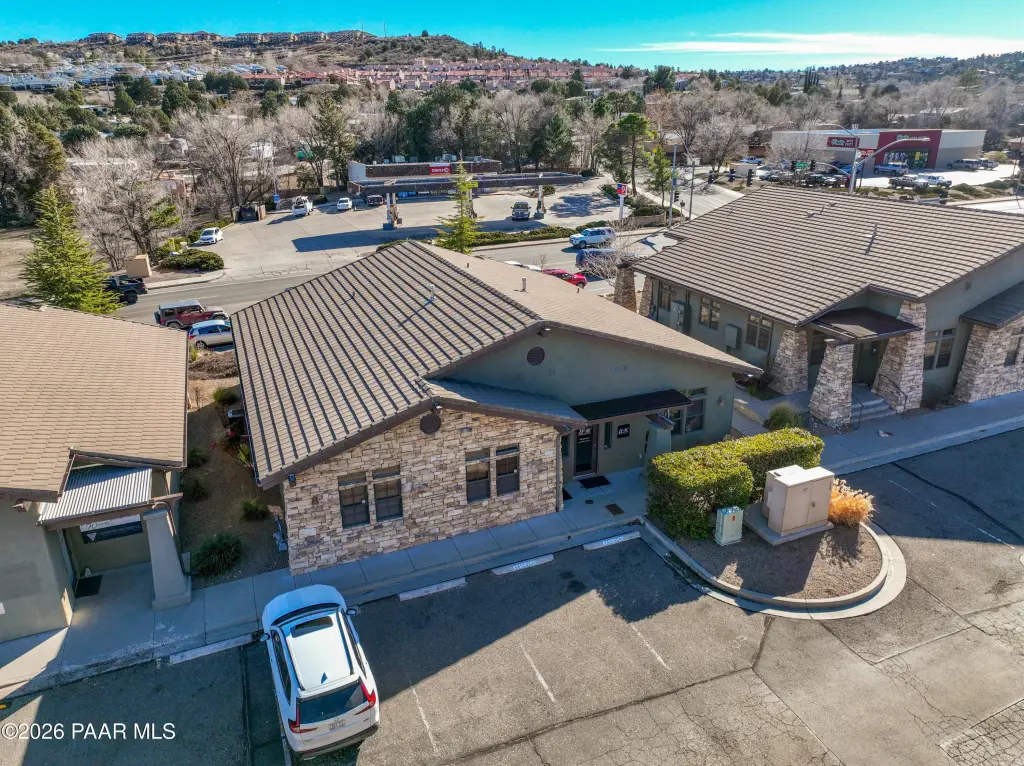
The property is centrally located in Prescott within The Crossings and provides ample common-area parking for staff and visitors. It is zoned NOB (PAD), aligning it with neighborhood office retail/pad-type development standards.
For tenants seeking a ready-to-operate medical or professional office environment, the combination of exam or consultation-style private offices, a waiting room, and conference space can support a range of practice needs. Reception, break room, and storage add practical support for daily operations, while two ADA restrooms help accommodate accessibility requirements. Rent is $18.50 per square foot base plus NNN at $550.00 monthly, along with City of Prescott fees.
Current Use by Public Records
Map
- City
- Prescott
- County
- Yavapai
- State
- Arizona
- Longitude
- -112.466832
- Latitude
- 34.595461