For Sale
    • For Sale
    • For Lease
    • Recently Sold
    • Property Lookup
    • Brokers
    Back to Search
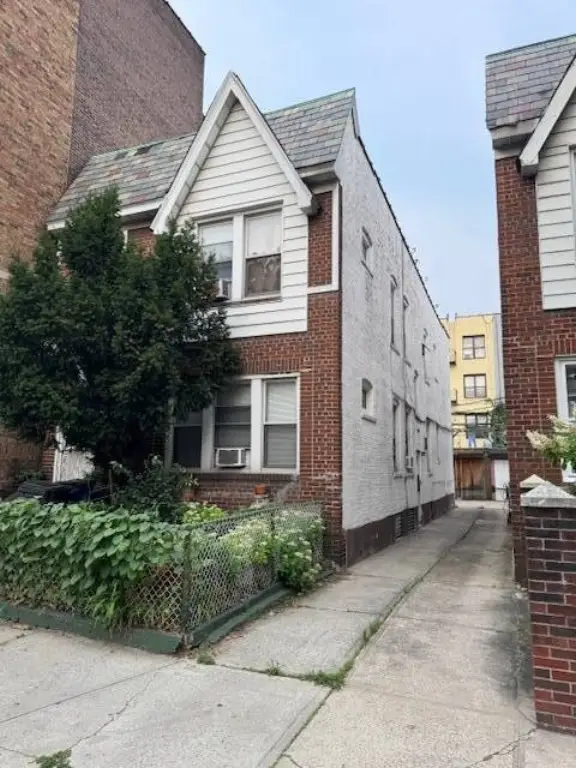
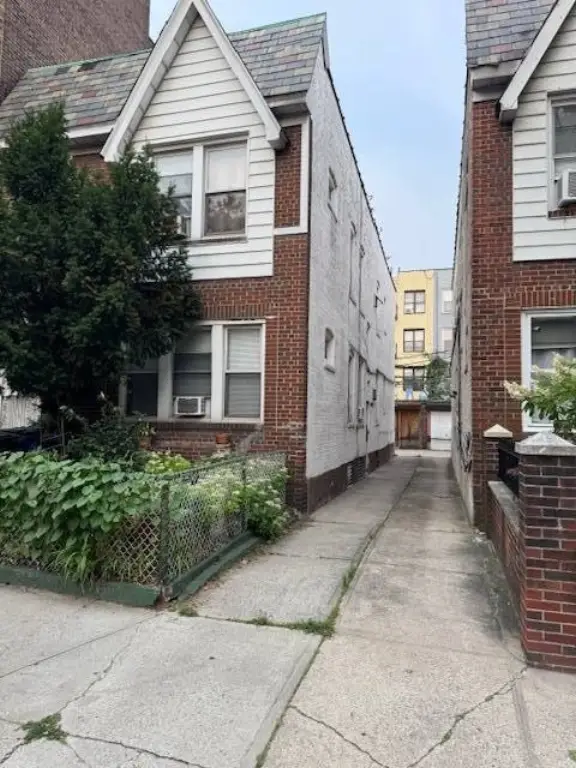
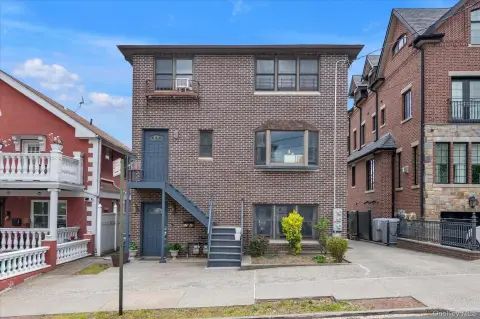
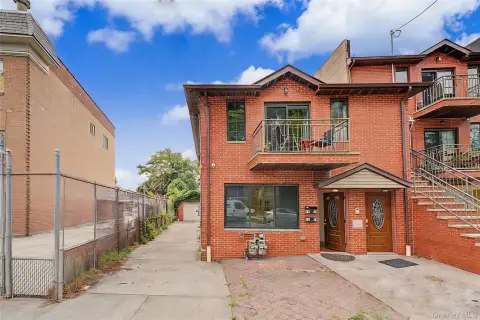
    Detached Two-Family with Three-Car Garage Title is generated by Realmo AI

    3529 28th St, Astoria, NY 11106
    View on Map
    Claim this Listing
    For Sale
    Under Contract
    $1,550,000

    MULTI_FAMILY - Astoria, NY

    Lot size:
    0.06 Acres
    Added:
    Aug 6, 2025
    Days on Market:
    337
    Last Refresh:
    Jul 8 at 4:06 am

    Property Features for 3529 28th St

    General Information

    Property type
    Residential Multi Family
    Property subtype
    Other
    Parking features
    Driveway
    Standard status
    Active Under Contract
    Lot size
    0.06 Acres

    Taxes and HOA fees

    Tax Annual Amount
    11442

    Utilities

    Heating system
    Steam, Natural Gas, Baseboard

    Building Details

    Year built
    1930
    Flooring type
    Hardwood, Carpet, Vinyl
    Building materials
    Brick
    Roof type
    Slate, Flat

    We can help!

    Contact an agent
    Jay Santos

    Listing agent Jay Santos

    Listing office Monopoly Realty, Inc. 64-17 Roosevelt Avenue, Woodside, NY

    Listing date Aug 6, 2025

    MLS# 11550195 Listing URL

    Copyright © 2026 My State MLS. All rights reserved. All information provided by the listing agent/broker is deemed reliable but is not guaranteed and should be independently verified.

    HighLights

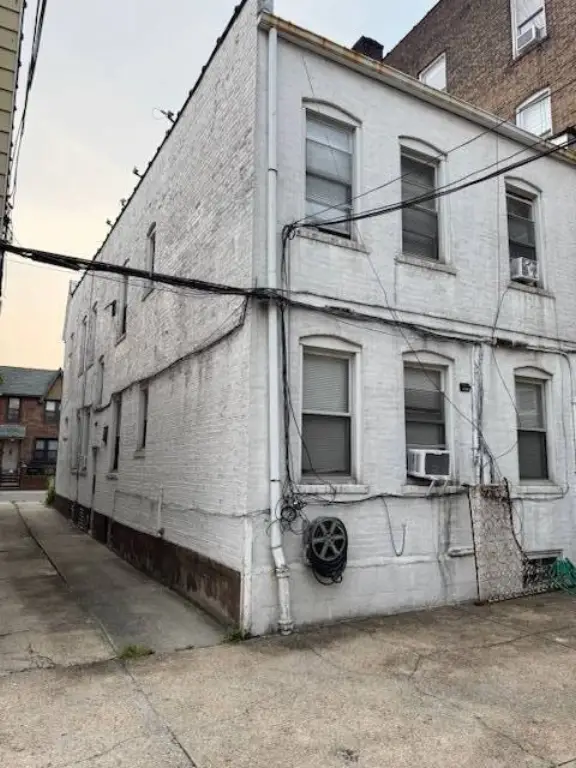
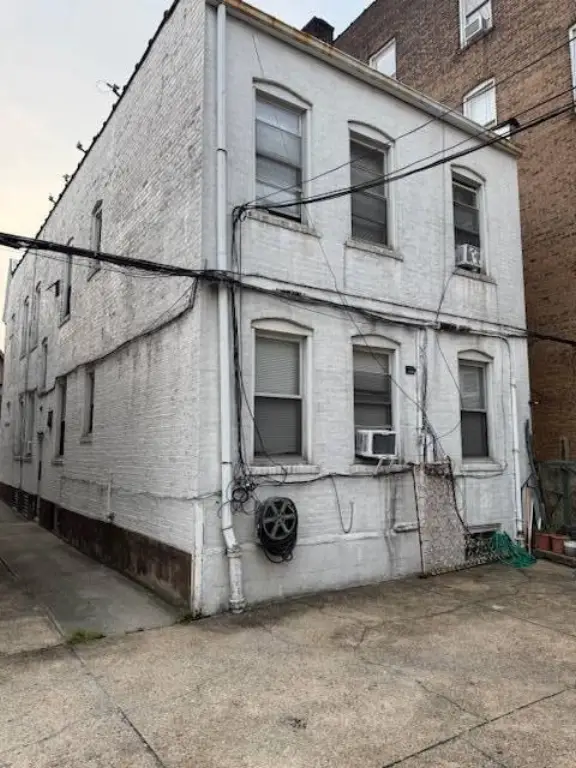
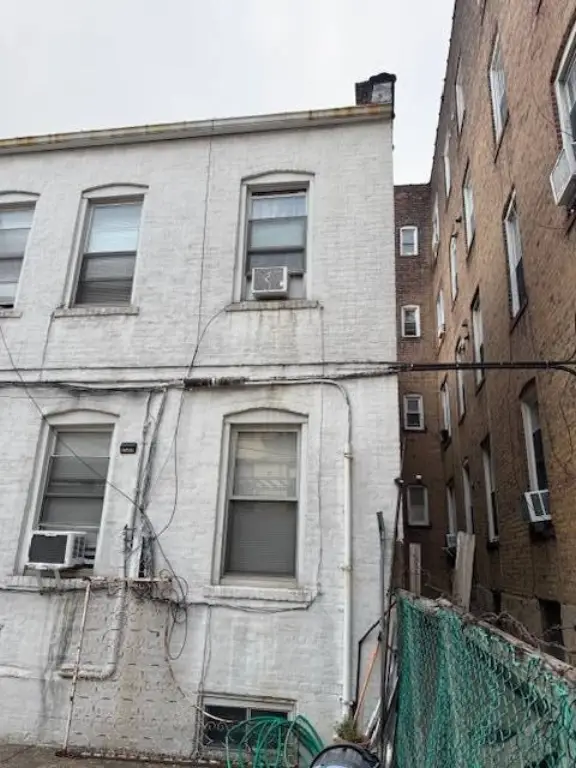
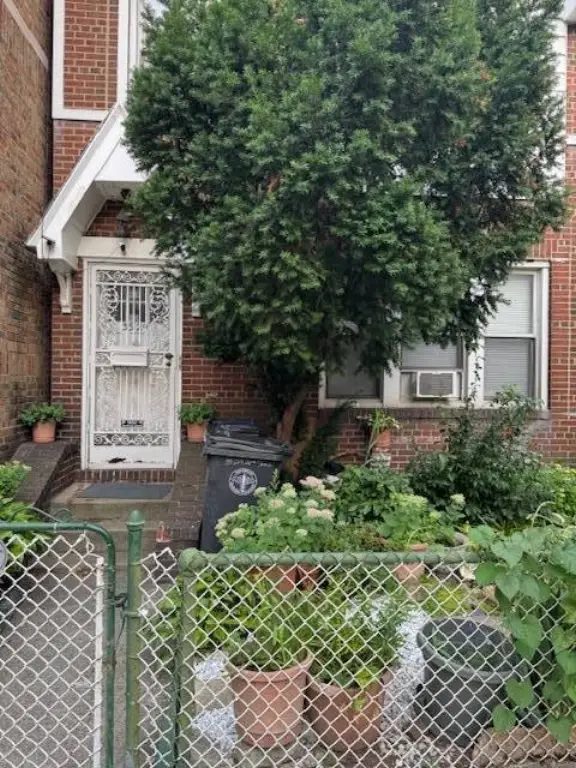
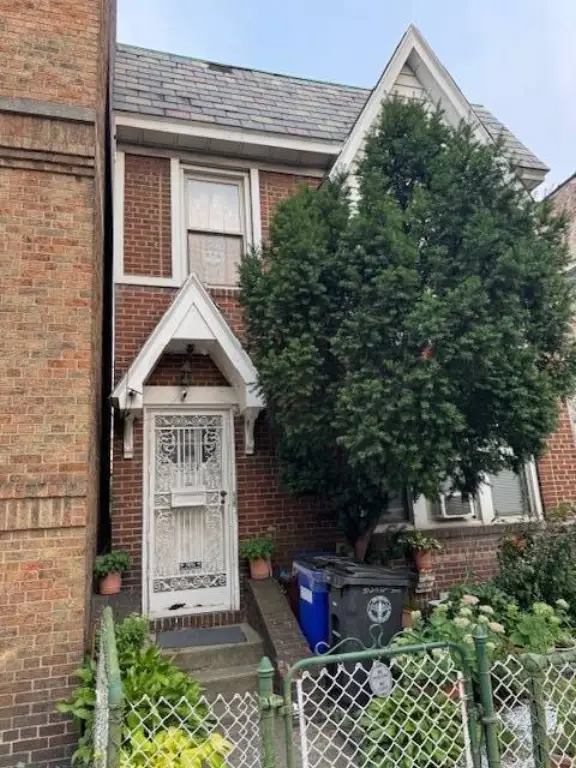
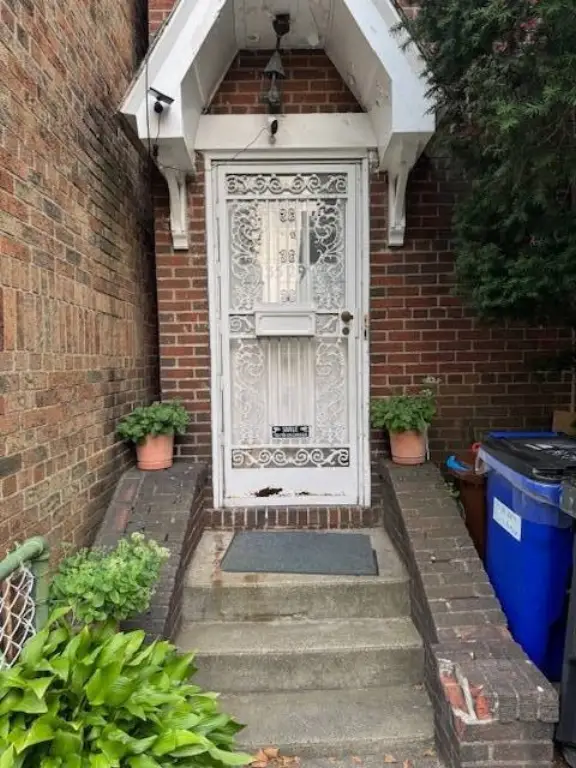
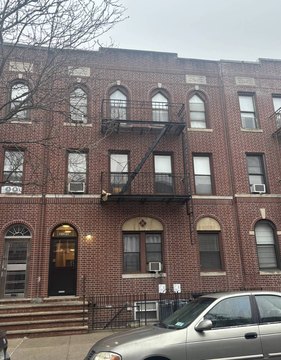
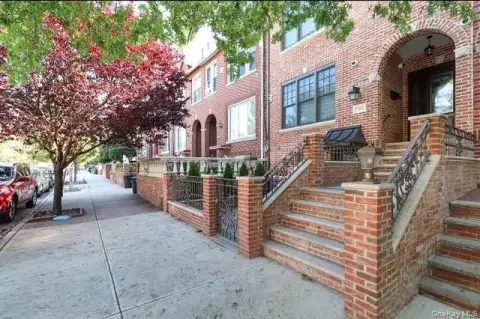
    • Brick detached 2‑family home with a full finished basement
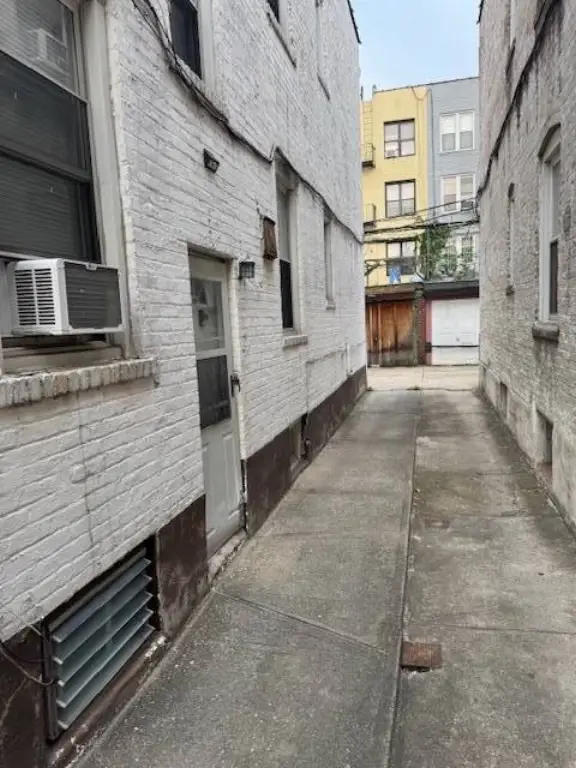
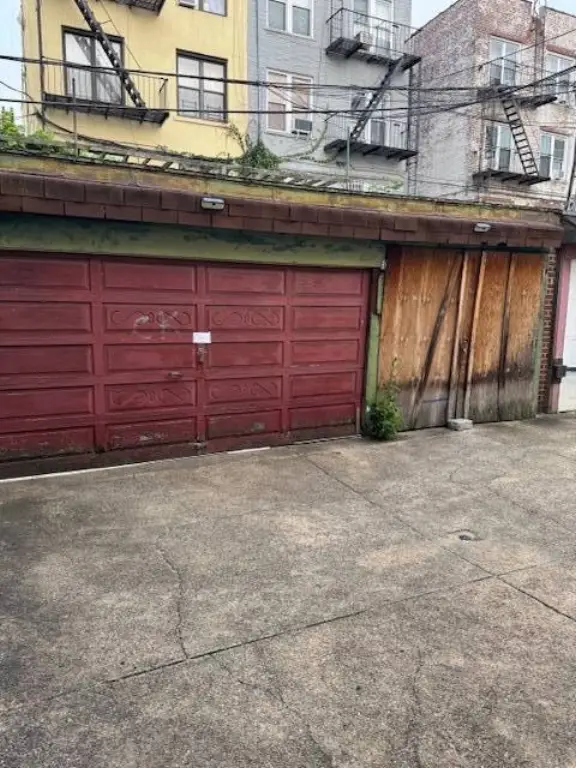
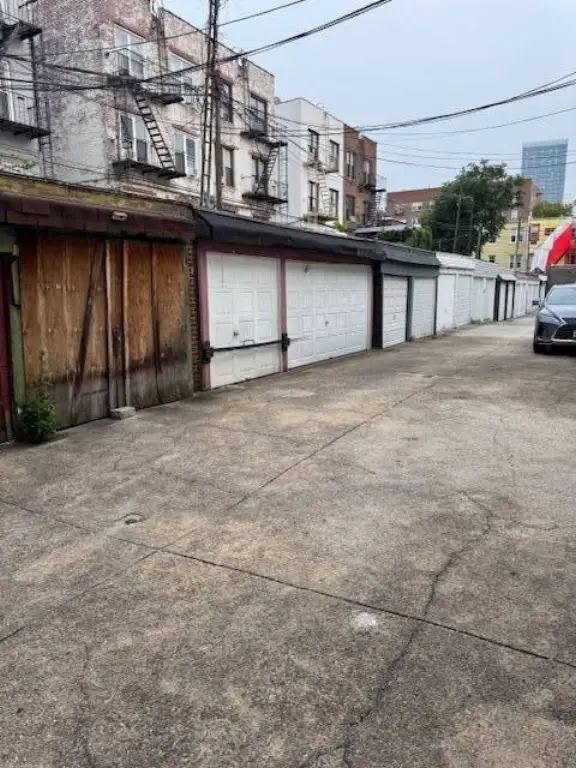
    • 3‑car garage and driveway parking
    • Heating includes natural gas with baseboard and steam systems
    • Flooring: hardwood, vinyl, and carpet
    • Roof includes slate and flat roofing
    • Built in 1930

    Overview

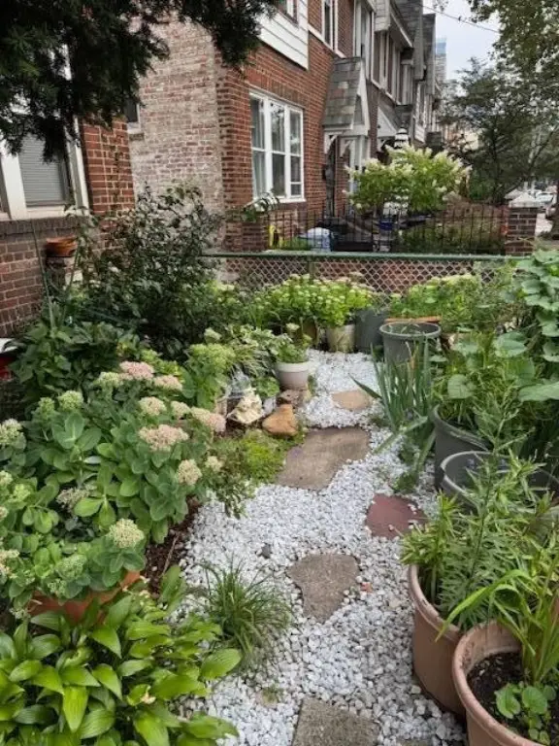
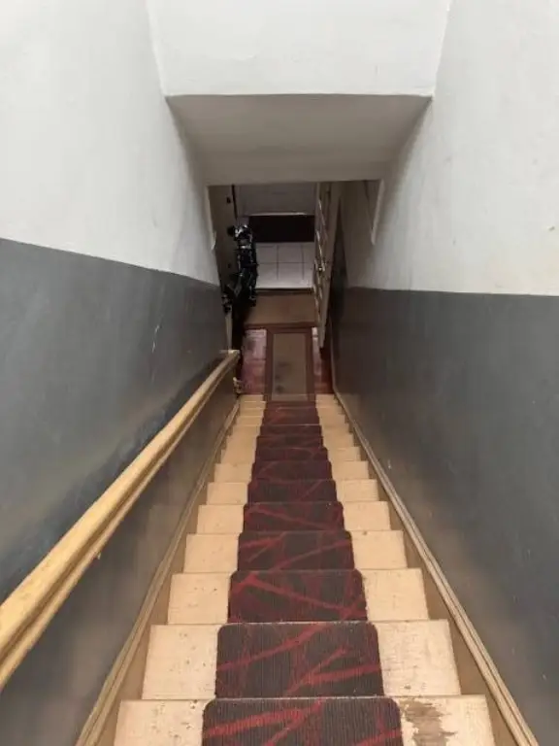
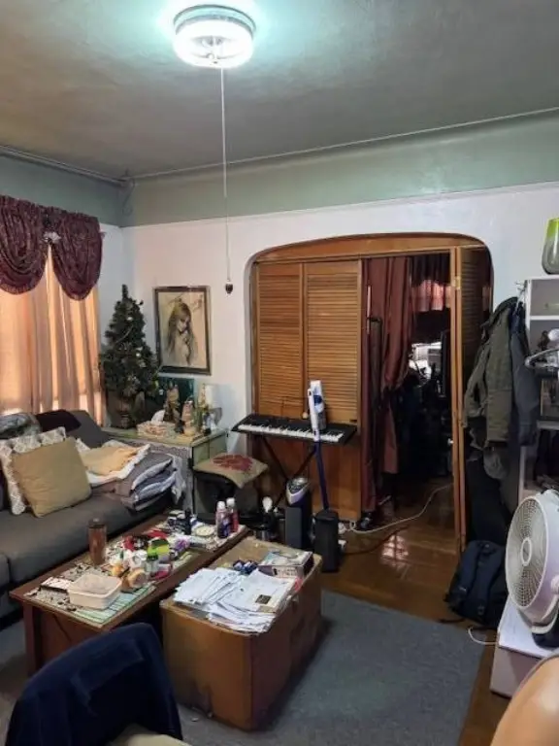
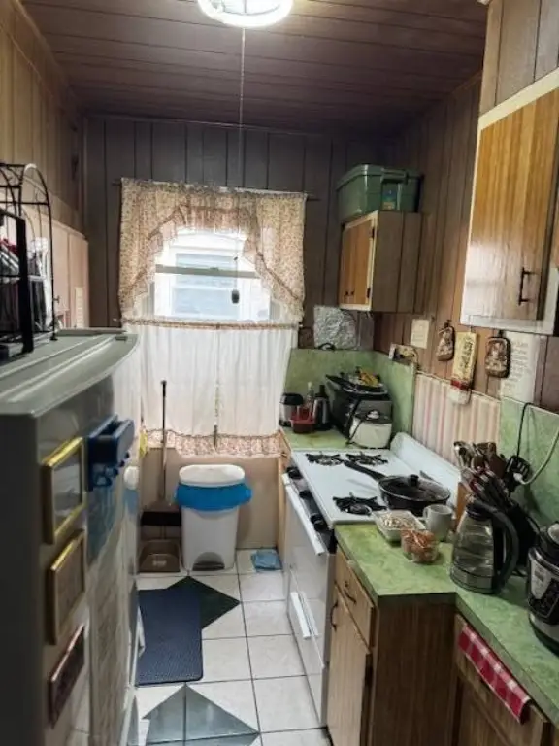
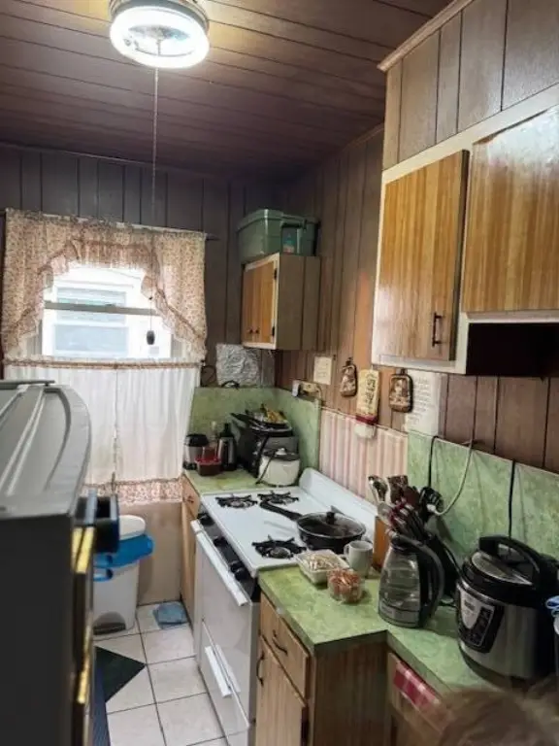
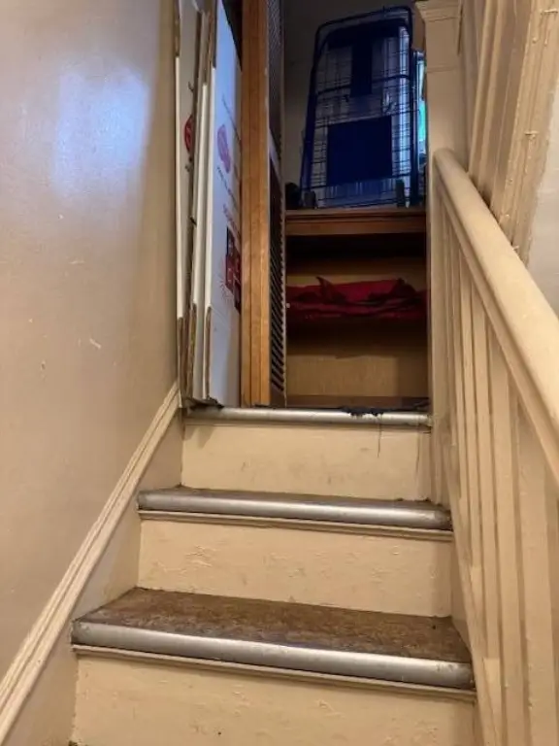
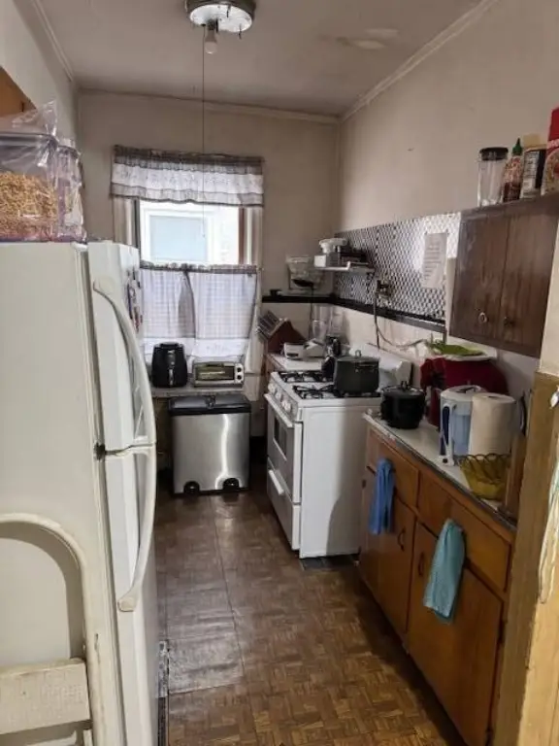
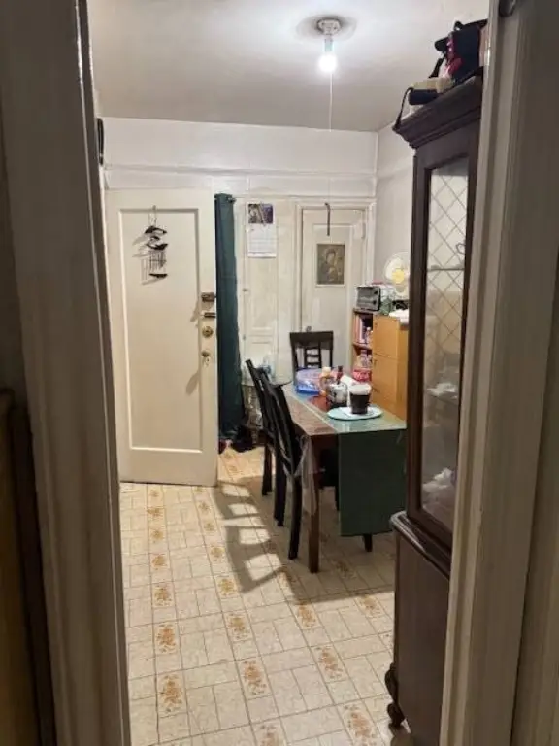
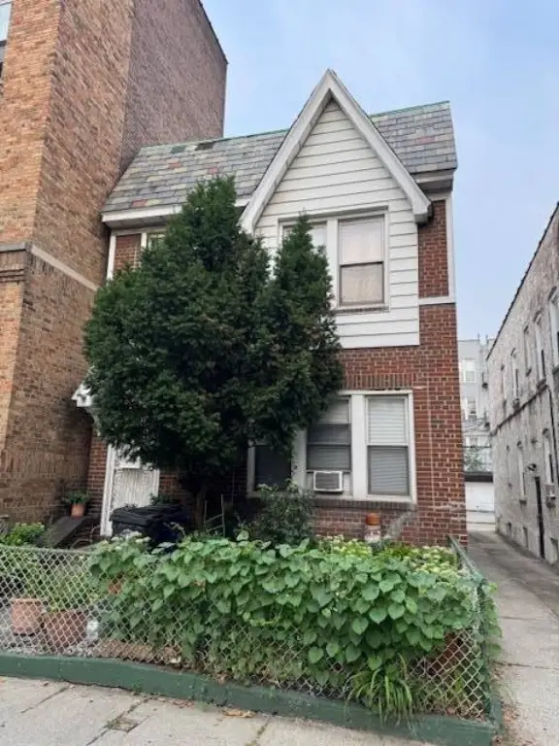
    A beautiful detached brick two-family home offers a practical layout for long-term residential income use. The property includes a full finished basement and a three-car garage, providing additional storage and flexible space beyond the main living areas. Built as a duplex-style structure, it presents two separate residential units within one detached home footprint.

    Located in the Astoria/Long Island City neighborhood of Queens, the home is described as approximately two blocks from a subway station, supporting convenient commuter access. The property is sited on a compact lot and presented for sale at a listed price.

    This offering may be a good fit for buyers looking for an owner-occupied or investment-oriented residential income property with on-site parking via the three-car garage and added utility from the finished basement. Please note that the listing reflects an accepted offer, and no additional showings are being scheduled per the current remarks.
    Property Profile Location Intelligence

    Current Use by Public Records

    Duplexes

    Suggested Use

    Nursing Home Nursing Home Pet Grooming Service Adult Day Care Clothing & Fashion Store (Bike/Boat/Book/etc) Store Buffet (Bike/Boat/Book/etc) Store Garden Center Tanning Salon

    Zoning and permitted uses should be independently verified with local authorities.

    Location Insight

    • Map
    • Local Demand
    City
    Astoria
    County
    Queens
    State
    New York
    Longitude
    -73.931303
    Latitude
    40.75834

    FAQs

    What type of property is this?
    Duplex - Brick two-family home with a fully finished basement and three-car garage, offered in Astoria.
    Where is this duplex located?
    The property is located at 3529 28th St Astoria, NY.
    What is the asking price?
    The asking price for this property is $1,550,000.
    What are key features of this property?
    This property features: Brick detached 2‑family home with a full finished basement; 3‑car garage and driveway parking; Heating includes natural gas with baseboard and steam systems
    More about this property
    Thanks! Your message was sent.
    Error! Your message wasn't sent.
    Please enter your name
    Please enter email
    Please enter the email in the correct format
    Please enter phone
    Please enter the number in the correct format
    Please enter message