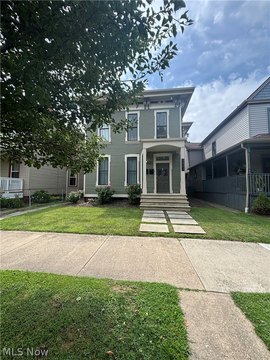
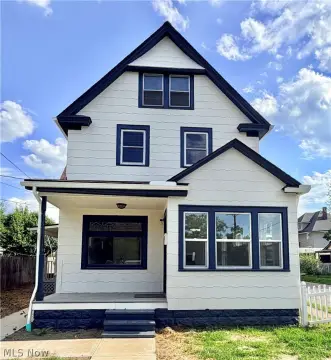
3422 W 52nd Street Cleveland, OH 44102
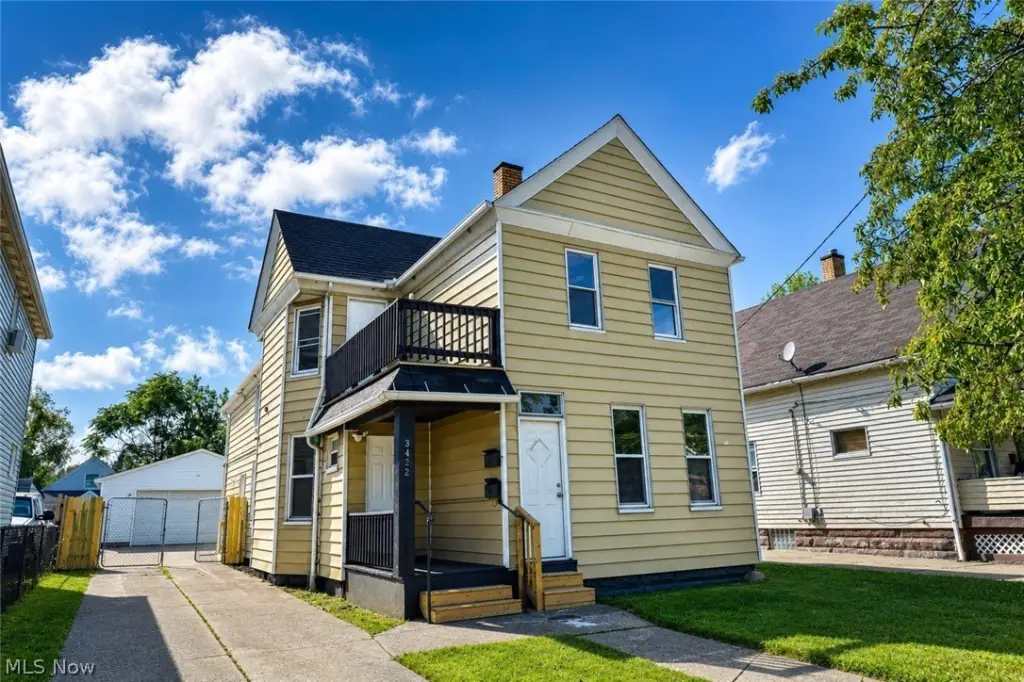
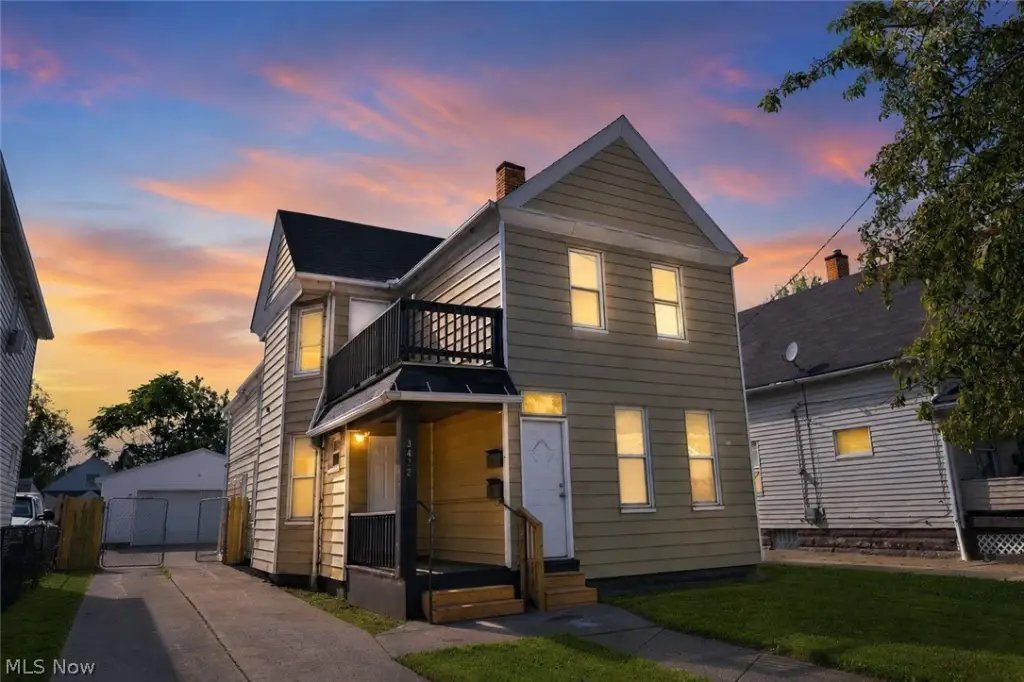
MULTI_FAMILY - Cleveland, OH
Property Features for 3422 W 52nd Street
General Information
- Property type
- Residential Multi Family
- Property subtype
- Other
- Bedrooms
- 7
- Bathrooms
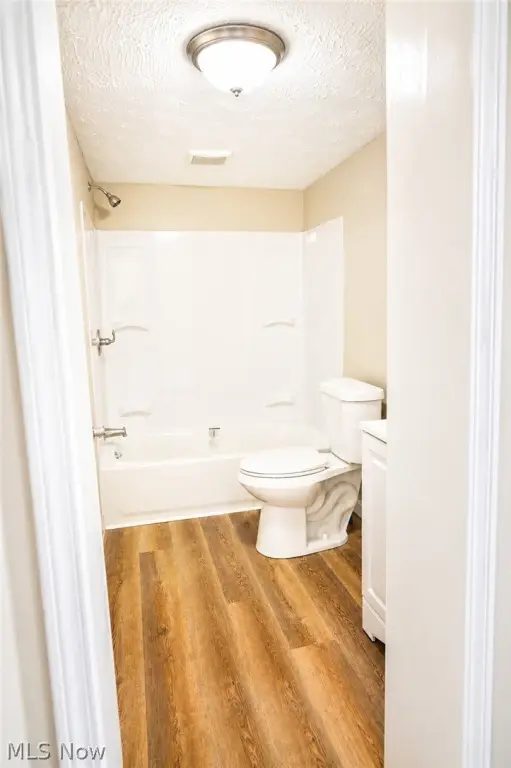
- 2
- Rooms
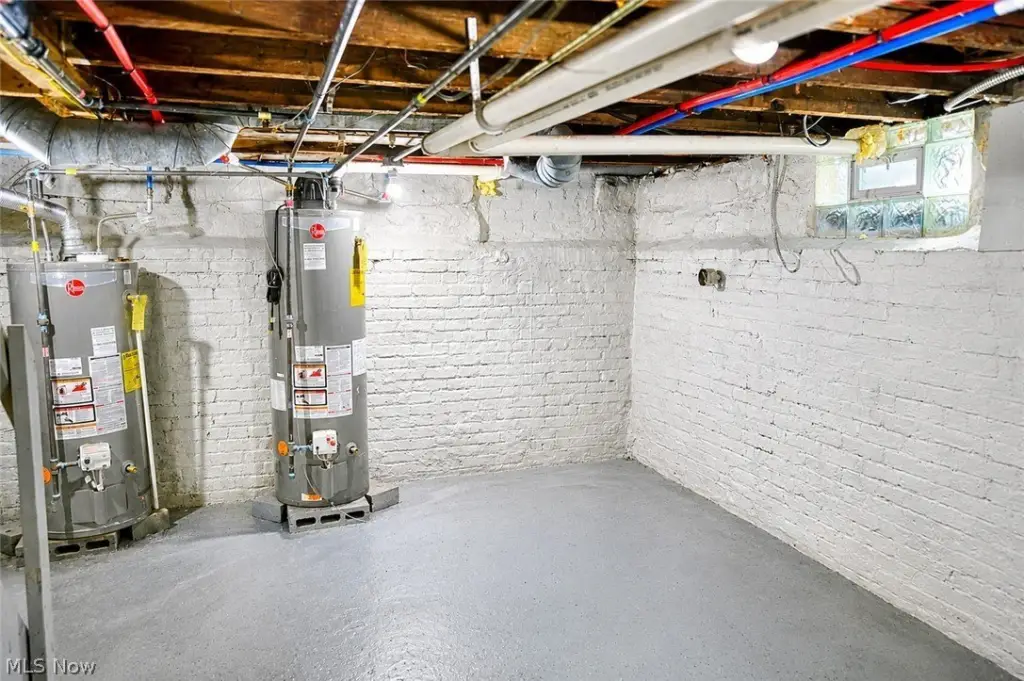
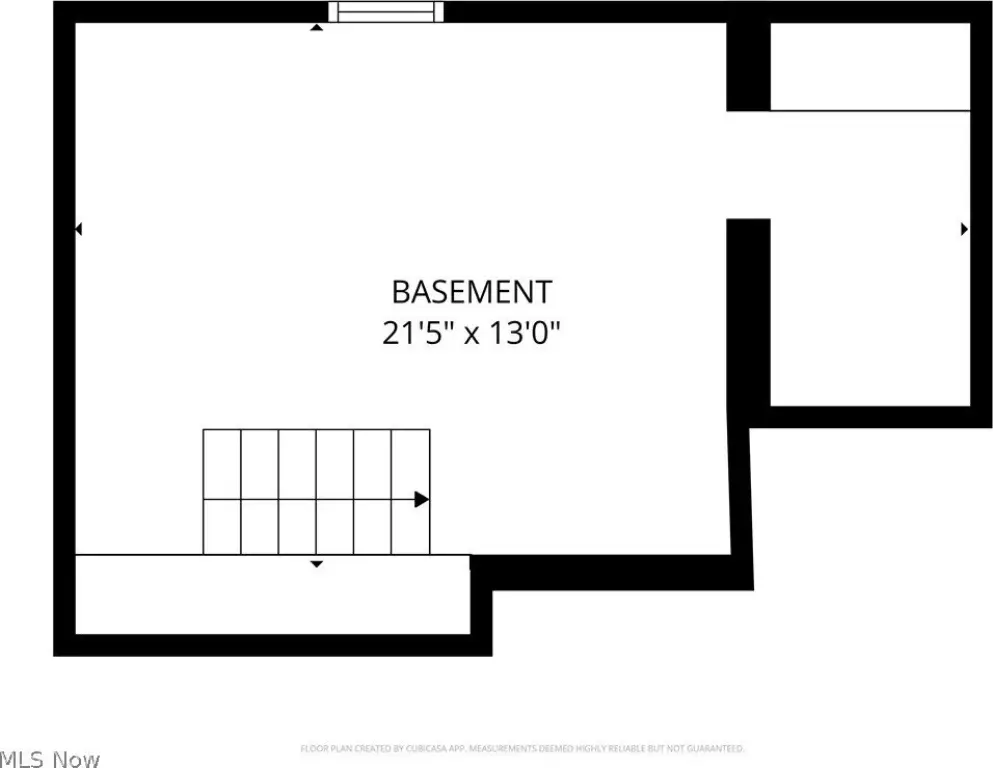
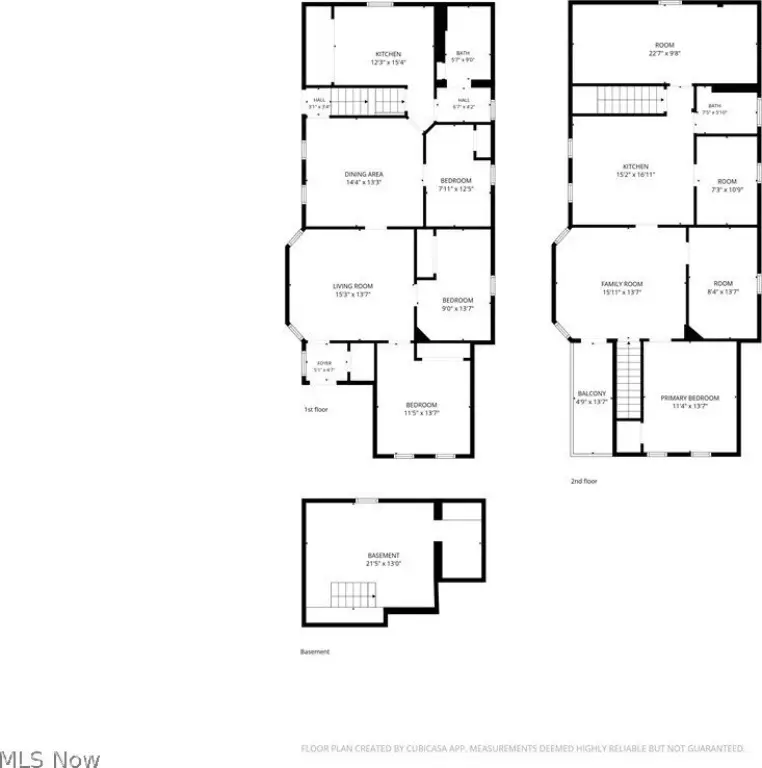
- Laundry Room, Bedroom 4, Bedroom 6, Bathroom 2, Bedroom 3, Bedroom 7, Basement, Bedroom 2, Bedroom 5, Bedroom 1, Bathroom 1
- Parking features
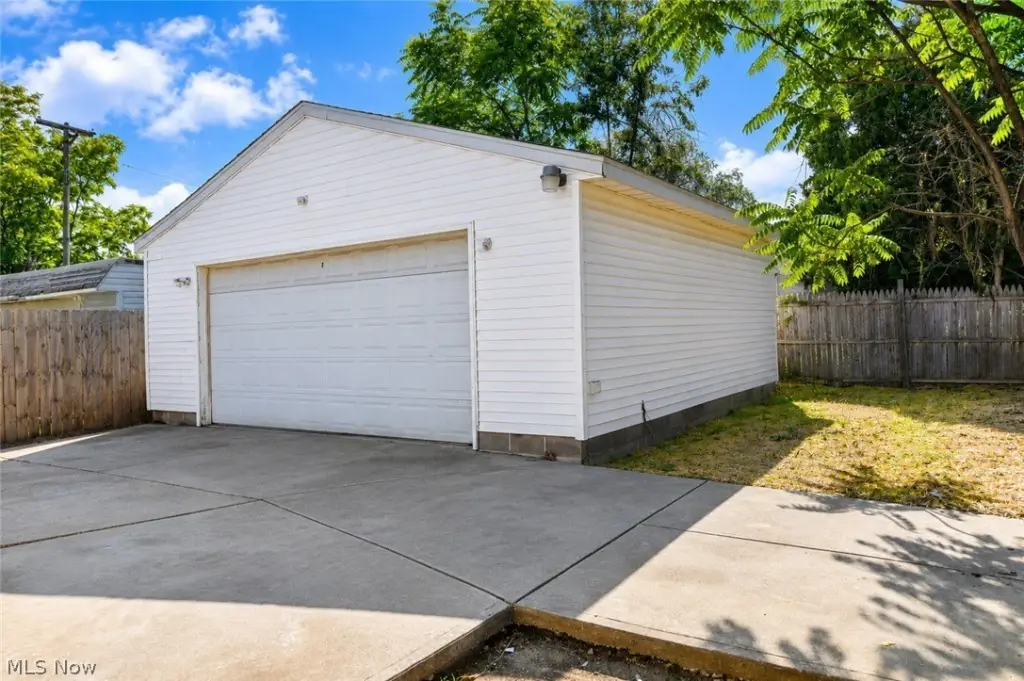
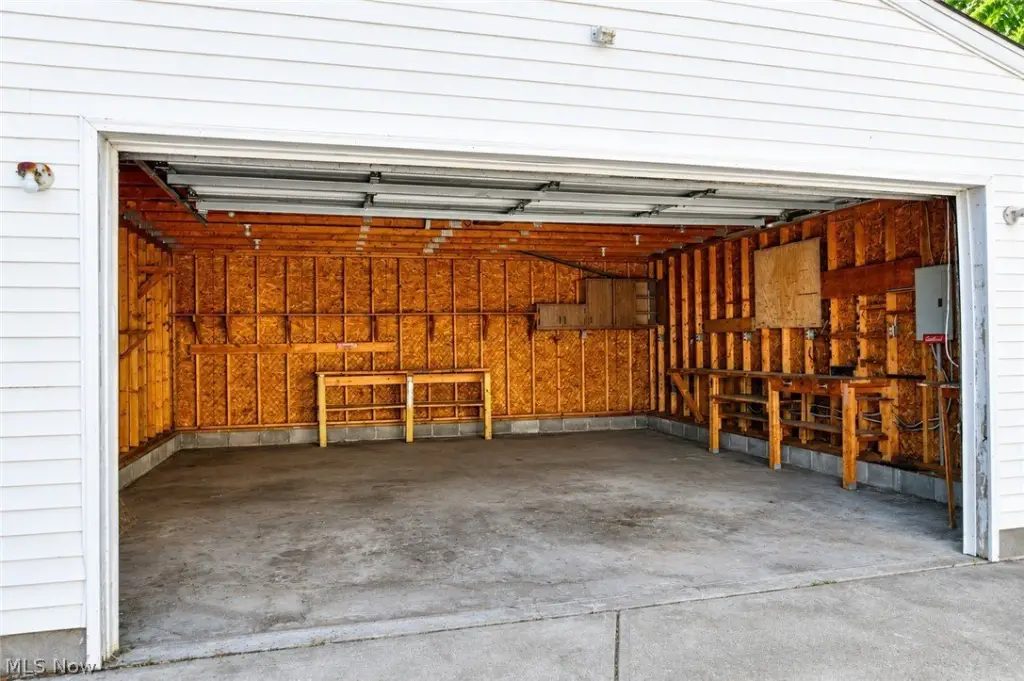
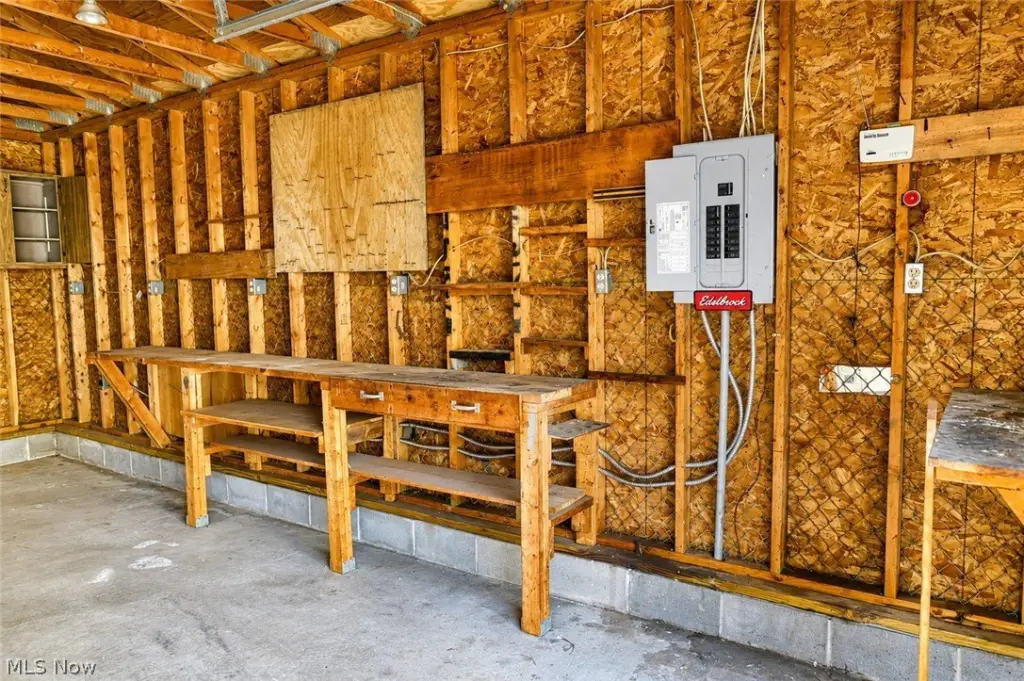
- Garage, Driveway
- Exterior features
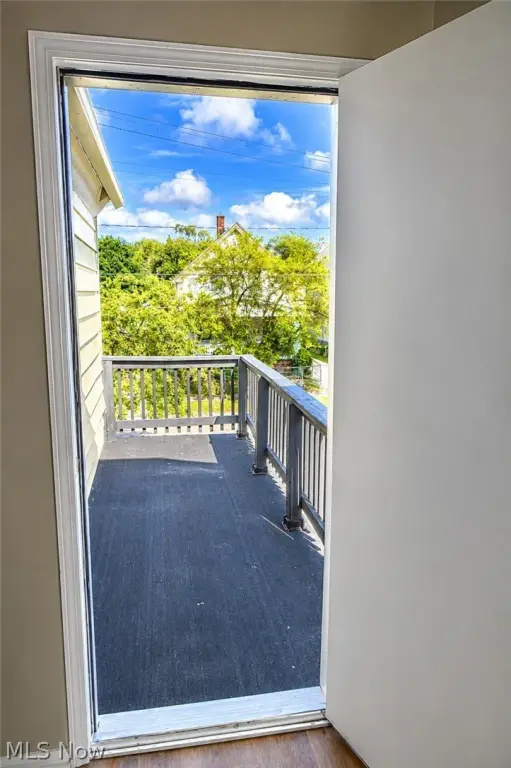
- Balcony
- Standard status
- Active Under Contract
- APN
- 016-19-072
- Size
- 2,227 SF
- Lot size
- 0.12 Acres
Taxes and HOA fees
- Tax Year
- 2025
- Tax Description
- 46 STORER 0038 SP
- Tax Annual Amount
- 763
Utilities
- Sewer type
- Public Sewer
- Heating system
- Forced Air
- Water source
- Public
Building Details
- Year built
- 1920
- Floors in Building
- 2
- Building materials
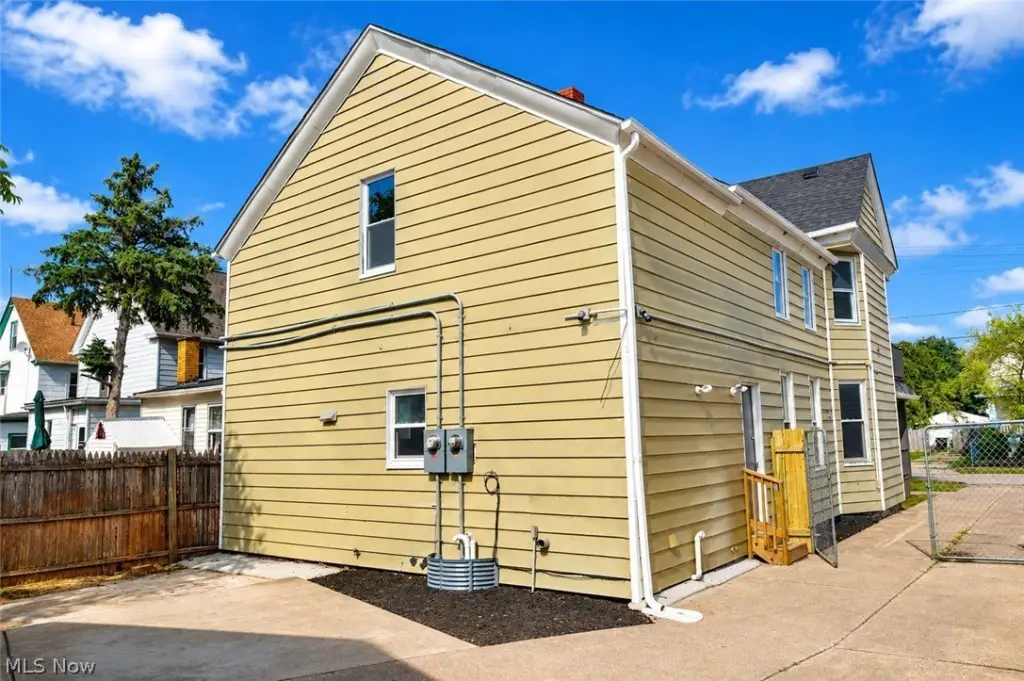
- AluminumSiding, VinylSiding
- Roof type
- Asphalt, Shingle
Listing agent Jacqueline L Hunter License #2021000995 (440) 669-5198
Listing office RE/MAX Above & Beyond 14980 Bagley Road, Middleburg Heights, OH (440) 842-7200
Listing date Jul 9, 2026
Copyright © 2026 MLS Now. All rights reserved. All information provided by the listing agent/broker is deemed reliable but is not guaranteed and should be independently verified.
Investment Insights
Based on property information with market context.
The property is located at 3422 W 52nd Street in Cleveland, Ohio, on the West Side. Public remarks note convenient access to shopping, dining, parks, downtown, and major highways.
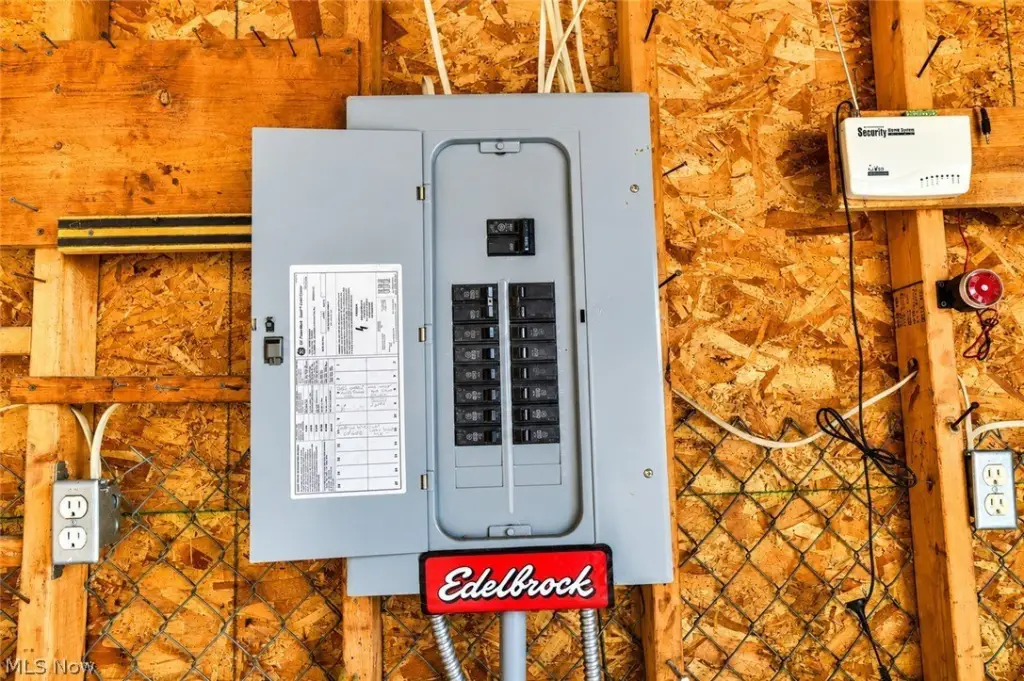
With both units sized for comfortable living and a unit mix that can support different household needs, this duplex may appeal to buyers looking for an income-producing residential property or an owner-occupant setup. Major improvements called out in the remarks include the roof, electrical, HVAC, and windows, which can help reduce near-term maintenance concerns and support steadier day-to-day ownership.
Key Highlights
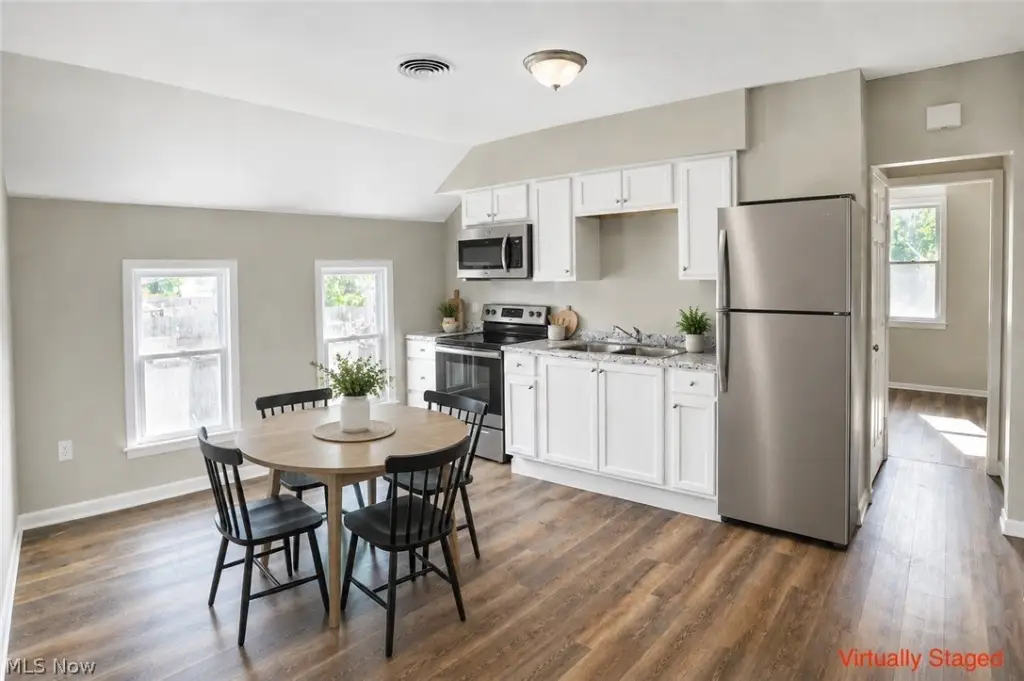
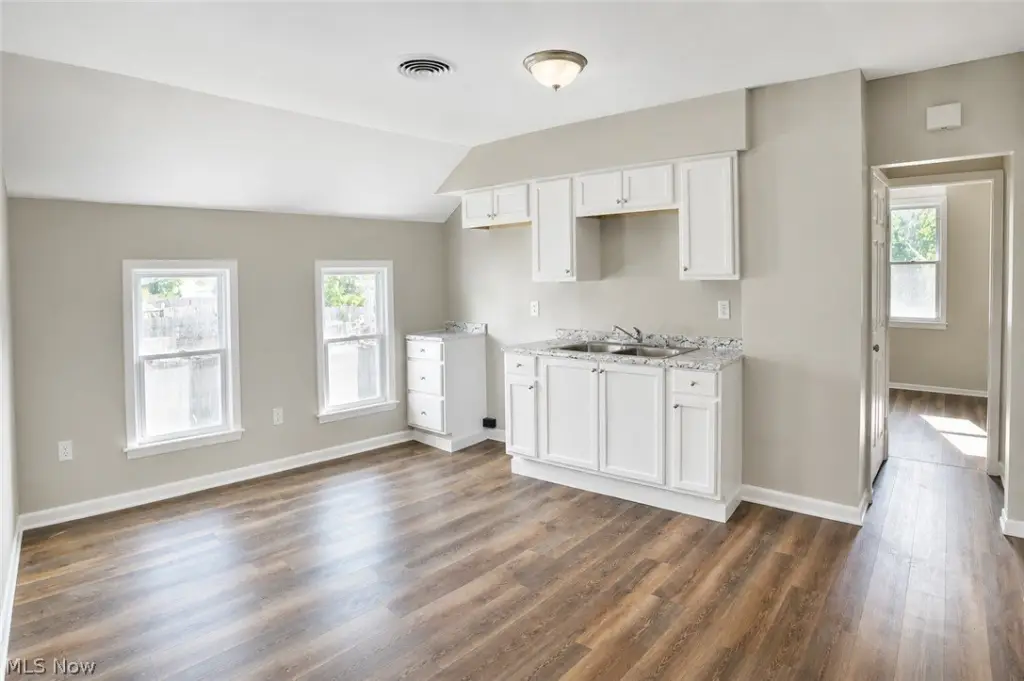
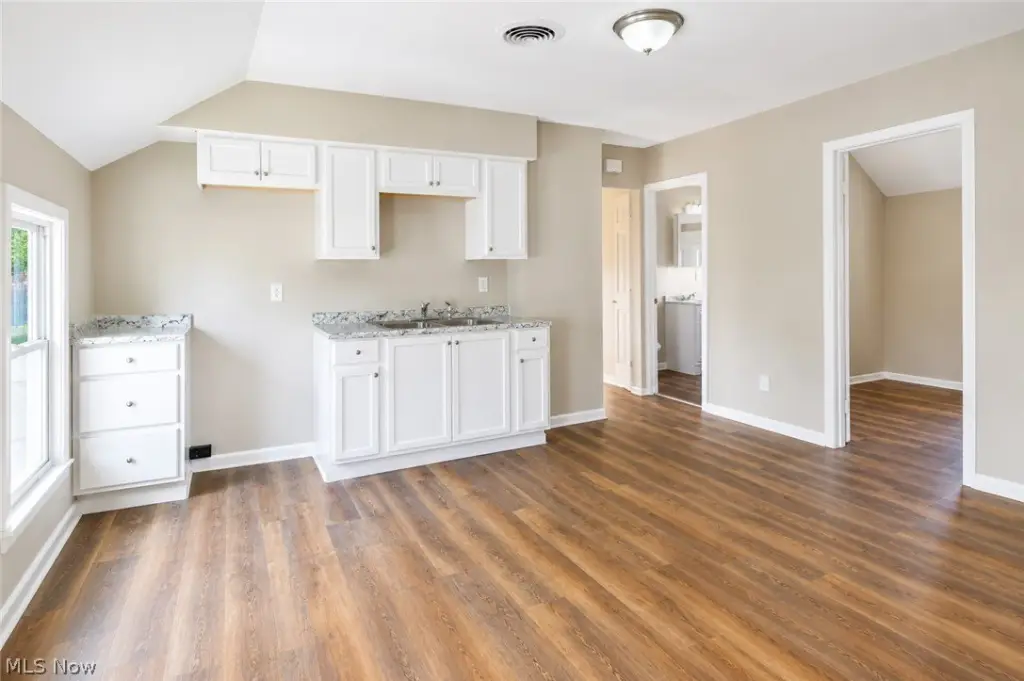
- West Side Cleveland duplex with two oversized units, each with 1,000+ sq ft living space
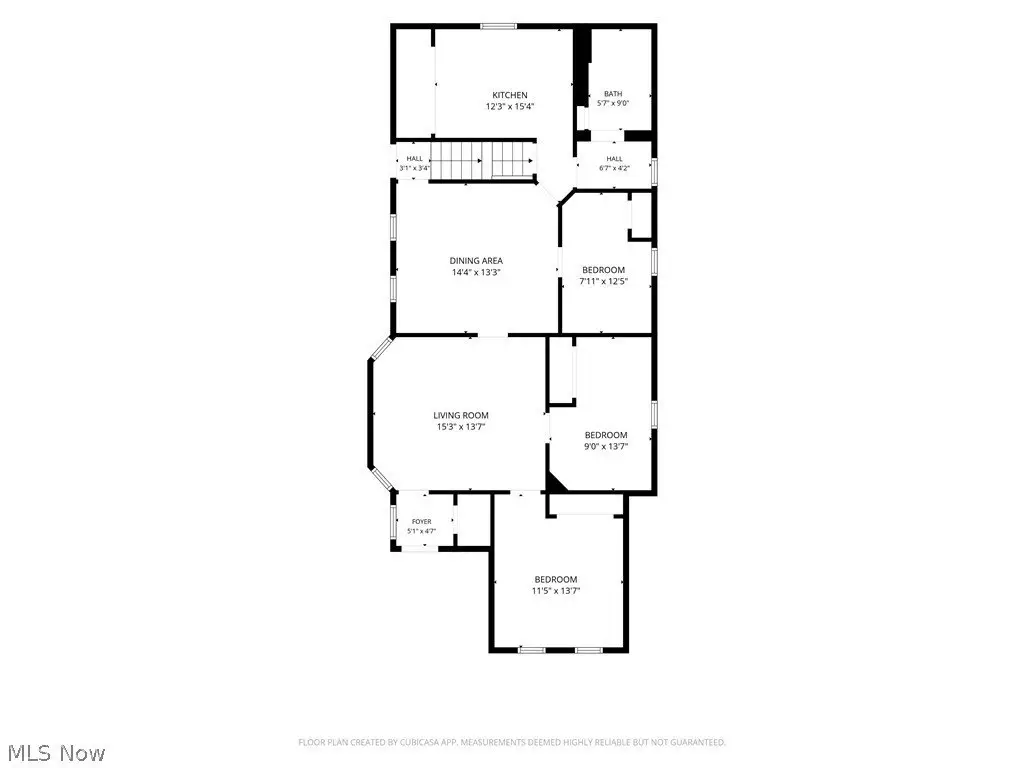
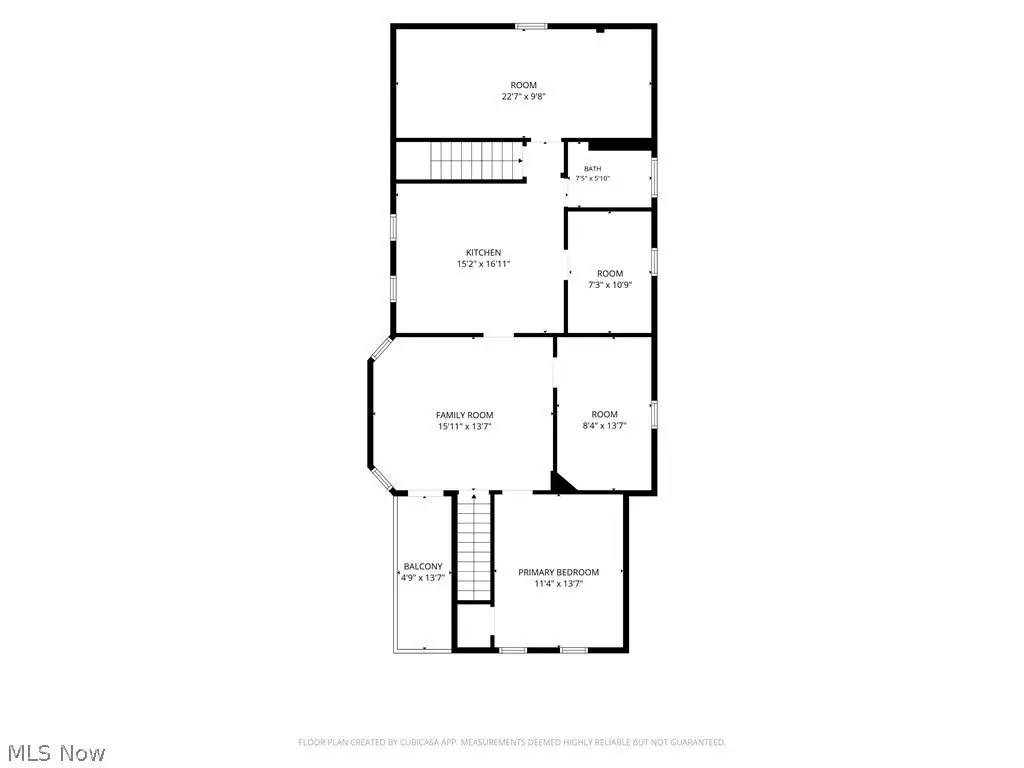
- Unit mix includes a 1st‑floor 3‑bedroom/1‑bath layout and a 2nd‑floor 4‑bedroom/1‑bath layout
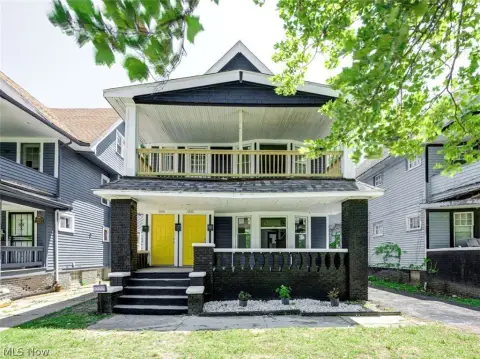
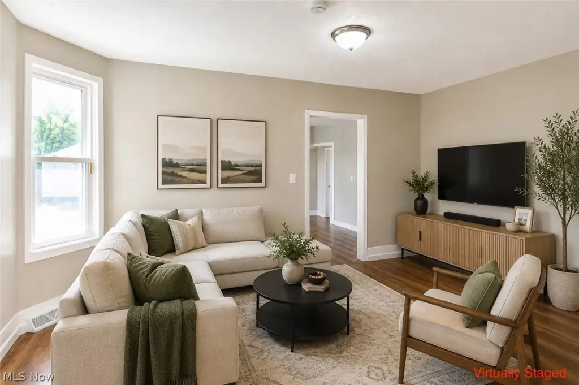
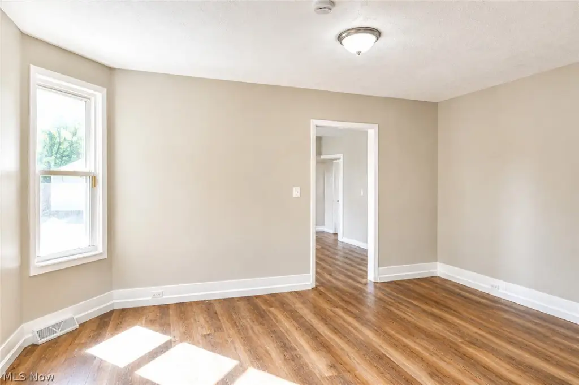
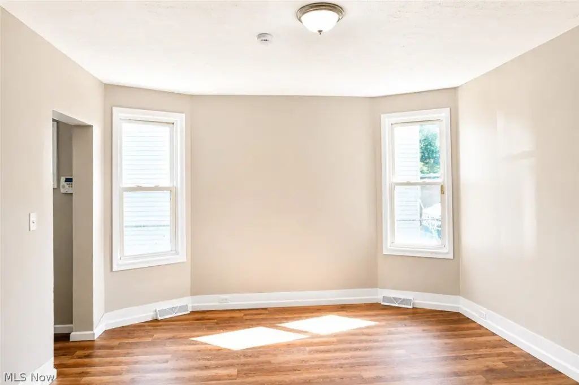
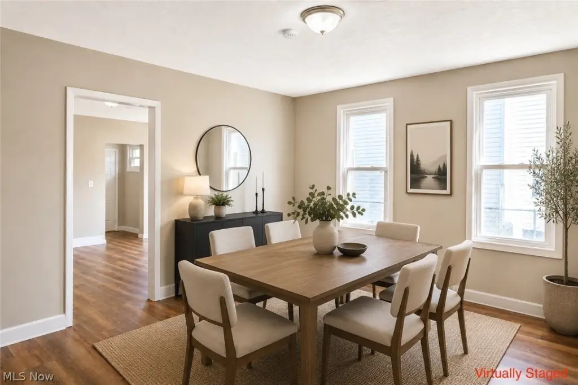
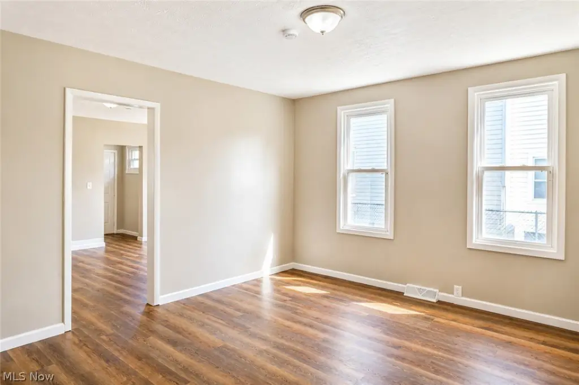
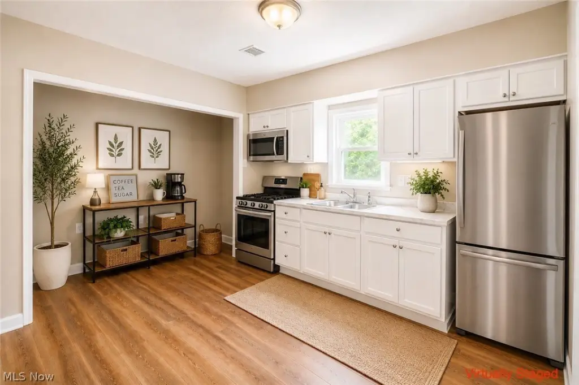
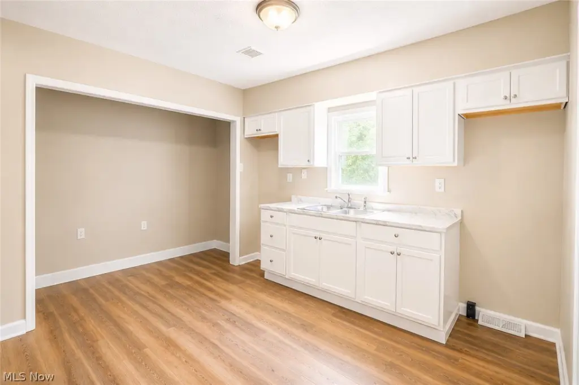
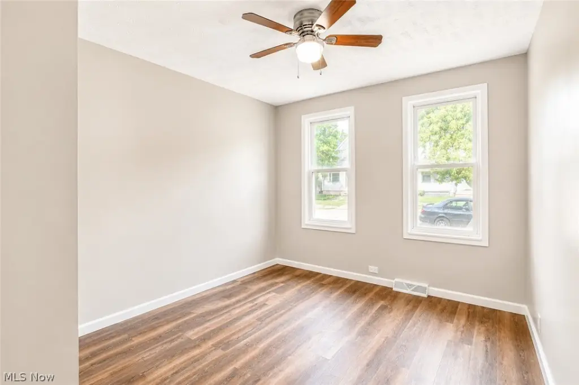
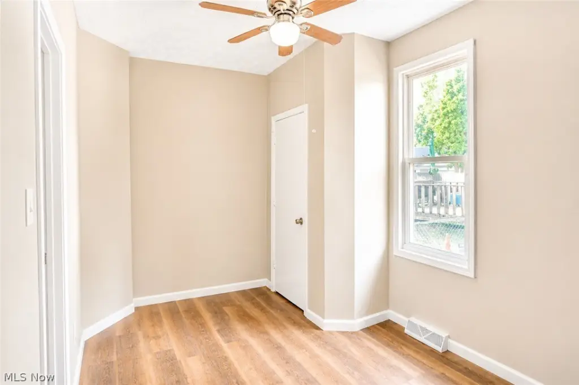
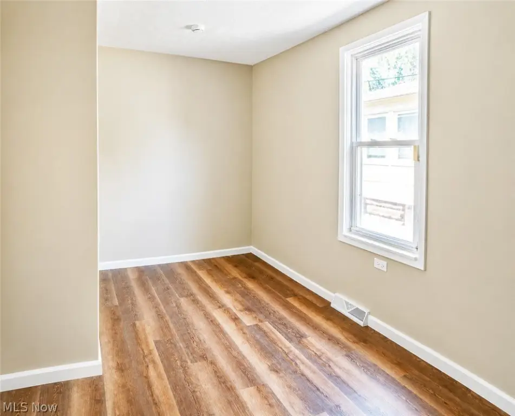
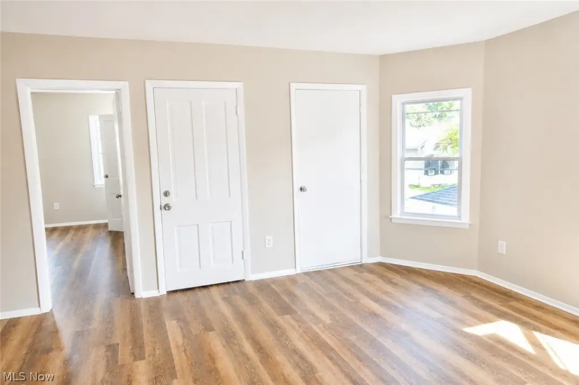
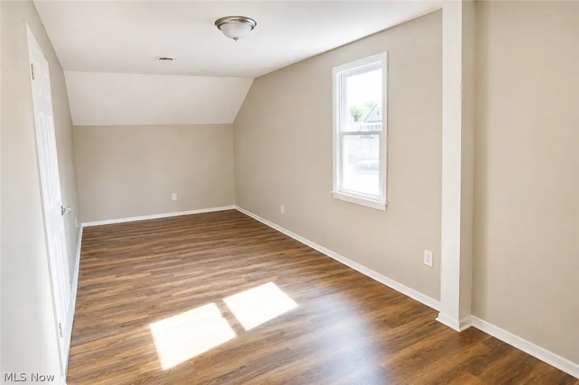
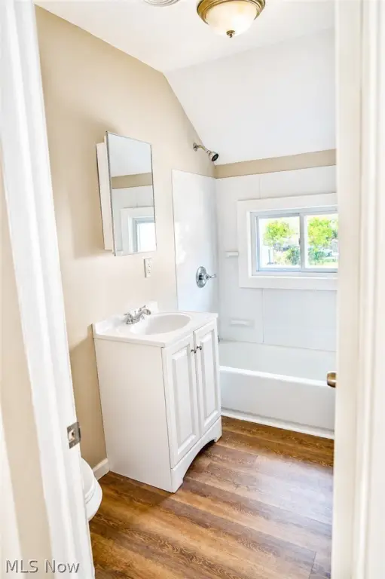
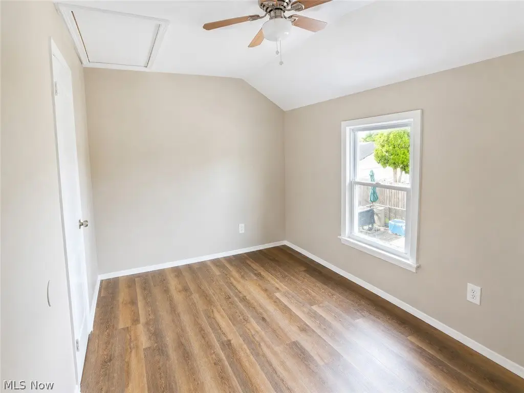
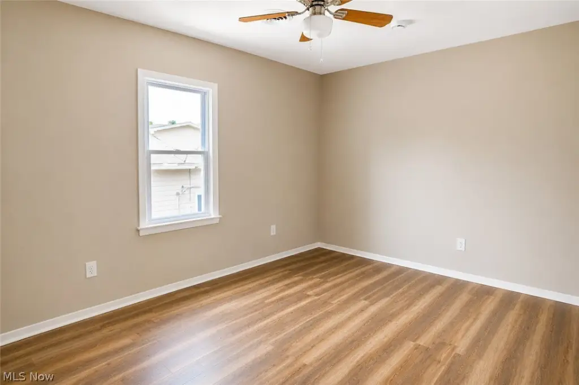
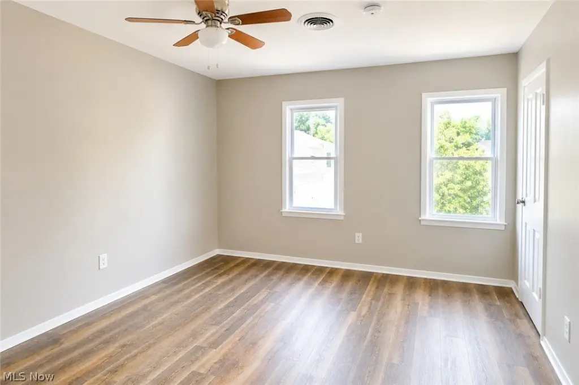
- Balcony on the 2nd‑floor front and vinyl flooring noted throughout both units