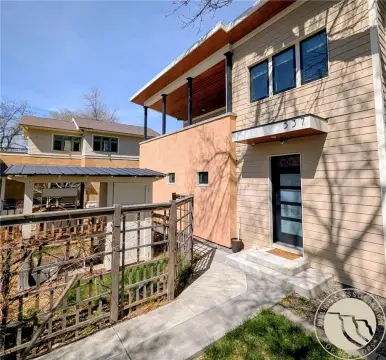
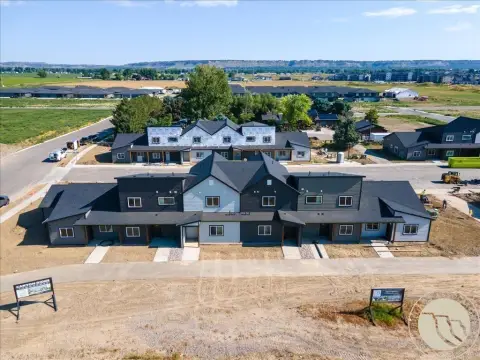
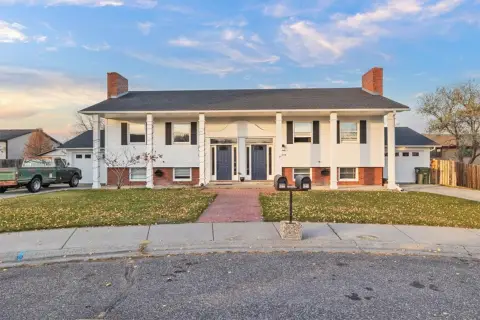
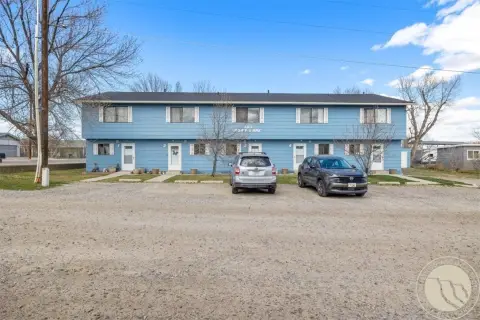
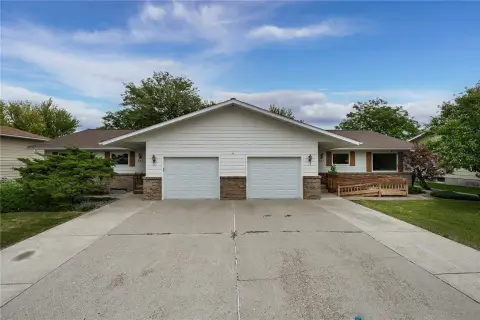
334 & 334 1/2 Yellowstone Avenue, Billings, MT 59101
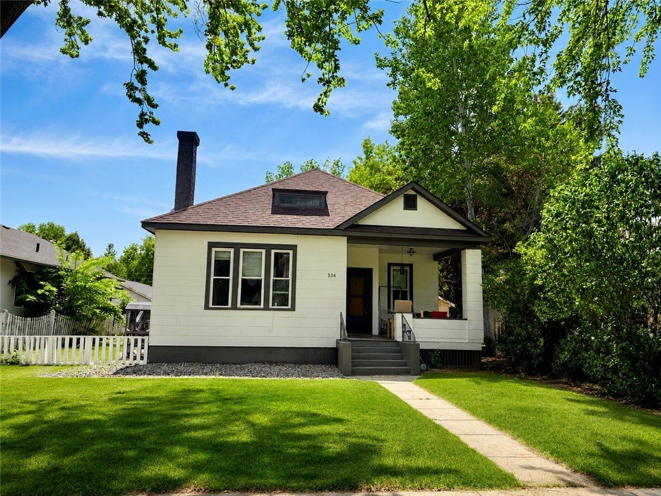
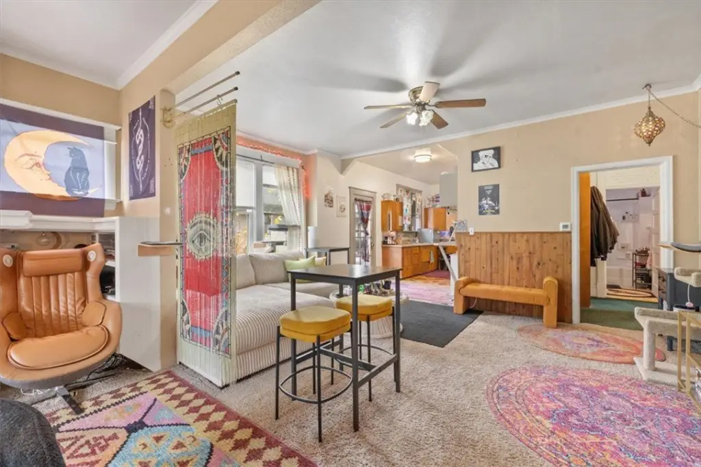
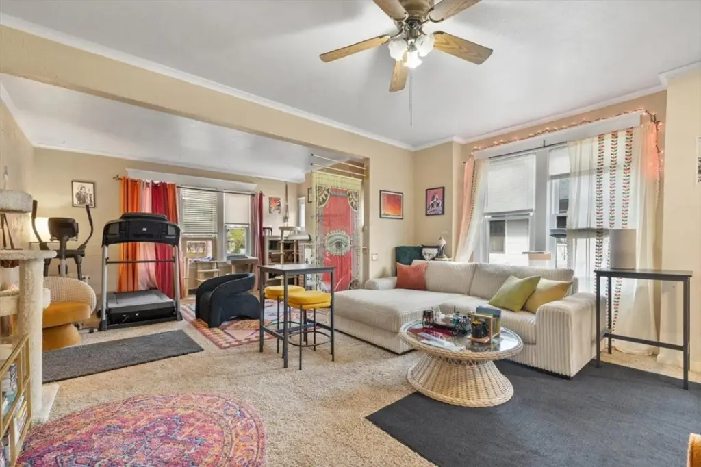
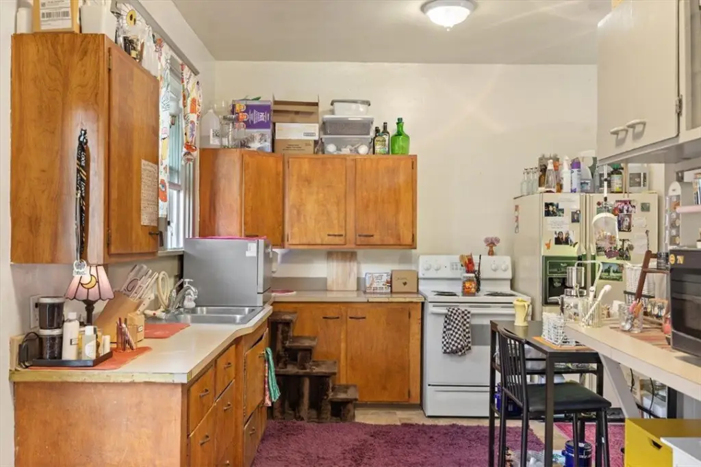
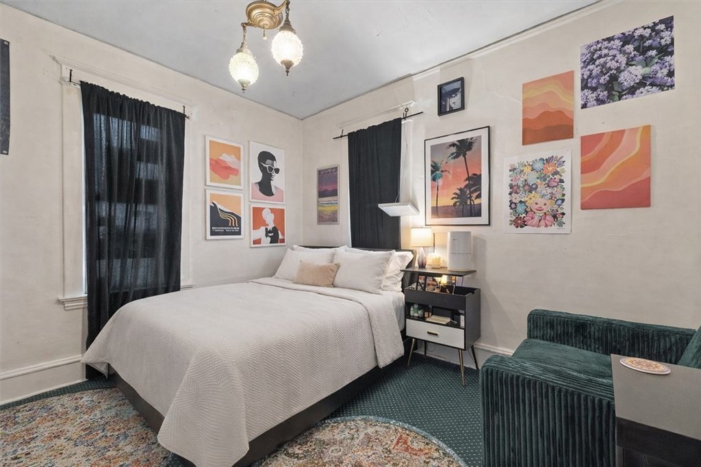

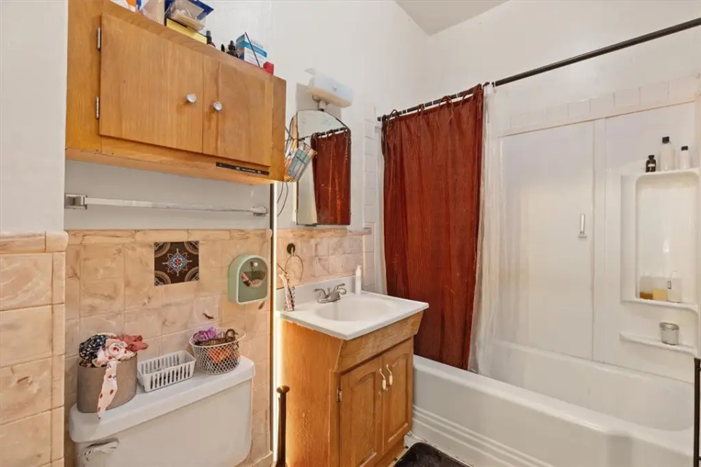
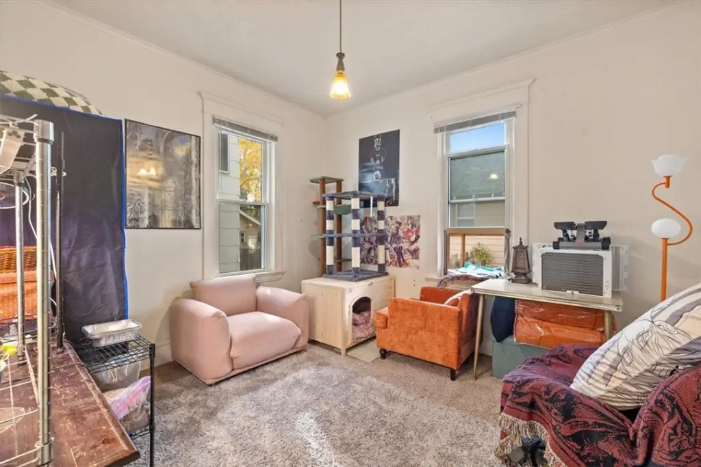
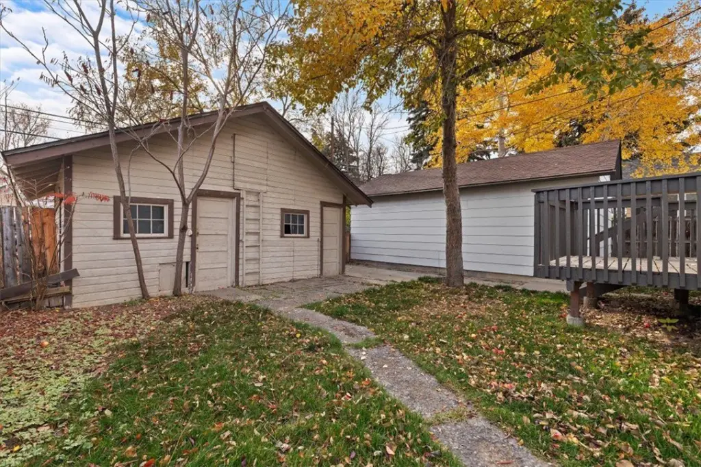
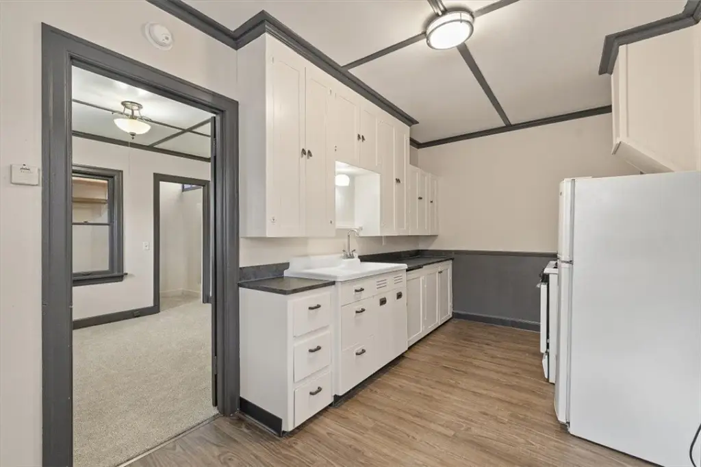
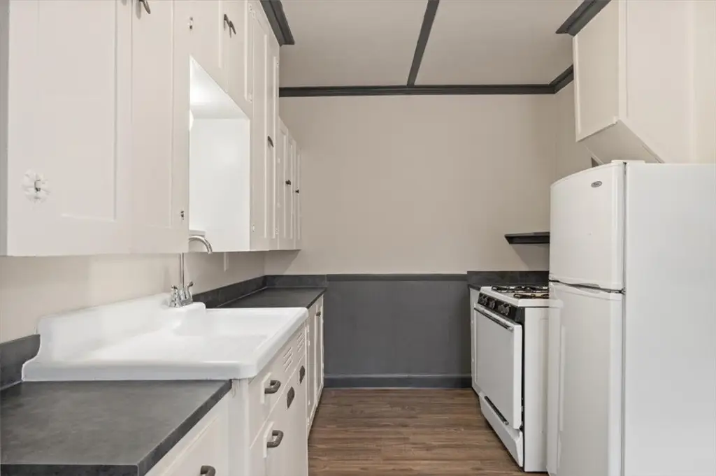
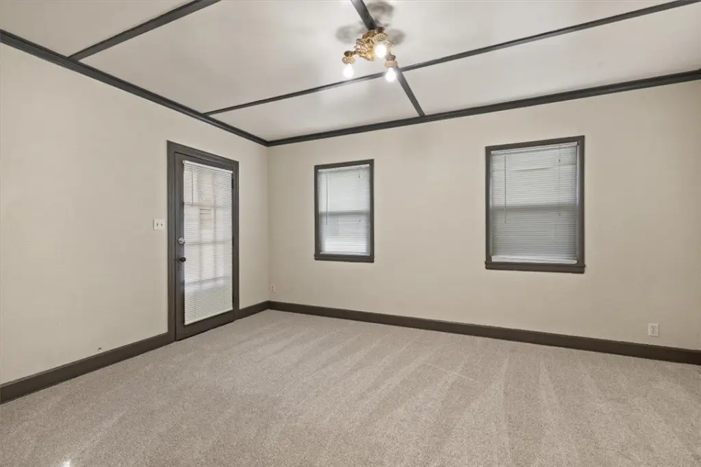

MULTI_FAMILY - Ranch - Billings, MT
- Added:
- Jul 6, 2026
- Days on Market:
- 1
- Last Refresh:
- Jul 6 at 10:06 pm
Property Features for 334 & 334 1/2 Yellowstone Avenue
General Information
- Property type
- Residential Multi Family
- Property subtype
- Single Family Residence
- Bedrooms
- 3
- Rooms
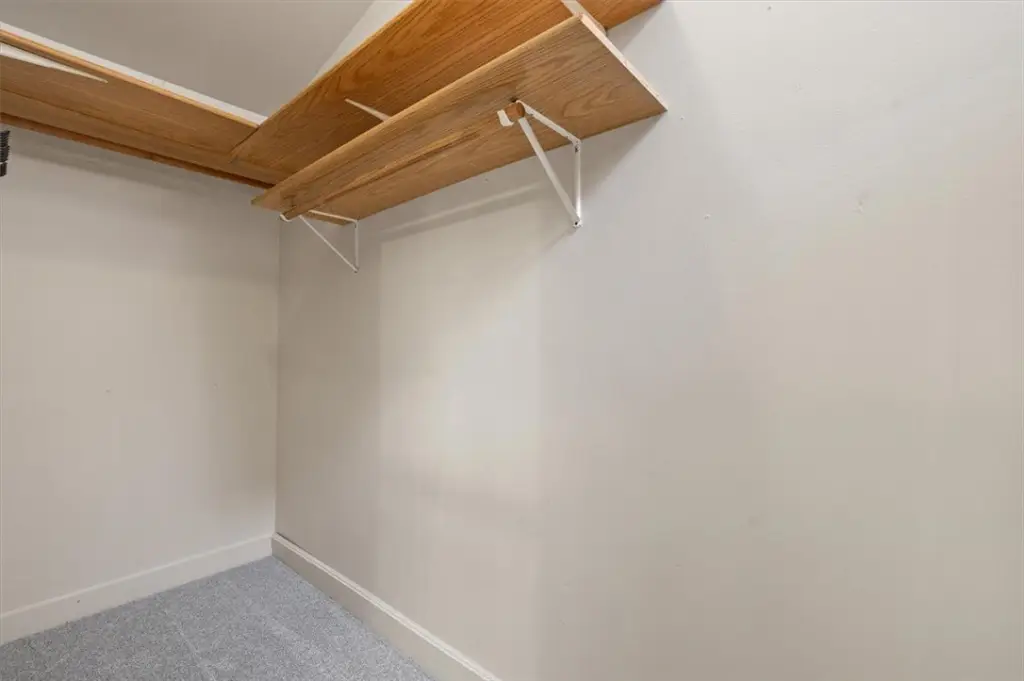
- Bedroom 1, Bedroom 3, Bathroom 2, Bedroom 2, Bathroom 1
- Parking
- 2
- Exterior features
- Fence, SprinklerIrrigation, Storage
- Fencing
- Fenced
- Standard status
- Active
- APN
- A18220
- Size
- 2,014 SF
- Lot size
- 0.16 Acres
Taxes and HOA fees
- Tax Description
- WEST SIDE SUBD, S04, T01 S, R26 E, BLOCK 27, Lot 30 - 31
- Tax Annual Amount
- 1650
Utilities
- Sewer type
- Public Sewer
- Water source
- Public
Building Details
- Year built
- 1910
- Floors in Building
- 1
- Number of units
- 2
- Building materials
- Asbestos, WoodSiding
- Roof type
- Shingle, Asphalt
- Architectural style
- Ranch
- Additional Structures
- Storage

Listing agent Kimberly Ehrlich License #RRE-RBS-LIC-70881 (406) 794-8660
Listing office Western Skies Real Estate Billings, MT (406) 591-5889
Listing date Jul 6, 2026
Copyright © 2026 Billings Association of Realtors. All rights reserved. All information provided by the listing agent/broker is deemed reliable but is not guaranteed and should be independently verified.
HighLights
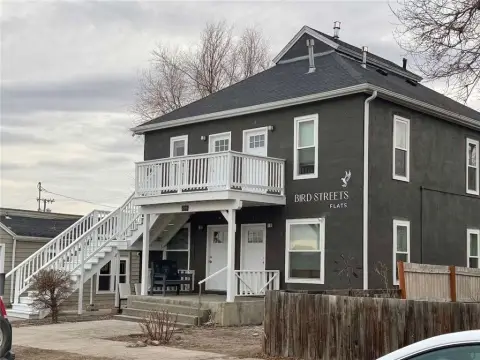
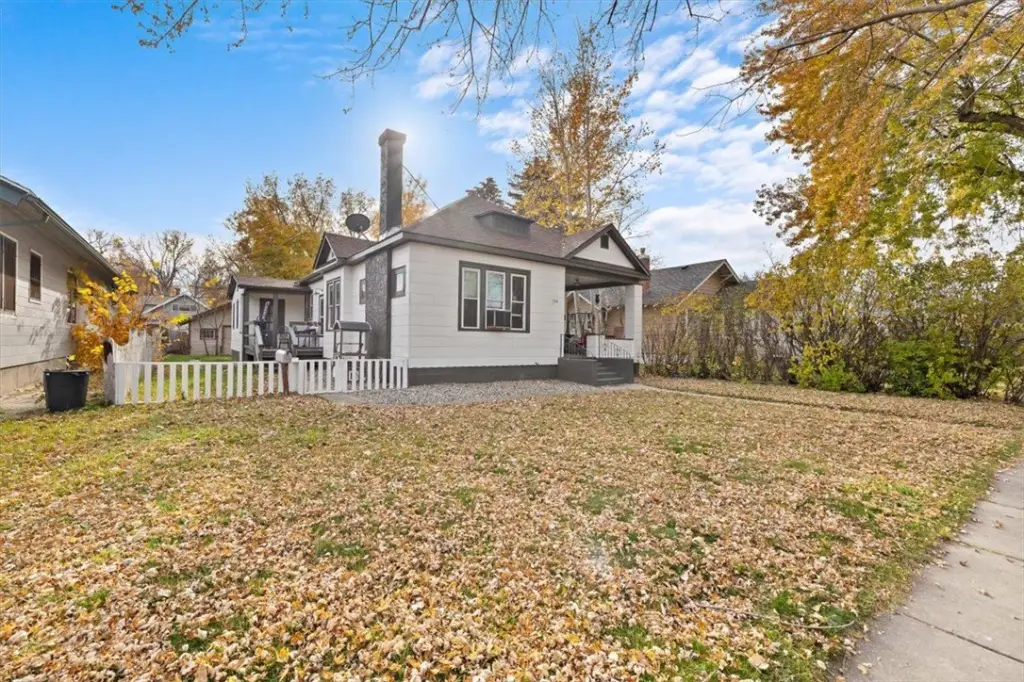
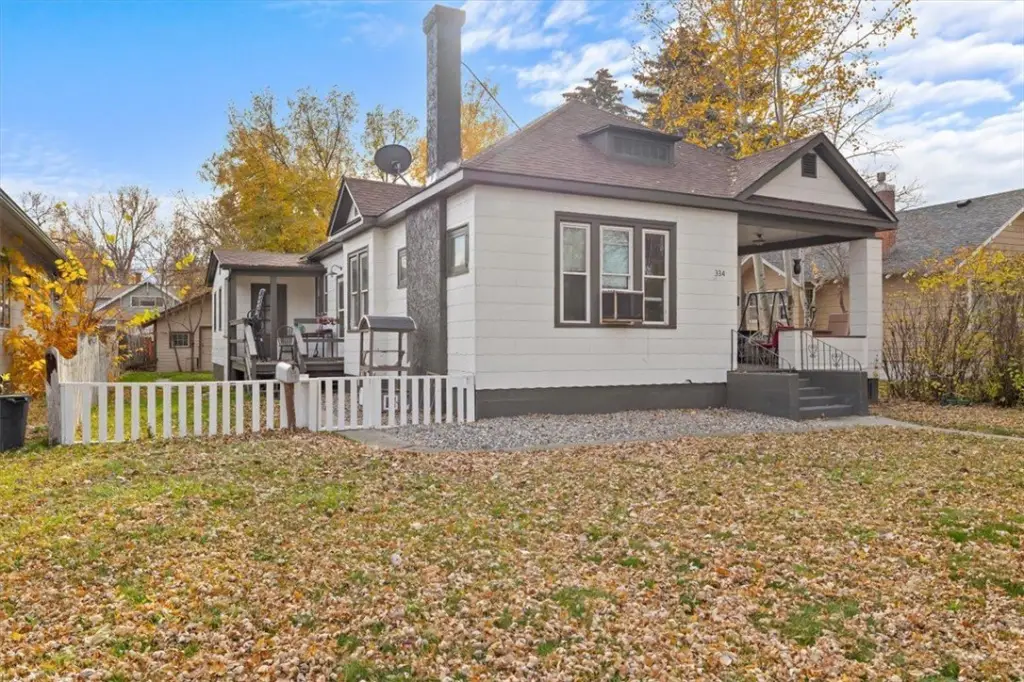
- Front‑to‑back duplex built in 1910 in a ranch architectural style
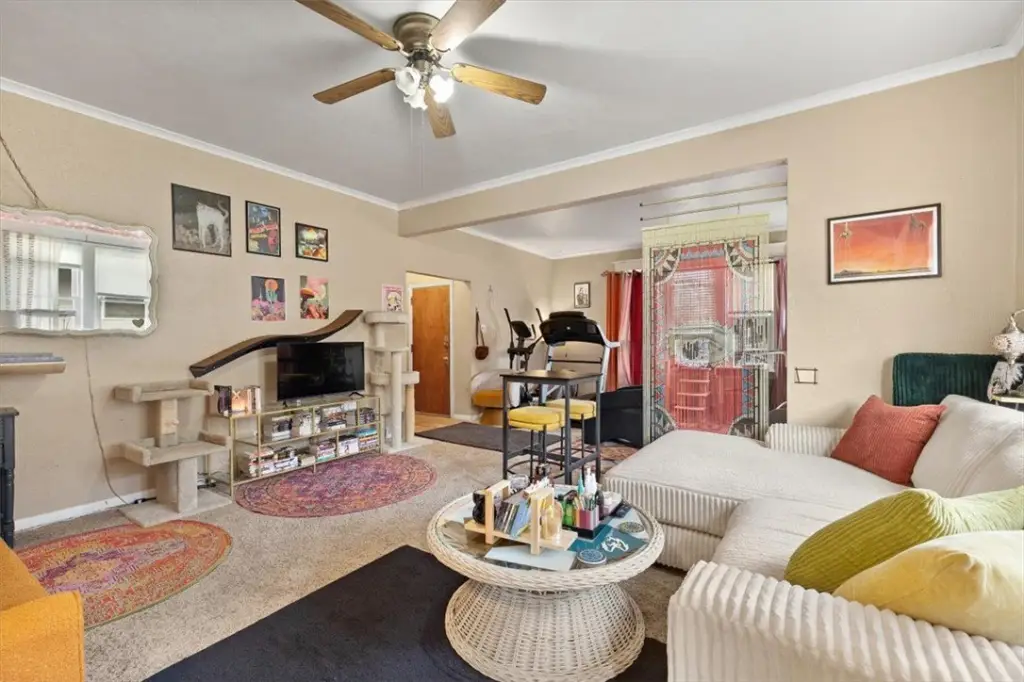
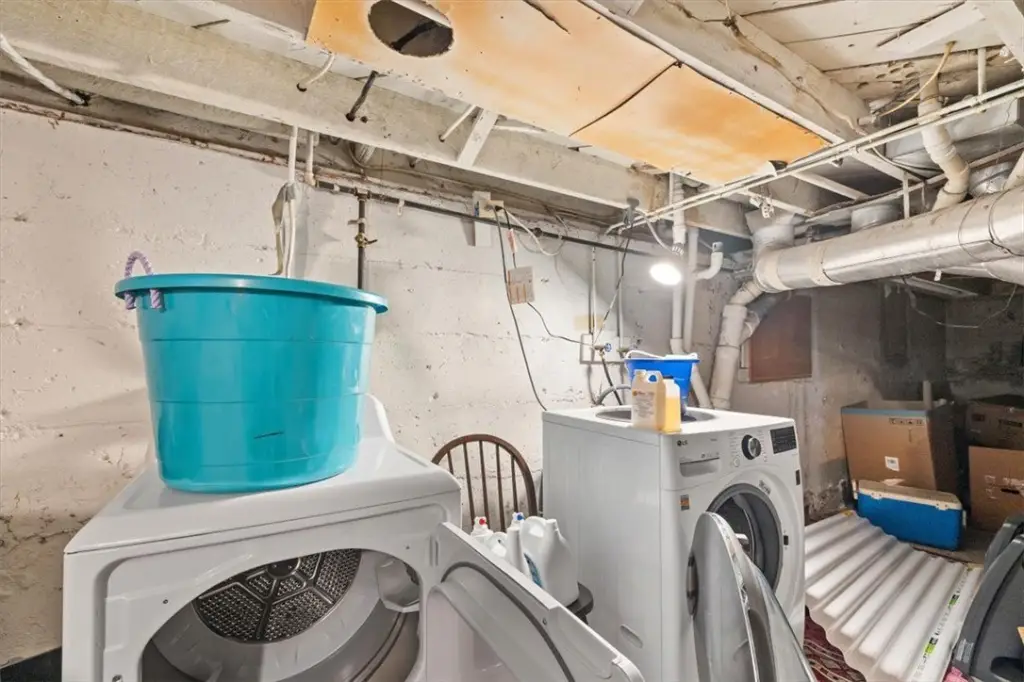
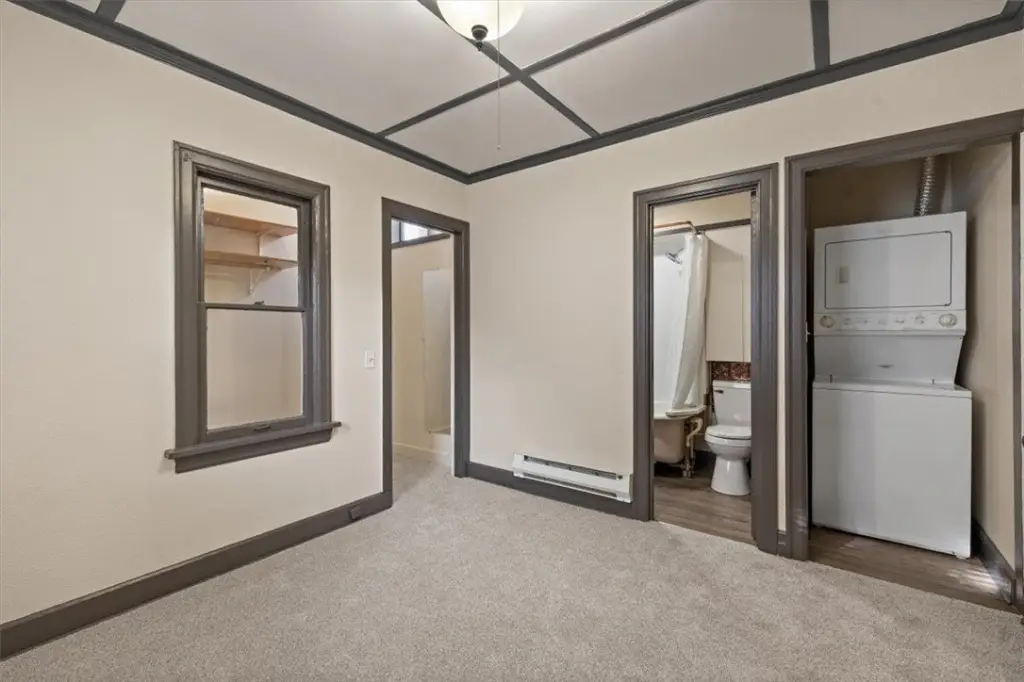
- Front unit: 2 bedrooms, 1 bath, plus a bonus room and basement laundry
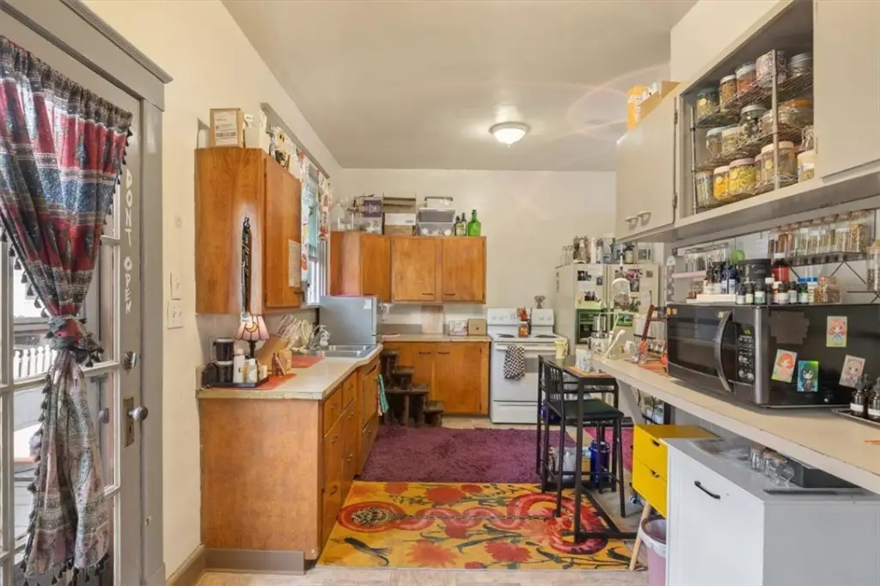
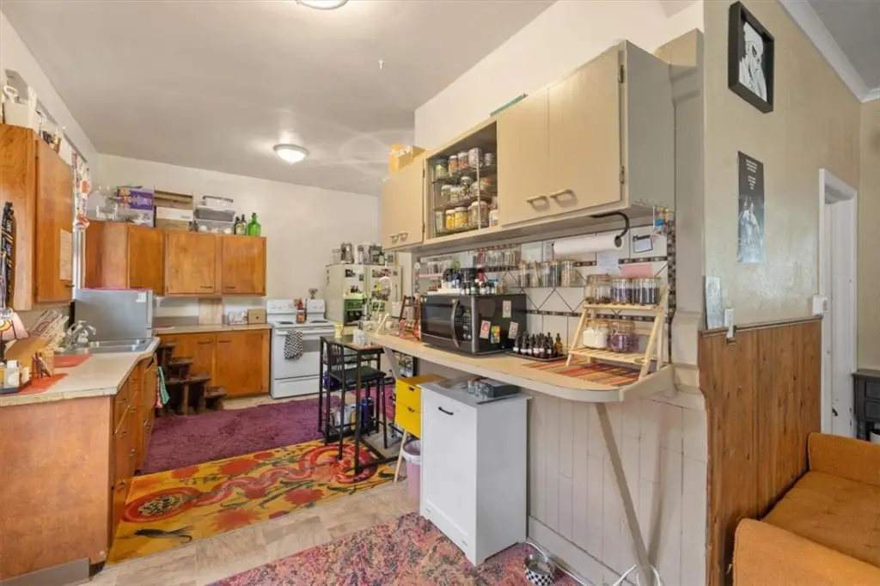
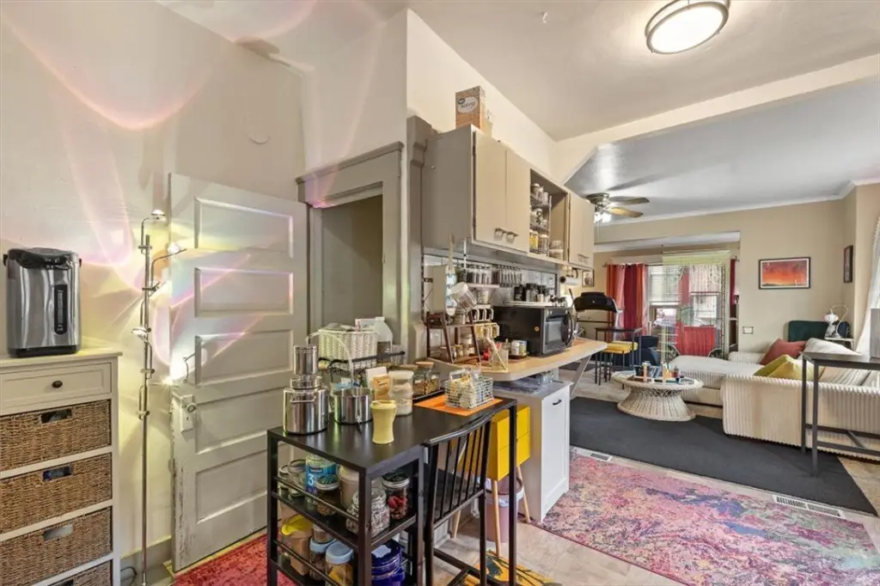
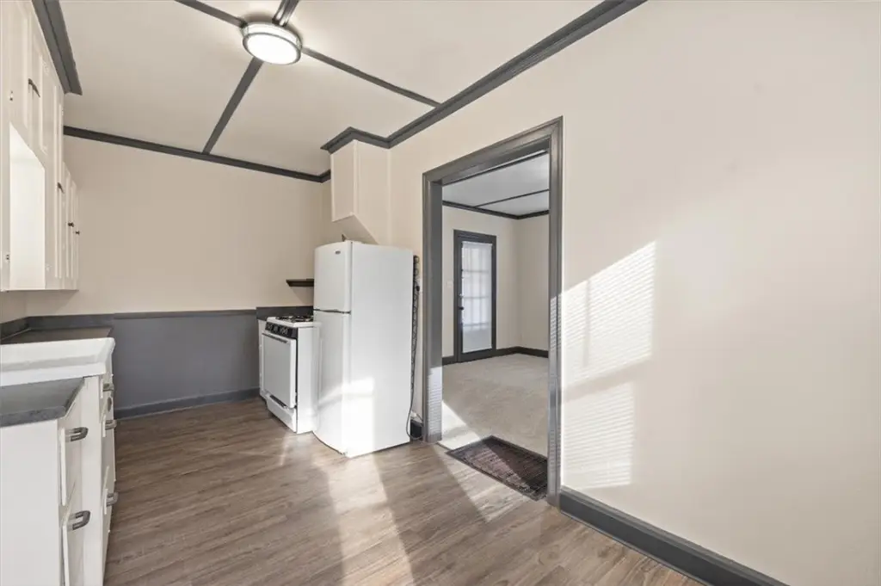
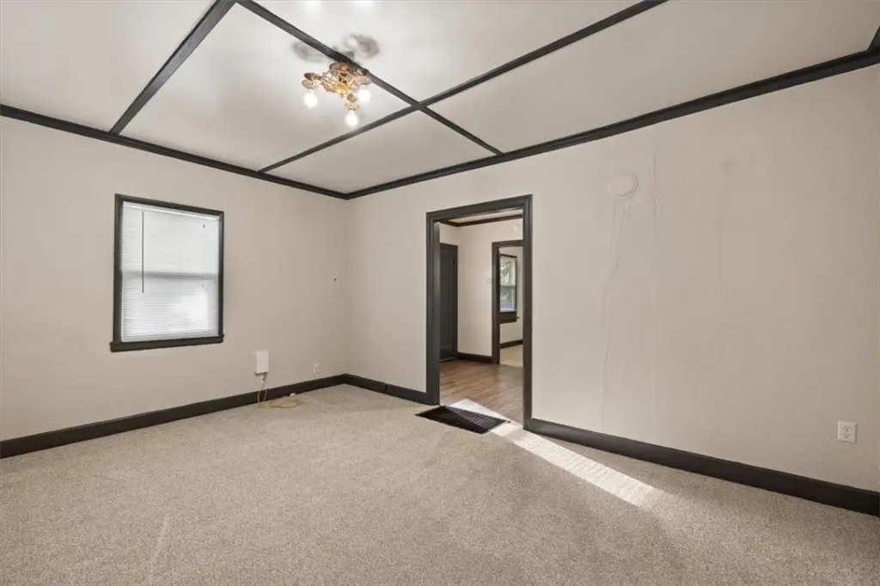
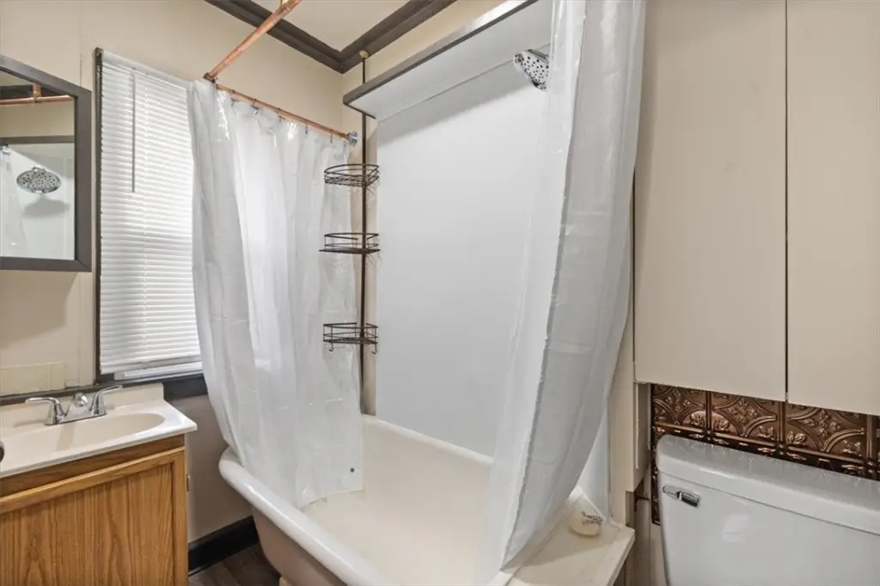
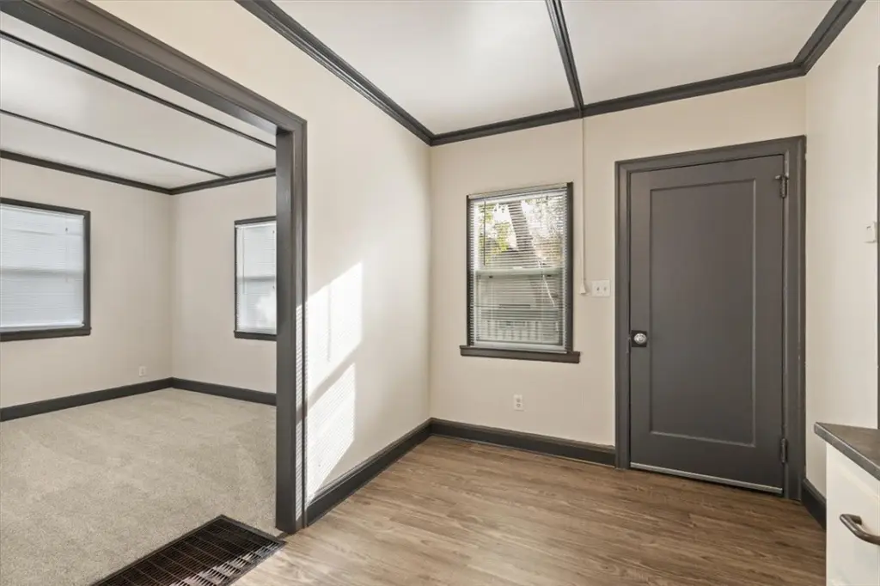
- Back apartment: separate entry with new carpet and paint, remodeled bathroom, and updated kitchen countertops
- Public utilities: public water and public sewer; roof includes shingle/asphalt
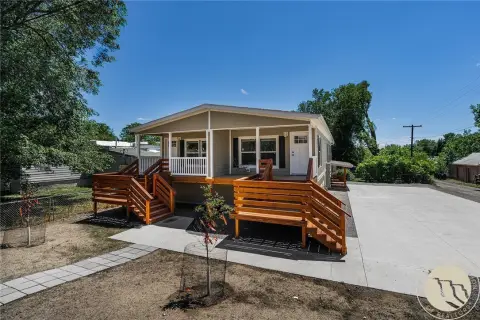
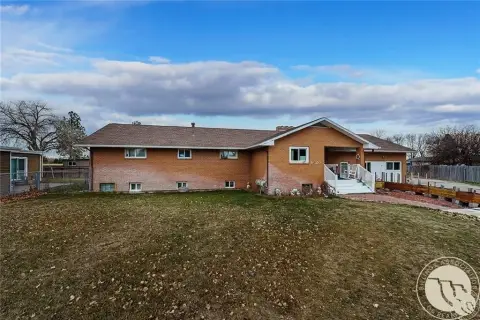
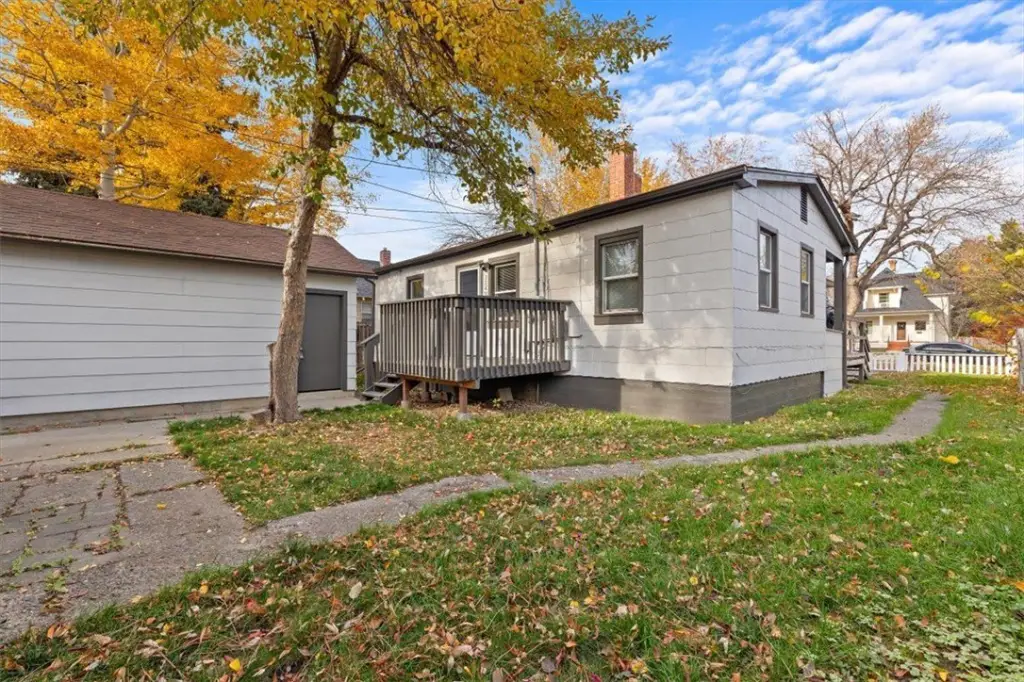
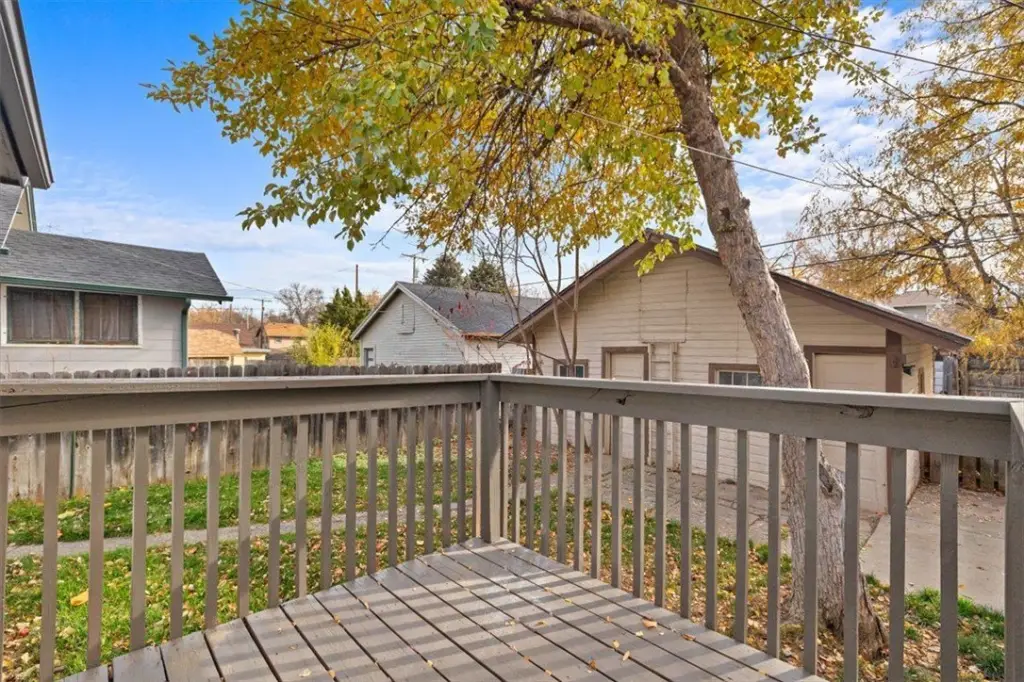
- Exterior includes fenced yard, sprinkler irrigation, storage, and freshly painted deck with improved landscaping and mature trees
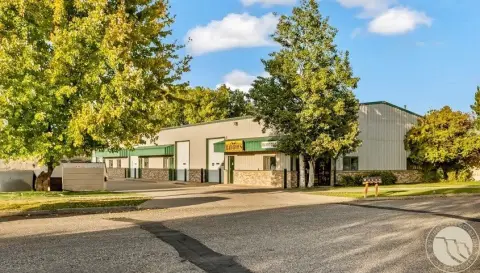
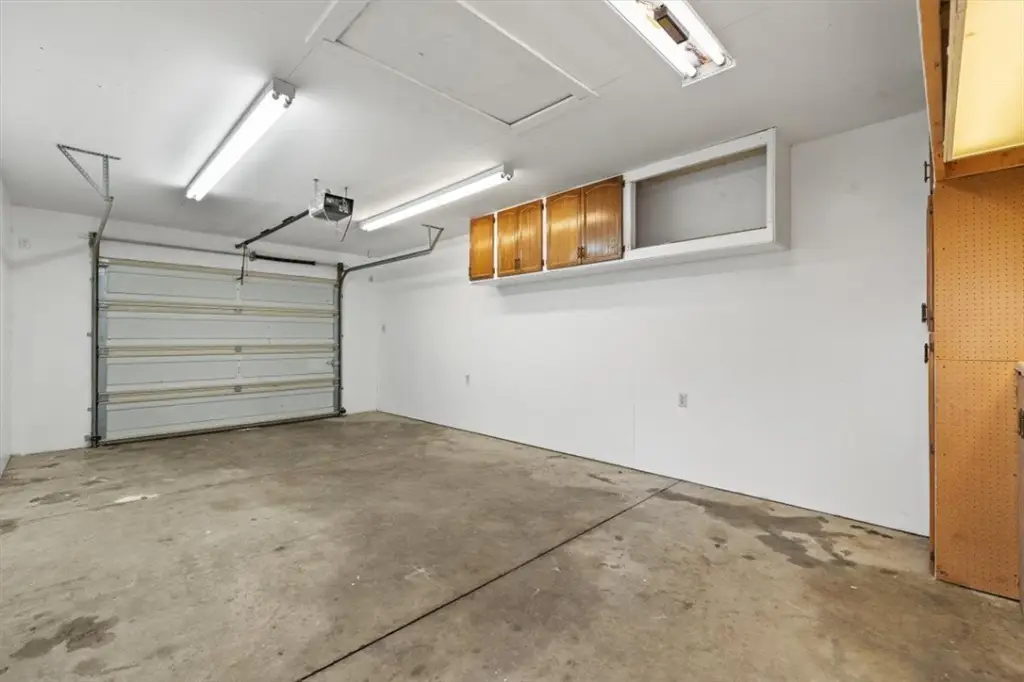
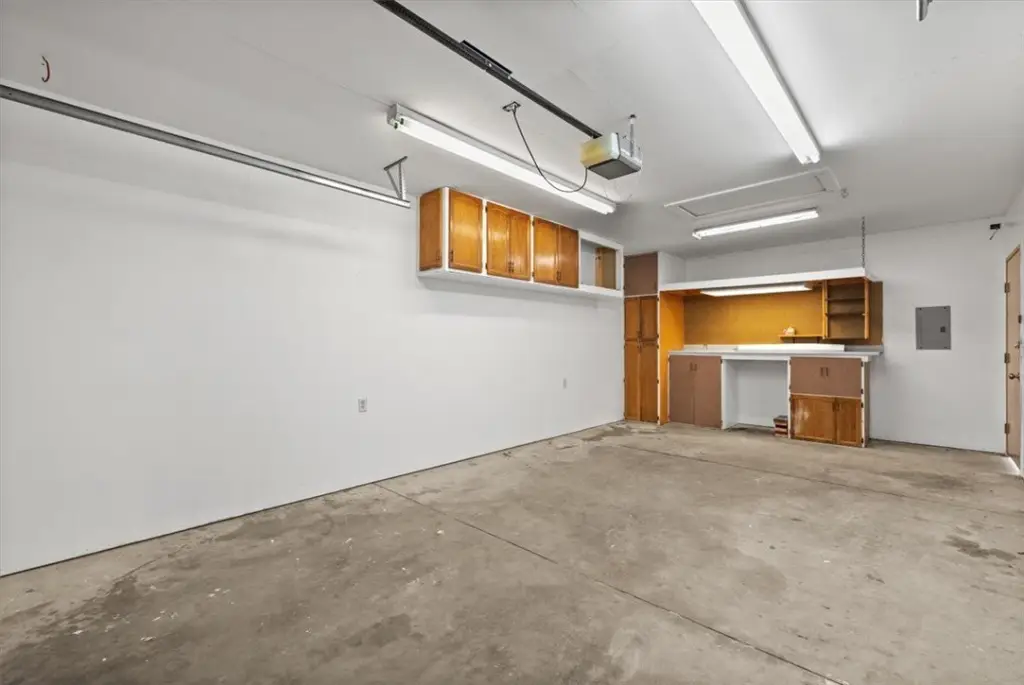
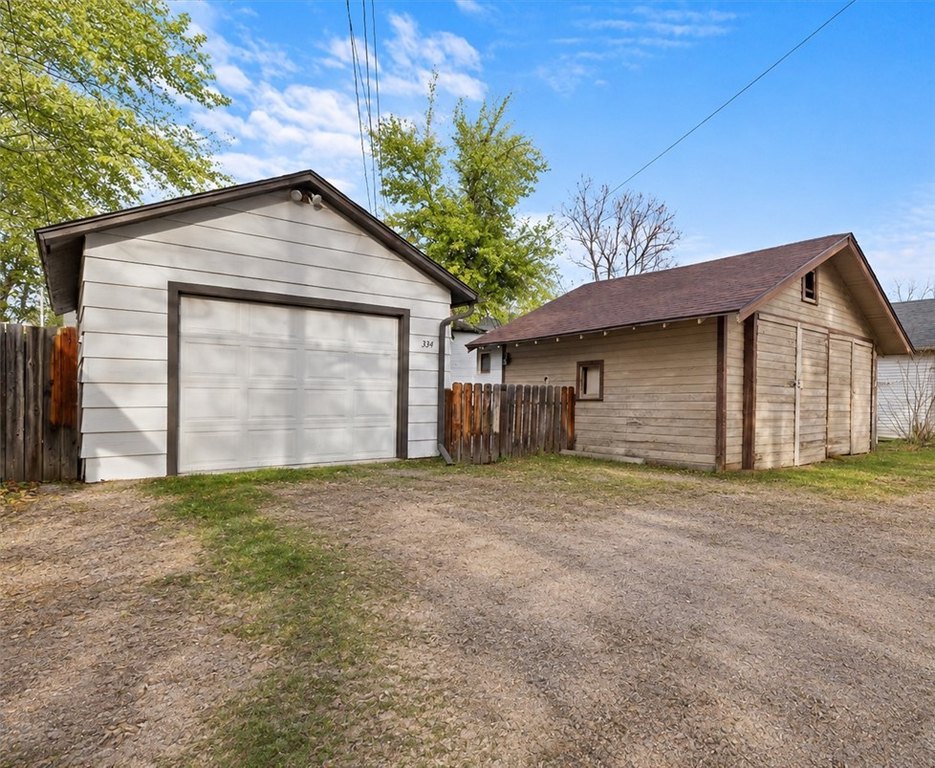
- Fencing, porches, and ample garage space for tenant use
Overview
Located at 334 & 334 1/2 Yellowstone Avenue in Billings, Montana 59101, the property is set on a small lot and configured to support comfortable separation between tenants. Each tenant has their own porch and dedicated space, and the property also offers plenty of garage space.
The layout is practical for an investor seeking two well-defined rental units, or for an owner who wants to live in one apartment and rent the other. With multiple interior updates, cleanly separated entries and porches, and an emphasis on garage storage, the property is positioned to appeal to tenants who value straightforward, functional living arrangements.
Local Financial Insights For Multifamily LT 5
Simulate Cap Rate and NOI
NOI Build-Up
- Vacancy
- income lost from leasable area expected to sit empty during the year — subtracted from gross rent.
- EGI (Effective Gross Income)
- gross rent minus vacancy losses — the realistic income before paying operating costs.
- OpEx (Operating Expenses)
- recurring costs to operate the property (property tax, insurance, utilities, maintenance, management) — excludes financing and capital improvements.
- NOI (Net Operating Income)
- income a property generates after operating costs but before financing and taxes.
| Component | $ | $/SF |
|---|---|---|
| Gross rent | $27.8k | $13.80 |
| − Vacancy | −$1.5k | −$0.76 |
| EGI | $26.3k | $13.04 |
| − OpEx | −$7.9k | −$3.91 |
| NOI | $18.4k | $9.13 |
Alternative Uses
Current Use by Public Records
Location Insight
- Map
- Local Demand
- City
- Billings
- County
- Yellowstone
- State
- Montana
- Longitude
- -108.524632
- Latitude
- 45.778884