3309 Alta Vista Drive Waco, TX 76706
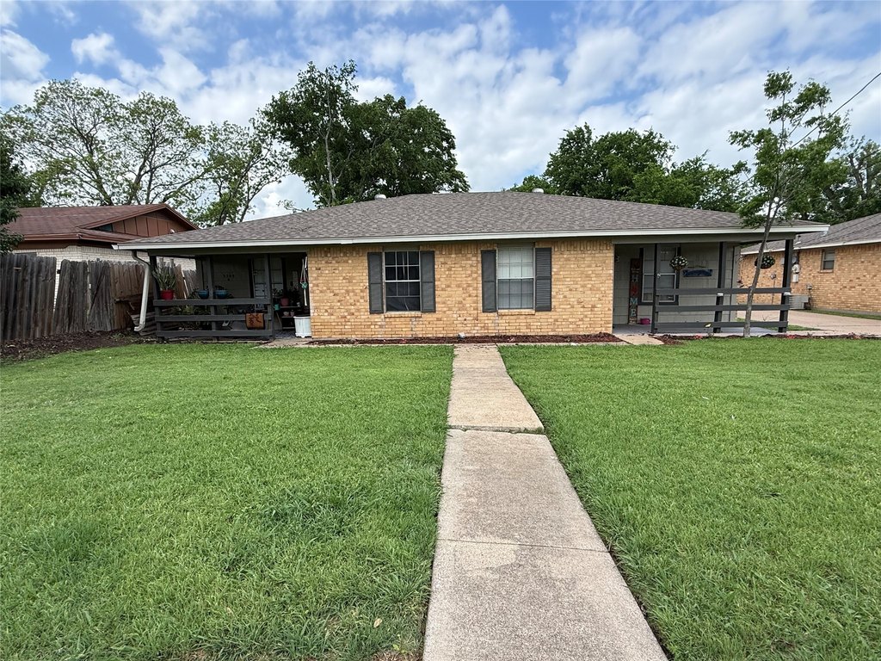
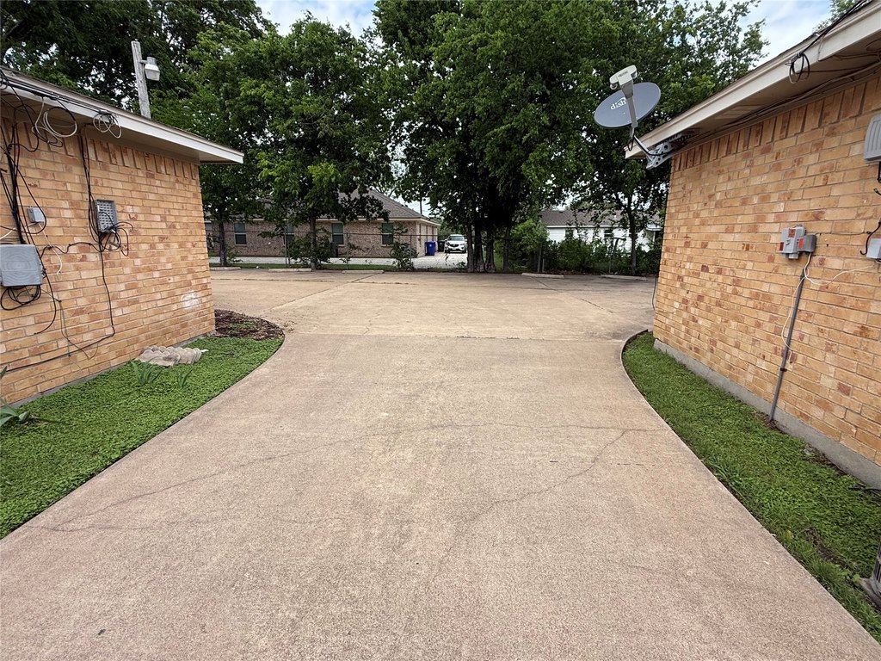
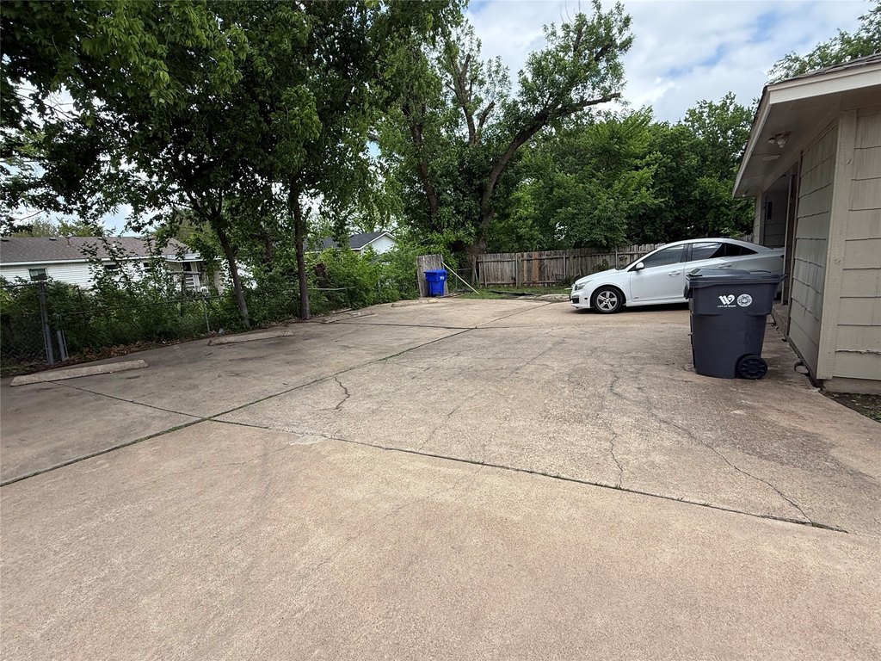
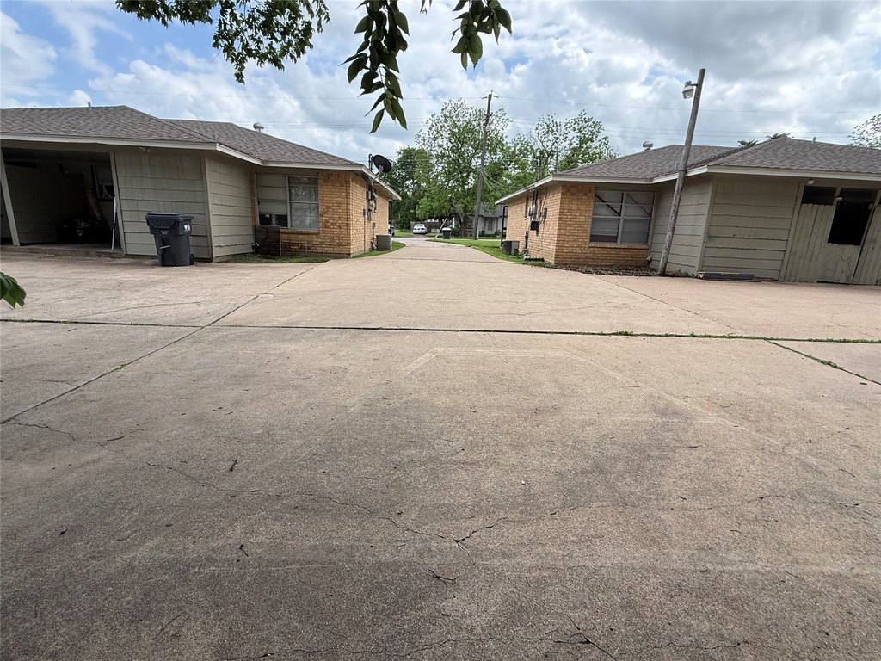
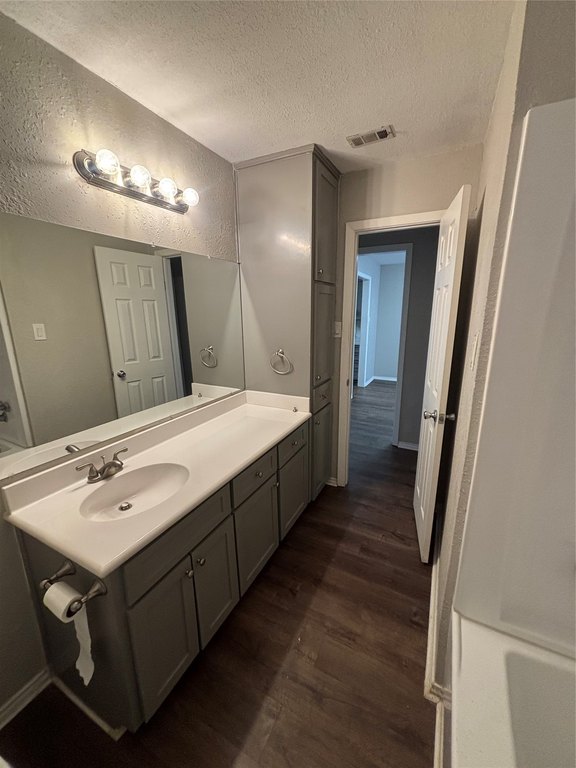
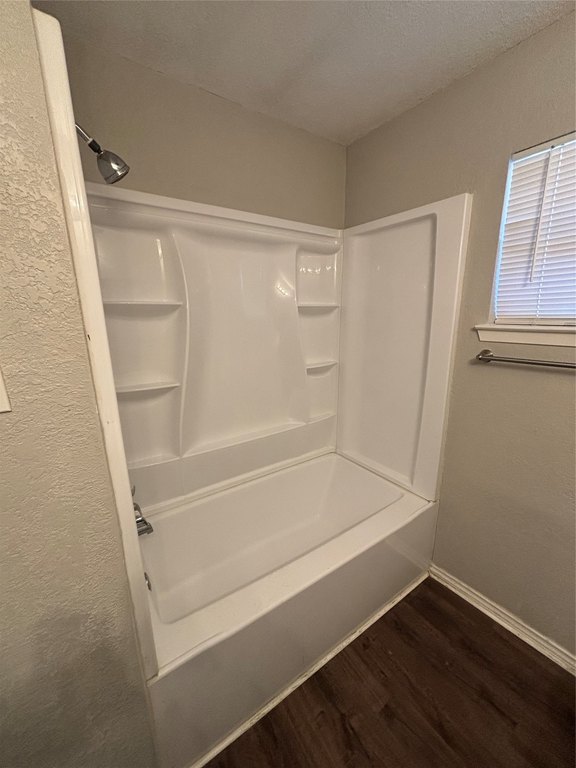
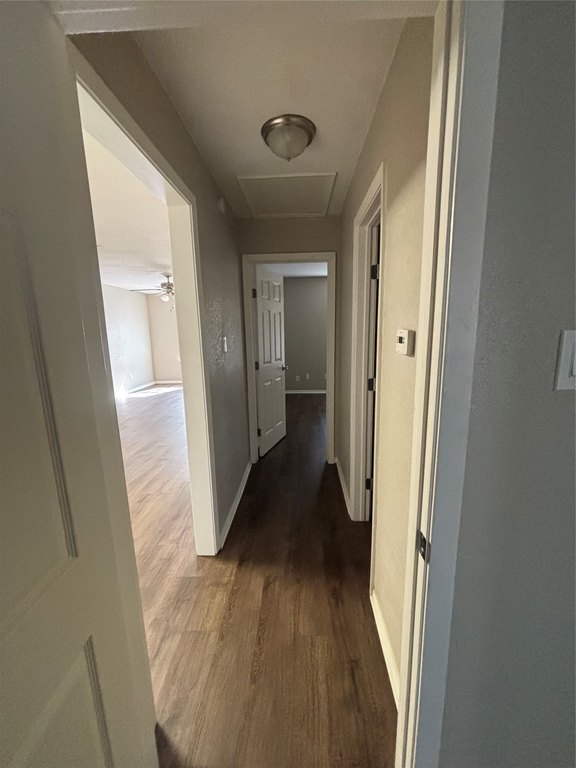
MULTI_FAMILY - Waco, TX
- Added:
- May 23, 2026
- Days on Market:
- 53
- Last Refresh:
- Jul 14 at 8:06 am
Property Features for 3309 Alta Vista Drive
General Information
- Property type
- Residential Multi Family
- Property subtype
- Other
- Bedrooms
- 4
- Bathrooms
- 2
- Rooms
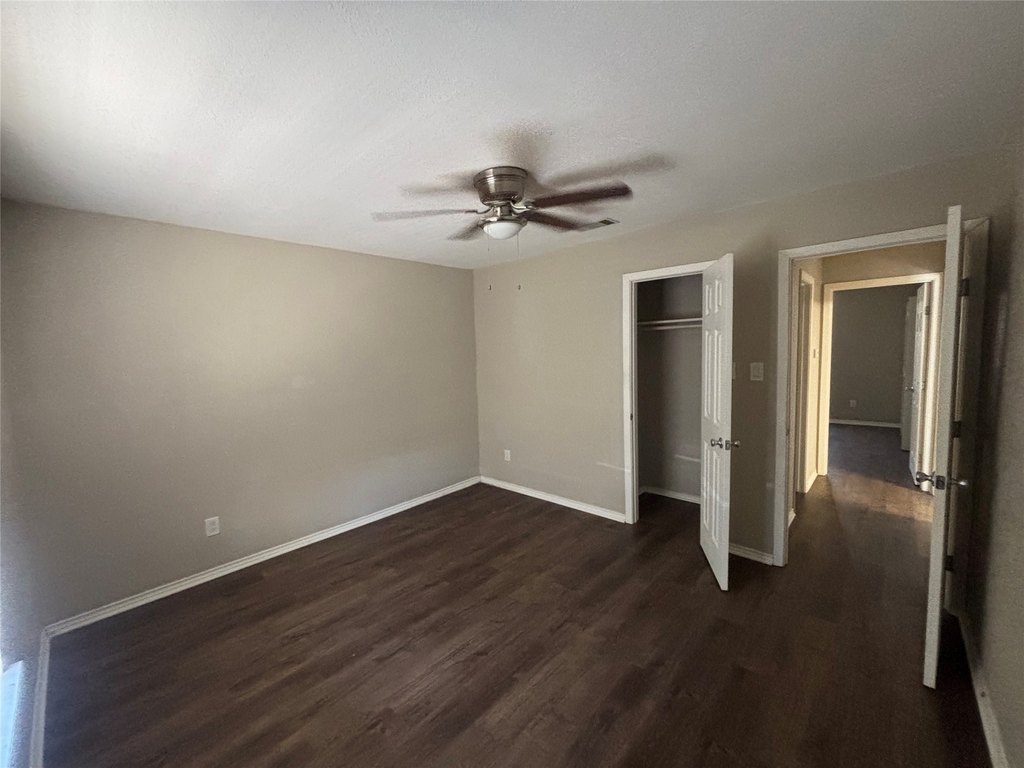
- Bedroom 3, Bathroom 2, Bedroom 2, Bedroom 4, Bedroom 1, Bathroom 1
- Parking
- 4
- Parking features
- Driveway, Garage, Off Street, Assigned, On Street
- Interior features
- HighSpeedInternet, CableTv, WalkInClosets
- Exterior features
- Storage
- Appliances
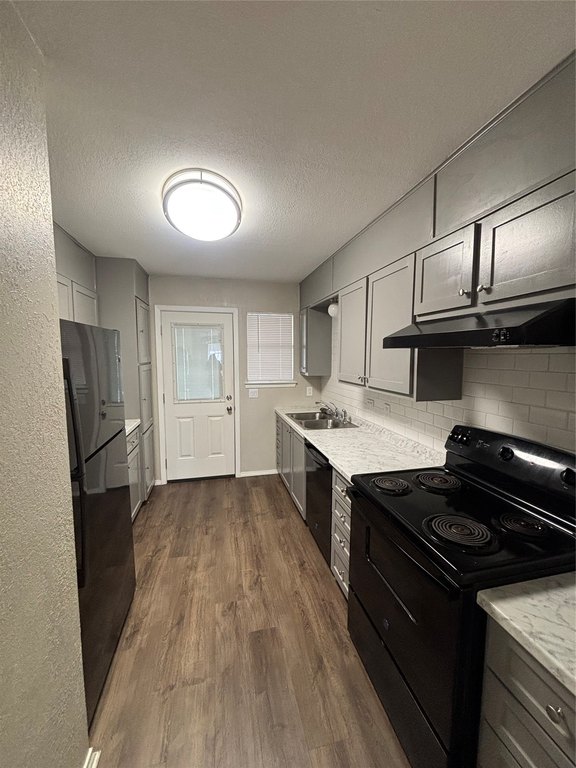
- ConvectionOven, Dishwasher, ElectricOven, ElectricWaterHeater, Refrigerator
- Standard status
- Active
- APN
- 480293030011009
- Lot size
- 0.17 Acres
Taxes and HOA fees
- Tax Description
- MILDRED PT 1 LOT 8 BLOCK 2 ACRES .1712
- Tax Annual Amount
- 4604
Utilities
- Sewer type
- Public Sewer
- Heating system
- Central
- Cooling system
- Central Air, Electric
- Water source
- Public
Building Details
- Year built
- 1982
- Floors in Building
- 1
- Number of units
- 2
- Flooring type
- Linoleum
- Building materials
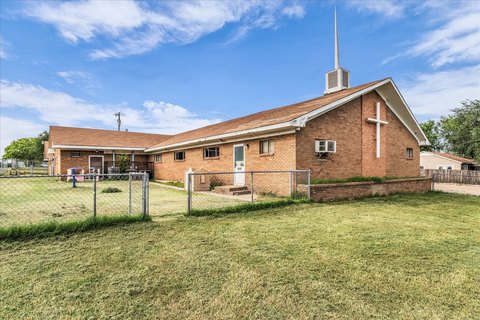
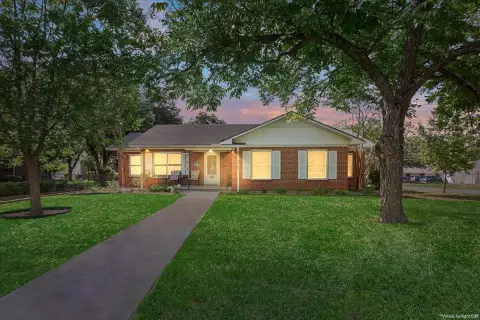
- Brick, WoodSiding
- Roof type
- Composition, Shingle
- Additional Structures
- Storage
Listing agent Jillian Cooper License #0606001 (512) 957-9044
Listing office All City Grapevine, TX (866) 277-6005
Listing date May 23, 2026
Copyright © 2026 North Texas Real Estate Information Systems, Inc. All rights reserved. All information provided by the listing agent/broker is deemed reliable but is not guaranteed and should be independently verified.
Investment Insights
Based on property information with market context.
Located at 3309 Alta Vista Drive in Waco, the property is just one mile from the Circle and approximately three miles from Baylor University. That proximity supports the likelihood of consistent rental demand, supported by its central, practical access to major local draws.
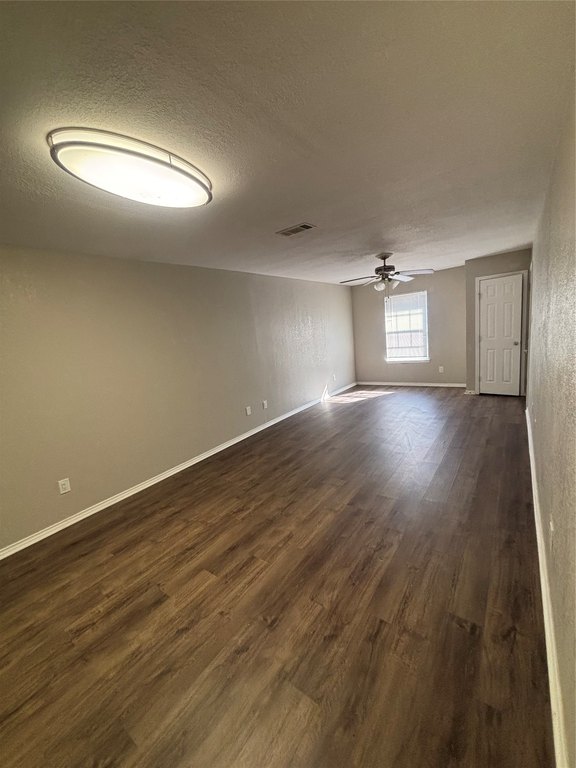
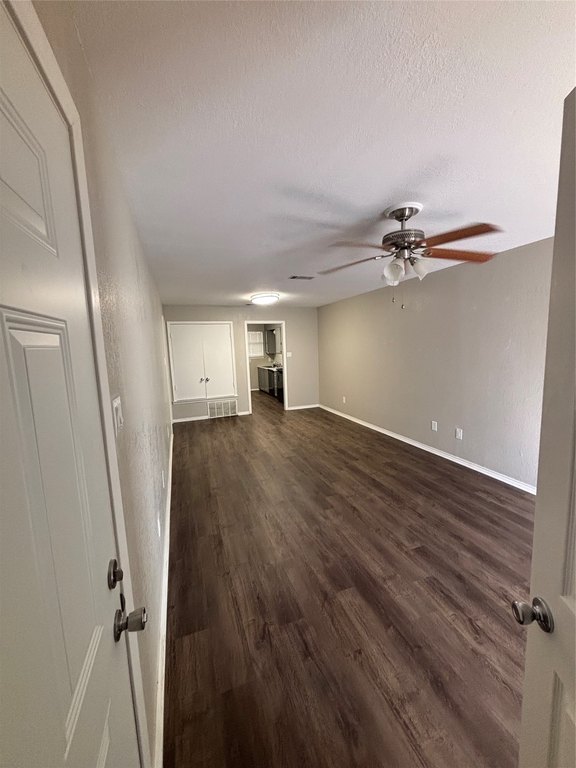
For investors, the combination of matching layouts and mixed renovation staging can be particularly useful. The already-updated side may help stabilize current income potential, while the original side offers upside for buyers planning updates. Tenants who value a repeatable, familiar unit configuration may also find the home appealing, supported by the on-site parking and exterior storage included with the duplex.
Key Highlights
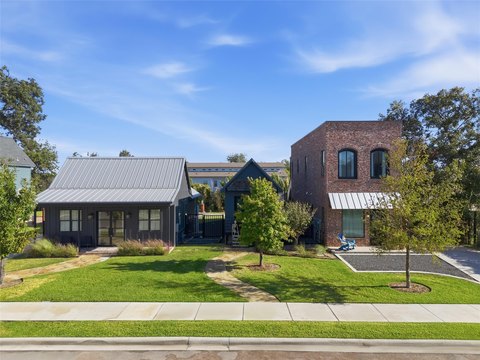
- Duplex layout with identical floor plans for side A and side B (side B renovated, side A original)
- Built in 1982 with brick and wood siding and a composition shingle roof
- Central heating and central air, plus electric cooling