Back to Search
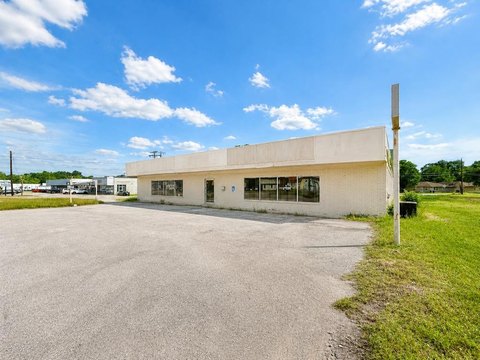
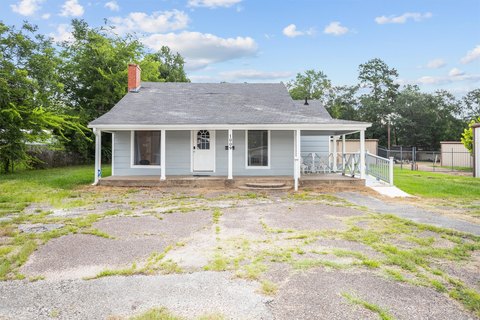
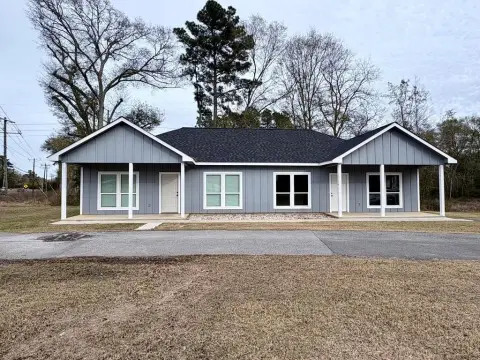
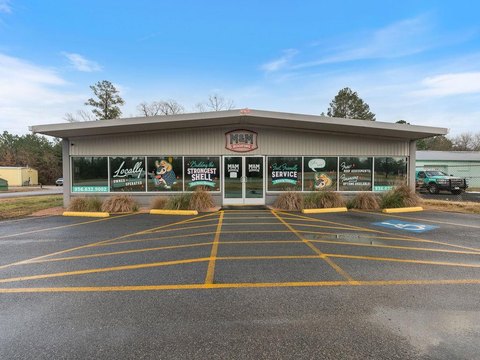
Lufkin Multifamily Property with Guest House

3306 S Chestnut Lufkin, TX 75901
3306 S Chestnut, Lufkin, TX, 75901
$489,900
For Sale
Claim this Listing
$489,900

MULTI_FAMILY - Lufkin, TX

Property Size2,881 SF
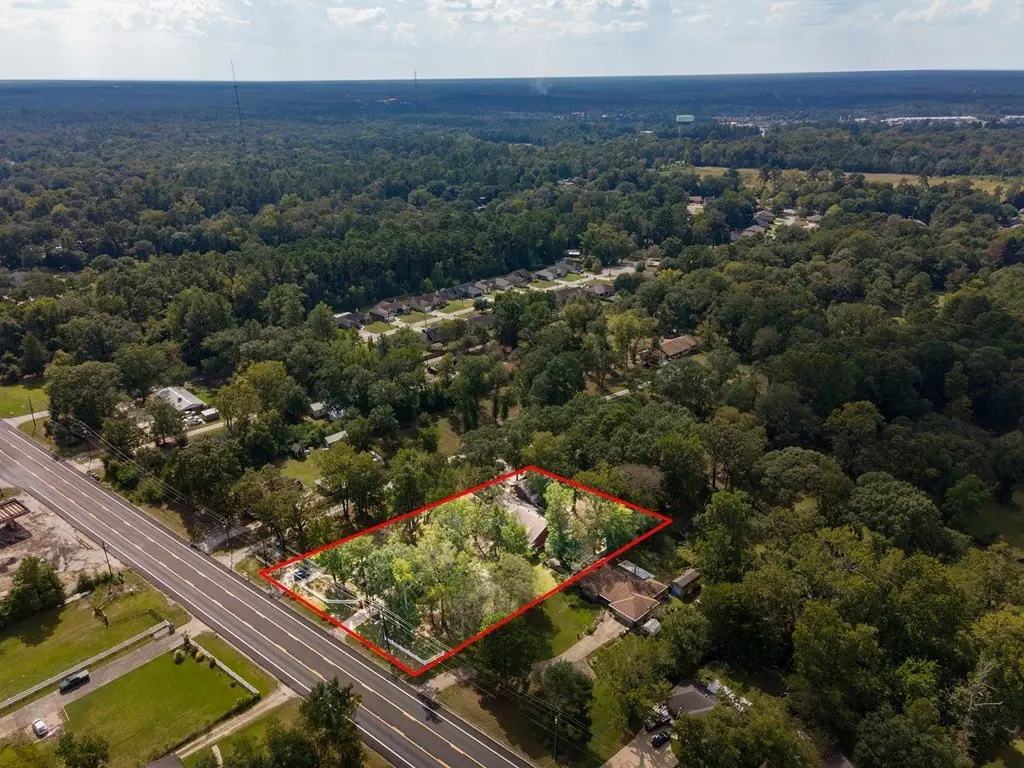
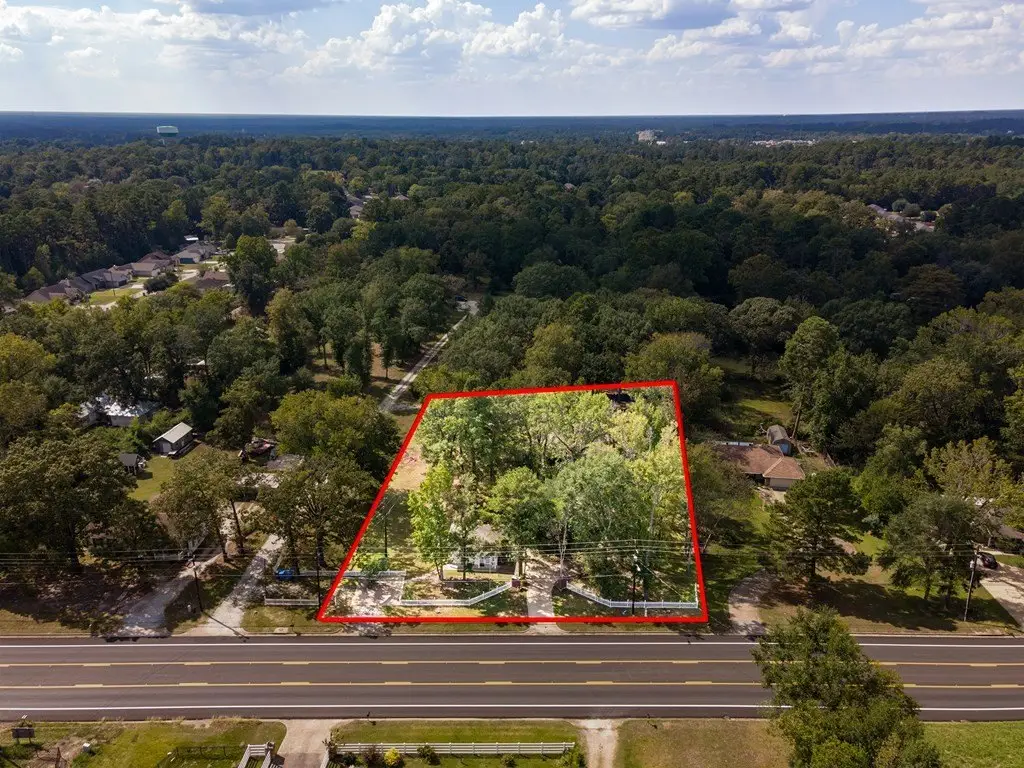
Lot Size1.00 Acre
Price / SF$170.05
AddedFeb 16
Days on Market148
Last RefreshJul 14 at 5:06 pm

Property Features for 3306 S Chestnut

General Information

Property type
Residential Multi Family
Property subtype
Other
Bedrooms
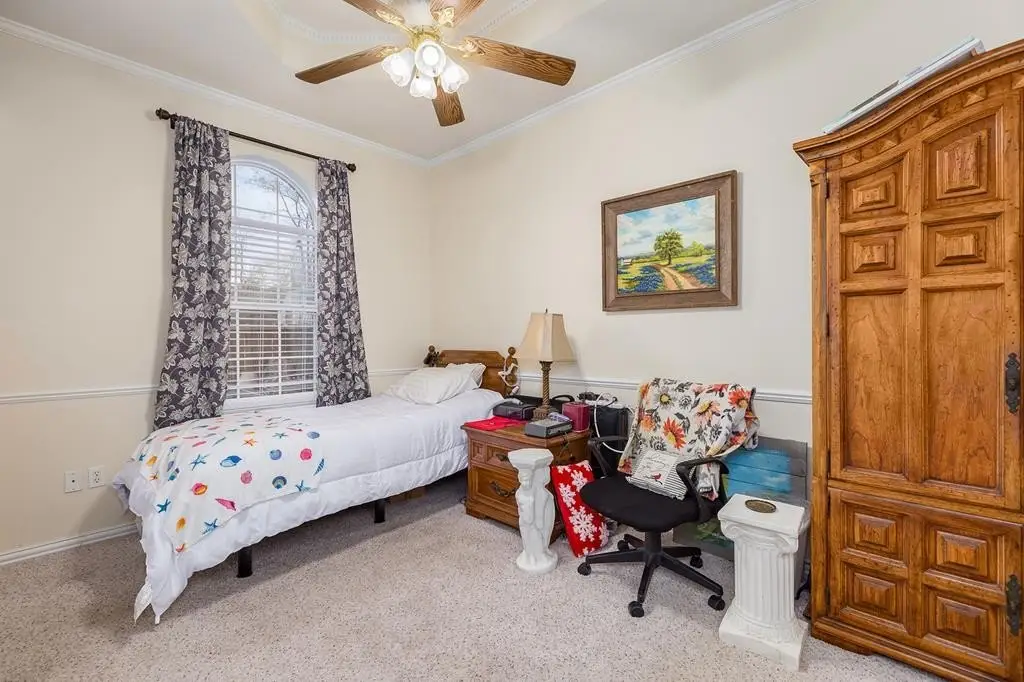
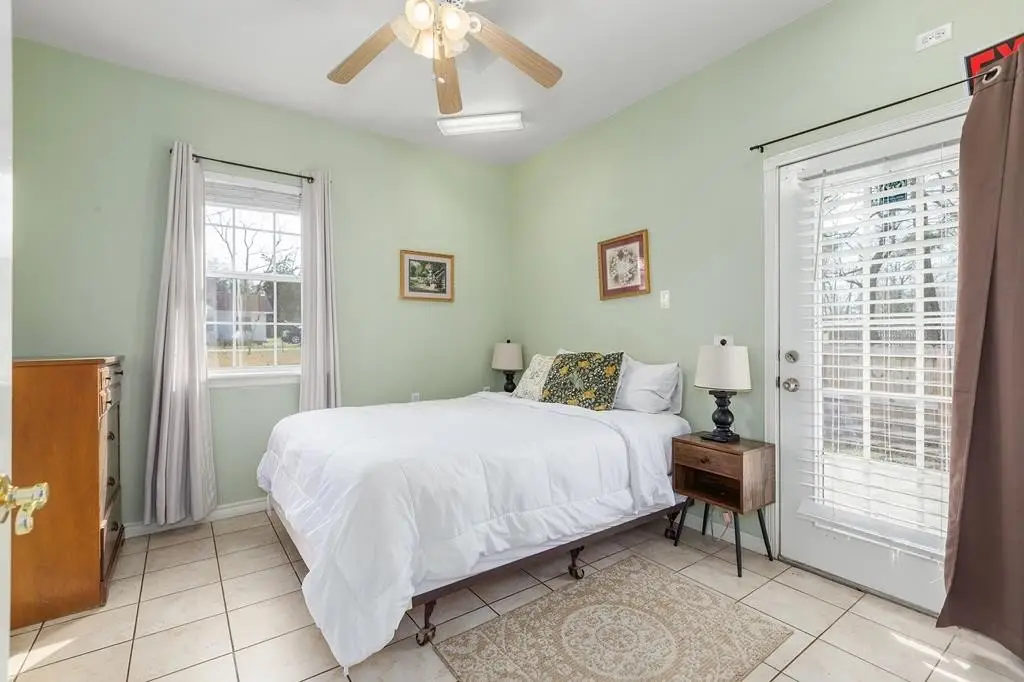
4
Bathrooms
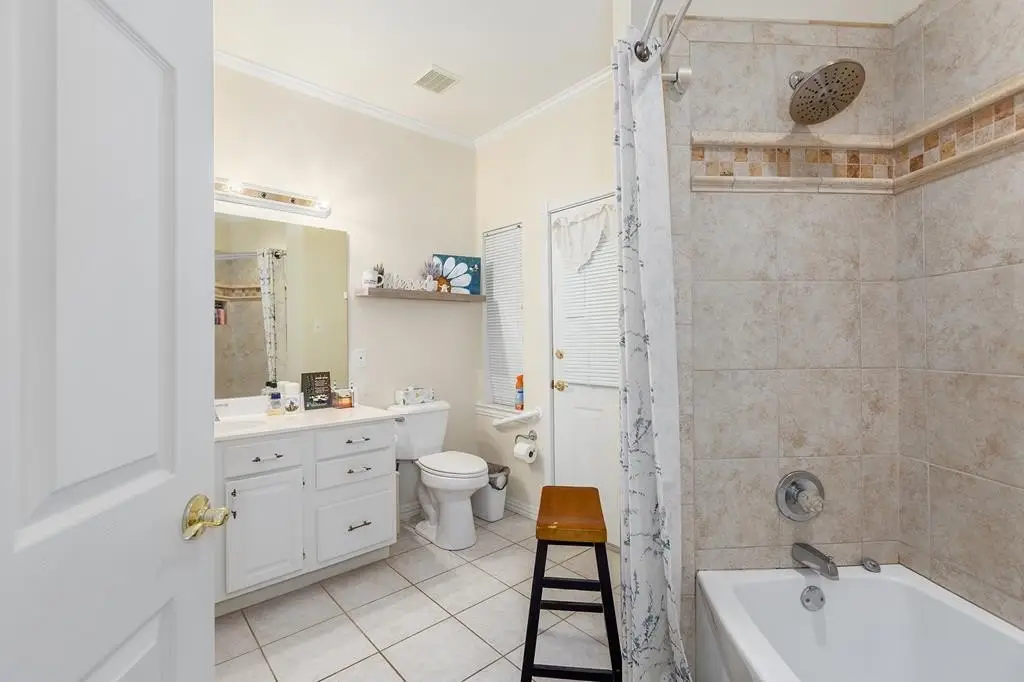
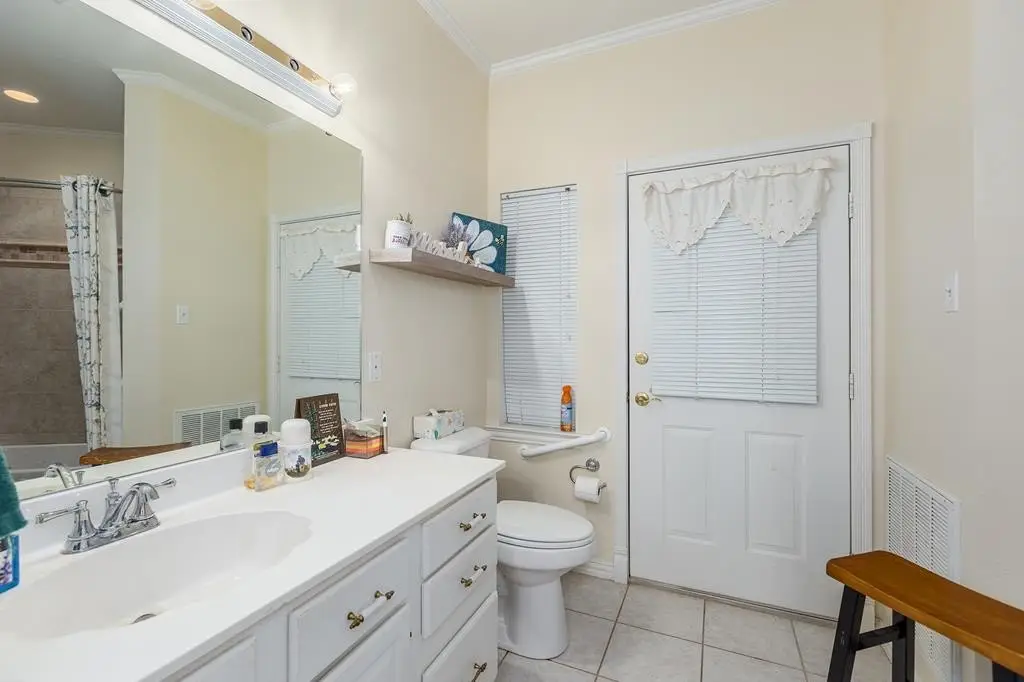
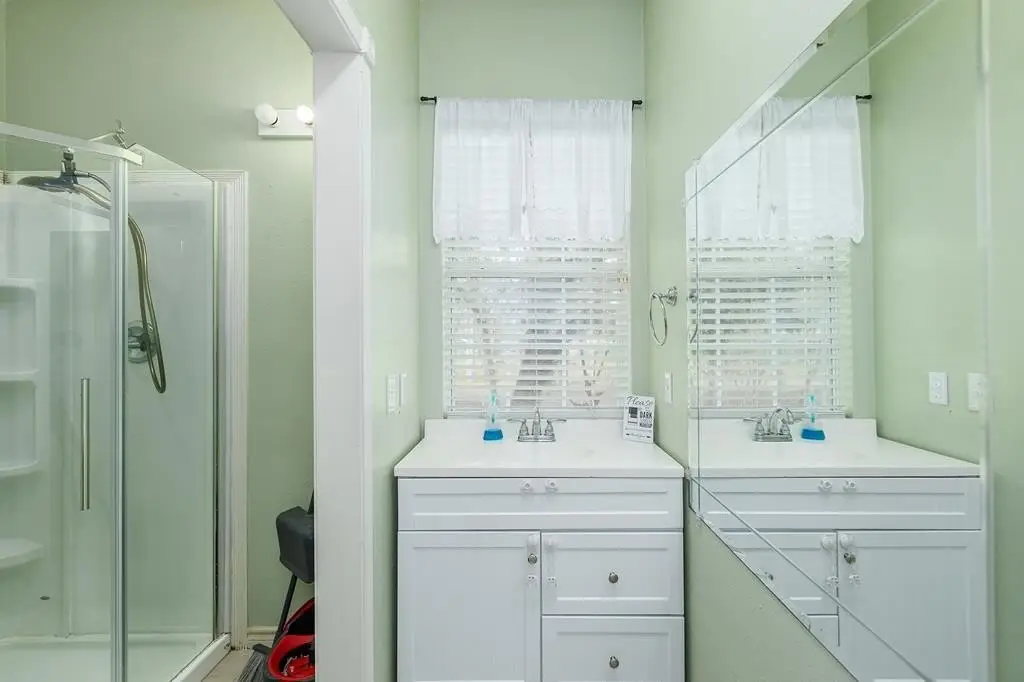
3
Rooms
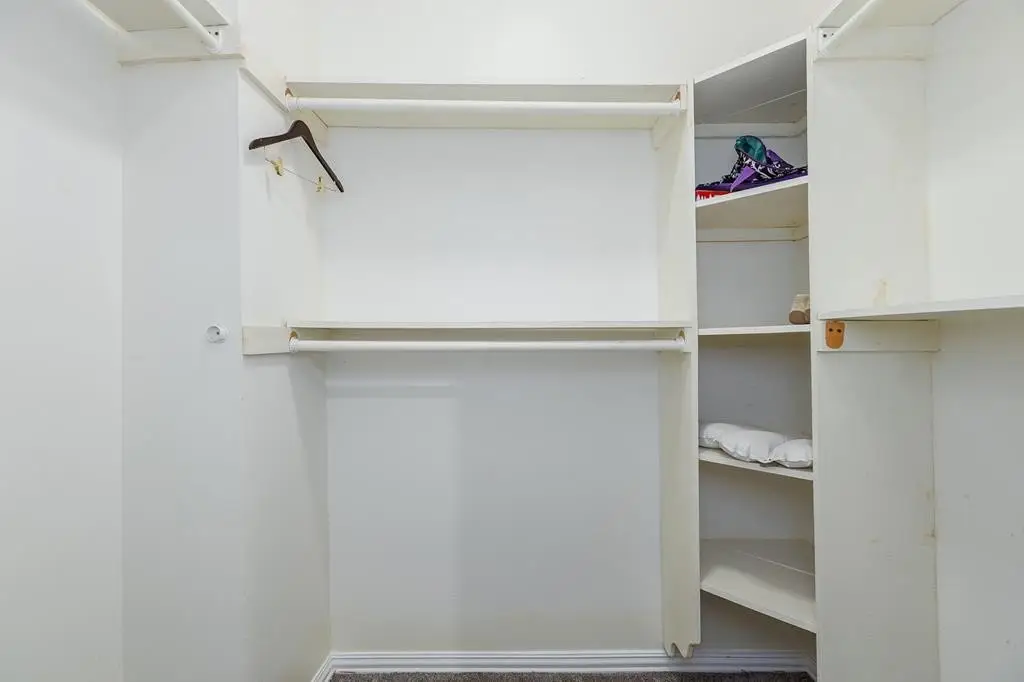
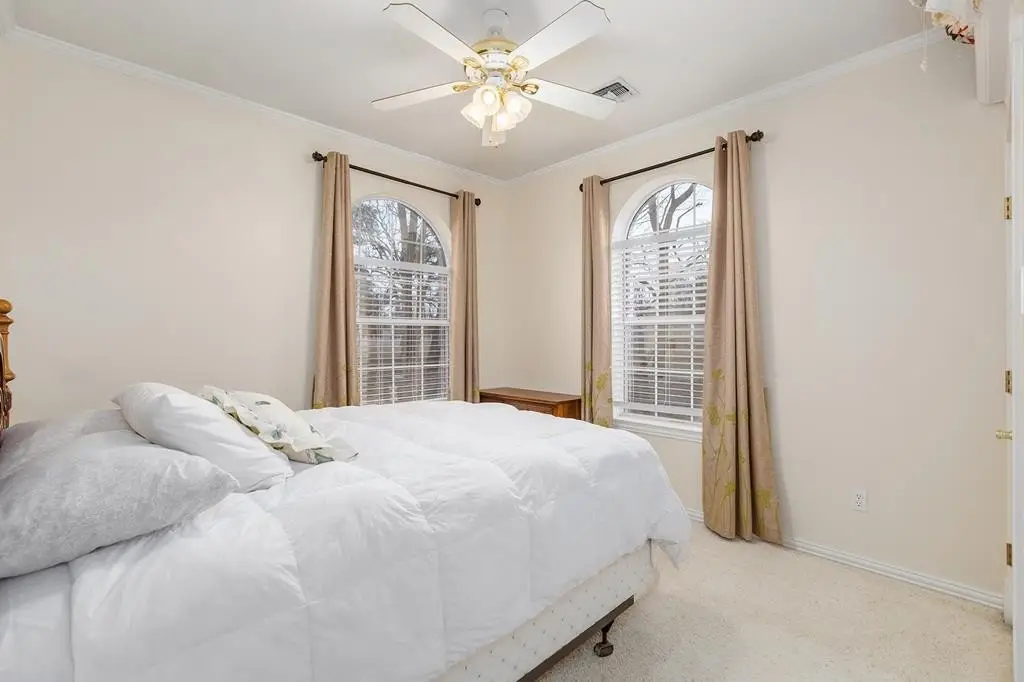
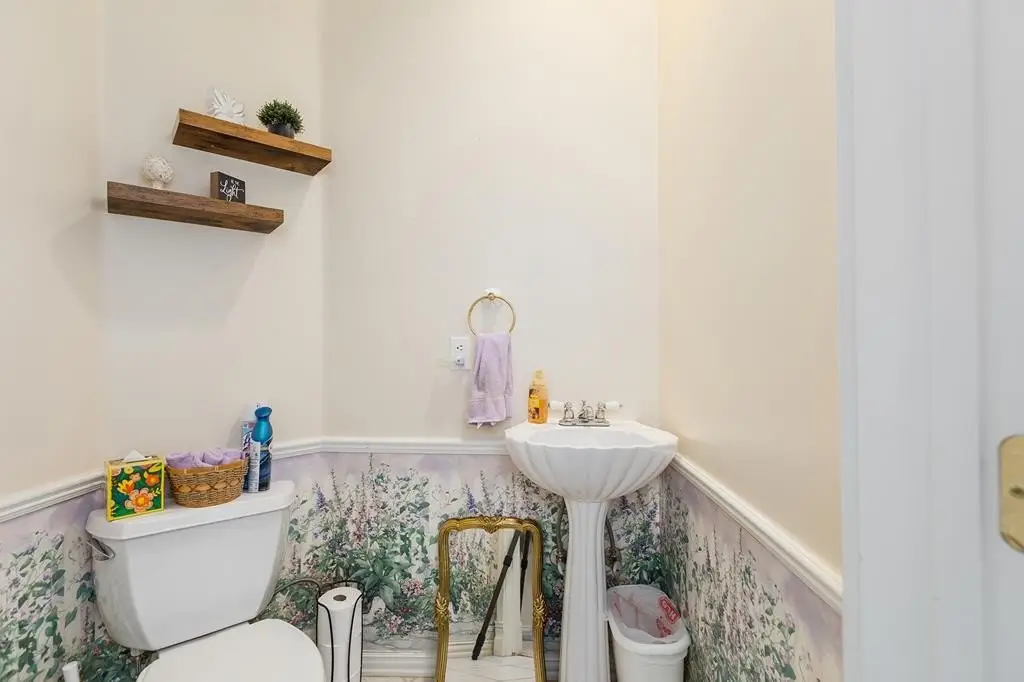
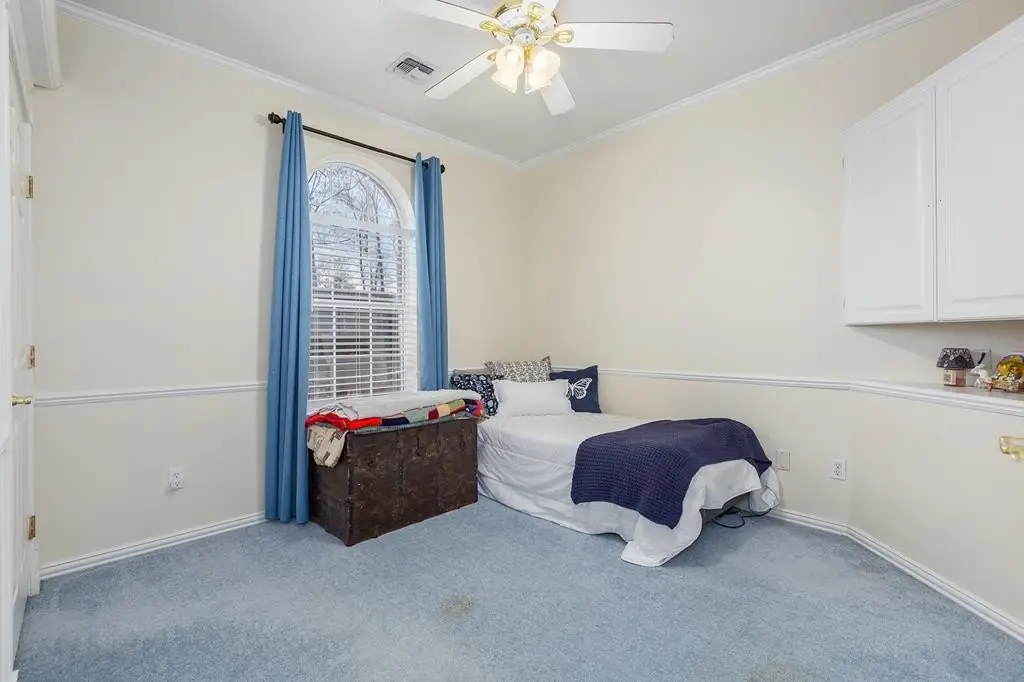
Bathroom 3, Bedroom 2, Bathroom 1, Bedroom 1, Bedroom 4, Bathroom 2, Bedroom 3
Interior features
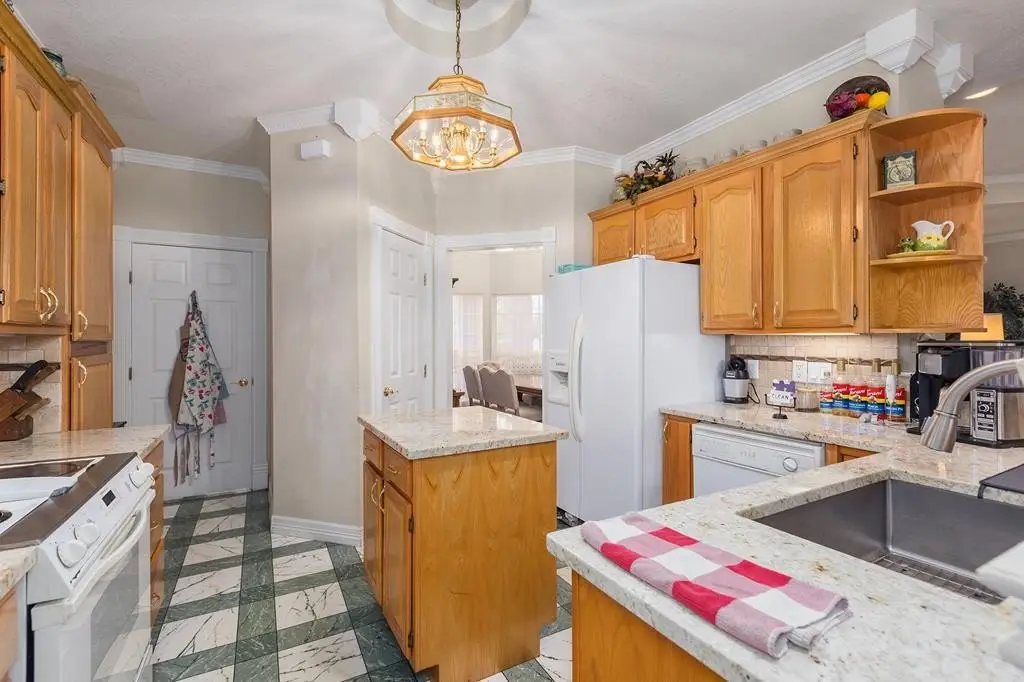
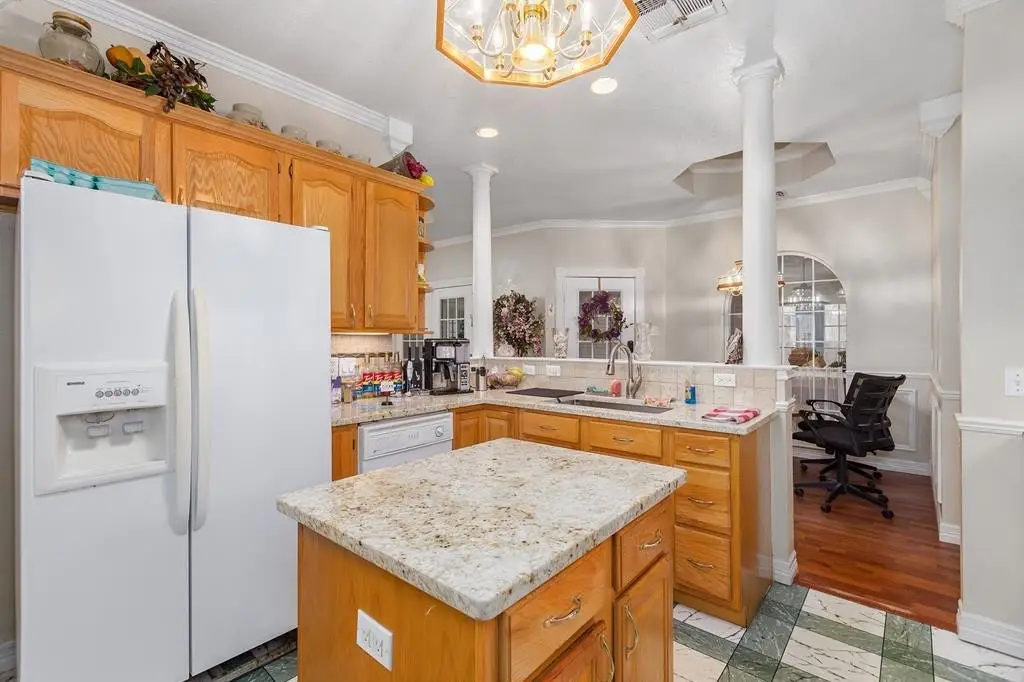
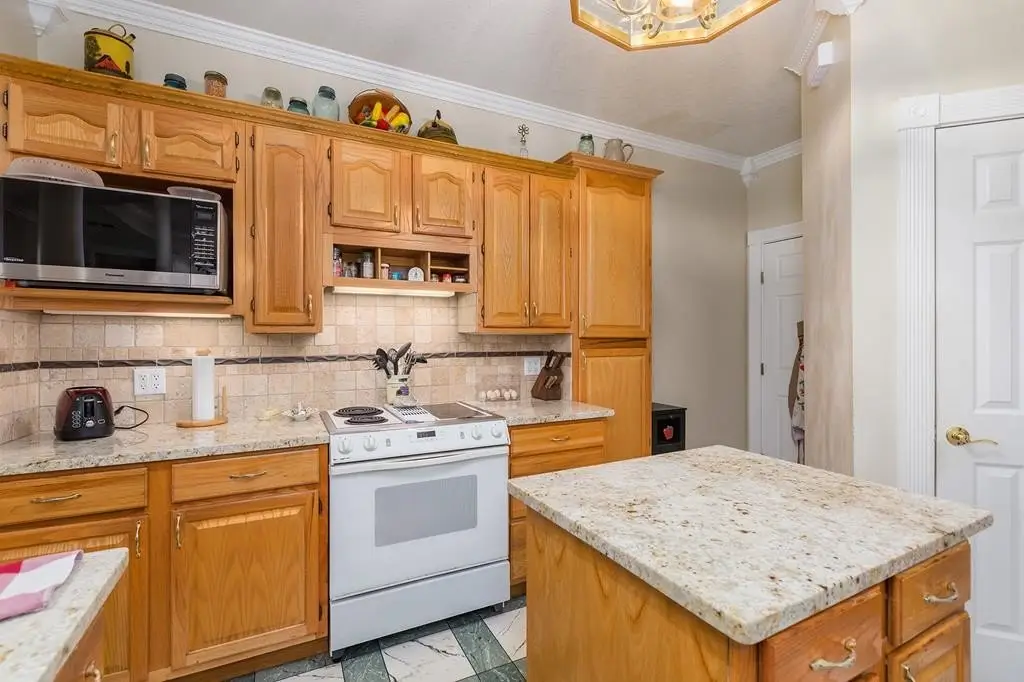
Ceiling Fan(s), Kitchen Island, Pantry
Exterior features
Automated Sprinkler, Fenced Yard, Multiple Houses
Fencing
Fenced
Fireplace
1
Standard status
Active
Size
2,881 SF
Lot size
1.00 Acre

Utilities

Sewer type
Public Sewer
Heating system
Natural Gas, Central
Cooling system
Central Air, Electric
Water source
Public

Building Details

Year built
1998
Flooring type
Tile, Carpet
Roof type
Composition
Architectural style
Other
Additional Structures
Gazebo

Listing agent Suzette Grimes License #TREC 0623192

Listing office Century 21 Cota Realty 210 E. Lufkin Ave, LUFKIN, TX

Listing date Feb 16, 2026

MLS# 65108056 Listing URL

Copyright © 2026 Deep East Texas MLS. All rights reserved. All information provided by the listing agent/broker is deemed reliable but is not guaranteed and should be independently verified.


Investment Insights

Based on property information with market context.

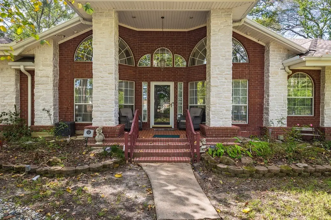
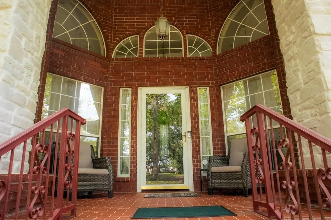
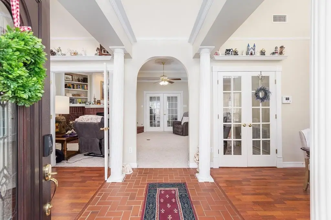
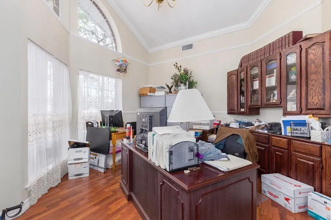
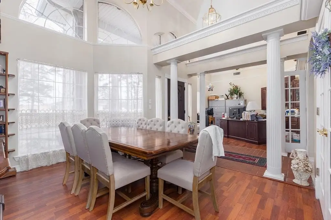
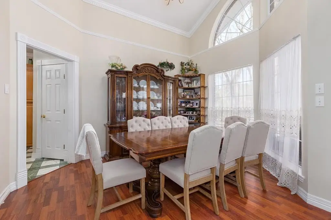
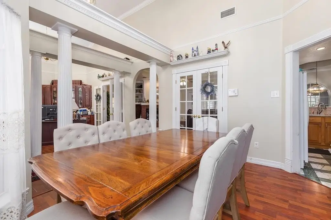
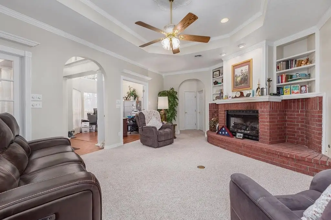
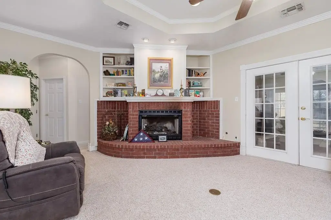
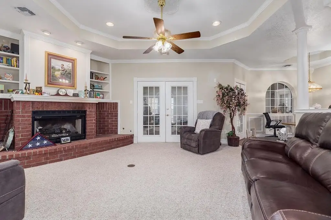
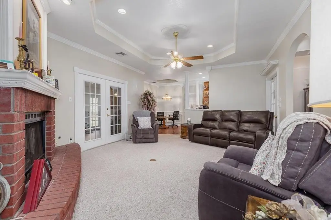
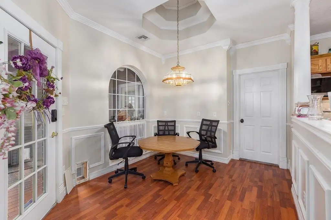
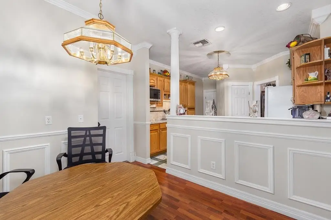
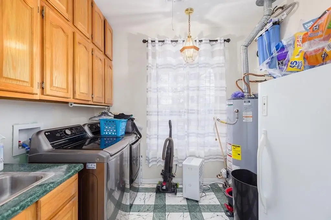
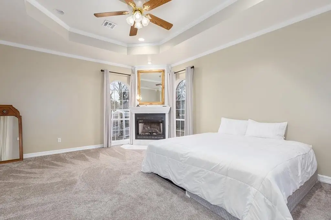
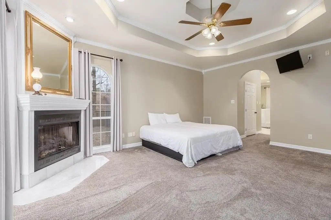
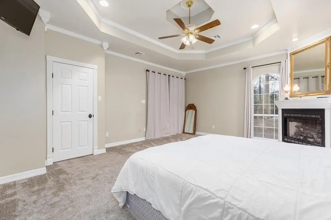
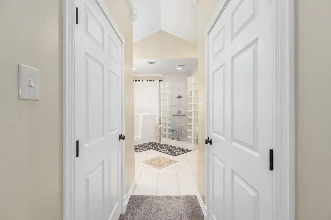
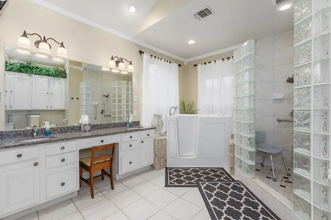
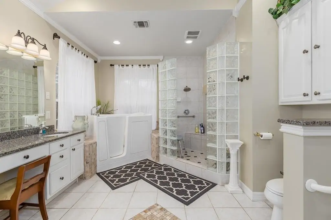
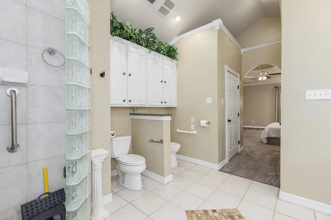
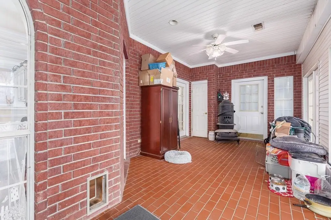
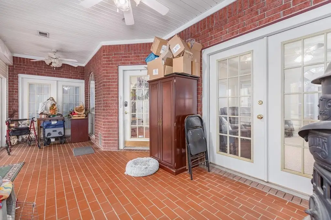
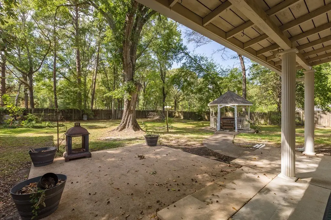
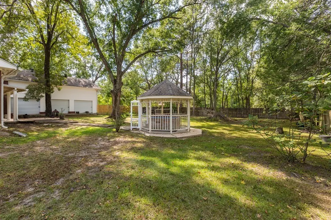
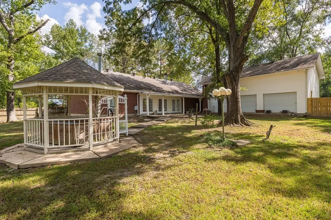
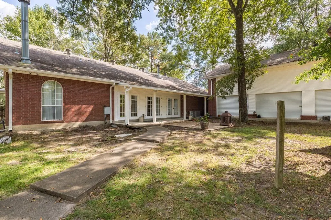
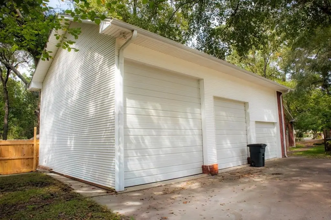
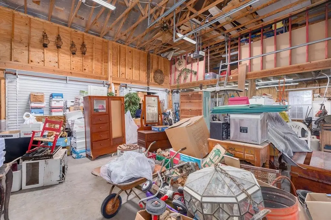
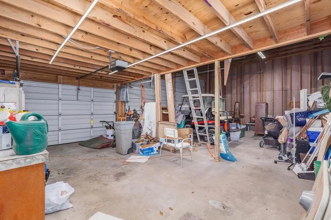
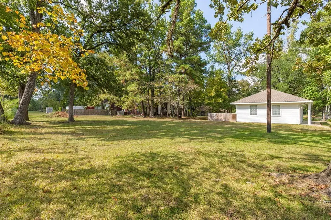
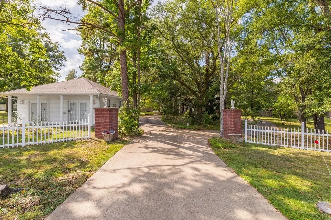
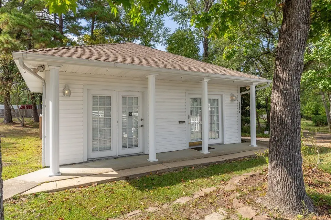
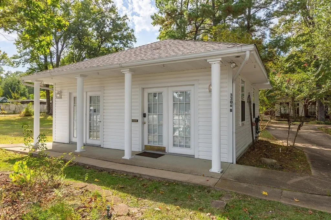
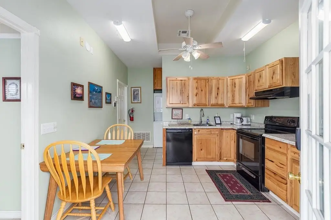
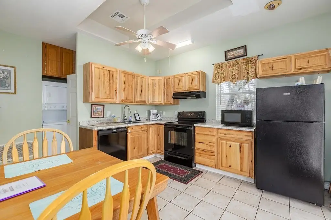
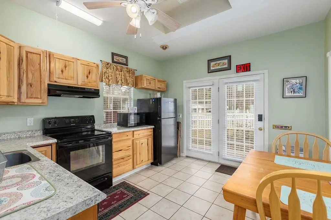
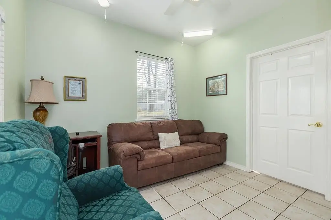
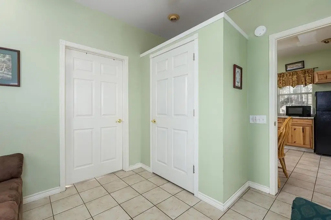
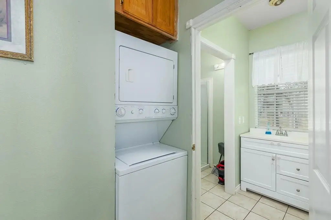
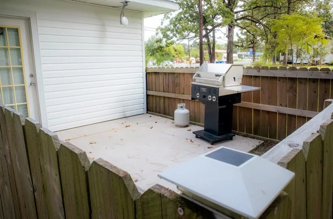
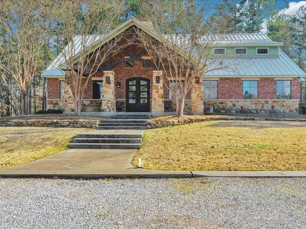
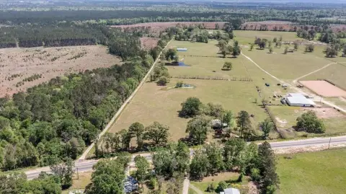
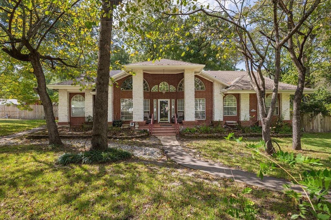
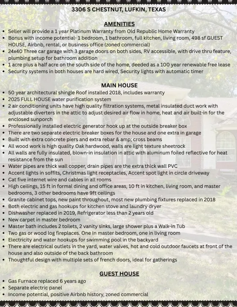
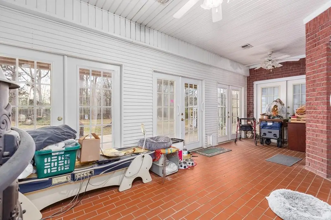
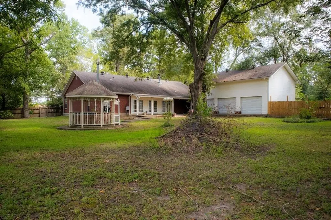
This property, located in Lufkin, TX, features a 4-bed, 2.5-bath main residence and a 1-bed, 1-bath guest house, situated on a 1-acre lot. The main home includes decorative high ceilings, two wood-burning or gas fireplaces, multiple high-efficiency HVAC units, and a sunroom. French doors facilitate indoor-outdoor flow, leading to a covered back patio. The property also features a 24x40 three-car garage with double-sided shop rollup doors and storage. The backyard is fenced and includes outdoor lighting, with pre-installed hookups for a future pool or generator. The roof was replaced in 2018 with 50-year architectural shingles. A whole-house water purification system is planned for 2025. Reinforced piers and enhanced insulation contribute to the property's durability and energy efficiency. The 2,881 square foot guest house is suitable for use as a private office, studio, or income-producing Airbnb, with average annual earnings of $13,000-$20,000. This property offers space and upgrades.

Key Highlights

  • Set on 1 acre with a 4‑bed, 2.5‑bath main home plus a 1‑bed, 1‑bath guest house
  • 24x40 3‑car garage with double‑sided shop rollup doors and additional storage
  • Fenced backyard with automated sprinkler and outdoor lighting, plus pre‑installed hookups for a future pool or generator

Local Financial Insights For Apartment 5plus

Simulate Cap Rate and NOI

NOI Build-Up
Vacancy
income lost from leasable area expected to sit empty during the year — subtracted from gross rent.
EGI (Effective Gross Income)
gross rent minus vacancy losses — the realistic income before paying operating costs.
OpEx (Operating Expenses)
recurring costs to operate the property (property tax, insurance, utilities, maintenance, management) — excludes financing and capital improvements.
NOI (Net Operating Income)
income a property generates after operating costs but before financing and taxes.

Component $ $/SF
Gross rent $41.8k $14.52
− Vacancy −$5.0k −$1.74
EGI $36.8k $12.78
− OpEx −$16.6k −$5.75
NOI $20.2k $7.03
2,881 SF · lease $14.52/SF/yr · vacancy 12.00% · expense 45.00%

Alternative Uses

Best Use
Apartment 5plus
$289.2K
$253.1K – $337.5K (±1% cap)
NOI $20,247 @ 7.0% cap · market cap 4.13%
Second Best
—
—
no second resolved use
Theoretical Best
Office A
$812.0K
$710.5K – $947.3K (±1% cap)
NOI $56,837 @ 7.0% cap · market cap 11.60%
Zoning and permitted uses should be independently verified with local authorities.

Property Analytics

Property Profile Location Intelligence

Current Use by Public Records

Shaw Insurance Insurance Agency

Suggested Use

Real Estate Agency Auto Repair Shop Law Firm Hair Salon Restaurant Spa & Massage Center Auto Parts Store Electrical Service Kitchen & Bath Showroom Building Supply

Zoning and permitted uses should be independently verified with local authorities.

FAQs

What type of property is this?
Single family property - Four-bed residence with a one-bed guest house on one acre.
Where is this single family property located?
The property is located at 3306 S Chestnut Lufkin, TX.
What is the asking price?
The asking price for this property is $489,900.
What are key features of this property?
This property features: Set on 1 acre with a 4‑bed, 2.5‑bath main home plus a 1‑bed, 1‑bath guest house; 24x40 3‑car garage with double‑sided shop rollup doors and additional storage; Fenced backyard with automated sprinkler and outdoor lighting, plus pre‑installed hookups for a future pool or generator
Contact an agent
More about this property
Thanks! Your message was sent.
Error! Your message wasn't sent.
Please enter your name
Please enter email
Please enter the email in the correct format
Please enter phone
Please enter the number in the correct format
Please enter message