For Sale
    • For Sale
    • For Lease
    • Recently Sold
    • Property Lookup
    • Brokers
    Flex Warehouse with Office and Overhead Doors Title is generated by Realmo AI

    3300 Bobbi Lane TITUSVILLE, Titusville, FL 32780

    View on Map
    Claim this Listing
    New
    For Sale
    $1,749,000

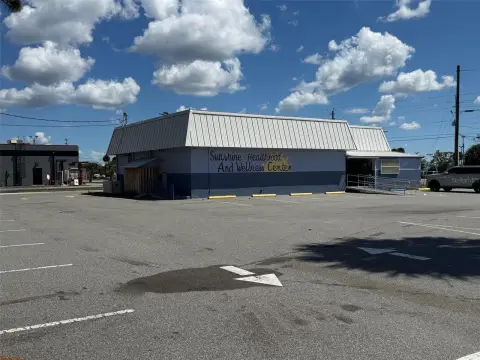
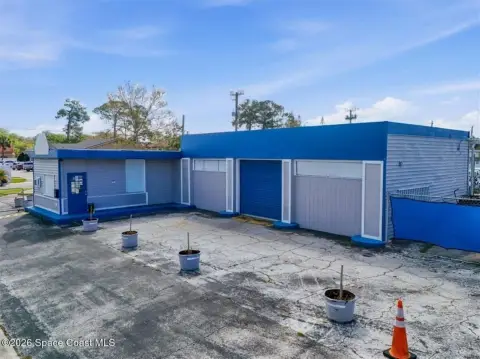
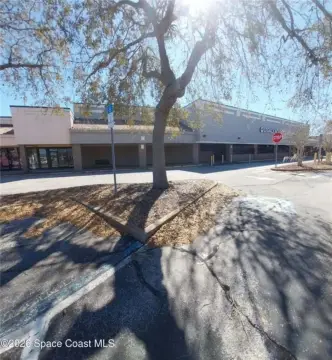
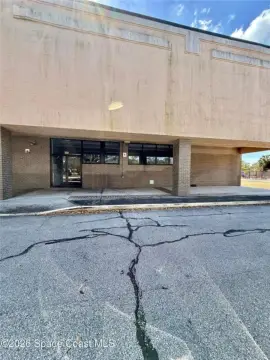
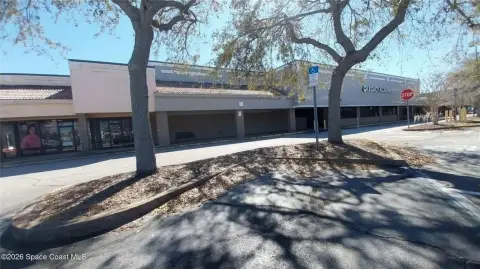
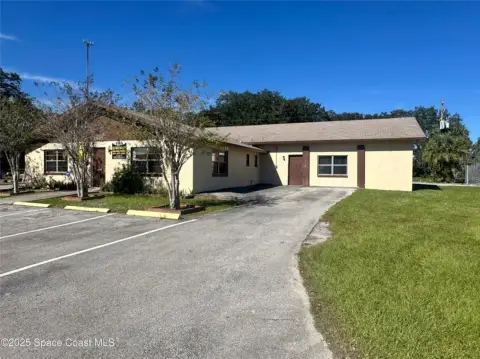
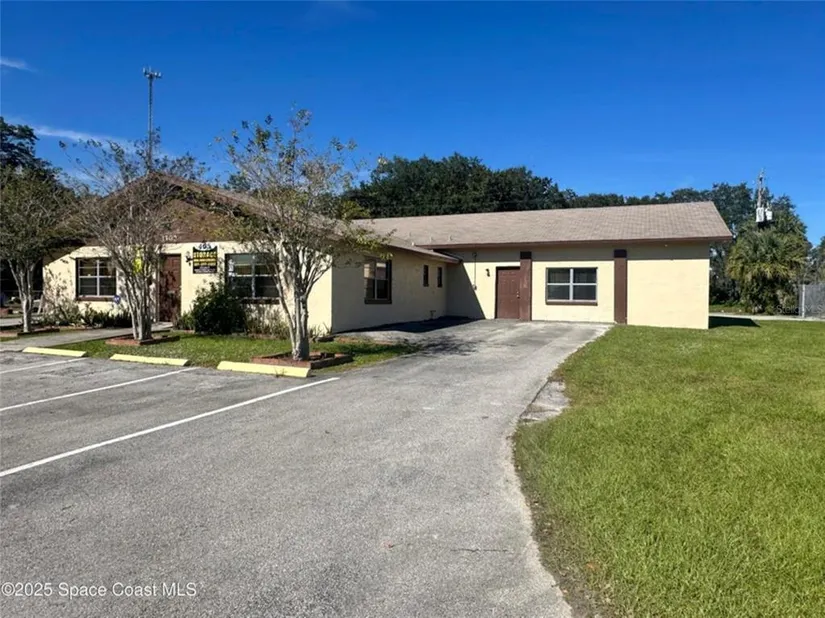
    Concrete block warehouse with office buildout, reception, and three overhead garage doors for industrial operations.

    Property size:
    5,070 SF
    Lot size:
    2.64 Acres
    Price / SF:
    $344/SF
    Added:
    Jul 7, 2026
    Days on Market:
    2
    Last Refresh:
    Jul 8 at 3:43 am

    Property Features for 3300 Bobbi Lane TITUSVILLE

    General Information

    Standard status
    Active
    Size
    5,070 SF
    Lot size
    2.64 Acres

    Building Details

    Year Built
    1974

    We can help!

    Contact an agent
    Kylee Shaw

    Listing office

    Listing date Jul 7, 2026

    Source Movetojacksonville

    Displayed information is deemed reliable but is not guaranteed and should be independently verified.

    All listing content including descriptions, pricing, images are the copyrighted material of Kylee Shaw

    HighLights

    • Concrete block industrial building with 5,070 SF on a 0.92‑acre city lot (1 story, slab foundation)
    • Office buildout includes reception, break room, multiple storage areas, two restrooms, and a private office with attached conference area
    • Warehouse space totals about 3,000 SF with 3 overhead garage doors and 3‑phase electrical service
    • Zoned M1 and located just off State Road 405 with state road frontage and asphalt road surface
    • Includes parking for 6 to 12 spaces plus an additional 0.64‑acre lot (Tax ID #2218534)
    • Business and property offered together with existing annual contracts and related equipment included

    Overview

    The property is a concrete block flex warehouse building with a combined office and warehouse configuration. The building includes approximately 2,000 square feet of office space with a reception area, break room, storage room, and two restrooms, plus a private office with an attached conference area and restroom separate from the main office. The warehouse portion totals approximately 3,000 square feet and is equipped with three overhead garage doors and 3-phase electrical service for industrial use.

    The offering is positioned for access and visibility in an active industrial area, just off State Road 405. It also includes an additional 0.64-acre lot identified by Tax ID #2218534.

    Offered for sale as a turnkey package, the business and real estate are both included. Public remarks indicate the sale comes with related equipment and existing annual contracts, along with an established customer base. For buyers seeking a property that supports warehouse operations while maintaining dedicated office space on site, this layout provides practical separation between the work and administrative functions.
    Location Intelligence

    Current Use by Public Records

    Affordable Development Construction Company

    Suggested Use

    Real Estate Agency Restaurant Building Supply Auto Parts Store Spa & Massage Center Gym & Fitness Center Hair Salon Auto Repair Shop Garden Center Skin Care Clinic

    Zoning and permitted uses should be independently verified with local authorities.

    Similar Places Nearby

    • Reel Pit Bar B Que — 3650 Bobbi Ln, Titusville, FL 32780

    Location Insight

    • Map
    • Local Demand
    City
    Titusville
    County
    Brevard
    State
    Florida
    Longitude
    -80.8481738
    Latitude
    28.5795264

    FAQs

    What type of property is this?
    Flex space - Concrete block warehouse with office buildout, reception, and three overhead garage doors for industrial operations.
    Where is this flex space located?
    The property is located at 3300 Bobbi Lane TITUSVILLE Titusville, FL.
    What is the asking price?
    The asking price for this property is $1,749,000.
    What are key features of this property?
    This property features: Concrete block industrial building with 5,070 SF on a 0.92‑acre city lot (1 story, slab foundation); Office buildout includes reception, break room, multiple storage areas, two restrooms, and a private office with attached conference area; Warehouse space totals about 3,000 SF with 3 overhead garage doors and 3‑phase electrical service
    More about this property
    Thanks! Your message was sent.
    Error! Your message wasn't sent.
    Please enter your name
    Please enter email
    Please enter the email in the correct format
    Please enter phone
    Please enter the number in the correct format
    Please enter message