330 Knox Marsh Road Madbury, NH 03823
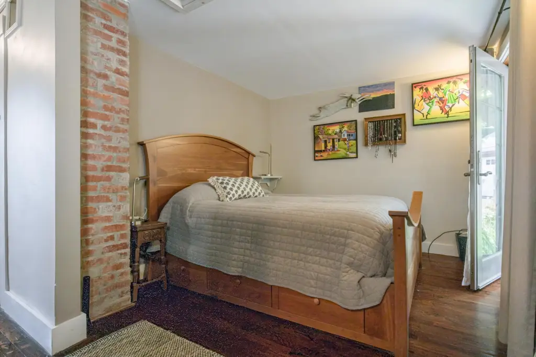
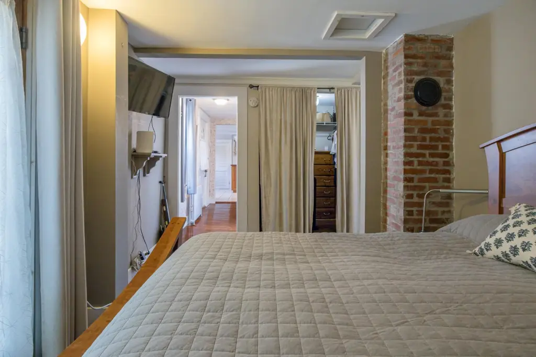
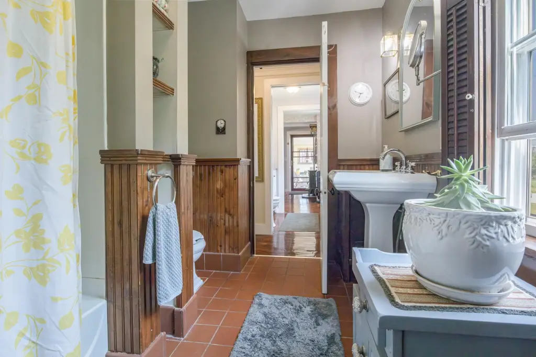
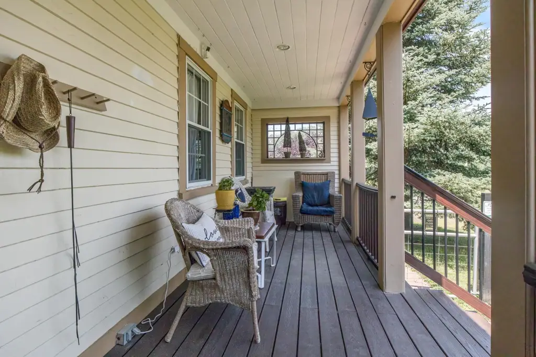
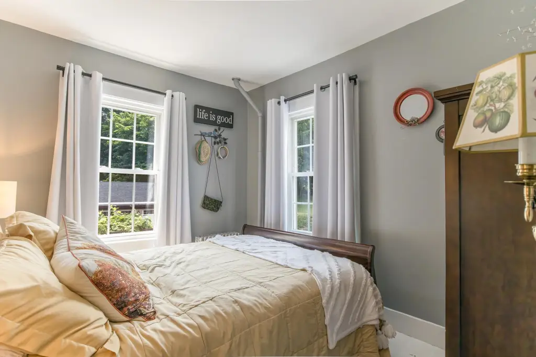
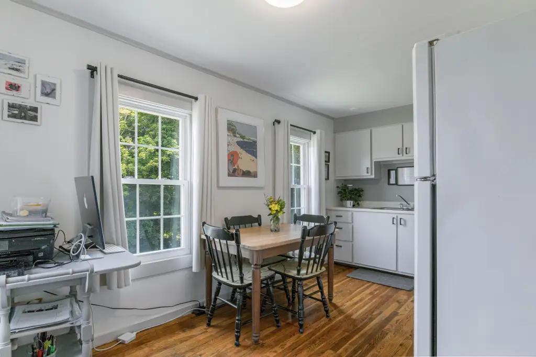
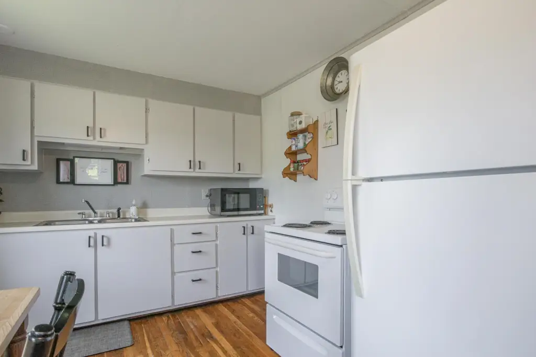
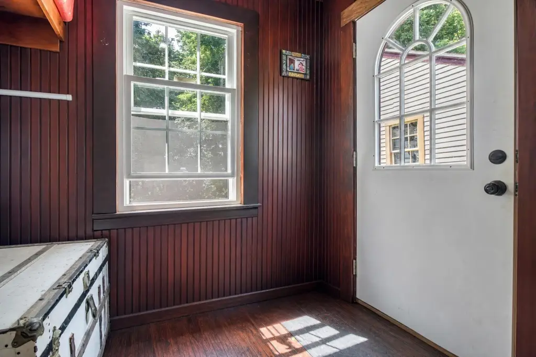
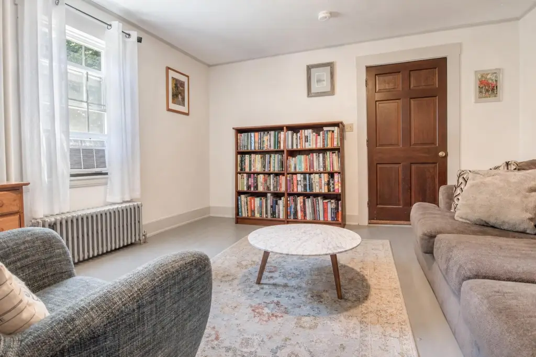
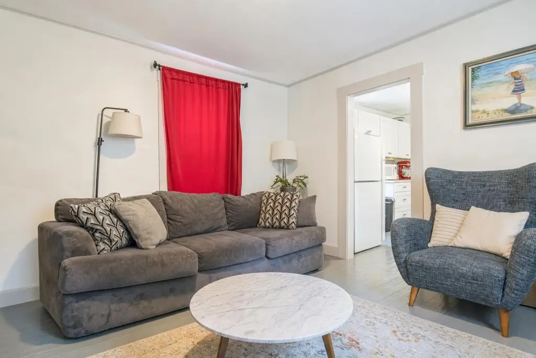
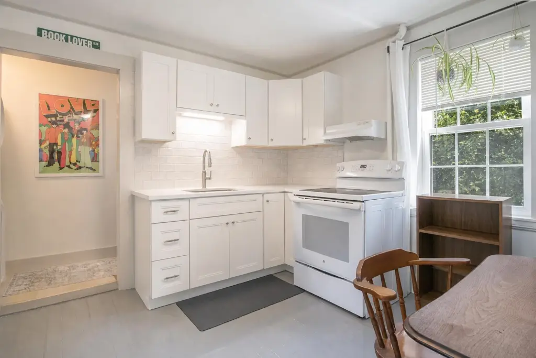
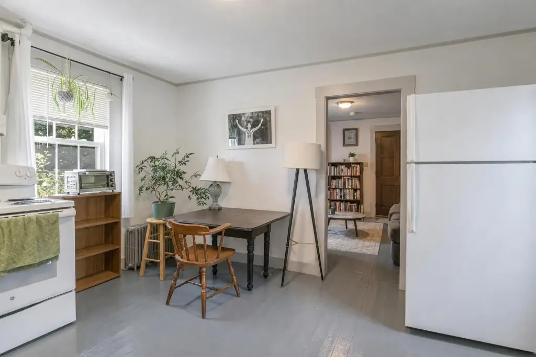
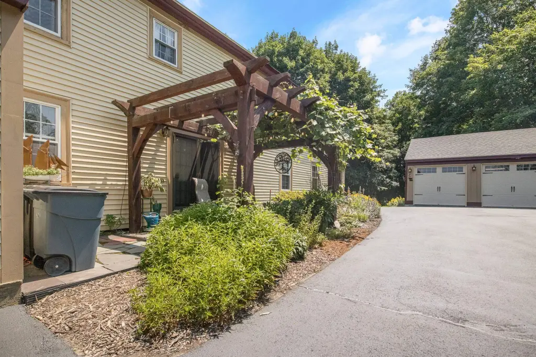
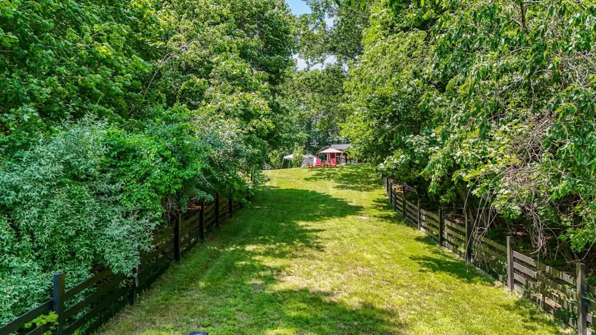
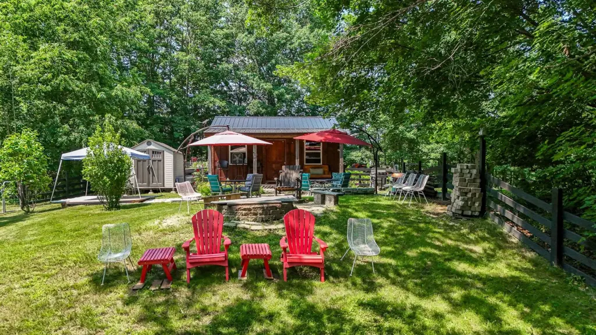
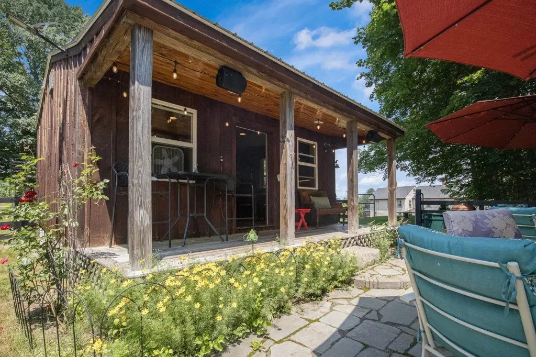
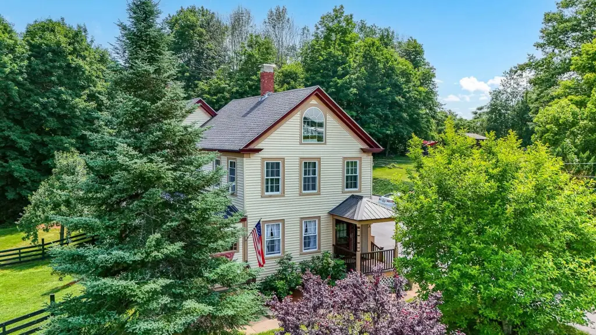
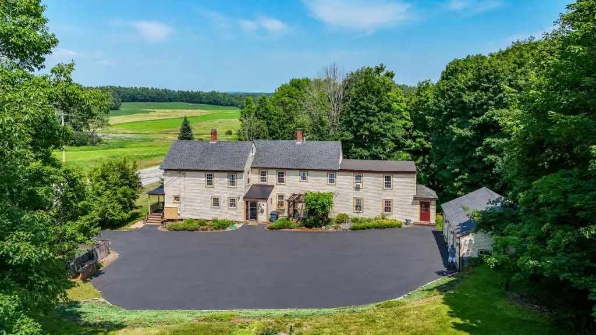
MULTI_FAMILY - Colonial - Madbury, NH
- Added:
- Jul 7, 2026
- Days on Market:
- 5
- Last Refresh:
- Jul 11 at 6:06 pm
Property Features for 330 Knox Marsh Road
General Information
- Property type
- Residential Multi Family
- Property subtype
- Other
- Zoning
- RA RE
- Bedrooms
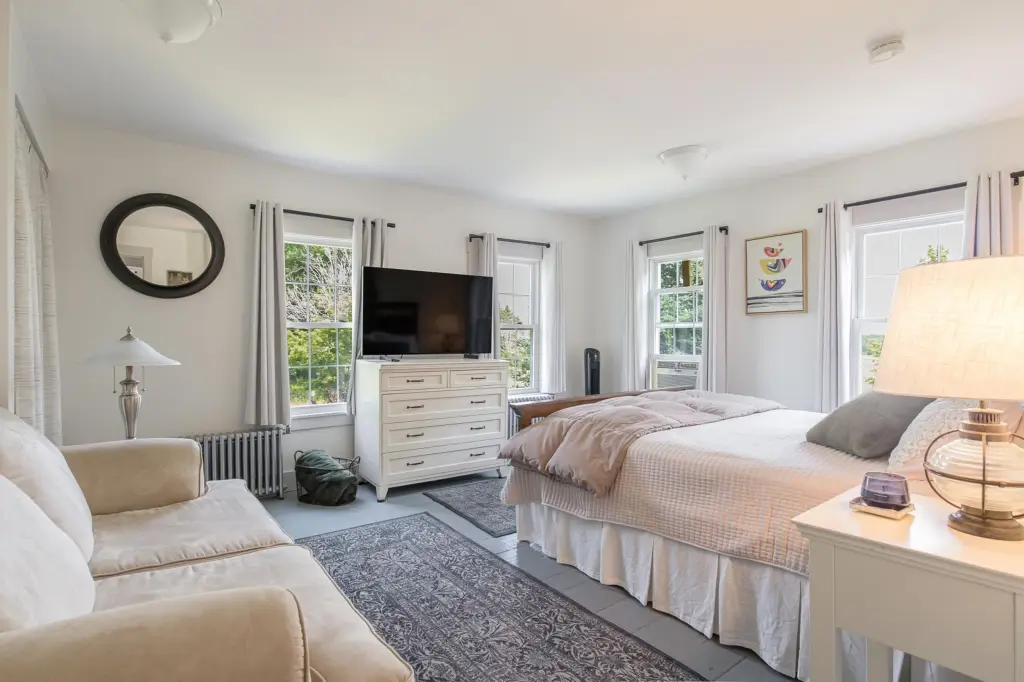
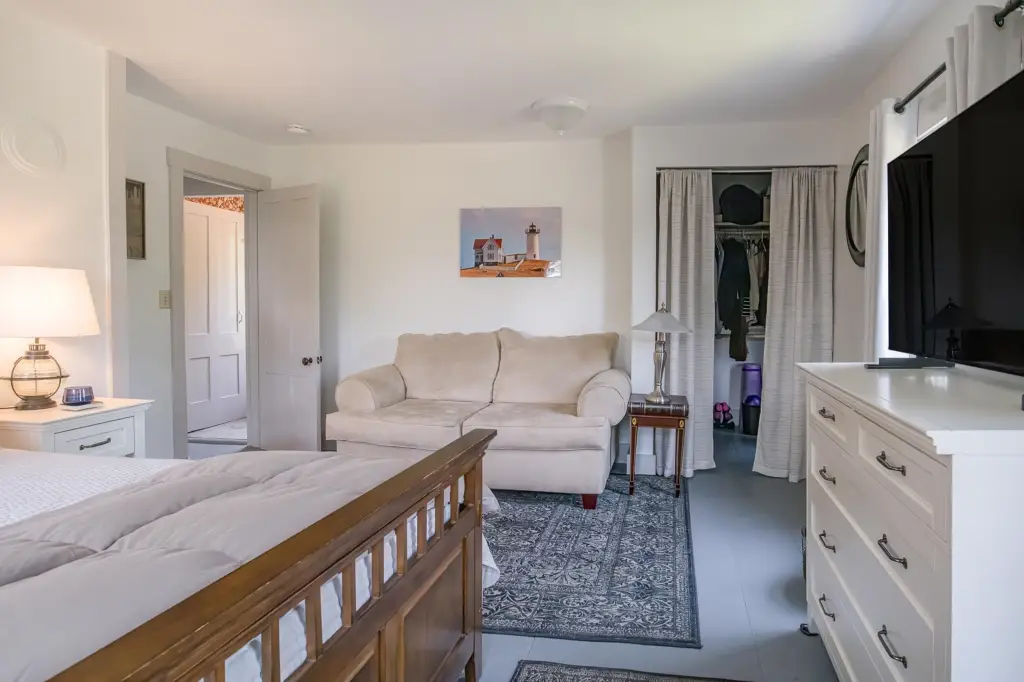
- 5
- Bathrooms
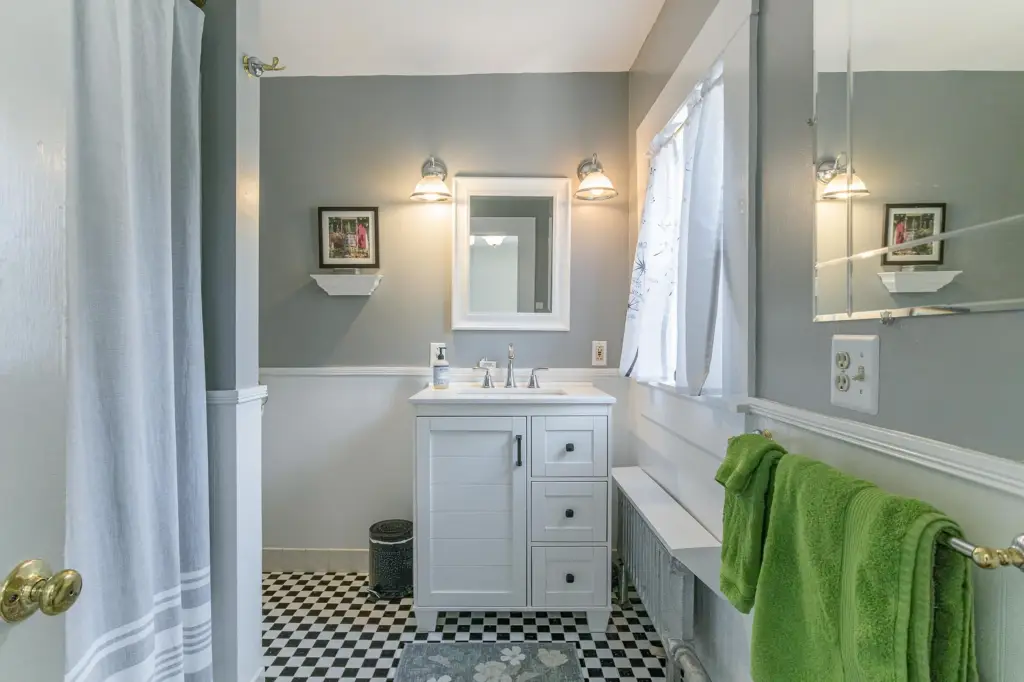
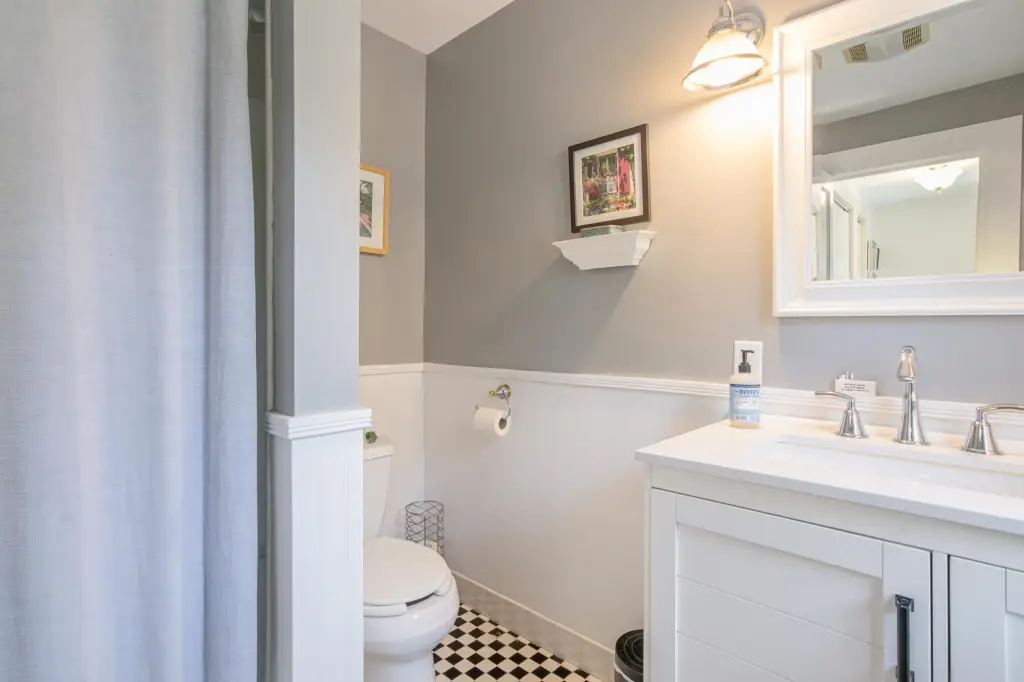
- 4
- Rooms
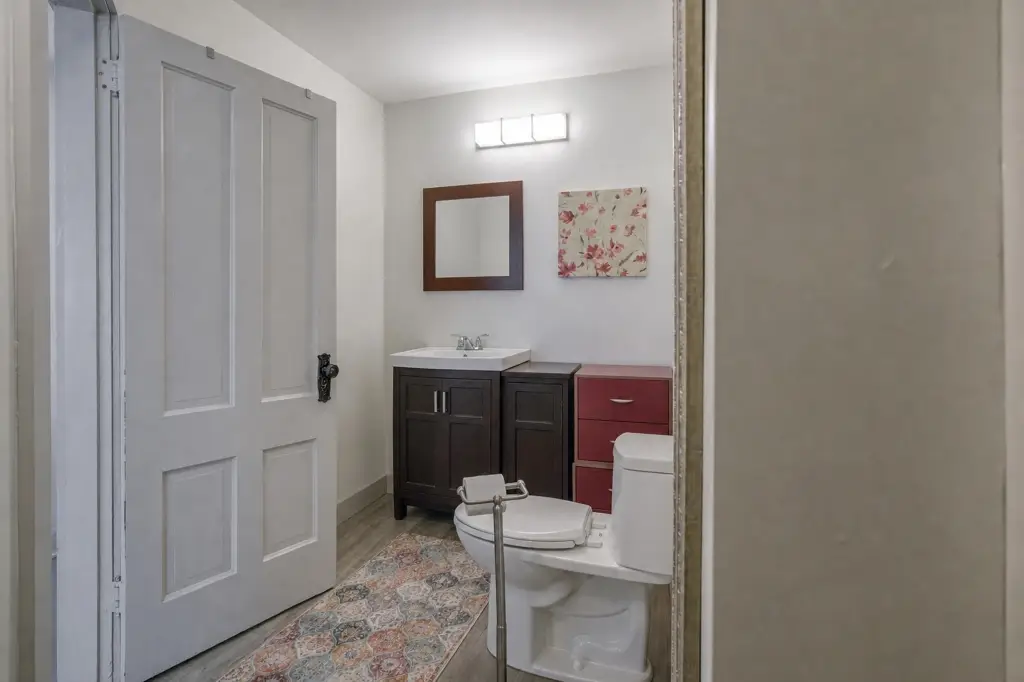
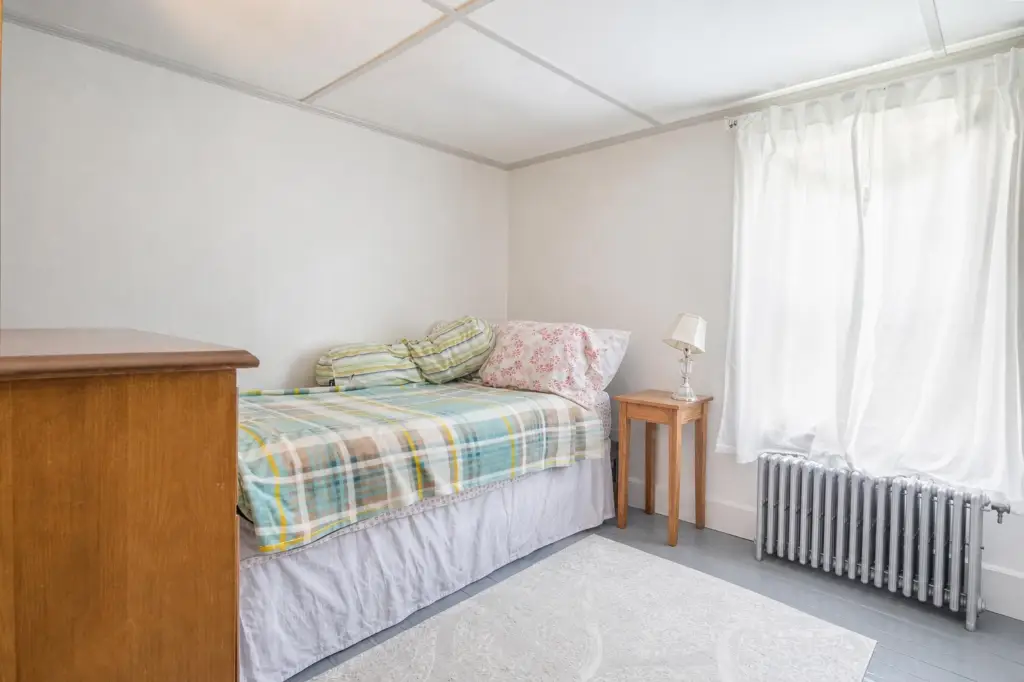
- Bedroom 2, Bathroom 2, Bedroom 4, Bathroom 4, Bathroom 3, Bedroom 1, Bathroom 1, Basement, Bedroom 3, Bedroom 5
- Parking features
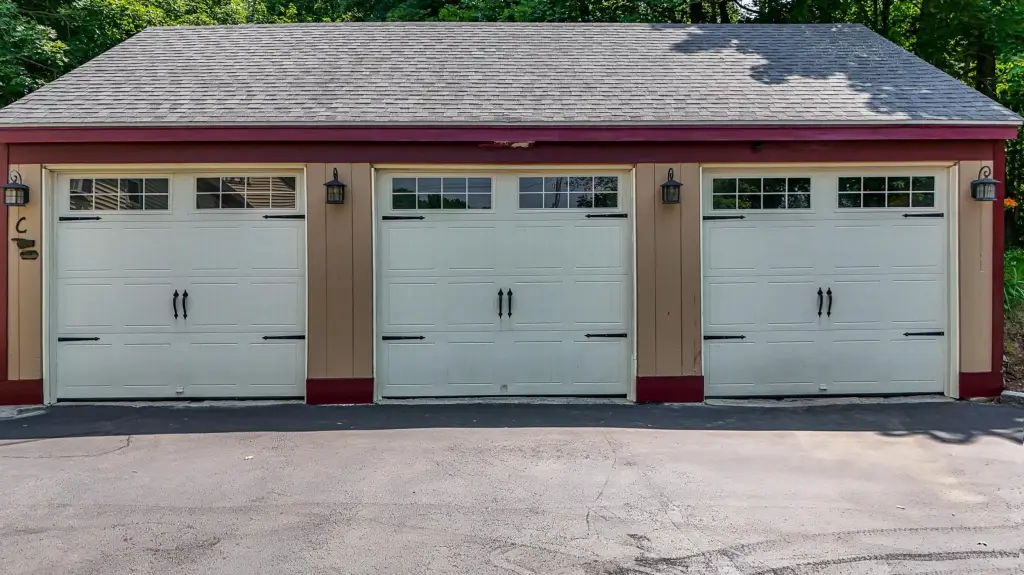
- Driveway, Garage
- Patio and Porch features
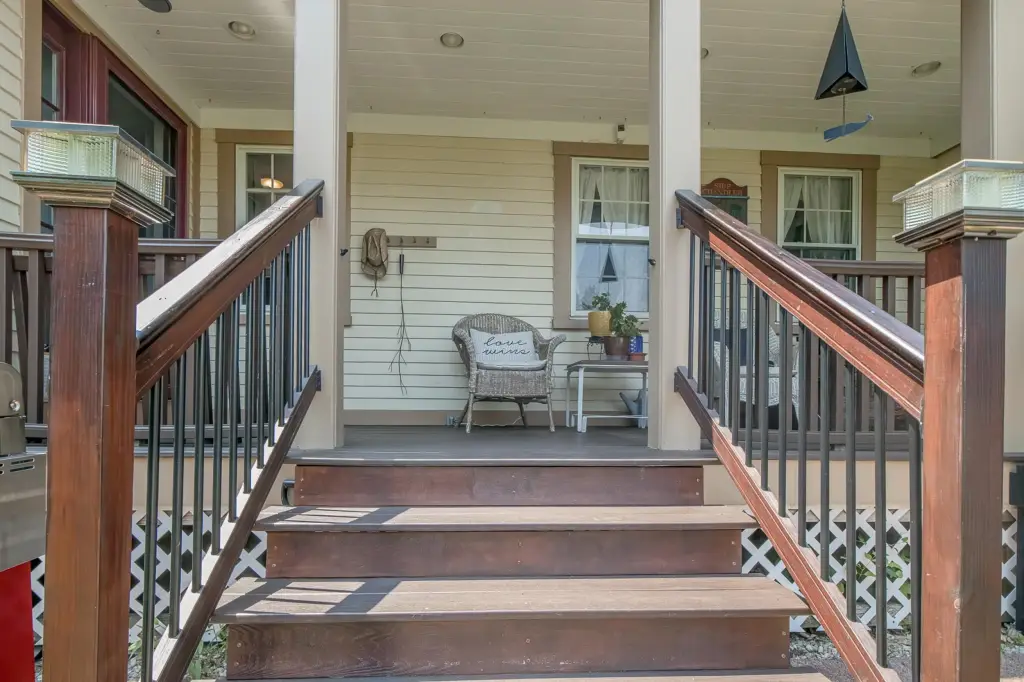
- Deck, Porch, Patio
- Exterior features
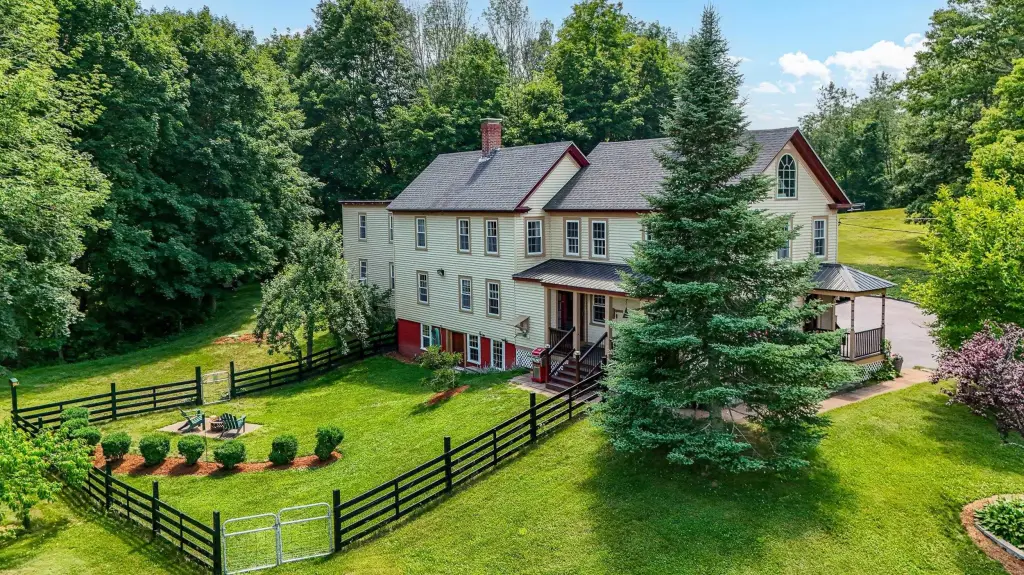
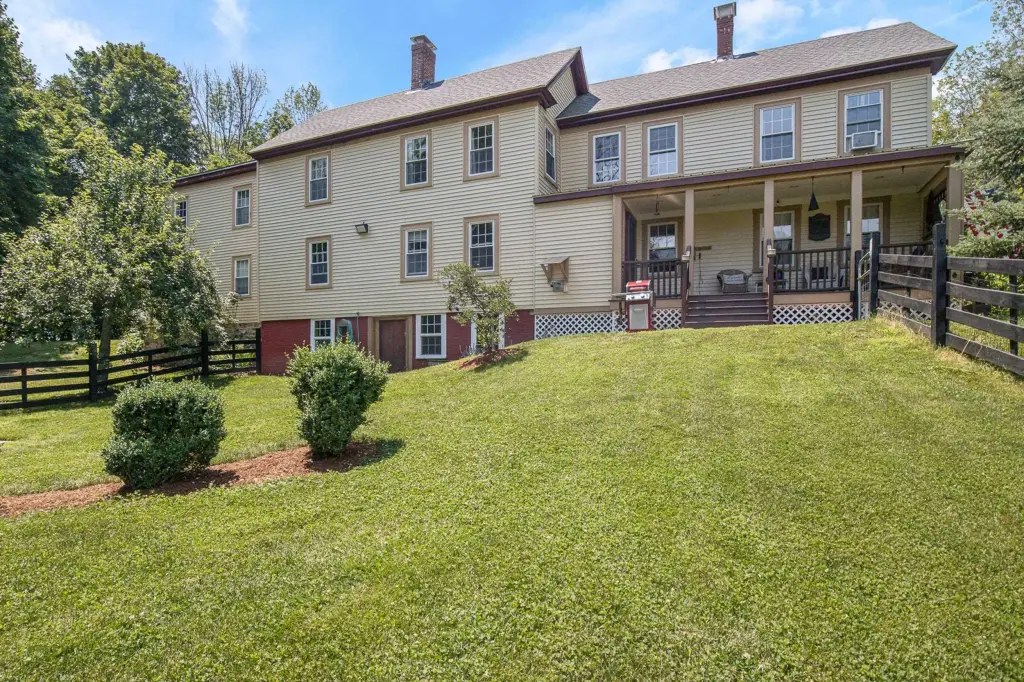
- Deck, Dog Fence, Full Fence, Garden Space, Natural Shade, Outbuilding, Patio, Porch, Covered Porch
- Fencing
- Fenced
- Appliances
- Oil Water Heater, Separate Water Heater, Water Heater
- Standard status
- Active
- Size
- 3,230 SF
- Lot size
- 2.76 Acres
Taxes and HOA fees
- Tax Year
- 2025
- Tax Annual Amount
- 9431
Utilities
- Utilities
- Propane
- Heating system
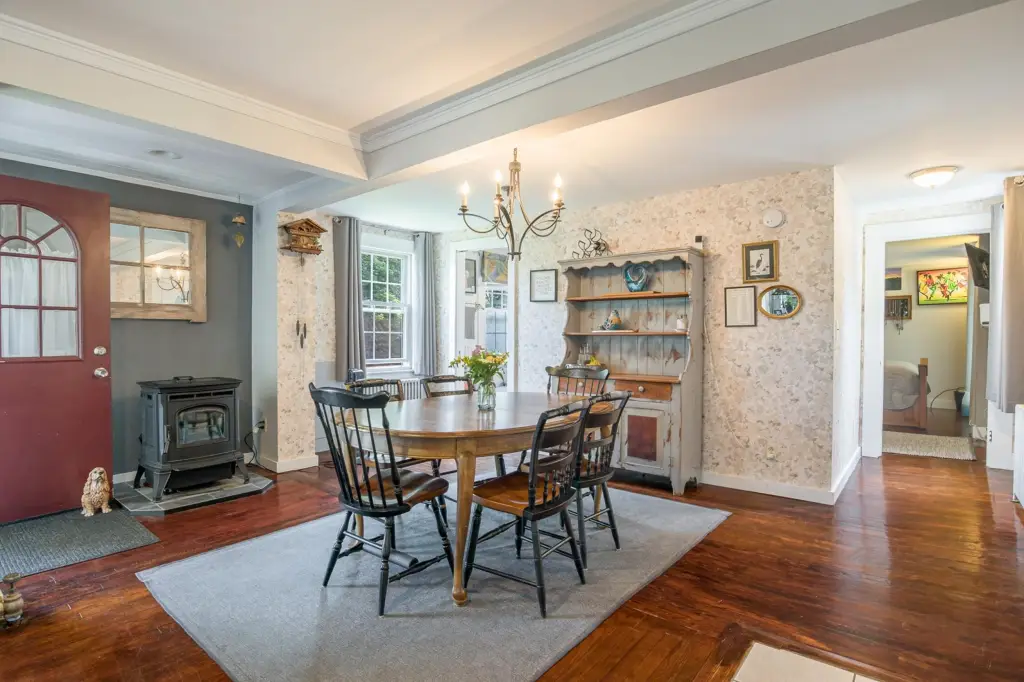
- Oil, Radiant Floor, Pellet Stove, Radiant, Steam
- Water source
- Well, Private
Building Details
- Year built
- 1880
- Floors in Building
- 3
- Number of units
- 3
- Flooring type
- Tile, Hardwood
- Building materials
- Clapboard Exterior, Vinyl Siding
- Roof type
- Metal, Shingle
- Architectural style
- Colonial
- Additional Structures
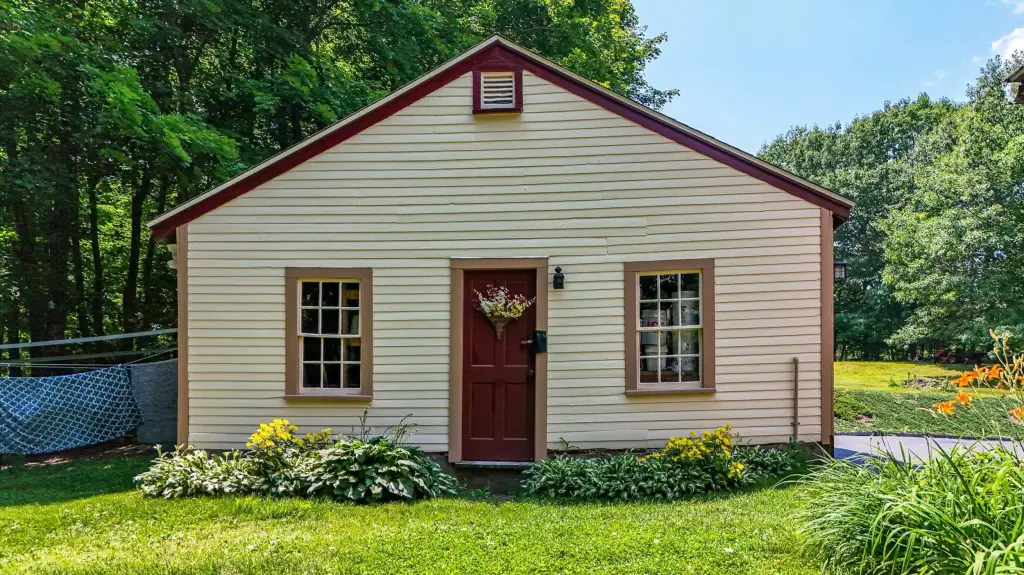
- Outbuilding
Listing agent Tanya Cattabriga (603) 610-8500
Listing office KW Coastal and Lakes & Mountains Realty 750 Lafayette Rd., Portsmouth, NH (603) 610-8500
Listing date Jul 7, 2026
Copyright © 2026 PrimeMLS. All rights reserved. All information provided by the listing agent/broker is deemed reliable but is not guaranteed and should be independently verified.
Investment Insights
Based on property information with market context.
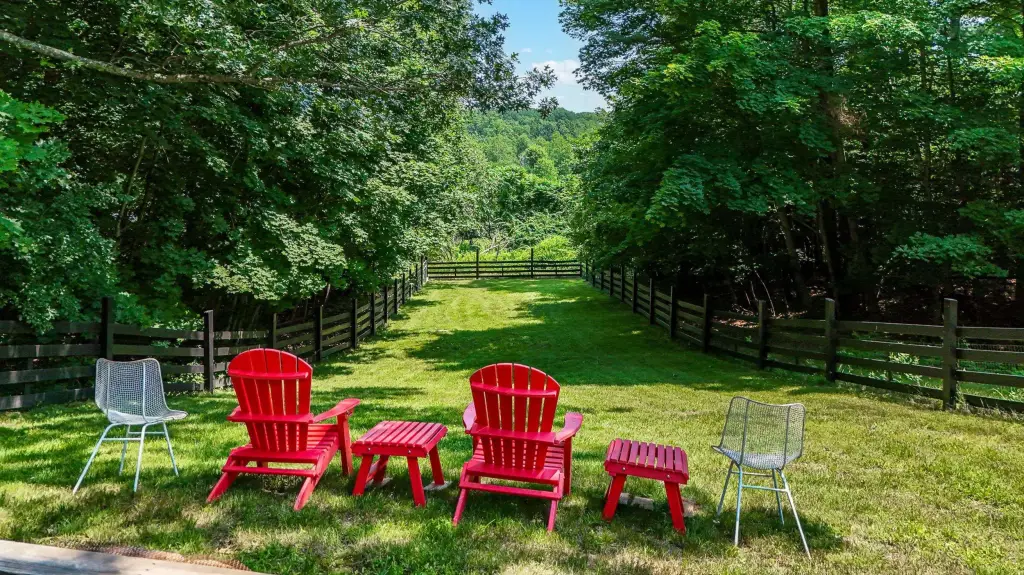
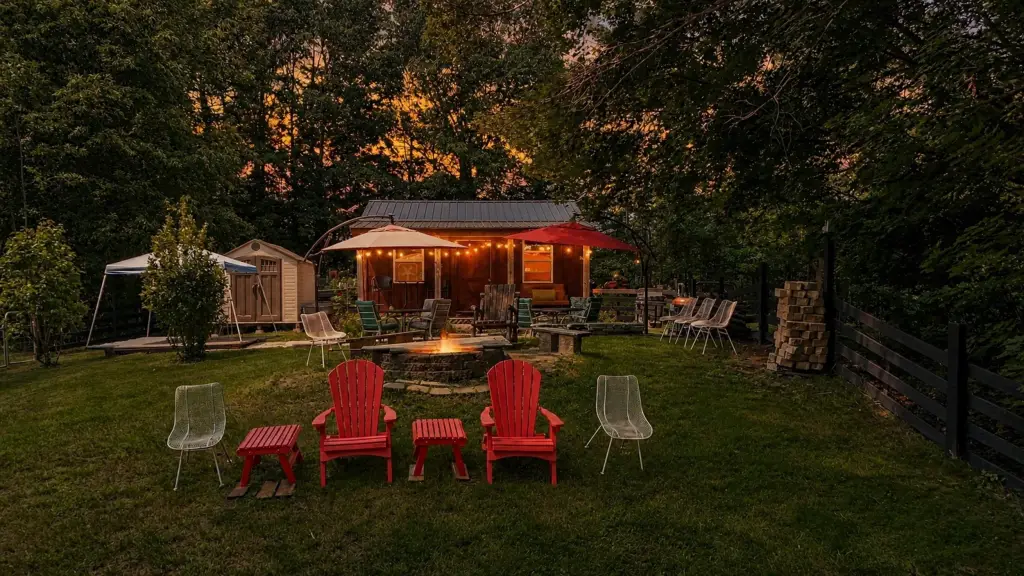
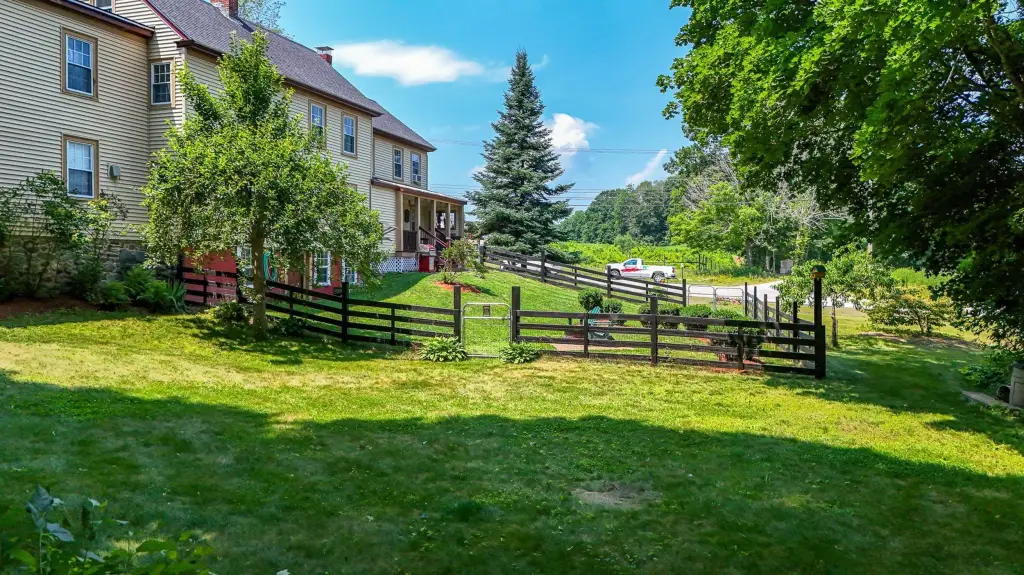
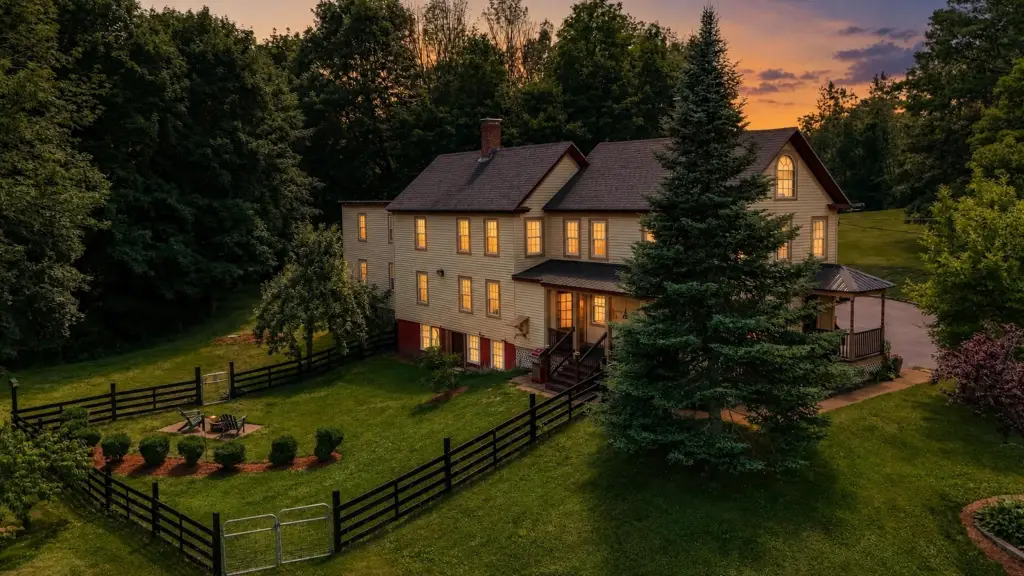
The property sits on 2.76 acres in Madbury, NH, zoned RA RE. It offers outdoor space with two large fenced pastures that could support hobby farming and small livestock. The setting is directly across from Kingman Farm’s 335 acres of conservation land and walking trails, while still being just minutes to the University of New Hampshire, downtown Dover, Portsmouth, shopping, dining, and major commuter routes.
With multiple ways to use the layout—live in one unit and rent the others, lease all three, or arrange multigenerational living—this triplex is designed for straightforward management and tenant privacy. In the Oyster River School District, the configuration and separate utilities can appeal to both owner-occupants and investors seeking a flexible, low-friction setup.
Key Highlights
- Three‑unit multifamily with 5 bedrooms and 3.5 bathrooms total, plus three garage bays
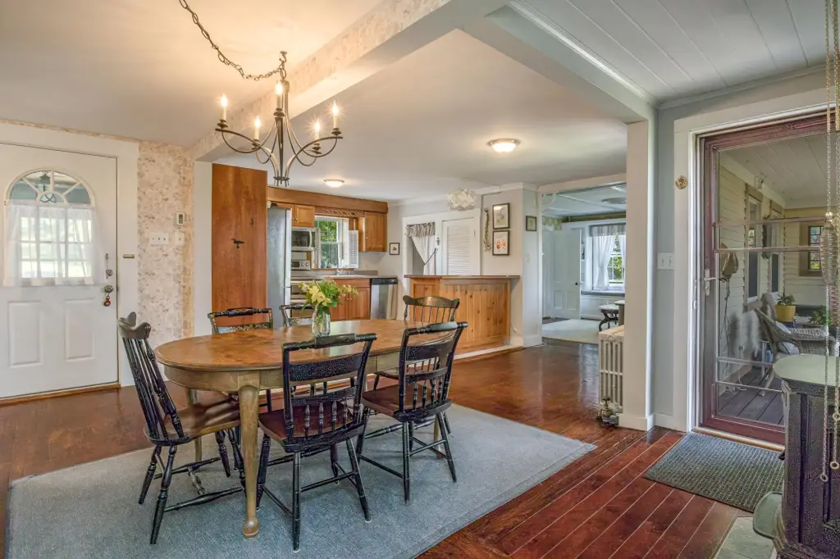
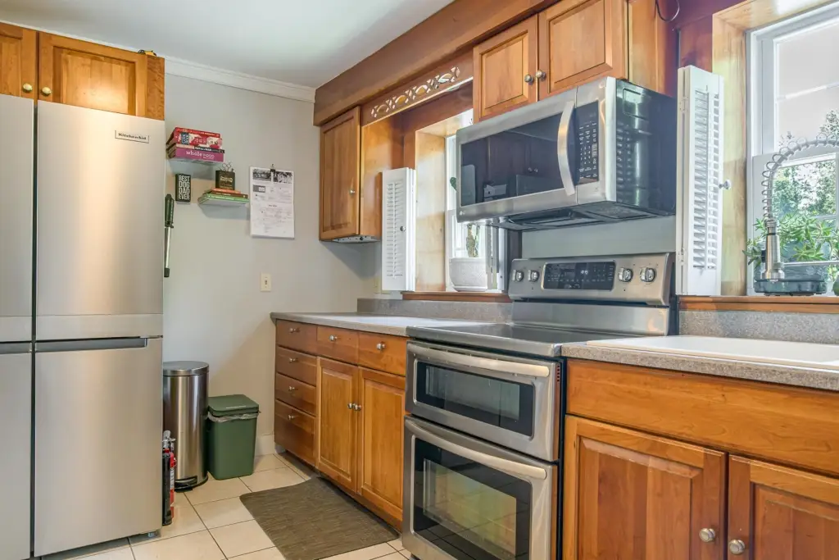
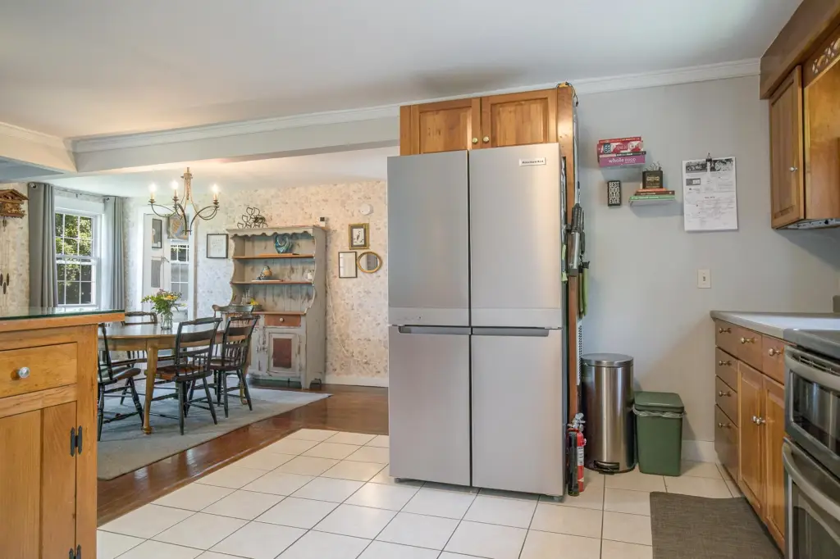
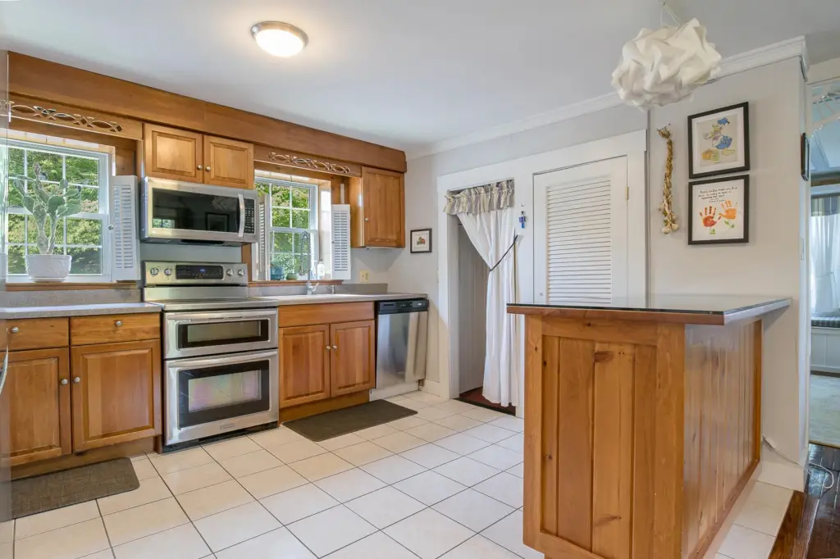
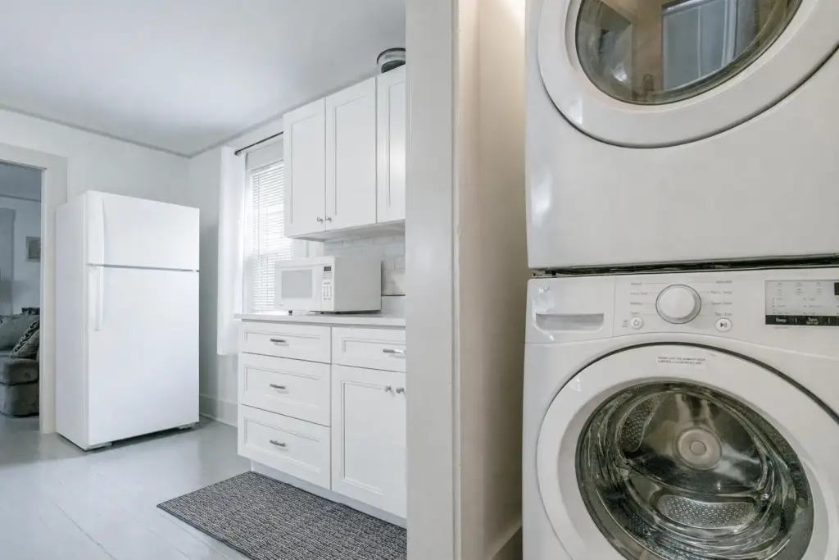
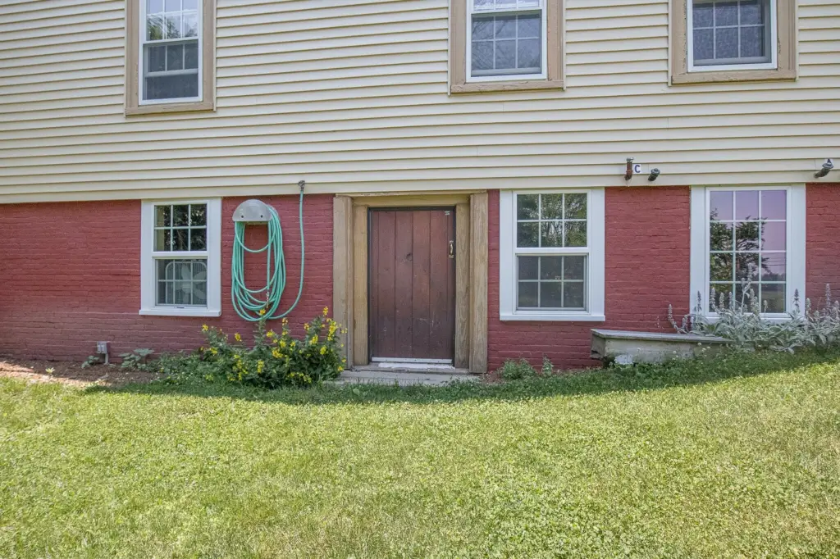
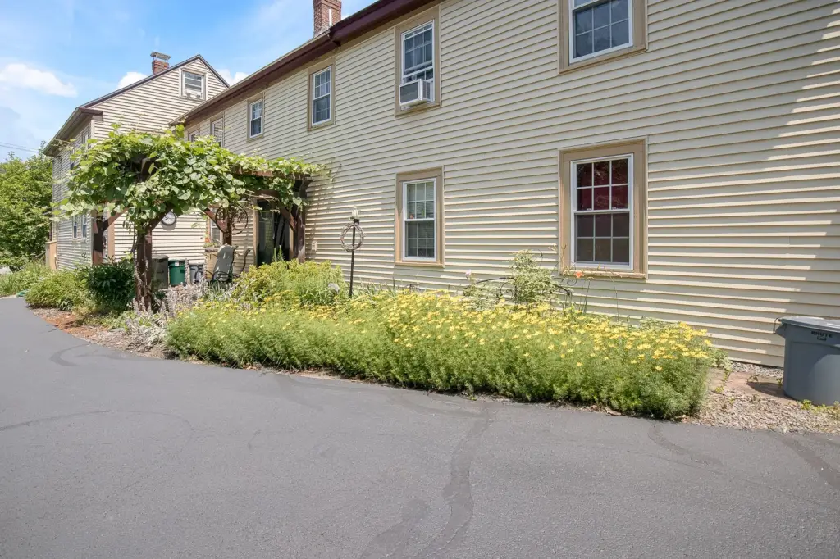
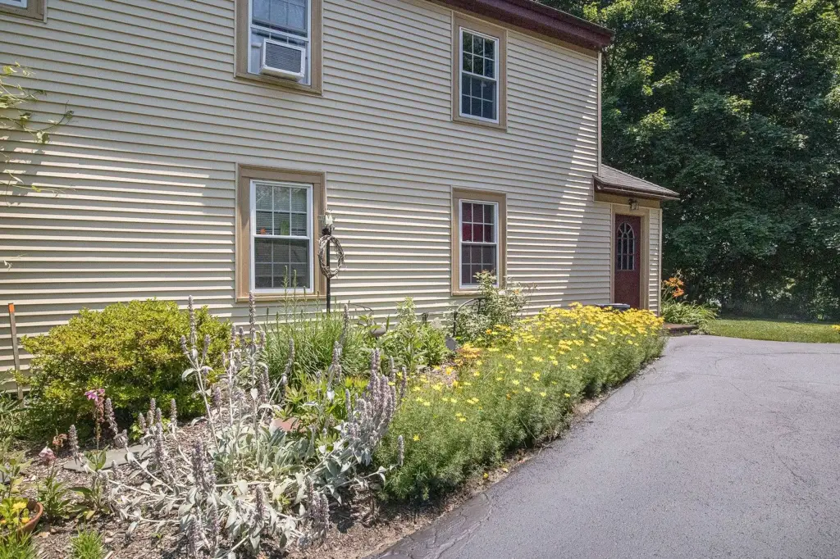
- Each unit has its own full kitchen, private entrance, and separate utilities for easier management
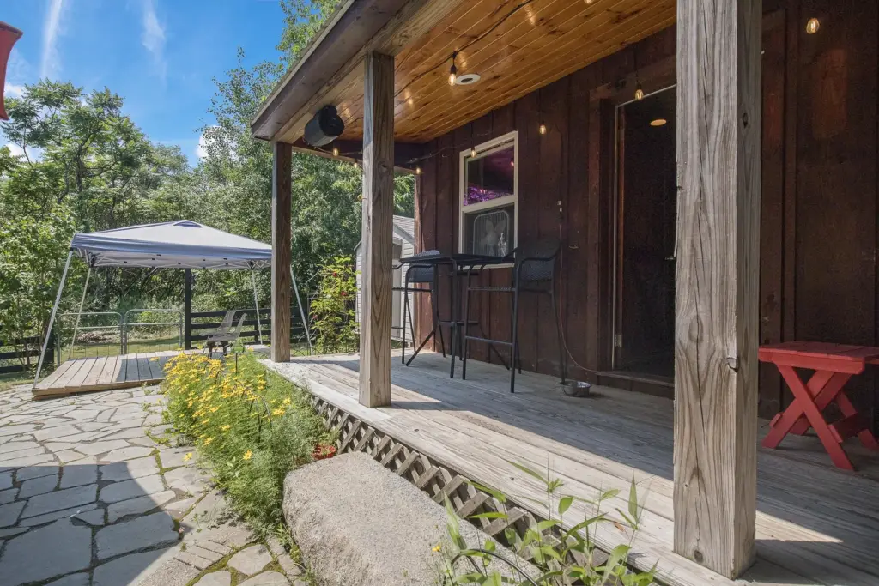
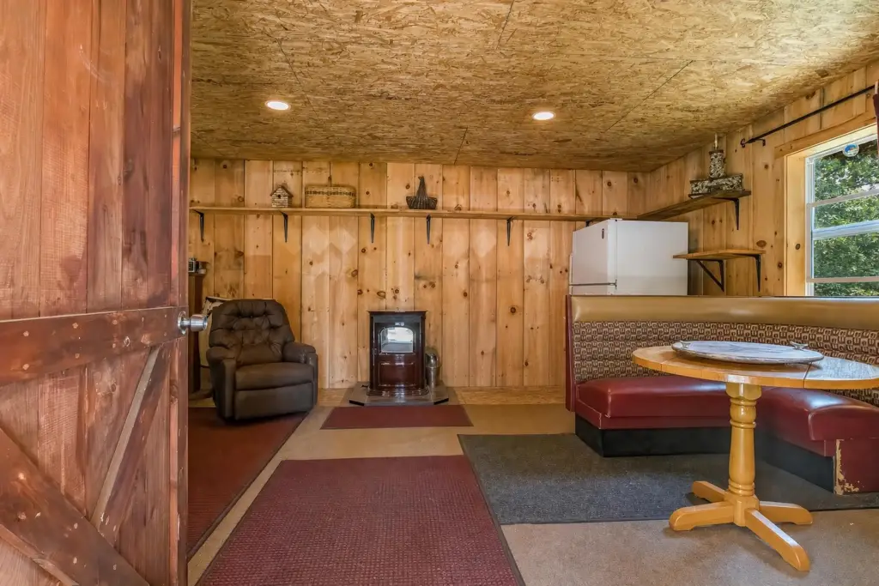
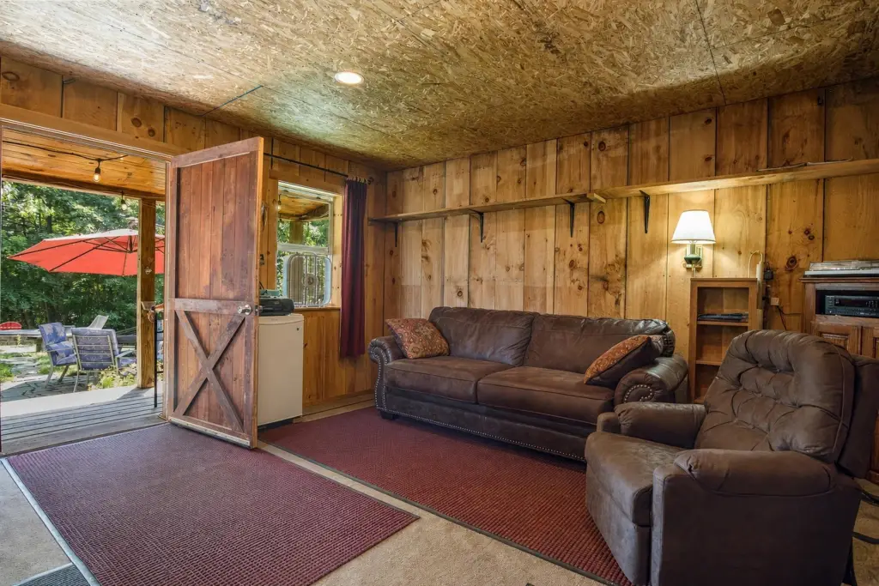
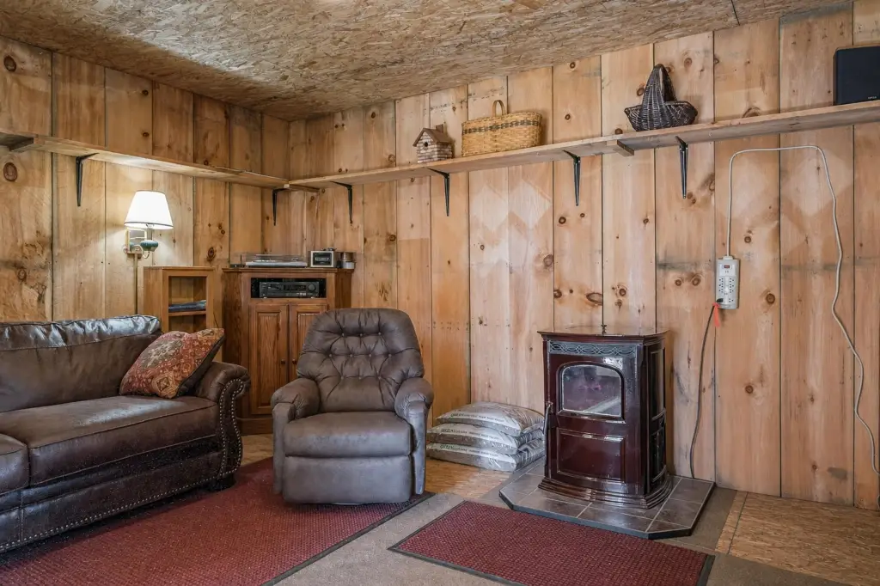
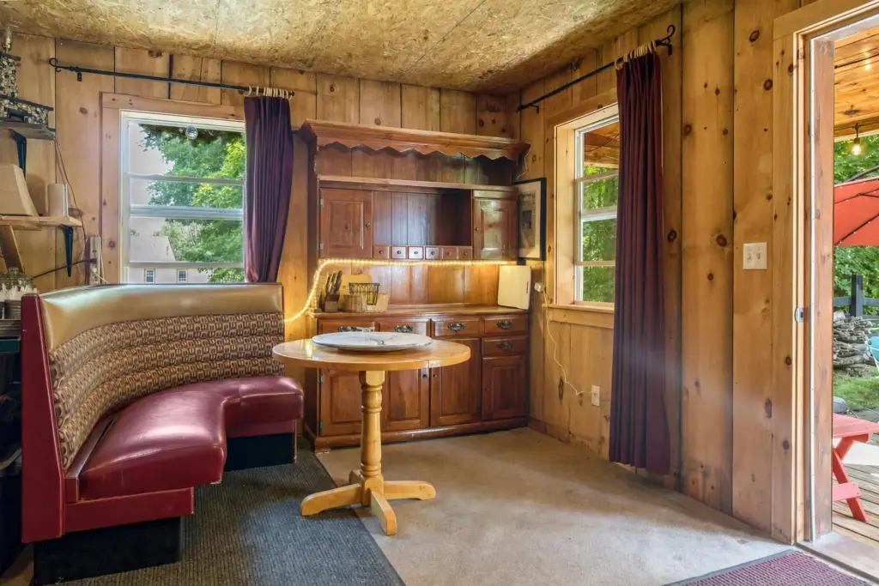
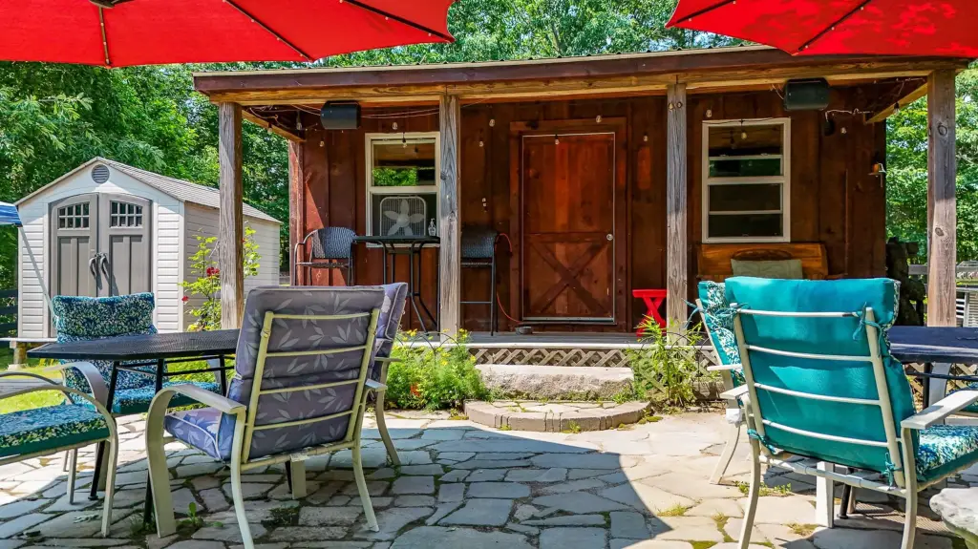
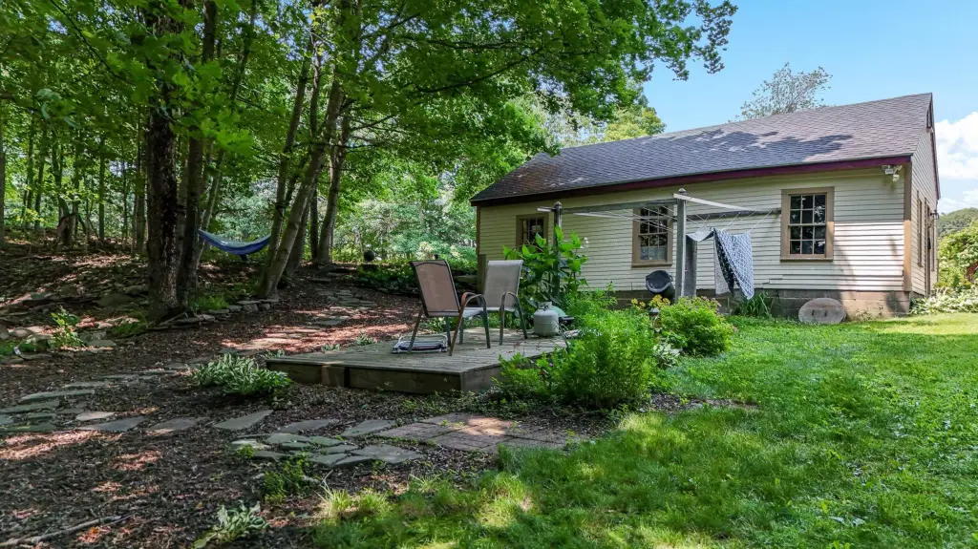
- Detached 320 SF heated cabin with heat and electricity (shingle/metal roof; utilities include propane)


